1237 results - Properties for rent: Canton St. Gallen

1 / 6

2.5 rooms, 57m², CHF 1,460.–
Oberbotsbergstrasse 1 / 3 / 5, 9230 Flawil

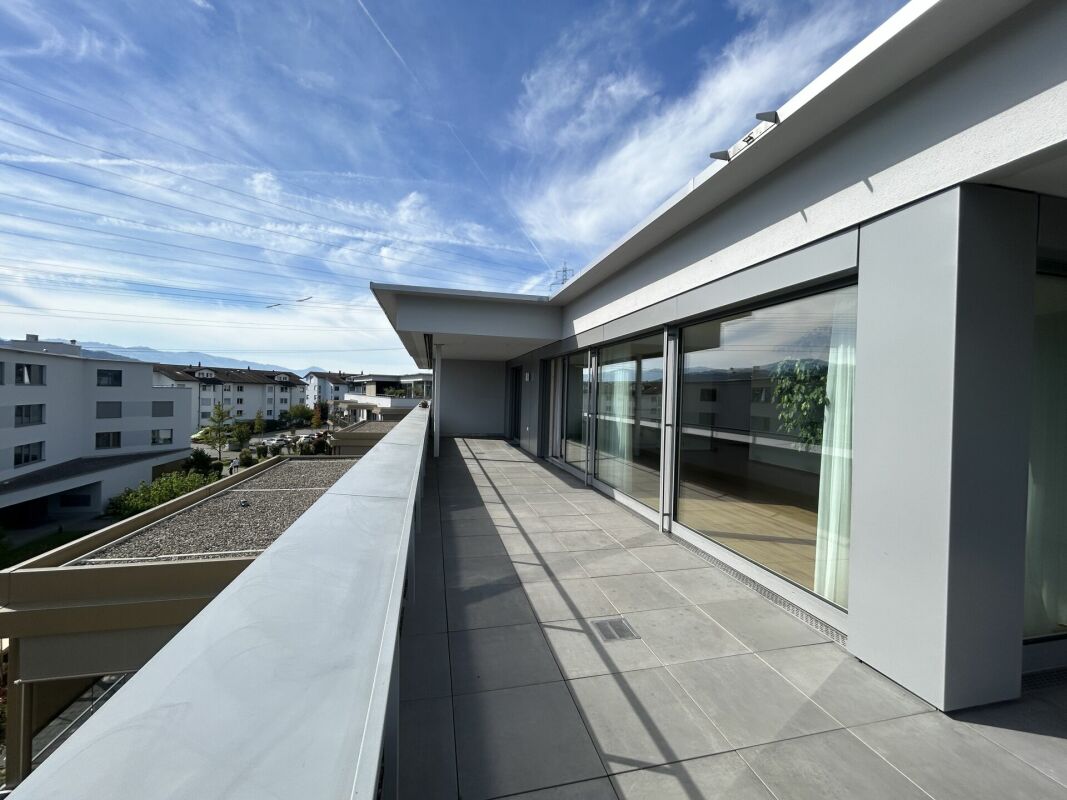
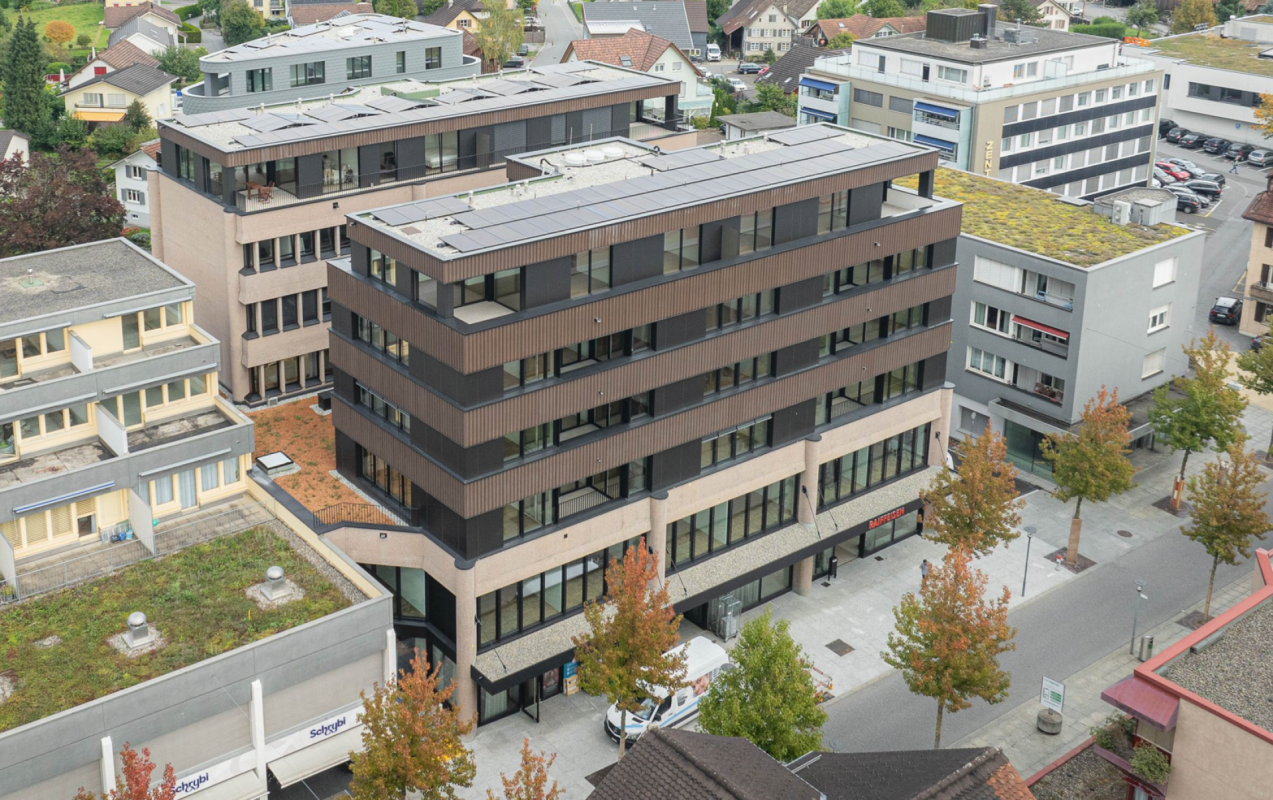
Modern 2.5 room apartment in the new Flawa area

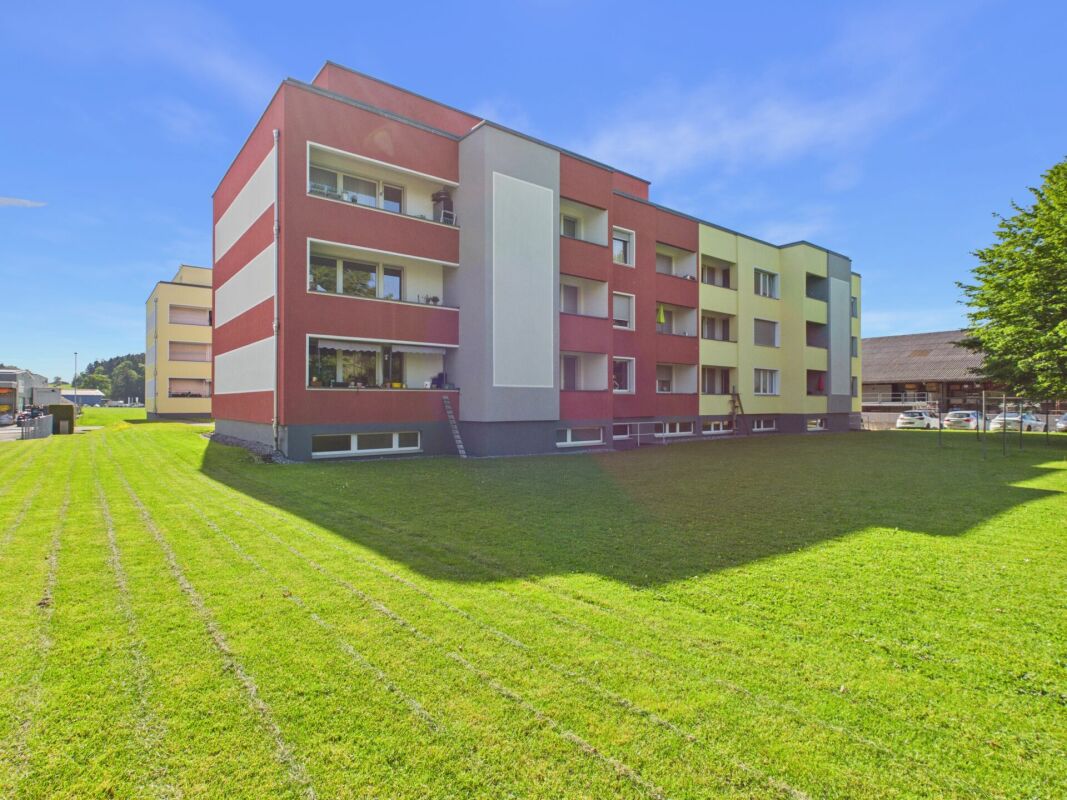
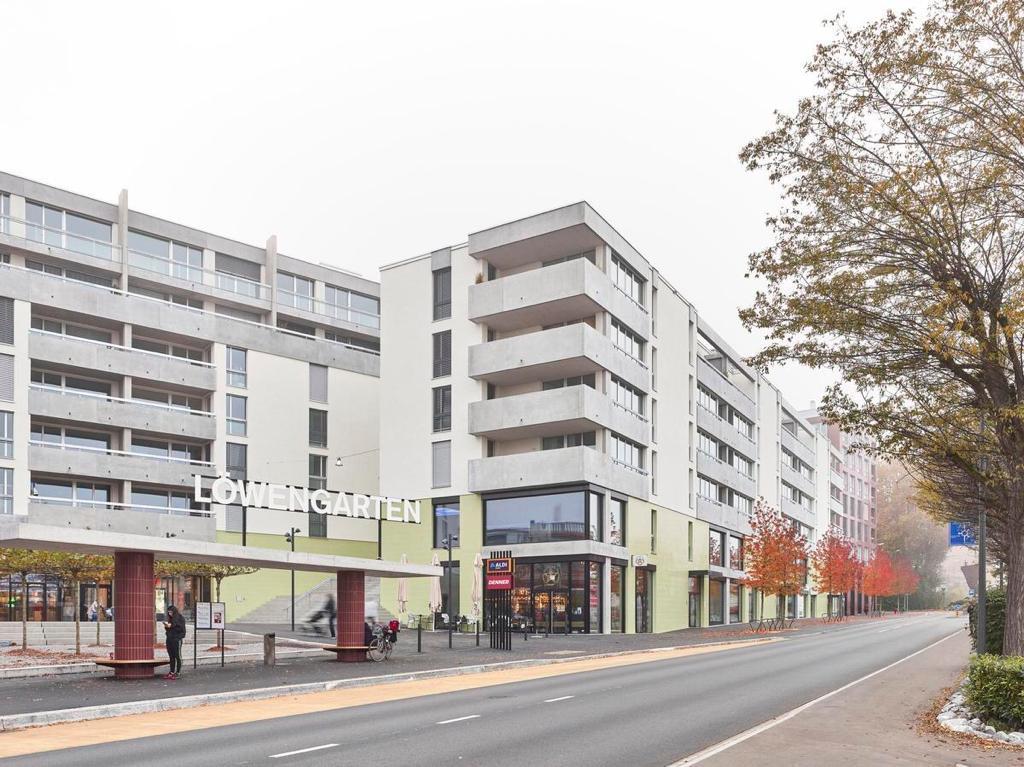
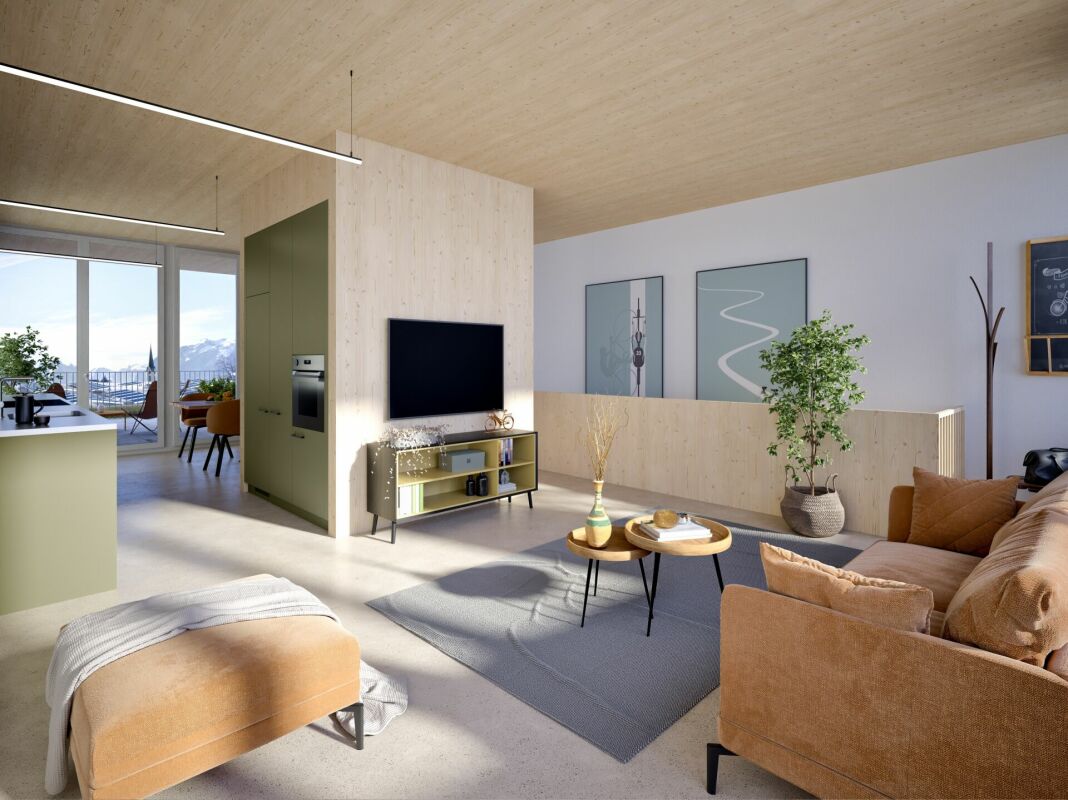
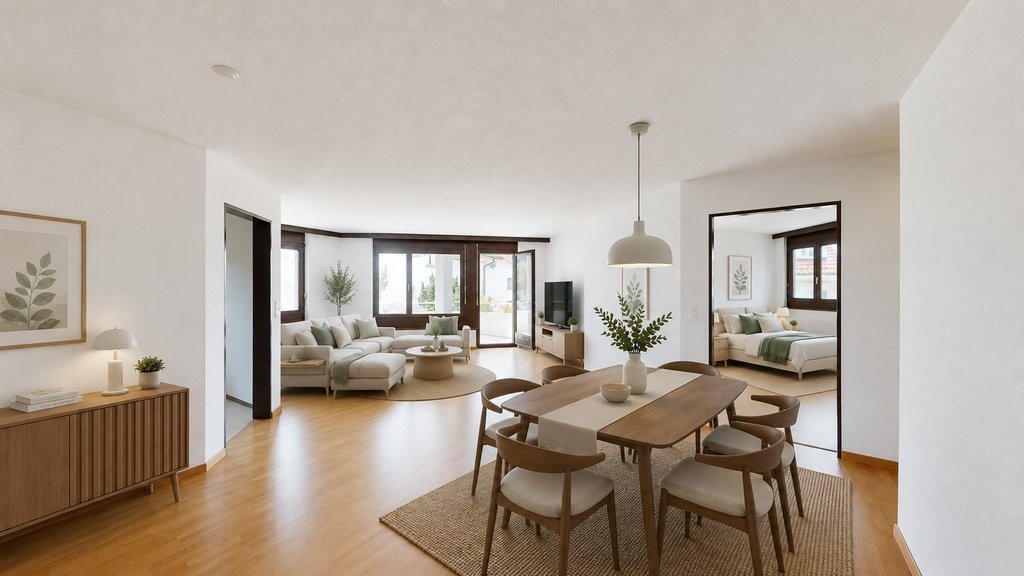
Compact living. Spacious life.In the new Flawa area in Flawil, modern 2.5-room apartments are being built for people who value quality, comfort, and a contemporary living environment. The well-thought-out floor plans are ideal for singles, couples, or commuters and offer everything needed for a comfortable home.Bright living rooms, open living and dining areas, as well as attractive outdoor spaces create a pleasant living atmosphere. High-quality materials, modern architecture, and sustainable construction ensure long-term living quality.The Flawa area is creating a lively new quarter in the heart of Flawil, combining living, working, and meeting in an attractive way. Attractive public spaces and community areas create a high quality of stay and a modern living environment.Quality that you can feel in everyday life • High-quality construction on the level of condominiums • Massive walls made of concrete and brick • Modern kitchens with high-quality appliances • Private washing machine and private dryer in each apartment • Comfortable underfloor heating, individually adjustable per room • Balcony, loggia, or private outdoor area for each apartment • Electrically operated shutters for additional comfort Thought through to the last detail • Fiber optic connection in all apartments • High-quality apartment partition walls for increased sound insulation • Prepared connection for electric vehicles in the parking garage • Elevator and barrier-free access • Private basement compartments • Modern floor plans with optimal space utilization Sustainability and room climate • Energy supply via the new Flawil district heating system • Solar systems on the roofs for the use of renewable energy • Implementation according to the Swiss Sustainable Building Standard (SNBS), Silver level • Natural, passive ventilation system for a pleasant room climate • Energy-efficient and forward-looking construction method Highlights of the Flawa area • Mixed quarter with living and working • Carefully designed architecture with high quality of stay • Meeting rooms for a lively togetherness • Sustainable construction with solar energy and district heating connection • Attractive location with short distances in everyday life • Modern quarter development with diverse forms of living Parking space: CHF 130 per month*The images shown are example images. Deviations due to floor plan and equipment are possible.

Travel time
-
1 / 21
5.5 rooms, 209m², CHF 4,950.–
Frohbühlstrasse 10, 8645 Jona

The Attica Dream of Eichfeldpark

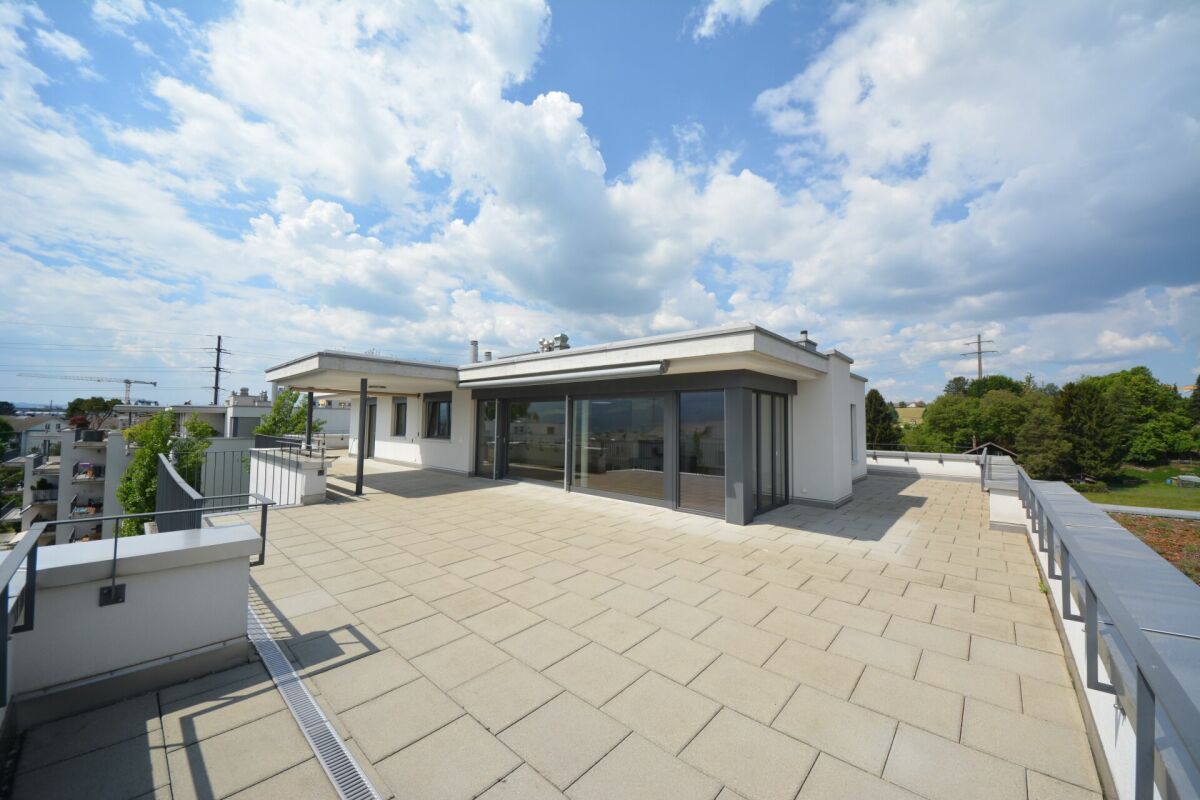
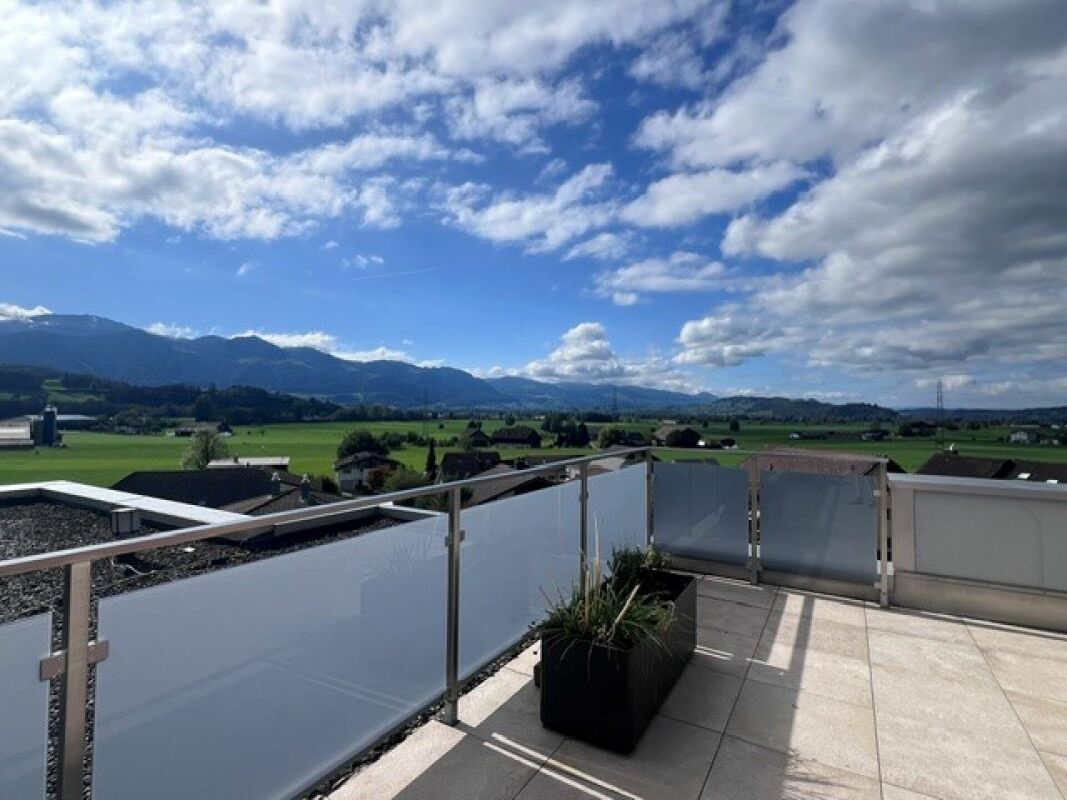
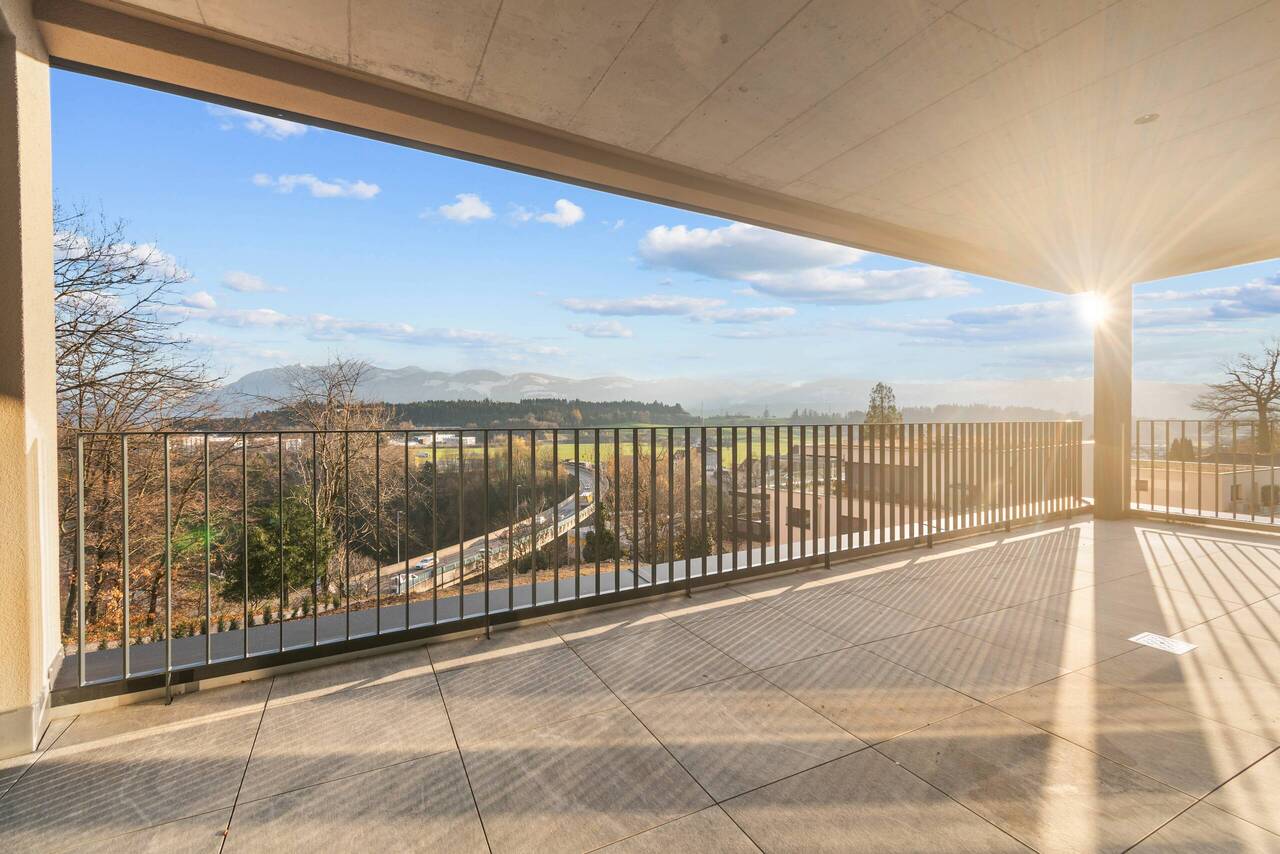
Modern attic apartment with a dreamy view! Welcome to the EICHFELDPARK!From mid-December 2026 or by arrangement, we are renting out this beautiful attic dream (5 ½ rooms) in a fantastic park complex!The family-friendly residential building meets the highest standards in terms of architectural design and living quality.The exclusive apartment has 209 m². The large terrace (136m2) with great views of the mountains and lake invites you to linger. The apartment has a modern kitchen, steamer, GS/GK, and three wet cells. The main bedroom impresses with a walk-in closet and ensuite bathroom (bath/SH/WC). Another wet cell (SH/WC) also provides independence for multi-person households, and the separate guest toilet rounds off the whole. Additionally, a spacious storage room (not counted as a room, but fully equipped and heated) and a retreat with its own washing machine/tumbler are available. The associated basement compartment offers additional storage space. The timeless and yet high-quality materialization will delight you! The building is completely wheelchair accessible, and another highlight of the apartment is the direct elevator access. Underground parking spaces can be rented for an additional CHF 150 per month.The top location offers shopping opportunities, public transport connections, and schools/kindergartens within walking distance. The property is extremely central and yet away from heavily trafficked city center streets. Convince yourself of this beautiful apartment and arrange a non-binding viewing today. We look forward to your application.Your ESPART Liegenschaften Verwaltung AG.The sample photos may contain deviations.

Travel time
-
1 / 26
5.5 rooms, CHF 2,750.–
Langfeld 4, 8722 Kaltbrunn

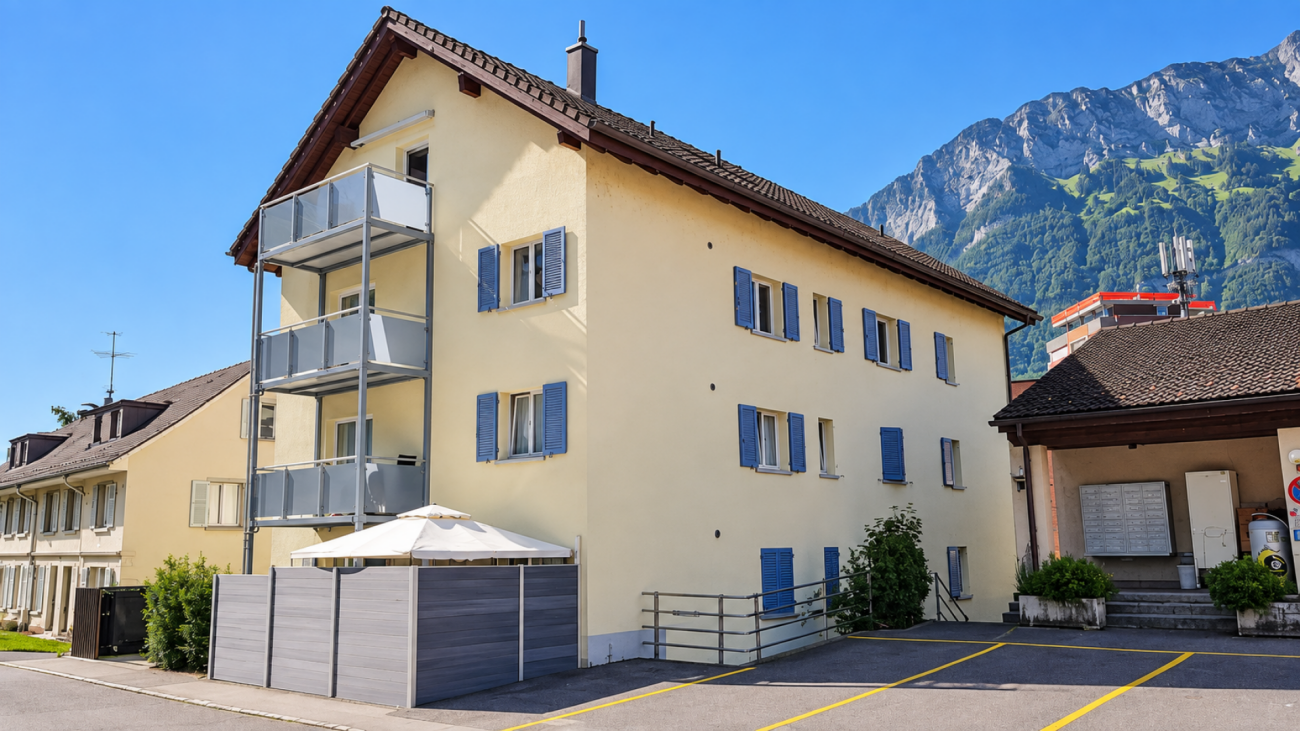
Dreamy 5.5-room apartment with spacious floor plan and terrace is looking for you!

Family apartment in a family-friendly neighborhood for rent! 5.5-room apartment in Langfeld 4, 8722 Kaltbrunn - available immediately or by arrangement******************************************************************************************Fixed viewing dates:Thursday, 8 October, at 16.00Tuesday, 13 October, at 16.30No prior registration required. Please wait in front of the house entrance.******************************************************************************************This spacious and bright 5.5-room apartment offers plenty of space and is ideal for families or people who want to combine spacious living with a pleasant living comfort.The apartment offers you: • Kitchen with spacious dining area • Own washing machine / dryer • Open living room with plenty of space for individual design • Spacious rooms • Large built-in closet in the entrance • Two wet cells shower / WC + bath / WC for additional comfort • Own cellar compartment for additional storage space • South-facing terrace with plenty of space for cozy hours and barbecue evenings Underground parking space for CHF 150.-/month or outdoor parking space for CHF 50.-/month The apartment is located in a central and well-connected location in Kaltbrunn. Shopping facilities, public transport, and the motorway connection are within a few minutes' walk or by car.Have we sparked your interest? Then we look forward to showing you this attractive apartment in person and taking part in the fixed viewing dates.Your ESPART Liegenschaften Verwaltung

Travel time
-
1 / 13
6 rooms, 150m², CHF 4,550.–
Alpenblickstrasse 30, 8640 Rapperswil SG

Dreamy single-family house in Kempraten with lake view

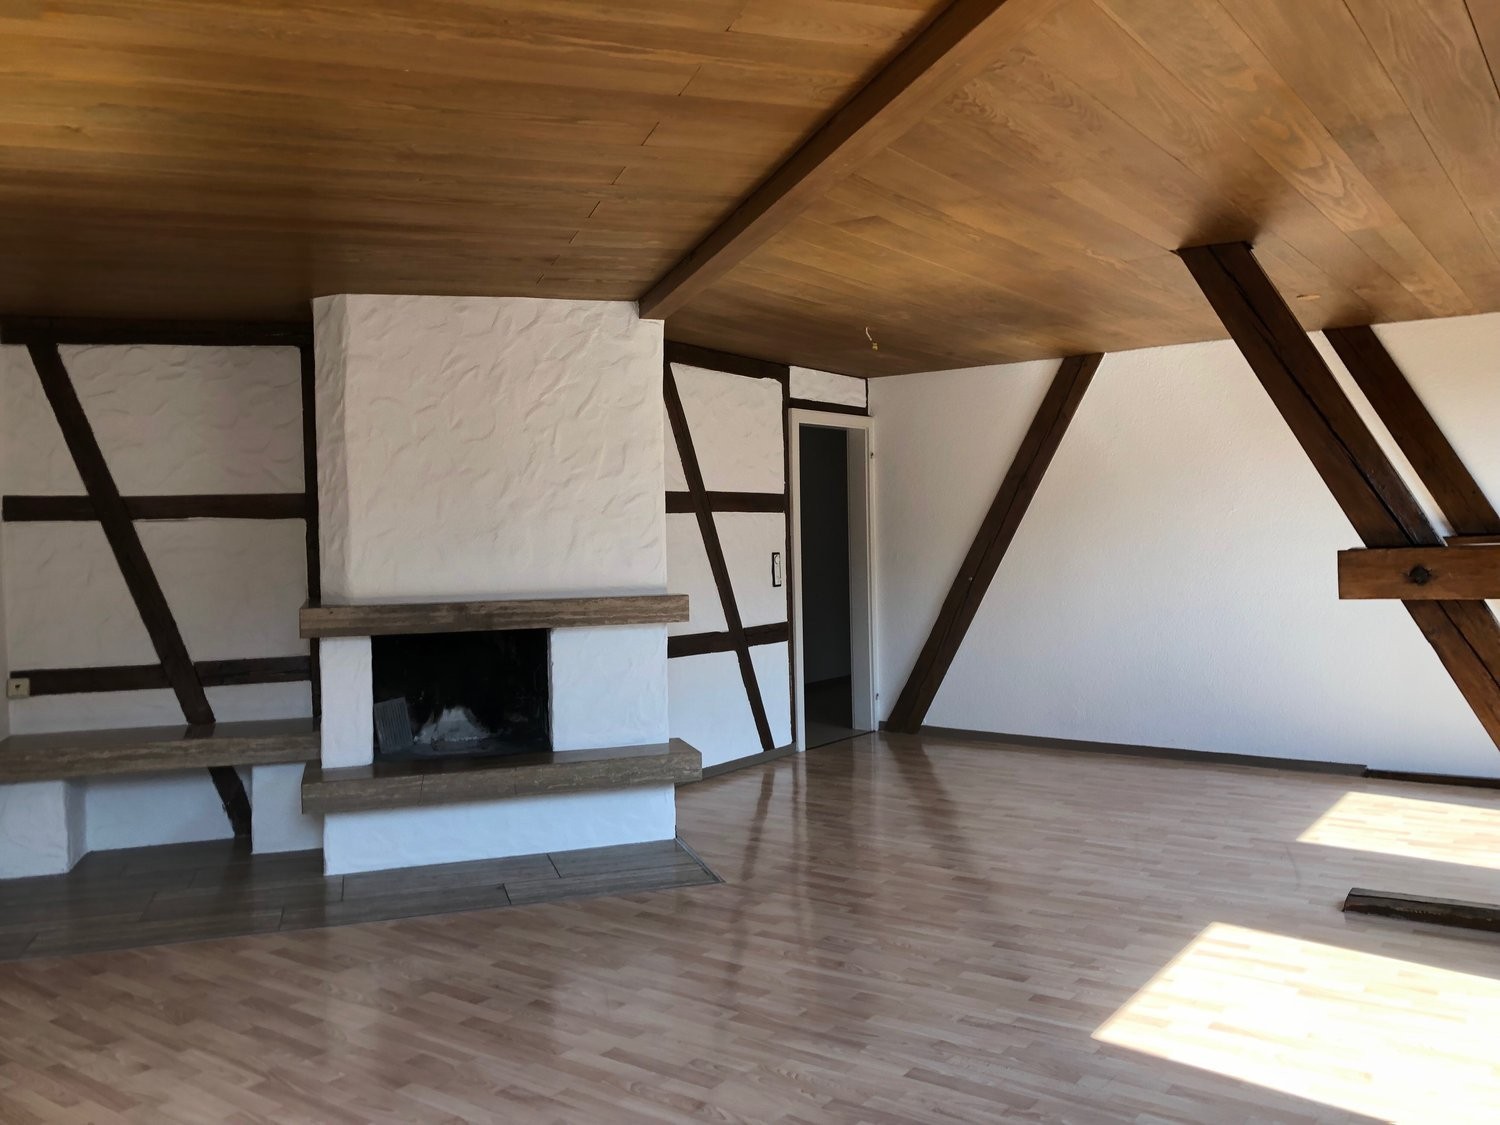
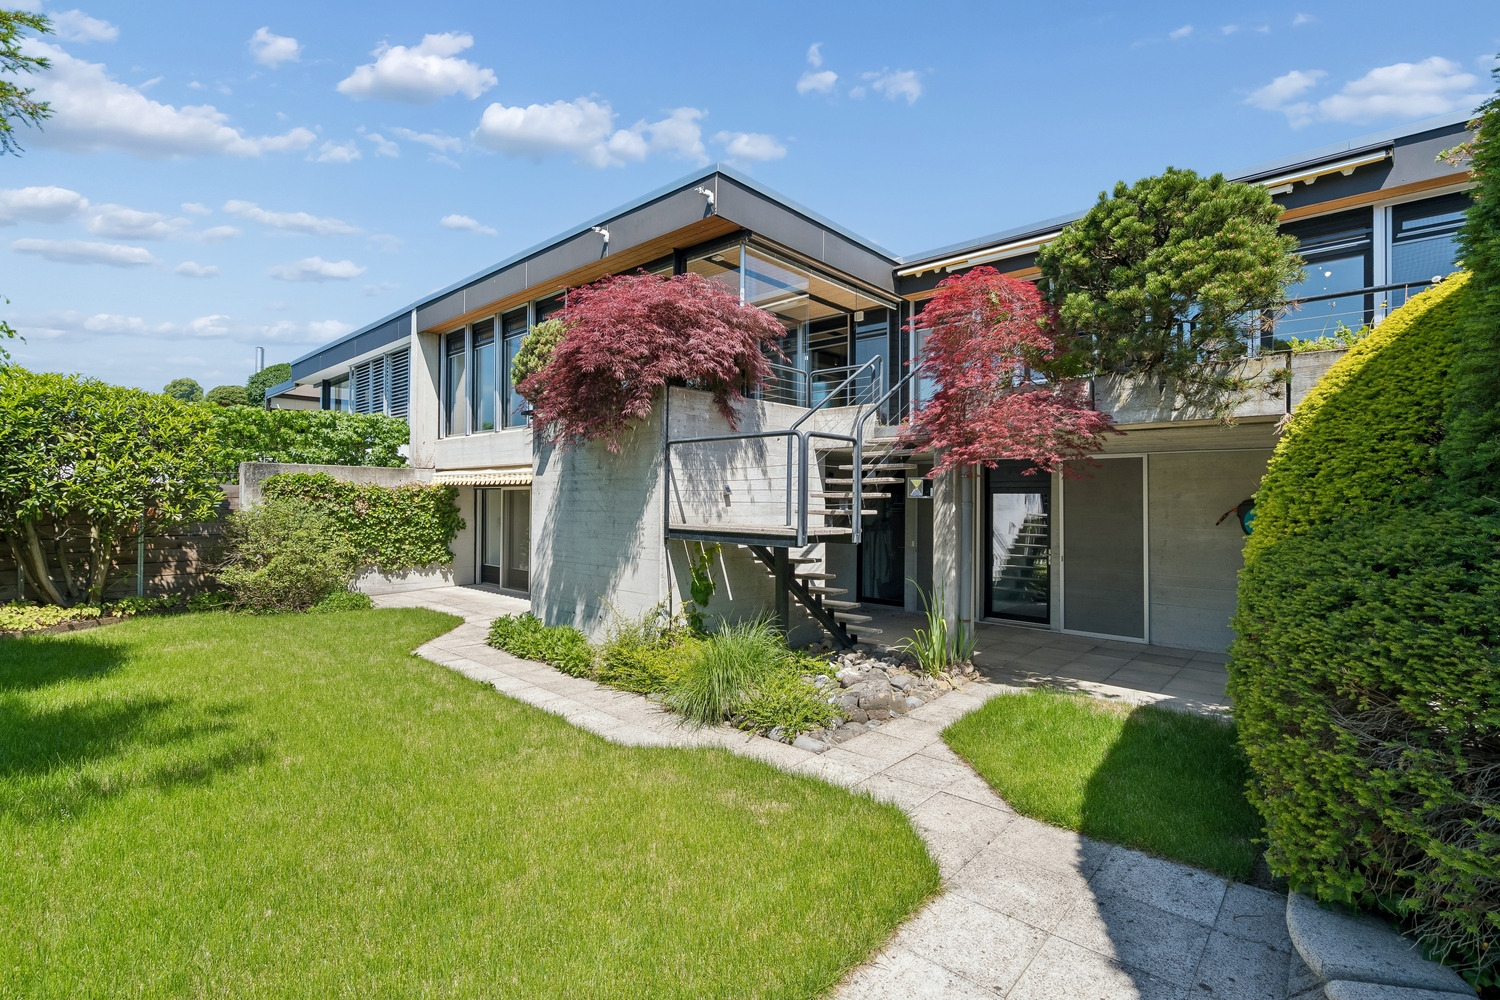
This dreamy 6-room semi-detached house on two floors is located in a very quiet and sought-after area in the beautiful Lenggis (Kempraten) with a view of Lake Zurich.On the upper floor (ground floor) there is an entrance; a kitchen with ceramic glass stove, extractor hood, oven, microwave, dishwasher, fridge-freezer combination; a living and dining room with fireplace; a corridor with built-in wardrobes and a guest toilet with Closomat; a room with a desk combination including built-in wardrobes, which can be separated by a sliding wall; a bedroom with terrace access, built-in wardrobes, shower, toilet with Closomat & 2 sinks, plus a laundry chute into the laundry room below.Additionally, there is a winter garden with glass sliding walls and a terrace with automatic sunshade facing south with an external staircase leading into the garden.On the lower floor (basement), which is accessible from the house via a spiral staircase, there is a corridor; 2 bedrooms with garden access; a bathroom with bathtub, toilet with Closomat & sink; a wine cellar; an air raid shelter; a room that can be used as a workshop, for example; a laundry room with washing machines, tumble dryer and dehumidifier.The single-family house has an electric central storage system and all living rooms are equipped with underfloor heating; most rooms are laid out with a well-maintained stretch carpet.The garden with lawn area has been redesigned and offers a beautiful recreation area including a garden seating area.Plot area 465 m2, gross floor area 213 m2 room height 240 cm.In the last 20 years, various conversions and renovations have been carried out in and around the house.The use of Alpenblickstrasse is only permitted for vehicles of residents and suppliers (no through road).Net rent per month CHF 4,550; the property includes 2 parking spaces in a car garage (basic connection for e-mobility available) as well as an outdoor parking space, which must be rented for CHF 350 in addition to the house.Heating and ancillary costs (electricity, water, service package, etc.) are generally invoiced directly by the service provider.By agreement, the owner would be willing to replace the existing carpet in the rooms with vinyl or parquet (see symbol photo with parquet).The single-family house can be rented immediately or by agreement.

Travel time
-
1 / 18
4.5 rooms, 138m², CHF 3,170.–
Schlattgasse 6, 8716 Schmerikon

4.5-room attic apartment in owner-occupier standard sought?

Welcome to Schmerikon! ********************************************************Fixed viewing date:Thursday, 8 October 2026 from 16:30Please ring at "Kartso". No prior registration is necessary.*******************************************************For this unique gem in owner-occupier standard, we are looking for new tenants immediately or by agreement.The apartment impresses with a well-maintained and high-quality finish and offers a pleasant and cozy living atmosphere. A special highlight is the beautiful terrace, which provides plenty of space and storage (built-in closets). Ideal for spending warm summer evenings cozily outdoors.The spacious living/dining area with open kitchen is extremely bright due to large window fronts and practical to furnish. A very large kitchen offers plenty of storage space and the most modern appliances.For additional comfort, the apartment has its own washing machine and a tumbler in the separate laundry room.Thanks to the two bathrooms (DU/WC, bath/WC), both with daylight, the apartment is also ideal for a family.The entire apartment has been freshly painted and is equipped with low-maintenance feinsteinzeug plates in wood optic.An additional basement room offers extended storage space.A parking space in the underground garage must be rented for CHF 150.- per month.Convince yourself of this beautiful apartment and take part in the viewing appointment mentioned above.We look forward to your application.Your ESPART Liegenschaften Verwaltung AG.

Travel time
-
1 / 13
4.5 rooms, 160m², CHF 3,320.–
Chastelstrasse 6c, 8732 Neuhaus SG

Luxury Apartment with Panoramic Views!

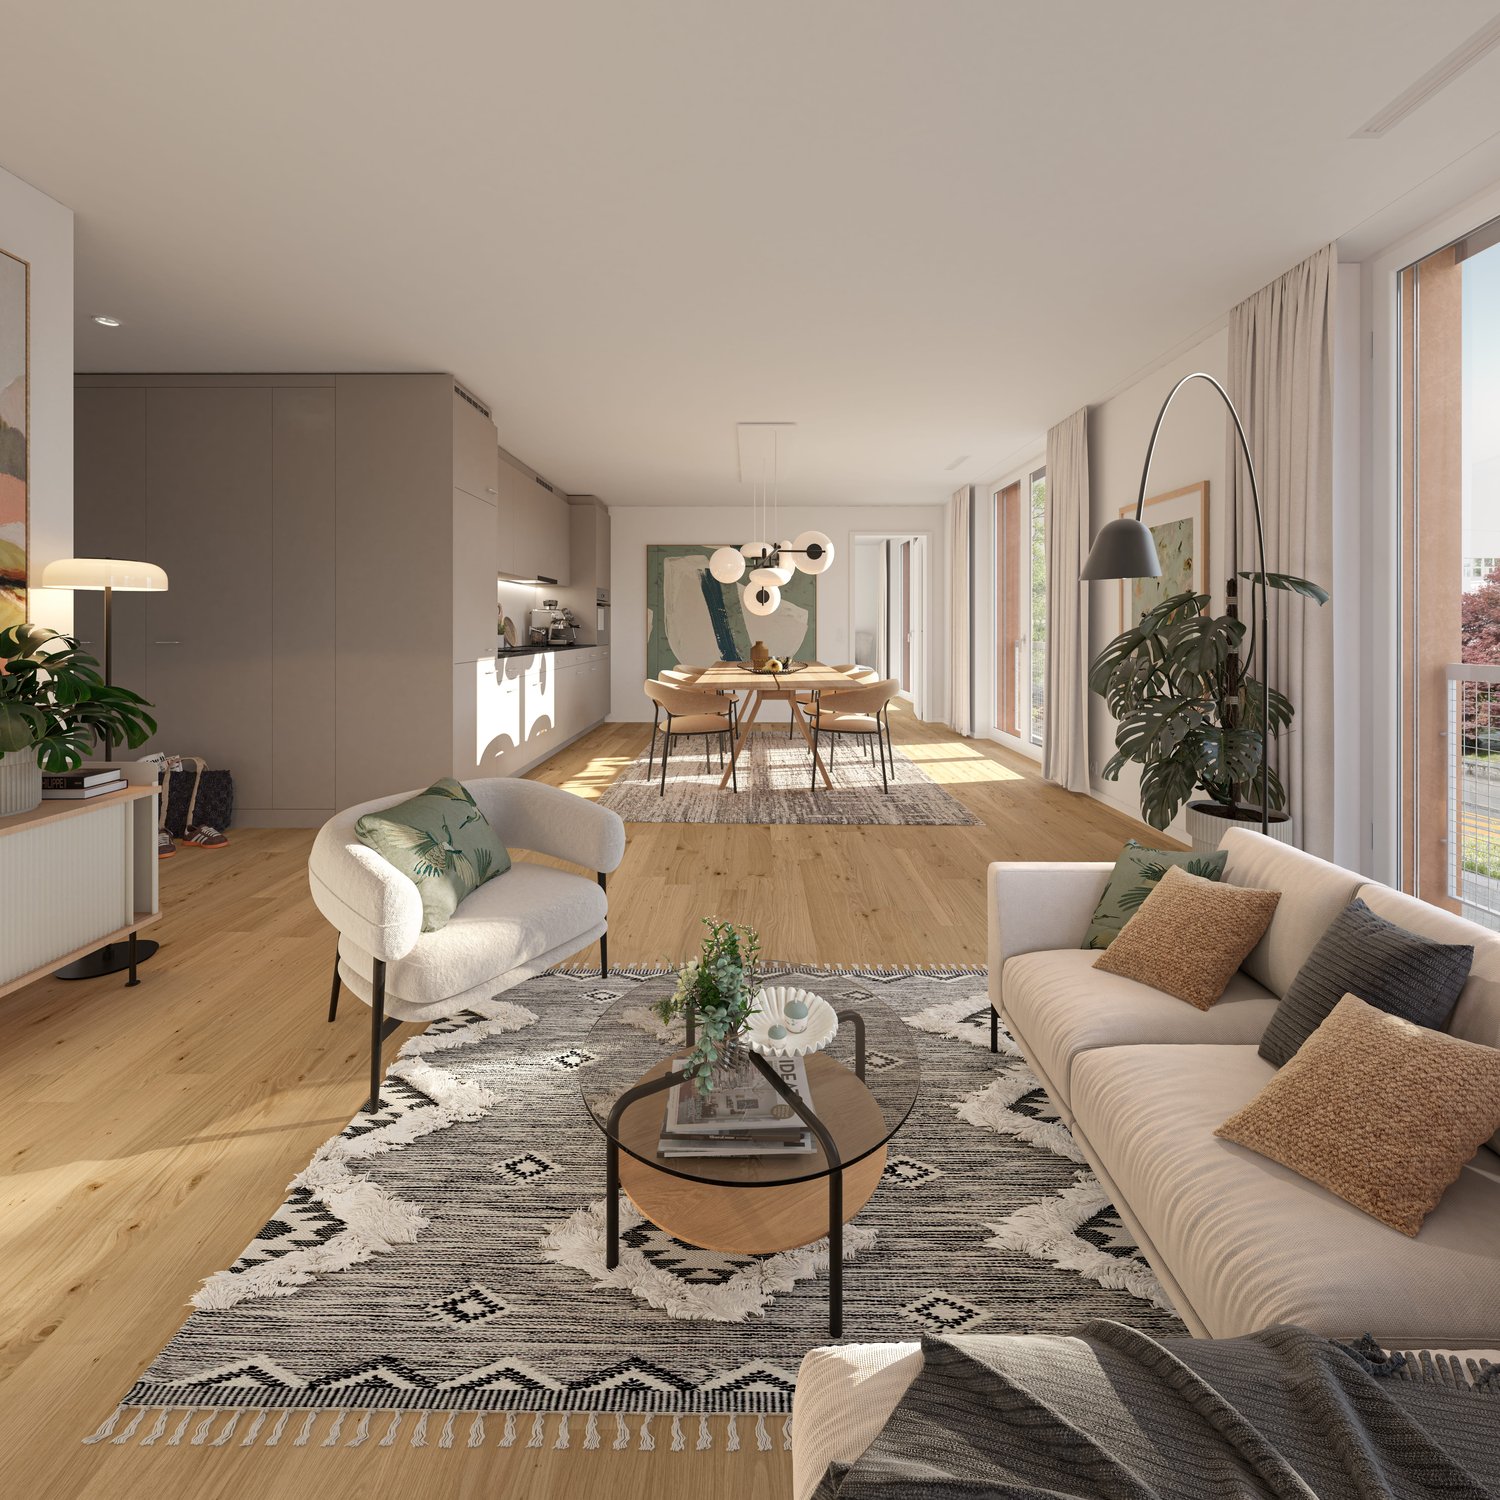
Do you appreciate spacious living areas, bright rooms, and a modern, architecturally thoughtful design? Then we invite you to an inspiring tour of your future home. Already when approaching the property, it becomes clear: Here you can expect not an ordinary residential building, but an architectural statement with character and style. You can reach your apartment comfortably and barrier-free with the wheelchair-accessible elevator - directly from the underground garage. When opening it, a special room feeling unfolds. The inviting entrance leads you into an impressively spacious, bright living area that convinces with open room structure and modern elegance. The harmoniously integrated kitchen impresses with high-quality equipment and thoughtful functionality - it leaves no wishes unfulfilled. A particular highlight is the spacious, covered balcony. Easily accessible from the living, dining, and kitchen areas, it offers space for sociable summer evenings, relaxed hours outdoors, and culinary moments with your loved ones - a place to linger and enjoy. LIVING + DININGFloors made of fine stoneware plates "oak", bright rooms thanks to optimally positioned window units (triple glazing), access to the balcony KITCHENOptics in white cream, built-in lighting, convection oven at working height, large refrigerator, dishwasher, 4-zone glass ceramic cooktop with extractor in the cooktop, additional reduction next to the kitchen, with window 3 BEDROOMSFloors made of fine stoneware plates "oak", electric shutters DRESSING ROOMDressing room with space for large wardrobes BATHROOMS / SHOWERS1 bathroom with WC, shower, sink, window1 bathroom with WC, shower, double sink, window LAUNDRY + TUMBLE DRYEROwn laundry tower in the bathroom TERRACE41 m2 with panoramic views, at the edge of the forest ELEVATORPassenger elevator over all floors BASEMENTBasement compartment in the basement of the property PARKINGOptional underground parking spaces No. 5 & 6 for CHF 140.-/month each. TECHNICAL INSTALLATIONSHeating: Heat generation via heat pumpElectricity: PV system on the roof, electricity for own useCeiling height: High, + 2.5 m PETSDogs and cats are unfortunately not allowed Do you have questions or would you like to schedule a viewing? We are happy to be at your disposal and look forward to your contact.
Travel time
-
1 / 34
4.5 rooms, 98m², CHF 2,550.–
Seebleichestrasse 5, 9404 Rorschacherberg

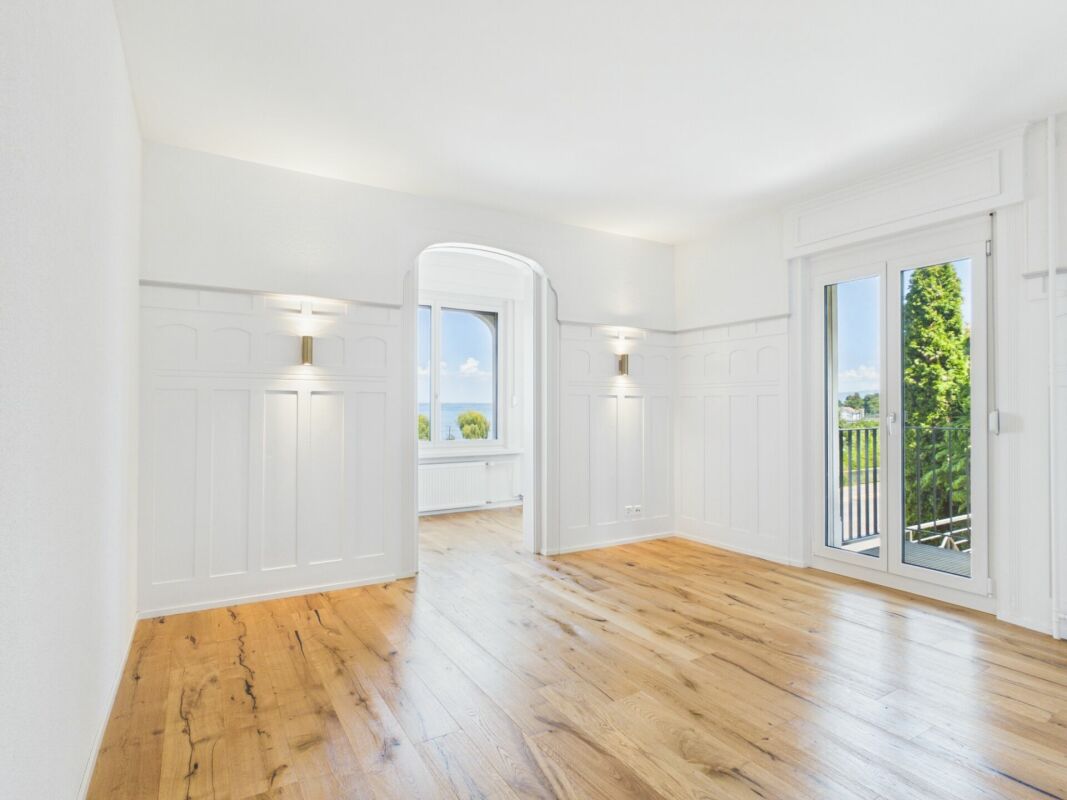
Lake Constance Loggia Spot - Unobstructed Lake View - Garden and Terrace

This exclusive 4.5-room apartment in its first occupancy after comprehensive core renovation combines stylish old-building charm with high-quality, timeless interior design. The apartment is located in a small, charming 4-family house, which guarantees a quiet and private living environment - ideal for people who value privacy and a pleasant neighborhood relationship.Highlights • First occupancy after comprehensive core renovation • Unobstructed lake view • Spacious terrace with garden share • Designer kitchen with marble countertops and Miele appliances • Real wood parquet, high ceilings, and stylish old building elements • High-quality bathrooms and private Miele washing tower • Electric garage and additional outdoor parking space • Quiet 4-family house with plenty of privacy The apartment was realized within the framework of a comprehensive core renovation with the utmost care and attention to detail - a design concept by Di Maria Immobilien AG, which puts quality, elegance, and living comfort at the forefront.Noble real wood parquet runs harmoniously through all living rooms and underlines the warm, high-quality atmosphere. The high ceilings and carefully preserved old building elements on the walls give the rooms a special character and create a unique living feeling with plenty of generosity and light.The brand-new designer kitchen impresses with an exclusive marble countertop and high-quality Miele appliances, and blends elegantly into the apartment's stylish overall picture. The modernly designed bathrooms are equipped with high-quality materials and offer comfort at a high level.For additional living comfort, the private Miele washing tower directly in the apartment provides maximum independence and everyday relief.A well-thought-out lighting concept with dimmable design spotlights ensures the right ambiance at all times - from bright functionality to atmospheric evening atmosphere.A special highlight is the unobstructed lake view, which opens up from almost all rooms and delights anew every day.The spacious terrace with extensive garden share expands the living space outdoors and creates a private retreat for relaxation. Here, you can enjoy sunny hours, cozy grill evenings, or carefree moments in the green.This exclusive residential offer is rounded off by a garage and an additional outdoor parking space.An apartment for people who are looking for something special - stylish, high-quality, and in a quiet location with plenty of privacy and impressive lake views.

Travel time
-
1 / 22
3 rooms, 188m², CHF 2,550.–
Glärnischstrasse 11, 9500 Wil SG

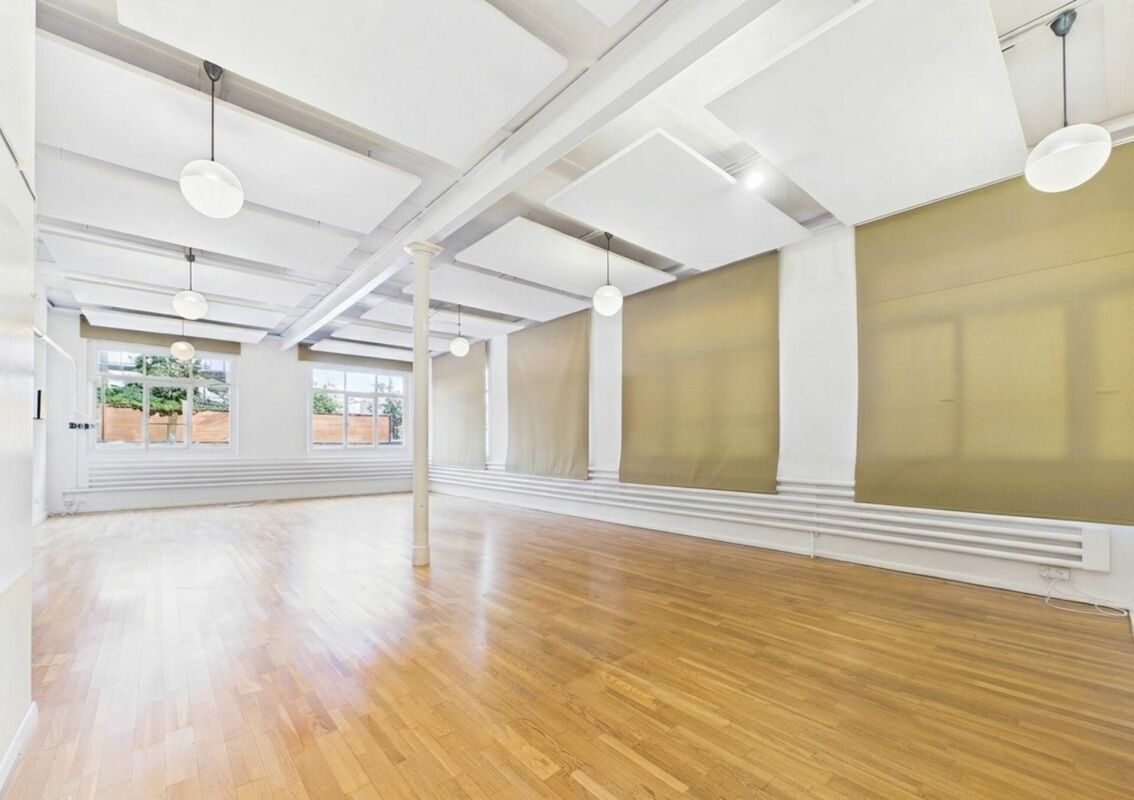
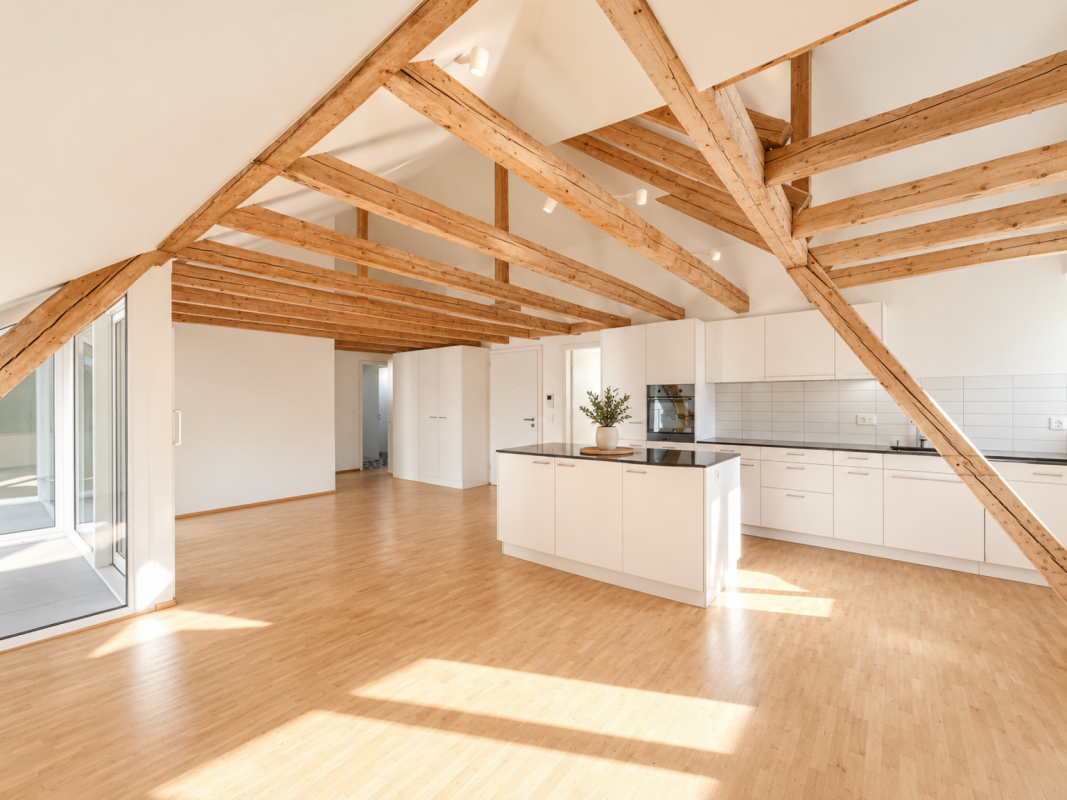
Spacious loft with residential and commercial use in the heart of Wil

Unique loft space - living, working or both combined At Glärnischstrasse 11 in 9500 Wil, we are renting an exceptional loft space with approximately 188 m² and versatile usage possibilities from February 1, 2027.The rooms can be used entirely as an apartment, exclusively as commercial space, or as a combination of living and working. This gives the property a lot of flexibility for different needs and usage concepts.The centerpiece is the impressive, approximately 150 m² large open living, working, and kitchen area. The spacious window areas, high ceilings, parquet flooring, and open design give the space a special loft character and offer a lot of freedom for individual furnishing.The spacious open kitchen with a cooking island is directly integrated into the main area and is ideal as a central meeting point.The space is complemented by a separate bedroom with approximately 16 m² and an adjacent anteroom or dressing room with approximately 9 m². The spacious bathroom with approximately 13 m² has a bathtub, separate shower, toilet, and two sinks.The highlights at a glance: • approximately 188 m² total area • around 150 m² open main area • use as an apartment, commercial space, or combination of both • spacious loft character • high ceilings and large window areas • parquet flooring • open kitchen with cooking island • separate bedroom/meeting room with approximately 16 m² • anteroom/dressing room with approximately 9 m² • spacious bathroom with bathtub and separate shower • two sinks • additional basement/auxiliary areas with 80 m² • versatile design possibilities • central location in Wil Whether as a spacious loft apartment, a representative commercial space, or a combination of living and working under one roof - this exceptional space offers room for different usage concepts.Have we sparked your interest? We would be happy to provide you with further information or arrange a viewing appointment.

Travel time
-
1 / 13
4.5 rooms, 83m², CHF 1,540.–
Bildfeldstrasse 27, 9552 Wil SG

Freshly renovated 4.5-room apartment in a quiet location in Bronschhofen

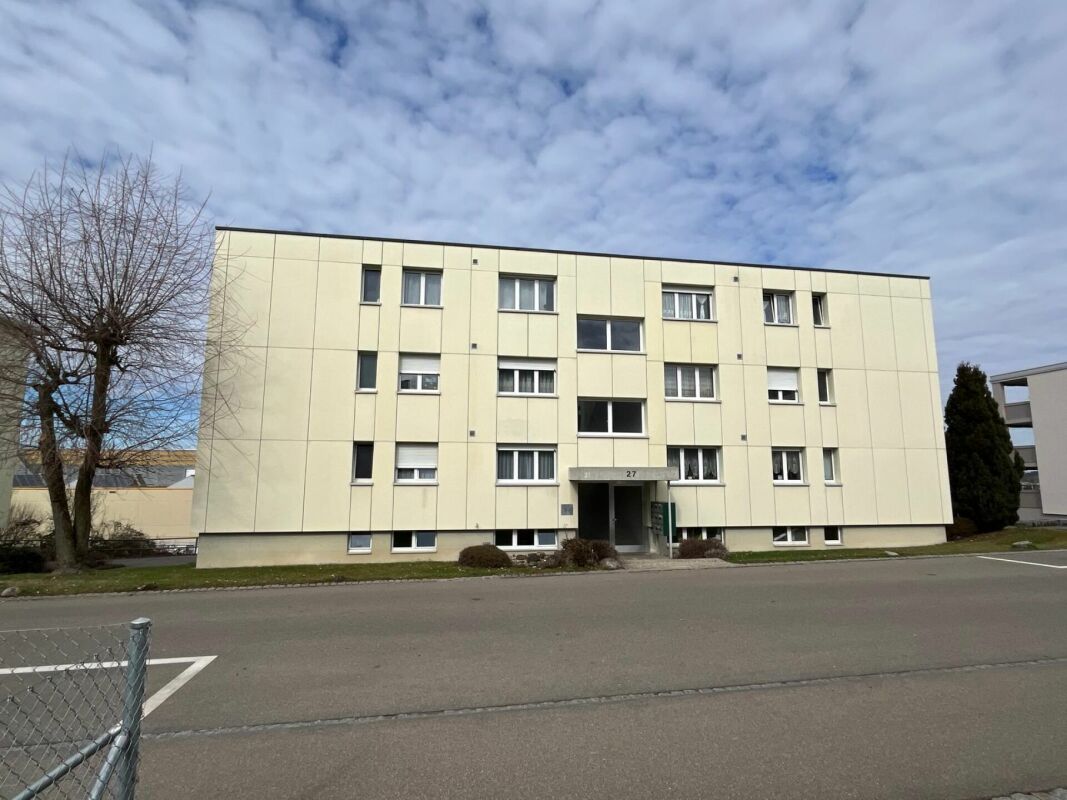
Attractive 4.5-room apartment in a freshly renovated old building - Bildfeldstrasse 27, Bronschhofen In a quiet location in Bronschhofen near Wil, we rent a charming 4.5-room apartment on the ground floor of a well-maintained multi-family house. The apartment is currently being extensively renovated and impresses with its generous room layout - ideal for couples or families with children.Highlights of the apartment • 4.5 rooms, approx. 83 m² living space • Bright, large balcony with a view of the greenery • New, modern kitchen • New, contemporary bathroom • Practical storage room • Cellar compartment for sole use • Laundry room and bike room in the house for shared use • Family-friendly environment with playgrounds and • Schools nearby • Shopping opportunities and public transport connections within walking distance LocationThe apartment is located in a quiet and child-friendly residential area in Bronschhofen, close to the center of Wil. Schools, kindergartens, and shopping facilities are within a few minutes' walk. The proximity to Wil train station guarantees a good connection to public transport.Note on the picturesThe pictured photos come from a comparable neighboring apartment in the same building ensemble and serve as sample images. The depicted apartment is currently under renovation - new pictures will follow after completion.AvailabilityFor rent from October 1, 2026Have we sparked your interest?Contact us for more information or a viewing appointment. We look forward to your inquiry!

Travel time
-
1 / 8
100m², CHF 2,230.–
Rheinstrasse 8a+b, 9444 Diepoldsau

rhystäffeli - Exclusive Loft Attic Apartment with Panoramic View

Welcome to "rhystäffeli" - your new home In the tax-friendly Diepoldsau, a former industrial area is being revitalized. Here, where cans were once produced, a vibrant residential quarter - rhystäffeli - will emerge from summer 2026. A special residential offer is being created in the existing industrial building "Bau64", which will be preserved as a testament to the past. The loft-style rental apartments impress with a spacious, open floor plan and a finish that conveys urban flair. Six two-story attic apartments also offer a unique panoramic view of the Rhine Valley and the surrounding mountains.Bau 64 - House 8a+bResidential offer: Loft attic apartmentsThe apartments impress with: • Anhydrite flooring in the living areas • Fine stoneware tiles in the wet cells • High-quality, sound-insulated wood-aluminum windows • Wardrobe with built-in closet in the entrance area • Modern built-in kitchen with Electrolux appliances, including combination steamer and induction cooktop • Barrier-free bathroom with shower and bathtub including WM/TU • Practical guest toilet • Spaciously designed living and dining area • Cozy seating area with fine stoneware tiles • Open living concept in classic loft style For more information and the complete residential offer, please visit our website!www.rhystaeffeli.chWe look forward to your contact!

Travel time
-
1 / 16
3.5 rooms, CHF 2,300.–
Ahornpark 8, 8730 Uznach

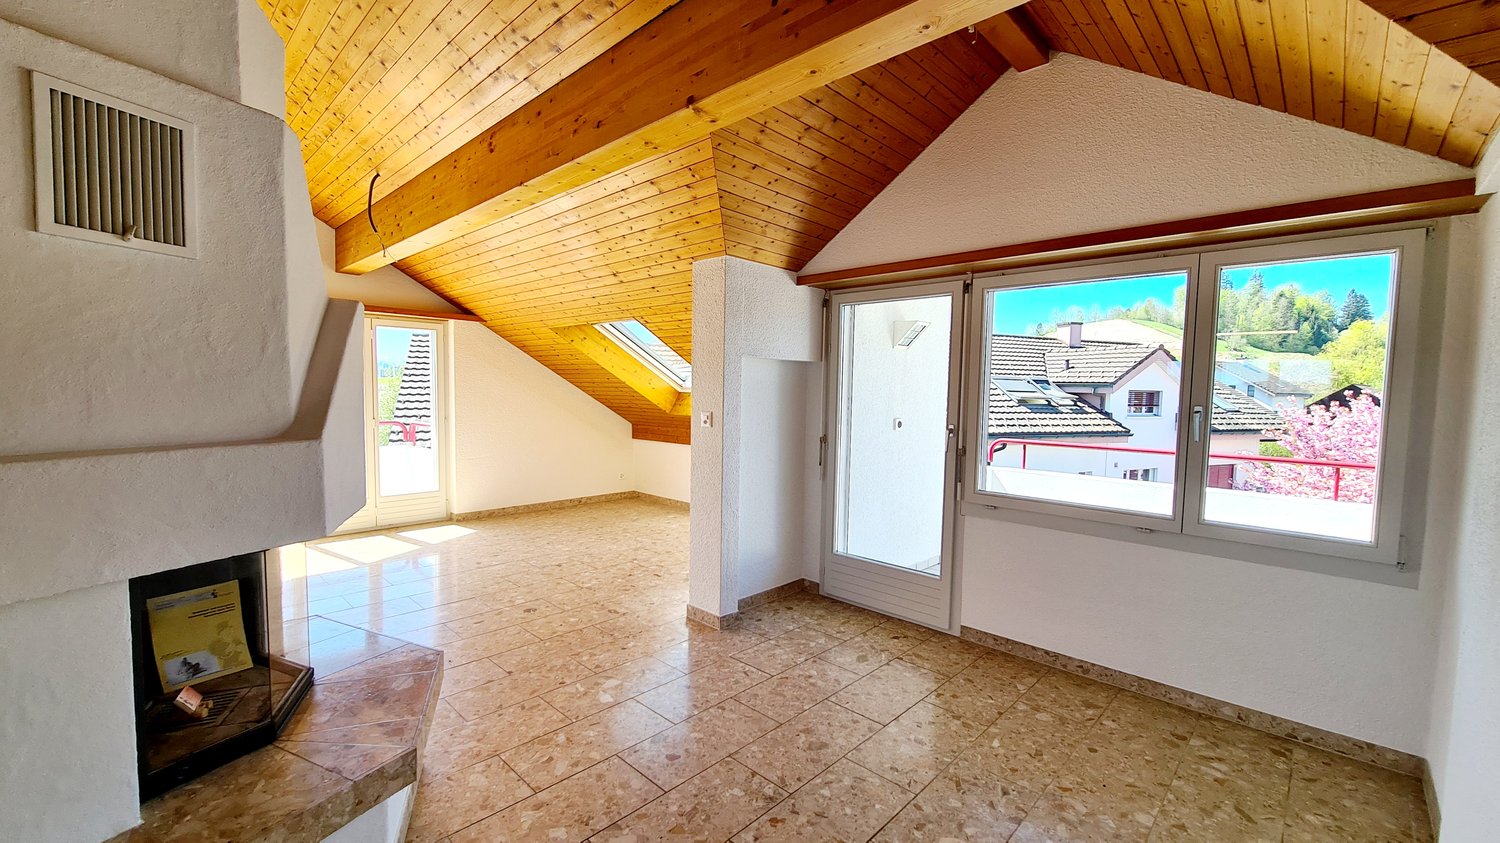
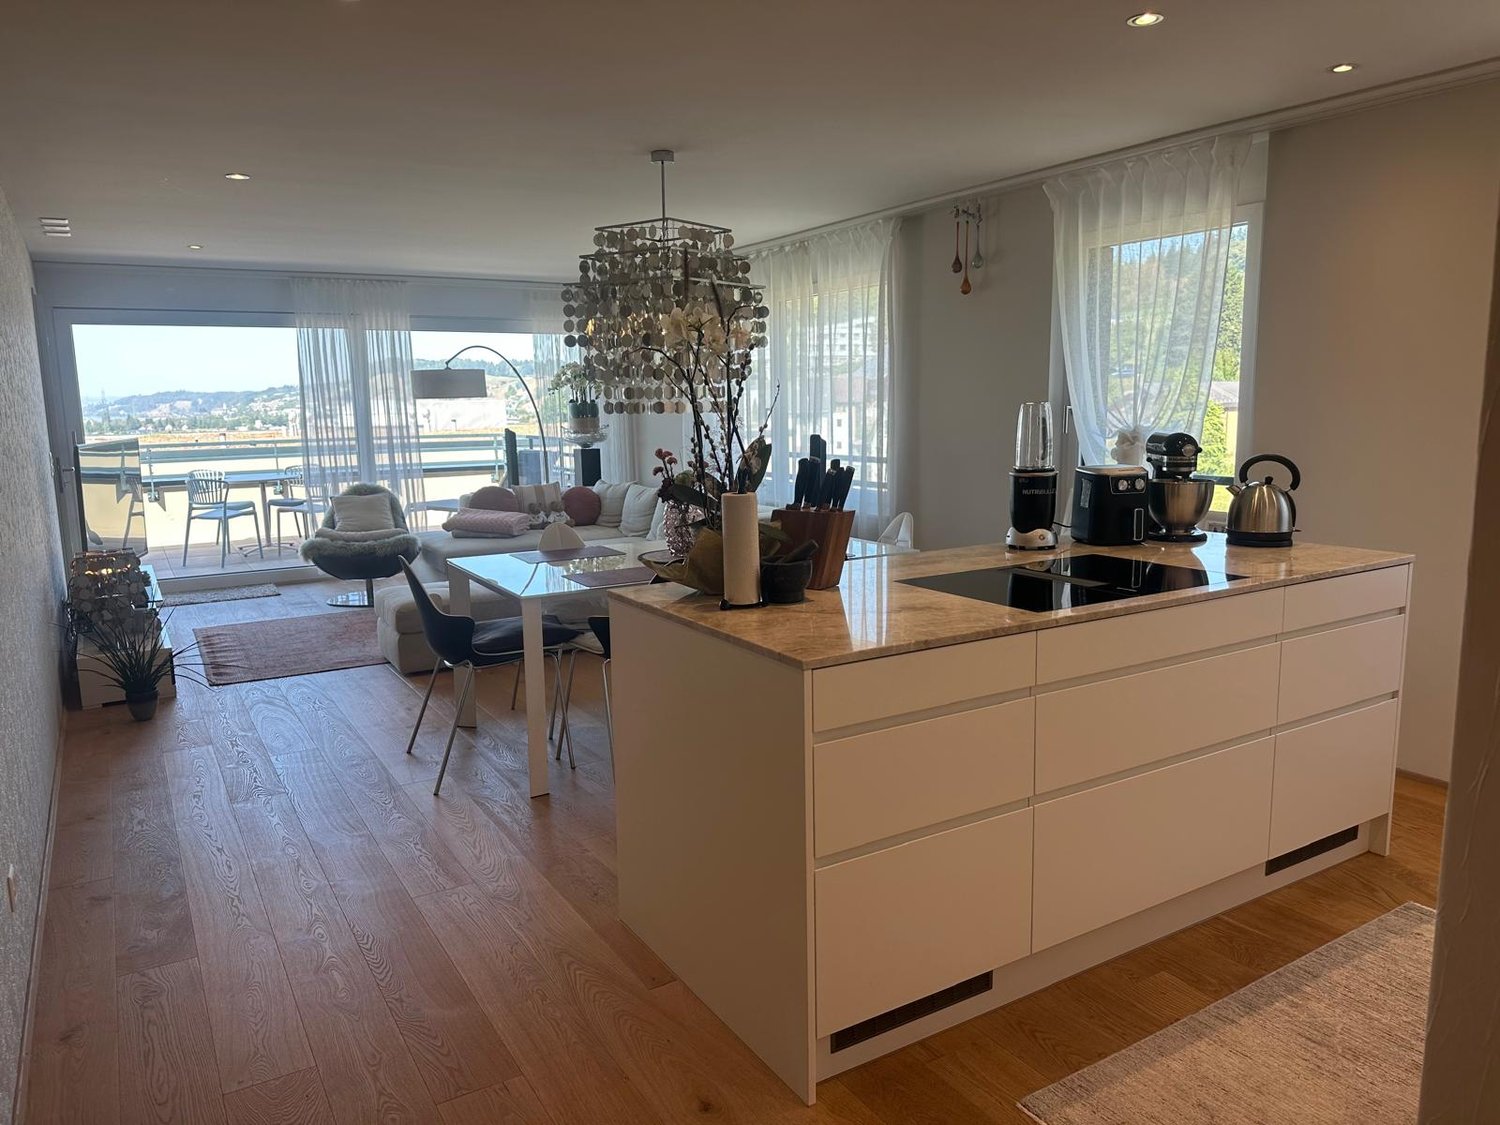
Attic in Uznach with a wonderful lake view

3.5 room attic apartment in Uznach (Ahornpark 8)The attic apartment of Ahornpark impresses with its central and yet quiet location (approx. 10 minutes on foot to the train station) and a wonderful lake view. All rooms have a magnificent panoramic view (city and lake view), with all-day sunshine.The apartment is built to a high standard and convinces with very high-quality materials. Oak parquet flooring in all rooms, partly also in the bathrooms. The kitchen is equipped with oven, steamer, microwave, induction cooker, dishwasher, etc. Washing machine and dryer are integrated in bathroom 1.A basement compartment is included in the rent. A parking space in the underground garage (CHF 130.00/month) can be rented additionally.The apartment is preferably rented furnished, at a rent of CHF 2'500.00 incl. NK. Partial furnishing is also possible after consultation. On request, the apartment can also be rented unfurnished, at a rent of CHF 2'300.00.So that you can apply well-informed, we would like to give you some important notes in advance:• Pets are unfortunately not allowed.• The apartment is rented exclusively to non-smokers.• A quiet tenant is sought.Divided costs as follows:Net rent: CHF 1’930.–Additional costs: CHF 370.–Rent: CHF 2’300.–Available from 1 November 2026Usable area: 112 m2 Terrace of 28 m2Year of construction 2021Properties: Terrace, washing machine dryer, view, underground parking space, lift, new buildingInterested parties please contact the owner directly: Patrizia Marotta 078 631 70 08patriziamarotta76@gmail.com

Travel time
-

Suggested properties for you based on search results

Other interesting objects