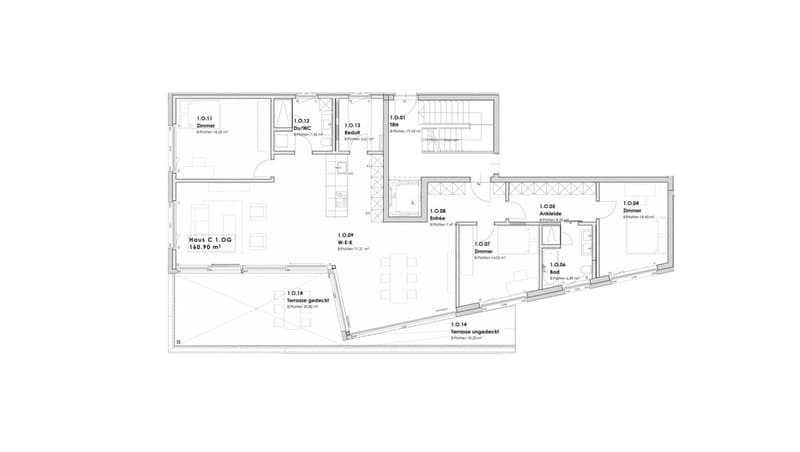
Rooms
4.5
Living space
160 m2
Rent
CHF 3,320.–
Notify on price drop
"Luxury Apartment with Panoramic Views!"
Address
Chastelstrasse 6c, 8732 Neuhaus SGTravel time
- 36 min.Station: Schmerikon
Surrounding information
School
11 min.PrimarschuleSupermarket
13 min.Landi SeePublic Transport
4 min.Ochsen
Times refer to the route on foot.
Price
- Net rent:
- CHF 3,050.–
- Add'l expenses:
- CHF 270.–
- Rent:
- CHF 3,320.–
- Notify on price drop
Main information
- Availability:
- By agreement
- Type:
- Apartment
- No. of rooms:
- 4.5
- Floor:
- 2
- Surface living:
- 160 m2
- Year built:
- 2025
Characteristics
Balcony / Terrace
Wheelchair access
Elevator
Documents (0)
Description
Do you appreciate spacious living areas, bright rooms, and a modern, architecturally thoughtful design? Then we invite you to an inspiring tour of your future home.
Already when approaching the property, it becomes clear: Here you can expect not an ordinary residential building, but an architectural statement with character and style. You can reach your apartment comfortably and barrier-free with the wheelchair-accessible elevator - directly from the underground garage.
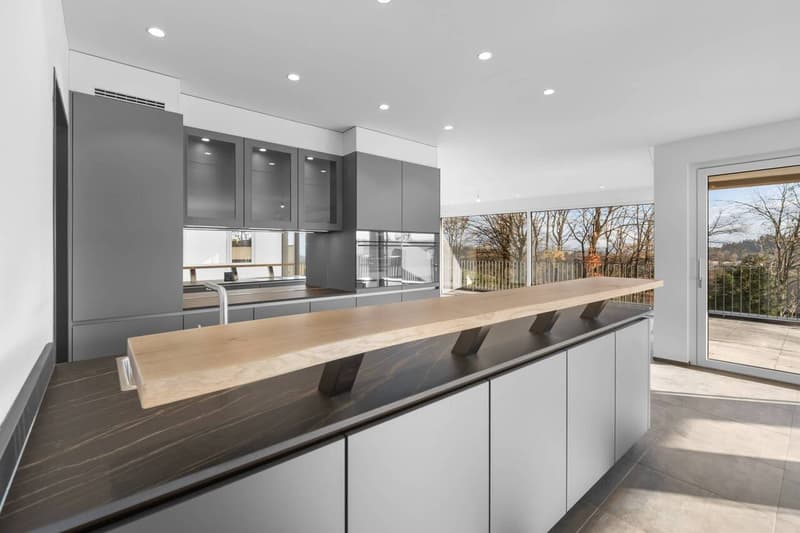
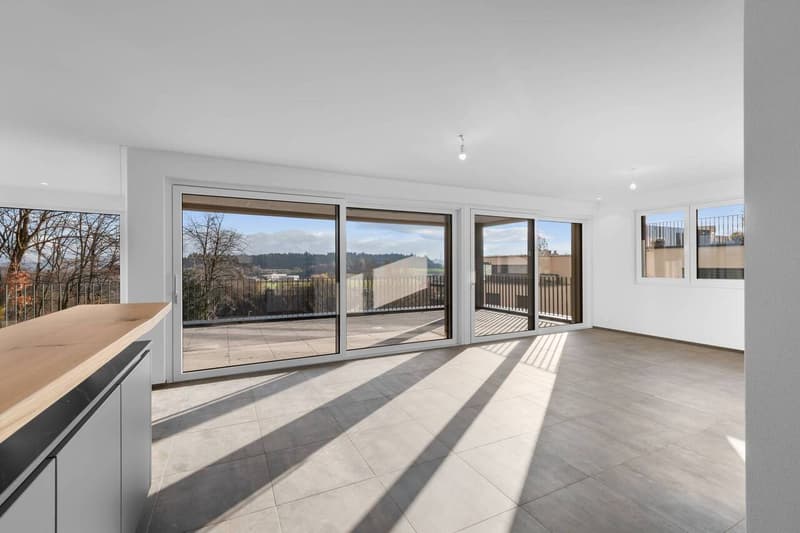
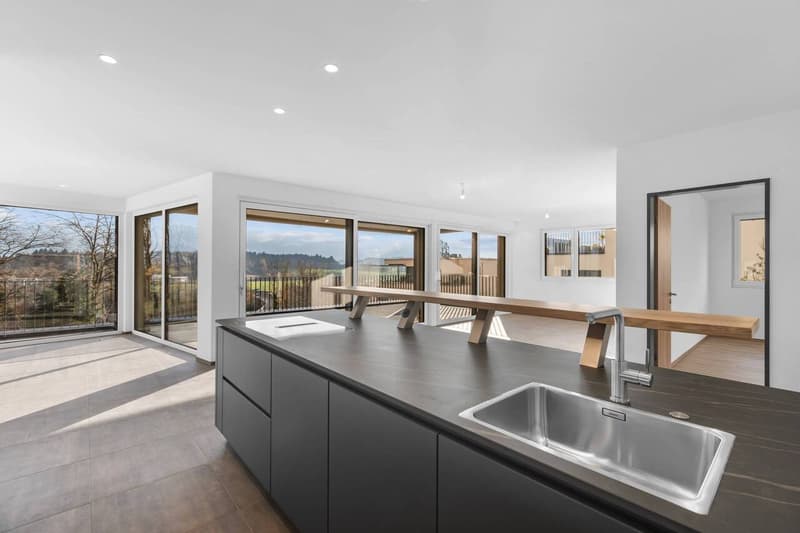
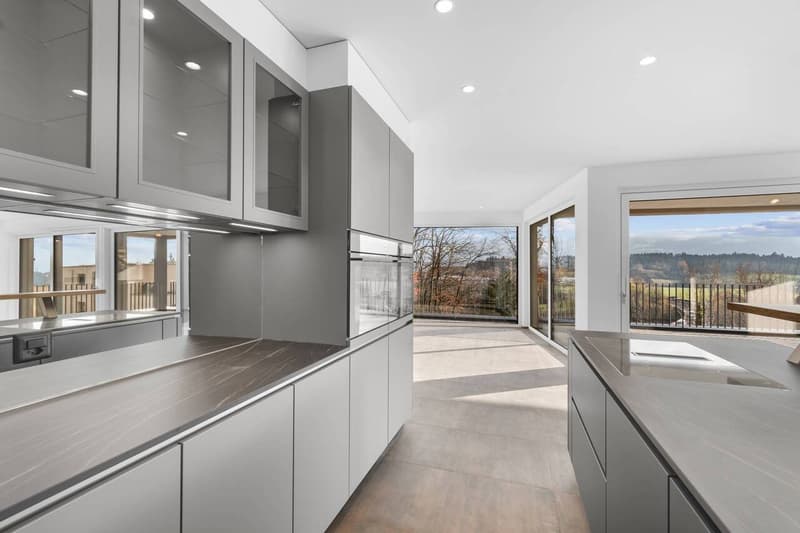
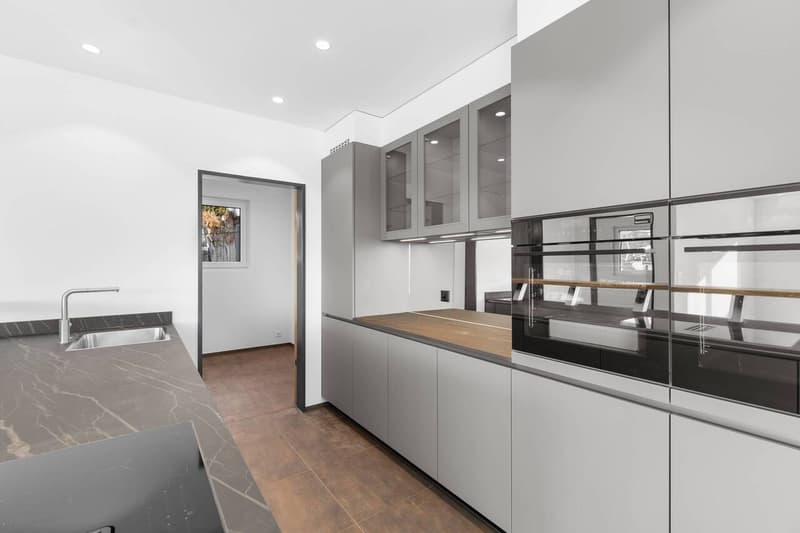
When opening it, a special room feeling unfolds. The inviting entrance leads you into an impressively spacious, bright living area that convinces with open room structure and modern elegance. The harmoniously integrated kitchen impresses with high-quality equipment and thoughtful functionality - it leaves no wishes unfulfilled.
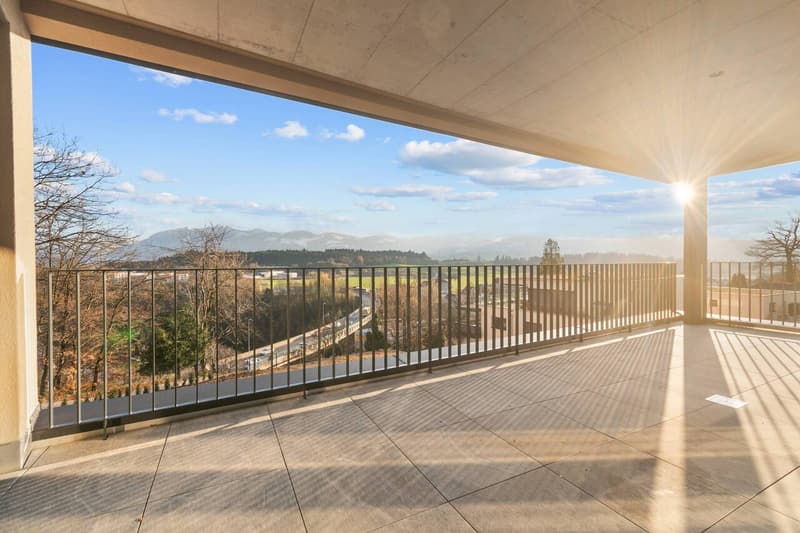
A particular highlight is the spacious, covered balcony. Easily accessible from the living, dining, and kitchen areas, it offers space for sociable summer evenings, relaxed hours outdoors, and culinary moments with your loved ones - a place to linger and enjoy.
LIVING + DINING
Floors made of fine stoneware plates "oak", bright rooms thanks to optimally positioned window units (triple glazing), access to the balcony
KITCHEN
Optics in white cream, built-in lighting, convection oven at working height, large refrigerator, dishwasher, 4-zone glass ceramic cooktop with extractor in the cooktop, additional reduction next to the kitchen, with window
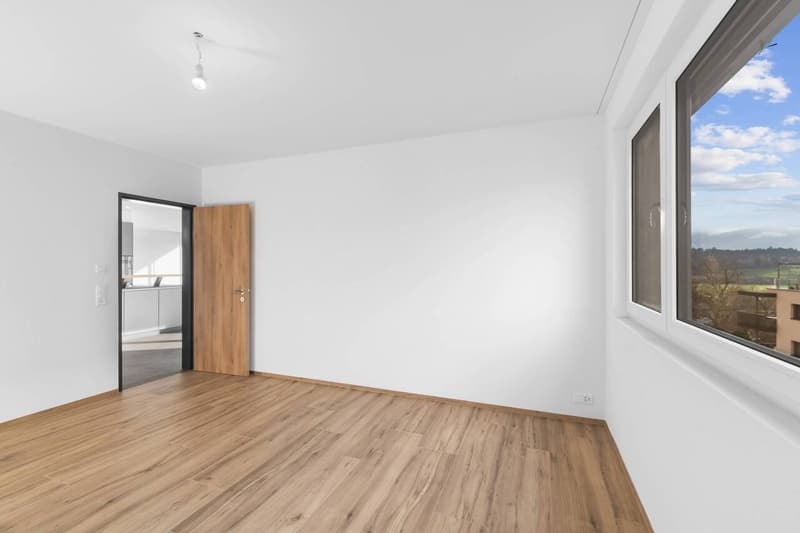
3 BEDROOMS
Floors made of fine stoneware plates "oak", electric shutters
DRESSING ROOM
Dressing room with space for large wardrobes
BATHROOMS / SHOWERS
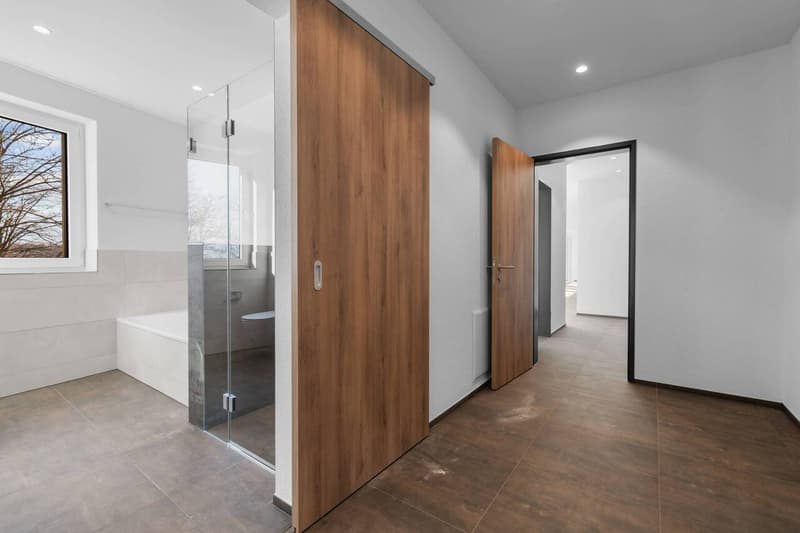
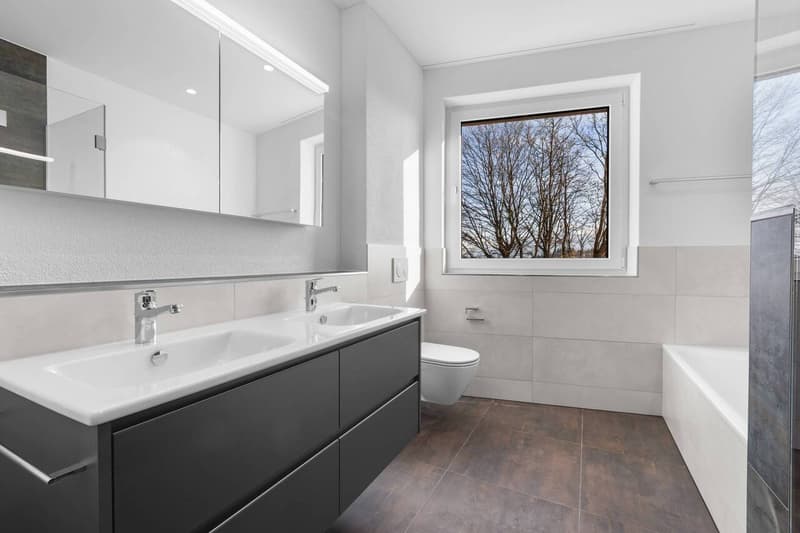
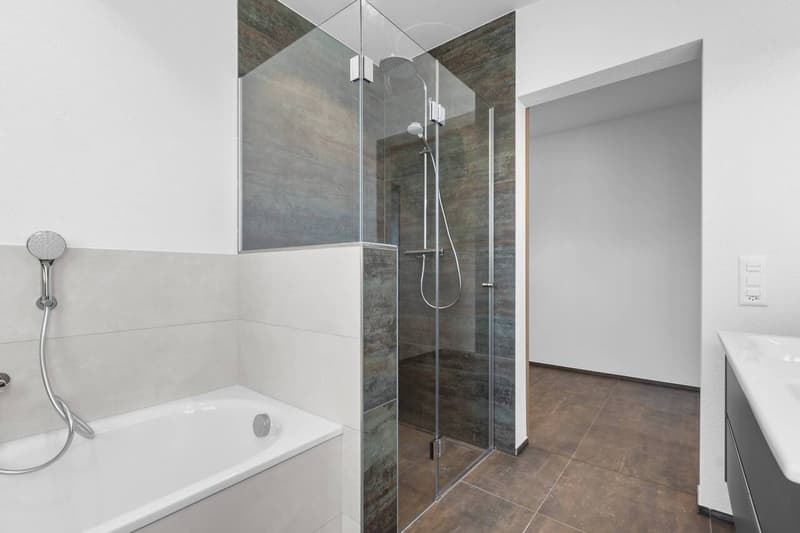
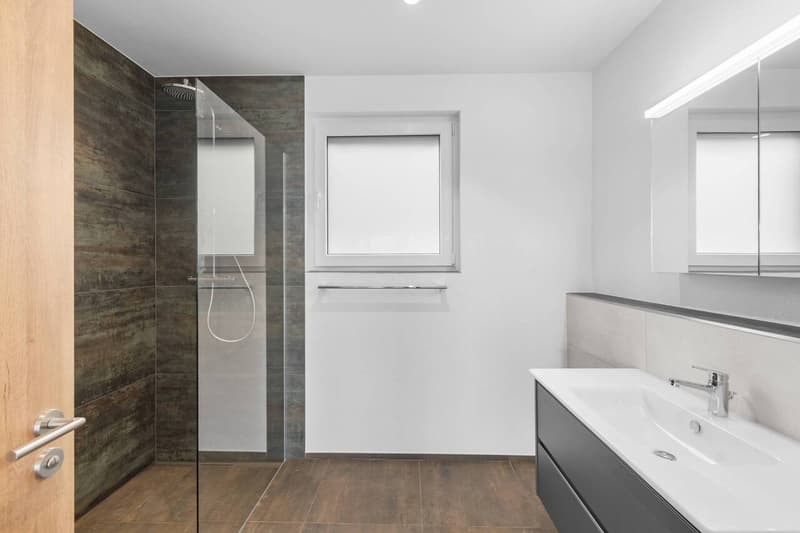
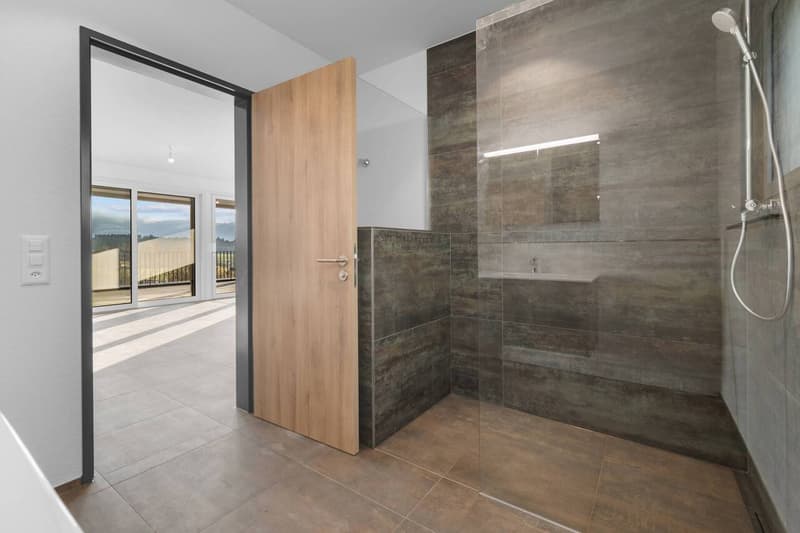
1 bathroom with WC, shower, sink, window
1 bathroom with WC, shower, double sink, window
LAUNDRY + TUMBLE DRYER
Own laundry tower in the bathroom
TERRACE
41 m2 with panoramic views, at the edge of the forest
ELEVATOR
Passenger elevator over all floors
BASEMENT
Basement compartment in the basement of the property
PARKING
Optional underground parking spaces No. 5 & 6 for CHF 140.-/month each.
TECHNICAL INSTALLATIONS
Heating: Heat generation via heat pump
Electricity: PV system on the roof, electricity for own use
Ceiling height: High, + 2.5 m
PETS
Dogs and cats are unfortunately not allowed
Do you have questions or would you like to schedule a viewing? We are happy to be at your disposal and look forward to your contact.
Already when approaching the property, it becomes clear: Here you can expect not an ordinary residential building, but an architectural statement with character and style. You can reach your apartment comfortably and barrier-free with the wheelchair-accessible elevator - directly from the underground garage.
When opening it, a special room feeling unfolds. The inviting entrance leads you into an impressively spacious, bright living area that convinces with open room structure and modern elegance. The harmoniously integrated kitchen impresses with high-quality equipment and thoughtful functionality - it leaves no wishes unfulfilled.
A particular highlight is the spacious, covered balcony. Easily accessible from the living, dining, and kitchen areas, it offers space for sociable summer evenings, relaxed hours outdoors, and culinary moments with your loved ones - a place to linger and enjoy.
LIVING + DINING
Floors made of fine stoneware plates "oak", bright rooms thanks to optimally positioned window units (triple glazing), access to the balcony
KITCHEN
Optics in white cream, built-in lighting, convection oven at working height, large refrigerator, dishwasher, 4-zone glass ceramic cooktop with extractor in the cooktop, additional reduction next to the kitchen, with window
3 BEDROOMS
Floors made of fine stoneware plates "oak", electric shutters
DRESSING ROOM
Dressing room with space for large wardrobes
BATHROOMS / SHOWERS
1 bathroom with WC, shower, sink, window
1 bathroom with WC, shower, double sink, window
LAUNDRY + TUMBLE DRYER
Own laundry tower in the bathroom
TERRACE
41 m2 with panoramic views, at the edge of the forest
ELEVATOR
Passenger elevator over all floors
BASEMENT
Basement compartment in the basement of the property
PARKING
Optional underground parking spaces No. 5 & 6 for CHF 140.-/month each.
TECHNICAL INSTALLATIONS
Heating: Heat generation via heat pump
Electricity: PV system on the roof, electricity for own use
Ceiling height: High, + 2.5 m
PETS
Dogs and cats are unfortunately not allowed
Do you have questions or would you like to schedule a viewing? We are happy to be at your disposal and look forward to your contact.

Free
Create an account for more options
Create your account to manage your favorites across all devices, keep track of your search alerts, and never miss an update. Everything you need for your home search, all in one place!
Viewing
Contact for viewing
Jolanda Fleischmann
Advertiser

OBERSEE Immobilien GmbH
Zürcherstrasse 16A
8852Altendorf
- Listing ID
- 4003512688
- Object ref.
- 841