Quick Filters for your search (3)

Quick-filters

We show you quick-filters based on the most used filters by location.

By using these, you can enhance your search experience by finding new and interesting properties to your likings.

4 results - Balcony / Terrace, Elevator, Pets allowed rent: Canton Schwyz

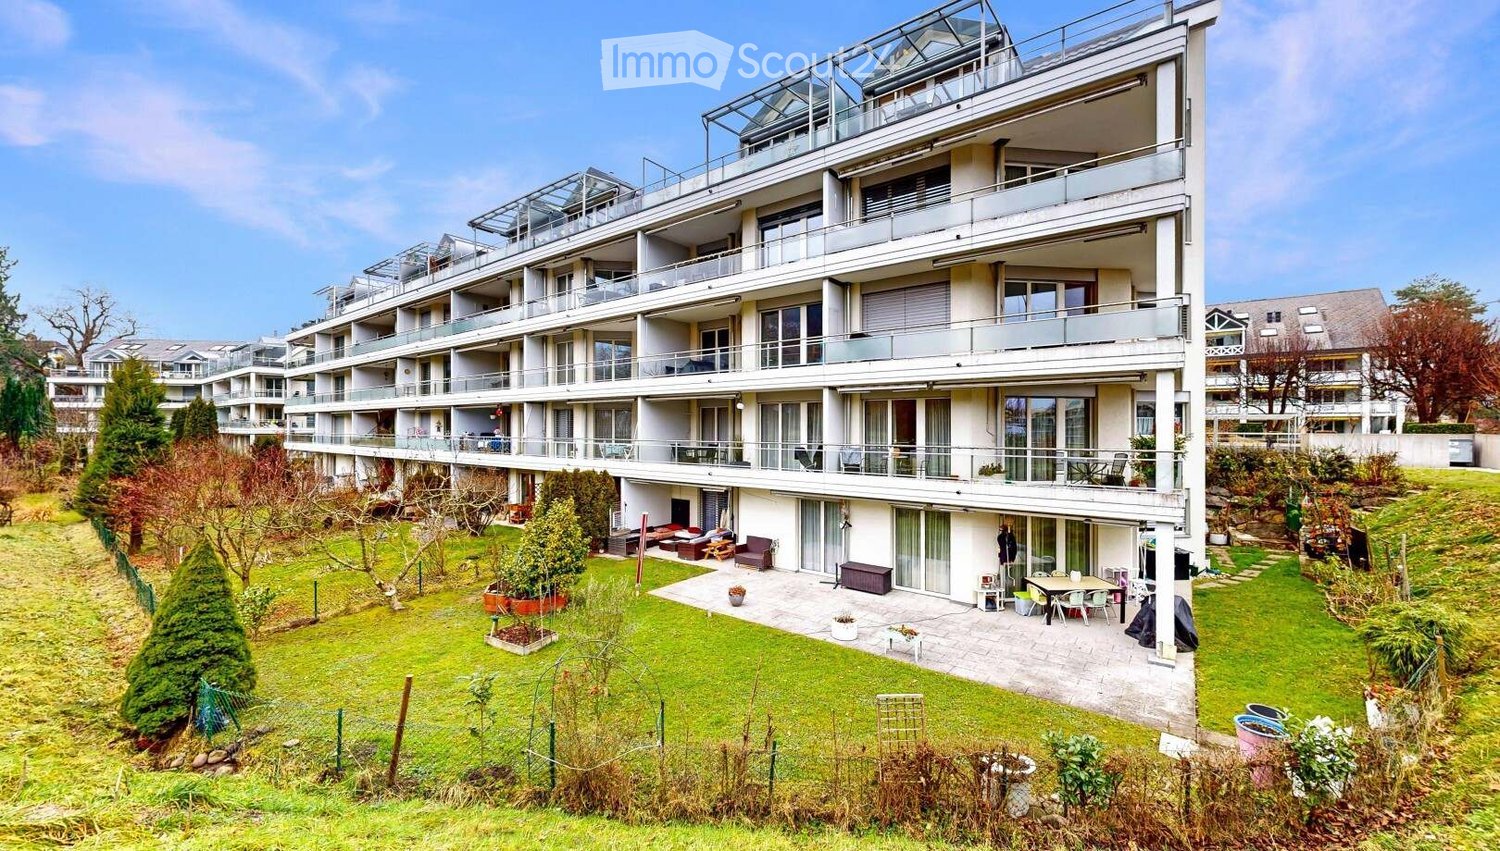
  • Apartment building, balcony, garden, people relaxing, green grass, trees
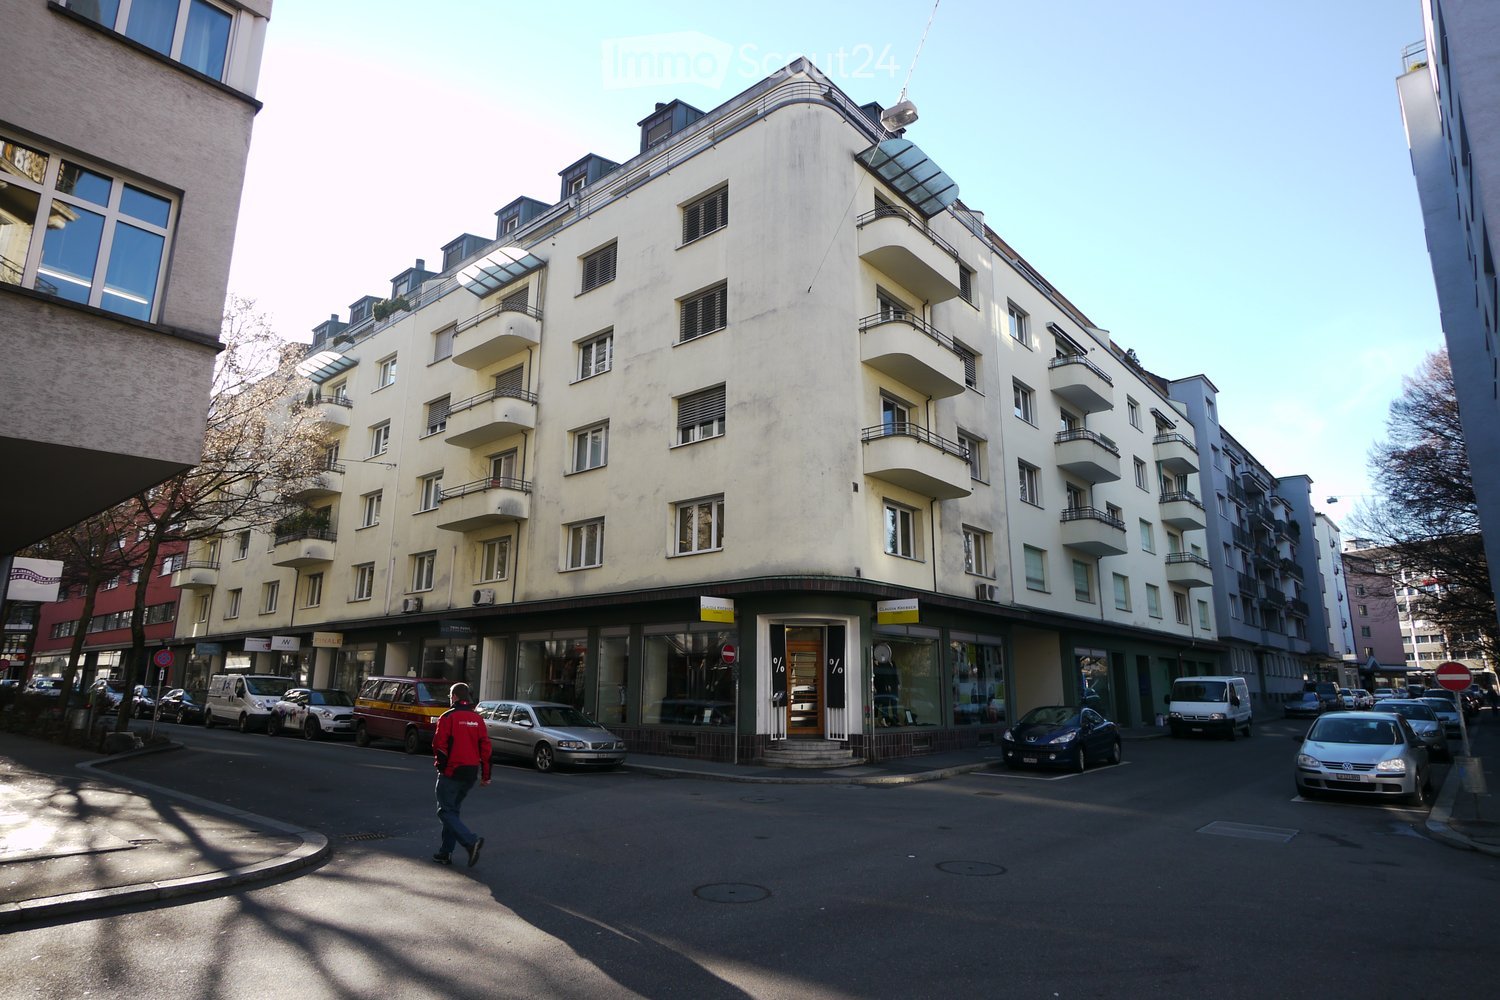

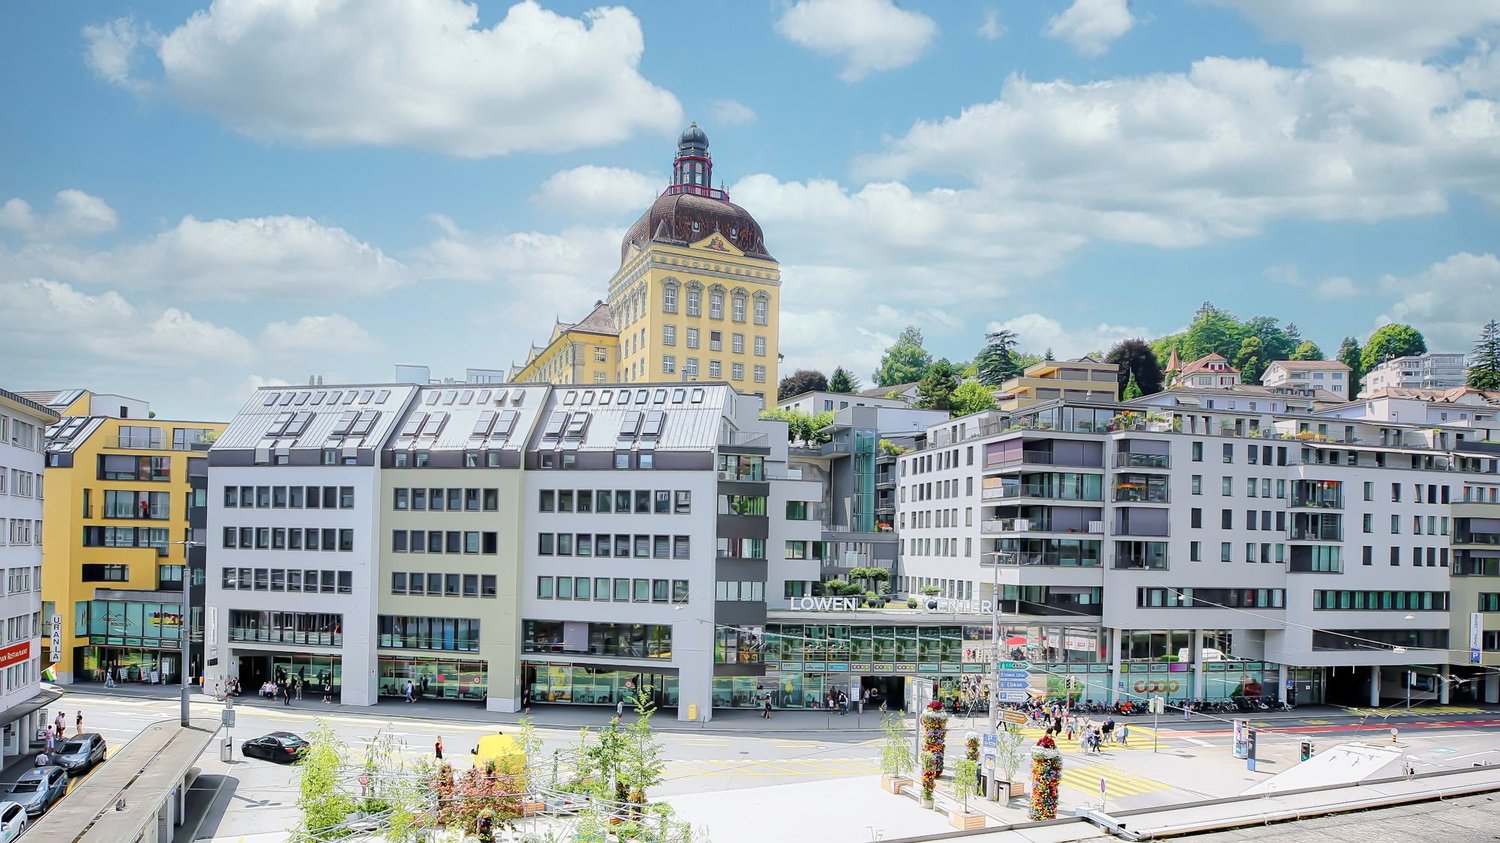
  • Building: Residential complex, balconies, modern architecture, ground floor shops, mountain view, city backdrop
  • Office with wooden desk, chair, bookshelf, plants, sliding glass door to balcony
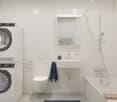
  • Modern bathroom with shower, toilet, sink, and potted plant.
  • raised ground floor, multiple balconies, open spaces
  • Floor plan for three units: 68.0-1 is a 3.5 room apartment, 68.0-2 and 68.0-3 are commercial/office spaces.
  • Topographical map of a region featuring names of several localities and landforms like Zug, Luzern, and rivers like Ägerital
1 / 7
Building: Residential complex, balconies, modern architecture, ground floor shops, mountain view, city backdrop
Office with wooden desk, chair, bookshelf, plants, sliding glass door to balcony
Modern bathroom with shower, toilet, sink, and potted plant.
3.5 rooms91m²CHF 2,750.–
Premium
Schlagstrasse, 6417 Sattel

Modern 3.5-room garden apartment in Kronenhaus Sattel - living in the heart of the village

In the garden apartment of the new construction project Kronenhaus Sattel, you can expect a stylish 3.5-room apartment (owner-occupier standard) on the ground floor with a well-thought-out floor plan, plenty of daylight, and a spacious outdoor area. Here you live centrally in the village of Sattel - in the midst of the action and yet with peace and high living quality.Highlights of the garden apartment • 3.5 rooms with approx. 91 m2 of living space • Spacious outdoor area of around 109 m2 (seating area and garden area) ideal for lounge, outdoor dining/grill area or play area • Hello, open living and dining area with direct access to the outdoor area • Modern kitchen with high-quality appliances (oven, steamer) and plenty of storage space • Built-in closets in the entrance area with plenty of space • Comfortable bedroom, as well as an additional room as a children's, guest, or home office room • Contemporary bathroom with high-quality tile coverings and floor-level shower / additional guest toilet • Utility room/storage space for practical everyday life • Laundry tower in the utility room (washing machine/dryer) • Including 1 underground parking space Urban flair in the village centerThe Kronenhaus combines modern architecture with traditional village character. Due to its location directly in the center of Sattel, you benefit from short distances: • Shopping (bakery/volg) 30 meters away • Train (Sattel train station) and bus connection (Krone bus stop) 70 meters away • School 5 minutes' walk away • Sattel Hochstuckli - the family mountain 5 minutes' walk away The apartment is ideal for couples, singles with space requirements or small families who are looking for a high-quality, low-maintenance apartment with a large outdoor area and value a central location.

Travel time
-
1 / 18
5.5 rooms147m²CHF 7,200.–
8808 Pfäffikon SZ

5.5 room penthouse apartment with breathtaking mountain and lake views

Description Apartment This exceptional 5.5-room penthouse apartment on the 15th floor with breathtaking panoramic lake and mountain views combines modern and exclusive living with stylish design. This bright, spacious penthouse apartment was completely renovated in recent weeks and shines in new splendor. High-quality, carefully selected materials, a harmonious color concept paired with elegance and style. Living in the center of Pfäffikon SZ in the best residential area in the tax-friendly municipality of Freienbach SZ. A wellness oasis of the superlatives for the discerning!The modern kitchen with a generous island and absolutely high-quality equipment, and the open living and dining area are air-conditioned and invite you to enjoy and linger. Two large air-conditioned bedrooms, some with balcony access, as well as three elegant bathrooms round off this unique offer. Large built-in closets and the washing room integrated in the guest toilet offer a lot of additional storage space.On the approximately 150 m², a lot of privacy is guaranteed. The absolutely quiet living situation high above the roofs of Pfäffikon SZ convinces with a well-thought-out floor plan and generous window fronts with breathtaking views. Impressive sunrises and sunsets in a unique atmosphere. A retreat for peace and relaxation.The offer is complemented by a communally usable roof terrace with spectacular all-round views. A large basement compartment, a closed garage box, and an additional outdoor parking space round off this exclusive offer. Further additional parking possibilities are available.Have we aroused your interest?
More objects in your automatically expanded search area
18 results - Radius: + 10km
1 / 7
2.5 rooms67m²CHF 2,400.–
Premium
Langsägestrasse 21, 6010 Kriens

Ideal for hobby captains and female mountain climbers

From August 2026, you can enjoy the view over Lake Lucerne to the Rigi. The modern 2.5-room apartments in the Weitblick house, the landmark of the new Eichhof West in Kriens, offer the following amenities: - Sustainability in construction and operation- Attractive oak parquet- Floor heating with geo-cooling- Kitchens with elegant materialization- Washing machine/tumbler in the apartment- Passenger elevator accessible by wheelchair- Partial view of the mountains- Partial lake view from the 10th floor The attractive surroundings: - Park-like, car-free outdoor space- Communal terrace and room in the Querbeet house- Grocery store on the 1st floor of the Weitblick Eichhof West house- The city of Lucerne and nearby recreational areas can be reached in a few minutes- Highway and public transportation connections directly in front of the door Due to construction site operations, no viewings are possible. The rental will take place according to plan. On the project website www.eichhofwest.ch, you have the opportunity to virtually visit visualized model apartments and the views from the 10th floor. You can also find additional information about the development and view other available apartments and register for them. We look forward to your contact! BVK - The pension fund with attractive living space throughout Switzerland. Up-to-date on www.bvk.ch.

Travel time
-
1 / 8
5.5 rooms126m²CHF 3,360.–
Premium
Langsägestrasse 21, 6010 Kriens

Ideal for shared flats and patchwork families

As of August 2026, we will be renting out these modern 5½-room apartments, which are ideal for living arrangements that require a lot of space. The apartment is located in the Haus Weitblick, the landmark of the new Eichhof West in Kriens. On the outskirts of Lucerne, 234 rental apartments of various sizes and configurations are being built in Eichhof West. Whether you're alone, in a partnership, with a family, or if the kids have moved out, Eichhof West is a neighborhood for every stage of life. A place where you can gladly put down roots. In the Haus Weitblick, you can look forward to the following amenities: - Sustainability in construction and operation- Attractive oak parquet flooring- Floor heating with Geo-Cooling- Kitchens with elegant materials- Washing machine/tumbler in the apartment- Elevator accessible for people with disabilities- Partial view of the mountains The attractive surroundings: - Park-like, car-free outdoor space- Community terrace and room in the Haus Querbeet- Grocery store on the 1st floor of the Haus Weitblick Eichhof West- The city of Lucerne and nearby recreational areas can be reached in a few minutes- Highway and public transportation connections right outside the door Due to construction activities, no viewings are possible. Renting will take place based on plans. On the project website www.eichhofwest.ch, you have the opportunity to virtually visit visualized model apartments and view the views from the 10th floor. You can also find additional information about the development and view other available apartments and register for them. We look forward to your contact! BVK - The pension fund with attractive living space throughout Switzerland. Up-to-date on www.bvk.ch.

Travel time
-
1 / 7
1.5 rooms87m²CHF 2,650.–
Premium
Langsägestrasse 21, 6010 Kriens

Ideal for concert-goers and sun worshipers

As of August 2026, we are renting out these modern 1½-room loft apartments in the Haus Weitblick, the landmark of the new Eichhof West in Kriens. On the outskirts of Lucerne, 234 rental apartments of various sizes and configurations are being built in Eichhof West. Whether alone, in a partnership, with a family, or when the children have moved out, Eichhof West is a neighborhood for every stage of life. A place where you can gladly put down roots. In the Haus Weitblick, you can look forward to the following amenities: - Sustainability in construction and operation- Attractive oak parquet flooring- Floor heating with Geo-Cooling- Kitchens with elegant materials- Washing machine/tumbler in the apartment- Elevator accessible for people with disabilities- Partial view of the mountains- Partial lake view from the 10th floor The attractive surroundings: - Park-like, car-free outdoor space- Community terrace and room in the Haus Querbeet- Grocery store on the 1st floor of the Haus Weitblick Eichhof West- The city of Lucerne and nearby recreational areas can be reached in a few minutes- Highway and public transportation connections right outside the door Due to the construction site operations, no viewings are possible. The rental will take place based on the plans. On the project website www.eichhofwest.ch, you have the opportunity to virtually visit visualized model apartments and the views from the 10th floor. You can also find additional information about the development and view other available apartments and register for them. We look forward to your contact! BVK - The pension fund with attractive living space throughout Switzerland. Up-to-date on www.bvk.ch.

Travel time
-
1 / 13
  • Balcony / Terrace
  • Pets allowed
  • View
  • +1
2.5 roomsCHF 2,880.–
Top
Tribschenstrasse 58a, 6005 Luzern

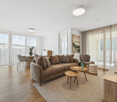
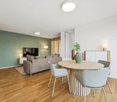
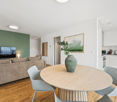
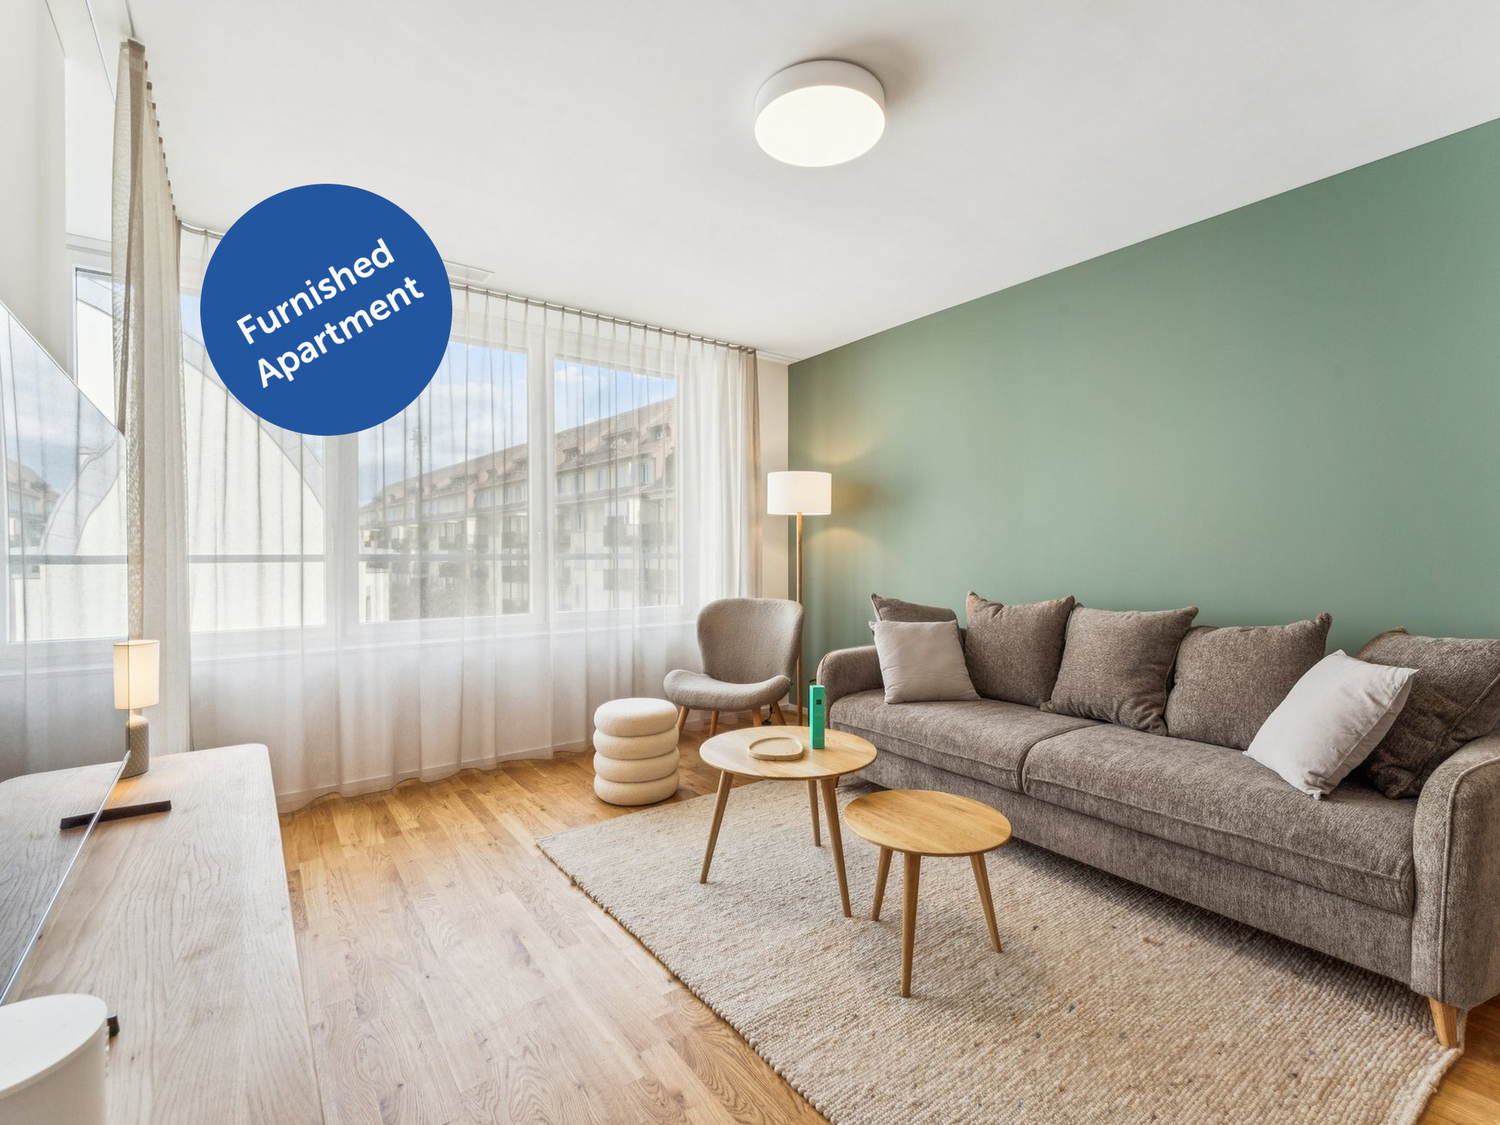
Möblierte Apartments im Oslo Style | LOU Luzern

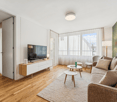
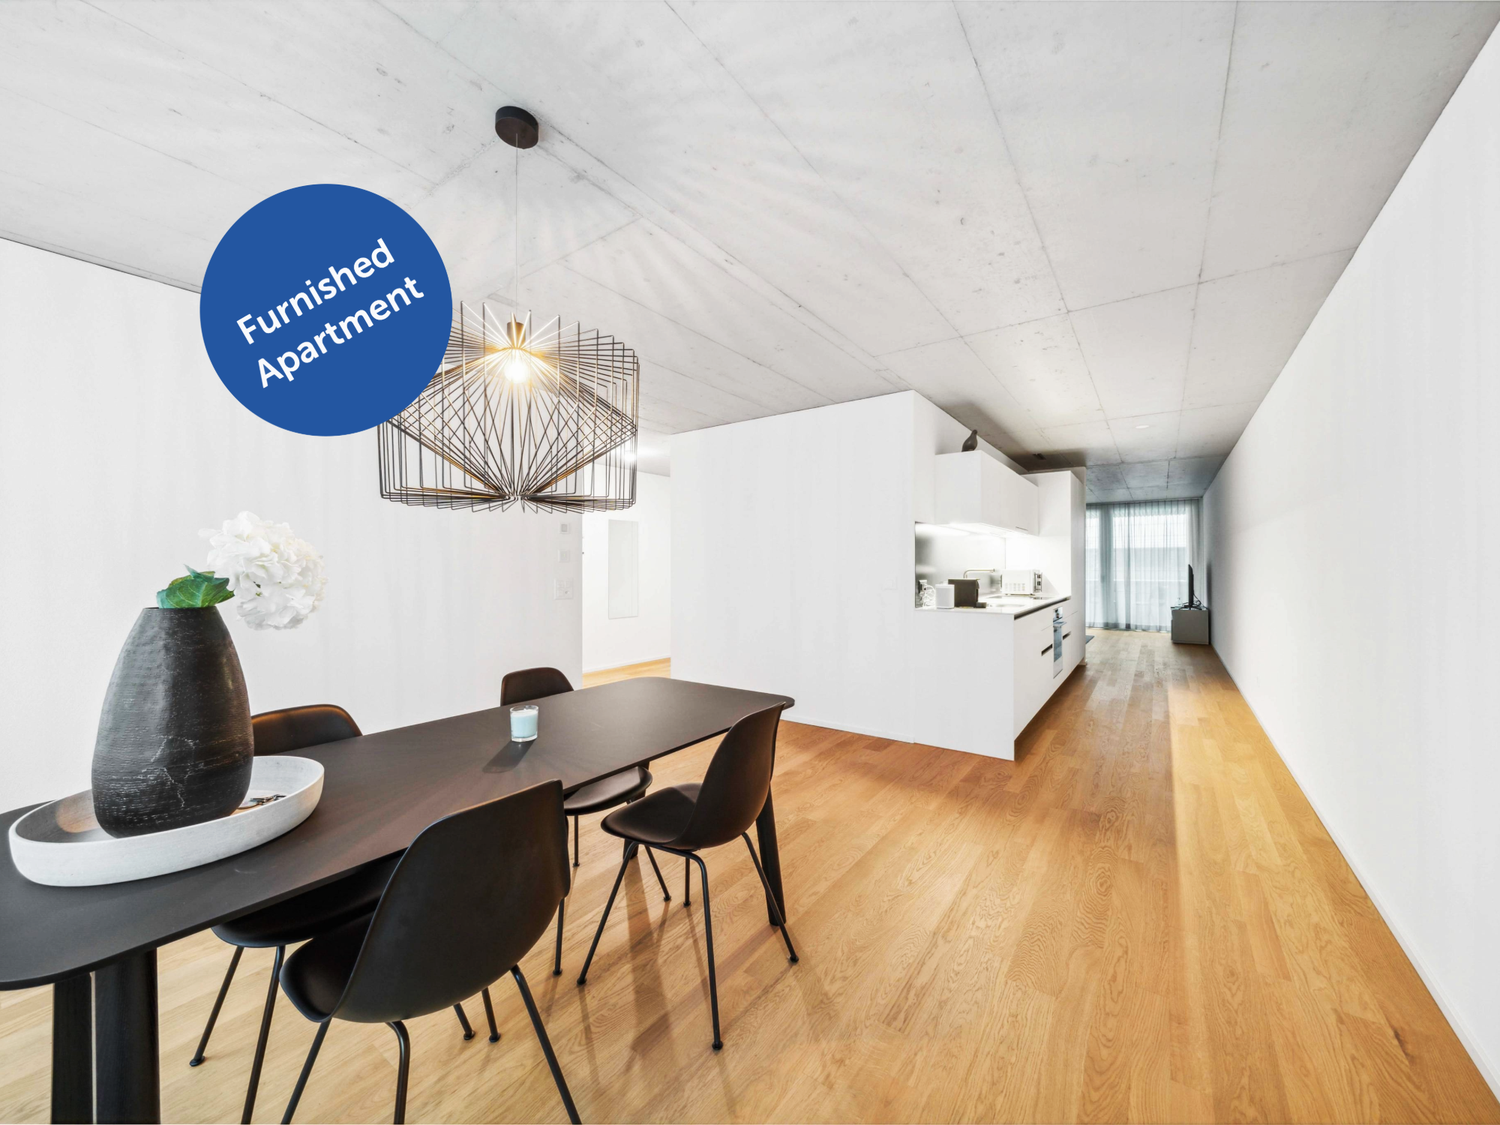
Hochwertig möbliertes ready-to-live-Apartment im modernen Neubauprojekt LOU in Luzern nordisch-skandinavisches Wohngefühl nahe Vierwaldstättersee mit optimaler Anbindung an Bahnhof, öffentlichen Verkehr und Einkaufsmöglichkeiten. High-quality furnished ready-to-live apartment in the modern LOU new-build project in Lucerne Nordic-Scandinavian living atmosphere near Lake Lucerne with excellent access to the train station, public transport and shopping facilities. Im ruhigen Oslo Style gestaltet, schaffen helle Materialien, sanfte Pastellgrün-Akzente und nordisch-skandinavisches Flair eine angenehme Wohnatmosphäre vom ersten Tag an. Das Apartment verfügt über eine moderne Küche, einen eigenen Waschturm, Balkon oder Loggia, Liftzugang sowie zuverlässiges WLAN. Bettwäsche, Handtücher und die komplette Einrichtung sind bereits vorhanden einfach ankommen, einziehen und zuhause fühlen. Ausstattung: • Neubauwohnung • Komplett stilvoll möbliert • Voll ausgestattete Küche inkl. Geschirr und Besteck, Bettwäsche und Handtücher • Fernseher, Internet, Sonos-Lautsprecher • Hochwertiges Boxspringbett • Waschmaschine und Trockner • Nebenkosten inklusive elron club Services: Buchen Sie Ihre regelmässige Wohnungsreinigung und weitere attraktive Services bei uns im elron club. Profitieren Sie von spannenden Deals und Partnerangeboten. Co-Working Lounges: elron club Bewohner dürfen unsere Co-Working Lounges an den folgenden Standorten (weitere folgen) kostenlos nutzen: • Basel-Tower Münchenstein • Luzern-Tribschen In unseren Co-Working Lounges erwarten Sie zahlreiche Annehmlichkeiten wie professionelle Arbeitsplätze, Kaffeemaschinen, Druckerstationen und vieles mehr. Vertrags- und Mietdauer: • Die Mindestmietdauer beträgt 3 Monate, wobei der Vertrag unbefristet abgeschlossen wird. • Der angegebene Preis gilt für eine Mindestmietdauer von 12 Monaten. Bei kürzeren Vertragslaufzeiten erhöht sich der Mietpreis. Bitte beachten Sie Folgendes: • Eine Sicherheitsleistung ist vor Mietbeginn zu hinterlegen. • Die Endreinigung ist grundsätzlich im Preis inbegriffen. • In der Miete sind Heiz-, Strom- und Nebenkosten enthalten. • Nach Abschluss der Buchung erhalten Sie den Mietvertrag zur Unterzeichnung und für Ihre Unterlagen. • Zahlungen erfolgen per Banküberweisung oder Kreditkarte. Mit elron club mieten Sie einfach, unkompliziert und schnell Ihr neues Apartment. Wir benötigen keine umfangreichen Unterlagen und wochenlange Bewerbungsprüfungen in den meisten Fällen reicht eine Passkopie! Bilder: Die Bilder stammen von der tatsächlichen Wohnung oder einer Wohnung in derselben Liegenschaft. Bei neuen Standorten kann es sich um Platzhalterbilder von anderen Standorten oder Visualisierungen handeln. Haben Sie noch Fragen? Gerne beraten wir Sie persönlich und bieten Ihnen einen unverbindlichen Besichtigungstermin an. Hinterlassen Sie uns Ihre Kontaktdaten im Kontaktformular. Wir freuen uns auf Sie! ------------------------------------------------------------------------------------------------------ Designed in a calm Oslo style, the apartment combines bright materials, soft pastel green accents and Nordic-Scandinavian flair to create a warm and peaceful living atmosphere from day one. The apartment features a modern kitchen, private washing tower, balcony or loggia, elevator access and reliable Wi-Fi. Bed linen, towels and the complete furnishing are already provided simply arrive, move in and feel at home. Features: • Newly built apartment or comprehensively renovated • Fully furnished with style • Fully equipped kitchen, including dishes, cutlery, bed linen, and towels • TV, internet, Sonos speakers • Premium box spring bed • Washing machine and dryer • Utilities included elron club Services: Book your regular apartment cleaning and other attractive services with us at elron club. Benefit from exciting deals and partner offers. Co-Working Lounges: elron club residents can use our co-working lounges at the following locations (more to follow) free of charge: • Basel-Tower Münchenstein • Lucerne-Tribschen In our co-working lounges, you'll find numerous amenities such as professional workstations, coffee machines, printer stations, and much more. Contract and rental duration: • The minimum rental period is 3 months, with the contract being open-ended. • The displayed price applies for a minimum rental period of 12 months. For shorter contract periods, the rental price increases. Please note the following: • A security deposit must be paid before the start of the rental period. • The final cleaning is included in the price. • Heating, electricity, and utility costs are included in the rent. • Once your booking is confirmed, you will receive the rental agreement for signing and your records. • Payments can be made via bank transfer or credit card. With elron club, renting your new apartment is simple, fast, and hassle-free. We do not require extensive documents or long application checks in most cases, a copy of your passport is sufficient! Images: The images show the actual apartment or a unit in the same building. For new projects, placeholder images from other locations or visualizations may be used. Do you have any questions? We are happy to advise you personally and offer you a non-binding viewing appointment. Please leave your contact details in the contact form. We look forward to hearing from you!

  • Balcony / Terrace
  • Pets allowed
  • View
  • +1
Travel time
-
1 / 12
  • Balcony / Terrace
  • Pets allowed
  • View
  • +1
1.5 roomsCHF 2,330.–
Top
Tribschenstrasse 58a, 6005 Luzern

Möblierte Apartments im Oslo Style | LOU Luzern

Hochwertig möbliertes ready-to-live-Apartment im modernen Neubauprojekt LOU in Luzern nordisch-skandinavisches Wohngefühl nahe Vierwaldstättersee mit optimaler Anbindung an Bahnhof, öffentlichen Verkehr und Einkaufsmöglichkeiten. High-quality furnished ready-to-live apartment in the modern LOU new-build project in Lucerne Nordic-Scandinavian living atmosphere near Lake Lucerne with excellent access to the train station, public transport and shopping facilities. Im ruhigen Oslo Style gestaltet, schaffen helle Materialien, sanfte Pastellgrün-Akzente und nordisch-skandinavisches Flair eine angenehme Wohnatmosphäre vom ersten Tag an. Das Apartment verfügt über eine moderne Küche, einen eigenen Waschturm, Balkon oder Loggia, Liftzugang sowie zuverlässiges WLAN. Bettwäsche, Handtücher und die komplette Einrichtung sind bereits vorhanden einfach ankommen, einziehen und zuhause fühlen. Ausstattung: • Neubauwohnung • Komplett stilvoll möbliert • Voll ausgestattete Küche inkl. Geschirr und Besteck, Bettwäsche und Handtücher • Fernseher, Internet, Sonos-Lautsprecher • Hochwertiges Boxspringbett • Waschmaschine und Trockner • Nebenkosten inklusive elron club Services: Buchen Sie Ihre regelmässige Wohnungsreinigung und weitere attraktive Services bei uns im elron club. Profitieren Sie von spannenden Deals und Partnerangeboten. Co-Working Lounges: elron club Bewohner dürfen unsere Co-Working Lounges an den folgenden Standorten (weitere folgen) kostenlos nutzen: • Basel-Tower Münchenstein • Luzern-Tribschen In unseren Co-Working Lounges erwarten Sie zahlreiche Annehmlichkeiten wie professionelle Arbeitsplätze, Kaffeemaschinen, Druckerstationen und vieles mehr. Vertrags- und Mietdauer: • Die Mindestmietdauer beträgt 3 Monate, wobei der Vertrag unbefristet abgeschlossen wird. • Der angegebene Preis gilt für eine Mindestmietdauer von 12 Monaten. Bei kürzeren Vertragslaufzeiten erhöht sich der Mietpreis. Bitte beachten Sie Folgendes: • Eine Sicherheitsleistung ist vor Mietbeginn zu hinterlegen. • Die Endreinigung ist grundsätzlich im Preis inbegriffen. • In der Miete sind Heiz-, Strom- und Nebenkosten enthalten. • Nach Abschluss der Buchung erhalten Sie den Mietvertrag zur Unterzeichnung und für Ihre Unterlagen. • Zahlungen erfolgen per Banküberweisung oder Kreditkarte. Mit elron club mieten Sie einfach, unkompliziert und schnell Ihr neues Apartment. Wir benötigen keine umfangreichen Unterlagen und wochenlange Bewerbungsprüfungen in den meisten Fällen reicht eine Passkopie! Bilder: Die Bilder stammen von der tatsächlichen Wohnung oder einer Wohnung in derselben Liegenschaft. Bei neuen Standorten kann es sich um Platzhalterbilder von anderen Standorten oder Visualisierungen handeln. Haben Sie noch Fragen? Gerne beraten wir Sie persönlich und bieten Ihnen einen unverbindlichen Besichtigungstermin an. Hinterlassen Sie uns Ihre Kontaktdaten im Kontaktformular. Wir freuen uns auf Sie! ------------------------------------------------------------------------------------------------------ Designed in a calm Oslo style, the apartment combines bright materials, soft pastel green accents and Nordic-Scandinavian flair to create a warm and peaceful living atmosphere from day one. The apartment features a modern kitchen, private washing tower, balcony or loggia, elevator access and reliable Wi-Fi. Bed linen, towels and the complete furnishing are already provided simply arrive, move in and feel at home. Features: • Newly built apartment or comprehensively renovated • Fully furnished with style • Fully equipped kitchen, including dishes, cutlery, bed linen, and towels • TV, internet, Sonos speakers • Premium box spring bed • Washing machine and dryer • Utilities included elron club Services: Book your regular apartment cleaning and other attractive services with us at elron club. Benefit from exciting deals and partner offers. Co-Working Lounges: elron club residents can use our co-working lounges at the following locations (more to follow) free of charge: • Basel-Tower Münchenstein • Lucerne-Tribschen In our co-working lounges, you'll find numerous amenities such as professional workstations, coffee machines, printer stations, and much more. Contract and rental duration: • The minimum rental period is 3 months, with the contract being open-ended. • The displayed price applies for a minimum rental period of 12 months. For shorter contract periods, the rental price increases. Please note the following: • A security deposit must be paid before the start of the rental period. • The final cleaning is included in the price. • Heating, electricity, and utility costs are included in the rent. • Once your booking is confirmed, you will receive the rental agreement for signing and your records. • Payments can be made via bank transfer or credit card. With elron club, renting your new apartment is simple, fast, and hassle-free. We do not require extensive documents or long application checks in most cases, a copy of your passport is sufficient! Images: The images show the actual apartment or a unit in the same building. For new projects, placeholder images from other locations or visualizations may be used. Do you have any questions? We are happy to advise you personally and offer you a non-binding viewing appointment. Please leave your contact details in the contact form. We look forward to hearing from you!

  • Balcony / Terrace
  • Pets allowed
  • View
  • +1
Travel time
-
  • Empty room with light wooden flooring, white walls, large windows, and a set of sliding glass doors leading to a balcony.
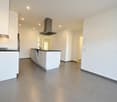
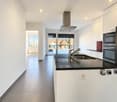
  • Modern kitchen with white cabinets, black countertops, and a stainless steel sink. The floor is wooden, and the refrigerator is visible on the right side.
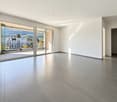
  • Empty room with light wooden flooring and large windows allowing natural light to enter.
  • Empty room with wooden flooring and large windows allowing natural light. Walls are painted white, and there are no furnishings or decorations present.
  • Empty hallway with wooden flooring, white walls, and a closed door at the end.
  • Modern bathroom with a white sink, toilet, and a large mirror with built-in lighting above it. The walls are tiled in white and grey, and the floor is black.
  • Modern bathroom with white tiles, a sink, toilet, bathtub, and a mirror above the sink.
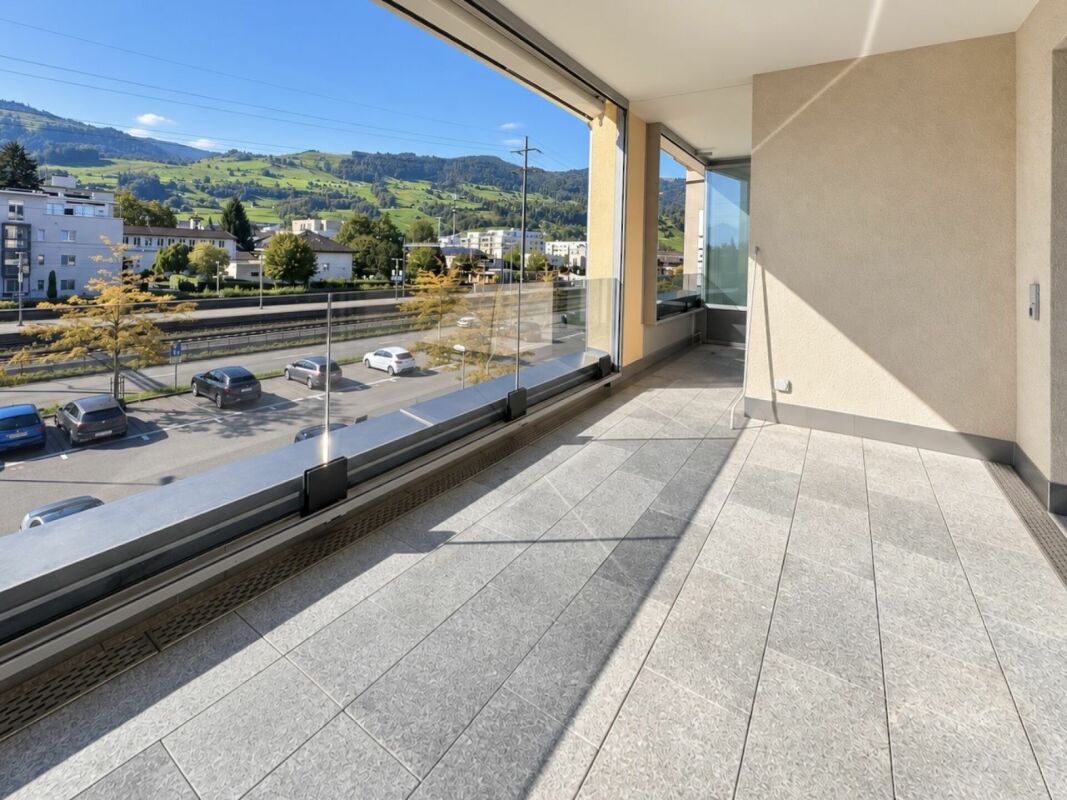
  • Balcony with wooden decking, metal railing, and view of greenery and buildings.
  • A compact bathroom with a stacked washing machine and dryer unit, featuring modern control panels and sleek white finishes.
  • Floor plan of a 3-room apartment with a living/dining/kitchen area, two bedrooms, a terrace or balcony, an entrance, a staircase house, and a lift.
1 / 10
3.5 rooms105m²CHF 1,947.–
Top
Rösslistrasse 3b, 8646 Wagen

Tenant wanted for large and modern 3.5-room apartment with balcony in Wagen (SG)

Welcome to this well-maintained and modern 3.5-room apartment at Rösslistrasse 3b in Wagen. The apartment is located on the 1st floor and impresses with a spacious living area of 105 m². Thanks to the elevator, the apartment is easily accessible and fully wheelchair accessible.Images may differ from the original.The apartment offers: • Bright rooms: Each room has a warm wooden floor and large windows with blinds, providing pleasant light. • Modern kitchen: Equipped with white cabinets, black countertops, and wooden floor - functional and stylish at the same time. Oven, refrigerator, and freezer are available. • Inviting entrance area: A bright hallway with light wooden floor and white walls welcomes you when entering the apartment. Additionally, there is a spacious built-in closet, ideal for jackets and shoes. • Bathroom/WC: The apartment has two wet cells. 1x bathroom with bathtub and WC. 1x guest WC with shower and WC. • Large balcony - 15.5m²: Ideal for relaxing, especially during the sunny summer months. • Washing machine/Tumbler: Own lockable laundry tower in a separate laundry room with shared Secomat / dryer. • Parking space & garage: Ample space for your vehicle right on site. Underground parking space price CHF 130 each. • Internet: The apartment has a fiber optic connection, as well as a LAN distribution in each room. Location & surroundings: The apartment is located in a quiet environment and is yet well connected to public transport. The bus stop alte Post is just a 1-minute walk away. For daily shopping, the Treffpunkt Wagen is also available within a walking minute. Families with children will particularly appreciate the immediate proximity to the Primarschule and Kindergarten Wagen - also just 2 minutes walk away.The apartment is child-friendly, barrier-free, and located in a quiet street - an ideal home for families, couples, or people who value comfort and good infrastructure.We look forward to your contact for a viewing appointment.

Travel time
-
  • Modern living room with a grey sectional sofa, wooden coffee table, plush rug, and a dining area with a wooden table and chairs. The room features built-in cabinets and a sleek, contemporary design.
  • Modern kitchen with white cabinets, stainless steel appliances, and a large window overlooking the street.
  • Modern kitchen with white cabinets, stainless steel appliances, and a central island. The space features a sink, oven, blender, and a small dining area with a table and chairs.
  • A well-lit bedroom with a wooden bed, nightstand, mirror, and artwork on the wall. The room features large windows with open blinds and a view of the outside.
  • Modern living room with a fireplace, sofa, dining table, chairs, and decorative items.
  • Balcony with grey sofa, wooden chair, small table, rug, and potted plants, overlooking a town with traditional houses.
  • Balcony with a table, chairs, plants, and a barbecue, overlooking a town with historic buildings.
  • View from a balcony overlooking a street lined with traditional European buildings, including a hotel and a church with a tall spire, surrounded by green hills and mountains.
  • Bathroom with blue mosaic tiles, double sink, toilet, mirror, and wooden cabinet.
  • Modern bathroom with a white toilet, sink, and mirror. Features patterned tiles on walls and floor, a small plant on the windowsill, and a towel hanging on the side.
  • Floor plan of a 3rd-floor apartment showing multiple rooms including bedrooms, bathrooms, kitchen, living area, and terrace.
1 / 11
4.5 rooms124m²CHF 2,770.–
Top
Alter Postplatz 2, 6370 Stans

Bright 4.5-room apartment with two balconies and beautiful views at Alter Postplatz in Stans

Welcome to one of the most attractive addresses in Stans! This spacious 4.5-room apartment on the 3rd floor convinces with a well-thought-out floor plan, modern construction standard, and an excellent location directly on Alter Postplatz. From 1. November 2026, this well-maintained apartment with 124 m² living space is available.The apartment offers: • Modern kitchen: Stylish modern kitchen with cabinets, stainless steel cover, and a central cooking island – ideal for cooking and socializing. • Spacious living and dining area: Bright, inviting rooms with plenty of space for the whole family & friends • Two balconies and a terrace with a view: – with a great view of the historic old town of Stans and the surrounding mountain landscape. • Several bedrooms and bathrooms: Well-divided rooms for maximum living comfort. • Elevator and wheelchair accessibility: The apartment is barrier-free and has an elevator. • Parking space: A parking space is available. • Pets allowed: Four-legged animals are possible after consultation Location and surroundings:The apartment is located in sunny Stans – in summer, you benefit from plenty of sunlight. The infrastructure in the immediate vicinity is excellent: • VOI supermarket: Only 1 minute walk away – daily shopping is incredibly easy. • Innoval pharmacy: Also only 1 minute away. • Tellenmatt 1 school: Can be reached in just 2 minutes on foot – ideal for families with children. • Stans train station: Can be reached in 3 minutes on foot – best connection to public transport. • Stans train station bus stop: Also within 3 minutes walking distance. This apartment combines urban comfort with the beauty of the Nidwalden capital. Whether for families, couples, or people with limited mobility – everyone finds a high-quality home in a great location here. Don't miss this rare opportunity!

Travel time
-
  • Aerial view of a modern residential complex with multiple buildings, surrounded by greenery and hills in the background.
  • Modern, minimalist kitchen with white cabinets, a black countertop island, and built-in appliances.
  • Modern bathroom with a white sink, mirror cabinet, and a glass-enclosed shower area.
  • Empty room with white walls and light wooden flooring, featuring a single window with white frame and blinds.
  • Empty room with light wooden flooring and white walls, featuring a doorway leading to another room and a white cabinet visible in the adjacent space.
  • Aerial view of a residential area with modern buildings, solar panels, and a scenic lake in the background.
1 / 6
3.5 rooms115m²CHF 2,690.–
Top
Steinmatt 5, 6404 Greppen

Bright 3.5-room apartment in Greppen – modern, quiet, and close to the lake

Welcome to this attractive 3.5-room apartment in the charming Greppen on Lake Lucerne. The apartment, built in 2017, is located on the ground floor of a modern residential complex, nestled in a green environment with picturesque hills in the background – a true residential gem in the canton of Lucerne.With a spacious living area of 115 m², the apartment offers bright, light-filled rooms with light wood flooring and white walls, creating a welcoming and modern atmosphere.The apartment features the following highlights:- 3.5-room owner-occupied apartment on the ground floor - partially lake view with 115 m²- Private direct outdoor area - seating area available for personal use- 14 m² loggia glazed - usable all year round- Large living and dining area with sand-colored plates- Bedroom with parquet flooring - oak- High-quality construction- Underfloor heating- High-gloss kitchen with cooking island- High-quality V-Zug appliances, large refrigerator, steamer- Separate laundry room with washing tower- Comfort ventilation - Minergie construction- En-suite bathroom with bathtub, shower, double sink with under-sink furniture- Separate shower with WC and sink and under-sink furniture- Elevator available- Large cellar- Separate communal bicycle room- Communal drying room in the basementLocation and surroundings:· Idyllic chestnut village of Greppen directly on Lake Lucerne, at the foot of the Rigi with partial lake view· Popular residential community with high quality of life in a well-maintained recreational area· Quiet, natural living situation above the village center between Rubibach and Rigistrasse· Countless sports and recreational opportunities directly in front of the door (lake, mountains, hiking trails)· Attractive tax rate - municipal merger in 2027 with Weggis (low taxes)· Village shop with post office in the immediate vicinity· Kindergarten and primary school within walking distance – ideal for families· Further shopping opportunities in Küssnacht and Weggis· Bus stop Oberhaus a few meters away – connections to Weggis, Küssnacht train station, and Rotkreuz train station· Neighboring municipalities Weggis, Vitznau, and Küssnacht in about 5-11 minutes· Lucerne and Zug in about 20 minutes (by car) or about 40 minutes (by public transport)· Highway access A4 in Küssnacht in a few minutes- Minimum rental period: 12 months- Car parking spaces available for an additional 150 CHF per month (1-2 spaces)- Motorcycle parking space in the parking garage available for an additional 90 CHF per monthThe collective viewing will take place on August 6, 2026, at 10:00 a.m. Mrs. Kaufmann will be on site.Have we sparked your interest? Please contact our responsible person. The Falck Group AG is a regional specialist for real estate and trust services. For us, respectful and honest interaction with our customers and tenants plays an equally important role. Trust our experience: quality-oriented since 1875.

Travel time
-
  • A multi-story residential building with orange brick facade, multiple balconies, and a tiled roof. The building is surrounded by greenery and a paved area with a bench.
  • Four images showing a balcony and two unfurnished bedrooms with wooden flooring and large windows.
  • Floor plan showing a kitchen, living room, three bedrooms, two bathrooms, and two balconies.
1 / 3
4.5 rooms121m²CHF 4,250.–
Top
Chäsigass 4, 6331 Hünenberg

4.5-room apartment in the heart of Hünenberg, Canton of Zug - centrally located (schools and village center)

From private ownership standard. This 4.5-room apartment is located in a quiet residential area in the middle of the village center. The schools (primary, secondary, and vocational schools) are only a 2-minute walk away and therefore this spacious apartment is perfectly suited for a family. The Canton School Zug can be reached by public transport in about 25 minutes. The village center with its various shopping facilities (Migros and Coop, etc.) is also only a 2-minute walk away. The city of Zug (Zug train station) can be easily reached by public transport in just 20 minutes.This well-maintained apartment is located on the first floor and offers space in two bedrooms with a large living room and is spread over approximately 121 m2 of living space.The two bathrooms and the kitchen were freshly renovated in 2017.You will find two large balconies in the apartment, which are oriented north and south. One of the spacious renovated bathrooms has a bathtub, shower, toilet, sink, and bidet.The apartment has underfloor heating. The renovated kitchen is equipped with modern appliances.The apartment can be viewed in its current furnished state.The apartment also includes a spacious hobby room with its own washing machine and dryer, as well as a large cellar compartment.A parking space in the underground garage is included in the rent.Viewings can be arranged by email. The current tenants are often (on vacation) absent until mid-August. The viewing dates must be coordinated accordingly.Available from 15.10.2026 or also later by arrangement.

Travel time
-
1 / 11
3.5 rooms75m²CHF 2,740.–
Tribschenstrasse 54-58a, 6005 Luzern

Project LOU - Exclusive living in the heart of Lucerne

Our high-quality 3.5-room apartments (between 63m2 - 100m2) in the heart of the Tribschenquartier combine stylish design, top-class materials, and feature an intelligent room layout. Directly on the ground floor, a Coop provides for daily local supplies. Just a few steps from the lake and city center, the Tribschenquartier offers something for everyone. Sports enthusiasts will find a variety of activities in the surrounding area, connoisseurs will find bars and restaurants for a relaxed drink, and families will find walking paths and the lake right in front of their doorstep. Your benefits at a glance: • Modern kitchen with high-quality appliances and Quooker for boiling hot water (more information can be found in our factsheet under documents) • Oak parquet flooring in living and bedrooms • Wet cells with shower and/or bathtub • Private laundry room in the apartment • Balcony, loggia, or terrace • One cellar compartment per apartment • Minergie-certified for energy-efficient living • Velo room available for all tenants in the underground garage for shared use • Underground parking spaces available upon request (not available for all apartments) • Direct access to local supplies, public transport, and leisure activities Have we sparked your interest? Then secure your dream apartment on our project website www.louluzern.ch today and apply in a straightforward manner. We look forward to hearing from you!Your Privera Marketing Team The listed impressions (visualizations, photos, and 360-degree tour) are protected by copyright and may not be used by third parties. The impressions only show the standard of construction. Other apartment types may differ from these impressions.

Travel time
-
1 / 10
4.5 rooms104m²CHF 3,350.–
Tribschenstrasse 54-58a, 6005 Luzern

Project LOU - Wellness Oasis in the Vibrant Tribschen Quarter

Our high-quality 4.5-room apartments (between 97 m2 and 125 m2) combine stylish design, top-class materials, and feature an intelligent room layout. Directly on the ground floor, a Coop provides for daily local supplies. Just a few steps from the lake and city center, the Tribschen quarter offers something for everyone. Sports enthusiasts will find a variety of activities in the surrounding area, connoisseurs will find bars and restaurants for a relaxed drink, and families will find walking paths and the lake right in front of their doorstep. Your advantages at a glance: • Modern kitchen with high-quality appliances and Quooker for boiling hot water (more information can be found in our factsheet under documents) • Oak parquet flooring in living and bedrooms • Wet cells with shower and/or bathtub • Private laundry tower in the apartment • Balcony, loggia, or terrace • One cellar compartment per apartment • Minergie-certified for energy-efficient living • Velo room available for all tenants in the underground garage for shared use • Underground parking spaces available upon request (not available for all apartments) • Direct access to local supplies, public transport, and leisure activities Have we sparked your interest? Then secure your dream apartment on our project website www.louluzern.ch today and apply easily. We look forward to hearing from you!Your Privera Marketing Team The listed impressions (visualizations, photos, and 360-degree tour) are protected by copyright and may not be used by third parties. The impressions only show the standard of construction. Other apartment types may differ from these impressions.

Travel time
-
New building
1 / 16
3.5 rooms111m²CHF 4,300.–
Lohstrasse 10, 8708 Männedorf

TILIA NEW BUILD | Living with 180° lake view - 3.5-room apartment with 111 m2 NWF - Ready for occupancy from mid-October 2026

TILIA | Living with lake view in Männedorf - exclusive 3.5-room new apartment for rent in the middle residential floor with 180° lake view of Lake ZurichGolden prospects over the Golden Coast of Lake ZurichOn the sunny southern slope of the Pfannenstiel, a unique new building project is being built - quietly located, on the green meadow, with unobstructed views over the lake to the Glarus Alps.3.5-room apartment on the middle residential floor111 m² net living area | 180° lake view | House E / Apartment E102This attractive 3.5-room apartment combines spacious living with a natural living feeling on the sunny slope above Männedorf. The apartment is located in House E and impresses with its location on the middle residential floor, high-quality architecture, and impressive views over Lake Zurich.The apartment offers a well-thought-out room layout, bright living areas, and a direct connection to the outdoor area. From the living and dining area as well as from the terrace, you can enjoy an impressive 180° lake view over Lake Zurich. The parent's bedroom also benefits from this unique panorama and offers a magnificent view of the lake. Generous window fronts bring the landscape into the interior and create a bright, open living atmosphere with exceptional views.On the gently terraced slope, the residential buildings rise harmoniously into the landscape. Paved streets with small squares and seating areas create meeting spaces, play areas, and green retreats.The apartment was built in a high-end ownership standard and thus clearly stands out from the pure rental apartments within the development, which are created in the classic rental standard. Two modern bathrooms, an open living and dining area with kitchen, optimally furnished rooms, and a spacious terrace with garden access characterize the high-quality living feeling.Oak parquet, ceramic tiles, and high-quality materials underline the elegant living feeling. An elevator leads comfortably from the underground garage to each floor.Highlights at a glance • 111 m² net living area • Terrace and living area with 180° lake view • Two high-quality bathrooms with shower toilet, glazed shower, under-sink furniture from talsee, recessed mirror cabinets, and large-format ceramic tiles • Smart home system • Freecooling function for pleasant temperatures in summer, via underfloor heating • Elevator from the underground garage • Quiet, sunny location on the Pfannenstiel above Männedorf • High-quality new building with occupancy from autumn 2026 • Construction in a high-end ownership standard Rental conditions • Net rent apartment including cellar compartment: CHF 3,900.- per month • Additional costs account: CHF 400.- per month • Parking space in the underground garage: CHF 150.- per month • Gross rent total including 1x parking space: CHF 4,450.- per month A parking space in the underground garage can be rented for CHF 150.- per month. Only one parking space is currently available. A cellar compartment is included in the rent.Rent deposit: CHF 8,000.-, via rent deposit account or SwissCautionThis is strictly a non-smoking apartment. Pets are not allowed.Ready for occupancy from October 15, 2026, or by agreement. The minimum contract period is 1 year.The blooming time of TILIA begins - we look forward to your contact if you want to live above Lake Zurich soon, accompanied by the sweet scent of lime.Immobilitas AG, Thomas GrüningerYour certified real estate expert SMK/SVITDo you want to sell or rent your property and are looking for a reliable and competent partner?We offer you professional advice and support you in determining the current market value of your property. Our experienced team of real estate experts accompanies you through every step of the sales process and ensures that you achieve the best possible price. We place great importance on transparent and honest communication and ensure that you are always informed about the current state of affairs.Contact us now and let us successfully complete your property sale or rental together. We look forward to hearing from you.www.immobilitas.ch

Travel time
-
1 / 12
5.5 rooms122m²CHF 3,025.–
Alt-Ferrachstrasse 33a, 8630 Rüti ZH

Let the day fade away with the evening sun!

The locationIn our Dachseggbächli development, you'll feel at home thanks to the proximity to the Rüti, Ferrach bus stop, the nearby walking trails, and the various shopping opportunities. Here you live in a rural and quiet area in a family-friendly infrastructure with short walking distances to schools and the recreational area.A tour of the apartmentOn a total of approx. 122 m2, you can give your new home your personal touch. On your own balcony, you can relax and enjoy the peace. Additionally, this apartment offers ample storage space in the existing built-in closets and storage room. Further advantages of this apartment are:- Large kitchen- Living room with access to the balcony- 4 rooms- Bathroom/WC- Reduit- Private entrance with spacious entrée- Built-in closets- Parquet or plank flooring- Basement- ElevatorDetailsA parking space in the underground garage can be rented for CHF 130.- per month. The development features a unique playground and a large playing field.Apply. Visit. Rent.The viewing dates will take place as follows:Friday, 24.04.2026 from 18:00 -19:00Friday, 08.05.2026 from 18:00 -19:00As a tenant of Helvetia, you benefit from a 40% discount on your first annual premium for selected Helvetia insurance products!The published images are similar to the actual apartments. Deviations from the actual offer are possible.Find more interesting rental properties at: www.helvetia.ch/miete

Travel time
-
1 / 9
4.5 roomsCHF 7,500.–
Lüssirainstrasse 59, 6300 Zug

Modern 4.5-Room Apartment in an Exclusive Location

Diese moderne und 4.5 Zimmer Wohnung im Eigentumsstandard befindet sich an bevorzugter Lage am Zugerberg hoch über der Stadt Zug. Auf rund 95m2 biete diese exklusive Wohnung alles was man zum Wohnen benötigt. In der ganzen Wohnung wurden durchwegs nur hochwertige Materialen verwendet und die Wohnung wirkt dadurch sehr elegant und hochwertig. Bereits der Eingangsbereich der Wohnung überzeugt durch diverse kleine und grosse Einbauschränke die viel Stauraum bieten. Vom Eingangsbereich gelangt man zudem direkt in den offenen modernen Wohn-und Essbereich der Platz für vier bis 6 Personen bietet. Die moderne, offene und komplett ausgestattete Küche mit Kochinsel überzeugt ebenfalls mit vielen Einbauschränken und modernsten Küchengeräten. Vom Wohn- und Essbereich geht es Weiter zu den beiden Schlafzimmern von denen eines etwas grösser und eines etwas kleiner ist. Beide Zimmer verfügen über weitere grosse Einbauschränke. Das grössere Schlafzimmer verfügt über ein Doppelbett. Nach diesen beiden Zimmern gelangt man zum dritten Zimmer das sich ideal als Büro eignet und über einen direkten Zugang zum Balkon verfügt. Das elegante und hochwertige Ambiente der Wohnung zeigt sich auch in den beiden Badezimmern die mit dunklen Steinplatten eingekleidet sind und durch helle Holzelemente stilvoll ergänzt werden. Das kleinere der beiden Badezimmer verfügt über ein WC, eine Dusche und ein Lavabo wobei das grössere Badezimmer über ein WC, eine Badewanne und ein Doppellavabo verfügt. Die Wohnung besticht nicht nur mit dem hochwertigen Innenausbau sondern auch mit der sehr gepflegten Umgebung in der sich die Wohnung befindet. Trotz der unmittelbaren Nähe zum Naherholungsgebiet Zugerberg ist man zu Fuss und mit dem ÖV in rund 15 Minuten im Zuger Stadtzentrum von wo aus man in rund 30 Minuten sowohl in Zürich wie auch in Luzern erreicht. Abgerundet wird das exklusive Profil dieser Wohnung durch die generell hervorragende Lebensqualität in der Stadt Zug.---- English ----This modern and 4.5 room apartment in the ownership standard is located in a privileged location on the Zugerberg high above the city of Zug. On about 95m2 this exclusive apartment offers everything you need for living. Throughout the apartment only high quality materials have been used and the apartment therefore looks very elegant and high quality. Already the entrance area of the apartment convinces with various small and large built-in cabinets that offer plenty of storage space. From the entrance area you can also directly access the open modern living and dining area which offers space for four to six people. The modern, open and fully equipped kitchen with cooking island also convinces with many built-in cabinets and modern kitchen appliances. From the living and dining area it goes on to the two bedrooms of which one is slightly larger and one is slightly smaller. Both rooms have further large built-in wardrobes. The larger bedroom has a double bed. After these two rooms you reach the third room which is ideal as an office and has direct access to the balcony. The elegant and high-quality ambience of the apartment is also reflected in the two bathrooms, which are clad in dark stone slabs and stylishly complemented by light wooden elements. The smaller of the two bathrooms has a toilet, a shower and a washbasin, while the larger bathroom has a toilet, a bathtub and a double washbasin. The apartment impresses not only with the high-quality interior design but also with the very well-kept environment in which the apartment is located. Despite the close proximity to the recreational area Zugerberg, you can reach the city center of Zug in about 15 minutes on foot and by public transport from where you can reach both Zurich and Lucerne in about 30 minutes. The exclusive profile of this apartment is rounded off by the generally excellent quality of life in the city of Zug.

Travel time
-
1 / 10
4.5 rooms109m²CHF 2,575.–
Luzernerstrasse 141e, 6014 Luzern

Garden Courtyard - Feel at Home Easily!

The LocationYour new home is located in the village center of Littau - Lucerne in the new Gartenhof development and offers you a beautiful retreat in the green due to the landscaped inner courtyard. A variety of shopping facilities, services, and also the bus stop are located in the immediate vicinity. Another plus point is the nearby Sonnenberg and Gütschwald, the perfect place for an evening stroll or a jogging round. You can reach Lucerne train station by bus in 10 to 15 minutes. Thanks to the good location, the connection to the regional and national road network is also guaranteed.The advantages of your apartment at a glance: • modern and semi-open kitchen • spacious living and dining area • large windows that let in plenty of light • parquet flooring in all living areas • 2 wet cells • private laundry tower in the apartment • loggia • 2000 Watt Society DetailsHere you live in an apartment that meets the requirements of the 2000-Watt Society and makes an important contribution to the sustainability of building and living with an innovative energy concept.Call. Visit. Rent.Are you looking for a change and want to make a contribution to sustainable living? Then we look forward to your contact.As a tenant of Helvetia, you benefit from a 40% discount on your first annual premium for selected Helvetia insurance products! You can find more interesting rental properties at:www.helvetia.ch/mieteThe published images are similar / identical to the apartments. Deviations from the actual offer are therefore possible.

Travel time
-
1 / 11
4.5 rooms120m²CHF 2,860.–
Schönbühlring 66, 6020 Emmenbrücke

Modern 4.5-room apartment in new building with balcony

From October 1st, 2026, a spacious 4.5-room apartment on the 2nd floor will be available. It is a modern new apartment from 2023. The apartment is very bright and offers a high level of comfort.The apartment impresses with: • Spacious room layout: 4.5 bright rooms with optimal use of space and modern built-in closets in the entrance area. • Two modern bathrooms: With white tiles, large mirrors, and contemporary equipment • Private balcony: The spacious balcony offers enough space to set up a separate area for grilling as well as a cozy corner for relaxing and enjoying quiet, sunny days. • Modern kitchen: Equipped with high-quality appliances. Included are a dishwasher, an oven, a cooker with integrated extractor, and a steamer. • Practical equipment: A washing machine and a dryer are located in the apartment. • Parking space: A parking space can be rented in the communal garage for CHF 150.- per month. Special advantages: The apartment is quiet and is suitable for children and pets. The sunny ambiance provides pleasant lighting conditions throughout the year.Perfect location: The bus stop is practically located right in front of the house door. The Erlen school with primary and secondary school is nearby. Additionally, there are numerous opportunities for walks and bike tours in nature. The building is located in a quiet and family-friendly neighborhood.Have we sparked your interest? You are welcome to contact us and arrange a viewing appointment to get an idea of the apartment yourself.

Travel time
-

Suggested properties for you based on search results

Other interesting objects