Quick Filters for your search

Quick-filters

We show you quick-filters based on the most used filters by location.
By using these, you can enhance your search experience by finding new and interesting properties to your likings.

1535 results - Properties for rent: Canton Aargau

1 / 13
4.5 rooms114m²CHF 1,985.–
Bremgarterstrasse 15, 5622 Waltenschwil

Cozy 4.5-room maisonette apartment

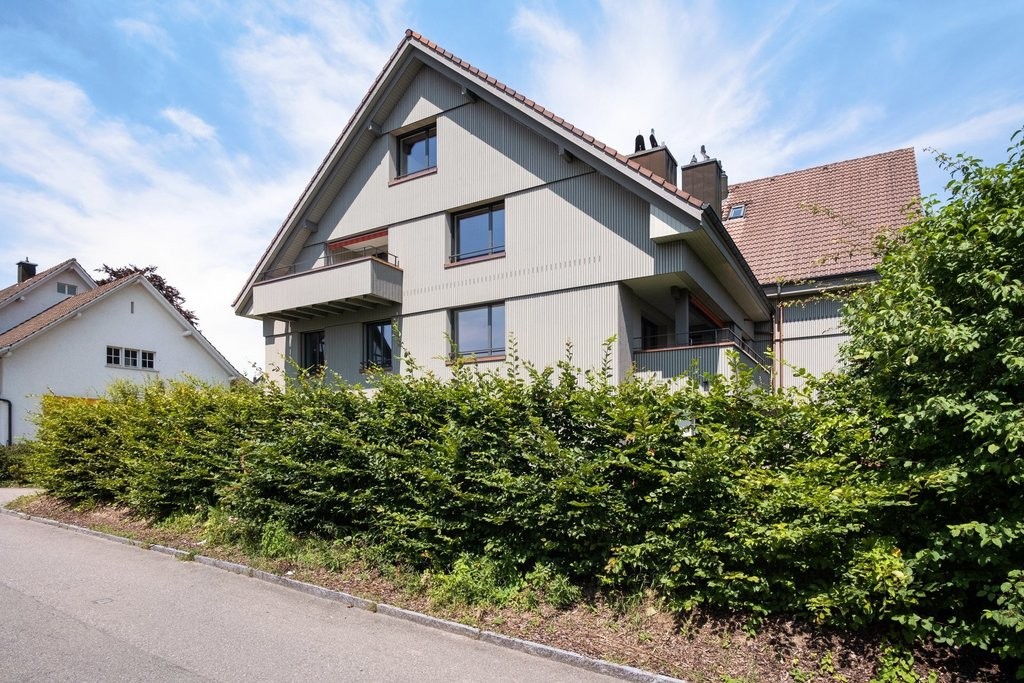
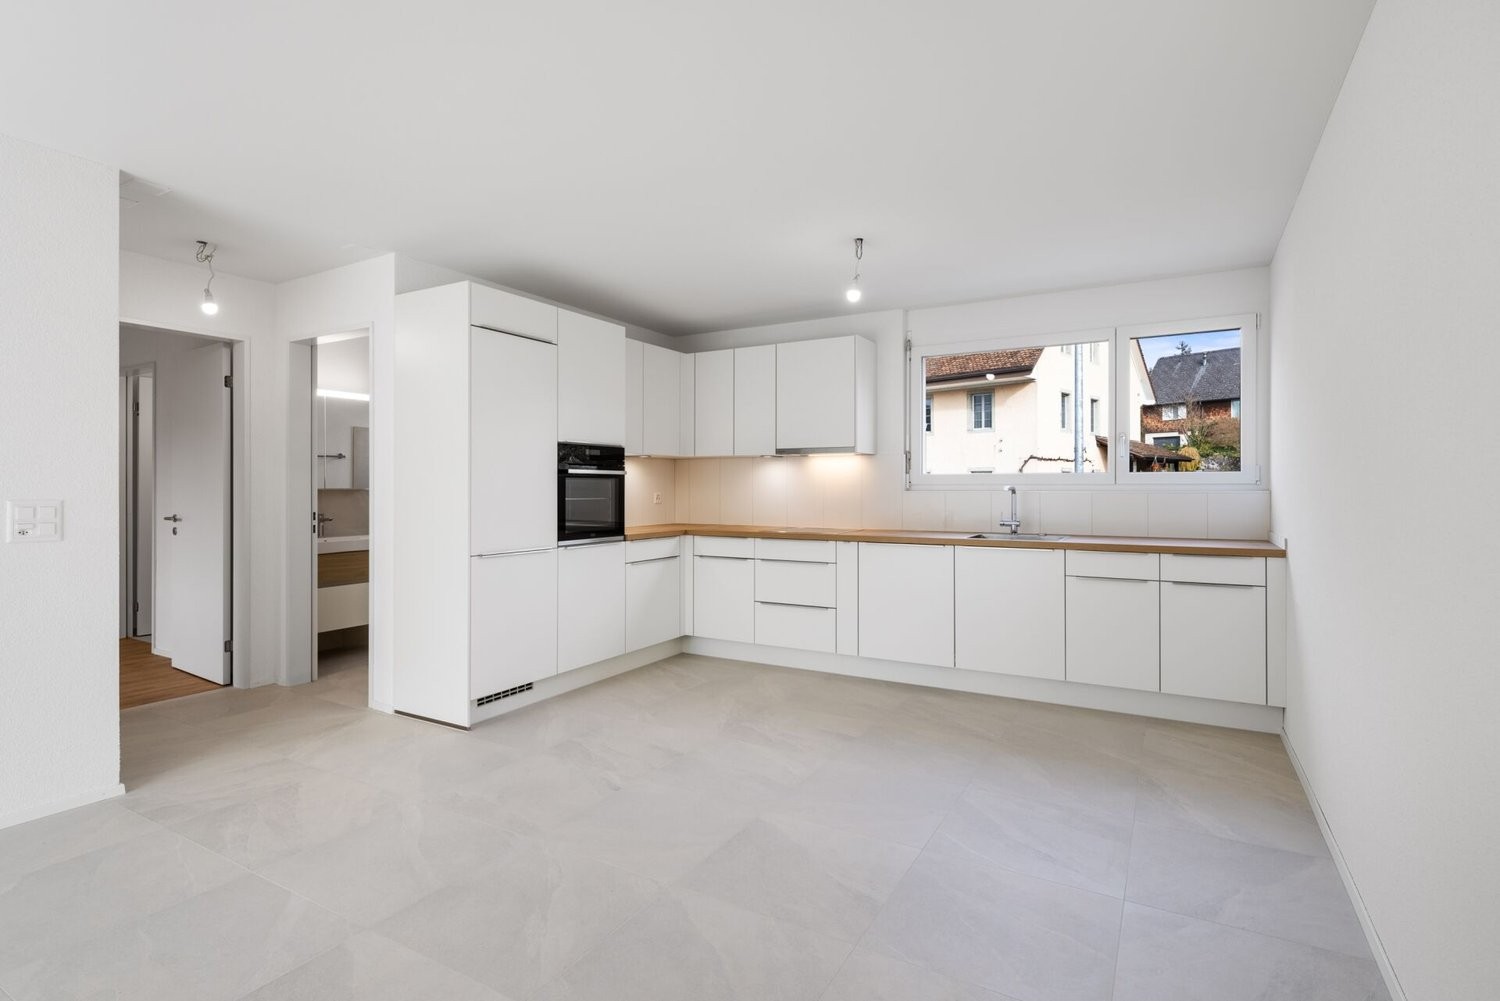
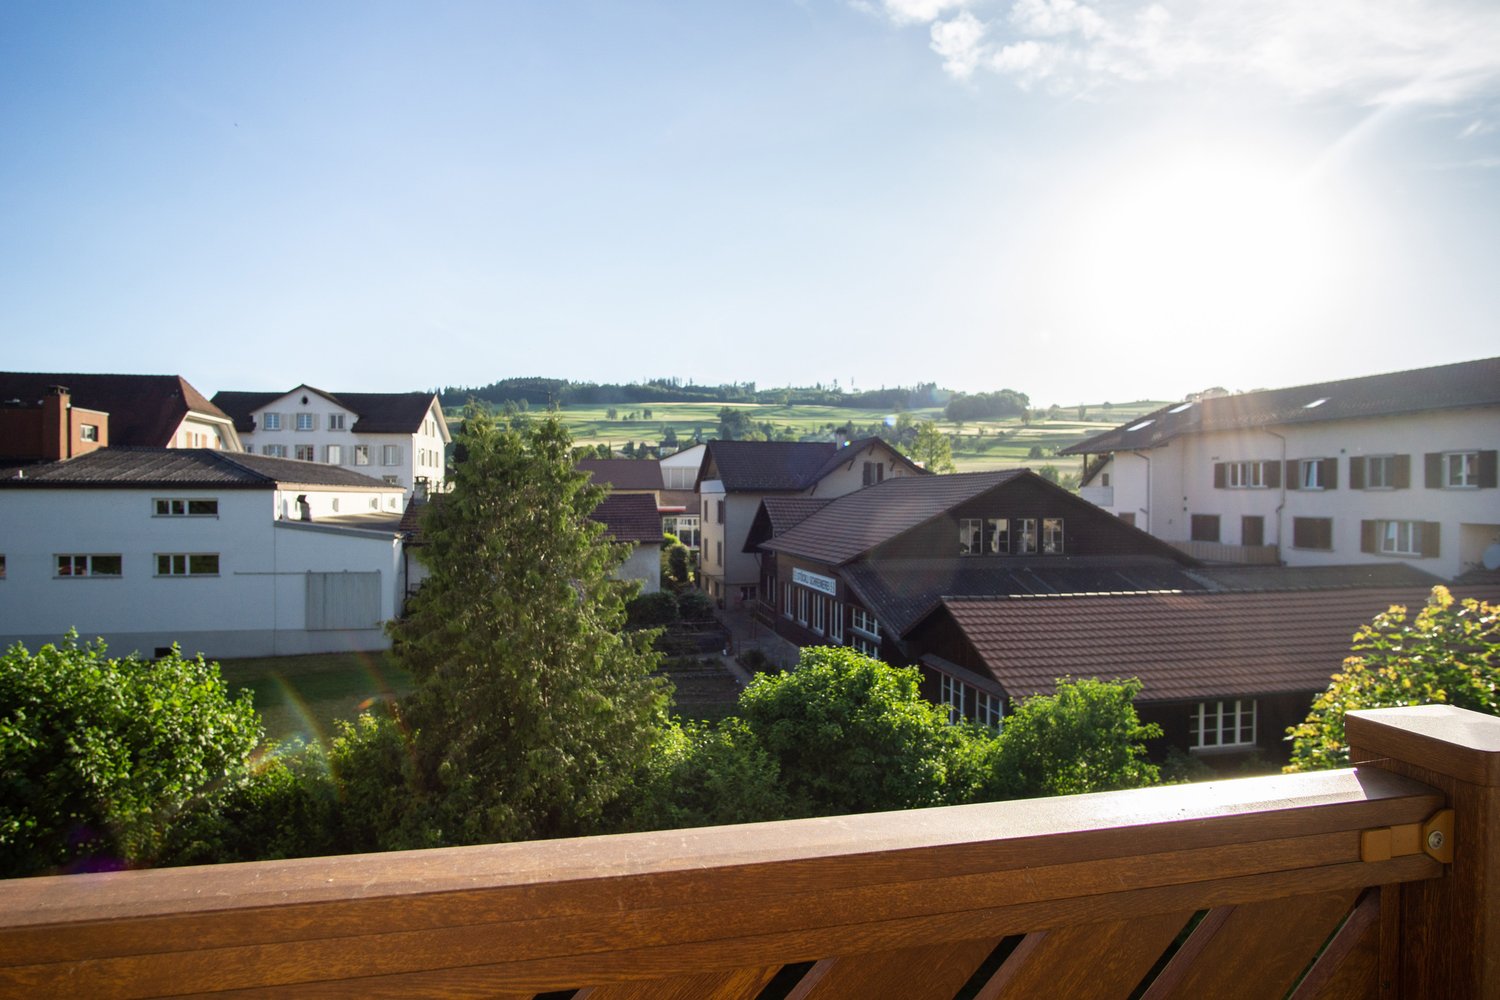
This well-maintained and generously designed maisonette apartment with approximately 114 m² of living space stretches over two floors. The thoughtful room layout combines functionality and living comfort, creating a pleasant living atmosphere. Families with children and couples alike feel at home here.Thanks to the well-maintained condition, the property presents itself in a good overall picture. The multi-family house underwent a comprehensive core renovation in 1990. Over the years, the object has always been maintained, so it presents itself today in a good and orderly condition.On the ground floor, a welcoming entrance awaits you. Directly adjacent is the spacious kitchen in good condition. The kitchen appliances were renewed about two years ago. Right next to the kitchen is a practical laundry room with a washing machine. The spacious living and dining area offers enough space for a dining table and cozy moments. On this floor, there is also a comfortable guest toilet with a shower.On the upper floor, there are three well-cut rooms that are ideal as bedrooms, children's or workrooms. Another wet cell with a bathtub and toilet completes the room offer on this floor.The attractive, fenced outdoor area with a pergola extends the living space ideally to the outside. It offers the perfect setting for relaxation, grilling, and social hours for the whole family. The private green area is slightly detached from the apartment and is still easily accessible in a few steps.The location is central: bus stop, shopping facilities, and schools are within walking distance. Additionally, the children of the multi-family house have their own playground at their disposal.The apartment includes a basement compartment and two well-located parking spaces in the underground garage. The parking spaces can be rented for CHF 125.- per month each.We are happy to answer your questions or arrange a viewing appointment. We look forward to your contact inquiry.

Travel time
-
1 / 13
4.5 rooms146m²CHF 3,580.–
Bernstrasse 33, 4852 Rothrist

Luxury pure – Exclusive 4.5-room terrace apartment in Rothrist

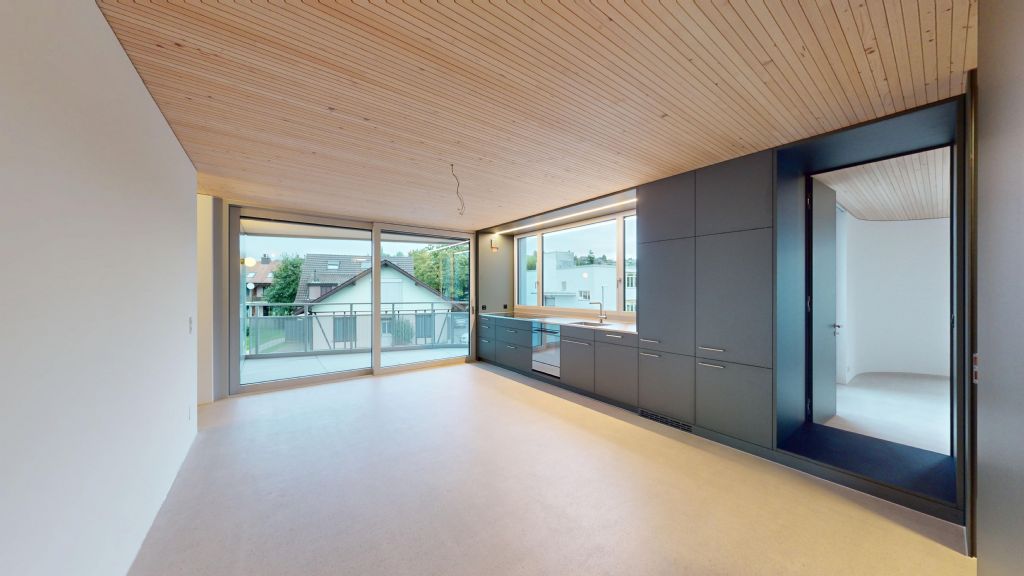
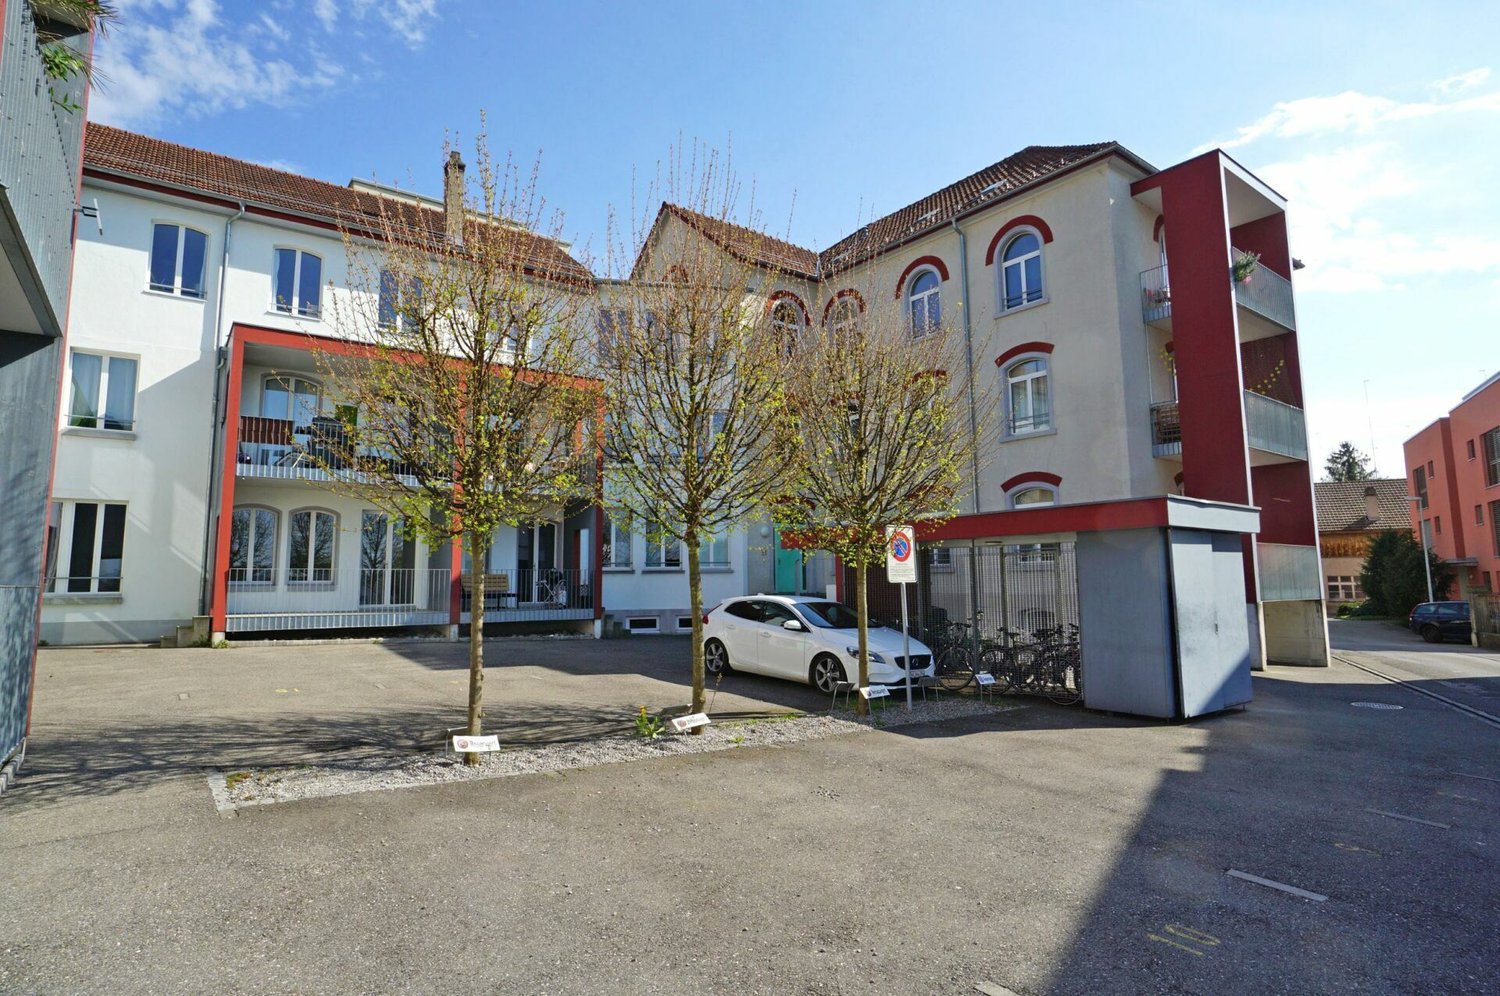
Welcome to your new home – an apartment that leaves no wishes unfulfilled. This exclusive 4.5-room terrace apartment combines modern design, high-quality materials, and the highest living comfort on an impressive 146 m² living area.The absolute highlight: your private steam shower – transform your bathroom after a long day into your personal wellness oasis.The bright and airy living and dining area with floor-to-ceiling windows creates a unique atmosphere and offers direct access to the spacious 27.3 m² terrace, where you can spend relaxed hours with a dreamy view.Your highlights at a glance: • Luxury construction with high-quality materials • Exclusive steam shower for wellness at home • Spacious 133 m² living area • Huge sun terrace (27.3 m²) with beautiful views • Modern designer kitchen with high-quality appliances • Two stylish bathrooms • Spacious master bedroom with private bathroom and dressing area • Underfloor heating and energy-efficient heat pump • Private washing machine and dryer in the apartment • Practical cellar/storage room additional in the apartment • Lift and underground parking (2 parking spaces for CHF 120.-) The location is also convincing: quiet and yet excellently connected.Shopping opportunities 5 minutes (Coop), school (5 minutes), public transport, and the motorway connection are in the immediate vicinity. Zurich, Basel, Bern, and Lucerne can be reached in about 30-40 minutes.This apartment is far more than just a home – it's a statement for stylish living on the highest level.📅 Ready for occupancy from 01.09.2026Contact us today and arrange your personal viewing appointment – such apartments are a rare find.

Travel time
-
1 / 8
4.5 rooms112m²CHF 2,575.–
Pilgerstrasse 25, 5405 Dättwil AG

Im Pilgerhof – living, lifestyle, well-being

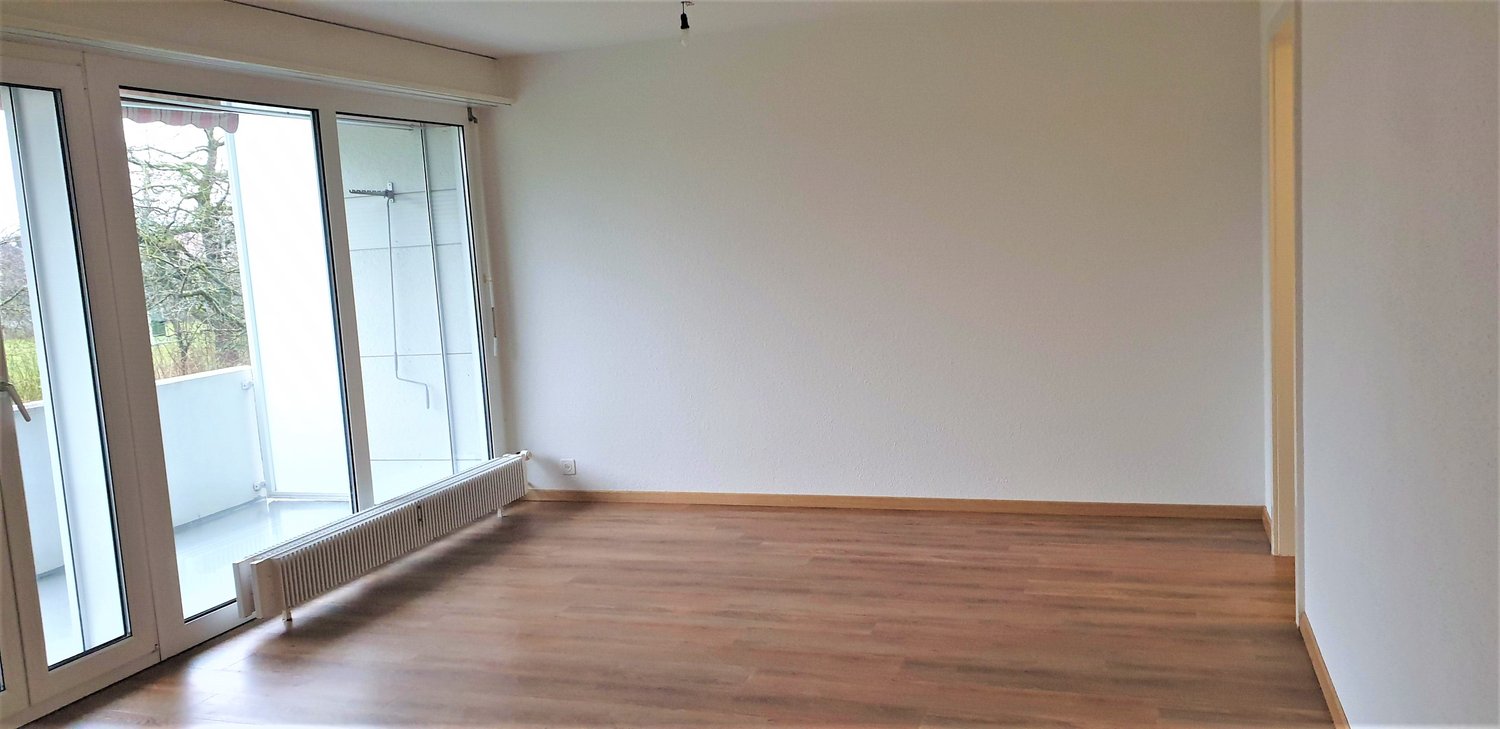
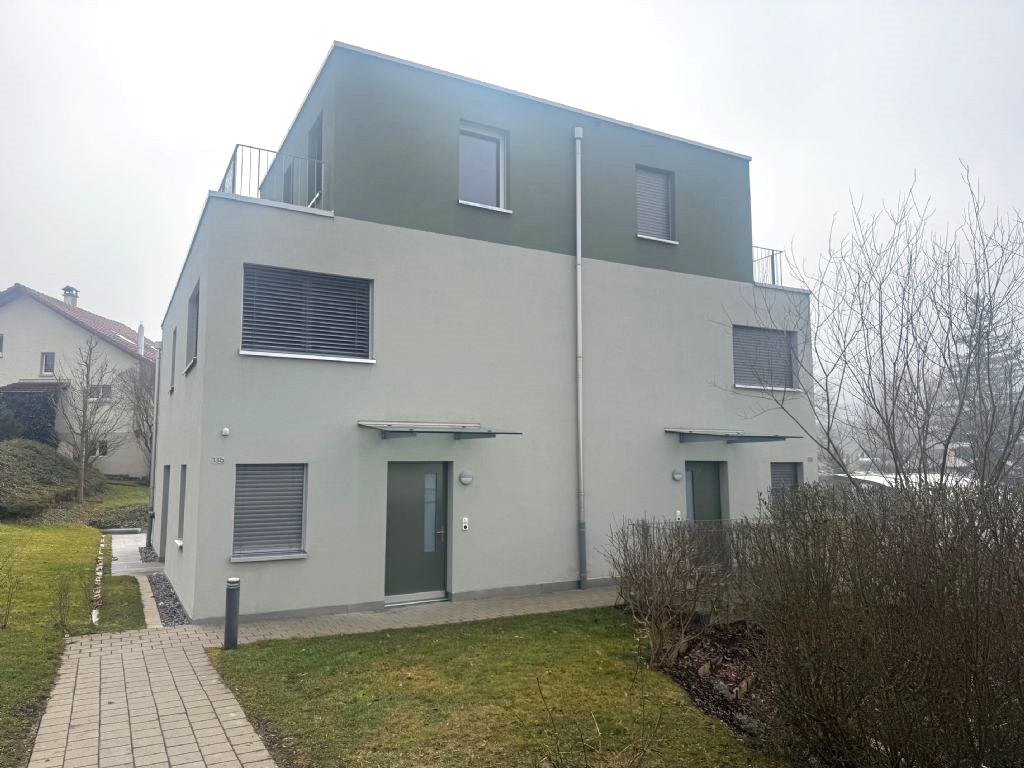
As of 01.08.2026 or by arrangement, we are renting this spacious 4.5-room apartment on the ground floor of the Pilgerhof development.The location convinces with its ideal combination of tranquility and proximity to the city. In the immediate vicinity, there are various shopping facilities, restaurants, and schools.The transport links are also excellent – both public transport and the train station are quickly accessible. At the same time, the surroundings offer a pleasant, natural atmosphere with a high quality of life.The city center of Baden with its diverse leisure activities can be reached in a few minutes. The apartment is therefore ideal for all those who want to combine urban living with good infrastructure and proximity to nature.The apartment impresses with the following highlights: • spacious kitchen with plenty of storage space • two wet cells with plank flooring (one with a bathtub, one with a shower) • timeless parquet flooring in the living and sleeping areas • practical reduction in the apartment for additional storage space • basement compartment in the basement The laundry rooms are located in the basement for shared use.Parking spaces can be rented for CHF 140.00 per month.Have we sparked your interest? We are happy to provide you with further information and look forward to your contact to arrange a viewing appointment.

Travel time
-
1 / 16
5.5 roomsCHF 3,250.–
Bündtenstrasse 25, 5615 Fahrwangen

Living like in a single-family home - Beautiful 5.5-room maisonette apartment with garden seating and balcony in Fahrwangen on Lake Hallwil

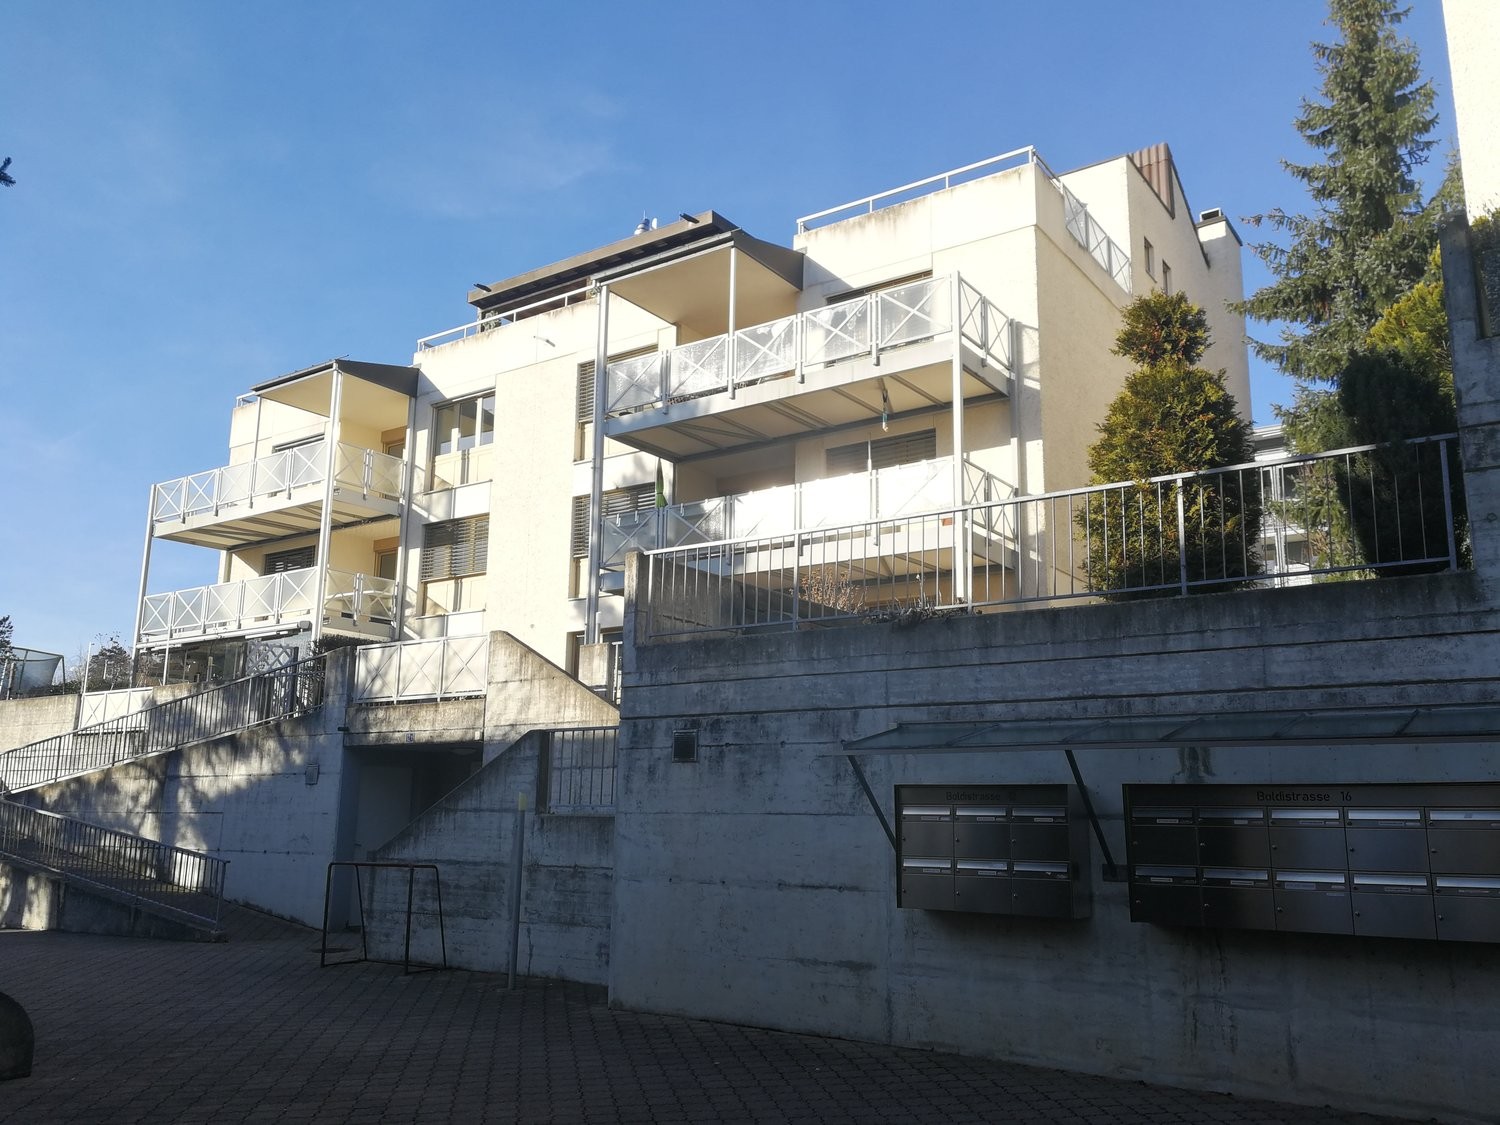
Living like in a single-family home Welcome to your new home! This exceptional maisonette apartment on two levels at Bündtenstrasse 25 in Fahrwangen offers the highest living comfort for families or couples on a spacious 164 m² of living space.Spacious rooms, plenty of daylight, and a well-thought-out floor plan create a living atmosphere that invites you to feel at home. Highlights • Multi-family house with only 4 apartments • Elevator • Spacious and bright living and dining area • Open modern kitchen (Miele appliances), refrigerator with large separate freezer • Year of construction 2018 with high-quality equipment • Partial renovation July 2026 (new floors, new paint) • Household room with its own washing machine, dryer, and washing trough in the basement • Basement for additional storage • Covered garden seating area and covered balcony • Spotlights in the entrance, kitchen, and wet cells • Efficient comfort ventilation with possibility of room cooling • Water softening system • Community bicycle room • 2 underground parking spaces available (CHF 120.00 per parking space) on foot • Migros - 2min • Bakery - 3min • Bus - 3min • Butcher's shop - 5min • Pharmacy - 6min • School - 8min • Lake - 25min by car • Coop Center Meisterschwanden - 5min • Lake - 4min

Travel time
-
1 / 22
6.5 rooms190m²CHF 4,250.–
Stiegelenstrasse 17, 5430 Wettingen

Spacious 6.5-room house in a central location in the heart of Wettingen

Welcome to your new home! This spacious, detached, and extremely well-maintained semi-detached house on Stiegelenstrasse 17 combines urban comfort with a private, green oasis in the heart of Wettingen. With approximately 190 m² of living space, spread over thoughtful floors, and a 361 m² plot of land, this property offers ample space and flexibility for families or couples seeking an exclusive living experience in a quiet and yet central location. The house is available from 1 April 2027.The house impresses with its timeless architecture, high-quality materials, and bright, inviting rooms. The absolute highlight is the picturesque outdoor area: A well-maintained garden with a spacious, rounded stone-paved terrace that directly borders the flowing village stream – an idyllic retreat to relax in a central location in Wettingen.The highlights at a glance:Ground floor & living • Bright living & dining room: Spacious living area with elegant wooden floor, large window fronts, and bright walls. A modern, three-sided glazed design fireplace provides cozy hours and elegantly separates the room, while the view sweeps directly into the green. • Modern kitchen: The stylish kitchen sets a fresh design accent with its blue fronts and elegant granite worktop. It is fully equipped with modern appliances and offers a seating area for a quick coffee in the morning, as well as a direct view into the garden. Upper & attic floor • Bedrooms: A modern, bright master bedroom and another large, bright room on the upper floor offer optimal retreat comfort. • Walk-in closet: A separate dressing room on the upper floor provides maximum storage space and order. • Home office & hobby room (attic): The expanded attic impresses with its charming wooden floor and the wide view into the green – the perfect oasis for your home office or a studio. Bathrooms • Main bathroom: A true wellness bathroom on the upper floor with elegant double sink, large bathtub, and a separate glass shower. • Guest bathroom / second bathroom: Modern, elegant bathroom with anthracite-colored / dark tiles and first-class sanitary facilities. Outdoor area • Pure garden idyll: A lovingly designed, green garden with a lawn area (including a lawn mower robot) and a beautiful, rounded natural stone-paved terrace. Enjoy absolute privacy and the gentle babbling of the village stream directly on your property boundary. A retractable sun awning provides pleasant shade on hot summer days. Basement, technology & parking • Basement & infrastructure: Spacious, cleanly developed basement area with plenty of storage space, a separate laundry room (washing / drying area), and the heating room. • Direct access to the garage: Comfortable, direct access from the basement to your own garage box. • Parking spaces & e-mobility: In addition to the garage box, you have two outdoor parking spaces at your disposal. These are already equipped with a modern, pre-installed charging station for electric vehicles (wall box). Perfect living location in WettingenThe residential house convinces all along the line through its excellent and extremely practical location: • Shopping: In just 2 minutes' walk, you can reach the Migros, Denner, and numerous other shopping facilities, cafes, and services for daily needs. • Public transport: The next bus stop is almost in front of the house door (2 minutes on foot), with fast connections to Baden or Wettingen train station. • Family & environment: An extremely child-friendly, traffic-calmed, and quiet environment. Schools and kindergartens are safe and quickly accessible. • Nature: Despite the absolutely central location, you live in the green with a direct recreation factor at the house. Let yourself be impressed by this unique offer! We would be happy to show you this dream object during a personal and joint viewing on site.We look forward to your contact via the inquiry form or directly by phone / email.

Travel time
-
1 / 8
3.5 rooms100m²CHF 2,440.–
Seetalstrasse 50, 5706 Boniswil

Now benefit: first month net rent-free with contract conclusion by 31.08.2026

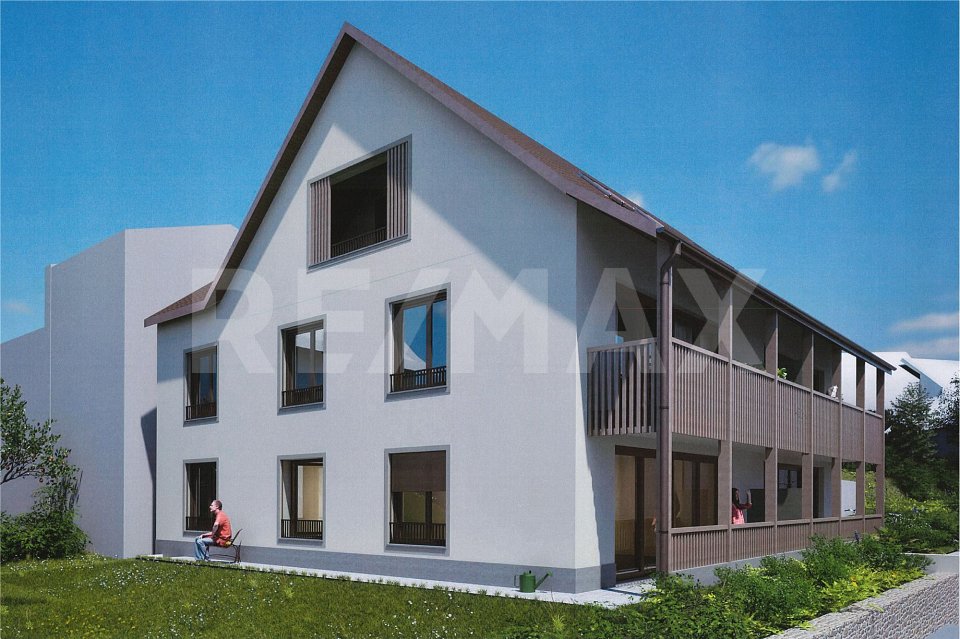
Living in the Seeluft project in Boniswil - modern, close to nature, and comfortable In an attractive location on Seetalstrasse 50 in Boniswil, the modern residential project Seeluft is being built with 3 high-quality rental apartments. The apartments convince with well-thought-out floor plans, bright living rooms, modern materials, and spacious outdoor areas that invite you to linger.Open House DayVisit us on Saturday, August 8, 2026, from 10:00 to 12:00 at Seetalstrasse 50 in Boniswil and view the apartments. No registration is required - we look forward to your visit.The development is located in the immediate vicinity of Lake Hallwil and offers an ideal combination of nature-oriented living and good accessibility to the surrounding cities such as Lenzburg, Aarau, and Lucerne. Shopping facilities, schools, and public transport are within short distance.The apartments have a modern construction standard with an open kitchen, high-quality floor coverings, large window fronts, and their own cellar compartment. A parking space can be rented if needed.The Seeluft project is ideal for single people, couples, and families who want to combine quiet living near the lake with good infrastructure.Highlights: • Modern floor plans • Bright living rooms • Spacious balconies/seating areas • High-quality interior design in condominium standard • Lift available • Cellar compartment • Parking spaces available • Community room • Perfect sun exposure • Nature-oriented location near the lake • Good traffic connection Have we sparked your interest? We look forward to your contact.

Travel time
-
1 / 21
5.5 rooms165m²CHF 3,650.–
Ziertalstrasse 45, 5703 Seon

Exclusive attic apartment with a panoramic view and surrounding terraces

Arrive, breathe deeply, and feel at home.This exceptional 5.5-room attic apartment combines generosity, privacy, and a high standard of construction to create a living experience that is rarely found in this form. Everything is conveniently located on one level - thoughtfully planned, high-quality equipment, and characterized by plenty of light, space, and comfort.Highlights at a glance: • 5.5-room attic apartment on one level • Luxurious standard of construction • Spacious living and dining area with fireplace • Open kitchen with cooking island • Reduit with private laundry and sink • Master bedroom with dressing room and en-suite bathroom • Additional bathroom with shower and toilet • Terrace access from bedroom • Surrounding terraces with plenty of privacy • Minergie standard with comfort ventilation • KNX smart home system • Ground probe heating and solar panels • Separate basement compartment The entrance area already welcomes you with custom-made built-in cabinets and a stylish guest toilet. From here, the view opens up into the impressive living and dining area: spacious, flooded with light, and openly designed. The elegant fireplace forms the atmospheric center and provides a cozy living atmosphere.The high-quality, open kitchen with a central cooking island blends harmoniously into the living area and becomes the ideal meeting point for family, friends, and guests. Directly adjacent, a practical reduit with its own laundry and sink offers additional comfort in everyday life.The private retreat area is clearly separated from the living space. The spacious master bedroom has its own dressing area and an exclusive en-suite bathroom with shower, bathtub, and toilet. Three further rooms offer versatile usage possibilities - whether as children's rooms, guest rooms, offices, or hobby rooms. This area is complemented by an additional bathroom with shower and toilet.A particular highlight of this apartment is the surrounding terrace areas. Every room has direct access to the outside. This creates a unique living experience with plenty of light, width, and maximum privacy - ideal for relaxed evenings, cozy hours in the sun, or stylish apéros above the roofs.Technically, the apartment also convinces on a high level. The Minergie standard with controlled living space ventilation provides a pleasant room climate, while the KNX smart home system intelligently controls lighting, shading, and living comfort. The ground probe heating in combination with additional solar panels also contributes to relatively low ancillary costs.A separate basement compartment in the basement belongs to the apartment. Two underground parking spaces can be rented for CHF 150.- per month each.Have we sparked your interest? Then we look forward to your contact at 062 723 03 03 or by email at info@brivio-immobilien.ch.

Travel time
-
1 / 13
4.5 rooms89m²CHF 1,700.–
Bingertenstrasse 281, 5072 Oeschgen

Affordable living with spacious auxiliary rooms

Object 4.5-room apartment with hobby room and attic compartment, built in 1984, living area 89.6 m², ancillary areas 53.6 m² plus community room and garden with playground for shared use, garage box available Rental conditions Net rent: CHF 1450 per month Heating and ancillary costs: CHF 250 per month Parking: 1 garage and parking space CHF 150 per month Available from: 01.08.2026 Minimum rental period: 2 years Tenant's deposit: 2 months' rent on a bank account Pets: Not allowed Room program Basement: Hobby room/cellar 14.8 m² Community room 26.6 m² Ground floor: Garage 19.2 m² High parterre: Entrance 8.4 m² Guest toilet 2.1 m² Shower/toilet 3.8 m² Room 11.3 m² Room 13.3 m² Room 14.1 m² Living room 20.8 m² Dining room 8.7 m² Kitchen 7.1 m² Balcony 11.6 m² Attic: Attic 8.0 m² Equipment Own washing machine and dryer in the hobby room (connections also available in the bathroom), covered balcony, shower/toilet and separate toilet. Location within Oeschgen The multi-family house with a total of 4 parties is located in a quiet area near the village center. The apartment is optimally oriented to the south and therefore offers good sunlight. The next bus stop is 2 minutes' walk away. Shopping facilities are located in Frick and can be reached on foot (about 15 minutes), by car/post bus (about 5 minutes) or by bike very well. Special features The many ancillary areas are certainly very valuable. Also, the small community of just 4 parties is one of the advantages. For whom is the object suitable Whether couples, single people or families - here, different forms of living find their place. Interested? We look forward to your inquiry.

Travel time
-

Suggested properties for you based on search results

Other interesting objects