1668 results - Properties for rent: Canton Aargau

New building
1 / 9
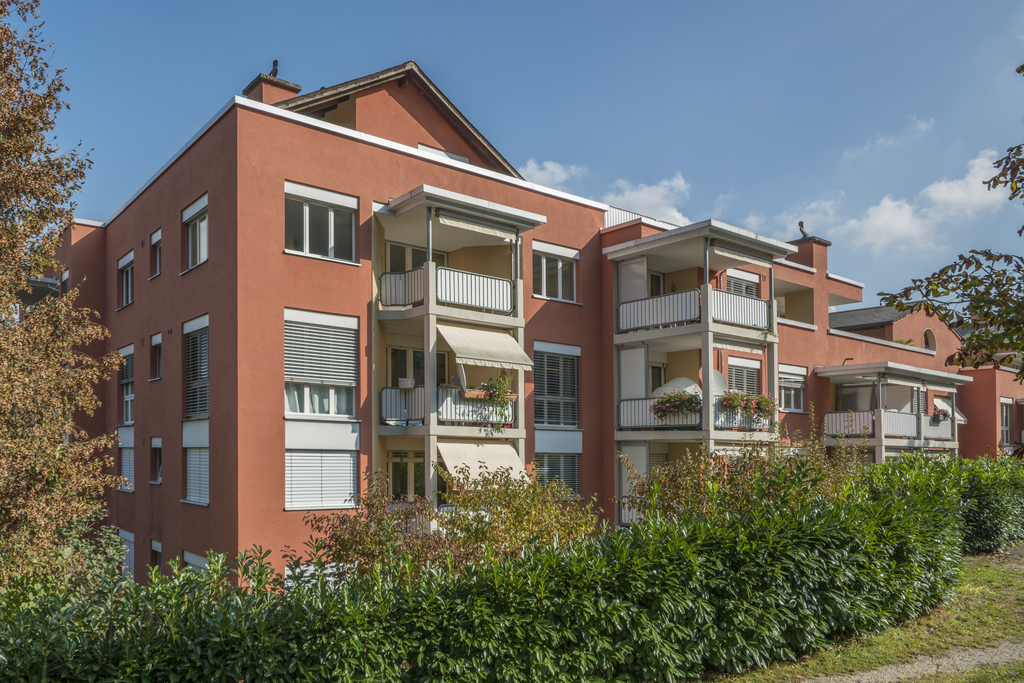
3.5 rooms82m²CHF 2,110.–
Premium
Widengasse 32, 5070 Frick

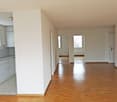
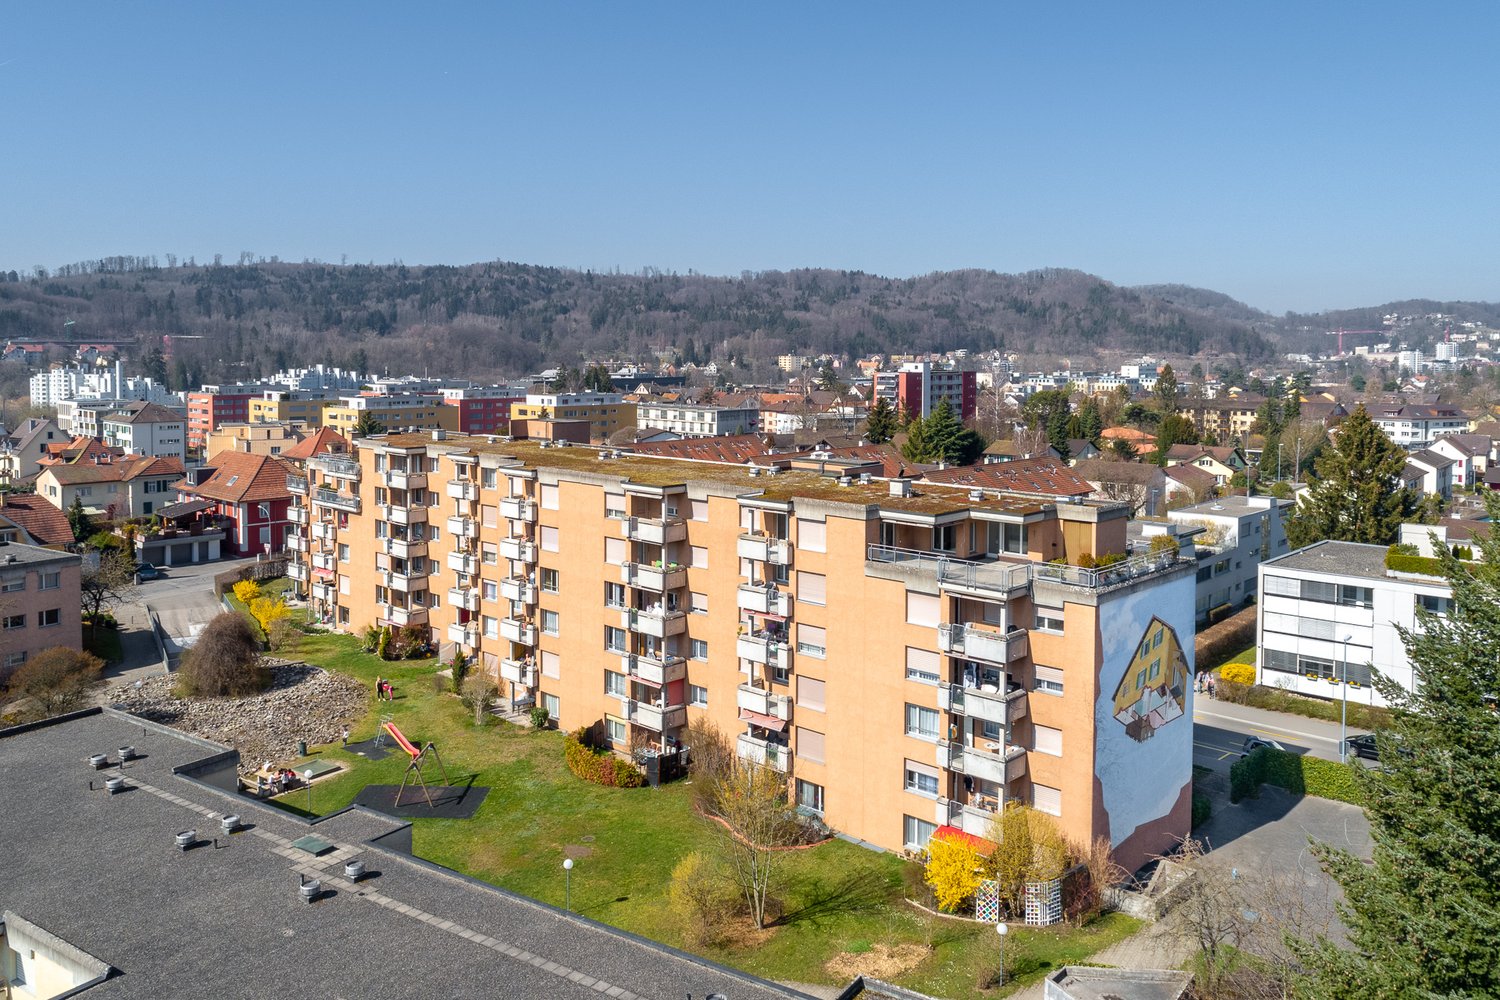
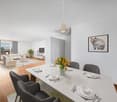
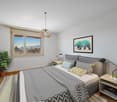
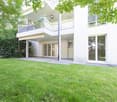
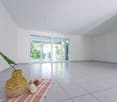
Attractive 3.5-room apartment in Frick - central and modern living

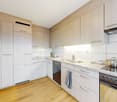
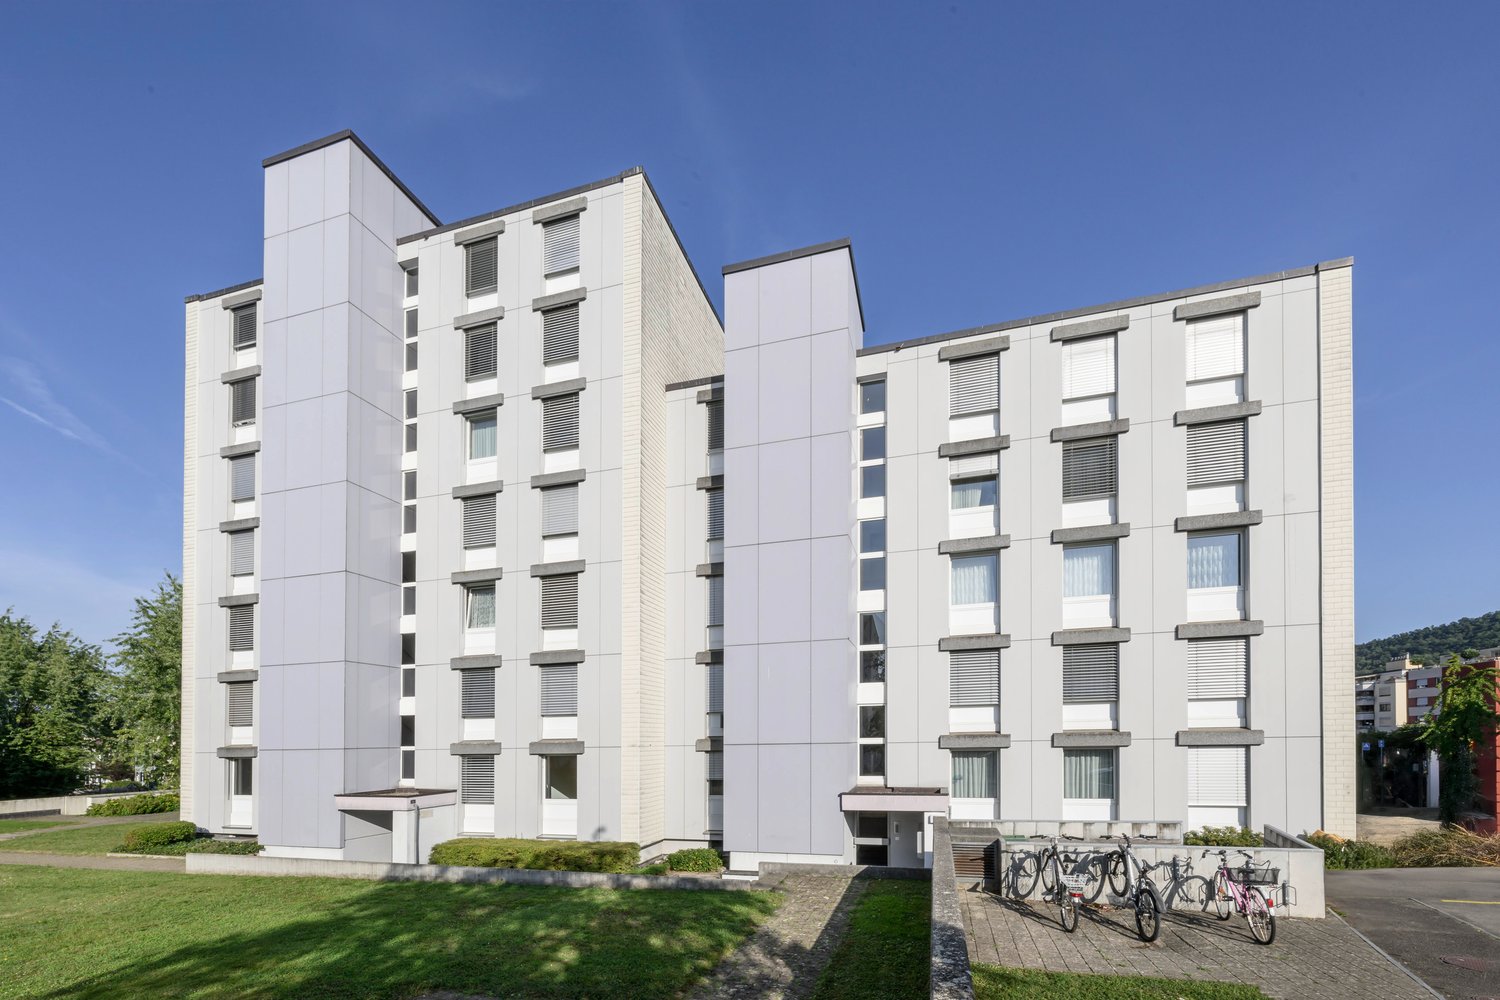
In a quiet and central location in Frick, we rent an attractive and modern 3.5-room apartment on the 1st floor with a living area of 82.9 m².The apartment convinces with its well-thought-out floor plan, bright living rooms, and high living comfort. The spacious living and dining room offers plenty of space to feel good and the modern equipment provides a pleasant home.Highlights of the apartment:- 3.5 rooms- Living area of 82.9 m²- Bright living and dining area- Own washing machine and dryer in the laundry room- Modern kitchen and contemporary construction standard- Central and yet pleasant living location- Basement compartmentParking spaces can be rented for CHF 135.- per month.Frick is located in the heart of the Aargau Fricktal and is considered a regional center with excellent infrastructure. The municipality is situated between Basel and Zurich and offers an ideal combination of urban comfort and natural living.Shopping opportunities, restaurants, service offerings, and schools from kindergarten to high school are located in the immediate vicinity.Thanks to the optimal traffic connection, you can reach the A3 highway in just a few minutes. From Frick train station, there are regular and fast train connections to Basel SBB and Zurich HB.Interested?We would be happy to show you this attractive apartment during a personal viewing. We look forward to your contact.Interior equipment • Kitchen: open kitchen, ceramic glass cooktop, dishwasher • Additional rooms: bicycle room, basement • Furnishing: unfurnished • Type of furnishing: standardSanitary • Sanitary: bathroom with shower, bathroom with bathtub, washing machine, dryer • Number of bathrooms: 1 • Number of showers: 1 • Number of toilets: 2Interior • Flooring: parquet, stone • Windows: aluminum, wood • Glazing: triple-glazed • Pets: dogs allowed, cats allowedExterior • Extras: loggiaTechnology & Heating • Heating: underfloor heatingDeposit • Deposit required: yes • Deposit amount: CHF 6330Possible deposits:Rental deposit insurance/surety:Rent deposit:

Travel time
-
New building
1 / 8
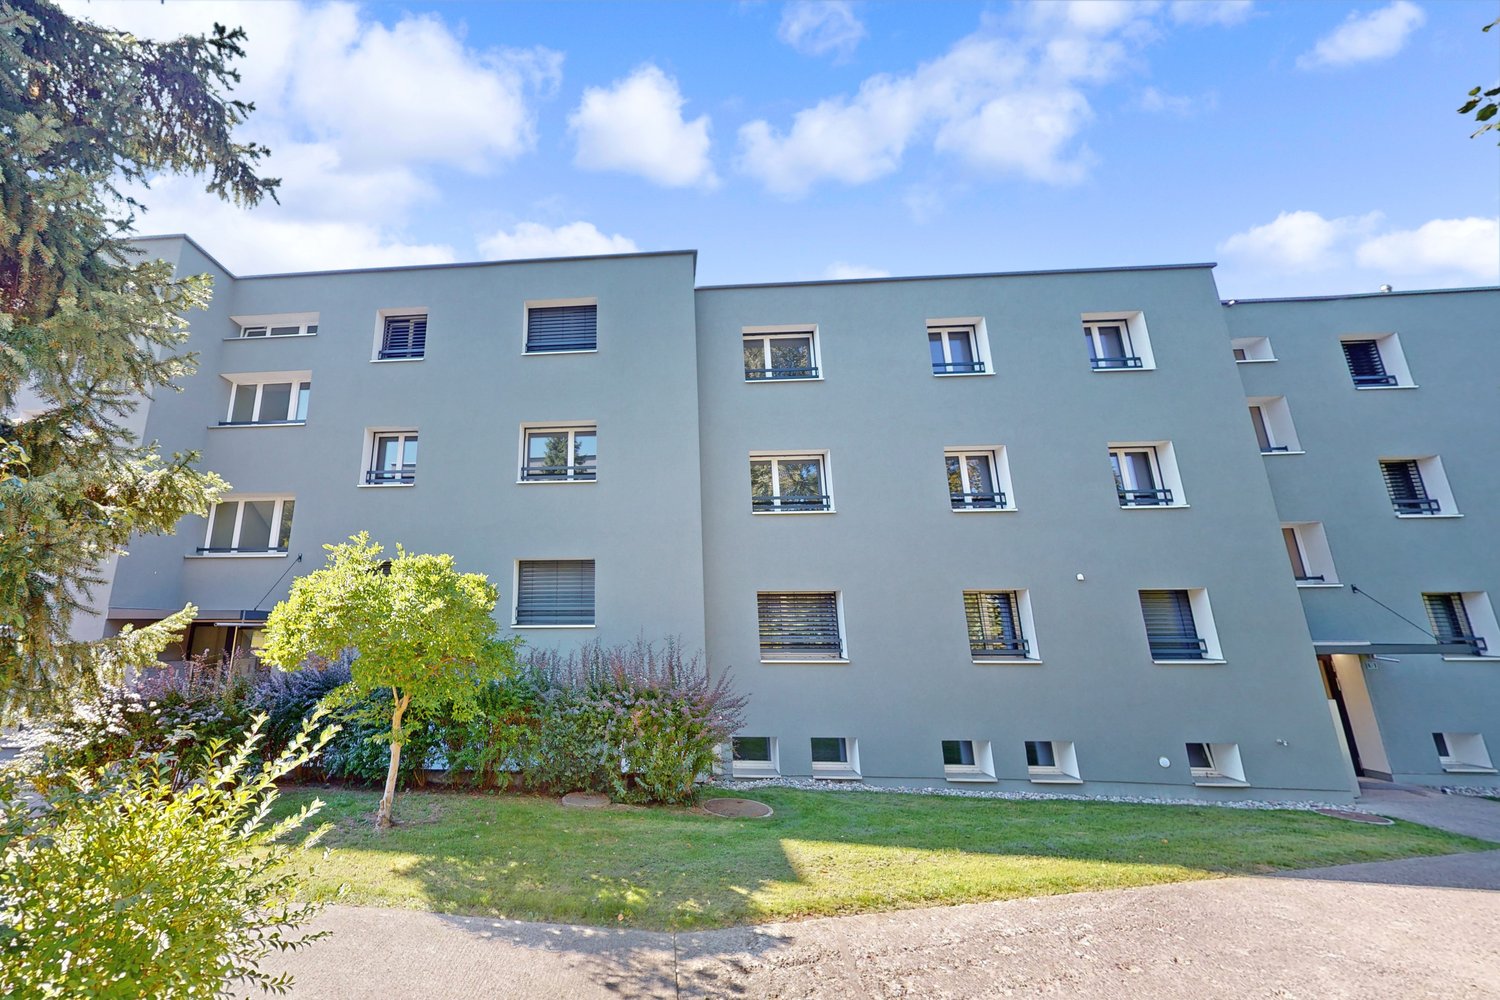
2.5 rooms59m²CHF 1,830.–
Premium
Alte Bahnhofstrasse 3, 5610 Wohlen

First-time rental: central and comfortable 2.5-room apartment

The new 6-story residential and commercial building "Allegra" is located in the heart of Wohlen, a stone's throw from the train station, and includes 53 comfortable 1.5- to 3.5-room apartments and 3 exceptional 4.5-room attic apartments, 43 parking spaces (including 3 IV parking spaces), 6 motorcycle spaces, and a retail space on the ground floor. A beautiful rooftop terrace with a tea kitchen for shared use rounds out the attractive residential and commercial building.The harmonious color and material concept of the architect speaks for itself. Additionally, the building is constructed to the Minergie standard.The light-filled apartments impress with their large window fronts with dark gray wood frames and blur the boundaries between inside and outside. Each living room has direct access to the attractive balcony. The oiled country house floors bring a lot of charm and coziness to the rooms. The open, modern kitchen is characterized by high-quality materials, clear lines, handle-less synthetic resin fronts, a natural stone cover, and a clever storage solution. Intuitive kitchen appliances such as a dishwasher, oven, combi steamer, glass ceramic cooktop, and refrigerator from Elektrolux provide good kitchen assistance. This makes cooking a pleasure. • Living rooms: bright, cozy country house floors • Living room: light-filled with large windows and sliding doors to the private balcony • Open kitchen: bright, modern kitchen with all comforts such as dishwasher, oven with steam function, natural stone cover • Balcony: beautiful outdoor area • Bathroom: floor-level shower • Shading: all lamella shutters electric • Corridor: practical built-in closet or recess • Recess: with its own washing tower or built-in closet, then WA/TU in the bathroom • Comfort equipment: elevator, comfort ventilation, central light switch, automatic shading, EB lights dimmable • Heating: geothermal heat pump, distribution via underfloor heating • Energy: photovoltaic system on the roof for own electricity, energy optimization Highlight of the buildingThe special highlight, however, is the beautiful garden rooftop terrace on the 6th floor, which includes a tea kitchen. This garden rooftop terrace can be used by all residents. This makes it a real pleasure to live in the city and enjoy all the advantages!Location and surroundings: The apartment is located centrally and sunny in Wohlen with excellent infrastructure. Wohlen train station is just 4 minutes' walk away, and the Coop bus stop can be reached in just 1 minute on foot. For daily needs, a Coop supermarket (2 minutes) and numerous shops, restaurants, a pharmacy, drugstores, etc. are available right outside the front door. The Bünzmatt school center can be reached in 6 minutes on foot.This new apartment is ideal for couples, singles, or small families who value modern, beautiful equipment and a central location.
Travel time
-
  • Open-plan living and dining area with a modern kitchen island, sofa, bar stools, and decorative vases. Large windows offer a view of the outdoor space.
  • Modern kitchen with white cabinets, black countertop, and a large window overlooking a garden area.
  • Empty hallway with white walls, tiled floor, built-in closet with shelves and drawers, and several closed doors.
  • Empty room with wooden flooring, white walls, large sliding glass doors leading to an outdoor area, and a small white cabinet in the corner.
  • Empty room with light wooden flooring, white walls, and large glass sliding doors leading to an outdoor area. A staircase is visible in the background.
  • Modern bathroom with a white sink, wooden cabinet, toilet, mirror, and glass-enclosed shower area.
  • Modern bathroom with a white sink, large mirror, toilet, and a glass-enclosed shower area.
  • Modern bathroom with a bathtub, sink, and mirror. Light-colored tiles and a sleek design.
  • Empty room with light wooden flooring, white walls, and large sliding glass doors leading to a balcony with a view of greenery and neighboring houses.
  • Empty room with light wooden flooring, white walls, and large sliding glass doors leading to a balcony or outdoor area.
1 / 10
4.5 rooms132m²CHF 2,990.–
Top
Stickiweg 10, 5615 Fahrwangen

Modern 4.5 room maisonette new building apartment in owner-occupier standard

Available from 01 September 2026360-degree tour: https://my.matterport.com/show/?m=Yje96C2w2sMIn a preferred location in Fahrwangen with optimal south-southwest orientation, this stylish 4.5-room maisonette apartment presents itself with over 131.8m2 in owner-occupier standard with high privacy and bright living ambiance.Over two levels, a spacious living concept unfolds with an open living area, modern kitchen, and elevator from the garage to the apartment. The private garden seating area extends the living space outdoors. Bright rooms and high-quality materials create a special living feel. Ideal for couples or families who appreciate modern living with their own garden.At Stickiweg 10 in Fahrwangen, you will find peace, privacy, high quality of life, and living ambiance.HighlightsLocation & Privacy • South-southwest orientation with optimal sunlight until the evening hours • View into the landscape and the greenery at the seating area gives the feeling of a single-family home • Much peace and privacy Living & Architecture • Maisonette floor plan, two floors EG / OG provide a spacious and varied living feel • 131.8 m2 living space, covered seating area (14.5m2) with additional garden share (23.3m2) and a balcony on the 1st floor (12.7m2) • Spacious living and dining area with floor-to-ceiling windows • Elevator from garage to apartment • Custom-made wardrobe with thoughtful storage solution • 3 spacious rooms with laundry tower offer plenty of storage space • Underfloor heating & Free-Cooling system in all rooms • The high-quality parquet in all rooms, in the living-dining area, the staircase, and the selected Feinstein plates provide harmony and warmth in the entrance area, bathrooms, rooms, and kitchen. Kitchen & Equipment • High-quality modern kitchen, large cooking island, and exclusive work surface and mirror rear wall • Siemens steam cooker, oven, refrigerator with additional freezer, and dishwasher with cutlery drawer • Induction cooktop with integrated steam extractor from Bora for an open living concept • Thoughtful modern kitchen concept with plenty of storage space and high-quality materials Bathrooms • Large bathroom on the 1st floor, WC, shower with glass partition, bathtub, modern large sink with base • Bathroom on the ground floor, with WC, shower with glass partition, and modern sink with base Technology & Sustainability • Sustainable heat pump with earth probe • Photovoltaic system for sustainable energy generation Ancillary rooms • Large private cellar room • Usable common drying room • Large bicycle cellar • Underground parking with 2 parking spaces ContactWe would be happy to present this stylish maisonette apartment to you during a personal viewing and let you experience the living feel, the spacious rooms, the thoughtful details, and the location directly on site.For further information and to arrange a personal viewing, we look forward to your contact.Autoteile Wettingen GmbHa.gnos@autoteile-liegenschaften.chRent: CHF 2,690.- per month Additional costs: CHF 300.- per month 2 parking spaces: à CHF 140.- per monthMove-in date: from 01 September 2026

Travel time
-
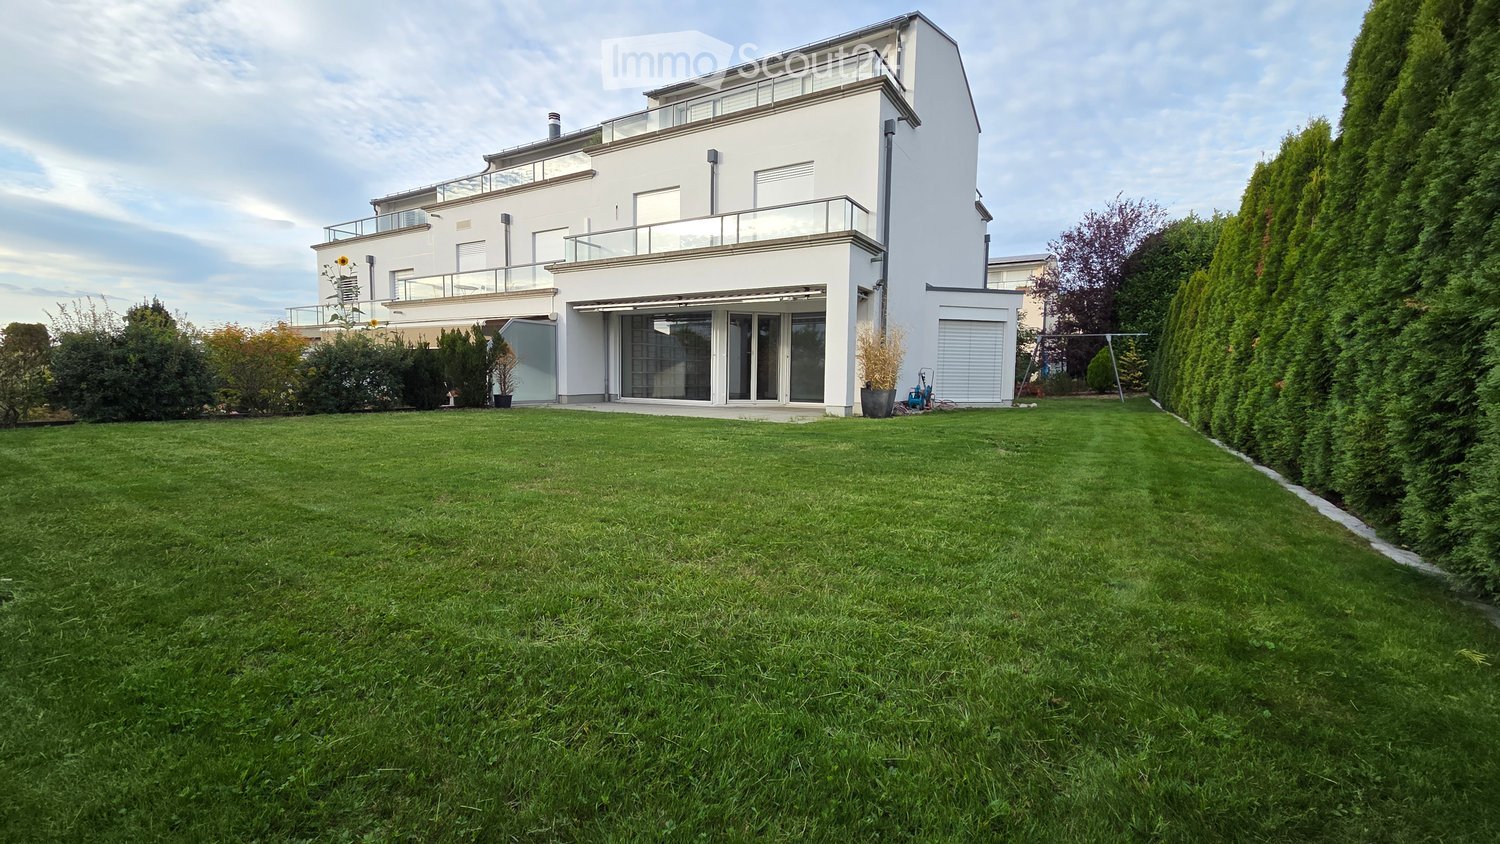
  • Modern two-story house with white exterior, large windows, balconies, and a covered patio area with outdoor furniture.
  • Balcony overlooking a scenic sunset view of a residential area with houses, solar panels, and distant hills.
  • A well-maintained garden with a patio area featuring a wooden table, grey sofa, potted plants, and a small tree in a large planter. The lawn is neatly trimmed, and the area is surrounded by tall, manicured evergreen trees.
  • Modern living room with a mix of seating areas, including a sofa, chairs, and a small table. There is a large wooden table with chairs, a small round table with candles, and decorative items on a side table. The room features pendant lights and large wind
  • Living room with tiled floor, large window, bookshelf filled with books, leather sofa, ottoman, coffee table, floor lamp, and table lamp.
  • Modern hallway with tiled flooring, staircase with metal railing, and a view into a living area with a sofa, bookshelf, and plants.
  • Modern hallway with tiled floor, staircase with metal railing, and a small plant in the foreground.
  • Modern bathroom with a white sink, chrome faucet, round mirror, and soap dispenser on a wooden countertop.
  • Modern kitchen with white cabinets, stainless steel appliances, granite countertops, and a tiled floor. Features a sink with a modern faucet, a coffee maker, and a knife block on the counter.
  • Child's bedroom with a bed, colorful storage shelf, toy house, and play mat on the floor.
  • Bright bedroom with wooden flooring, a single bed with red bedding, a desk with a chair, and various posters on the walls. Natural light streams in through large windows with red curtains.
  • Cozy bedroom with a single bed, a round rug, a desk with a chair, and shelves. The room has wooden flooring and large windows with curtains leading to a balcony.
  • Modern bathroom with a white toilet, sink, bathtub, and a decorative mirror. Features a sleek design with a potted plant on the counter and a showerhead visible.
  • Modern bathroom with a double sink, sleek faucet, large mirror with ornate frame, toilet, and built-in storage drawers.
  • Hallway with a glass door featuring floral designs, leading to an office area. The floor is tiled, and the walls are light-colored.
  • A multi-functional room with a bed, desk setup, and gaming area. Features a wooden floor, large windows, and modern furniture.
  • A modern living room with tiled flooring, a large flat-screen TV on a wooden stand, a bookshelf filled with books and decorative items, and a small table with chairs.
1 / 17
6.5 rooms200m²CHF 4,400.–
Top
Lielisloo 28, 8965 Berikon

Spacious 6.5-room semi-detached house in a quiet location in Berikon

This spacious and well-maintained 6.5-room semi-detached house in a quiet, family-friendly neighborhood in Berikon (AG) offers everything a family needs to feel comfortable: With a living area of 200 m² on 4 floors and a large garden, this charming home provides ample space for the whole family. Available immediately, this attractive property is ready for rentThe house offers the following highlights: • 6.5 rooms on a living area of 200 m² (total area 220 m²) • Garden seating area and several balconies with beautiful views - ideal for relaxation • Two garage spaces in the garage with comfortable access directly into the house • Spacious plot with a garden of 340 m² • Child-friendly environment – perfect for families • Year of construction 2004 – modern living standard The house is located in a quiet area – both during the day and at night, there is pleasant silence. Additionally, you benefit from plenty of daylight, making living here particularly comfortable.The location convinces with an excellent infrastructure: • Berikon-Widen train station – only 6 minutes walkable • Kreisschule bus stop – 6 minutes walkable • Kindergarten (8 minutes walkable), primary school (15 minutes walkable), and Kreisschule Mutschellen (5 minutes walkable) – ideal for families • Coop and Migros supermarket – 9 minutes walkable • Apotheke Mutschellen – 8 minutes walkable • Highway access in 10 minutes by car: Zurich reachable in just 20 minutes by car, Zug in 25 minutes by car. This family-friendly semi-detached house combines spacious living with timeless, modern equipment, a sunny and quiet location, and excellent connections to public transport and all important everyday facilities.Note on ancillary costs: Heating, hot water, electricity, and operating costs are taken over directly by the tenant.

Travel time
-
  • A well-maintained garden area with a neatly trimmed lawn, a large evergreen tree, and a white house with green shutters and a brown tiled roof in the background.
  • A two-story white house with a brown tiled roof, green shutters, and a well-maintained lawn in a suburban setting.
  • Cozy room with exposed wooden beams, brick fireplace, kitchen counter, and wooden cabinets.
  • A well-maintained garden area with colorful flowers in pots and hanging baskets, a white lounge chair, and a wooden bench near the house entrance.
  • Empty room with tiled floor, large windows, and a wooden door. No furniture or equipment present.
  • A modern kitchen with wooden cabinets, granite countertops, a stainless steel sink, a dishwasher, and a built-in stove with a range hood. The space features a window with white curtains and a tiled floor.
  • Empty room with wooden flooring, white walls, a wooden door, and a window with a wooden sill. No furniture or equipment is present.
  • Empty room with wooden flooring, white walls, and a glass sliding door leading to another space.
  • Modern bathroom with white tiles, two sinks, mirrors, and a toilet.
  • Modern bathroom with a large, corner bathtub featuring tiled steps leading into it. The walls are tiled, and there is a small potted plant and a wicker basket on the counter.
  • Modern bathroom with white tiles, a sink with a mirror, a toilet, and a shower area with a glass door.
1 / 11
7 rooms220m²CHF 3,850.–
Top
Landstrasse 56, 5426 Lengnau

Classic Country House Villa

For rent: Classic country house villa with heated garden hall and plenty of privacy This classic country house villa combines timeless architecture, high-quality materials, and an exceptionally cozy living atmosphere. The low-maintenance and largely secluded garden offers plenty of privacy and a protected retreat in the greenery. A special highlight of the property is the approximately 41 m² large, heated garden hall, which can be used as a full-fledged living space. With its direct connection to the garden, it expands the living area in a special way and offers a cozy place to live, relax, and enjoy at any time of the year. The villa has spacious room proportions: Ground floor: approx. 100 m² Upper floor: approx. 80 m² Heated garden hall/living room: approx. 41 m² The high-quality finish is evident in carefully selected, characteristic materials. Traditional clay tile floor, solid oak wood doors, and the high-quality } give the house warmth and timeless elegance. The kitchen is equipped with high-quality kitchen appliances and combines classic craftsmanship with modern comfort. A covered parking space is included in the rental offer. On request, a garage can be rented for CHF 150.- per month. If additional space is required, additional storage rooms, such as basement or hobby rooms, can be rented after consultation. A special property for people who appreciate spacious living, privacy, high-quality materials, and the unmistakable character of a classic country house villa.

Travel time
-
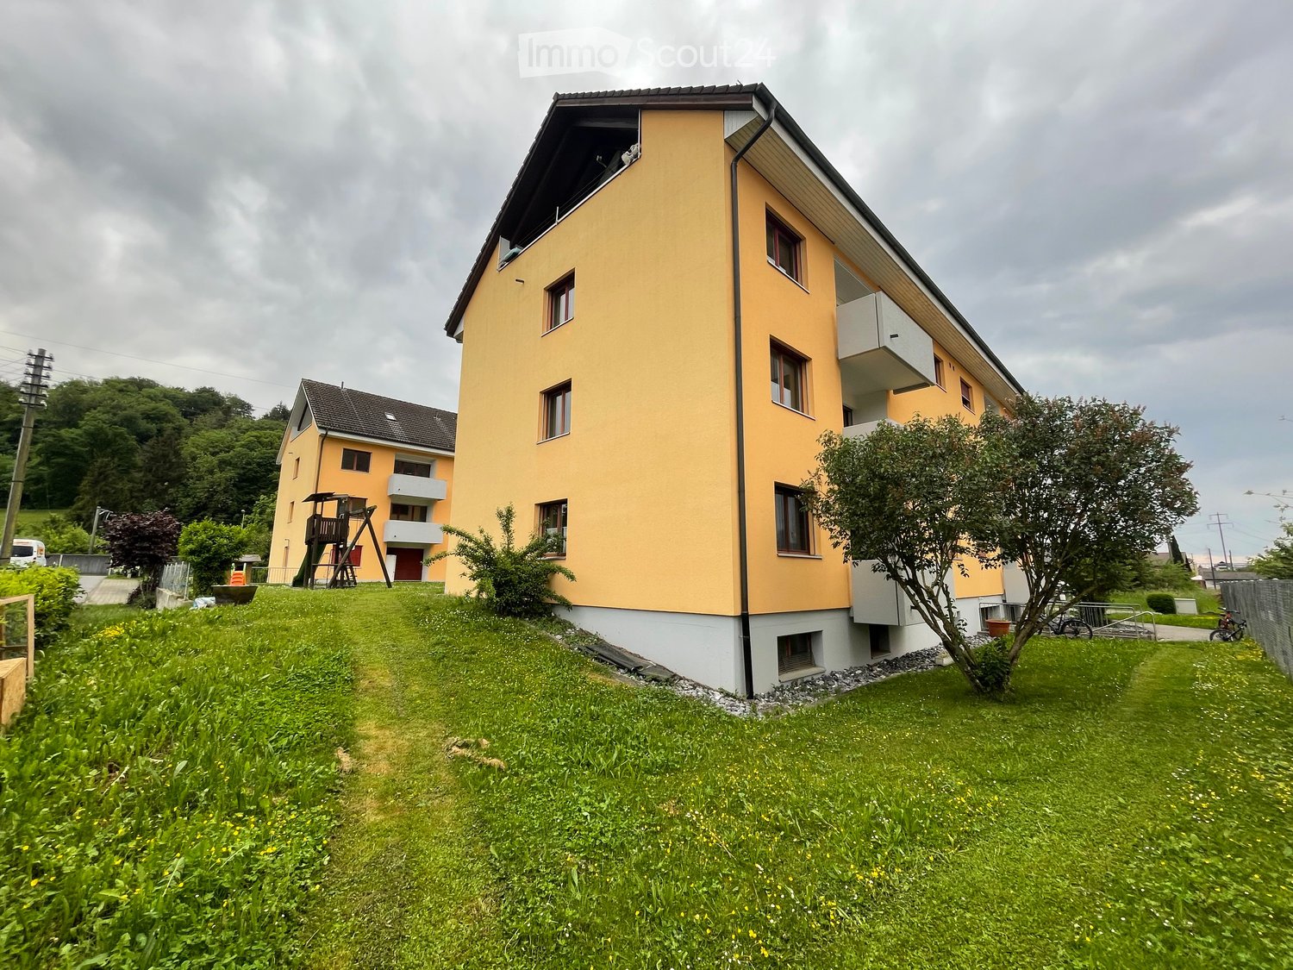
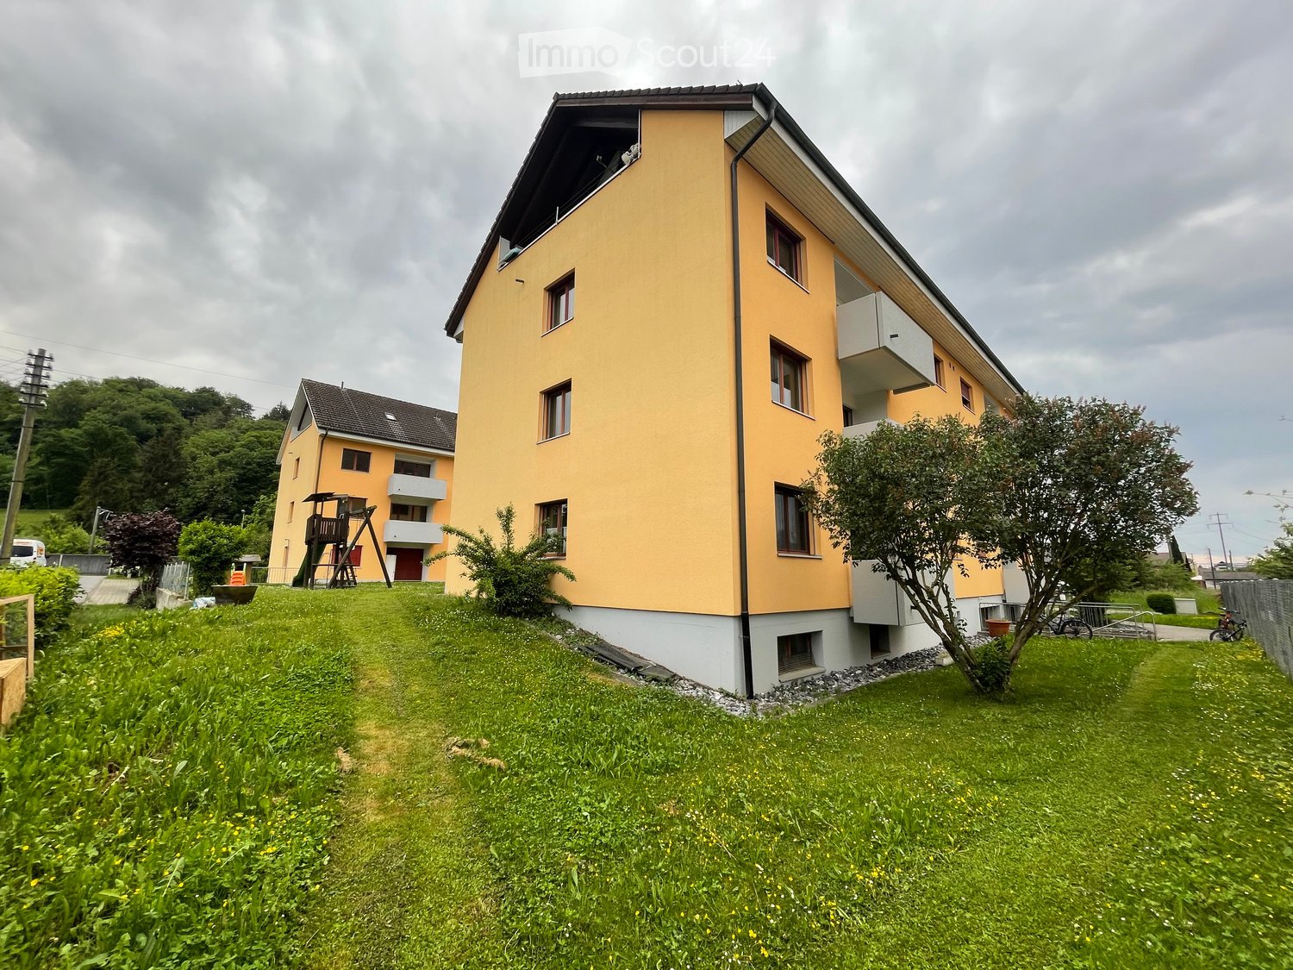
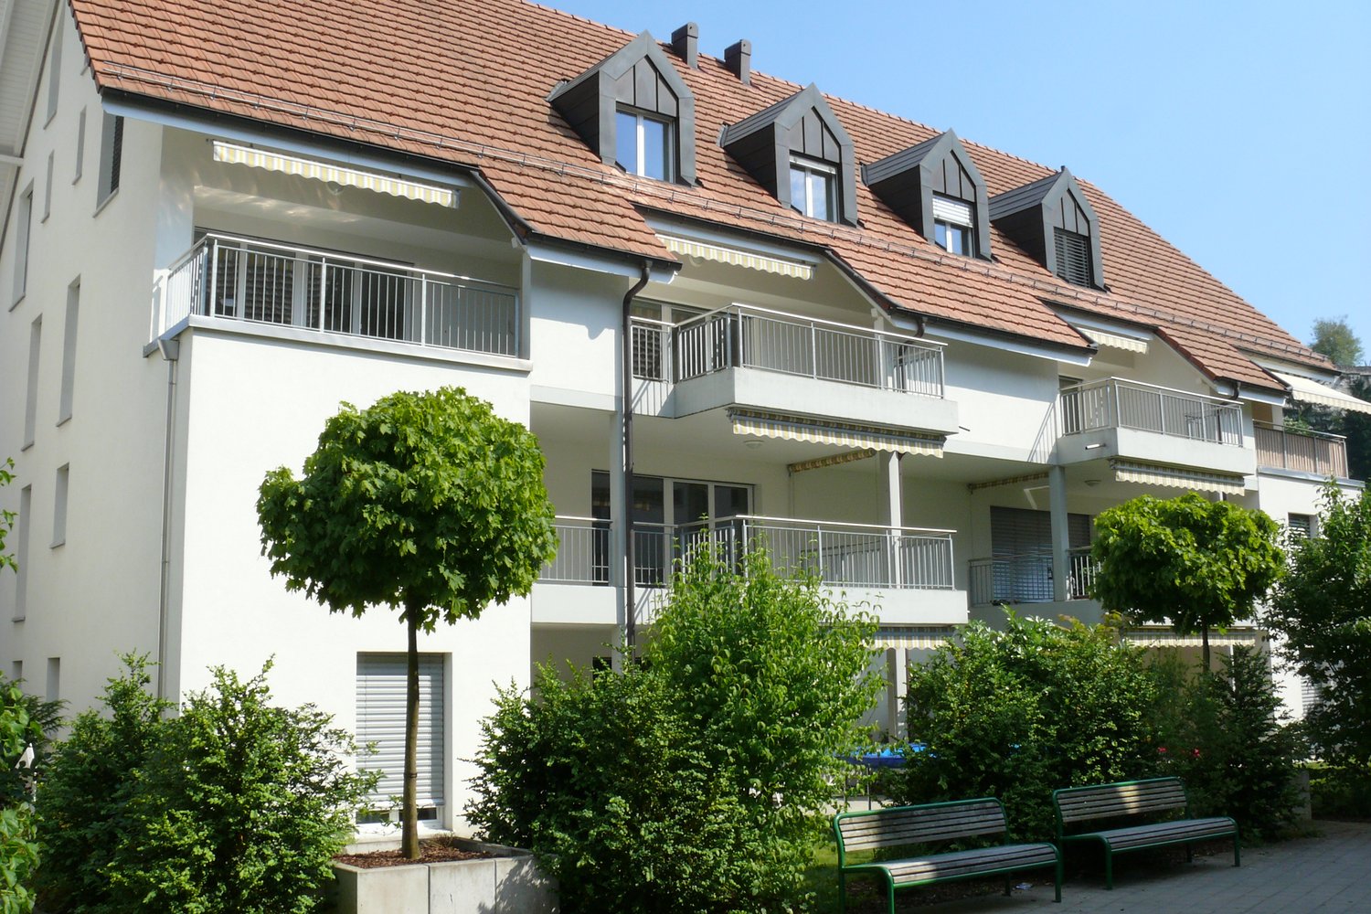
  • Four-story residential building with multiple balconies and modern railings.
  • Modern kitchen with light-colored cabinets, a dark countertop, and a built-in oven. Features a sink with a modern faucet, a window with blinds, and a wooden floor.
  • A well-lit hallway with wooden flooring, white walls, a built-in cabinet with a black countertop, a radiator, and a door leading to another room.
  • Empty room with wooden flooring, white walls, and a sliding glass door leading to a balcony.
  • Modern bathroom with beige tiles, a bathtub, toilet, sink, and a glass-enclosed shower area. Features a large mirror with built-in lighting and a window with frosted glass.
  • Modern bathroom with beige tiles, a bathtub, toilet, and a white radiator on the wall.
  • Empty room with wooden flooring, white walls, a window with white curtains, a radiator, and a door with a silver handle.
  • Empty room with wooden flooring and white walls, featuring an open door leading to another room with a visible wardrobe and tiled floor.
  • Empty room with wooden flooring, white walls, pink accent wall, window with blinds, radiator, and ceiling light fixture.
  • Empty room with wooden flooring, white walls, a window with blinds, and a radiator below the window.
  • Empty room with wooden flooring and white walls, featuring a white door with a silver handle on the left side.
  • Outdoor patio with checkered tile flooring, a small table, and several chairs arranged for seating. The area is enclosed by a stone wall and a metal fence, with a modern house and balcony visible in the background.
1 / 12
4.5 rooms82m²CHF 1,700.–
Top
Bäumliackerstrasse 20b, 4332 Stein

Bright 4.5-room apartment with balcony and parking box in Stein AG

Welcome to this well-maintained 4.5-room apartment on the 2nd floor at Bäumliackerstrasse 20b in Stein (AG). With a living area of 82 m², this apartment offers spacious rooms for families and couples seeking comfortable living in a quiet location.The apartment impresses with the following features: • Bright rooms: Several well-proportioned rooms with wooden floors, white walls, and pleasant accents create a welcoming atmosphere. • Balcony: Enjoy sunny summer days on your own balcony. • Parking box & parking space: A parking box and an additional parking space are available and are already included in the rent. • Child-friendly: The apartment and its surroundings are ideal for families with children. • Available from: 1 October 2026, at the latest 1 November Location & surroundings:The apartment is located in a quiet environment – both during the day and at night, it is pleasantly quiet. In the summer, you benefit from plenty of sunlight. The Rhine is nearby and invites you to take walks. • Public transport: The Rüchligstrasse bus stop is a 6-minute walk away, and the Stein-Säckingen train station is about 10-11 minutes away. • Shopping: A Coop supermarket is just a 6-minute walk away. • School: The Münchwilerstrasse school is also a 6-minute walk away – ideal for families. • Health: The Rhein Apotheke pharmacy is a 7-minute walk away. • Ferry: The Stein CH ferry terminal is a 10-minute walk away. This attractive apartment combines living comfort, a child-friendly environment, and excellent infrastructure. Secure your new home in Stein AG!

Travel time
-
  • Aerial view of a modern two-story house with a flat roof, surrounded by a well-maintained lawn and neighboring houses. The house features large windows, balconies, and outdoor seating areas.
  • A modern two-story house with a flat roof, surrounded by a well-maintained lawn and neighboring houses. Features include balconies, outdoor seating areas, and a small playground.
  • Modern kitchen with a central island, built-in sink, and oven, featuring light-colored cabinetry and wooden flooring.
  • Modern kitchen with light-colored cabinets, a central island, and a large window overlooking greenery. Features include a built-in oven, sink, and a small seating area with a table and chairs.
  • Modern living room with a built-in fireplace, large window, sleek furniture, and decorative vases.
  • Modern bathroom with a bathtub, double sink, and a large mirror above it. The space features a glass-enclosed shower area with a modern showerhead.
  • Modern, minimalist bathroom with white walls, a sleek sink with a chrome faucet, a wall-mounted toilet, and a clean, uncluttered design.
  • Modern, minimalist hallway with wooden flooring, white walls, and recessed lighting. Features a large, dark door with a glass panel, a small bench, and a decorative mirror on the wall.
  • Modern living and dining area with a sofa, coffee table, dining table with chairs, shelves with decorative items, and a sleek pendant light.
  • Floor plan showing two levels: ground floor with living/dining/kitchen area, sitting area, two bathrooms, and two garages; upper floor with three bedrooms, bathroom, hallway, and balcony.
  • Floor plan of a multi-level building with a hobby room, cellar, washroom/technical room, and a separate area labeled 'Verp.'
1 / 11
5.5 rooms154m²CHF 3,600.–
Top
Geisshubelweg, 4852 Rothrist

Modern 5.5-room semi-detached house in Rothrist – New build available from 2027

Your new home in RothristFrom January 1, 2027, this modern 5.5-room new semi-detached house in a quiet residential area in Rothrist (AG) will be available for rent.With approximately 154 m² of living space, the two-story house offers plenty of space, high-quality equipment, and a well-thought-out room concept. The private outdoor area with well-maintained lawn, balcony, and several seating areas invites you to relax and linger.Particularly attractive is the combination of modern living comfort and high energy efficiency: A solar panel system, a heat pump, and an e-charging station ensure modern and sustainable living.Highlights at a glance • Modern kitchen: Bright fronts, spacious cooking island, built-in oven, plenty of storage space, and a large window with a view of the greenery. • Spacious living: On the ground floor, an exceptional room height of approximately 3.20 m provides a bright and exclusive living experience. • 5.5 rooms: Well-thought-out room division with plenty of space for couples and families. • Additional room in the basement: Approximately 18 m², can be used flexibly as a guest, hobby, or multi-purpose room. • Private basement, private laundry room, and private utility room. • Balcony & outdoor area: Private outdoor area with lawn and several seating areas. • Parking: Carport and additional outdoor parking space. • E-mobility: E-charging station available. • Energy efficiency: Modern solar panel system and heat pump. The solar system enables a high degree of self-sufficiency and can significantly reduce ongoing electricity costs. • Parquet floor for a high-quality and cozy ambiance. • Child-friendly residential area. • Pets allowed. • Barrier-free access to the house. Facts and figuresObject: New semi-detached houseRooms: 5.5 rooms + additional room in the basement (approx. 18 m²)Living space: approx. 154 m²Plot area: approx. 355 m²Stories: 2Year of construction: 2026 (new build)Available from: January 1, 2027Parking spaces: Carport + outdoor parking spaceE-charging station: availableHeating: Heat pumpSolar panel system: availableQuiet living and yet well connectedThe house is located in a quiet and family-friendly residential area in Rothrist and offers a good connection to public transport at the same time.The train station is easily accessible. For families, the location is particularly practical: school and church are within walking distance.The combination of spacious space, modern architecture, private outdoor area, and energy-efficient house technology makes this new building a attractive home for families and couples who value living quality, peace, and modern living.Have we sparked your interest? We look forward to your contact and to showing you this special home in person.

Travel time
-
  • Two-story house with beige facade, multiple windows, and a small balcony on the upper floor. The house is surrounded by a low fence and some greenery.
  • A room with wooden flooring and walls, featuring a long wooden table, a blue chair, a wooden stove, and a storage unit with wicker baskets.
  • Bright kitchen with white cabinets, granite countertop, sink, microwave, and a small dining area with a table and chairs.
  • Living room with wooden floor, large windows, blue sofa, red armchair, coffee table, small table, and piano.
  • Modern bathroom with white tiles, a large window, a sink with a mirror, a toilet, and a shower curtain. Includes a soap dispenser, toothpaste, and a small trash bin.
  • Modern bathroom with dark tiled walls and floor, white toilet, sink, and mirror, and a small window with frosted glass.
  • Modern bathroom with white cabinets, a sink, a mirror, a toilet, and a hair dryer on the counter.
  • A long, narrow hallway with wooden flooring, white walls, and a round mirror on the ceiling. A patterned rug lies on the floor, and several doors lead to adjacent rooms.
  • Cozy attic bedroom with wooden flooring, slanted ceilings, and ample natural light from large windows. Features a bed with a brown duvet, a nightstand with a lamp, a desk with a chair, and a mirror in the adjacent room.
  • Small bathroom with wooden panel walls, dark tiled floor, toilet, sink, mirror, and a small cabinet.
1 / 10
5.5 rooms125m²CHF 2,900.–
Top
Fliederweg 1, 5210 Windisch

5.5-room single-family house with historic charm in a quiet location – available for rent from October 2026

Discover this charming single-family house at Fliederweg 1 in 5210 Windisch – a house with history, character, and living quality. The house, built in 1935 and renovated, combines the charm of an old building with modern living comfort. A garden with a seating area and a small balcony complete the overall picture.Highlights • Spacious room offer: 5½ rooms with approximately 125 m² of living space on two floors – ideal for couples or people with space requirements. • Cozy living area: Bright living room with beautiful wooden floor and large windows, creating a pleasant living atmosphere. • Wood stove: A Swedish stove creates a cozy and comfortable atmosphere on cooler days. • Attic: Room with wooden floor and visible roof slopes – ideal as a guest room, study, or hobby room, with toilet and shower. • Functional kitchen: Bright kitchen with granite countertop, practical storage room, and small dining area. • Garden and balcony: Garden seating area and a small balcony on the upper floor invite you to relax outdoors. • Washing machine and dryer: Available in the rental property. • Plot: 466 m² with green area and pleasant privacy. Quiet living location with short distancesThe house is located in a quiet residential area with excellent infrastructure. Shopping facilities, schools, and public transport are easily accessible on foot. • Denner – approx. 4 minutes' walk • Vindonissa Rotpunkt Apotheke – approx. 4 minutes' walk • Bus stop Windisch Center – approx. 3 minutes' walk • Bezirksschule Windisch – approx. 7 minutes' walk • Brugg train station – approx. 9 minutes' walk A home with characterThis charming single-family house combines the special charm of a historic building with the amenities of a careful renovation. The quiet location, spacious room offer, and garden make this house an ideal home for all those who appreciate a special living atmosphere.

Travel time
-
  • Living room with exposed wooden beams, fireplace, television, wooden cabinet, potted plants, and a rug.
  • Two-story house with beige walls, red shutters, and a tiled roof. Two cars are parked in front of the house.
  • Two-story house with beige walls, red shutters, and a parking area. Interior shows a modern living space with a black leather sofa, wooden staircase, and potted plant.
  • The image shows a modern, well-lit interior with a dining area and a kitchen. The dining area features a wooden dining table with four chairs and a potted plant on the table. The kitchen has light wooden cabinets, a countertop, a coffee maker, and a sink
  • Modern bathroom with a white sink, mirror, and a glass-enclosed shower with a toilet. The space features white tiles and a wooden door.
  • Balcony with tiled floor, outdoor dining table and chairs, umbrella, and indoor extension with a TV and dining area.
  • Wooden deck with glass railing, clear sky, surrounding trees, and neighboring buildings visible.
  • Modern bathroom with wooden flooring, white cabinetry, double sink, large mirror, glass-enclosed shower, and decorative plant in a vase.
  • Bright bedroom with wooden flooring, large windows with curtains, a modern bed with dark bedding, a nightstand with a plant, a picture frame on the wall, and a sleek black shelving unit.
1 / 9
5.5 rooms116m²CHF 2,450.–
Top
Mitteldorf 3, 4314 Zeiningen

Spacious 5.5-room maisonette with terrace and seating area in Zeiningen

Living with plenty of space, charm, and a spacious outdoor area This well-maintained 5.5-room maisonette apartment with 115.9 m² of living space at Mitteldorf 3 in Zeiningen combines spacious rooms with cozy details and plenty of outdoor space. The apartment spans the ground floor and 1st upper floor and is ideal for couples or families looking for a home with character. On the ground floor, the spacious living room with visible wooden beams and a fireplace forms the heart of the apartment. Directly adjacent are the bright dining room and the modern, spacious kitchen. A special highlight is the large, protected seating area that can be accessed directly from the living area and offers plenty of space for relaxed hours outdoors. On the upper floor, there are additional rooms and a modern bathroom with a spacious shower and double sink. The apartment also features a ca. 15 m² large terrace, which provides a second attractive outdoor area. Highlights at a glance: • 5.5 rooms on two floors • 115.9 m² of living space • Spacious living room with fireplace • Visible wooden beams with special living character • Modern kitchen • Bright, spacious dining room • Large private seating area • Additional terrace on the upper floor • Two bathrooms • Spacious rooms • Two parking spaces • Quiet and yet central location Location The apartment is located in the Mitteldorf area of 4314 Zeiningen. Shopping facilities, public transportation, as well as kindergarten and school are easily accessible. At the same time, the surroundings offer numerous opportunities for walks and relaxation in the green. Rent: CHF 2,450.– per month including ancillary costs Available from November 1, 2026 Have we piqued your interest? We look forward to your contact and to showing you the apartment in person.

Travel time
-

Suggested properties for you based on search results

Other interesting objects