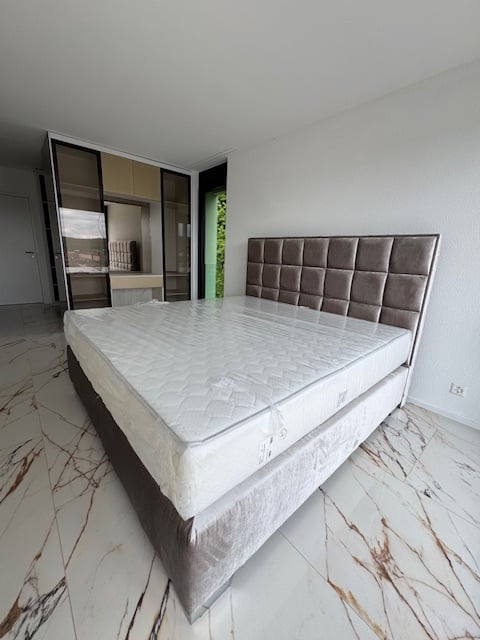
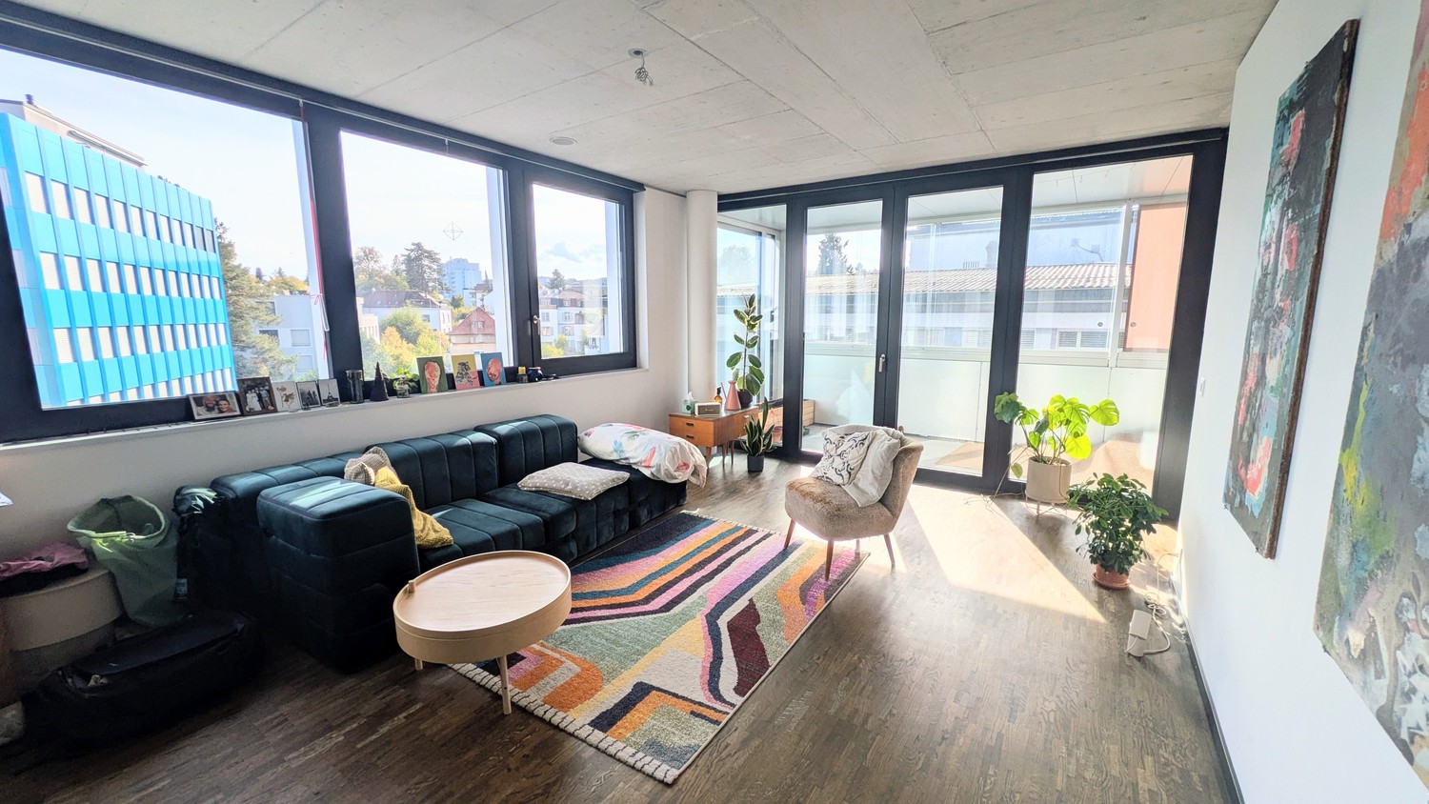
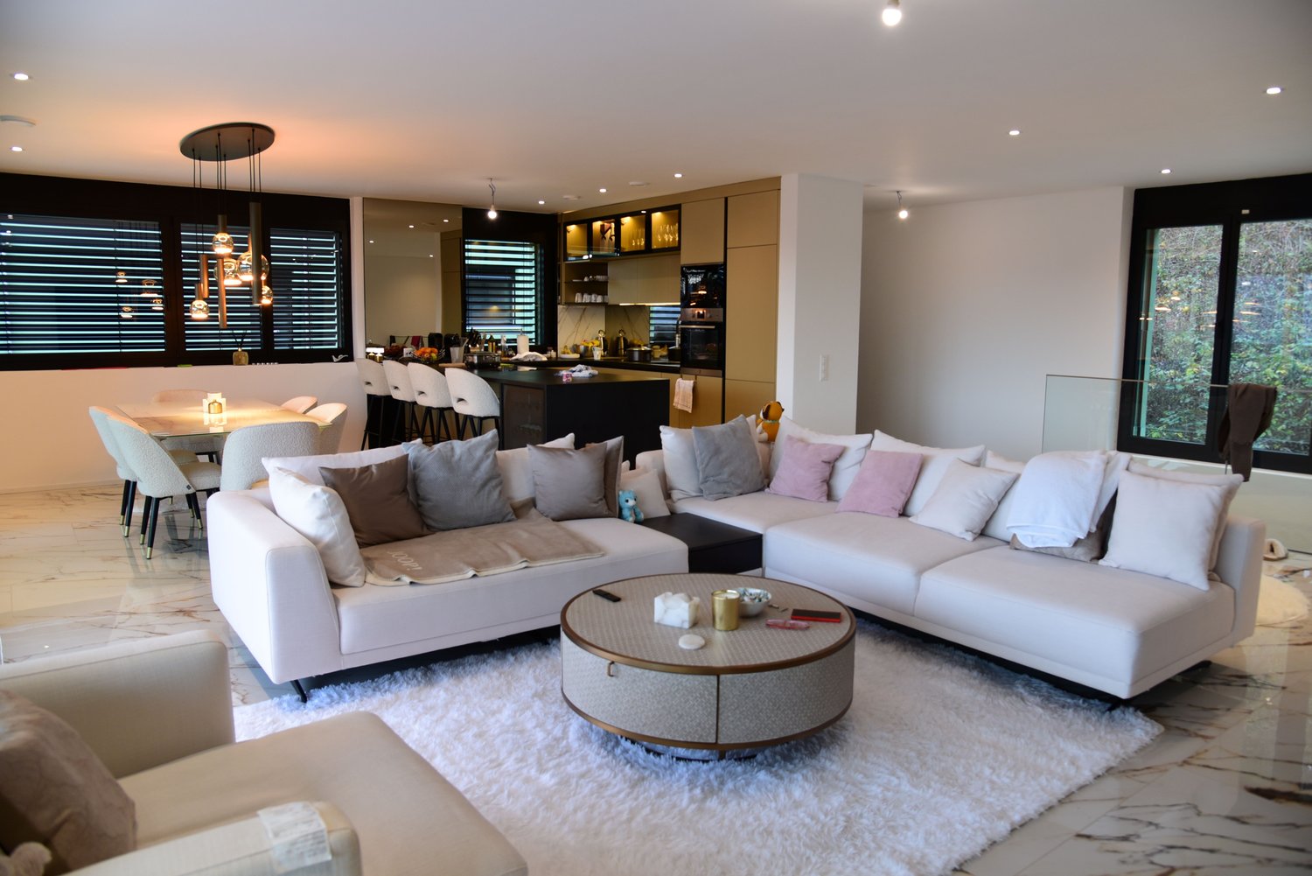
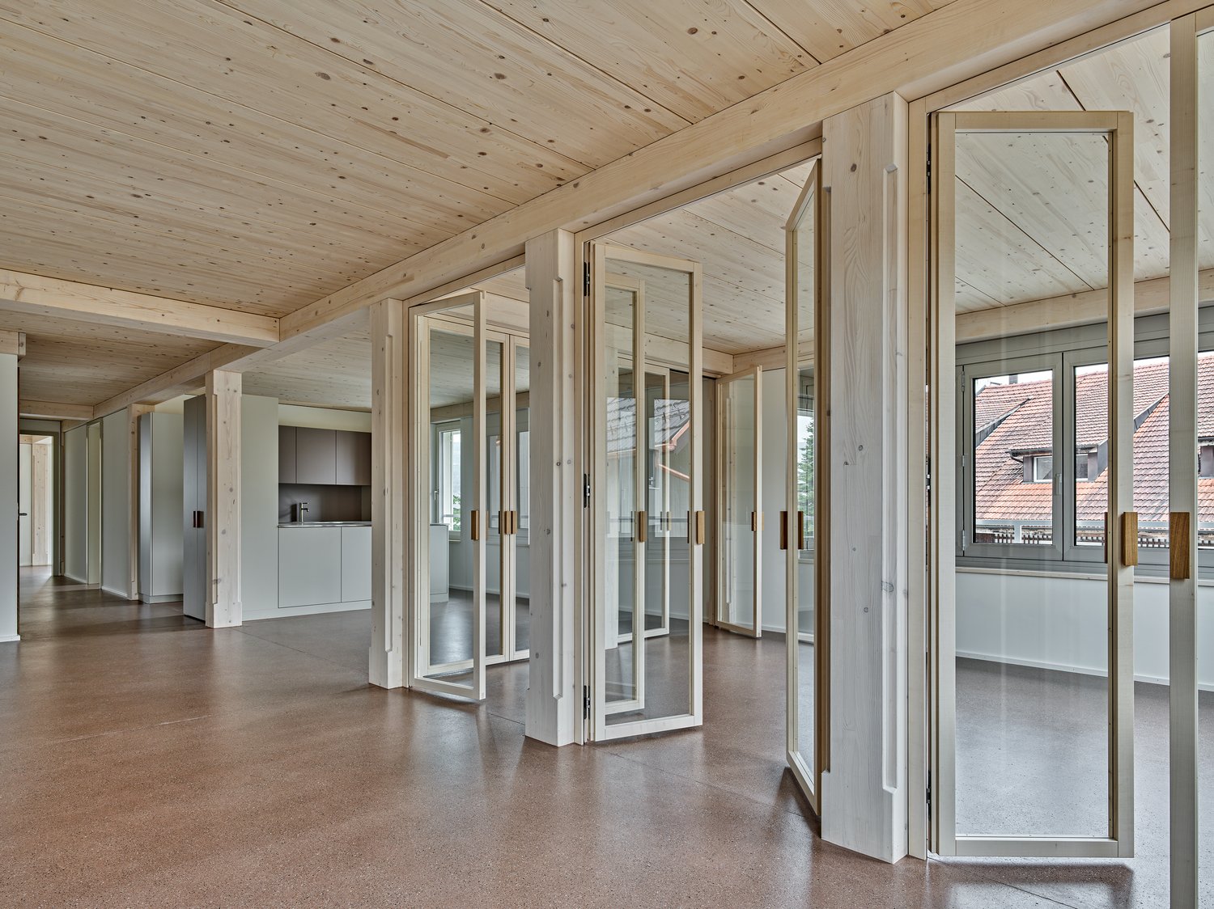
281 results - Rent a new build apartment: Canton Aargau

1 / 6
3.5 rooms99m²CHF 2,320.–
Hengertstrasse 4, 5426 Lengnau

MODERN | IN THE MIDDLE OF NATURE | RURAL LIVING

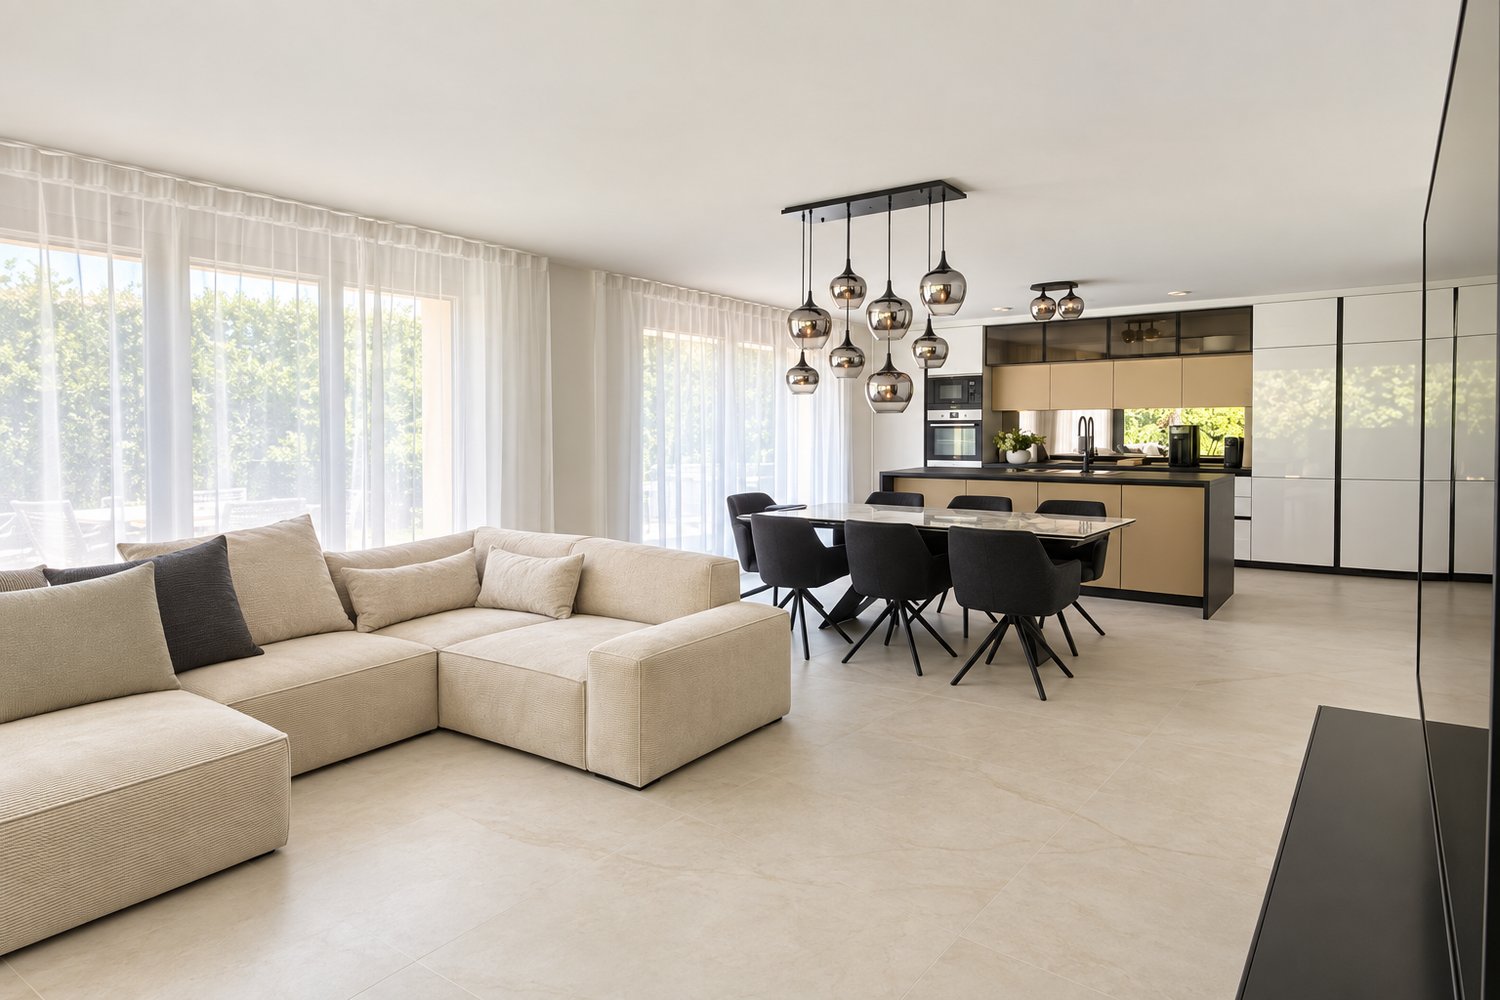
FINANCIAL3 ½-room apartment 1st floor right (99.20 m2)- Net rent CHF 2'000.00- Ancillary costs account CHF 320.00Outdoor parking space at CHF 60.00There is the possibility to occupy the apartment as early as September 1, 2026.THE MOST IMPORTANT- Living and dining area with large window surfaces- Wardrobe and built-in closets in the entrance area- Kitchen with glass ceramic hob, convection steam extractor, oven, combination steamer, dishwasher and refrigerator- Vinyl floor coverings in the rooms- Fine stoneware tiles in the living/dining room, kitchen and wet areas- Bathroom with WC / sink / mirror cabinet and shower with glass partition- Separate WC / sink / mirror cabinet- Combined roller shutters in all living and bedrooms- Manual awning on the seating area/balcony- Washing machine and tumble dryer in the apartment (reduced)- Each parking space has its own socket- The basic installation for electric mobility is available- A charging station can be rented or purchased from AEW- View into the green- Minergie- Elevator THE LOCATION- Central and idyllic village location- Bus stop a few steps away- Ideal bus connection to Baden, Brugg and Niederweningen- Various shopping options in the village (Volg, butcher, bakery, garden center, etc.)- Motorway access A1 (Zurich / Bern) is about 15 minutes away by car- Kindergarten and primary school can be reached within 5 walking minutes- The Margoa old people's and nursing home is about 2 minutes away by car- The "Bärlitatze" daycare center is within walking distance- The German border to Waldshut-Tiengen can be reached in about 30 minutes by car

Travel time
-
1 / 7
CHF 3,040.–
Neumattstrasse 2, 5000 Aarau

Sustainable High-End Raw Shell Boxes with Highway Connection - for Office, Workshop & more

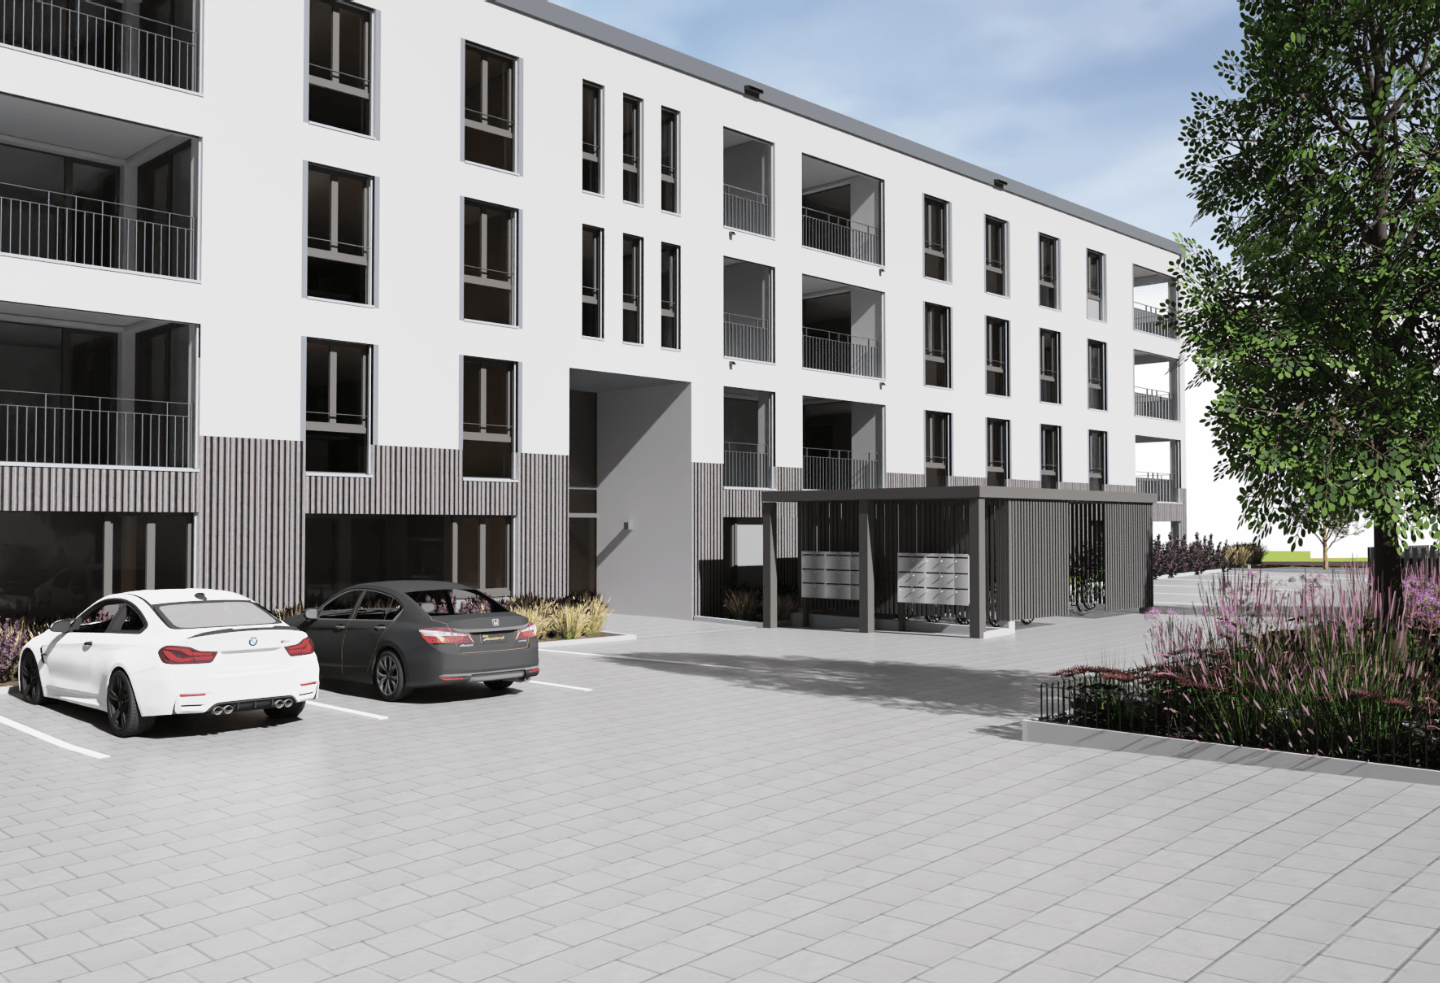
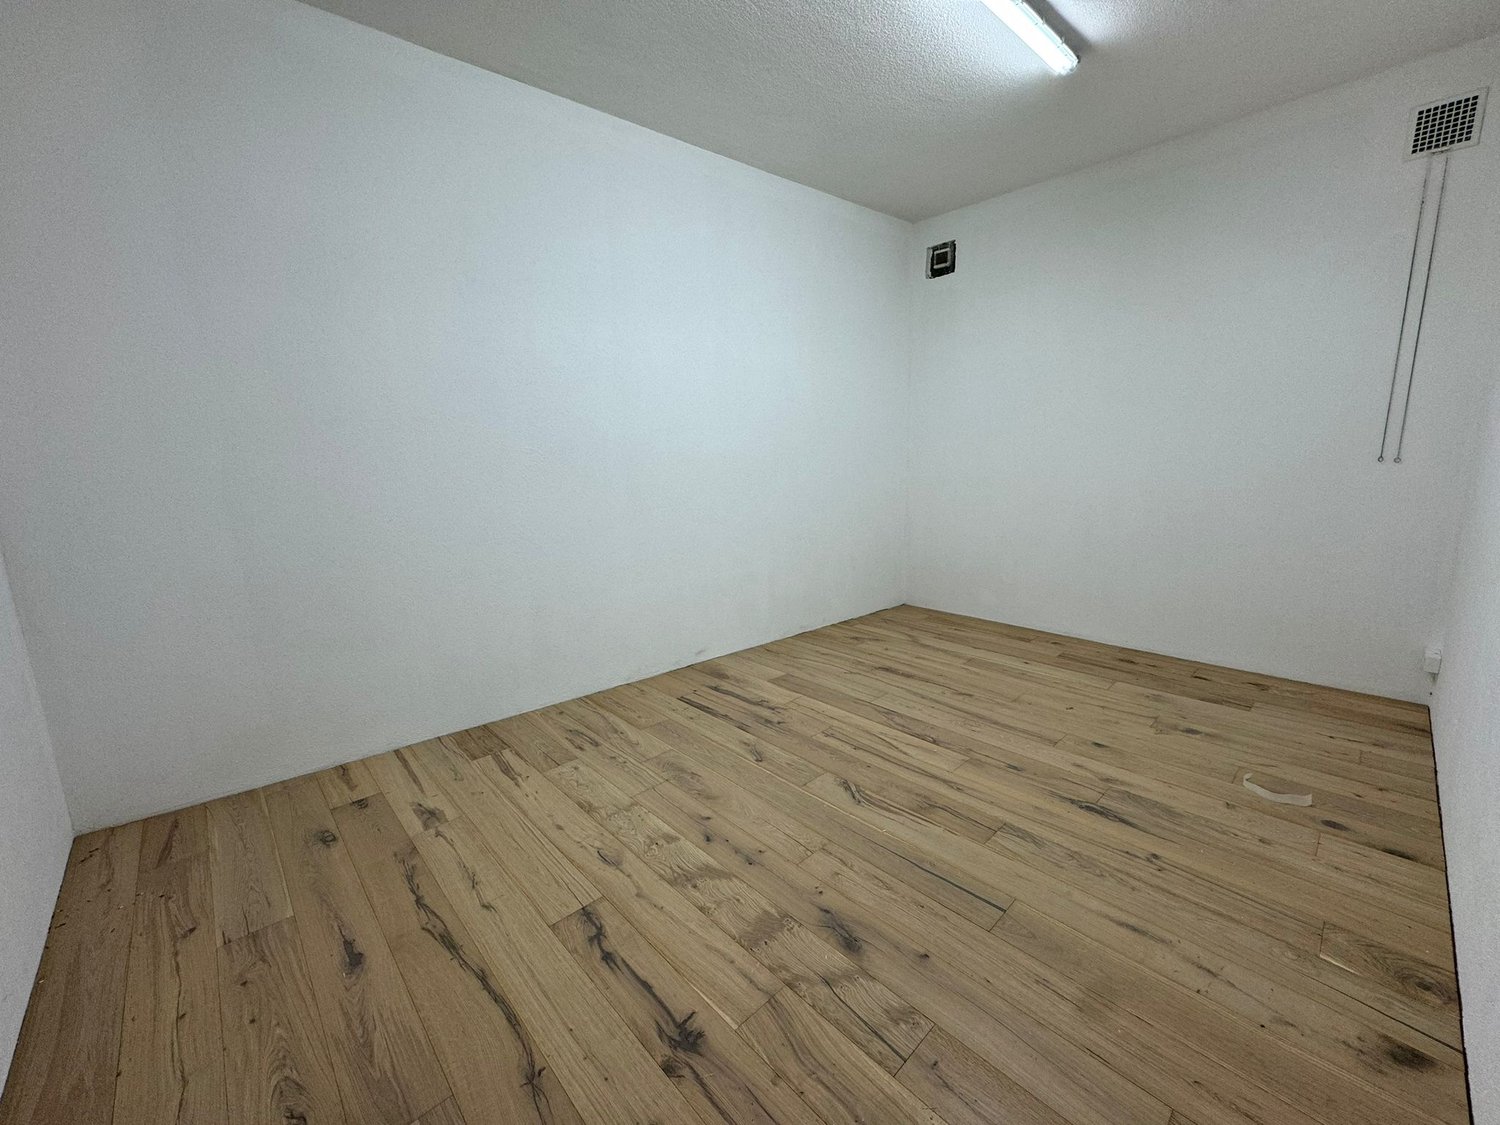
Newly built commercial spaces in a central location in Aarau In a central location in Aarau, on Neumattstrasse 2, a modern commercial new building with flexible usage options is being constructed. The property comprises four clearly structured commercial units (boxes): Box 1 will be used as the future company headquarters of Elektro Eglin AG, while boxes 2-4 are available for individual rental use.The available boxes offer spacious, two-story areas in high-quality raw shell construction - ideal for workshops, creative studios, small offices, hobby rooms, secure parking for vehicles, or other individual projects. On the ground floor, there are practical delivery zones, storage, and technical rooms. The upper floor offers space for modern office, lounge, or presentation areas.Thanks to the flexible construction standard, the rooms can be designed according to your own ideas and are suitable for both commercial and private usage concepts. Numerous outdoor parking spaces and covered bicycle parking spaces guarantee comfortable accessibility. The direct connection to Neumattstrasse and the nearby highway access make the location particularly attractive.Heating costs, water, warm water, sewage, and ancillary costs are billed according to actual consumption.We would be happy to refer you to the project homepage: www.gewerbeboxen-aarau.chHave we piqued your interest? Whether it's a workshop, office, parking possibility for cars, or your own idea - contact us today. We look forward to your inquiry!

Travel time
-
1 / 6
  • Parking space
3.5 rooms75m²CHF 2,750.–
5420 Ehrendingen

SMALL BUT FINE - HIGH-QUALITY WITH GARDEN SEATING AREA!

In Ehrendingen, three unique, new midi-houses are being built, each with approximately 75 m² of living space on two floors. The houses convince with high living comfort, a well-thought-out room layout, and a stylish ambiance. They combine the freedom of a single-family home with low maintenance and enable modern, sustainable living. The combination of wood construction, modern technology, and functional design creates a harmonious living concept. Ehrendingen offers a lively village life with shopping opportunities and an ideal proximity to urban infrastructure.This BETTERHOMES offer is characterized by the following advantages:- First occupancy - New building 2025- Modern wood construction- Sustainable heating and heat gain- Controlled ventilation- Large carport- Stylish open kitchen with dishwasher and oven with microwave function- Two wet cells, one with shower- Washing machine / tumble dryer combination in the bathroom- Garden seating area- Storage room at the garden exit / spacious cellar - / workshop / bus stop in the immediate vicinity- and, and, and ...Interested? Contact us for a non-binding viewing!Not found anything suitable? Over 2,000 more offers at: www.betterhomes.ch - the real estate fair mediatorWant to market a property yourself?Benefit from our know-how: https://www.betterhomes.ch/de/profitierenDo you want to have a property valued?Find out its value now through our free valuation, immediately and non-bindingly!https://www.betterhomes.ch/de/knowledge/estimationMore detailsLocation: elevated location with a far-reaching viewCondition: very goodBathrooms / wet cells: 2 (1 x shower cabin / sink / toilet, 1 x toilet / sink)Heating system: air heat pumpPublic transport: bus, approx. 200 mSchools: kindergarten, 300 m / primary and secondary school, 500 mShops: Coop, 500 m / Migros, 500 m

  • Parking space
New building
1 / 2
2.5 rooms56m²CHF 1,550.–
5053 Staffelbach

Move in & benefit! CHF 1,000.00 voucher for cleaning or furniture!

Action from 25.08.2026:Become our new tenant in Staffelbach by December 1st, 2026, at the latest, and secure a voucher for apartment cleaning or furniture worth CHF 1,000.00!Welcome to your new home! This charming 2.5-room apartment on the ground floor of a modern new building complex in Staffelbach combines modern living with rural idyll. The apartment is available for occupancy from October 1st, 2026.The modern residential complex with several buildings is nestled in green spaces and hills – a real eye-catcher and a place to feel good.The apartment offers the following highlights: • Spacious living area: with modern floor plan (56 m²) • Open kitchen: equipped with high-quality appliances. • Modern bathroom: spacious shower with glass partition and separate washing tower. • Flooring: high-quality vinyl flooring for easy maintenance and attractive optics. • Storage space: built-in wardrobe and cloakroom in the corridor, practical storage room on the terrace. • Seating area/balcony: 24 m² for relaxing moments with a beautiful view • Garage: parking spaces with direct access to the property. • Environment: encounter zone with green space in the inner courtyard • Pets allowed: your four-legged friends are welcome. Sunlight and tranquility: the apartment benefits from plenty of sunlight in the summer and is pleasantly quiet all year round – both during the day and at night.Location and surroundings:The apartment is located in a quiet and friendly environment. The complex is surrounded by well-maintained green spaces and offers a picturesque view of the Aargau landscape. A river is nearby and invites you to take walks. • Volg Staffelbach: only 2 minutes' walk away – daily shopping made easy. • Bus stop Staffelbach Gemeindehaus: can be reached on foot in just 2 minutes. These apartments combine modern living comfort with rural idyll and are ideal for couples or single people who appreciate the quiet village life in Staffelbach. Secure your new home now!Have we sparked your interest? Please do not hesitate to contact us. We look forward to hearing from you.

1 / 2
3.5 rooms89m²CHF 1,950.–
Ringstrasse 29, 5082 Kaisten

First Occupation - Wellness Oasis

The most important highlights are summarized for you: • Top brand kitchens with induction cooking field and integrated cooking field extractor, combination device (oven/steamer), dishwasher and refrigerator-freezer combination from Miele • Bathroom with ceramic tile flooring, washbasin with base cabinet and spacious walk-in shower • Laundry room with washing machine and dryer from Miele • Built-in wardrobe with cloakroom in the entrance area • Seating area or balcony • Bright rooms through large windows and sliding doors in the living area • Minergie standard with air renewal system for a pleasant indoor air quality and reduced energy costs • Electric louvers • Fiber optic connection • Private basement compartment with power connection in the basement • Parking spaces for bicycles and strollers in the basement • Elevator • Energy-efficient heating system with groundwater heat pump including hot water preparation • Photovoltaic system with connection for self-consumption (ZEV) • Child-friendly environmental design with play and meeting areas • Spacious green areas Parking spaces in the garage can be rented separately for CHF 130.00 or CHF 169.00 including a charging station for electric vehicles/month.We invite you to visit the project homepage www.ringstrasse-kaisten.ch. Here you will find all available apartments, move-in dates and many more exciting information.Have we sparked your interest? We look forward to your contact and are available to answer any questions at any time.

Travel time
-
1 / 2
4.5 rooms120m²CHF 2,290.–
Moosmatt 578a, 5063 Wölflinswil

Maisonette Apartment, First Occupancy

The most important highlights are summarized for you: • Top brand kitchen with induction cooktop and integrated cooktop extractor, combination device (oven/steamer), dishwasher and refrigerator from Miele • Bathroom with ceramic floor tiles, washbasin with base cabinet and spacious walk-in shower, separate guest toilet • Laundry room with washing machine and dryer from Miele • Built-in closet with wardrobe in the entrance area • Seating area or balcony • Bright rooms through large windows and sliding doors in the living area • Minergie standard with air renewal system for a pleasant indoor air quality and reduced energy costs • Electric louvers • Fiber optic connection • Private basement compartment with power connection in the basement • Parking spaces for bicycles and strollers in the basement • Elevator • Energy-efficient heating system with groundwater heat pump including hot water preparation • Photovoltaic system with connection for self-consumption (ZEV) • Child-friendly environmental design with play and meeting areas • Spacious green areas Parking spaces in the garage can be rented separately for CHF 130.00 or CHF 169.00 including a charging station for electric vehicles/month. We invite you to visit the project homepage www.moosmatt-woelflinswil.ch. Here you will find all available apartments, move-in dates and many more exciting information. Have we sparked your interest? We look forward to your contact and are available to answer any questions at any time.

Travel time
-
1 / 4
4.5 rooms144m²CHF 3,490.–
Postplatz 1, 5610 Wohlen

NEW BUILDING | CENTRAL | OWNER STANDARD

It's worth moving in!If you sign the rental agreement for this apartment, you will receive a free vacuum robot as a welcome gift.*Take advantage of this time-limited offer.FINANCIAL4 ½-room attic apartment, 5th floor, No. 502- Net rent CHF 3,190.00- Ancillary costs advance CHF 300.00- Parking space in the underground garage: CHF 140.00THE MOST IMPORTANT- Year of construction 2025- Stylish, modern, and high-quality interior design (owner standard)- Spacious and bright rooms - Entrance with wardrobe and built-in cupboards- Loggia or terrace for enjoyment and relaxation- Stylish kitchen with granite countertop- All kitchen appliances meet the latest standards (cooking field with steam extractor (recirculation with activated carbon filter), refrigerator and freezer combination, dishwasher, induction cooking field)- Living and dining area with plenty of natural light- Feinsteinzeug floor tiles in all areas- Bathroom with washbasin, toilet, and bathtub- Built-in LED lights in entrance area, kitchen, and wet cells- All living areas with full-surface underfloor heating / individual room control with room thermostats- Controlled apartment ventilation - Réduit with washing tower- Windows: wood-metal windows with soundproofing and 3-fold insulating glazing- Basement compartment on the lower floor- Ecological earth probe heat pump / Freecooling (passive cooling via underfloor heating)- PV solar system on the roof- Basic installation for electric charging station available- Hot water preparation using heat pump- Water softening system- Multimedia connection in all rooms including Swisscom fiber optic connection (living room) and RJ45 network sockets in the parents' room and living roomTHE LOCATION- Centrally located in Wohlen between the train station and the school- The A1 motorway access towards Zurich / Bern can be reached in 15 minutes by car- The SBB train station Wohlen can be reached in a few minutes on foot- The main train station Zurich can be reached in about 35 minutes by public transport - The city center with shopping facilities, bars, and restaurants is located directly at the property- The kindergarten, primary school, and vocational training center are about 10 minutes' walk away- The recreational area around Wohlen (including Vitaparcours) offers numerous sports and leisure activities- An ice rink, outdoor pool, and mini golf course round off the leisure activities* Conditions: Valid for new rentals when the contract is signed by 31.08.2026. One vacuum robot per rental contract. While stocks last.

Travel time
-
1 / 5
4.5 rooms113m²CHF 2,650.–
Schulstrasse 3, 5312 Döttingen

Dream home for the family – 4.5-room apartment with garden share in energy-efficient new building

Welcome to your new home! In a quiet and yet central location, a high-quality multi-family house with only five apartments is being built on Schulstrasse 3 in Döttingen. The modern 4.5-room apartment on the ground floor impresses with a spacious floor plan, a high-quality construction standard, and a private garden area for sole use.Highlights of the apartment: • Approx. 113 m² of living space • High-quality parquet flooring in all bedrooms • Tiled flooring in the entrance area, living/dining area, kitchen, and in the wet cells • Spacious, open living, dining, and kitchen area • Modern kitchen with high-quality construction and plenty of storage space • Built-in wardrobe in the entrance area • Bathroom with shower/WC and separate laundry room (washing machine and dryer) • Second bathroom with shower/WC • Separate storage room for additional storage space • Covered seating area with private green space for exclusive use • Private basement compartment • Double garage with wall box: CHF 200.00/month • Craft room in the basement: CHF 100.00/month • Elevator from the basement to the living floor (barrier-free) Breakdown of rent: • Net rent CHF 2,100.00 • Double garage CHF 200.00 • Craft room CHF 100.00 • Additional costs CHF 250.00 • Gross rent: CHF 2,650.00 Sustainable and energy-efficient The property is built in modern energy-efficient construction and offers high living comfort thanks to: • (Own) photovoltaic system • Excellent thermal insulation Important information • Available from December 1, 2026 • The apartment is currently under construction. • The published pictures serve as visualizations. The final construction may differ. Have we sparked your interest? We would be happy to provide you with further information or arrange a non-binding viewing appointment with you. We look forward to your contact.

Travel time
-

Suggested properties for you based on search results

Other interesting objects