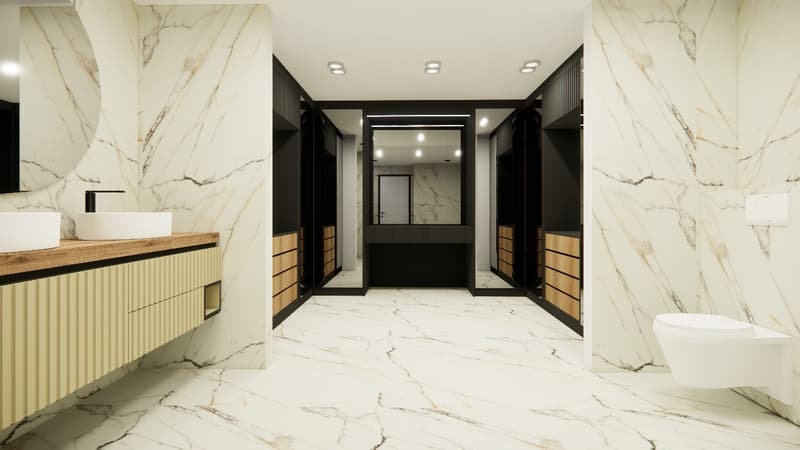
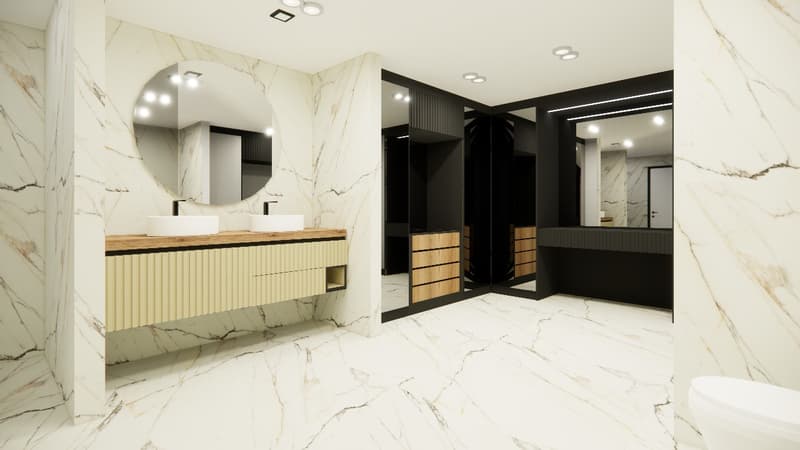
• modern bathroom with white marble walls, wooden drawers, double sinks, mirror, toilet
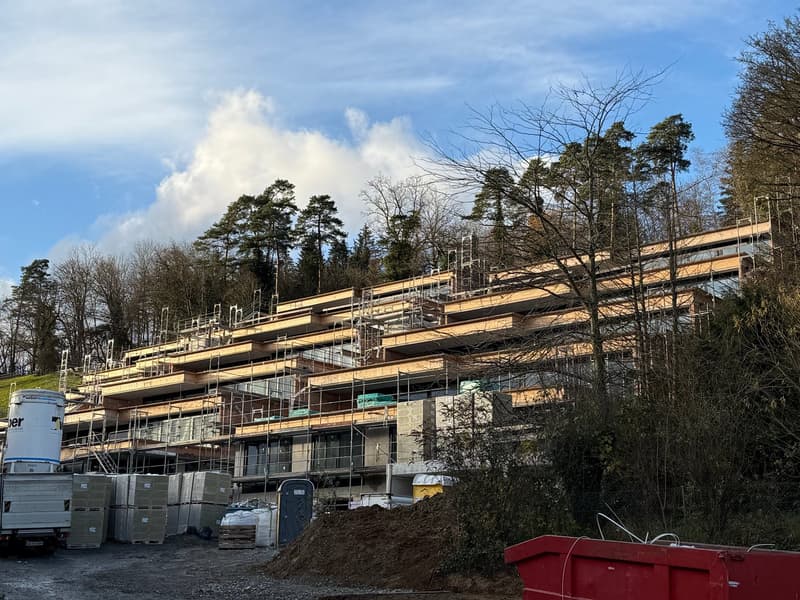
  • Building with multiple floors, currently under construction, visible scaffolding, situated on a hill
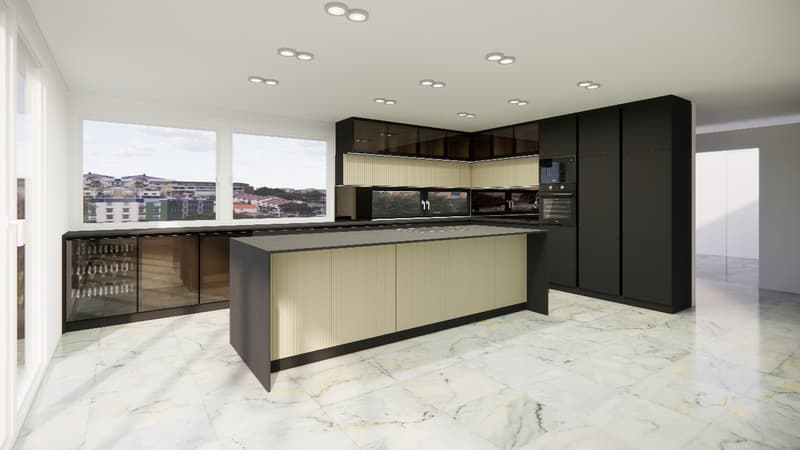
  • modern kitchen, marble flooring, central island, large windows, high ceiling
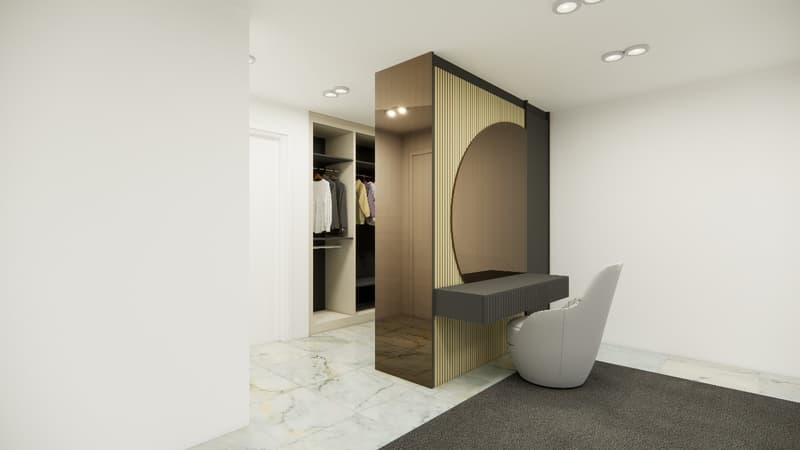
  • Closet with built-in hangers, large round mirror, marble floor, modern chair, built-in vanity with mirror
  • Marble tile flooring, white walls, modern vanity with double sinks, circular mirror, wooden drawers, wall-mounted fixtures, recessed lighting
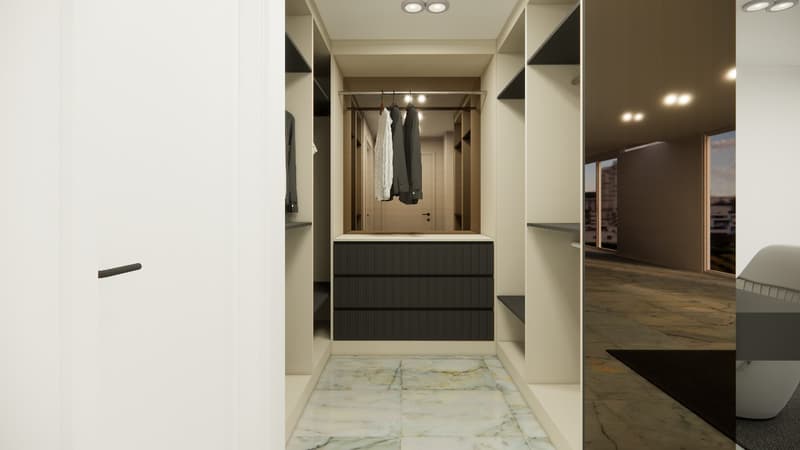
  • Large walk-in closet with ample storage and a central hanging rail for clothes.
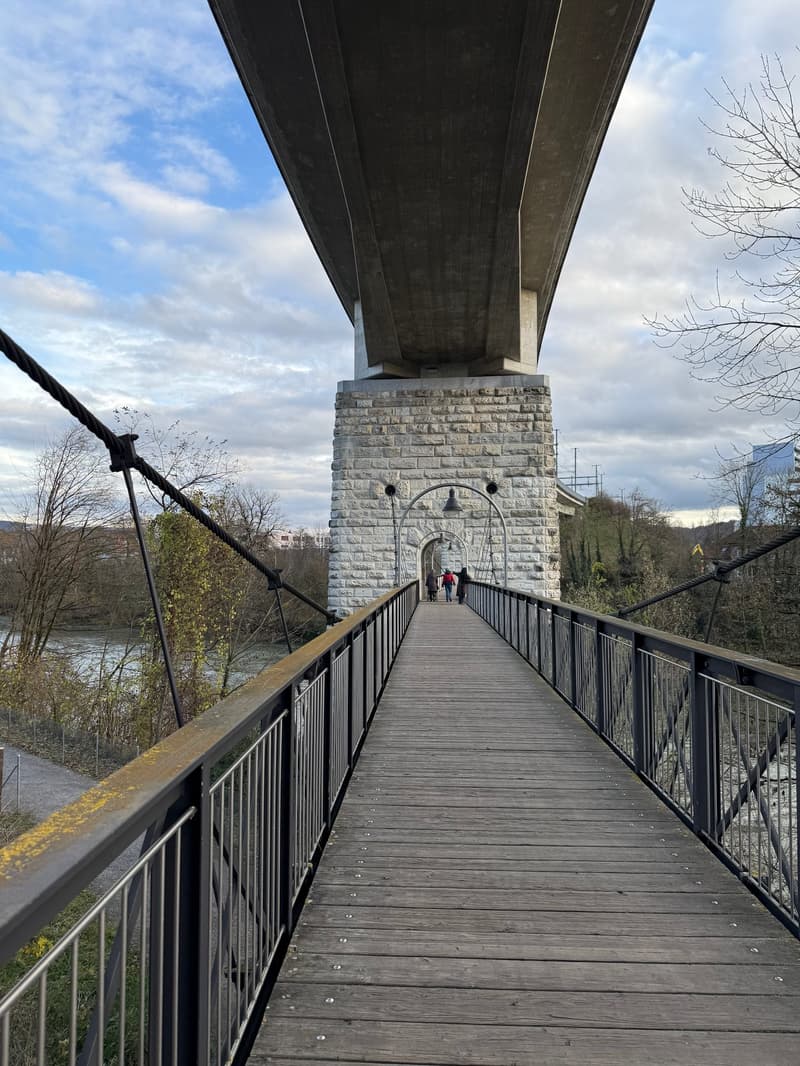
  • Suspension bridge, concrete pillar, metal railing, wooden deck, hanging cables
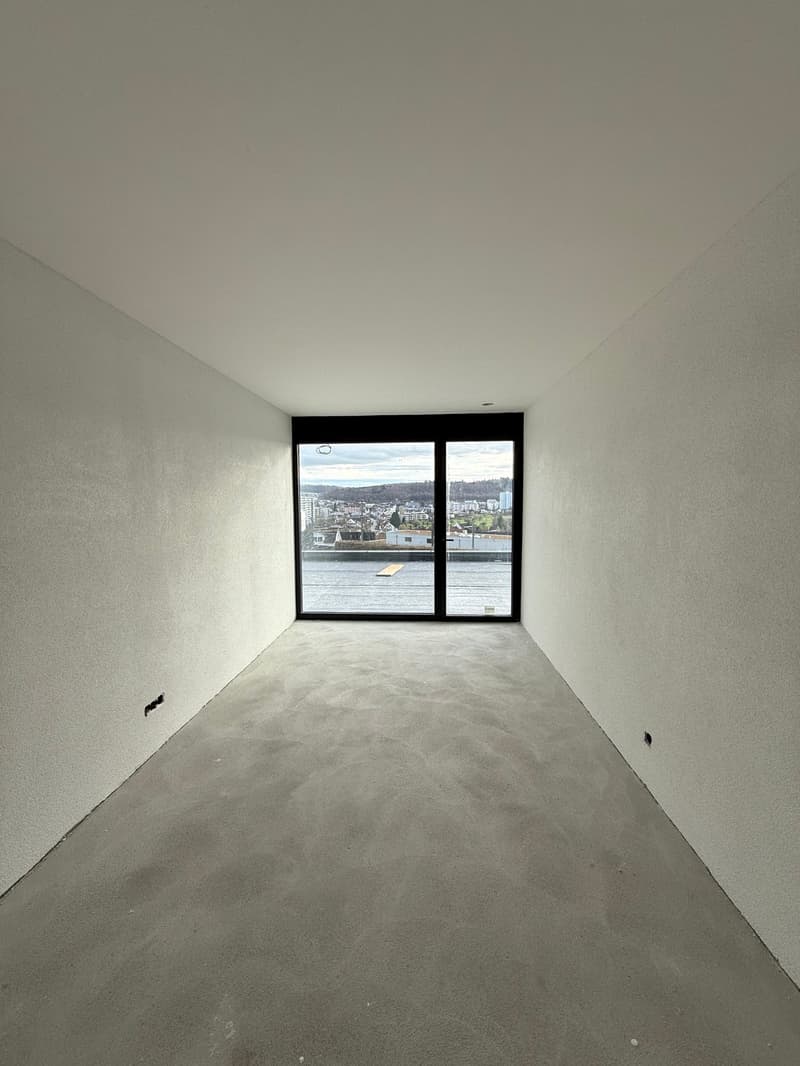
  • Large room with glass door and view of a cityscape
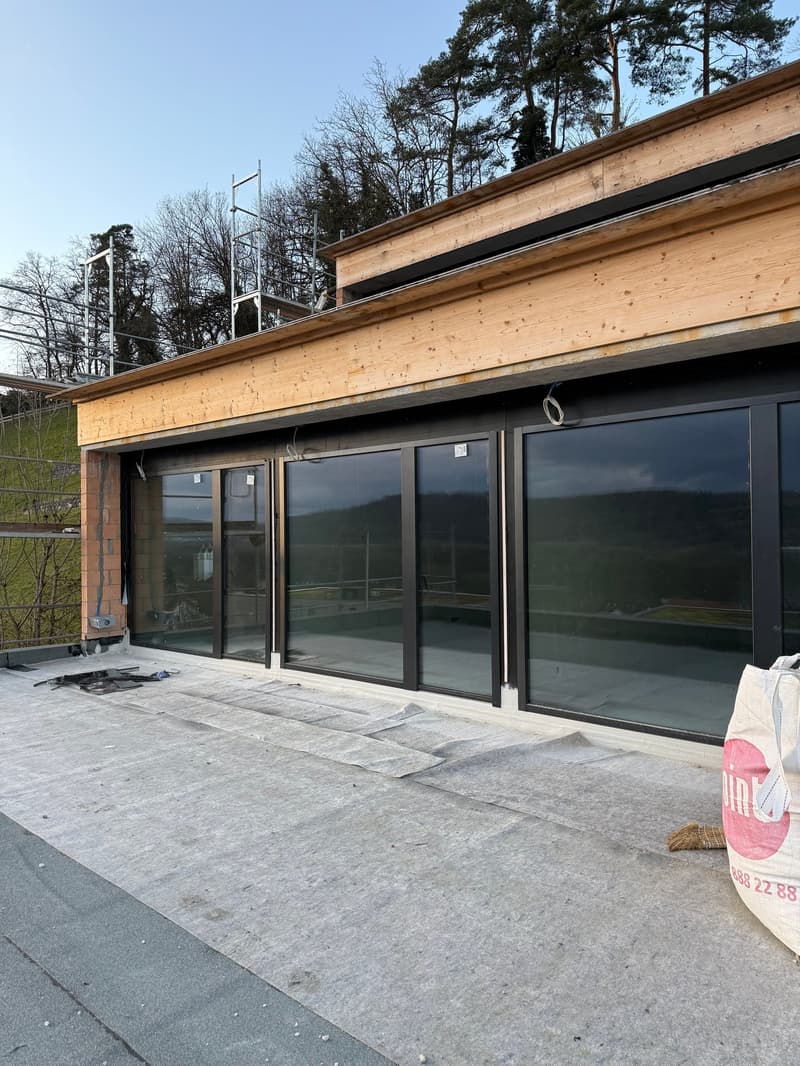
  • large windows, balcony, wooden wall
1 / 9
Rooms
4.5
Living space
187 m2
Rent
CHF 6,000.–

"Newly built 4.5-room apartment with 130 m2 panoramic terrace"

Address

Chilhaldenweg 4, 5200 Brugg AG

Travel time

  • 6 min.Station: Brugg

Surrounding information

Source of this data

The data displayed is provided by one of our third-party suppliers.

Please note that the locations displayed may not be up to date and there may be some deviations.

  • Supermarket

    5 min.Buono
  • School

    5 min.Museumstrasse
  • Pharmacy

    4 min.Medical center Brugg AG
  • Public Transport

    2 min.Gesundheitszentrum

Times refer to the route on foot.

Price

Net rent:
CHF 5,800.–
Add'l expenses:
CHF 200.–
Rent:
CHF 6,000.–

Main information

Availability:
By agreement
Type:
Terrace flat
No. of rooms:
4.5
Number of bathrooms:
3
Floor:
2
Surface living:
187 m2
Floor space:
341 m2
Room height:
2.8 m
Year built:
2025

Characteristics

  • Pets allowed

  • Balcony / Terrace

  • Dishwasher

  • Washing machine

  • Cable TV

  • View

  • Wheelchair access

  • Quiet neighborhood

  • Child-friendly

  • Parking space

  • Garage

  • Elevator

  • Swimming pool

  • Minergie certified

  • Minergie construction

Documents (1)

Description

Rent: CHF 6'000.– / Month

Living area: 187 m²

Terrace: 130 m² with panoramic view

Floor: Level 2

Availability: By arrangement

Parking spaces: 2 spaces available

Key facts:
  • Total usable area: 341 m²

  • Ancillary area: 24 m²

  • Room layout: 3 bedrooms, 1 office, 1 hobby room, dressing room, laundry room, 3 bathrooms

Highlights:
  • Large design kitchen with cooking island & bar

  • Separate office and multi-purpose room

  • Private laundry room in the interior

  • Two stylish dressing rooms with clever storage concept

  • Spacious basement on the same floor

  • Minergie-P standard for energy-efficient living

  • 130 m² panoramic terrace with plenty of privacy

Contact & viewing:

Diana Heger +41 79 174 90 19

AK Omega AG 062 771 50 0 07

Create your account
Free

Create an account for more options

Create your account to manage your favorites across all devices, keep track of your search alerts, and never miss an update. Everything you need for your home search, all in one place!

Omega GU AGHauptstrasse 69, 5734 ReinachSee all listings from this agency
DH
Listing ID
4002593484
Object ref.
d3tsf.j82rf

Contact the advertiser

Financial profile
Success booster
Greater chance of success

In high-demand areas, property listers find themselves pre-selecting prospects to manage the number of viewings. Timing – first come, first served – is key, but other criteria can also influence selection. A high income doesn’t always mean an advantage – be honest about it.

By continuing, I declare that I accept the GTC and acknowledge the privacy policy, and that personal aggregated data related to my interests may be shared with the advertiser.

Similar properties which might be interesting for you

Fraud prevention: a few useful tips

  • Never transfer money in advance
  • Be careful if the price appears too low
  • Never share personal data such as bank details or copies of ID upfront
  • Do not sign a contract before you have visited the property

Tips and services