440 results - Properties for rent with Balcony / Terrace, Elevator: Canton Aargau

1 / 13
3.5 rooms, 80m², CHF 2,230.–
Egliswilerstrasse 2, 5703 Seon

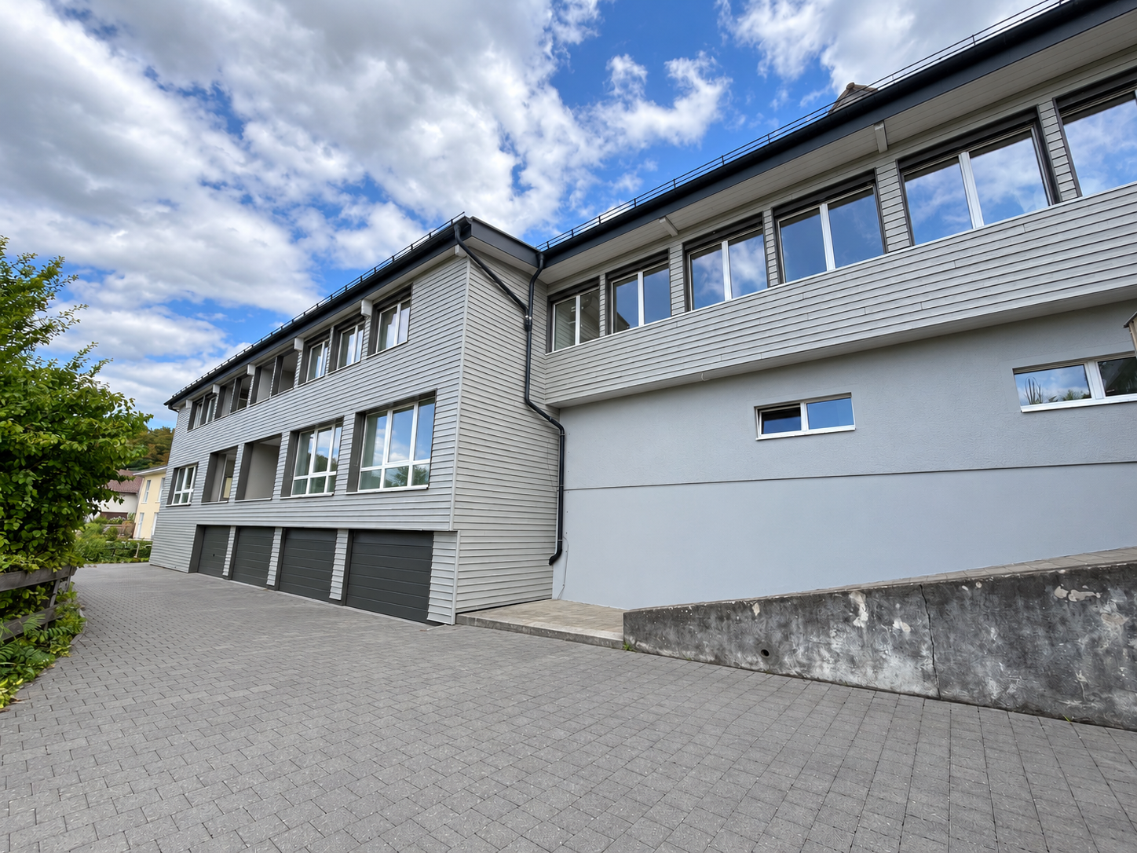
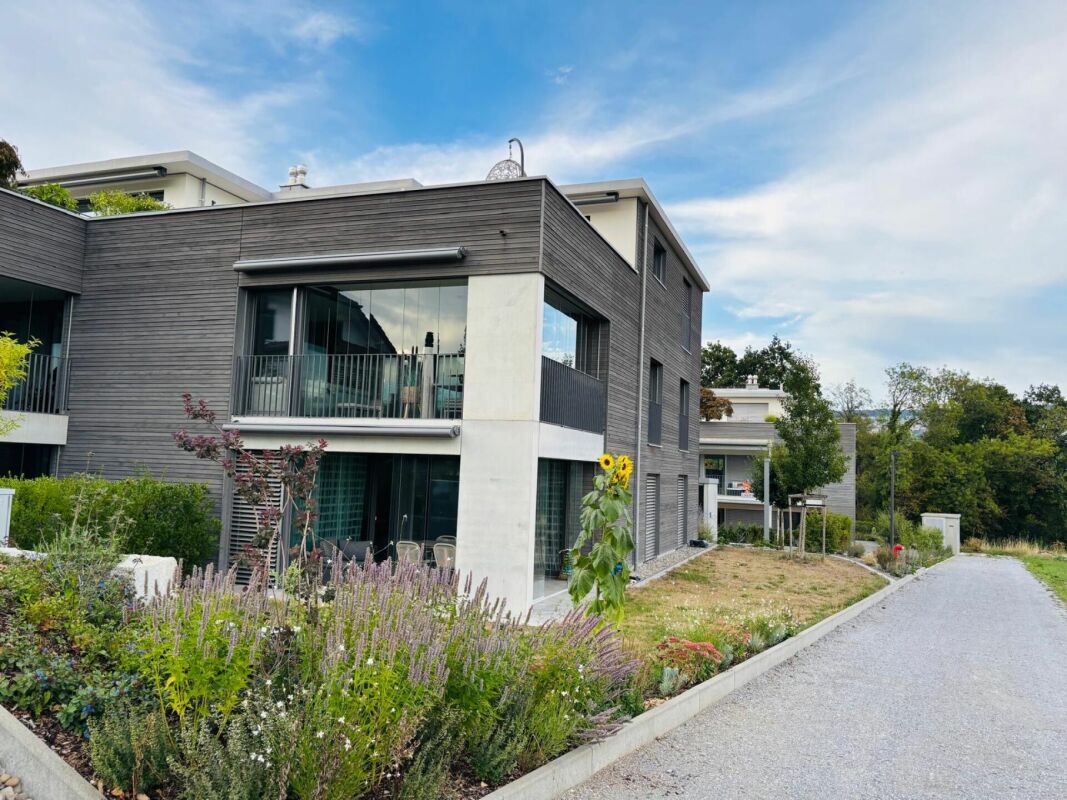
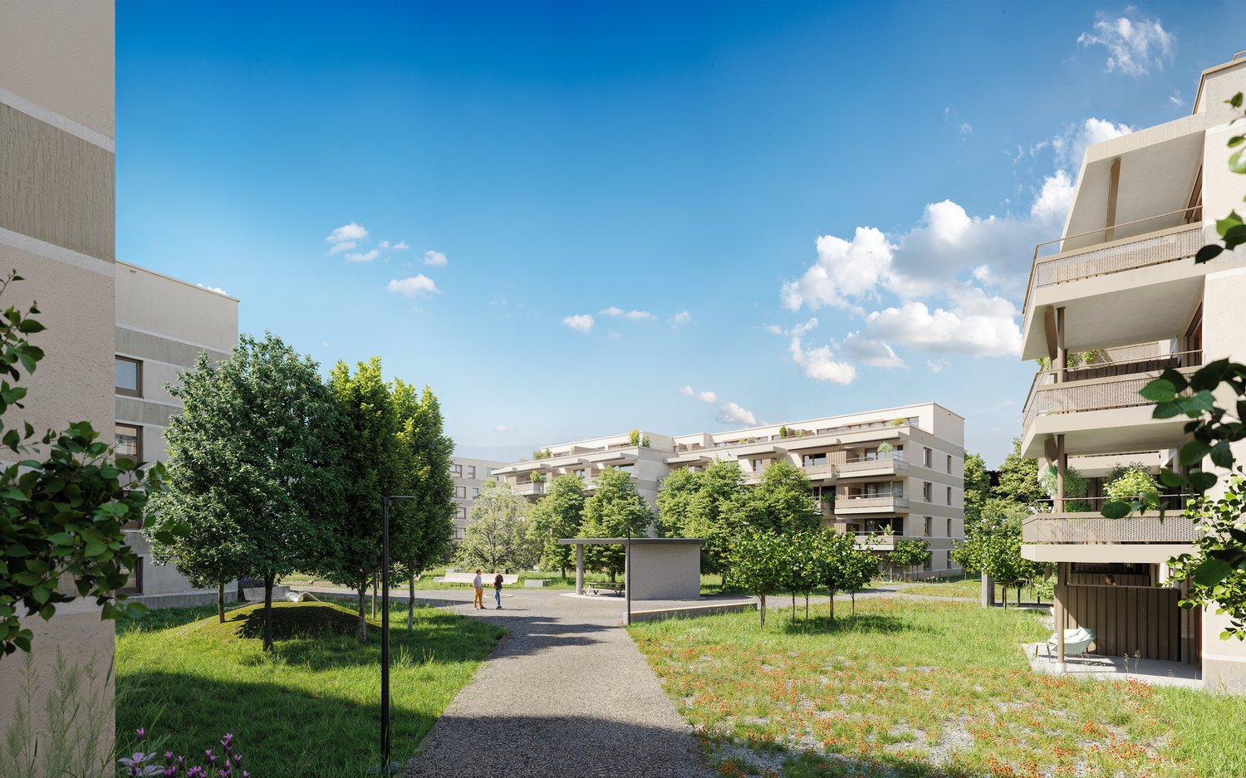
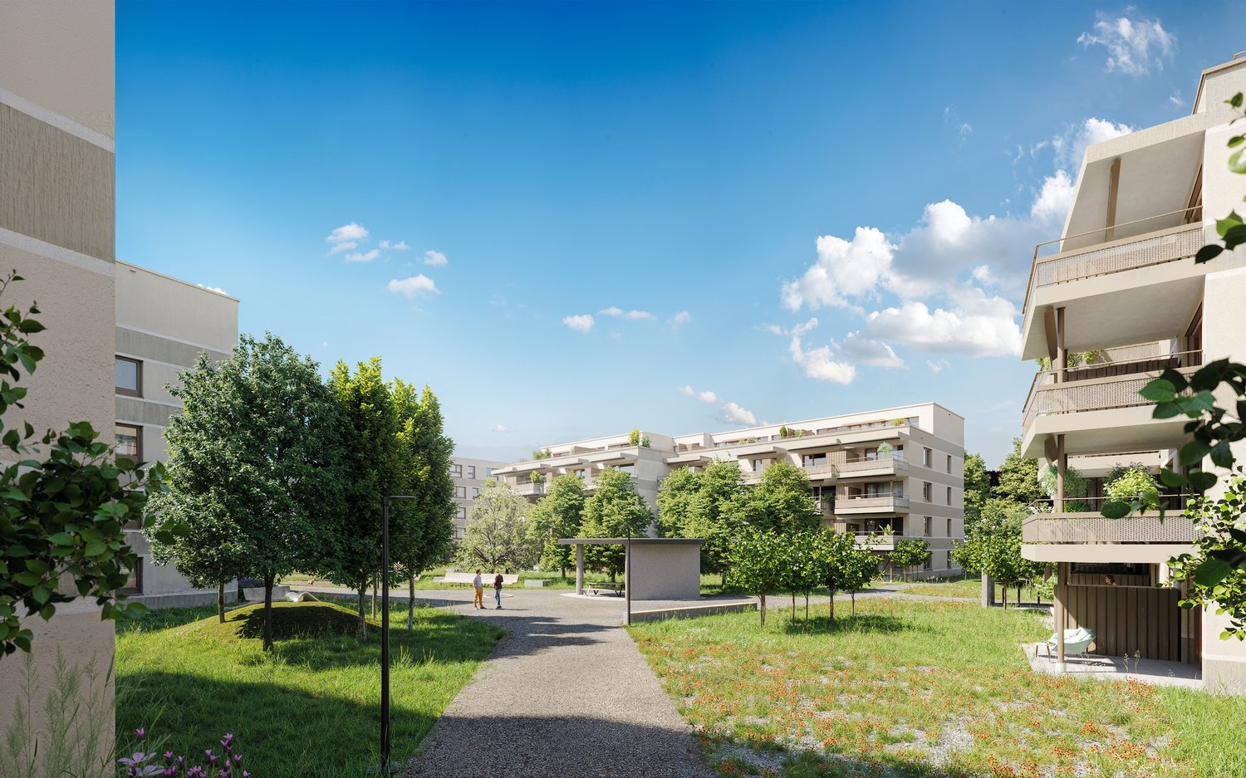
3.5-ROOM ATTIC WITH 29 M² TERRACE IN THE CENTER OF SEON

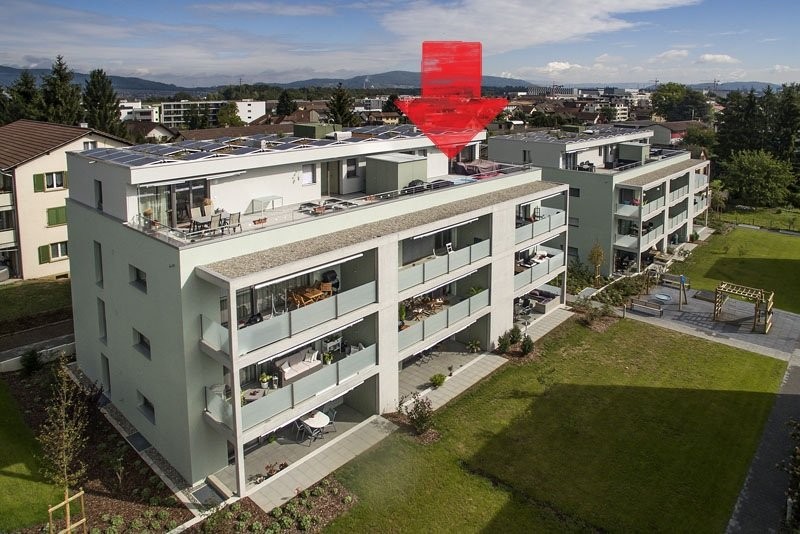
Attic apartment with large terrace - in the heart of SeonLocationSeon Center is located in the village, between Aabach and Center. Coop and Migros are about 100 meters away, the bus stop "Seon, Unterdorf" is directly in front of the house, and the train station is about 300 meters away.The residential objectThe attic apartment offers 80 m² of living space and a sunny terrace of 29 m². The heart of the apartment is the open living, dining, and kitchen area with over 40 m². The house with only eight apartments was completed in 2025, has an elevator, and is wheelchair accessible. • Large, bright living/dining area with modern kitchen • Two rooms with 15 m² and 12 m² • Two wet cells: bathroom with bathtub and separate shower • Oak parquet and ceramic tile • Wall cabinets and two recesses • Private laundry tower (washing machine and dryer) in the apartment • Basement compartment with 5 m² EnergyHeating is provided by a geothermal heat pump, and a photovoltaic system is installed on the roof. Heating and electricity are billed individually according to consumption. Through the association for self-consumption (ZEV), you receive locally produced solar power.Rent and conditionsThe net rent is CHF 2,260 per month. For the first twelve months, we grant a discount of CHF 180 per month, and the net rent is then CHF 2,080. Additionally, there is a utility fee of CHF 150.ParkingA parking space in the underground garage (accessible via a car lift) costs CHF 155 per month, including utility fees.Move-in and viewingThe apartment is available for immediate occupancy. For a viewing, please contact us.

Travel time
-
1 / 7
2.5 rooms, 60m², CHF 1,790.–
Büttikerstrasse 7, 5614 Sarmenstorf

From carpentry to dream home / First rental – modern 2.5-room apartments

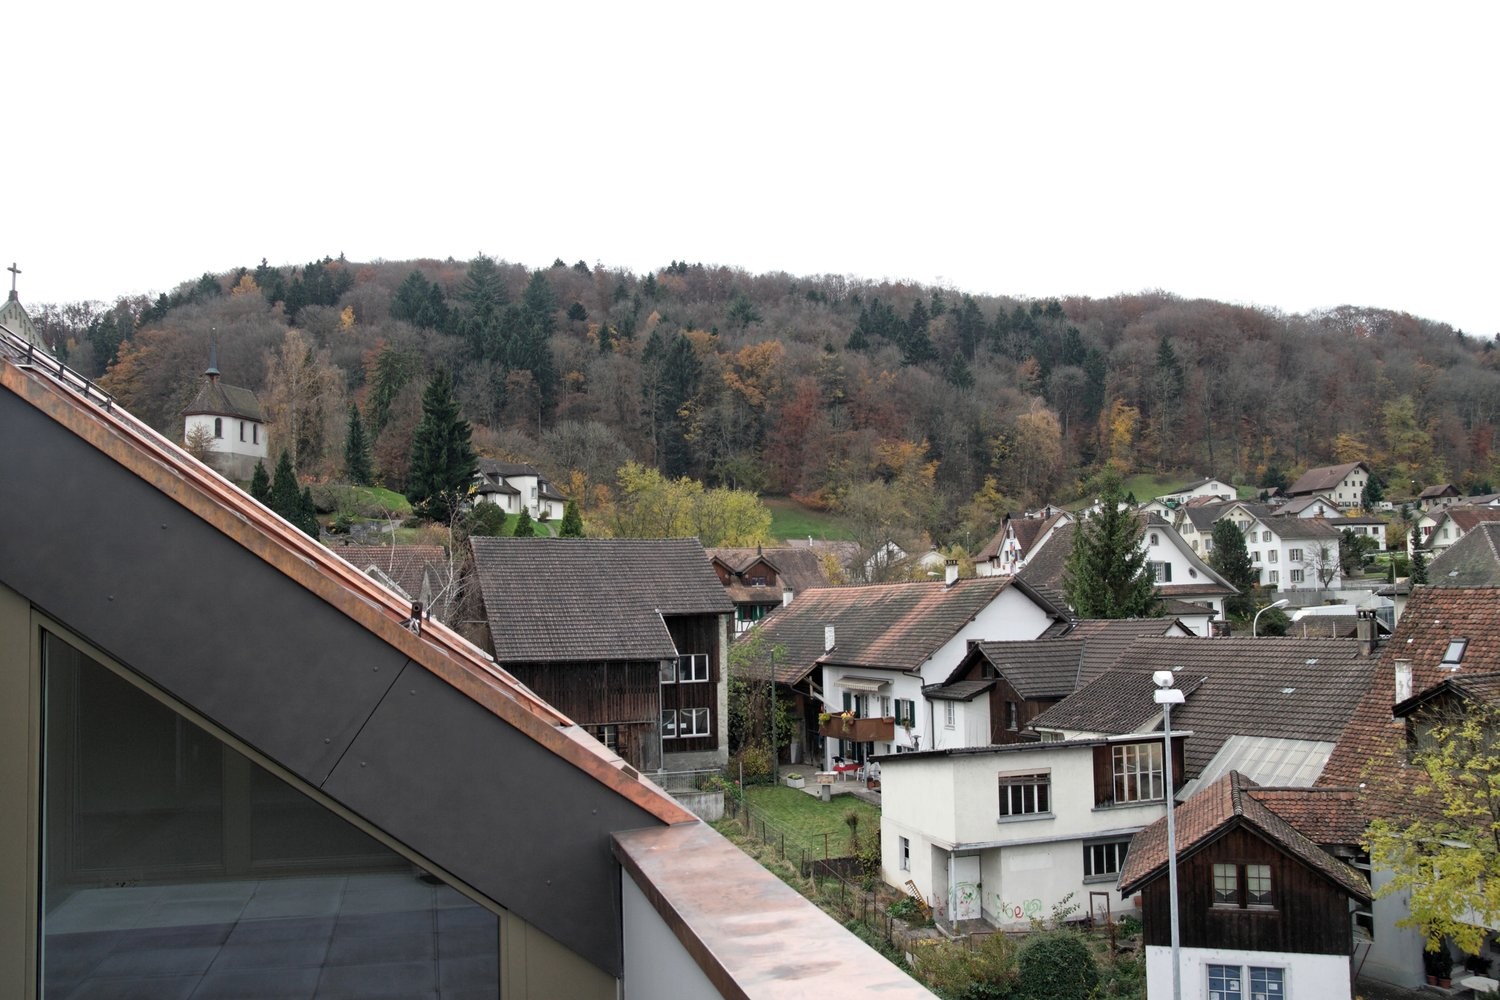
Where wood was once processed, modern living space with character is being created today: The former carpentry shop at Büttikerstrasse 7 in Sarmenstorf is being converted into an attractive residential building with nine individual rental apartments. • Apartment 9: 2.5-room attic apartment 2nd floor including parking space, approx. 60 m² (more apartment types can be found below) __________________________________________ Equipment • Open living, dining and kitchen area • Modern kitchen with induction cooktop, oven, dishwasher and fridge/freezer combination • Bathroom with floor-level shower and rain shower • Private washing machine and private dryer • Practical reduction and wardrobe closet • Low-maintenance vinyl floor in parquet optics • Lift over all floors • Bicycle and stroller rooms • Ground probe heat pump and photovoltaic system The apartments are located in a quiet area and offer a nice view into the green. The nearby bus stop "Sarmenstorf, Kirche" offers direct connections to Wohlen train station as well as in the direction of Fahrwangen and Meisterschwanden. __________________________________________ Rental conditions: Apartment 9: 2.5-room attic apartment 2nd floor including parking space, approx. 60 m² • Net rent: CHF 1,630.00 per month • Additional costs: CHF 160.00 per month • Gross rent: CHF 1,790.00 per month __________________________________________ Parking options • 4 garage boxes at CHF 120.00 per month each (ceiling height 1.80m) • 3 parking spaces in the parking hall at CHF 200.00 per month each • 1 outdoor parking space at CHF 60.00 per month __________________________________________ More apartments in this first rental Also discover our other apartment offers in this property. • Apartment 1: 2.5-room maisonette apartment ground floor - 1st floor with balcony, approx. 71 m² • Apartment 2: 2.5-room apartment ground floor with balcony, approx. 65 m² • Apartment 3: 2.5-room apartment 1st floor with balcony, approx. 67 m² • Apartment 4: 3.5-room apartment 1st floor with balcony, approx. 80 m² • Apartment 5: 2.5-room apartment 1st floor, approx. 58 m² • Apartment 6: 2.5-room apartment 1st + 2nd floor with gallery, approx. 72 m² • Apartment 7: 2.5-room apartment 1st + 2nd floor with gallery, approx. 100 m² • Apartment 8: 2.5-room apartment 1st + 2nd floor with gallery and seating area, approx. 106 m² • Apartment 9: 2.5-room attic apartment 2nd floor including parking space, approx. 60 m² __________________________________________ Have we sparked your interest? We look forward to your contact and will show you your new home. The pictures show the current state during the construction phase Contact person Truc Ho / +41 62 897 06 78 / info@btp-immoblien.ch

Travel time
-
1 / 13
3.5 rooms, 65m², CHF 1,500.–
Oberdorf 17, 4316 Hellikon

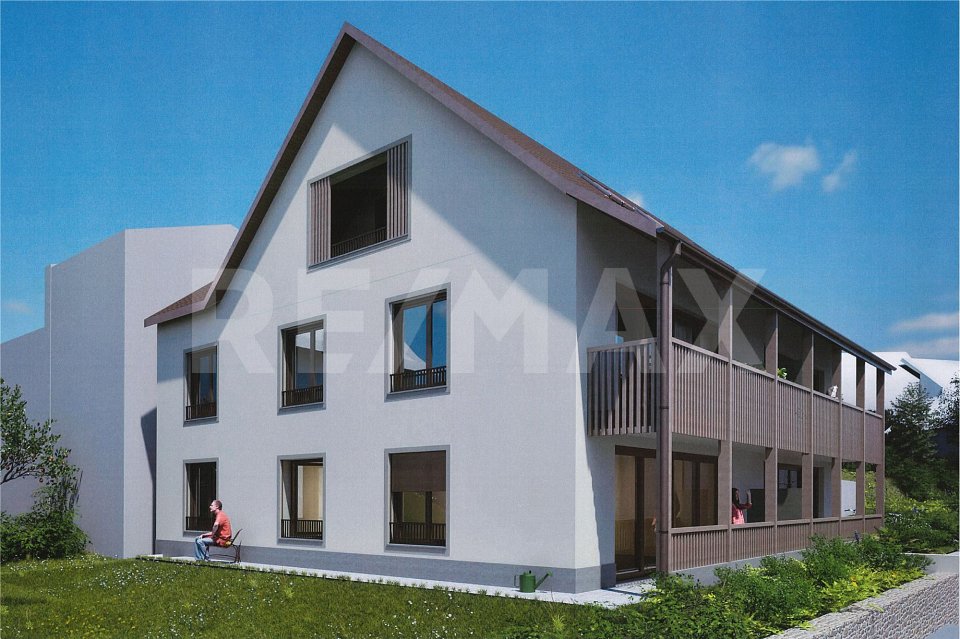
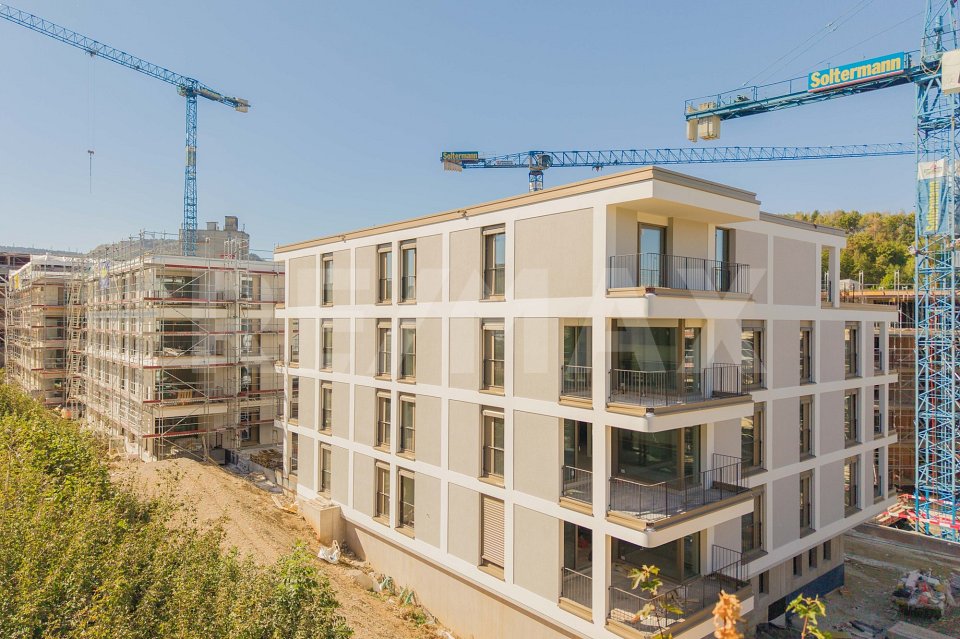
5 modern new apartments for rent in the heart of Hellikon

ObjectA modern multi-family house with 5 rental apartments, elevator, and private underground parking is being built here. The rental apartments with 2.5 to 4.5 rooms and net living areas of 65 m² to 111 m² will be ready for occupancy in spring 2027.The most important key figures- Modern and ecological architecture through wood element construction- Floor heating and thermostat in every room- High-quality interior design- Washing dryer in every apartment- Car parking garage- Central location in the middle of the village- Minimum rental period: 2 years- Tenant deposit: 2 months' rent into a bank account- Pets on requestThe following apartments are available2.5 rooms, approx. 65 m² net living area, balcony approx. 8 m², garden approx. 8 m² Rent CHF 1300.- plus HK/NK CHF 200 advance3.5 rooms, approx. 75 m² net living area, balcony approx. 8 m², garden approx. 19 m² Rent CHF 1672 plus HK/NK CHF 200 advance2.5 rooms, approx. 65 m² net living area, balcony approx. 8 m², Rent CHF 1300.- plus HK/NK CHF 200 advance3.5 rooms, approx. 75 m² net living area, balcony approx. 8 m², Rent CHF 1520 plus HK/NK CHF 200 advance4.5 rooms, approx. 111 m² net living area, loggia approx. 11 m², Rent CHF 2090 plus HK/NK CHF 200 advanceEach apartment also includes a basement compartment in the underground floor.Location within Hellikon The multi-family house is located in a central, slightly elevated position in Hellikon and is pleasantly quiet, set back from the main street thanks to its position in the second row. The proximity to the forest and agricultural area offers numerous opportunities for walks and relaxation in nature.Kindergarten, primary school, multi-purpose hall, and municipal administration are within a few minutes' walking distance. The Unterdorf bus stop is about 300 meters away and offers good connections to Wegenstetten and Möhlin with their diverse shopping opportunities and the SBB train station.For whom are the objects suitable?Ideal for singles, couples, and small familiesNoteThe client is the local Relsah Immobilien AG from Hellikon. The project is being planned by the renowned architectural firm staub architekten AG, Möhlin.Interested? Request our detailed documentation. We are happy to provide you with further information.Do you want to know the value of your property? Our free and non-binding real estate valuation tool will be happy to help you under https://www.remax.ch/de/immobilien/bewerten You can find a large selection of properties in the Fricktal region and throughout Switzerland on www.remax.ch

Travel time
-
1 / 8
4.5 rooms, 107m², CHF 2,510.–
Orchideenweg 16, 4313 Möhlin

Modern and Central: 4.5 Room Apartment in a Green Area

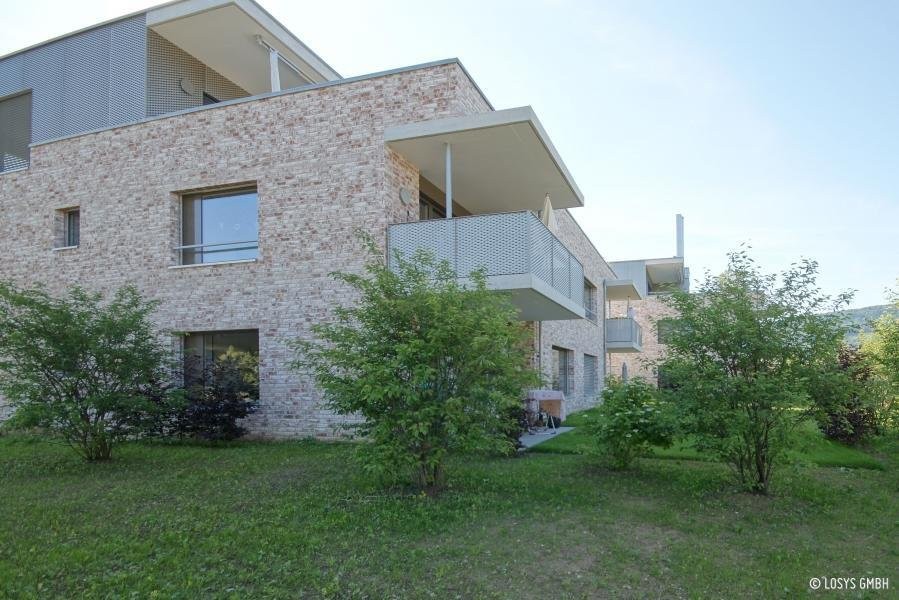
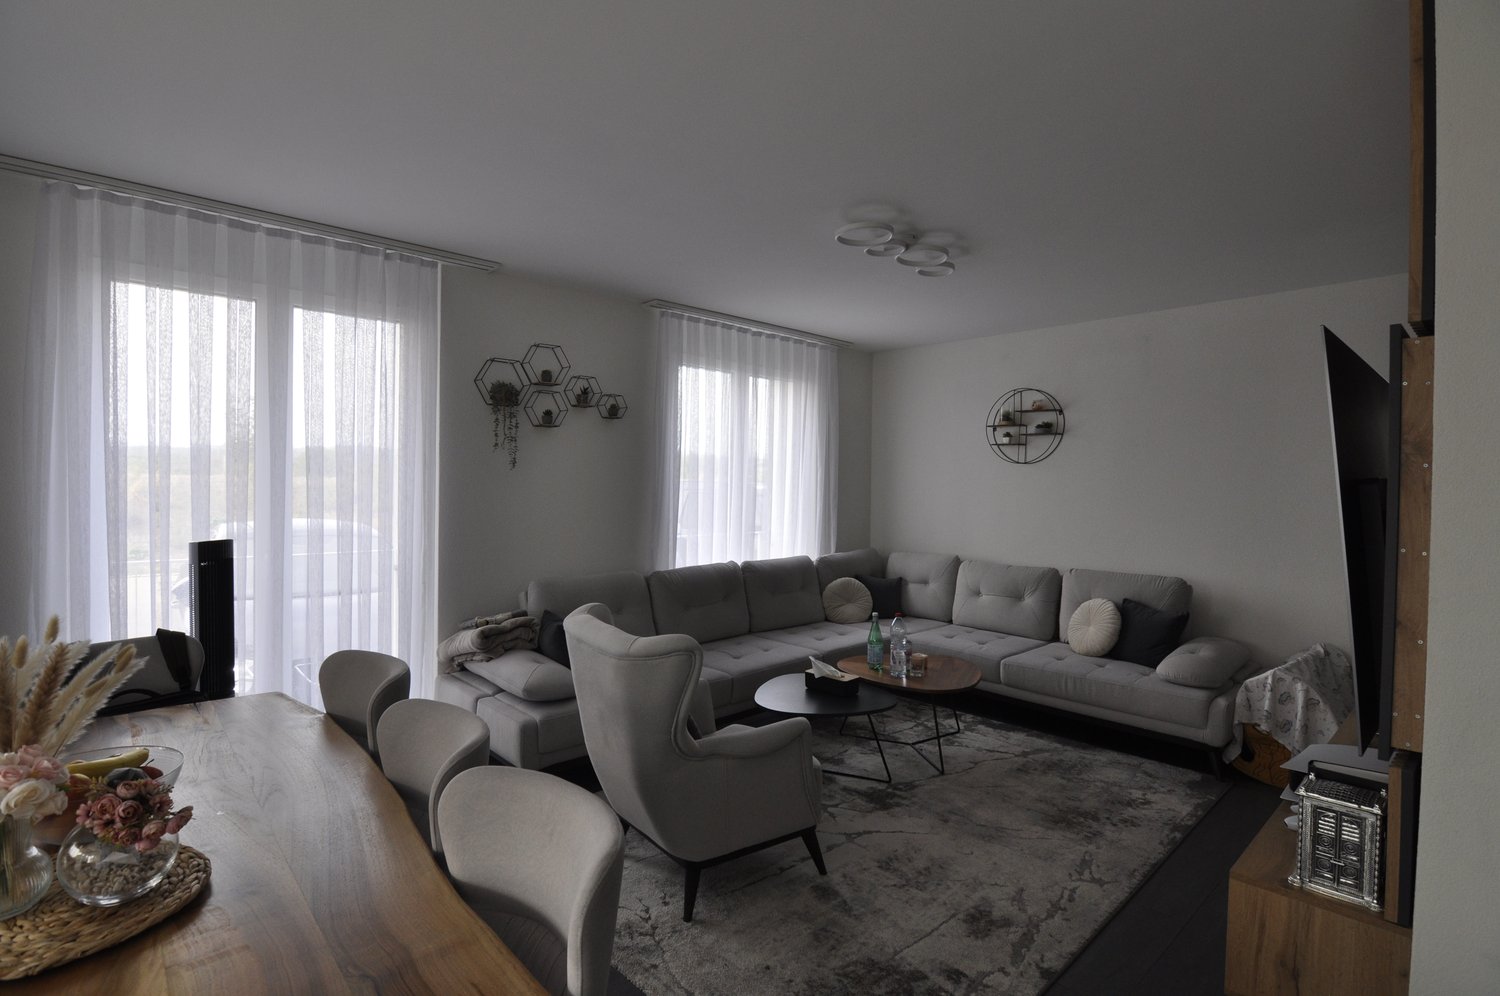
We rent from December 16, 2026, or by agreement, this modern and well-maintained 4.5-room apartment on the 1st floor of a quiet multi-family house in Möhlin. The apartment impresses with the following highlights: • Modern, fully equipped kitchen with practical reduction • Open living and dining area • Bright rooms with high-quality oak parquet and underfloor heating • Modern bathroom with bathtub • Separate guest toilet with shower and own washing tower • Additional reduction in the hallway for extra storage space • Spacious cellar compartment • Drying room and bicycle room for shared use • Lift available in the building About the residential building "Aeschemerbündten":This attractive residential complex was deliberately developed for single people and families who place great value on comfort, sustainability, and high quality of life. The property is built to the Minergie standard and impresses with its high-quality, Mediterranean-style clinker facade. Location:Here you live in a green area and yet centrally. Public transport, schools, kindergartens, shopping facilities, and recreational areas are all in the immediate vicinity. The Rheinfelden-Ost motorway junction can be reached in just about 5 minutes by car. Additional offers:Parking spaces can be rented for CHF 130.- / monthMotorcycle parking spaces for CHF 40.- / monthInterested?We look forward to your contact!Please note: The photos are reference images.Find more offers on our website:https://www.activ-immotreuhand.ch/

Travel time
-
1 / 13
4.5 rooms, 110m², CHF 2,700.–
Feldweg 26, 5524 Niederwil AG

Spacious 4.5-room apartment with wonderful balcony

In the Aargau Reusstal, this attractive 4½-room apartment is looking for a new tenant. It convinces with a particularly practical and well-thought-out floor plan, spacious living rooms, and a cozy loggia with a beautiful view of the greenery.The following highlights are noteworthy. • Inviting entrance area • Openly designed living and dining area with modern, fully equipped kitchen, which harmoniously integrates into the room • Kitchen with oven, induction cooktop, BORA steam extractor, refrigerator, freezer, dishwasher, and plenty of storage and shelf space • Bathroom with window, bathtub, toilet, and sink • Second bathroom with shower, toilet, sink, and laundry tower (washing machine and dryer) • Three separate rooms with practical floor plans • Covered loggia with glazing The rental object offers the following additional comfort: • High-quality wooden floor throughout the apartment • Living room wall with stylish beige stone wall • Underfloor heating in all rooms • Comfort ventilation • Building in Minergie standard, PV system available • Electric louvers • Locked cellar compartment • Quiet and well-maintained environment Additionally, two garage parking spaces are available for CHF 140.00/month.Can you imagine this apartment as your new home? Contact us for a viewing. We would be happy to show you the apartment in person.

Travel time
-
1 / 15
4.5 rooms, 150m², CHF 3,370.–
Rotzenbühlstrasse 10, 8966 Oberwil-Lieli

Bright 4.5-room apartment with balcony and magnificent view in Oberwil-Lieli

This attractive apartment is located on the 2nd floor of a well-maintained multi-family house with eight units and is built to a high standard throughout. Three rooms have a noble parquet floor; one of them is divided and offers a practical, integrated wardrobe.The spacious living and dining room with plank floor and cozy chimney flows smoothly into the open, bright kitchen, which is elegantly separated by a counter. The kitchen is high-quality equipped with oven, dishwasher, large refrigerator, steam cooker, and integrated freezer – a place to cook, enjoy, and be together.The bathroom convinces with bathtub, WC, and double sink, the separate guest toilet with a large shower, both wet rooms are naturally lit with windows. In the practical recess directly next to the kitchen, the private laundry room is located.The offer is rounded off by a covered balcony with beautiful views, a storage room, and a separate basement compartment. The double garage with automatic garage door is included in the rent and contained. The basement and underground garage are conveniently accessible by elevator, a real plus in everyday life.Highlights at a glance● 150 m² living space on the 2nd floor, easily accessible by elevator● Open, high-quality kitchen with steam cooker and integrated freezer● Noble parquet floor, cozy chimney, and integrated wardrobe● Two wet cells with windows (bath with bathtub, guest toilet with shower)● Covered balcony with views and additional storage room● Double garage with automatic door and additional separate basement compartment● Built in 1999, carefully renovated in 2014Location & EnvironmentOberwil-Lieli is a quiet, attractive village with a very low municipal tax rate of 48% (as of January 2026). This is a noticeable location advantage. The bus stop is about 300 m away and offers good connections to Zurich and Baden as well as a fast bus to Zurich; the Birmensdorf motorway access is about 5 km away.For daily needs, everything is well taken care of: bakery about 200 m away, kindergarten 300 m away, and primary school 900 m away. Doctors and dentists can be found in the easily accessible neighboring communities of Berikon and Mutschellen.

Travel time
-
1 / 14
5.5 rooms, 125m², CHF 2,480.–
Ahornweg 7, 5316 Leuggern

Spacious 5.5-room maisonette apartment in Leuggern – available immediately!

In a quiet and attractive residential area in Gippingen, a popular locality of the Leuggern AG municipality, this spacious and bright 5.5-room maisonette apartment awaits you with its special charm and thoughtful room concept.Already in the entrance area, a practical built-in closet welcomes you, offering plenty of storage space for wardrobe and everyday items. The apartment has three well-cut bedrooms and a spacious living and dining area with impressive ceiling height and open gallery. The large window surfaces provide a bright and friendly living atmosphere.The modern, open kitchen impresses with high-quality equipment and offers everything your heart desires: ceramic glass cooktop, oven, steamer, dishwasher, refrigerator, and a separate freezer.Directly next to the kitchen is a practical laundry room with its own washing tower, which provides additional storage space and makes everyday life particularly comfortable.The apartment has two wet cells – one with a bathtub and one with a shower – and thus offers optimal comfort for families or couples.Via the open staircase, you reach the gallery level. This is ideal as a work, reading, or play area and gives the apartment its special character. Additionally, you have practical storage spaces available here. Another room with a small skylight complements the room offer and can be flexibly used as an office, guest, or hobby room.The balcony invites you to linger and relax, offering a beautiful spot to enjoy the quiet surroundings.The property is heated by a modern heat pump, thus meeting contemporary demands for energy efficiency and living comfort.The apartment also includes two parking spaces, which are included in the rental offer.This attractive maisonette apartment combines modern living, spacious room proportions, and a pleasant living situation in the heart of Gippingen. It is ideal for families, couples, or anyone looking for a special home with plenty of space and character!

Travel time
-
1 / 13
4.5 rooms, 128m², CHF 3,290.–
Blaieweg 16, 5070 Frick

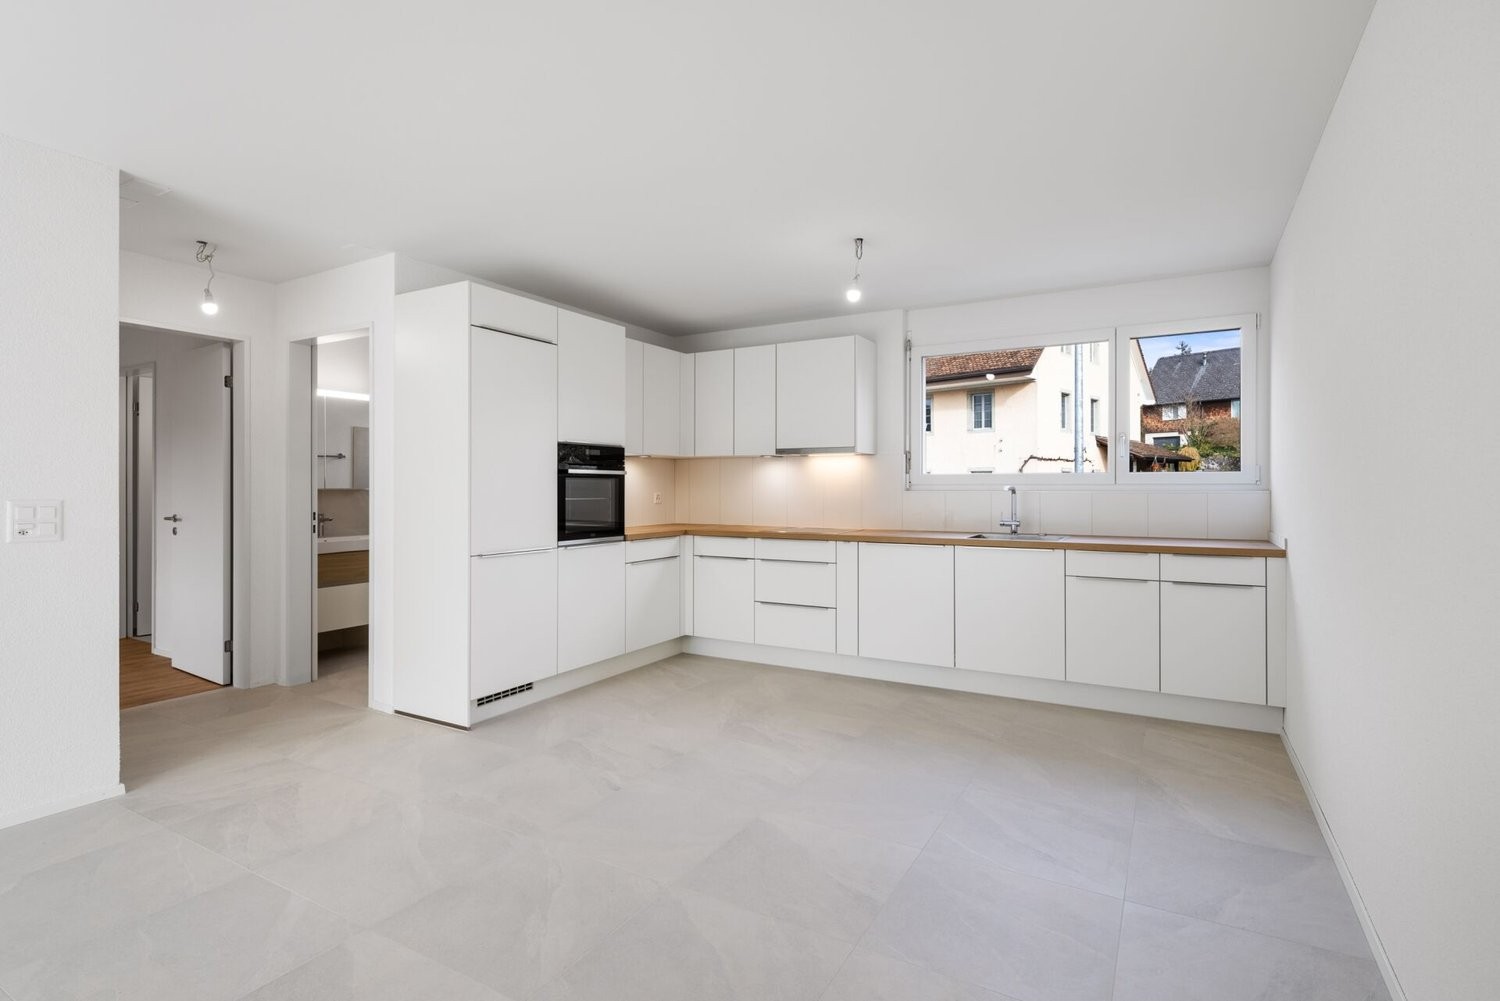
4.5 Room Attic Apartment - FIRST RENTAL BLAIE Frick

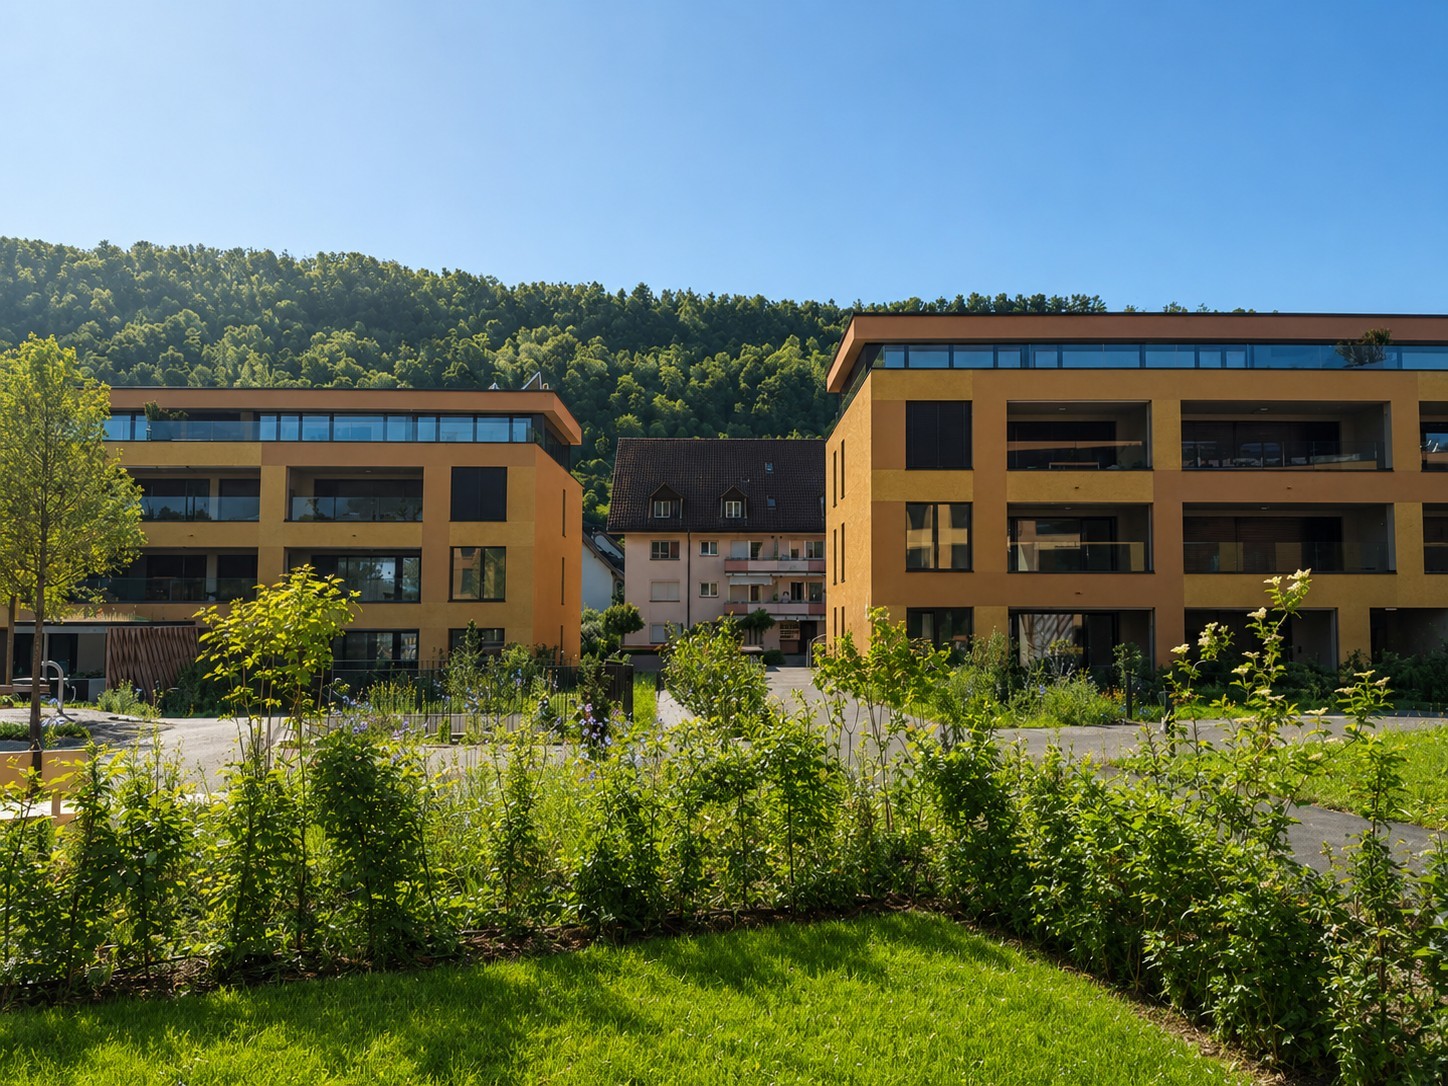
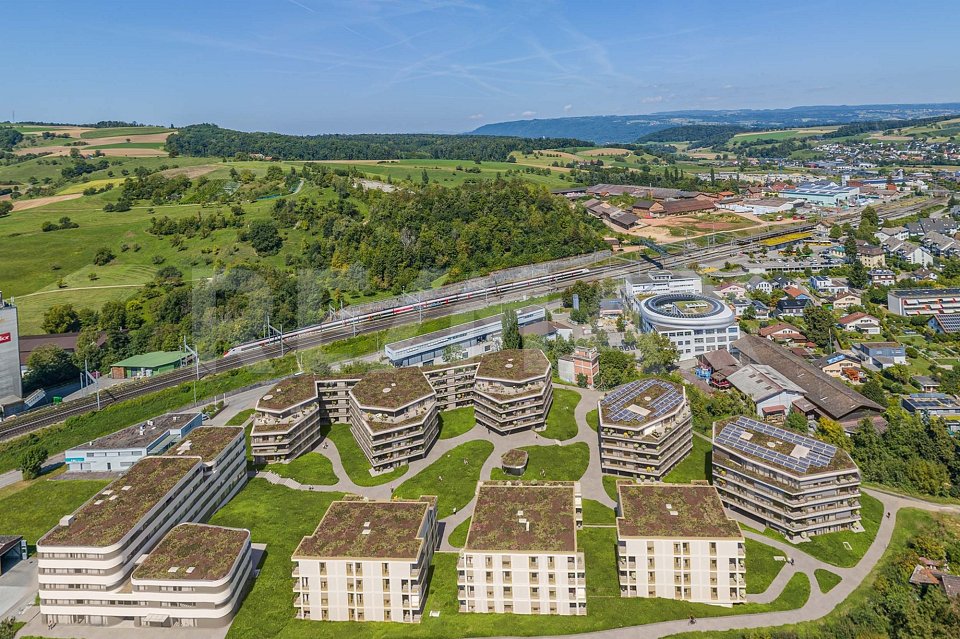
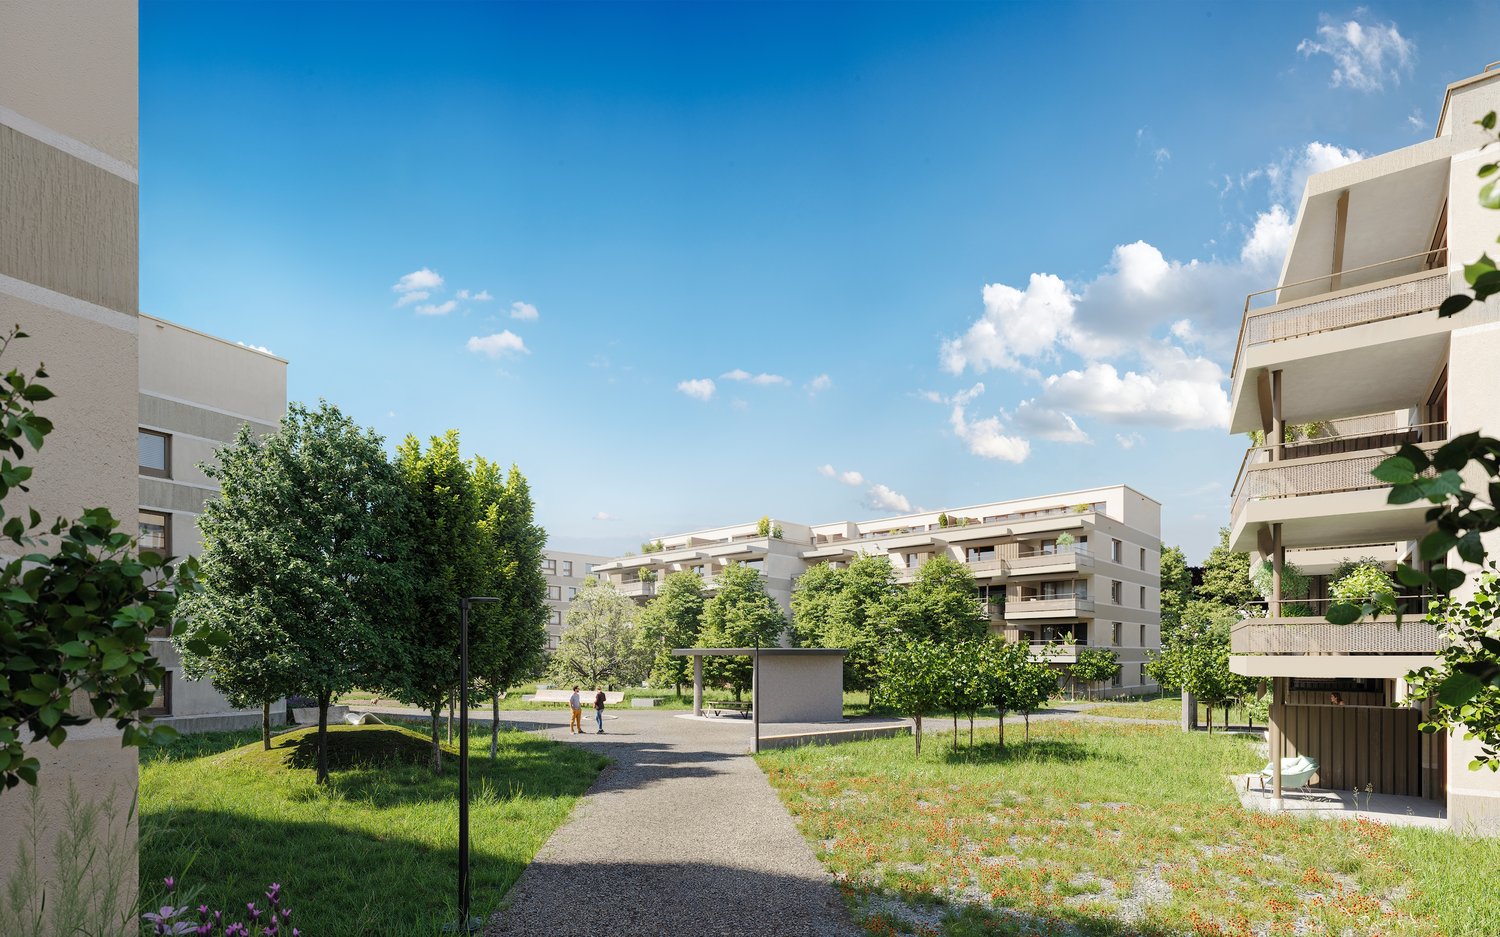
Urban and spacious living near the train stationThis development convinces with its traffic-favorable location in immediate proximity to the SBB train station and the above-average apartment sizes. Therefore, commuters and people for whom living means quality of life are addressed. A architecturally convincing development with numerous apartments is planned, which perfectly covers the different (living) needs for all age categories.In addition to the ideal location and the exceptional architecture, the overall concept is convincing: The buildings are connected by a lot of greenery, a meeting zone, and a traffic-free design, creating a unique living experience.In three multi-family houses (houses I/H/G), high-quality rental apartments with 2.5 to 4.5 rooms and 4.5 room attic apartments are being built, with net living areas ranging from 78 to 138 m².The most important key figures- Modern architecture with floor-to-ceiling panoramic windows- Bright floor plans with a lot of privacy- Loggias or spacious roof terraces- High-quality interior design- Controlled living room ventilation- Washing machine/tumbler in the apartment- Car parking garage with preparation for e-mobility- Central location at the SBB train station- Move-in date House I: February 1, 2027- Move-in date House H: March 1, 2027- Move-in date House G: April 1, 2027- Minimum rental period: 2 years- Tenant deposit: 2 months' rent on a bank account- Pets on requestThe following apartments are available4.5 rooms attic, approx. 128 - 138 m² living space + terrace approx. 54 m², rent from CHF 2970 plus HK/NK CHF 3204.5 rooms, approx. 127 m² living space, loggia approx. 18 m², rent from CHF 2635 plus HK/NK CHF 3203.5 rooms, approx. 95 m² living space, loggia approx. 18 m², rent from CHF 2105 plus HK/NK CHF 2403.5 rooms, approx. 98 m² living space, loggia approx. 17 m², rent from CHF 2225 plus HK/NK CHF 2452.5 rooms, approx. 78 m² living space, loggia approx. 19 m², rent from CHF 1775 plus HK/NK CHF 195Additionally, storage and hobby rooms are available in different sizes.Location within FrickThe central location allows you to actually do without your car: Whether train station with excellent fast train connections, diverse shopping, service and leisure offers, schools (from kindergarten to high school) or local recreation, everything can be reached quickly on foot or by bike. But the location is also perfect for car commuters: The A3 motorway junction can be reached in two minutes (travel time to Basel approx. 25, to Zurich approx. 30 minutes).For whom are the objects suitable?Ideal for singles, couples, and small families who appreciate urban living, architecture, and short commuting distances.Note on rental apartmentsFrom now on, our newly completed show apartment is available for viewing in House I. We would be happy to arrange a viewing appointment with you.RemarkThe client is JKB Immobilien AG from Frick. The project is being planned by the renowned architectural firm Bäumlin + John AG, Frick.Interested? Request our detailed documentation with the price list. We are happy to provide further information.https://www.blaie.ch
1 / 13
4.5 rooms, 127m², CHF 2,955.–
Blaieweg 14, 5070 Frick

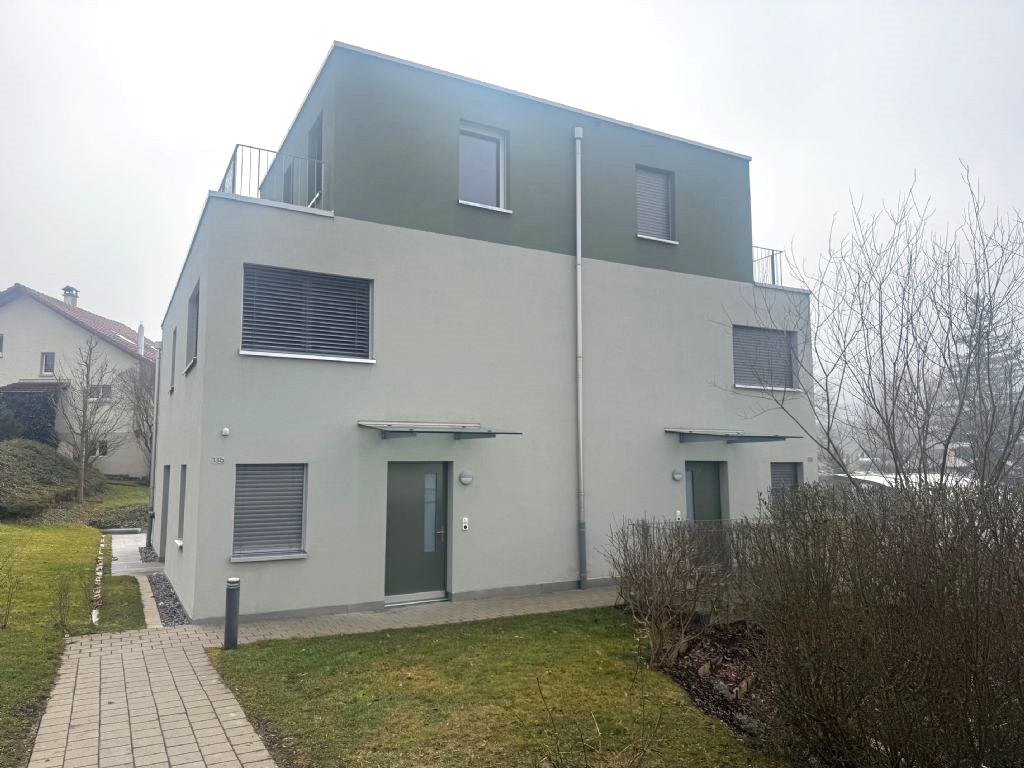
4.5 Room Apartment - FIRST RENTAL BLAIE Frick

Urban and spacious living near the train stationThis development convinces with its convenient location in the immediate vicinity of the SBB train station and the above-average apartment sizes. This addresses commuters and people for whom living means quality of life. An architecturally convincing development with numerous apartments is planned, which perfectly covers the different (living) needs for all age categories.In addition to the ideal location and exceptional architecture, the overall concept is particularly convincing: The buildings are connected by plenty of green spaces, a meeting area, and a traffic-free design, creating a unique living experience.In three multi-family houses (Houses I/H/G), high-quality rental apartments with 2.5 to 4.5 rooms and 4.5-room attic apartments are being built, with net living areas ranging from 78 to 138 m².The most important key figures- Modern architecture with floor-to-ceiling panoramic windows- Bright floor plans with plenty of privacy- Loggias or spacious roof terraces- High-quality interior design- Controlled living room ventilation- Washing machine/tumbler in the apartment- Car parking garage with preparation for e-mobility- Central location near the SBB train station- Move-in date for House I: February 1, 2027- Move-in date for House H: March 1, 2027- Move-in date for House G: April 1, 2027- Minimum rental period: 2 years- Tenant deposit: 2 months' rent on a bank account- Pets on requestThe following apartments are available4.5 rooms, approx. 127 m² net living area, loggia approx. 18 m², rent from CHF 2635 plus CHF 320 for heating and utilities4.5 rooms attic, approx. 128 - 138 m² net living area + terrace approx. 54 m², rent from CHF 2970 plus CHF 320 for heating and utilities3.5 rooms, approx. 95 m² net living area, loggia approx. 18 m², rent from CHF 2105 plus CHF 240 for heating and utilities3.5 rooms, approx. 98 m² net living area, loggia approx. 17 m², rent from CHF 2225 plus CHF 245 for heating and utilities2.5 rooms, approx. 78 m² net living area, loggia approx. 19 m², rent from CHF 1775 plus CHF 195 for heating and utilitiesAdditionally, storage and hobby rooms are available in various sizes.Location within FrickThe central location allows you to virtually do without a car: Whether it's the train station with excellent express train connections, diverse shopping, service, and leisure offerings, schools (from kindergarten to high school), or recreation areas, everything can be reached quickly on foot or by bike. But the location is also perfect for car commuters: The A3 highway can be reached in two minutes (travel time to Basel approx. 25 minutes, to Zurich approx. 30 minutes).For whom are the objects suitable?Ideal for singles, couples, and small families who appreciate urban living, architecture, and short commuting distances.Note on rental apartmentsFrom now on, our newly completed show apartment is available for viewing in House I. We would be happy to arrange a viewing appointment with you.Or explore the apartment virtually via the following link:https://www.blaie.ch/angebot-miete/objects/H_3_3/detail/tour/1CommentThe client is JKB Immobilien AG from Frick. The project is being planned by the renowned architectural firm Bäumlin + John AG, Frick.Interested? Request our detailed documentation with the price list. We are happy to provide further information.https://www.blaie.ch
Suggested properties for you based on search results

Other interesting objects