Rooms
4.5
Living space
128 m2
Rent
CHF 3,265.–
Excl. additional cost
Notify on price drop
"4.5 Room Attic Apartment - FIRST RENTAL BLAIE Frick"
Address
Blaieweg 14, 5070 FrickPrice
- Net rent:
- CHF 3,265.–
- Rent:
- CHF 3,265.– Excl. additional cost
- Notify on price drop
Main information
- Availability:
- 01.03.2027
- Type:
- Attic flat
- No. of rooms:
- 4.5
- Floor:
- 4
- Number of floors:
- 4
- Surface living:
- 128 m2
Characteristics
Balcony / Terrace
Elevator
Documents (0)
Description
URBAN AND SPACIOUS LIVING IN CLOSE PROXIMITY TO THE TRAIN STATION
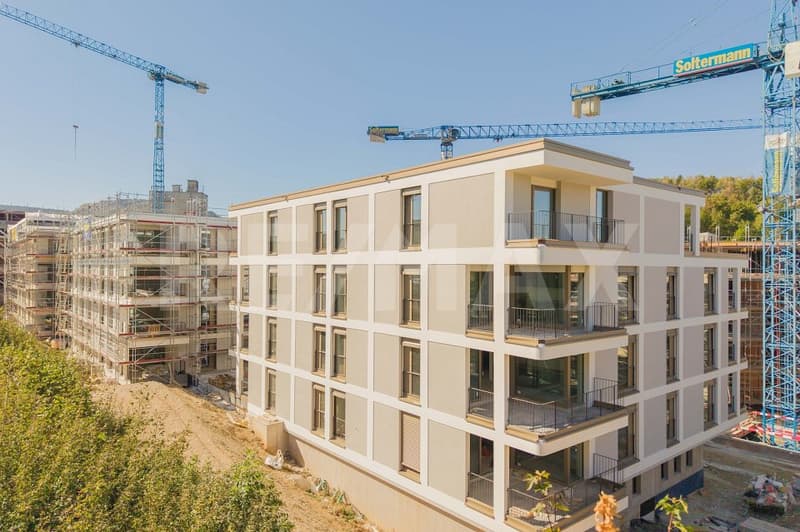
This development convinces with its traffic-favorable location in immediate proximity to the SBB train station, as well as the above-average apartment sizes. Therefore, commuters and people for whom living represents quality of life are addressed. A architecturally convincing development with numerous apartments is planned, which perfectly covers the different (living) needs for all age categories.
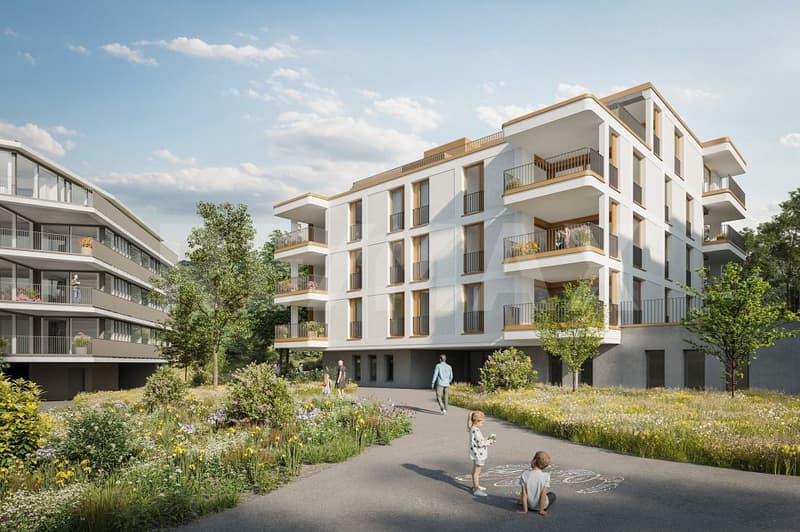
In addition to the ideal location and exceptional architecture, the overall concept is particularly convincing: The buildings are connected by a lot of greenery, a meeting zone, and a traffic-free design, creating a unique living experience.
In three multi-family houses (houses I/H/G), high-quality rented apartments with 2.5 to 4.5 rooms and 4.5 room attic apartments are being built, with net living areas of 78 to 138 m².
THE MOST IMPORTANT KEY DATA
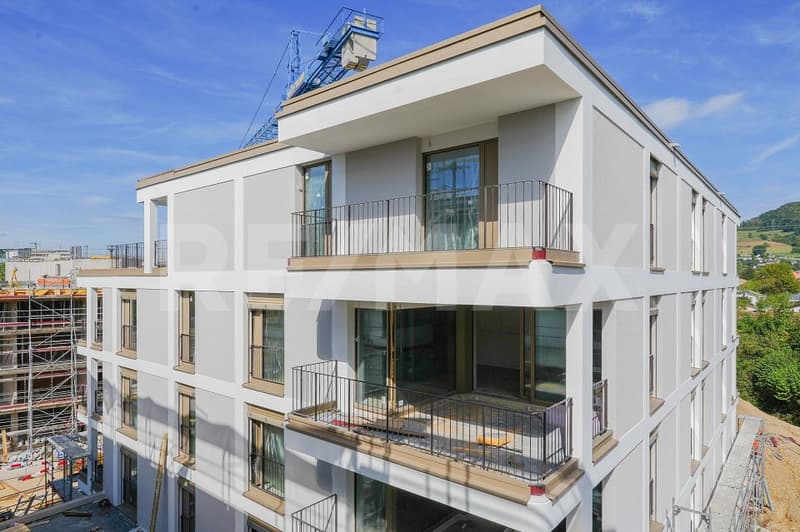
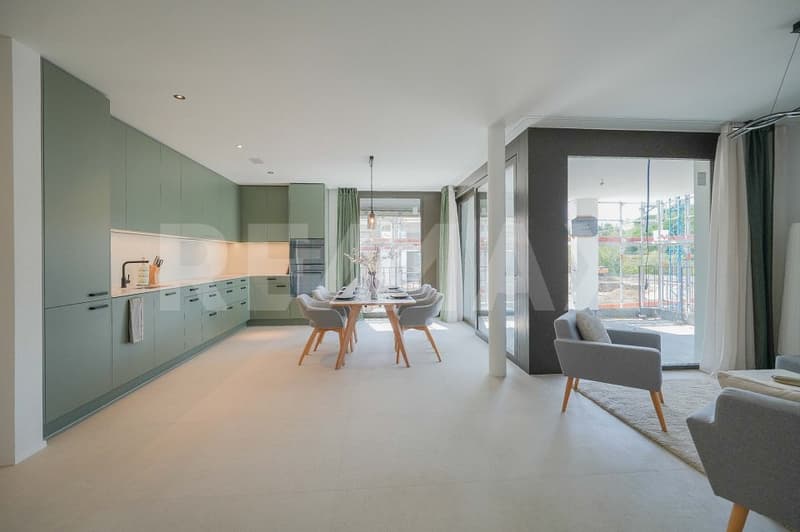
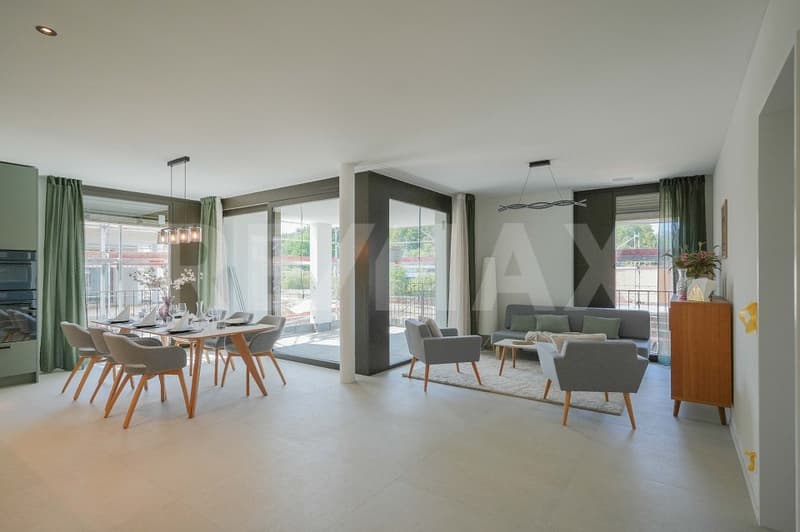
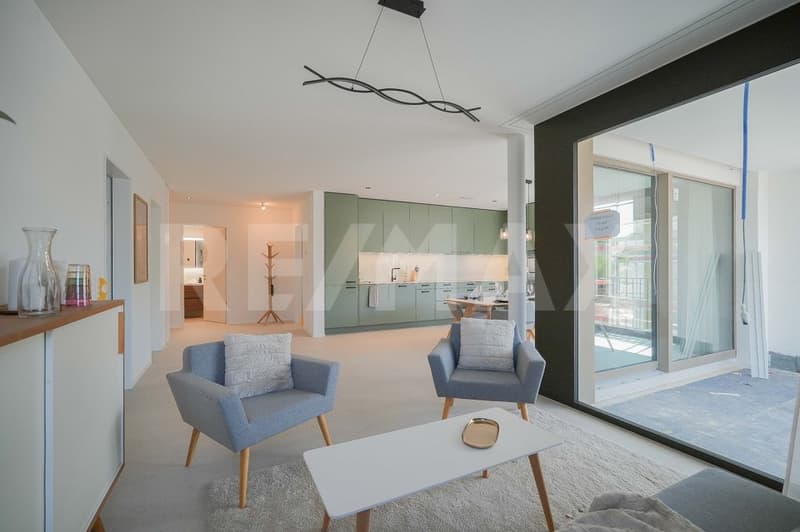
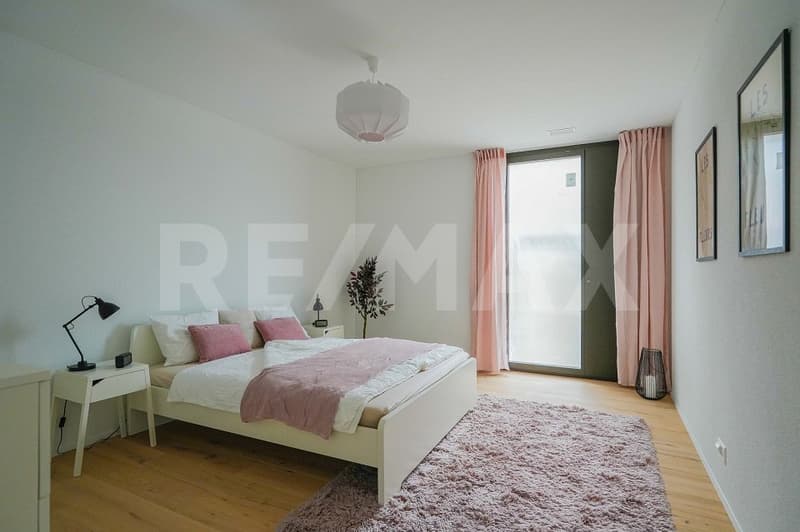
- Modern architecture with floor-to-ceiling panoramic windows
- Bright floor plans with plenty of privacy
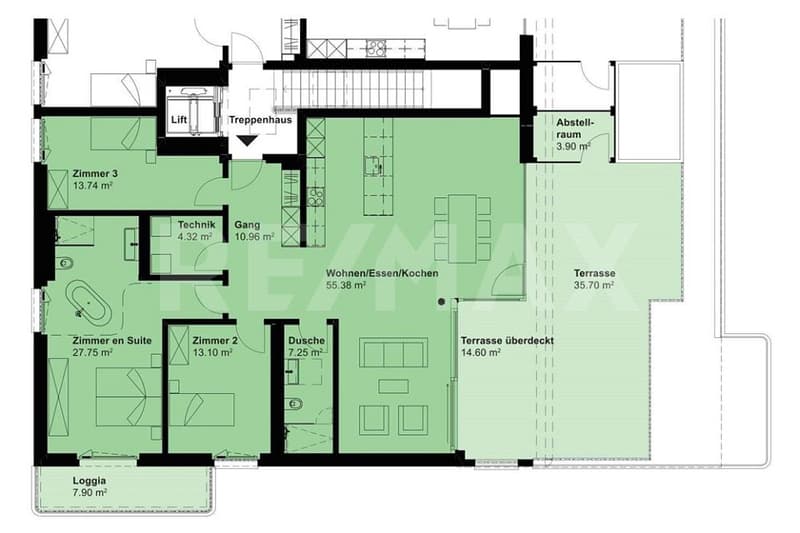
- Loggias or spacious roof terraces
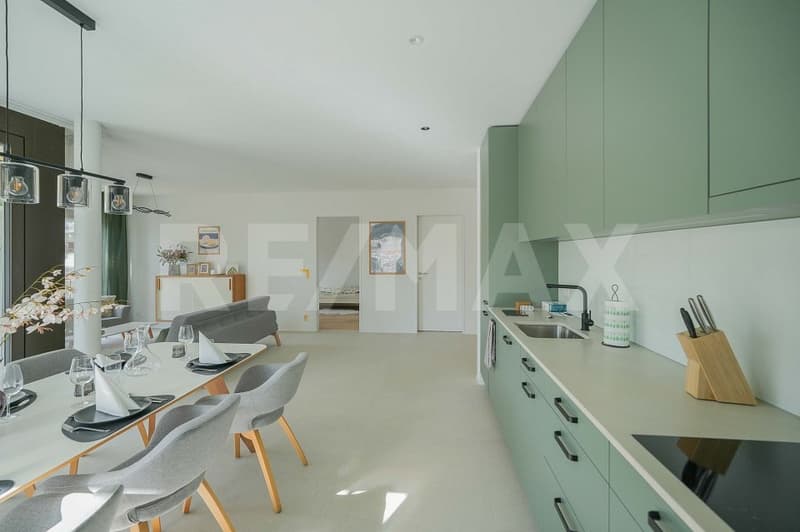
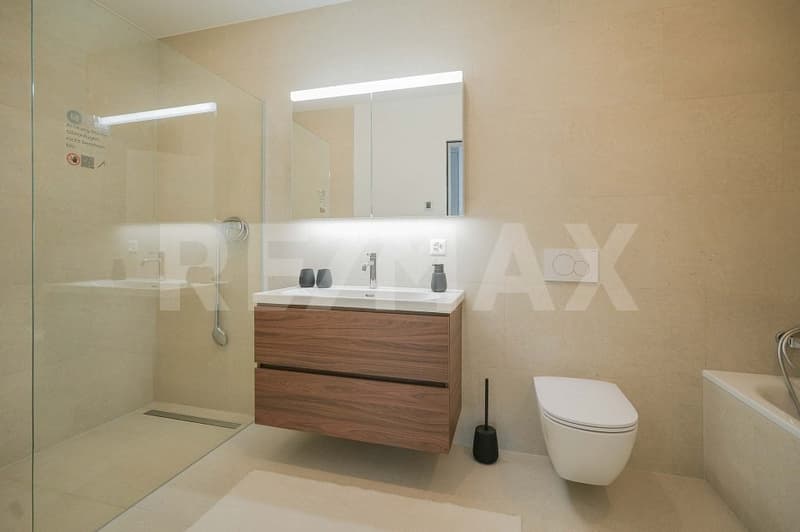
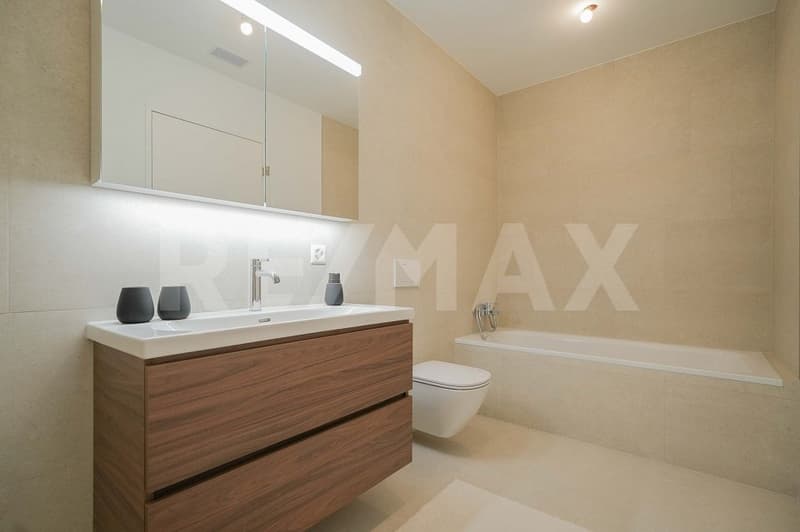
- High-quality interior design
- Controlled living room ventilation
- Washing machine/tumbler in the apartment
- Car parking garage with preparation for e-mobility
- Central location at the SBB train station
- Move-in date for house I: February 1, 2027
- Move-in date for house H: March 1, 2027
- Move-in date for house G: April 1, 2027
- Minimum rental period: 2 years
- Tenant deposit: 2 months' rent into a bank account
- Pets on request
THE FOLLOWING APARTMENTS ARE AVAILABLE
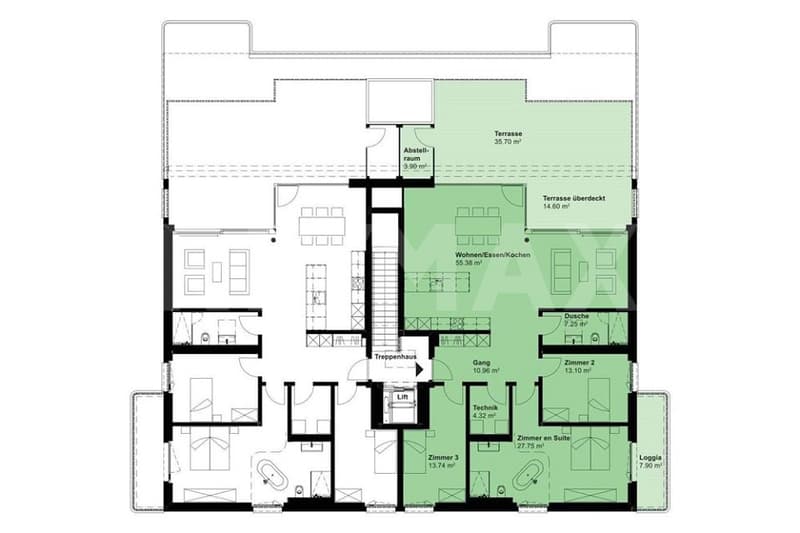
4.5 rooms attic, approx. 132 m² living space + terrace approx. 118 m², rent CHF 3265 plus HK/NK CHF 320
4.5 rooms, approx. 127 m² living space, loggia approx. 18 m², rent from CHF 2635 plus HK/NK CHF 320
3.5 rooms, approx. 95 m² living space, loggia approx. 18 m², rent from CHF 2105 plus HK/NK CHF 240
3.5 rooms, approx. 98 m² living space, loggia approx. 17 m², rent from CHF 2225 plus HK/NK CHF 245
2.5 rooms, approx. 78 m² living space, loggia approx. 19 m², rent from CHF 1775 plus HK/NK CHF 195
Additionally, storage and hobby rooms are available in various sizes.
LOCATION WITHIN FRICK
The central location makes it possible to virtually do without a car: whether it's the train station with excellent fast train connections, diverse shopping, service, and leisure offerings, schools (from kindergarten to high school) or local recreation, everything can be reached quickly on foot or by bike. But the location is also perfect for car commuters: the A3 highway can be reached in two minutes (travel time to Basel approx. 25 minutes, to Zurich approx. 30 minutes).
WHO ARE THE OBJECTS SUITABLE FOR?
Ideal for singles, couples, and small families who appreciate urban living, architecture, and short commutes.
NOTE RENTAL APARTMENTS
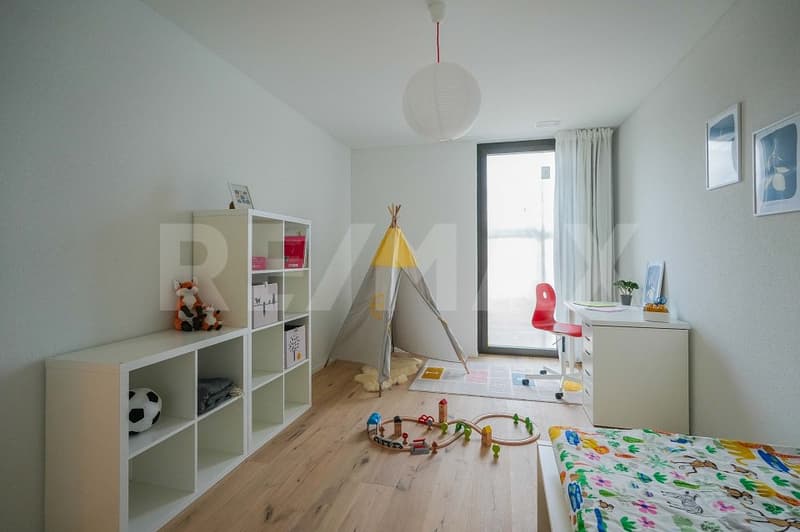
From now on, our newly completed show apartment is available for viewing in house I. We would be happy to arrange a viewing appointment with you.
REMARK
The client is JKB Immobilien AG from Frick. The project is being planned by the renowned architectural firm Bäumlin + John AG, Frick.
Interested? Request our detailed documentation with the price list. We are happy to provide further information.
https://www.blaie.ch
This development convinces with its traffic-favorable location in immediate proximity to the SBB train station, as well as the above-average apartment sizes. Therefore, commuters and people for whom living represents quality of life are addressed. A architecturally convincing development with numerous apartments is planned, which perfectly covers the different (living) needs for all age categories.
In addition to the ideal location and exceptional architecture, the overall concept is particularly convincing: The buildings are connected by a lot of greenery, a meeting zone, and a traffic-free design, creating a unique living experience.
In three multi-family houses (houses I/H/G), high-quality rented apartments with 2.5 to 4.5 rooms and 4.5 room attic apartments are being built, with net living areas of 78 to 138 m².
THE MOST IMPORTANT KEY DATA
- Modern architecture with floor-to-ceiling panoramic windows
- Bright floor plans with plenty of privacy
- Loggias or spacious roof terraces
- High-quality interior design
- Controlled living room ventilation
- Washing machine/tumbler in the apartment
- Car parking garage with preparation for e-mobility
- Central location at the SBB train station
- Move-in date for house I: February 1, 2027
- Move-in date for house H: March 1, 2027
- Move-in date for house G: April 1, 2027
- Minimum rental period: 2 years
- Tenant deposit: 2 months' rent into a bank account
- Pets on request
THE FOLLOWING APARTMENTS ARE AVAILABLE
4.5 rooms attic, approx. 132 m² living space + terrace approx. 118 m², rent CHF 3265 plus HK/NK CHF 320
4.5 rooms, approx. 127 m² living space, loggia approx. 18 m², rent from CHF 2635 plus HK/NK CHF 320
3.5 rooms, approx. 95 m² living space, loggia approx. 18 m², rent from CHF 2105 plus HK/NK CHF 240
3.5 rooms, approx. 98 m² living space, loggia approx. 17 m², rent from CHF 2225 plus HK/NK CHF 245
2.5 rooms, approx. 78 m² living space, loggia approx. 19 m², rent from CHF 1775 plus HK/NK CHF 195
Additionally, storage and hobby rooms are available in various sizes.
LOCATION WITHIN FRICK
The central location makes it possible to virtually do without a car: whether it's the train station with excellent fast train connections, diverse shopping, service, and leisure offerings, schools (from kindergarten to high school) or local recreation, everything can be reached quickly on foot or by bike. But the location is also perfect for car commuters: the A3 highway can be reached in two minutes (travel time to Basel approx. 25 minutes, to Zurich approx. 30 minutes).
WHO ARE THE OBJECTS SUITABLE FOR?
Ideal for singles, couples, and small families who appreciate urban living, architecture, and short commutes.
NOTE RENTAL APARTMENTS
From now on, our newly completed show apartment is available for viewing in house I. We would be happy to arrange a viewing appointment with you.
REMARK
The client is JKB Immobilien AG from Frick. The project is being planned by the renowned architectural firm Bäumlin + John AG, Frick.
Interested? Request our detailed documentation with the price list. We are happy to provide further information.
https://www.blaie.ch

Free
Create an account for more options
Create your account to manage your favorites across all devices, keep track of your search alerts, and never miss an update. Everything you need for your home search, all in one place!
Viewing
Contact for viewing
Laurence Müller
Advertiser

RE/MAX Immobilien in Frick
Hauptstrasse 43
5070Frick
Contact
Laurence Müller
- Listing ID
- 4003307882
- Object ref.
- 110091022-14