173 results - Properties for rent with Balcony / Terrace, New building: Canton Aargau

1 / 9
  • Balcony / Terrace
  • Elevator
  • Garage
  • +2
4.5 rooms, 103m², CHF 3,280.–
Grabemattweg 10, 5443 Niederrohrdorf

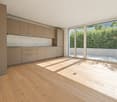
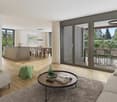
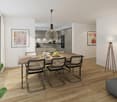
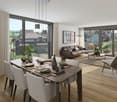
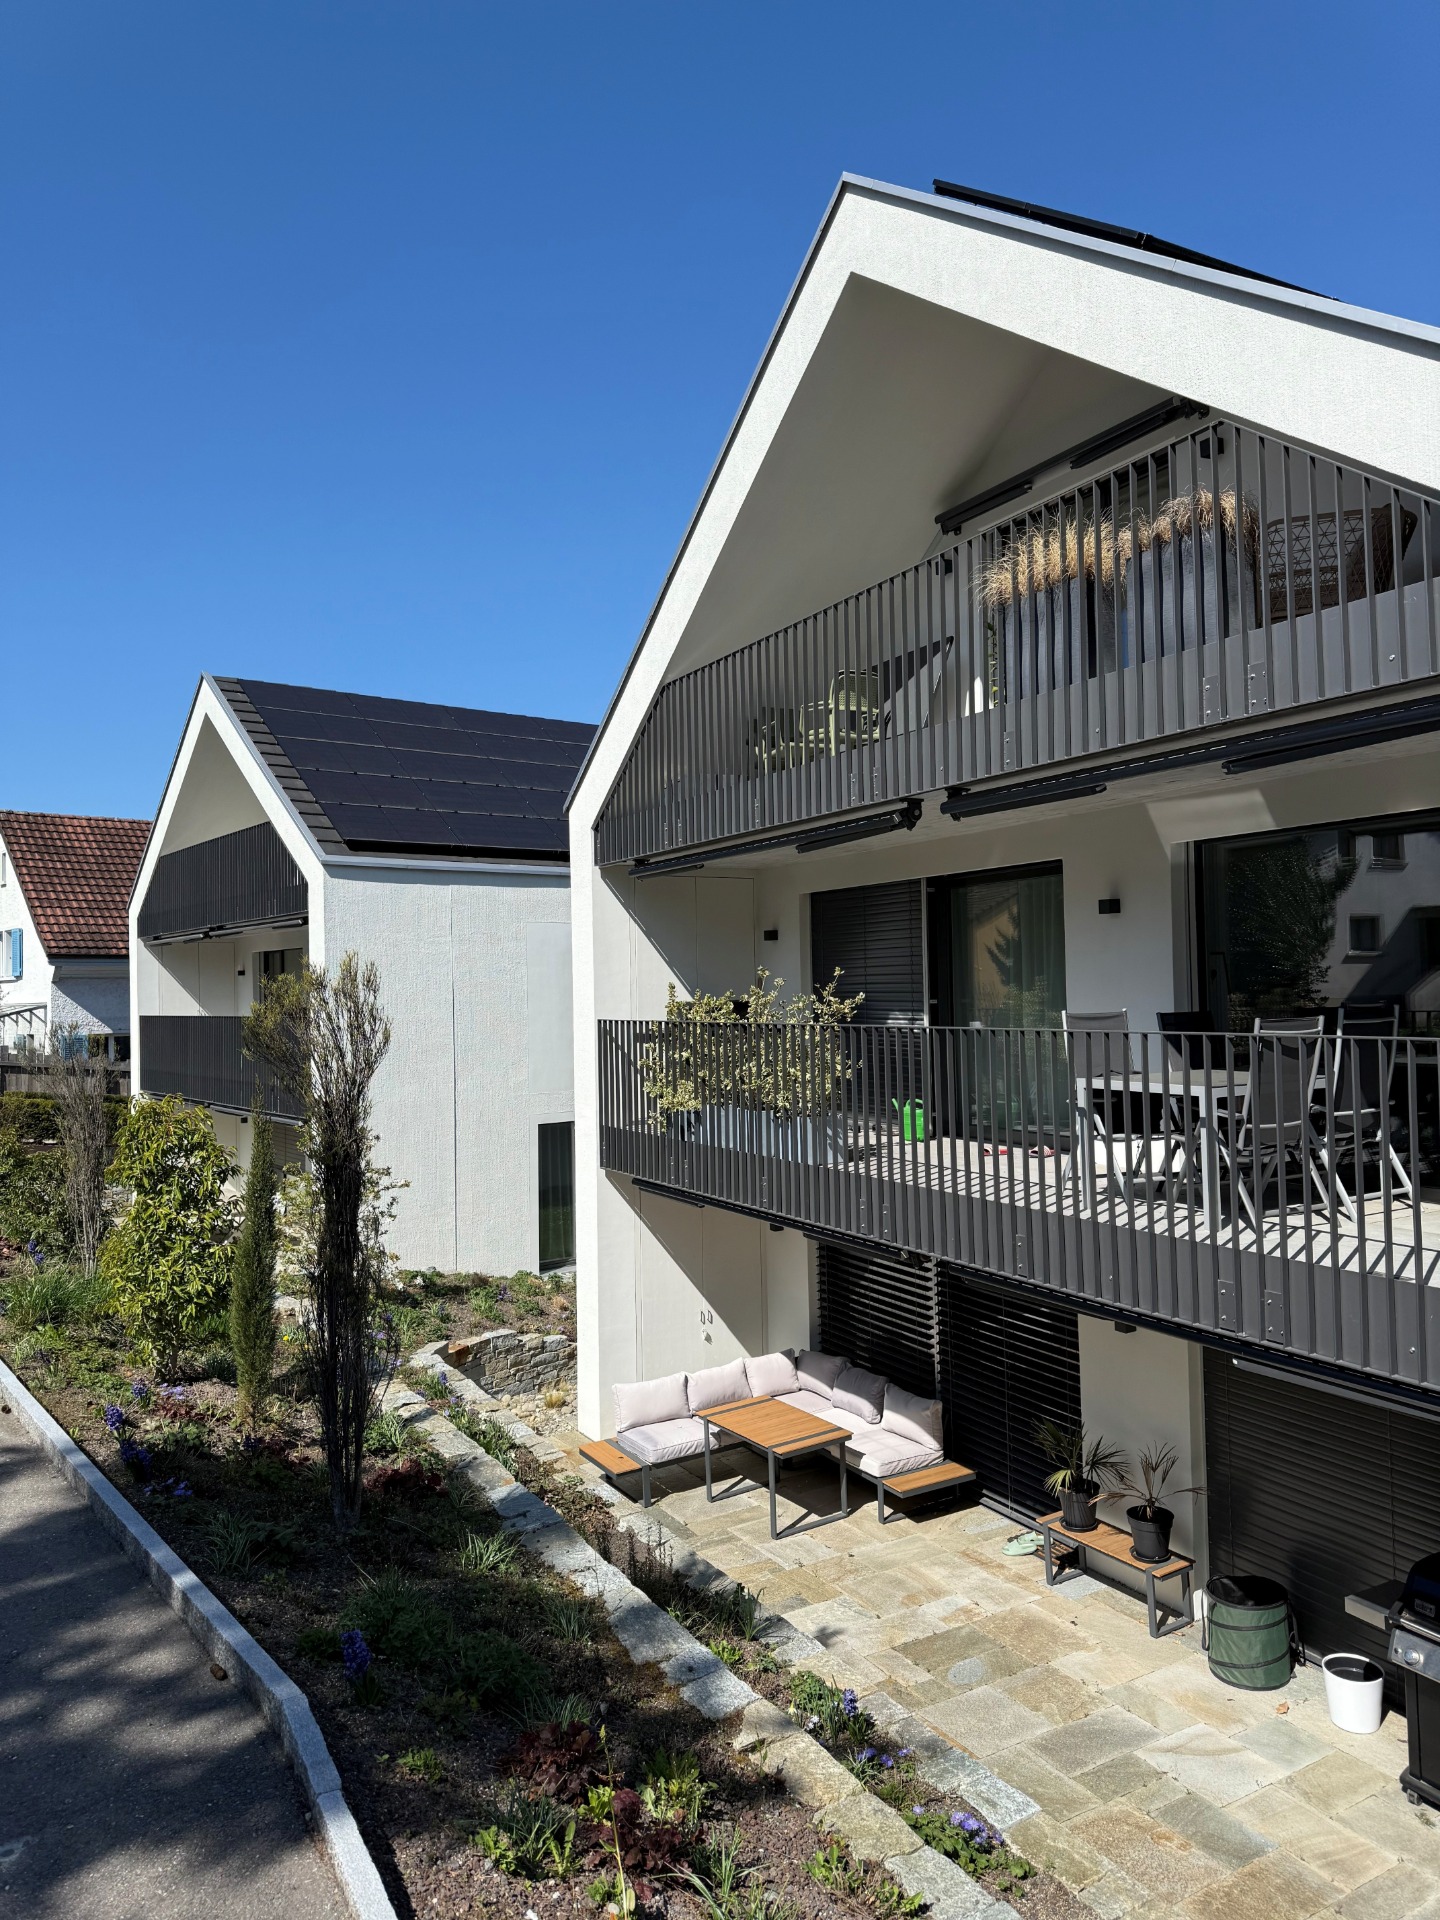
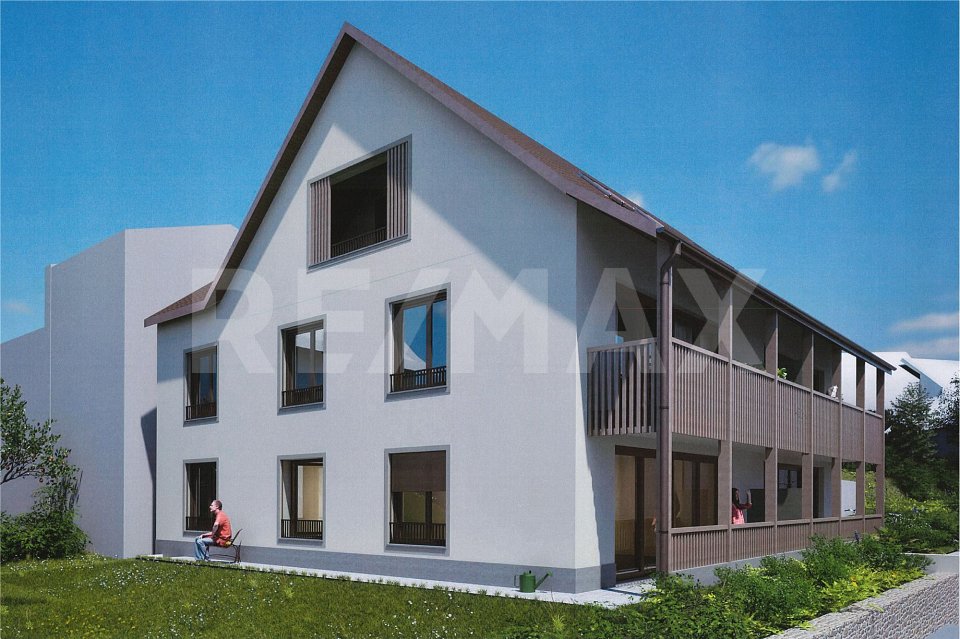
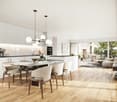
First-time occupancy 4.5-room apartment in "La Renaissance" - apartment in owner-occupier standard

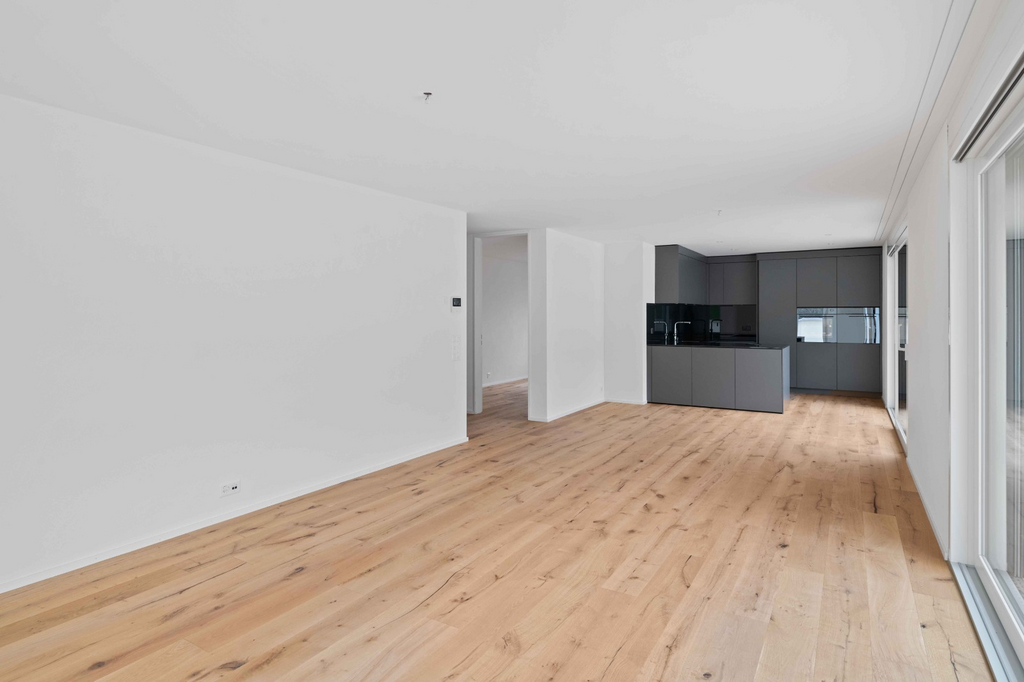
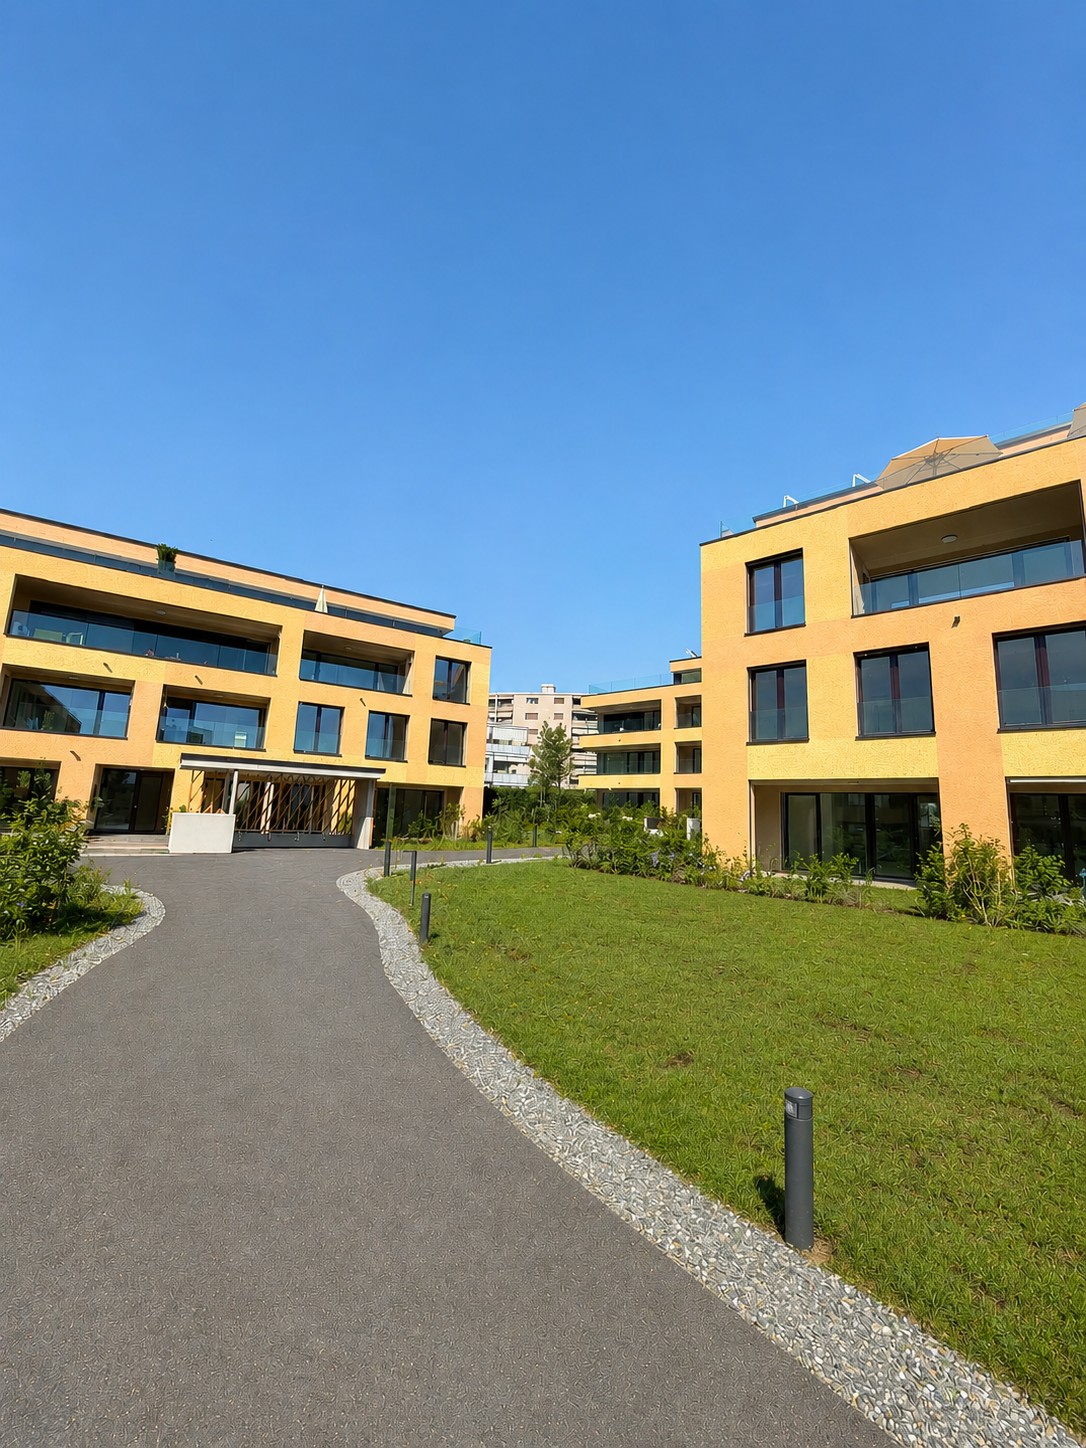
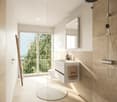
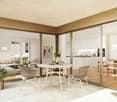
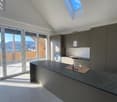
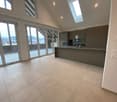
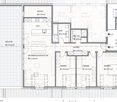
Traditional elegance meets modern comfort. At Grabemattweg 10 in Niederrohrdorf, a high-quality and comfortable 4.5-room rental apartment on the ground floor is being built, which will be ready for occupancy on November 1, 2026.The multi-family house with 3 residential units is located in a quiet and well-maintained residential area - ideal for those who want to live close to nature and yet not far from the city.The light-flooded rooms and well-thought-out floor plans create space for inspiring living concepts. High-quality materials and a tasteful color concept ensure an atmosphere in which you can feel completely at ease.The apartment has a gross living area of 103 m2 and impresses with numerous advantages: • Bright living and dining area with floor-to-ceiling windows • Open kitchen with high-quality appliances • Three individually designable rooms • Two bathrooms, one with a bathtub, the other with a shower (the bathroom with a bathtub is en suite directly accessible from the bedroom) • Built-in wardrobe in the entrance area • Practical laundry room with private washing tower • The living area as well as all rooms are equipped with }, the wet cells with ceramic tiles • Covered seating area as well as garden area with artificial turf • Bicycle storage next to the house entrance Parking spaces in the underground garage can be rented for CHF 130.00 per month.ContactDo you have any additional questions or would you like more information? We look forward to your call or email.

  • Balcony / Terrace
  • Elevator
  • Garage
  • +2
Travel time
-
1 / 14
2.5 rooms, 130m², CHF 2,900.–
5301 Siggenthal Station

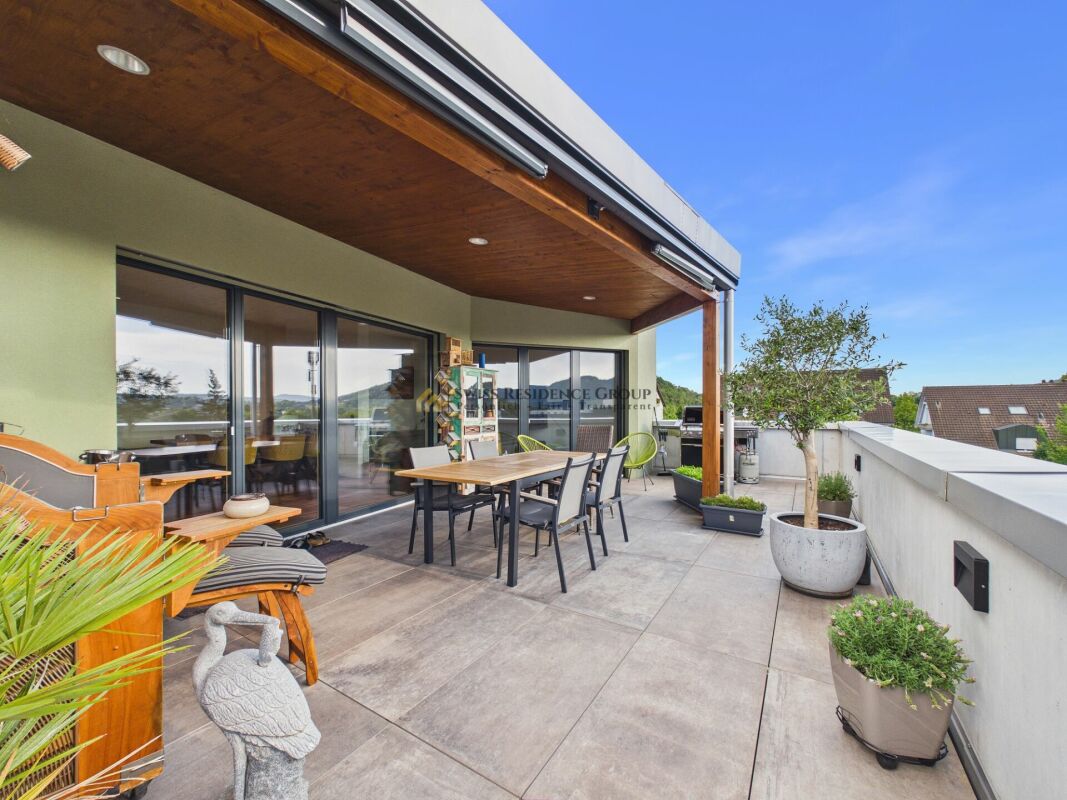
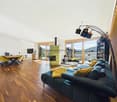
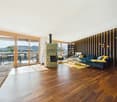
Attic apartment in Siggenthal Station - Spaciousness, privacy, and living with a view

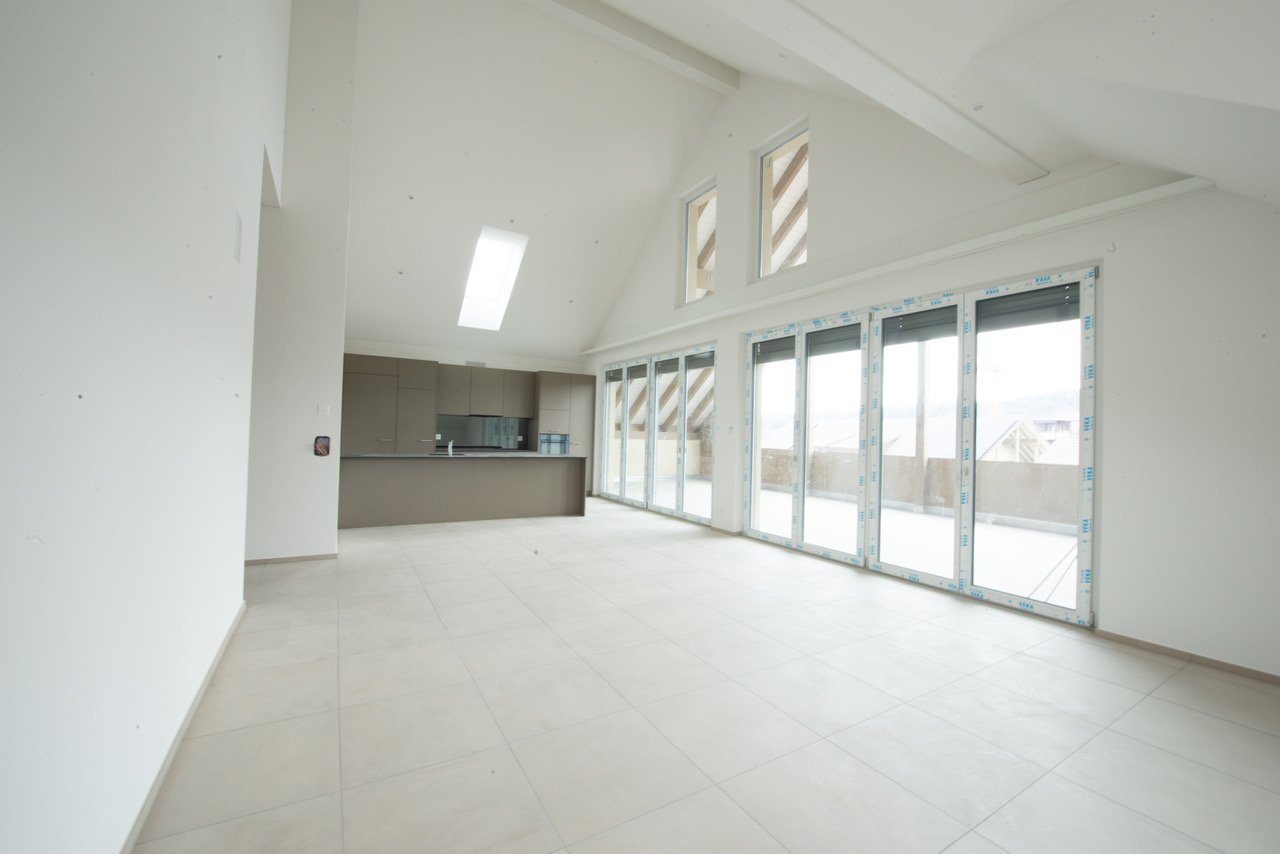
Spaciousness, privacy, and living with a view - Attic apartment in Siggenthal - Station An exceptional home with plenty of space, a spacious sun terrace, and an atmosphere that combines modern living with personal character.Approx. 130 m² living space - 64 m² sun terrace - Direct lift access - Tiled stove - high-quality kitchen - walk-in wardrobe - 2 garage spacesThis attic apartment in Siggenthal Station combines spaciousness, privacy, and living comfort in a special way. Already when entering, it becomes clear how much space is available here. The open design, the warm wooden elements, and the spacious window areas create a living atmosphere that looks modern and at the same time remains personal and cozy.On approximately 130 m² living space, the spacious living and dining area forms the heart of the apartment. The different areas flow smoothly into each other and provide plenty of space for everyday life, shared hours, and personal retreats. A stylishly integrated tiled stove forms a special center and gives the living area a pleasant atmosphere, especially in the cooler months.The kitchen is high-quality and individual in design. With a oven, steamer, dishwasher, and spacious storage solutions, it offers everything you could wish for in daily use. At the same time, it blends harmoniously into the living area and underlines the well-thought-out room concept.The bedroom also convinces with spaciousness and comfort. The walk-in wardrobe provides additional storage space and leads directly to the comfortable bathroom with a spacious shower. The room offer is complemented by a separate guest toilet and practical built-in cabinets in the entrance area.Particularly impressive is the transition to the outside.The approximately 64 m² large sun terrace extends the living space by a spacious private outdoor area. The large terrace offers plenty of space for a dining table, a lounge, or personal retreats and at the same time opens up a beautiful view of the surrounding landscape and the green hill ranges.The generous canopy creates an additional protected area and allows the terrace to be used in a variety of ways. The necessary connections for the optional installation of a Jacuzzi are already available.A special amount of privacy and comfort is offered by the direct lift access to the apartment. The private washing machine and dryer are also located directly in the apartment.For vehicles, two spacious garage spaces with direct access to the apartment are available. These are included in the rent and round off the offer functionally.The key data • 2.5-room attic apartment • Approx. 130 m² living space • 64 m² sun terrace • Direct lift access to the apartment • Spacious living and dining area with tiled stove • High-quality kitchen with oven, steamer, and dishwasher • Spacious storage solutions • Bedroom with walk-in wardrobe • Bathroom with spacious shower • Separate guest toilet • Practical built-in cabinets in the entrance area • Private washing machine and dryer • Terrace with Jacuzzi connections • Spacious covered outdoor area • 2 garage spaces with direct apartment access included in the rent • Pets welcome For people with demands on ?Spaciousness. Because 130 m² of space also creates a special living feeling as a 2.5-room apartment.Privacy. Because a private attic, direct lift access, and 64 m² of terrace make a difference.Quality of life. Because living becomes special where interior, view, and outdoor area are connected.There are apartments that offer space.And there are apartments where you can actually feel the space!An attic apartment with character, width, and an outdoor area that makes living a home.Have we aroused your interest? We would be happy to present this special property to you in person and provide you with further documents.Contact us for an exclusive on-site visit. We look forward to presenting this spacious attic apartment to you in detail.

1 / 5
4.5 rooms, 121m², CHF 2,590.–
Zürichstrasse 22, 4665 Oftringen

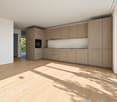
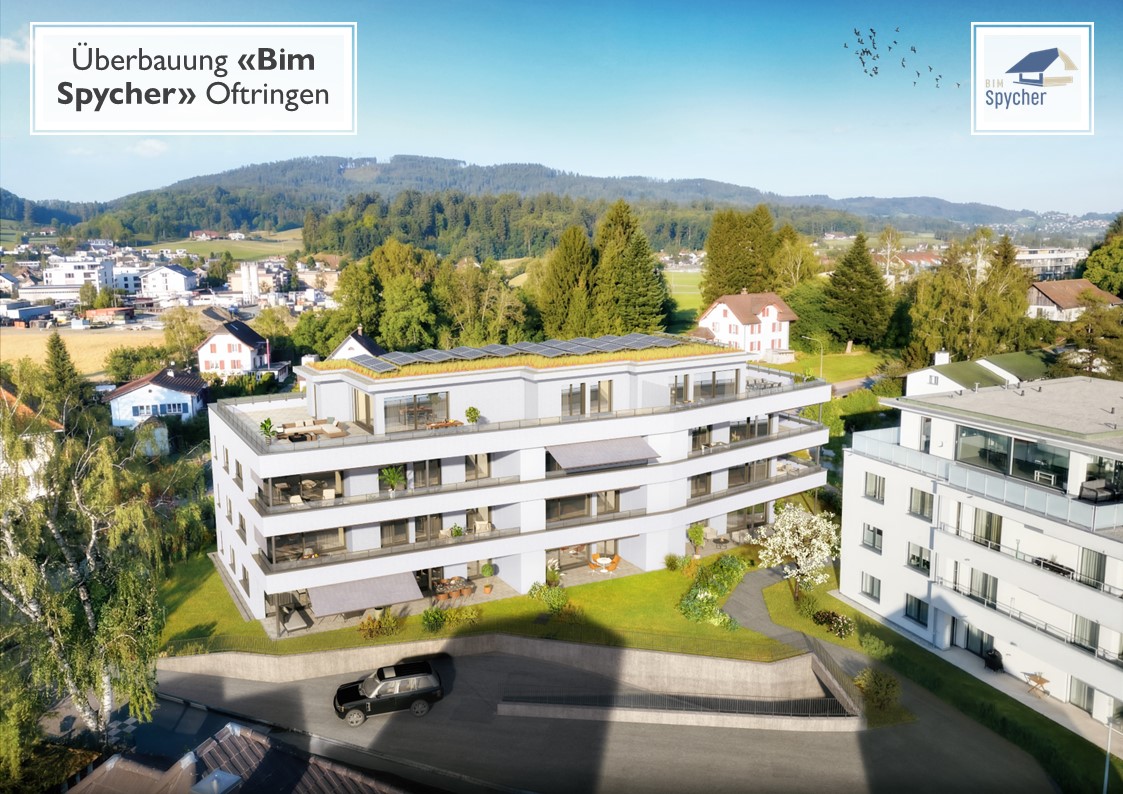
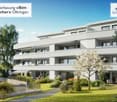
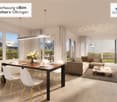
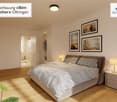
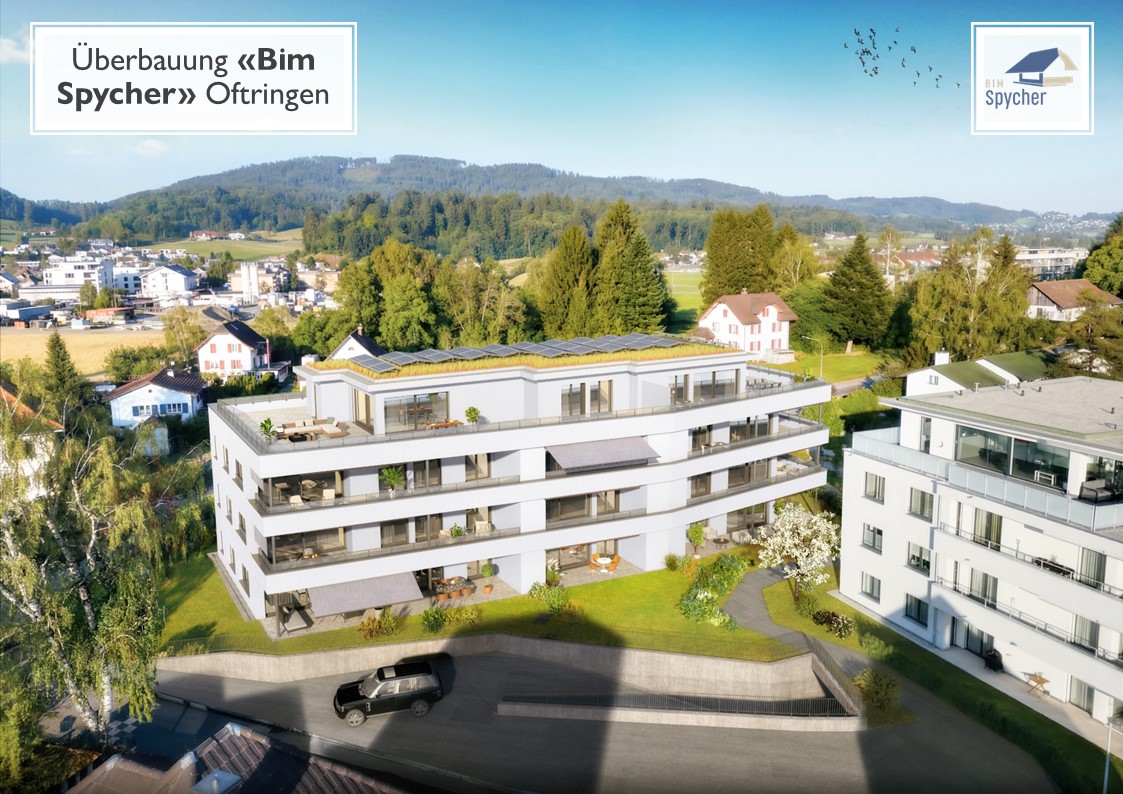
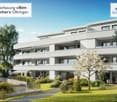
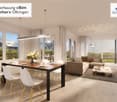
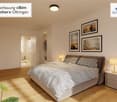
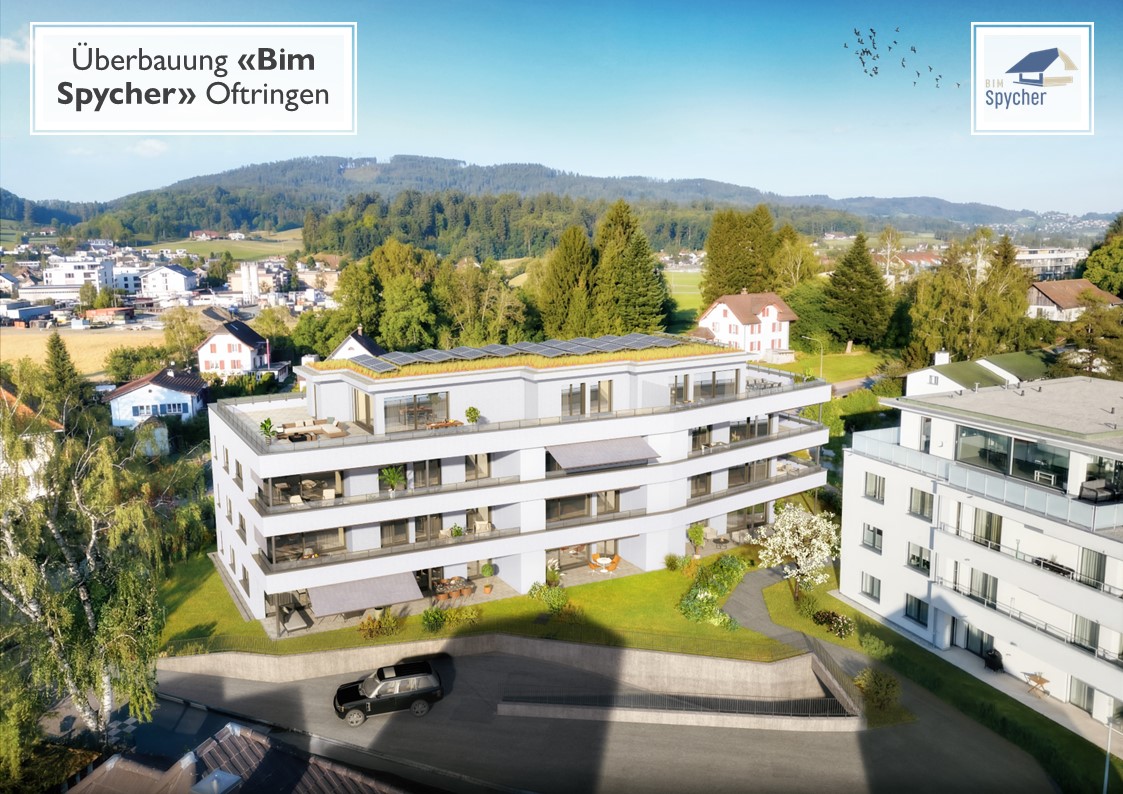
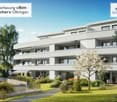
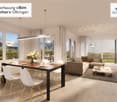
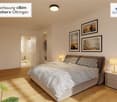
*** New Building *** Attractive 4.5 room apartment in owner-occupier standard at central location

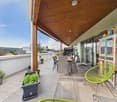
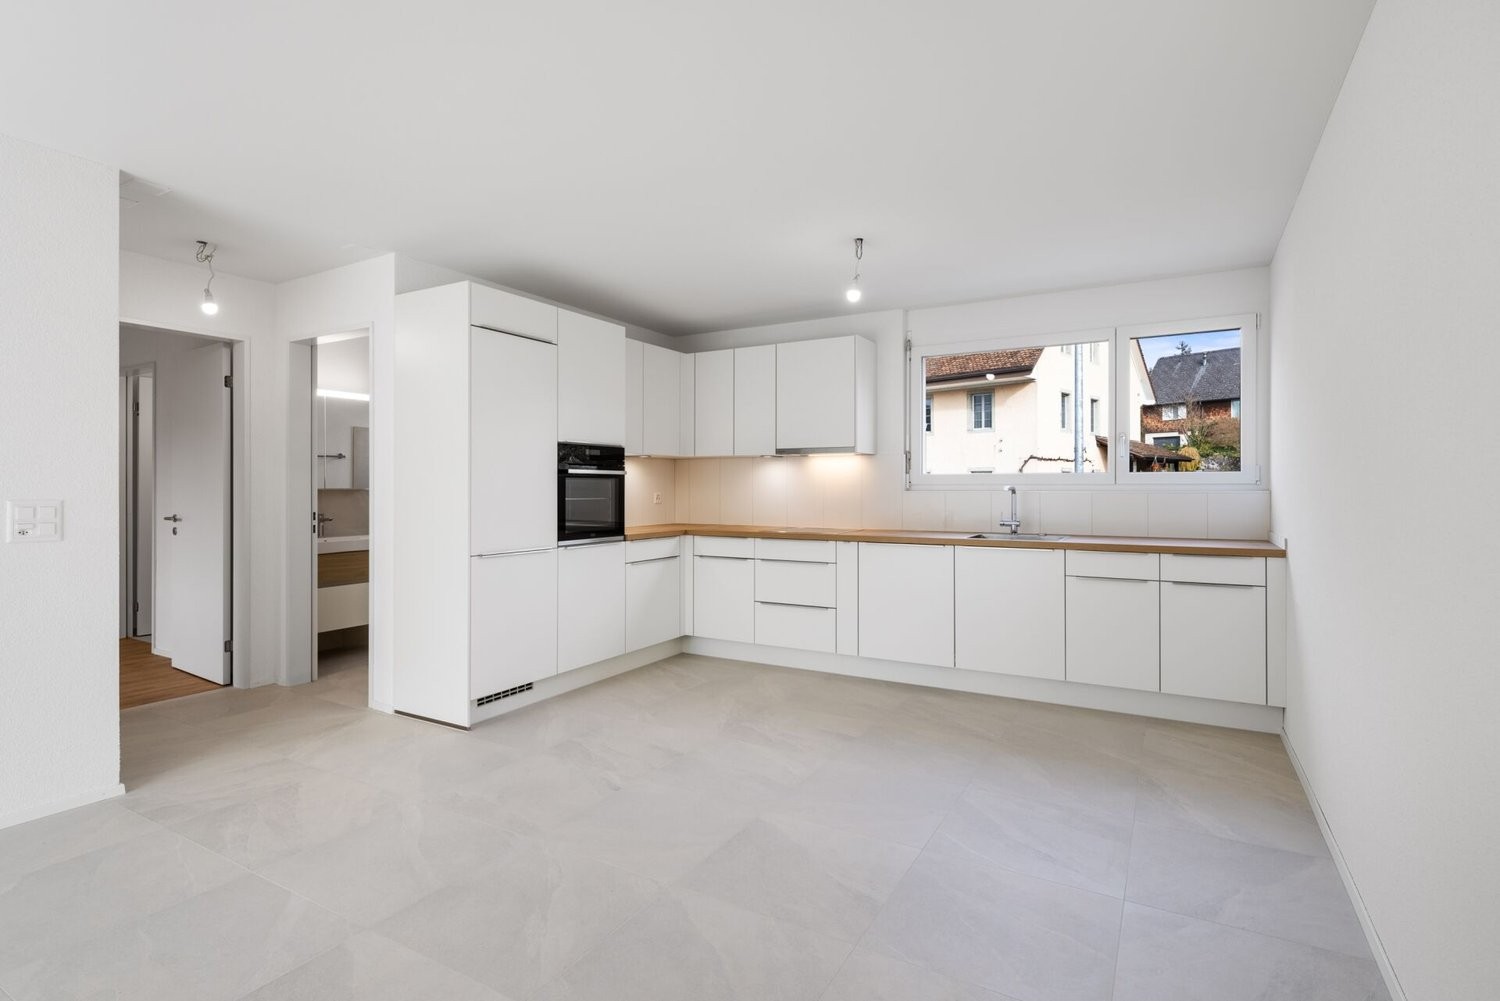
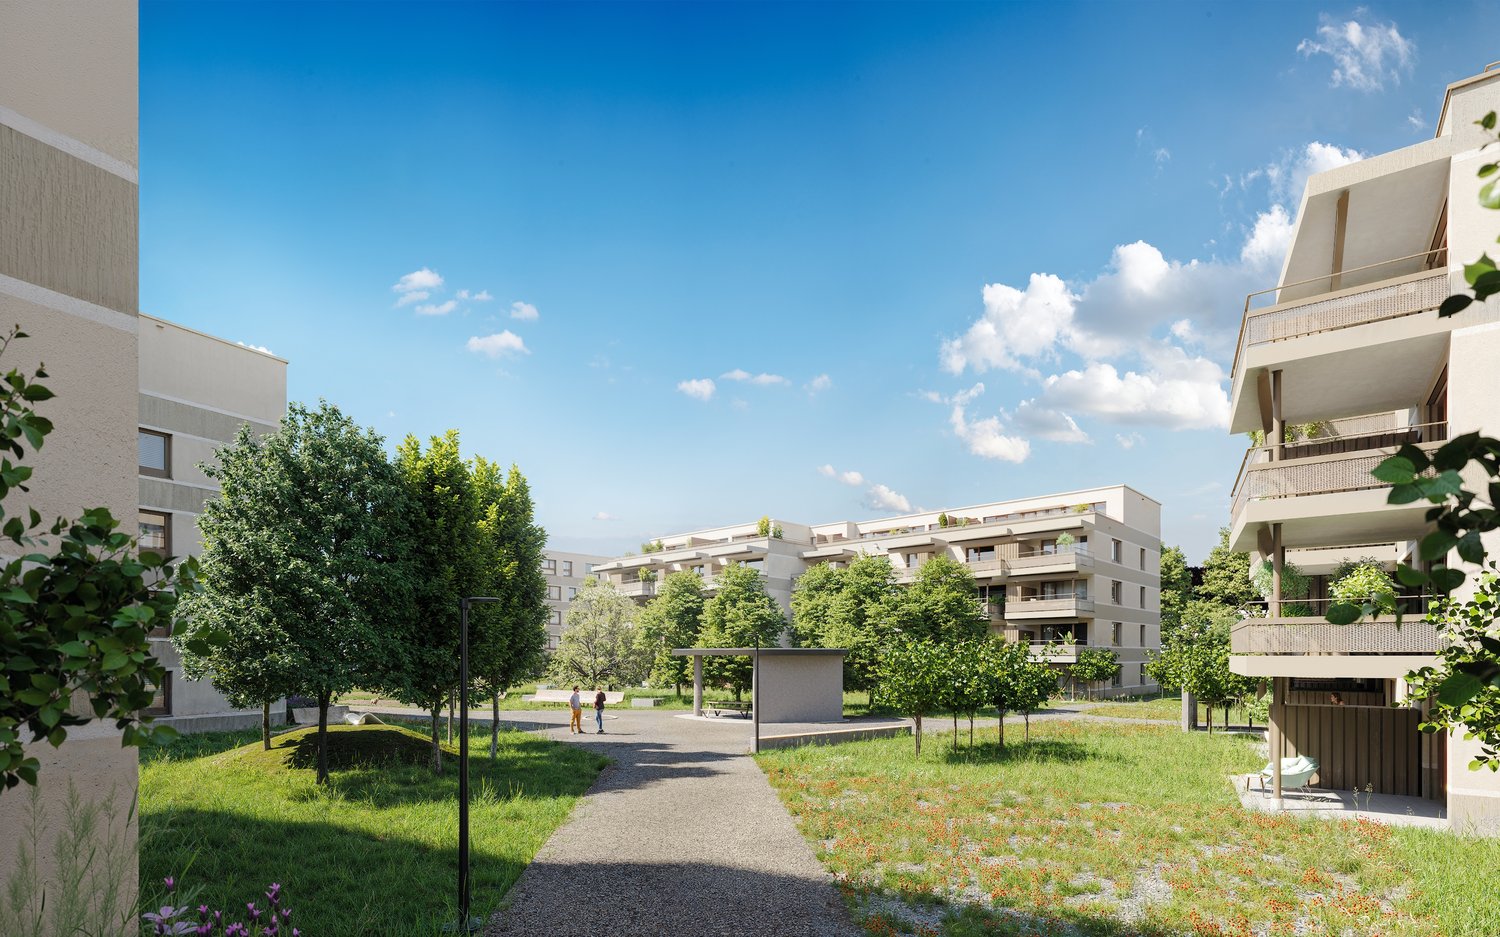
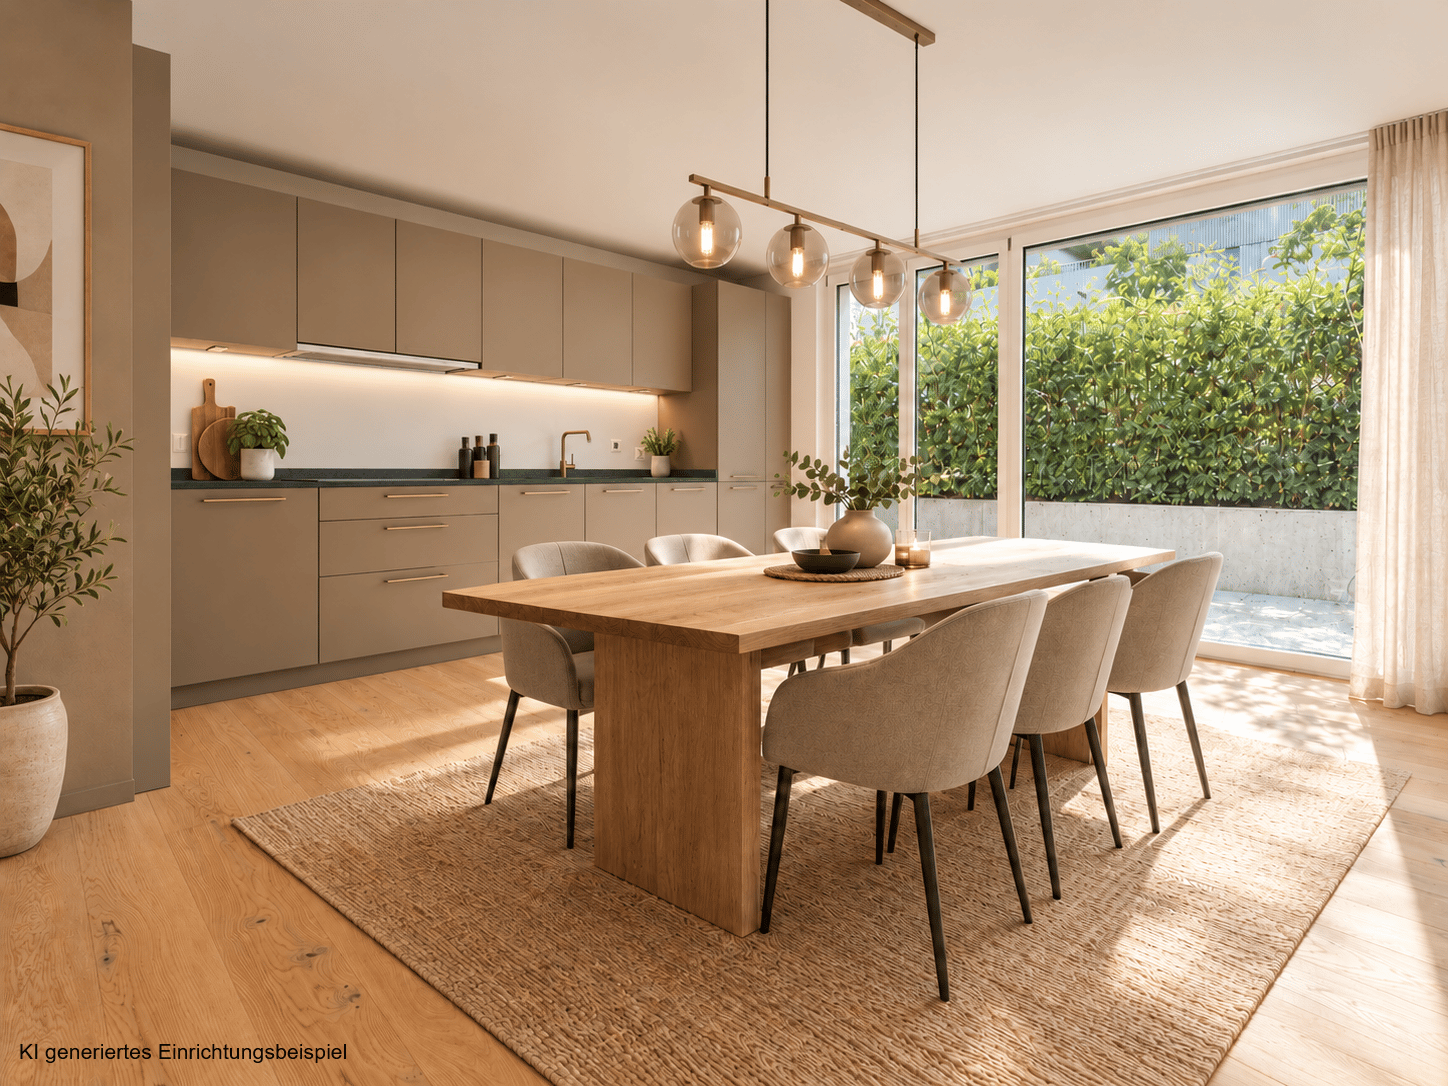
At the Zürichstrasse 22 in Oftringen, the "Bim Spycher" residential complex is being built. It is characterized by its very central and yet extremely quiet location in the middle of Oftringen. Schools of all levels, as well as the kindergarten, are located in the immediate vicinity.We will rent out three 4.5-room apartments from February 1, 2027, at a price of CHF 2,590.00 per month.The 3.5-room apartments have: • Living/dining room with large-format floorboards • Bedroom with vinyl floors • Large kitchen with cooking island / Bora induction cooktop / combi steamer / second oven / large refrigerator / glass splashback / plenty of storage space • WC / shower / double sink / mirror cabinet / base cabinets • WC / bathtub / mirror cabinet / base cabinets • Laundry room with its own washing machine / dryer • Built-in wardrobes and cloakroom in the entrance area • Large covered seating area (47 m2) on the ground floor or balcony (43 m2) on the upper floors with outdoor storage room • Spacious basement room with socket • Controlled apartment ventilation • Heating via district heating • Photovoltaic system • Elevator Underground parking spaces can be rented for CHF 130.00 per month.Shopping facilities with large supermarkets, post office, and bank are also easily accessible on foot.The residential complex has three 2.5-room, 3.5-room, and 4.5-room rental apartments each. Additionally, a 2.5-room and a 4.5-room attic apartment are available.Special features include the exceptionally spacious and covered balconies, the spacious floor plans, the high owner-occupier construction standard, and the quiet location in the middle of a single-family home neighborhood.Furthermore, all residents of the residential complex have access to a 300-year-old Spycher as a community room on the property.

Travel time
-
1 / 5
2.5 rooms, 70m², CHF 1,780.–
Zürichstrasse 22, 4665 Oftringen

*** New Building *** Attractive 2.5 room apartment in owner-occupier standard at central location

At the Zürichstrasse 22 in Oftringen, the "Bim Spycher" residential complex is being built. It is characterized by its very central and yet extremely quiet location in the middle of Oftringen. Schools of all levels, as well as the kindergarten, are located in the immediate vicinity.We will rent out three 2.5-room apartments from February 1, 2027, at a price of CHF 1,780.00 per month.The 2.5-room apartments feature: • • Bedroom with vinyl floors • Large kitchen with cooking island / Bora induction cooktop / combi steamer / second oven / large refrigerator / glass splashback / plenty of storage space • WC / shower / sink / mirror cabinet / base cabinet • Laundry room with its own washing machine / dryer • Built-in wardrobes and cloakroom in the entrance area • Large covered seating area (21 m2) on the ground floor or balcony (20 m2) on the upper floors with outdoor storage room • Spacious basement room with socket • Controlled apartment ventilation • Heating via district heating • Photovoltaic system • Elevator Underground parking spaces can be rented for CHF 130.00 per month.Shopping facilities with large supermarkets, post office, and bank are also easily accessible on foot.The residential complex has three 2.5-room, three 3.5-room, and three 4.5-room rental apartments. Additionally, a 2.5-room and a 4.5-room attic apartment are available.Special features include the exceptionally spacious and covered balconies, the spacious floor plans, the high owner-occupier construction standard, and the quiet location in the middle of a single-family home neighborhood.Furthermore, all residents of the residential complex have access to a 300-year-old Spycher as a community room on the property.

Travel time
-
1 / 5
4.5 rooms, 117m², CHF 2,890.–
Zürichstrasse 22, 4665 Oftringen

*** New Building *** Attractive 4.5 room attic apartment in owner-occupier standard with huge terrace

At Zürichstrasse 22 in Oftringen, the "Bim Spycher" residential complex is being built. It is characterized by its very central and yet extremely quiet location in the middle of Oftringen. Schools of all levels, as well as the kindergarten, are located in the immediate vicinity.The 4.5-room attic apartment features: • • Bedroom with vinyl floors • Large kitchen with cooking island / Bora induction cooktop / combi steamer / second oven / large refrigerator / glass splashback / plenty of storage space • WC / shower / double sink / mirror cabinet / base cabinets • WC / bathtub / mirror cabinet / base cabinets • Laundry room with its own washing machine / dryer • Built-in closets and wardrobe in the entrance area • Huge terrace (140 m2) with great views • Spacious basement room with socket • Controlled apartment ventilation • Heating via district heating • PV system • Elevator Underground parking spaces can be rented for CHF 130.00 / month.Shopping facilities with large supermarkets, post office, and bank are also easily accessible on foot.The residential complex has three 2.5-room, three 3.5-room, and three 4.5-room rental apartments. Additionally, a 2.5-room and a 4.5-room attic apartment are available.Special features include the extremely spacious and covered balconies, the spacious floor plans, the high owner-occupier construction standard, and the quiet location in the middle of a single-family home neighborhood.Furthermore, all residents of the residential complex have access to a 300-year-old Spycher as a community room on the property.

Travel time
-
1 / 6
2.5 rooms, 64m², CHF 1,700.–
Alte Rebenstrasse 15a, 4333 Münchwilen

Exclusive 2.5-room apartment in Münchwilen

We are renting a modern and bright 2.5-room apartment in Münchwilen on the 1st floor with a living area of 64 m². The apartment can be occupied as a subtenant from 01.01.2027. The apartment offers a pleasant living atmosphere with spacious rooms and a practical floor plan. The private laundry tower in the basement provides additional comfort in everyday life.Highlights of the apartment:- High-quality standard- Bright and friendly living rooms- Private washing machine and dryer in the basement- Bright living and dining area- Balcony- Attractive location - Basement compartment- Laundry and drying room for shared useParking spaces can be rented for CHF 135.- per month.Pets are not allowed.The Vite building is of high quality with spacious balconies, elevator, photovoltaic system, and heat pump. The elegant interior design of the apartment with parquet flooring and electric shutters corresponds to the standard of an owner-occupied apartment. And as a special luxury, the apartment is air-conditioned in the summer (via floor cooling).Münchwilen convinces with its rural charm and a quiet living location between Stein and Eiken. Thanks to good public transport connections and the nearby motorway access, you can easily reach Basel and Zurich. Shopping facilities for daily needs are located in the surrounding area, and additional offers can be found in the nearby Stein. Families benefit from kindergarten and primary school directly in the village, as well as an attractive range of childcare services. An ideal place to live for all those who want to live close to nature and yet be easily accessible.Have we sparked your interest?Contact us for more information or to arrange a viewing. We look forward to your inquiry.Interior • Kitchen: open kitchen • Additional rooms: laundry room, bike room, basement • Furniture: unfurnished • Type of furniture: upscaleSanitary • Sanitary: bathroom with shower • Number of bathrooms: 1 • Number of showers: 1 • Number of toilets: 1Interior area • Flooring: laminate • Glazing: double glazing • Pets: not allowedExterior • Extras: balconyTechnology & heating • Heating: underfloor heatingDeposit • Deposit required: yes • Deposit amount: CHF 5100Possible deposits:Rental deposit insurance/guarantee: • AXA • FirstCaution • SwissCaution • goCautionRental deposit:Parking spaces • Underground parking for CHF 135.00 per month

Travel time
-
1 / 7
4.5 rooms, 115m², CHF 3,590.–
Bruggerstrasse 190, 5400 Baden

EXCLUSIVE ATTIC APARTMENT IN BADEN - ONLY 30 MINUTES TO HB-ZURICH

From 01.02.2027 or by agreement, we rent a 4.5-room attic apartment in a central location in Baden.The attic apartment is characterized by the following features:- Large terrace (approx. 100 m2)- Beautiful view- Bright and open rooms- Spacious floor plan- Room-high doors- Oiled oak parquet in the entire apartment- Kitchen: Large refrigerator, oven, ceramic hob, dishwasher- Bathroom with large shower and glass partition in the bedroom- Bathroom with spacious bathtub- Wardrobe in the entrance area- Washing machine and dryer in the built-in closet corridor- Controlled apartment ventilation (comfort ventilation)- Freecooling system - floor cooling in summer- Basement approx. 8 m2 in the basement- General drying room in the basementThe building has the following features:- Elevator- Garage parking spaces- Bicycle parking spaces in the underground garage for tenants (60 pieces)- Craft rooms for rent (on request)- Own photovoltaic system (self-sufficient electricity)- E-mobility possible- Minergie P certification- Modern architecture and appearance- Bus stop in front of the house - 4 stops to Baden train station- 5-minute drive to the city center- 30 minutes (public transport) to Zurich main station- 20 minutes (public transport) to Thermalbad Baden- Playground- Green and quiet area in the propertyGarage parking spaces can be rented for CHF 150.00 extra.We look forward to your contact.

Travel time
-
1 / 7
3.5 rooms, 80m², CHF 2,260.–
Feldstrasse 2A - F, 4663 Aarburg

Modern 3.5-room apartments on the 1st/2nd floor

Welcome to Feldpark: Here you live modern, stylish, and close to nature at the same time. The bright 3.5-room apartments on the 1st and 2nd floors offer plenty of space to feel good with high-quality interior design, sunny loggias, and a green environment that invites you to relax. The rent prices start at CHF 2,070 net and vary depending on the apartment size, floor, and location. Highlights • High-quality interior design: oak parquet, kitchen fronts in walnut artificial resin coating with travertine cover in beige • Modern bathrooms: artificial stone cladding on floors and walls, rain shower • Private washing machine and dryer in each apartment • Large loggia with plenty of daylight • Private cellar compartment with socket • Sustainable technology: photovoltaic system, rainwater utilization for environmental irrigation, solar thermal system • Large playground and communal multi-purpose room Location • Kindergarten and primary school within 2-3 minutes' walking distance • Walking and leisure opportunities directly on the Aare All rent prices and further information about the apartments can be found in the factsheet. Underground parking spaces can be rented for CHF 125.00 if needed, with charging infrastructure on request. We look forward to your contact inquiry. For a viewing, please contact us in writing via the contact form. Best regards Madeleine Kobelt Immobilien AG

Travel time
-
1 / 13
3.5 rooms, 80m², CHF 2,230.–
Egliswilerstrasse 2, 5703 Seon

3.5-ROOM ATTIC WITH 29 M² TERRACE IN THE CENTER OF SEON

Attic apartment with large terrace - in the heart of SeonLocationSeon Center is located in the village, between Aabach and Center. Coop and Migros are about 100 meters away, the bus stop "Seon, Unterdorf" is directly in front of the house, and the train station is about 300 meters away.The residential objectThe attic apartment offers 80 m² of living space and a sunny terrace of 29 m². The heart of the apartment is the open living, dining, and kitchen area with over 40 m². The house with only eight apartments was completed in 2025, has an elevator, and is wheelchair accessible. • Large, bright living/dining area with modern kitchen • Two rooms with 15 m² and 12 m² • Two wet cells: bathroom with bathtub and separate shower • Oak parquet and ceramic tile • Wall cabinets and two recesses • Private laundry tower (washing machine and dryer) in the apartment • Basement compartment with 5 m² EnergyHeating is provided by a geothermal heat pump, and a photovoltaic system is installed on the roof. Heating and electricity are billed individually according to consumption. Through the association for self-consumption (ZEV), you receive locally produced solar power.Rent and conditionsThe net rent is CHF 2,260 per month. For the first twelve months, we grant a discount of CHF 180 per month, and the net rent is then CHF 2,080. Additionally, there is a utility fee of CHF 150.ParkingA parking space in the underground garage (accessible via a car lift) costs CHF 155 per month, including utility fees.Move-in and viewingThe apartment is available for immediate occupancy. For a viewing, please contact us.

Travel time
-
1 / 7
2.5 rooms, 60m², CHF 1,790.–
Büttikerstrasse 7, 5614 Sarmenstorf

From carpentry to dream home / First rental – modern 2.5-room apartments

Where wood was once processed, modern living space with character is being created today: The former carpentry shop at Büttikerstrasse 7 in Sarmenstorf is being converted into an attractive residential building with nine individual rental apartments. • Apartment 9: 2.5-room attic apartment 2nd floor including parking space, approx. 60 m² (more apartment types can be found below) __________________________________________ Equipment • Open living, dining and kitchen area • Modern kitchen with induction cooktop, oven, dishwasher and fridge/freezer combination • Bathroom with floor-level shower and rain shower • Private washing machine and private dryer • Practical reduction and wardrobe closet • Low-maintenance vinyl floor in parquet optics • Lift over all floors • Bicycle and stroller rooms • Ground probe heat pump and photovoltaic system The apartments are located in a quiet area and offer a nice view into the green. The nearby bus stop "Sarmenstorf, Kirche" offers direct connections to Wohlen train station as well as in the direction of Fahrwangen and Meisterschwanden. __________________________________________ Rental conditions: Apartment 9: 2.5-room attic apartment 2nd floor including parking space, approx. 60 m² • Net rent: CHF 1,630.00 per month • Additional costs: CHF 160.00 per month • Gross rent: CHF 1,790.00 per month __________________________________________ Parking options • 4 garage boxes at CHF 120.00 per month each (ceiling height 1.80m) • 3 parking spaces in the parking hall at CHF 200.00 per month each • 1 outdoor parking space at CHF 60.00 per month __________________________________________ More apartments in this first rental Also discover our other apartment offers in this property. • Apartment 1: 2.5-room maisonette apartment ground floor - 1st floor with balcony, approx. 71 m² • Apartment 2: 2.5-room apartment ground floor with balcony, approx. 65 m² • Apartment 3: 2.5-room apartment 1st floor with balcony, approx. 67 m² • Apartment 4: 3.5-room apartment 1st floor with balcony, approx. 80 m² • Apartment 5: 2.5-room apartment 1st floor, approx. 58 m² • Apartment 6: 2.5-room apartment 1st + 2nd floor with gallery, approx. 72 m² • Apartment 7: 2.5-room apartment 1st + 2nd floor with gallery, approx. 100 m² • Apartment 8: 2.5-room apartment 1st + 2nd floor with gallery and seating area, approx. 106 m² • Apartment 9: 2.5-room attic apartment 2nd floor including parking space, approx. 60 m² __________________________________________ Have we sparked your interest? We look forward to your contact and will show you your new home. The pictures show the current state during the construction phase Contact person Truc Ho / +41 62 897 06 78 / info@btp-immoblien.ch

Travel time
-
1 / 13
3.5 rooms, 65m², CHF 1,500.–
Oberdorf 17, 4316 Hellikon

5 modern new apartments for rent in the heart of Hellikon

ObjectA modern multi-family house with 5 rental apartments, elevator, and private underground parking is being built here. The rental apartments with 2.5 to 4.5 rooms and net living areas of 65 m² to 111 m² will be ready for occupancy in spring 2027.The most important key figures- Modern and ecological architecture through wood element construction- Floor heating and thermostat in every room- High-quality interior design- Washing dryer in every apartment- Car parking garage- Central location in the middle of the village- Minimum rental period: 2 years- Tenant deposit: 2 months' rent into a bank account- Pets on requestThe following apartments are available2.5 rooms, approx. 65 m² net living area, balcony approx. 8 m², garden approx. 8 m² Rent CHF 1300.- plus HK/NK CHF 200 advance3.5 rooms, approx. 75 m² net living area, balcony approx. 8 m², garden approx. 19 m² Rent CHF 1672 plus HK/NK CHF 200 advance2.5 rooms, approx. 65 m² net living area, balcony approx. 8 m², Rent CHF 1300.- plus HK/NK CHF 200 advance3.5 rooms, approx. 75 m² net living area, balcony approx. 8 m², Rent CHF 1520 plus HK/NK CHF 200 advance4.5 rooms, approx. 111 m² net living area, loggia approx. 11 m², Rent CHF 2090 plus HK/NK CHF 200 advanceEach apartment also includes a basement compartment in the underground floor.Location within Hellikon The multi-family house is located in a central, slightly elevated position in Hellikon and is pleasantly quiet, set back from the main street thanks to its position in the second row. The proximity to the forest and agricultural area offers numerous opportunities for walks and relaxation in nature.Kindergarten, primary school, multi-purpose hall, and municipal administration are within a few minutes' walking distance. The Unterdorf bus stop is about 300 meters away and offers good connections to Wegenstetten and Möhlin with their diverse shopping opportunities and the SBB train station.For whom are the objects suitable?Ideal for singles, couples, and small familiesNoteThe client is the local Relsah Immobilien AG from Hellikon. The project is being planned by the renowned architectural firm staub architekten AG, Möhlin.Interested? Request our detailed documentation. We are happy to provide you with further information.Do you want to know the value of your property? Our free and non-binding real estate valuation tool will be happy to help you under https://www.remax.ch/de/immobilien/bewerten You can find a large selection of properties in the Fricktal region and throughout Switzerland on www.remax.ch

Travel time
-
1 / 10
4.5 rooms, 140m², CHF 2,995.–
Zur Mühle 2, 4805 Brittnau

Exclusive 4.5-room apartment in Mühlepark Brittnau

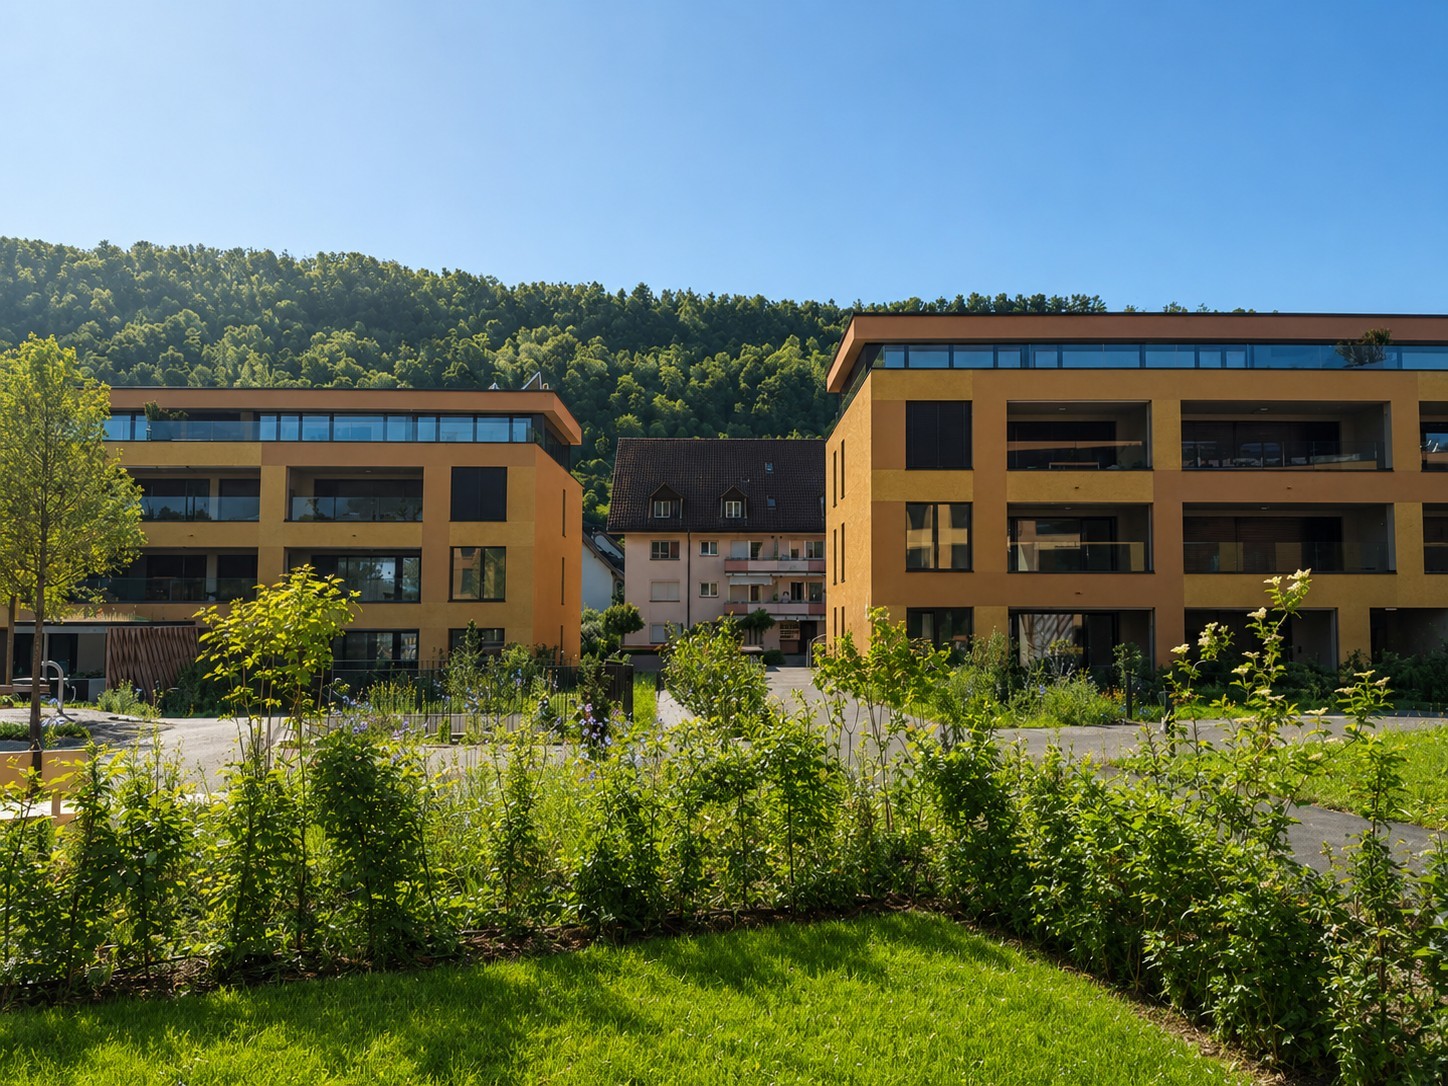
Living with service – modern, comfortable, and intergenerationalIn the Generationenpark on the Mühlepark site in Brittnau, you can expect a modern living concept that combines high-quality living with a versatile range of services. Whether you're young, old, or young at heart – here you can enjoy a self-determined home and at the same time have the opportunity to benefit from various basic and additional services according to your personal needs.The spacious apartment on the 4th floor impresses with approximately 140 m² of living space, an exceptional room height of 2.40 to over 4.00 meters, and a modern, high-quality finish.Your living highlights • Spacious room offer: Approximately 140 m² of living space with impressive room heights • Bright living atmosphere: Large window fronts and balcony doors provide plenty of daylight • Open living and dining area: Modern kitchen with granite countertops and high-quality equipment • Comfortable bedrooms: Spacious rooms with parquet floors and practical built-in wardrobes • Two modern bathrooms: One with a glass shower and bathtub • Sunny balcony: An attractive retreat for relaxation and enjoyment • Additional comfort: Private cellar, elevator, cable TV, and washing machine • Sustainable living: Minergie-certified for energy-efficient and modern living comfort Attractive location in BrittnauThe apartment is located in a quiet and family-friendly environment and at the same time impresses with short distances to the most important facilities of daily life. • Bus stop «Brittnau Post» in about 4 minutes on foot • Brittnau-Wikon train station in about 11 minutes on foot • Coop in about 6 minutes on foot • «Hintere Breite» school in about 7 minutes on foot • Recreational areas and walking trails in the immediate vicinity The building, completed in 2023, combines modern architecture with sustainable construction and high living comfort. Thanks to the spacious floor plan, the apartment is ideal for couples, families, or people with increased space requirements who value quality, comfort, and a special living environment.An additional advantage is the concept of the Mühlepark itself: The Generationenpark creates meeting spaces for different age groups and promotes a pleasant, lively, and at the same time individual coexistence.ParkingA parking space in the garage can be rented for CHF 125.– per month in addition.Available from December 1, 2026.Discover a home that combines spacious living, modern architecture, and a special range of services at an attractive location.

Travel time
-

Suggested properties for you based on search results

Other interesting objects