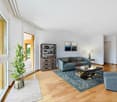
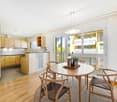
139 results - Properties for sale: District Uster

1 / 13
  • Balcony / Terrace
  • Garage
3.5 rooms96m²CHF 1,100,000.–
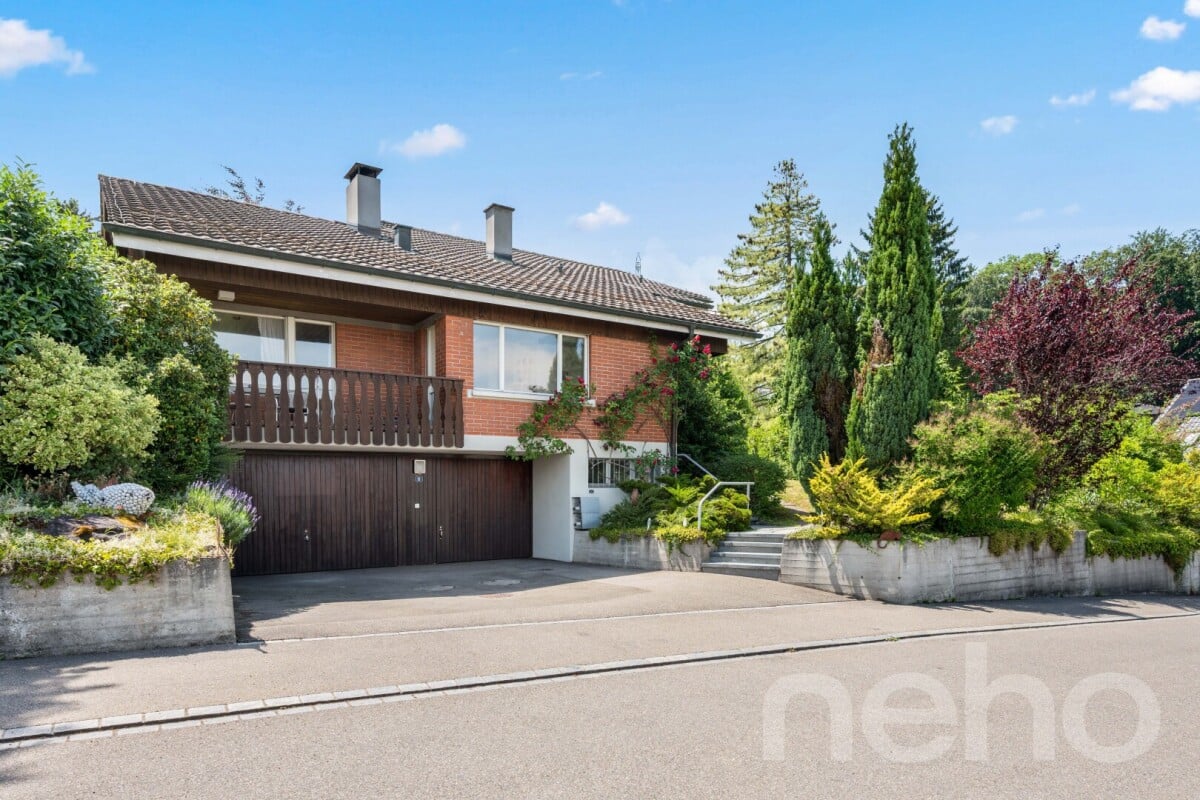
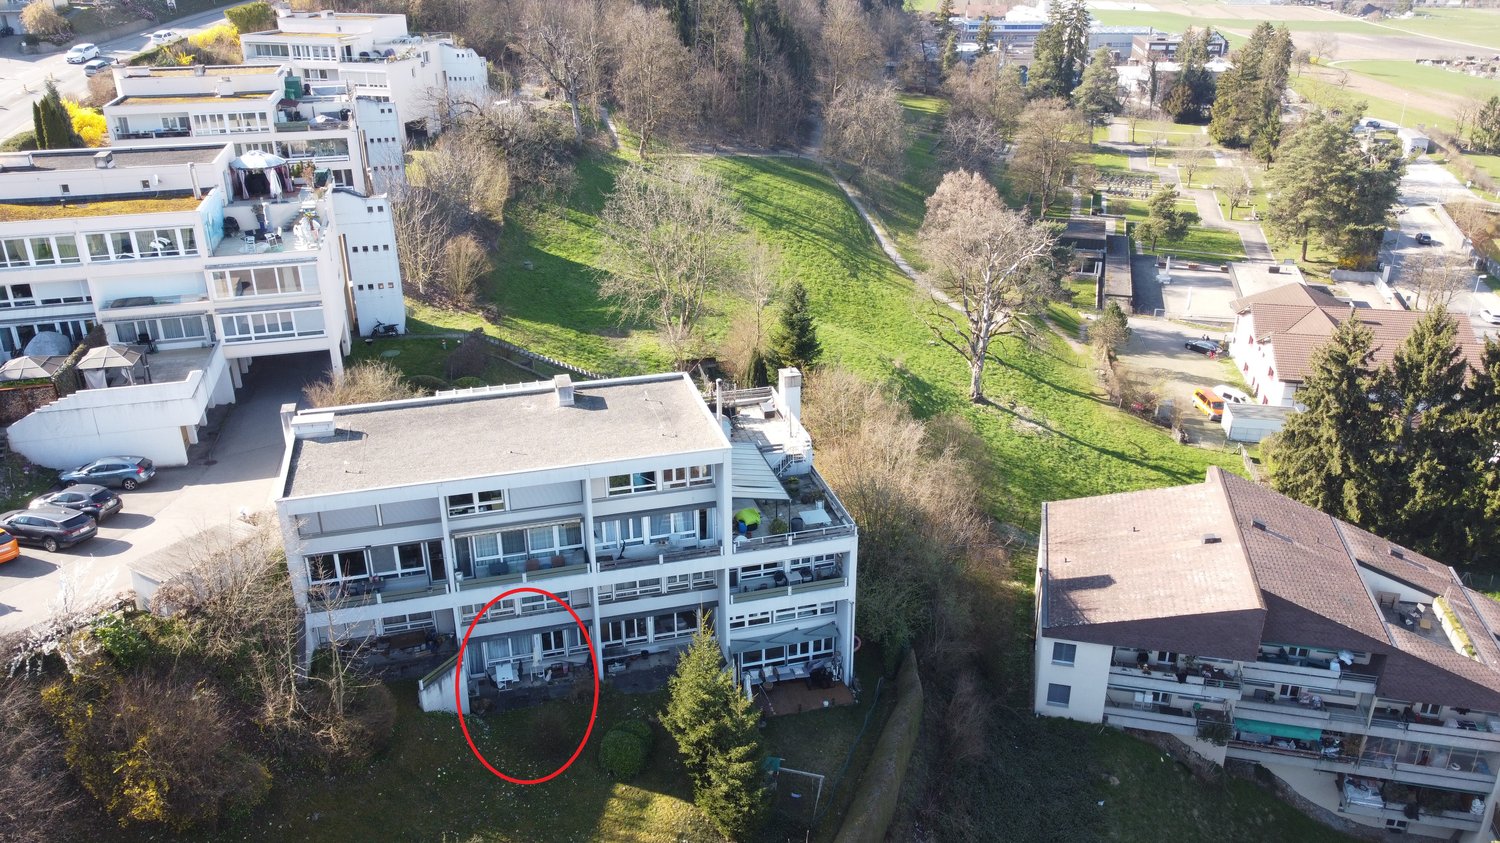
Lebernstrasse 2a, 8123 Ebmatingen

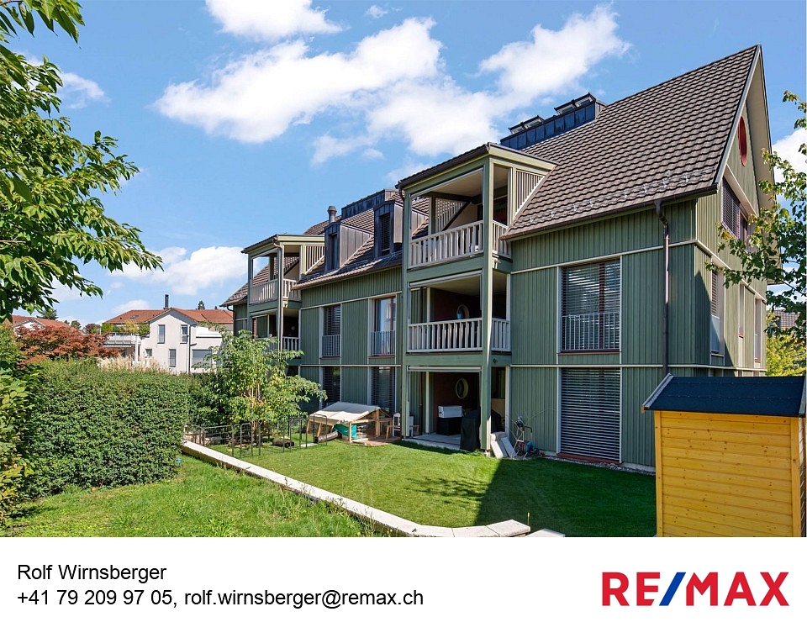
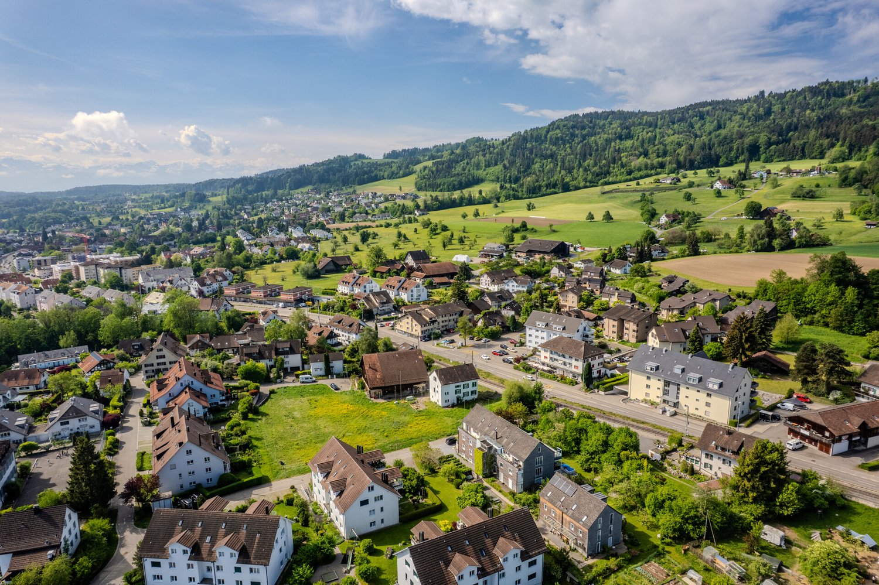
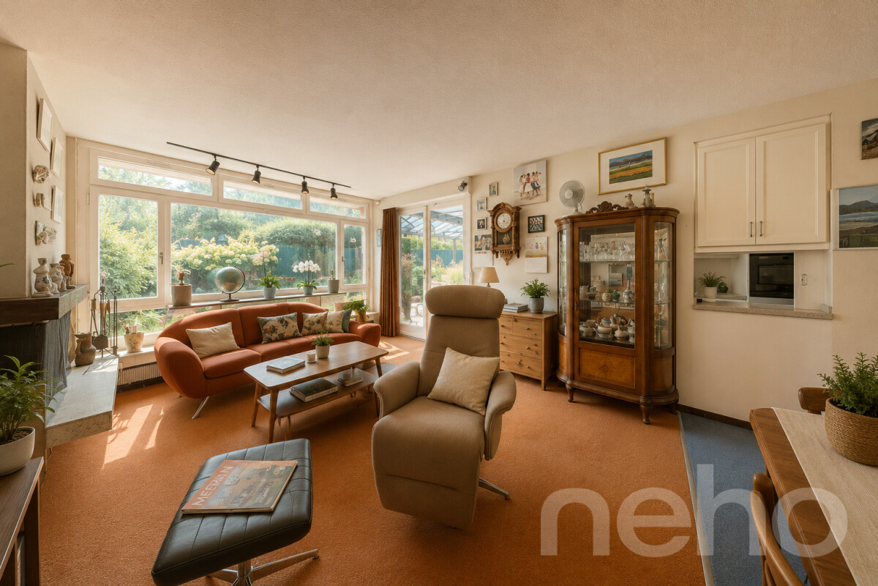
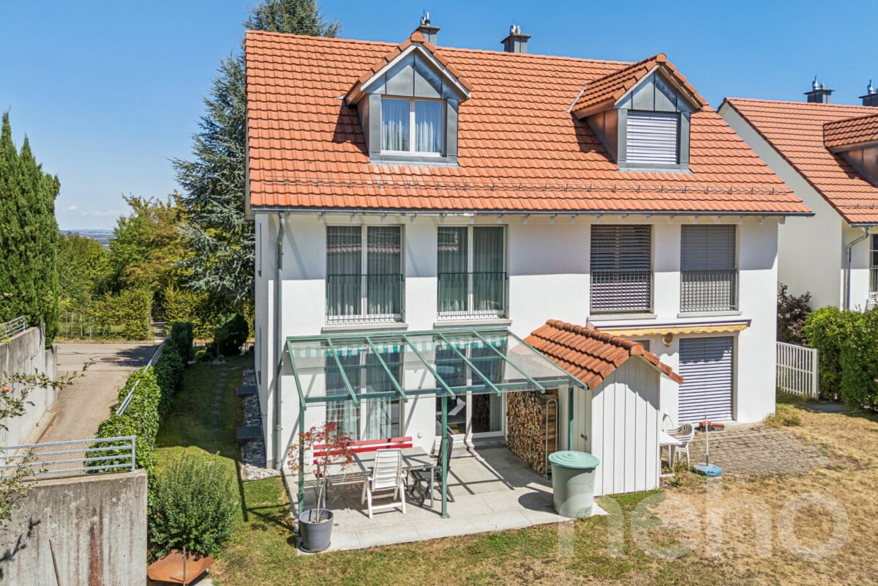
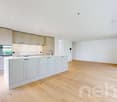
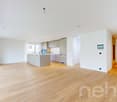
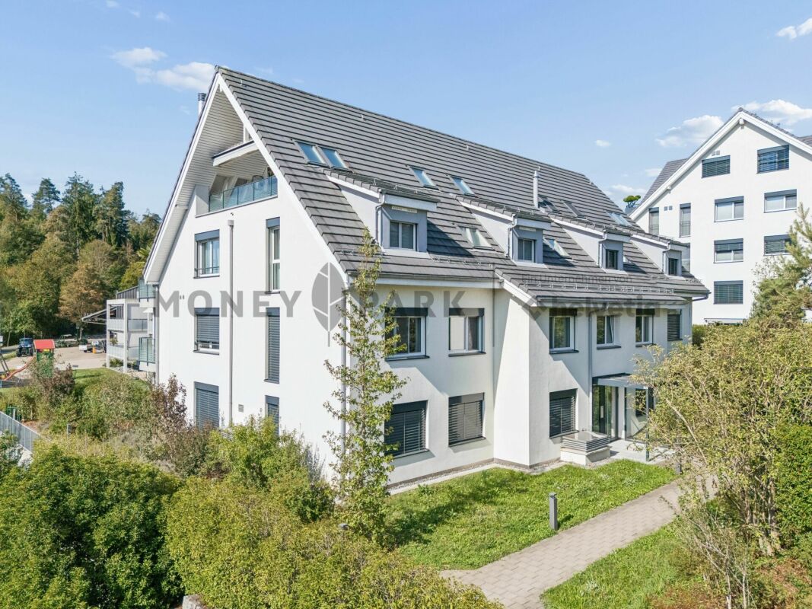
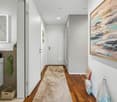
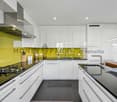
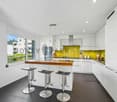
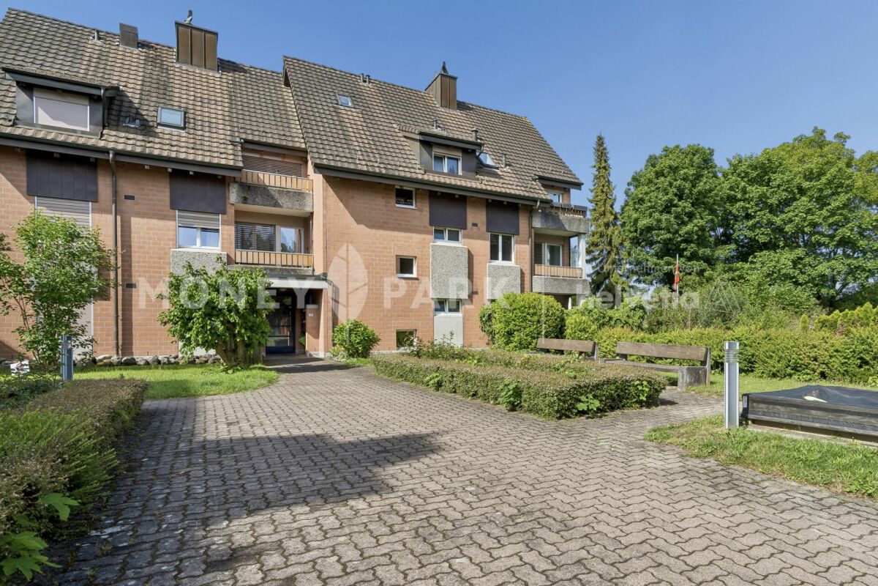
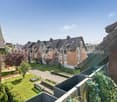
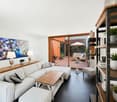
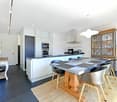
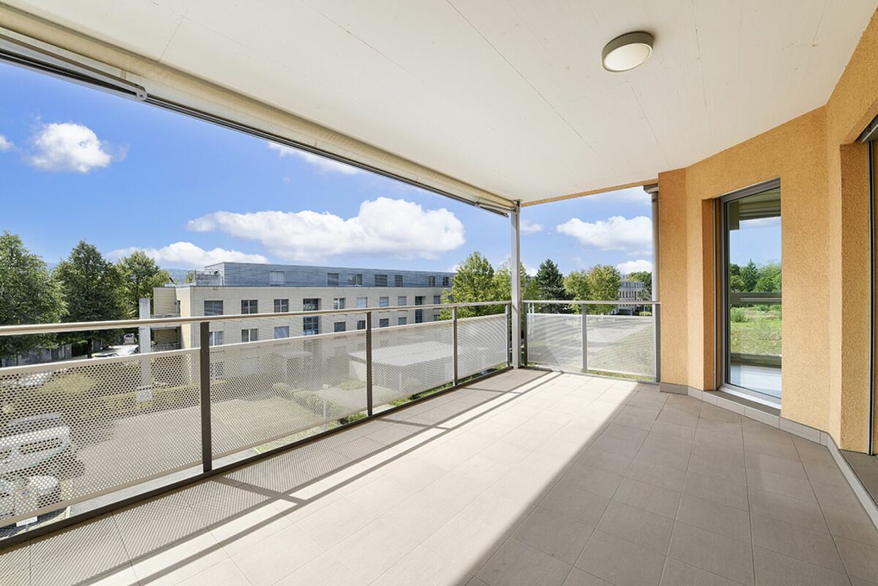
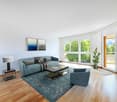
Perfect for small families, couples or singles - in Ebmatingen, 96m2 living space with glazed loggia is looking for new owners.

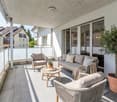
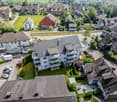
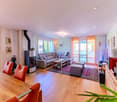
This bright 3.5-room apartment on the 1st floor combines charm, tranquility and comfort. The heart of the apartment is the glazed loggia with a view of the greenery - can be used protected from spring to autumn. Much privacy thanks to only two residential units in the house. Available for immediate occupancy. • Living: approx. 96 m² of net living space, bright living/dining area, well-maintained oak parquet, 2 bathrooms. • Loggia: glazed with sliding windows all around; access from the living and bedroom. • Comfort: hobby room with its own sauna (basement), cellar compartment, dishwasher, intercom system. • Parking & Energy: 1 underground parking space with e-connection (included), heating: oil, distribution: radiators. Location & Connection • Ebmatingen (Maur municipality, tax rate 81%) in a quiet, sunny location. • 7-minute walk to the Ebmatingen Dorf bus stop; approx. 15 minutes to Zürich Klusplatz. • Approx. 10-minute walk to Migros and Leeacher school; recreation at Greifensee. Key Data & Costs • Purchase price: CHF 1,100,000 • Additional costs: approx. CHF 735/month • Year of construction: 1978 | Available: immediately • House with only 2 residential units In summary: A small jewel with a big character - ideal for small families, couples or singles with space requirements.

  • Balcony / Terrace
  • Garage
Travel time
-
1 / 13
11 rooms489m²CHF 2,450,000.–
Burgstrasse 81, 8610 Nossikon

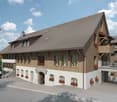
Crown Nossikon

The Crown Nossikon combines history, hospitality, and potentialIn the heart of Nossikon, near Uster, the Crown Nossikon is an exceptional property with centuries-old history, unmistakable character, and diverse usage possibilities. The traditional inn is known far beyond the region and combines historical architecture with authentic hospitality.A house with historyThe history of the Crown dates back to the 17th century. The current building was erected in 1750 and still shapes the village of Nossikon today. As a traditional village inn with tavern rights, the Crown is one of the significant historical gastronomic establishments in the Zürcher Oberland.For generations, the Crown was a meeting point for villagers, clubs, family celebrations, and social events. The historical atmosphere is still palpable today and gives the property a unique charm.Authentic gastronomy with character. The Crown has several stylish dining rooms with traditional ambiance:- cozy guest room- historic knight's hall- spacious garden restaurant- traditional bowling alleyThe combination of historic flair and functional room layout offers ideal conditions for gastronomy, events, or a new positioning with an individual concept.Attractive locationThe property is located quietly and yet easily accessible in the popular district of Nossikon, Uster. The Zürcher Oberland is one of the most sought-after residential and recreational areas in the canton of Zurich and benefits from its proximity to the city of Zurich and a high quality of life.Municipality of Nossikon near UsterThe surroundings are characterized by:natural locationattractive local recreation areasgood traffic connectionsstable economic developmenthigh living and leisure qualityand more.Diverse development potential:The Crown Nossikon offers a rare opportunity for investors, restaurateurs, or visionary owners to take over a historic institution with future potential.Possible ideas include:- continuation as a traditional gastronomic business- event and seminar location- combination of gastronomy and living- boutique concept with regional orientation- cultural or tourist use- or let your inspirations run freeThe unique connection of history, atmosphere, and location makes the Crown an exceptional object with sustainable value. A rare opportunity Historic inns with this aura, reputation, and substance are extremely rare on the market. The Crown Nossikon offers the chance to continue a piece of Zürcher Oberland history and create new perspectives at the same time.The Crown Nossikon - a place with soul, history, and future.

Travel time
-
1 / 13
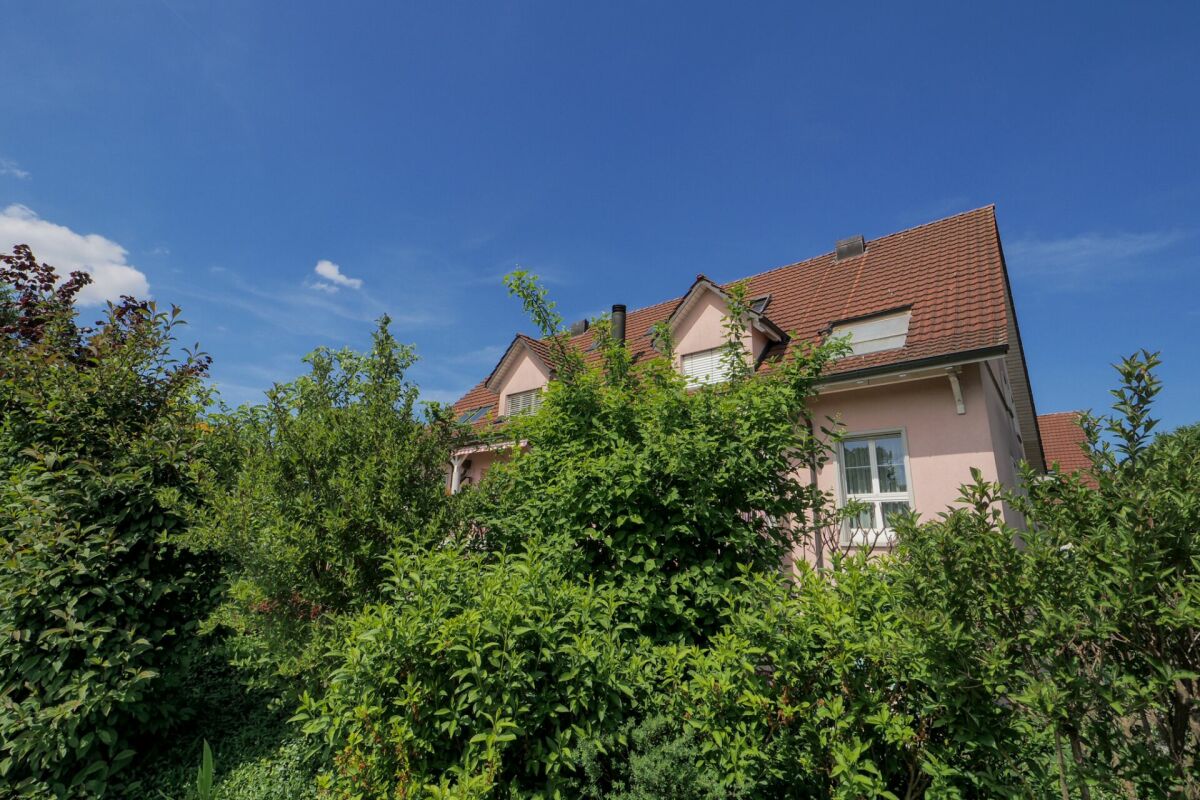
4.5 rooms110m²CHF 1,265,000.–
Im Leeacher 4, 8132 Hinteregg

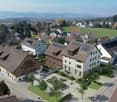
Bright and spacious 4.5-room apartment in the center

This well-maintained 4.5-room apartment in Hinteregg impresses with a thoughtful room layout, high-quality equipment, and comfortable living comfort. The multi-family house, built in 2008 with a total of four floors, offers a quiet, modern living environment ideal for couples, families, or discerning owner-occupiers. On approximately 110 m² of living space, you can expect a bright living and dining area with parquet floors and direct access to two balconies. The kitchen is designed as a built-in kitchen and can be partially opened if required, creating a spacious room feeling while maintaining a clear structure. The apartment has three bedrooms, which can be flexibly used as children's rooms, home offices, or guest rooms. Two bathrooms provide additional comfort: one with shower/WC and a second with shower, bathtub, and WC. A Swedish stove creates a particularly cozy atmosphere on cooler days. Practical details such as built-in closets, a private basement compartment, and a private workshop with washing machine and tumble dryer complete the offer. The windows are double-glazed and contribute to a pleasant living climate.The apartment is located in Hinteregg, an attractive and quiet residential area in the popular Zürcher Oberland. The surroundings impress with a lot of greenery, a pleasant neighborhood, and a good balance between natural living and proximity to the surrounding centers. Shopping facilities for daily needs, schools, and public transport are easily accessible in the region, making the location particularly attractive for couples, families, and commuters. The location also offers a high recreational value with numerous opportunities for walks, sports, and leisure activities in nature.The property also includes two parking spaces (each for 35,000.-) and an outdoor parking space (for 15,000.-), ensuring a comfortable parking situation. A separate workshop on the ground floor with a window, washing machine, tumble dryer, and sink functionally completes the offer and creates ideal conditions for hobbies, storage, and household management. For energy-efficient and modern heat supply, a floor heating system in combination with a heat pump is used. The heating is done via a geothermal probe and thus offers a sustainable, pleasant heating system.


Travel time
-
Sven Neeser

Sven Neeser

1 / 12
Sven Neeser

Sven Neeser

  • Parking space
  • Balcony / Terrace
  • Garage
  • +1
5 rooms96m²CHF 825,000.–
Benglen, 8121 Benglen

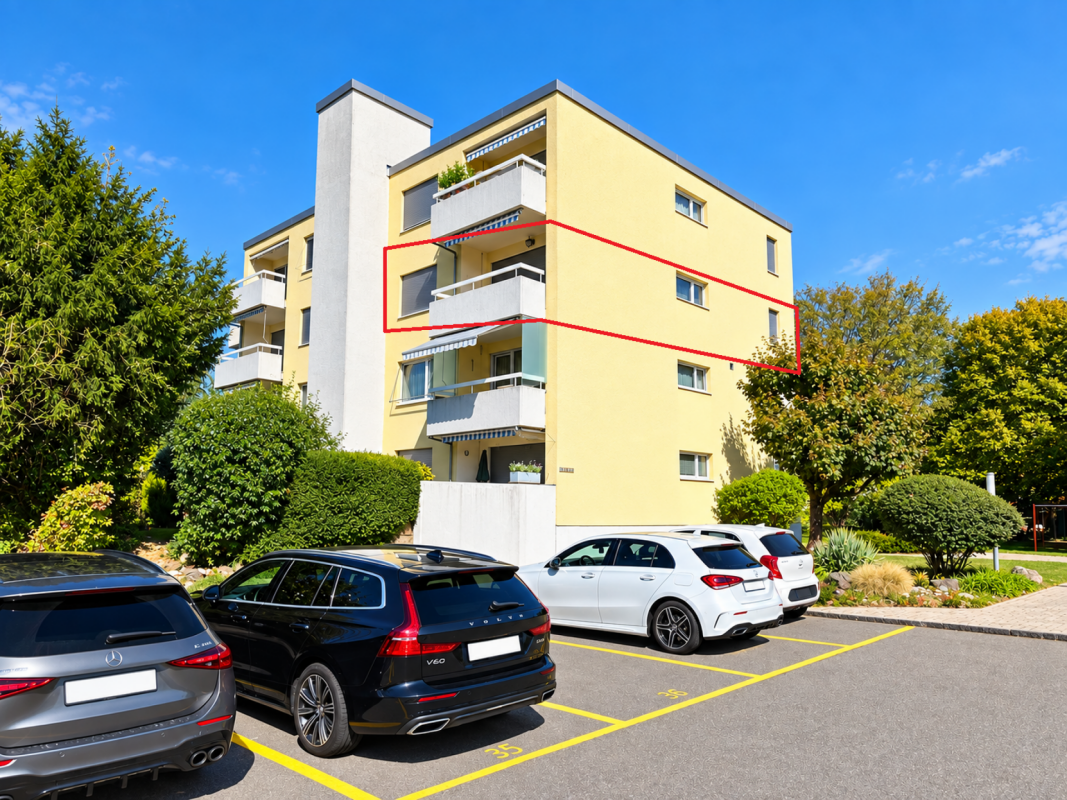
Ruhig gelegene 5-Zimmer-Wohnung mit Balkon und Tiefgaragenplatz

Diese gepflegte 5-Zimmer-Wohnung an der Bodenacherstrasse 80 in Benglen überzeugt durch ihre ruhige und naturnahe Lage in einem beliebten Wohnquartier der Gemeinde Fällanden. Die Umgebung ist geprägt von viel Grün, gepflegten Wohnanlagen sowie einer angenehmen Distanz zur Stadt Zürich, welche sowohl mit dem Auto als auch mit dem öffentlichen Verkehr gut erreichbar ist. Die Wohnung verfügt über eine Nettowohnfläche von rund 96 m² und bietet einen funktionalen sowie gut durchdachten Grundriss. Der helle Wohn- und Essbereich bildet das Zentrum der Wohnung und bietet direkten Zugang zum Balkon mit südöstlicher Ausrichtung, welcher zu entspannten Stunden im Freien einlädt. Drei Schlafzimmer sowie ein Badezimmer und ein separates Gäste-WC sorgen für eine praktische Raumaufteilung und bieten genügend Platz für Familien oder Paare mit Platzbedarf. Der Innenausbau präsentiert sich in einem gepflegten Zustand und bietet gleichzeitig Potenzial für individuelle Modernisierungen. Die separate Küche sowie die solide Bauweise unterstreichen den funktionalen Charakter der Wohnung. Das Mehrfamilienhaus wurde im Jahr 1970 erstellt und umfasst eine überschaubare Anzahl an Einheiten. Zur Liegenschaft gehören unter anderem eine Tiefgarage, Besucherparkplätze sowie praktische Nebenräume. Ein Garagenplatz in der Tiefgarage ist im Angebot inbegriffen. Zusätzlich steht ein privater Waschraum mit eigener Waschmaschine und Tumbler zur Verfügung. Die Wohnung ist derzeit vermietet.Genaue Adresse verfügbar nach Registrierung auf neho.ch.AN EINER BESICHTIGUNG INTERESSIERT? BITTE ANMELDEN: https://neho.ch/b/8121-26-1 Adresse exacte disponible après inscription sur neho.ch.VOUS SOUHAITEZ VISITER ? MERCI DE BIEN VOULOIR VOUS INSCRIRE D'ABORD : https://neho.ch/b/8121-26-1

  • Parking space
  • Balcony / Terrace
  • Garage
  • +1
Lukas Speck

Lukas Speck

1 / 11
Lukas Speck

Lukas Speck

  • Parking space
  • Balcony / Terrace
  • Garage
  • +2
4.5 rooms110m²CHF 1,480,000.–
Dübendorf, 8600 Dübendorf

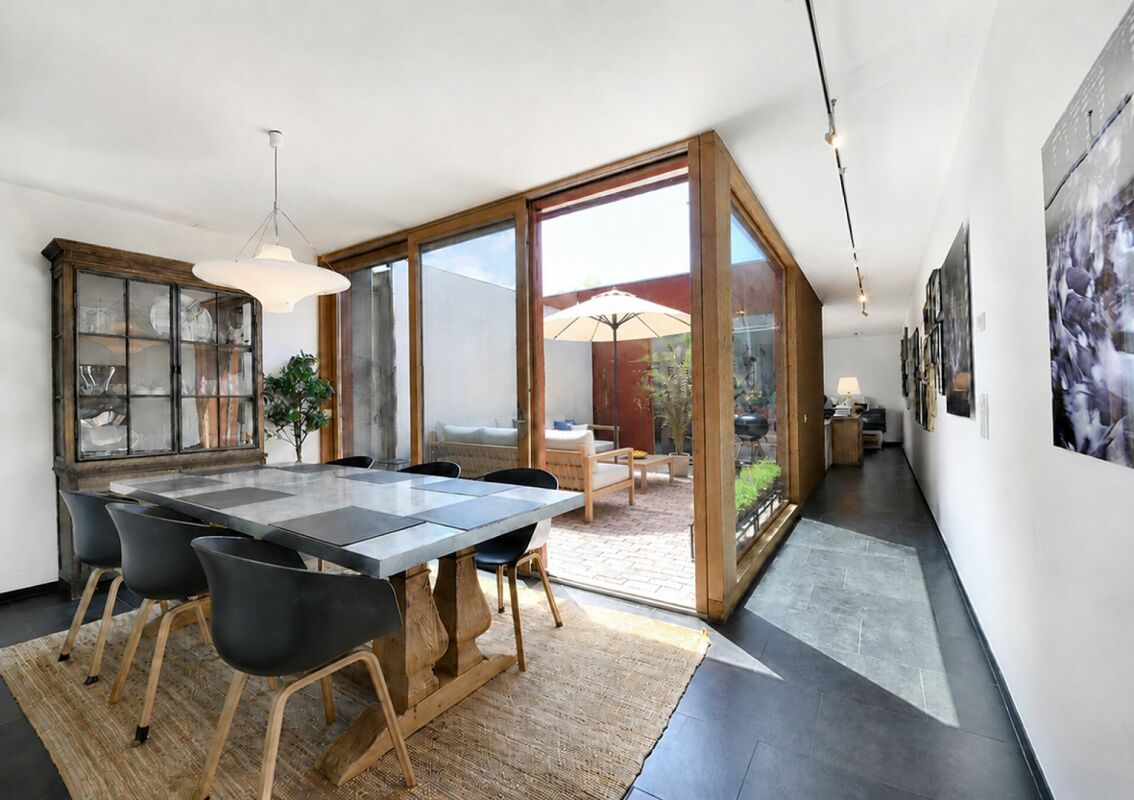
Sunny 4.5-room garden apartment

In an attractive location in Dübendorf, this high-quality 4.5-room garden apartment awaits you, combining modern lifestyle with a private wellness oasis. The bright living ambiance is just as impressive as the approximately 100 m² large garden share and the sun-kissed terrace (15 m²), which offers a perfect retreat in the green with plenty of privacy. The well-thought-out room concept offers three comfortable bedrooms, with the master bedroom having an exclusive en-suite bathroom. A second bathroom with shower and the private laundry room directly in the apartment provide additional comfort. The heart of the apartment is the open living/dining area with a modern kitchen including a central island. High-quality materials underline the timeless elegance of the rooms. The property also convinces energetically: thanks to the certified Minergie standard, a controlled comfort ventilation system, and a solar system for hot water preparation, you can enjoy a first-class room climate. A parking space in the underground garage with an already installed E-charging station can be purchased for an additional CHF 40,000. Convince yourself of this sustainable and urban dream home with a non-binding on-site visit!Exact address available after registration on neho.ch.INTERESTED IN A VIEWING? PLEASE REGISTER: https://neho.ch/b/8600-26-1

  • Parking space
  • Balcony / Terrace
  • Garage
  • +2
1 / 15
3.5 rooms113m²CHF 920,000.–
Lindenbuckweg 7, 8306 Zürich

Charming 3.5-room maisonette with gallery

Highlights • Two balconies • Modern kitchen including Bora extractor • Several basement rooms • Walk-in closet on the upper floor • Panoramic view • Two wet cells • Two underground parking spaces • Visitor parking available • Fireplace • Community room Already on the ground floor, a spacious entrance hall welcomes you, offering ample space for wardrobe and storage and serving as a central access point to the various living areas.The heart of the house is the open living and dining area, which creates a particularly pleasant living atmosphere due to its generosity and direct connection to two balconies. The adjacent, compact kitchen is functionally designed and optimally integrated into the living area. Also on this level is a room that can be ideally used as a bedroom, guest room, or office, as well as a practical shower toilet.On the upper floor, a spacious room opens up, offering a variety of uses, such as a master bedroom, studio, or combined living and working area. The open design with a view into the lower area gives the floor a light and modern ambiance. This floor is complemented by a comfortable bathroom with a bathtub and a separate dressing room. Additionally, a connection for a washing machine is available. Particularly noteworthy is the walk-in closet on the upper floor.The property impresses overall with its bright rooms, clear structure, and attractive outdoor areas, making it ideal for couples or small families.

Travel time
-
1 / 11
4.5 rooms144m²CHF 990,000.–
Unterdorfstrasse 6, 8605 Gutenswil

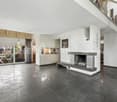
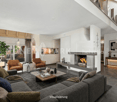
4.5-Room Maisonette Apartment with Fireplace

Highlights • Well-thought-out floor plan on two levels • Fireplace for a cozy and warm living atmosphere • Quiet and natural living location • Family-friendly living location • Maisonette character for a living feeling like in your own house • Exclusive garden seating area for sole use • Basement compartment • 1x double garage Living on two levels - stylish 4.5-room maisonette with fireplace and plenty of space to live This charming 4.5-room maisonette apartment combines a well-thought-out room layout with an inviting living ambiance on two levels. Already when entering, a friendly entrance area welcomes you, which flows smoothly into the bright living and dining room. The stylish fireplace is the centerpiece here and creates a warm, cozy atmosphere. Along the corridor, the functional kitchen, a versatile room, and a modern bathroom with shower are accessible on this level. On the upper floor, a spacious gallery awaits you, which gives the home a special openness and architectural elegance and can be ideally used as a reading, working, or retreat area. This level is complemented by two more rooms, which are perfect as bedrooms, children's or office rooms, as well as a bathroom with bathtub, which invites you to relax. This attractive living offer is rounded off by an exclusive garden seating area for sole use and a double garage, where two vehicles can be parked comfortably behind each other.

Travel time
-
1 / 19
5.5 rooms125m²CHF 990,000.–
Brandholzstrasse 4, 8117 Fällanden

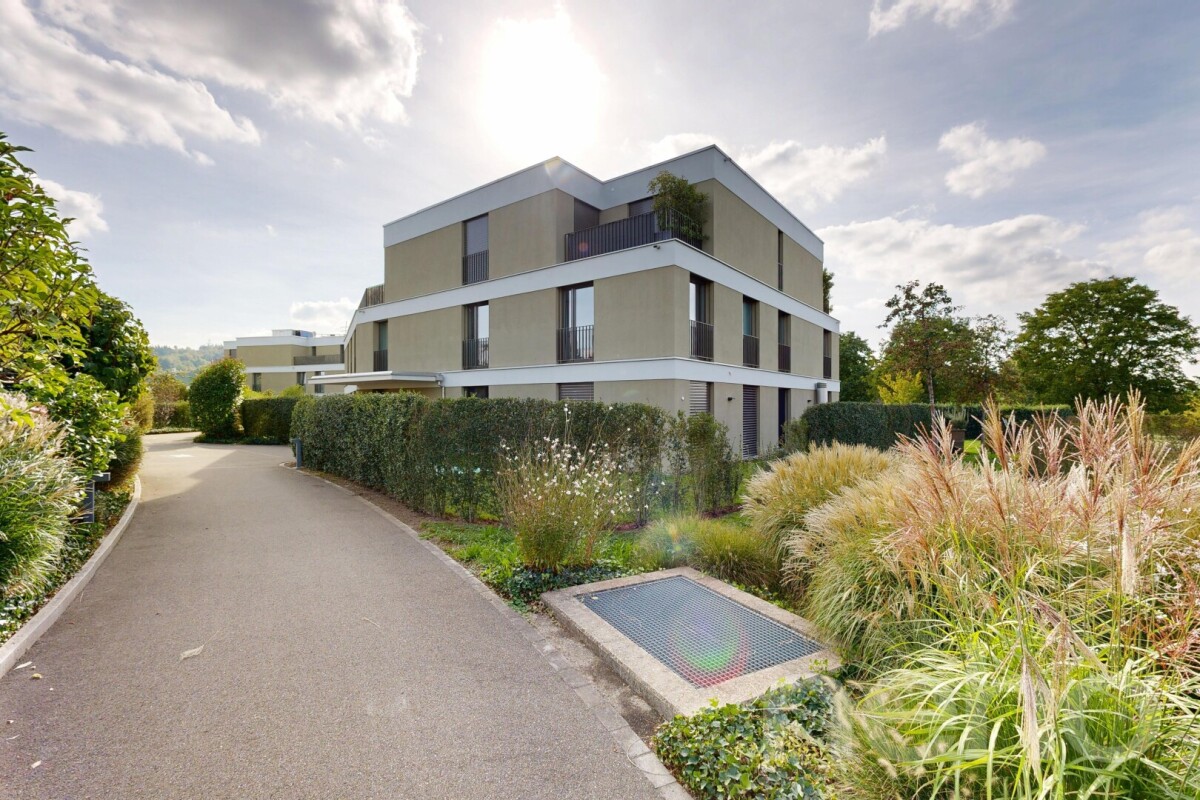
5.5-room maisonette apartment with garden seating area high above Lake Greifensee.

EnvironmentThe apartment is part of a multi-family house with 8 units (floor ownership) in a slight slope location. Individual rooms offer a view of Lake Greifensee, which is a versatile recreation and nature reserve area and a popular leisure destination. A path runs continuously around the lake. From the apartment, it's just a few steps to the forest. The surroundings offer good infrastructure.Fällanden is quiet and yet very centrally located. Zurich main station is only 10 kilometers away. The "Eggler" bus stop is within walking distance.Shopping opportunities:Weekly market (Saturdays): 500 mMigros and pharmacy: 800 mCoop: 700 mBakery and butcher: 400 mMaisonette apartmentThe apartment is on four levels:1. Level • Open living and dining area with kitchen • 1 storage room • Directly from the living room, you can access the garden seating area with a small adjacent meadow. 2. Level • 2 bedrooms • 1 bathroom with toilet and sink 3. Level • 2 bedrooms • 1 storage room • 1 bathroom with bathtub and double sink (without toilet) 4. Level • Entrance area with cloakroom Garage / cellar / heating / surroundings • The apartment includes a private garage box with a power connection. • The apartment has a cellar room. • The property is heated via an oil heating system. • On the cellar level, there is a shared laundry and drying room. • The apartment also has its own washing machine. • The property includes an outdoor area with a meadow that can be used jointly. Special features: • The apartment needs renovation (painting walls, possibly floors, possibly wet cells). The windows would also need to be largely replaced. • Basically, it can be mentioned that the building substance of the property is very good. ----------------------------------------------------------------------------------------------Important!We look forward to your inquiry by email, preferably with a few personal sentences from you.info@liegenschaftsverkauf.chPlease also share your full address and mobile phone number with us.Thank you. :-)---------------------------------------------------------------------Do you have a house or apartment that you want to sell?As an institution also active in the social sector, we accompany you in the sale of your property with high social competence, empathetically, carefully, and transparently. We take our time and find creative, optimal solutions even in complex situations:www.liegenschaftsverkauf.ch/liegenschaft-verkaufenProperty sale with heart.


Travel time
-
1 / 16
3.5 rooms98m²CHF 910,000.–
Brunnenstrasse 4A, 8604 Volketswil

Spacious 3.5 (4.5) room apartment in the middle of nature

In the middle of nature, the attractive 3.5 (4.5) room apartment on the 1st floor at Brunnenstrasse 4a convinces with its quiet location and the cozy balcony, which invites you to relax and linger. The apartment offers ideal conditions for a comfortable home and combines pleasant living with good infrastructure. Shopping facilities, public transport, and recreational areas are located in the immediate vicinity and ensure high-quality living.The bright 3.5-room apartment was created on the area of a 4.5-room apartment. This means that the apartment can be easily converted back into a 4.5-room apartment without much effort. The apartment impresses with a well-thought-out floor plan and bright, friendly rooms. The spacious living and dining area creates a welcoming atmosphere and offers plenty of space for cozy hours. The kitchen is functionally equipped and offers sufficient storage space. Two well-cut rooms enable versatile usage options - whether as a bedroom, office, or guest room. The bathroom presents itself as well-maintained and comfortable. An additional guest toilet is available for your visitors. A special highlight is the beautiful balcony, where you can enjoy sunny hours and let the day come to a relaxed end.The pleasant living location in Volketswil combines quiet living with excellent accessibility to all important facilities of daily life. This apartment is ideal for singles, couples, or small families who are looking for a cozy home in an attractive environment. We would be happy to invite you to a personal viewing and look forward to presenting this beautiful apartment to you in more detail.Contact us today.The attached exposé provides you with an overview of the apartment for CHF 910,000. A garage space can be purchased for CHF 30,000. A charging station for an electric car can be connected.

Travel time
-
1 / 18
  • Balcony / Terrace
  • Garage
  • View
  • +2
6.5 rooms166m²CHF 1,620,000.–
Im Leeacher 28, 8132 Hinteregg

Family-friendly semi-detached house with winter garden and beautiful views in Hinteregg

In a quiet, sunny, and family-friendly residential area of Hinteregg, this well-maintained semi-detached house with 6.5 rooms awaits you. The property, built in 1978, impresses with approximately 166 m² of living space on three floors and a 379 m² large plot of land – ideal for families who value spacious living and natural living quality.Your new homeThe well-thought-out room layout offers plenty of space for individual living concepts. Bright living rooms and versatile rooms create ideal conditions for families, home offices, or guests.A special highlight is the sunny winter garden, which can be used as an additional living and relaxation area all year round. Two bathrooms provide high comfort and an uncomplicated family daily life.The outdoor area also convinces with a pleasant privacy, a quiet environment, and a beautiful view. A garage rounds off the attractive offer.Highlights at a glance • 6.5 rooms • Approx. 166 m² living space • 379 m² plot of land • Sunny winter garden • 1 guest toilet, 2 wet cells • Spacious room layout on three floors • Quiet and family-friendly residential area • Beautiful view and high privacy • Garage available • Great potential for individual design Ideal location for familiesThe property combines natural living with short distances to the most important facilities of daily life: • Bus stop Hinteregg: approx. 3 walking minutes • Village shop Hinteregg: approx. 4 walking minutes • Schoolhouse Güetli: approx. 6 walking minutes Those who seek a quiet residential area with high living quality and at the same time good connections will find a home with a lot of charm and potential here. An ideal opportunity for families who value spacious living in one of the most popular residential areas of the region.

  • Balcony / Terrace
  • Garage
  • View
  • +2
Travel time
-
1 / 14
  • Garage
  • Elevator
  • Tumble dryer
  • +3
5.5 rooms153m²CHF 1,790,000.–
Fehraltorferstrasse 9, 8615 Wermatswil

Ready for occupancy from December 2026! Country living near the city: New apartments in the heart of Wermatswil village

Country living near the city: Your new home in the «Puurehuus» in WermatswilWelcome to Wermatswil - a charming village with a heart, nestled in nature and yet close to the city. In the heart of this idyllic place, the new construction and renovation project «Puurehuus» is being built, which combines modern living comfort and rural quality of life. Here, where the country inn once stood, 18 unique apartments are being built, which combine the charm of country life with urban proximity.Diverse residential offer for every life situationThe «Puurehuus» offers a wide range of residential options tailored to your individual needs. From compact 1-room apartments to spacious 7½-room apartments with 280 m² of living space - here, singles, couples, and families will find their ideal home. Each apartment impresses with well-thought-out floor plans, spacious rooms, two bathrooms, and a private outdoor area. High-quality materials and modern appliances are planned, and as a buyer, you have the opportunity to design the interior according to your wishes.For people who strive for an independent life in a multi-generational household or simply need additional space, the 7½-room apartment in the «Puurehuus» offers an ideal solution. On an impressive gross floor area of almost 280 m², you can expect a spacious living and dining area with an open kitchen, five rooms, a loft studio, and four bathrooms. Particularly noteworthy in this part of the house is the 2½-room apartment, which spans two levels. With a separate entrance and its own garden seating area, it offers maximum independence and is perfect for relatives or for rent. This unit creates the possibility of realizing a multi-generational life under one roof or making a financial contribution to the financing of the home through rental income.Discover the new construction project with heart in Wermatswil - we would be happy to introduce you to the individual apartments in person.

  • Garage
  • Elevator
  • Tumble dryer
  • +3
Travel time
-
1 / 10
2.5 rooms65m²CHF 595,000.–
Unterdorfstrasse 6, 8605 Gutenswil

Attractive 2.5-room apartment with fireplace and balcony

Highlights • Bright, open living and dining area • Fireplace as a cozy centerpiece of the living room • Balcony with a beautiful view of the greenery • Natural, high-quality living environment • Family-friendly living environment • Garage parking space Cozy living with fireplace and balcony overlooking the greenery - Your charming retreat This attractive 2.5-room apartment impresses with a well-thought-out room layout and a particularly cozy living atmosphere.The entrance leads directly into the open dining and living area, which impresses with its brightness and pleasant generosity. A stylish fireplace forms the heart of this room and gives it a warm, inviting atmosphere - ideal for relaxed evenings at home. From the living area, you can access the balcony, which delights with a beautiful view of the greenery and invites you to linger outdoors.The separate kitchen is functionally designed and offers sufficient space and short distances for everyday life. The bedroom presents itself as quietly located and creates a pleasant retreat. The room offer is rounded off by a bathroom with a bathtub, which provides additional comfort.This apartment is ideal for singles or couples who appreciate a harmonious home with a cozy character and a natural view.This attractive offer is rounded off by a private basement compartment and a comfortable garage parking space, which provide additional storage space and comfort.

Travel time
-
1 / 23
6.5 rooms165m²Price on request
Alte Schwerzenbachstrasse, 8600 Dübendorf

Sustainable living without compromises in the Sonnenberg district

Modern living at the highest level – your new home at SonnenbergIn a popular residential area in Dübendorf, this high-quality 6.5-room single-family house presents itself as an ideal combination of modern technology, timeless architecture, and family-friendly living comfort. The house, built in 2024, convinces with a well-thought-out room layout over four floors, light-flooded living areas, and a first-class equipment.The spacious living and dining area with a fireplace forms the heart of the house and offers direct access to the sunny garden seating area. The open-design kitchen with high-quality Miele appliances, Quooker, and natural stone countertop leaves no wishes unfulfilled.With well-cut rooms, two stylish bathrooms, an additional guest toilet, and practical auxiliary rooms, the property offers enough space for families, home offices, or individual living concepts.Highlights at a glance· Year of construction 2024 – like new condition· Approx. 165 m² living space on four floors· Additional cooling function of the air-water heat pump via the underfloor heating· Bypass of the controlled living room ventilation for a pleasant room climate· Spacious living/dining area with fireplace· High-quality kitchen with Miele appliances, steamer, and Quooker· Triple-glazed windows and electric roller shutters· Fiber optic connection and modern SOMFY system· Two stylish showers with rain showers and a bathtub on the upper floor· Sunny southwest seating area with sun awning and garden· Garage with preparation for e-mobility and additional carport· Bus stop directly in front of the property, schools, and shopping facilities within walking distanceA rare opportunity for all those looking for a modern and energy-efficient home with high-quality equipment and excellent connections.Cyrill Lüscher is looking forward to getting to know you personally and is available for a viewing and further questions.

Travel time
-
1 / 12
3.5 rooms82m²CHF 655,000.–
Forchstrasse 159, 8132 Egg

Centrally located 3.5-room attic apartment for private use or investors

CENTRALLY LOCATED 3.5-ROOM ATTIC APARTMENT FOR PRIVATE USE OR INVESTORS OVERVIEW This charming 3.5-room attic apartment with a small, east-facing balcony is located on the 2nd floor of a well-maintained multi-family house with a total of eight parties (built in 1961). The apartment is currently rented and thus also offers an interesting opportunity for investors (notice period 3 months). The living area of approximately 82.50m2 is divided into 3.5 rooms and convinces with a practical room layout. There is one bathroom (bath/WC). The small balcony invites you to relax outdoors. Additional storage space is offered by an attic compartment of around 4.5m2 directly next to the apartment, as well as a basement compartment of approximately 4m2 in the basement. An outdoor parking space directly in front of the house entrance is included in the purchase price. The multi-family house presents itself in a well-maintained condition. The apartment can be individually refreshed and modernized by the new owner if required. The MFH is heated by oil heating. The heat distribution is via radiators. The apartment is ideal for private use or as an investment object for investors. ROOM PROGRAM see appendix; The net living area is approximately 82.50m2. PARKING The outdoor parking space is included in the purchase price. RENOVATION FUND The renovation fund had a balance of CHF 89,660.65 as of December 31, 2025. ANCILLARY COSTS The ancillary costs (including contribution to the renovation fund) were CHF 497.10 per month in 2025. RENTAL The apartment is rented for CHF 1,850.00 per month (including outdoor parking space). The tenancy is unrestricted (notice period 3 months)

Travel time
-

Suggested properties for you based on search results

Other interesting objects