420 results - Properties for sale: Region Rhône-Alpes FR

1 / 13
6 rooms168m²EUR 860,000.–
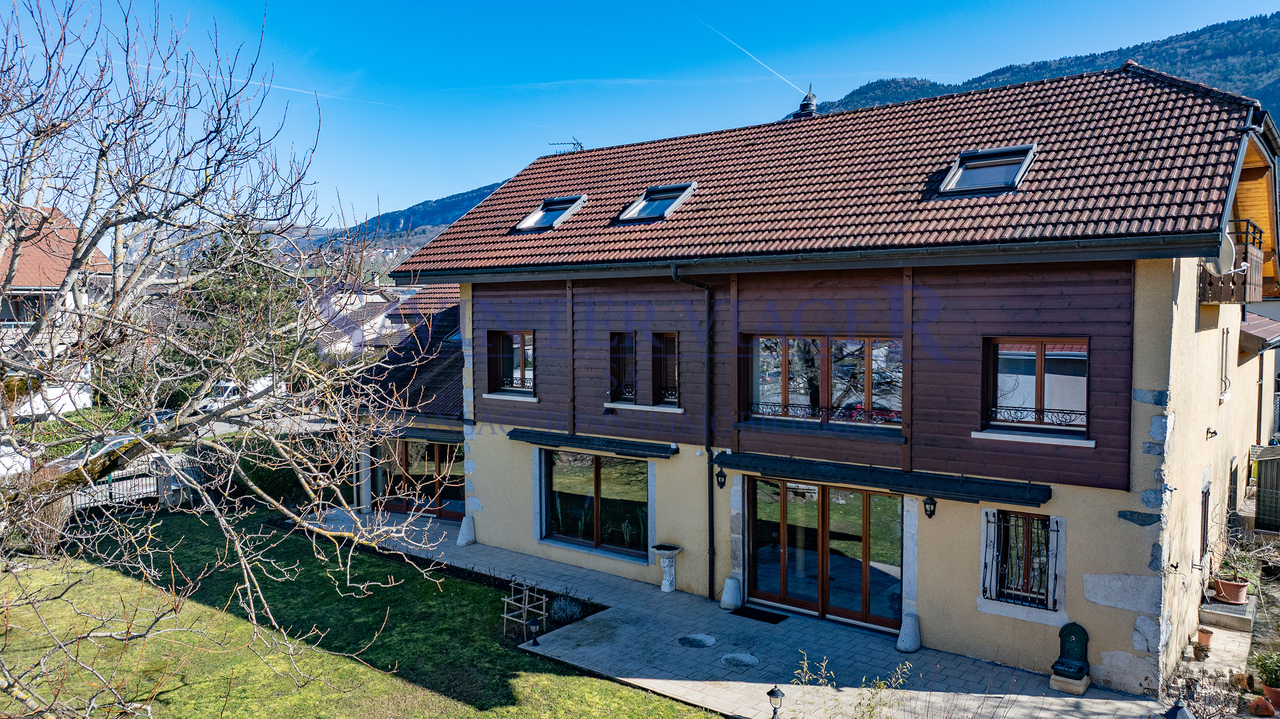
74160 Bossey

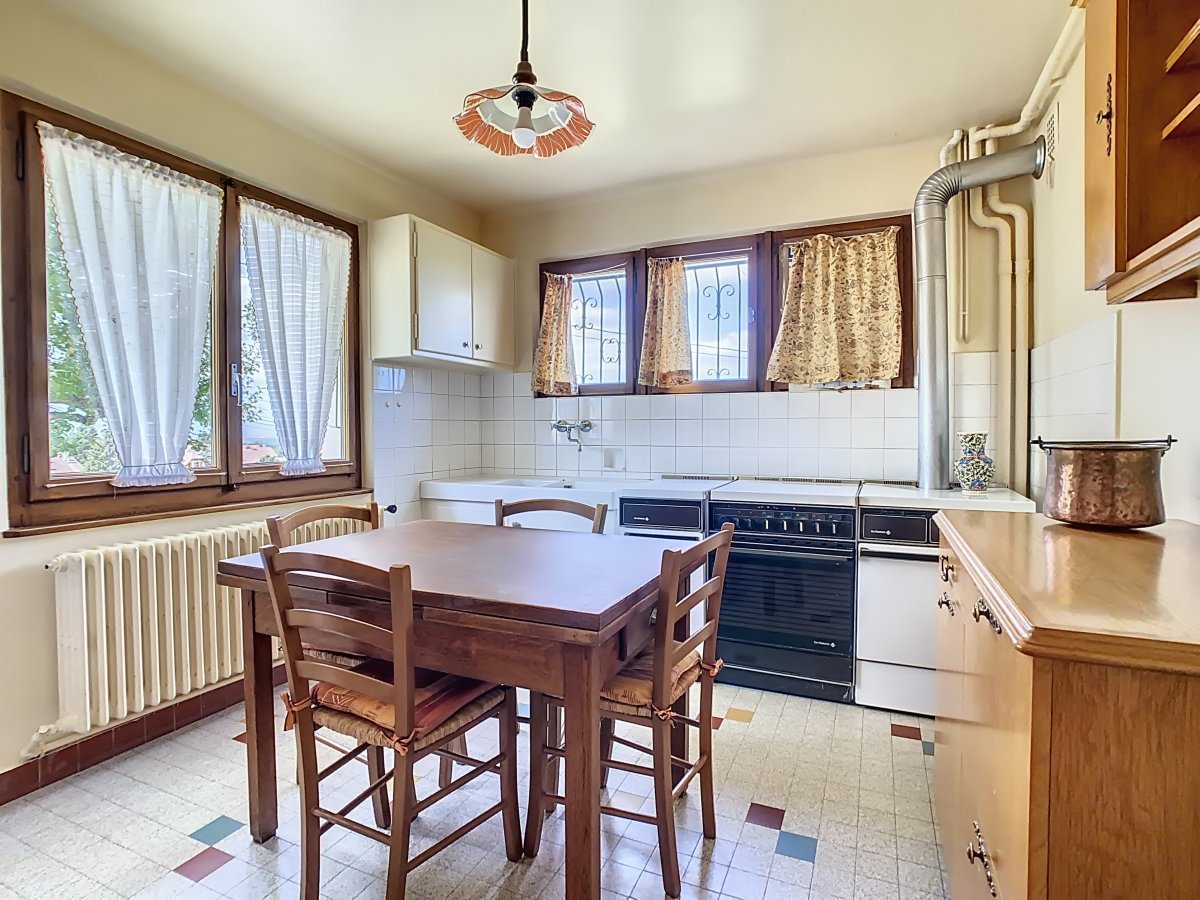
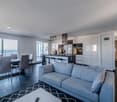
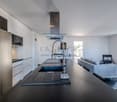
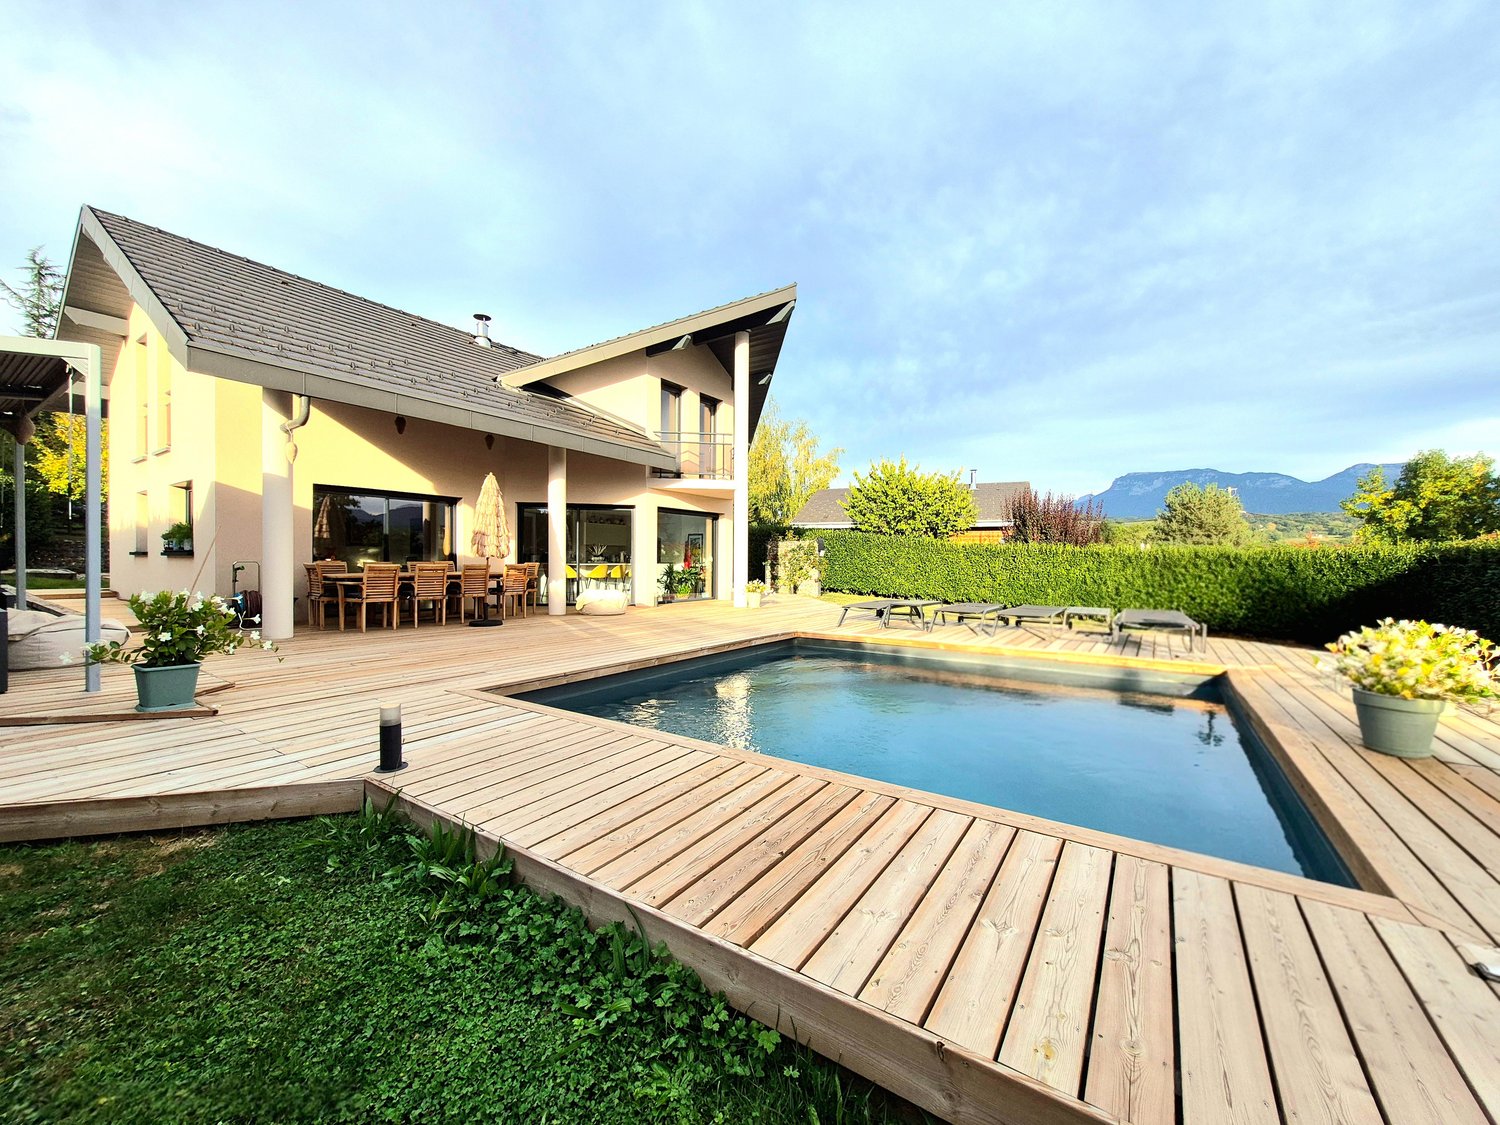
5 minutes from Switzerland – Charming villa with independent studio and exceptional views

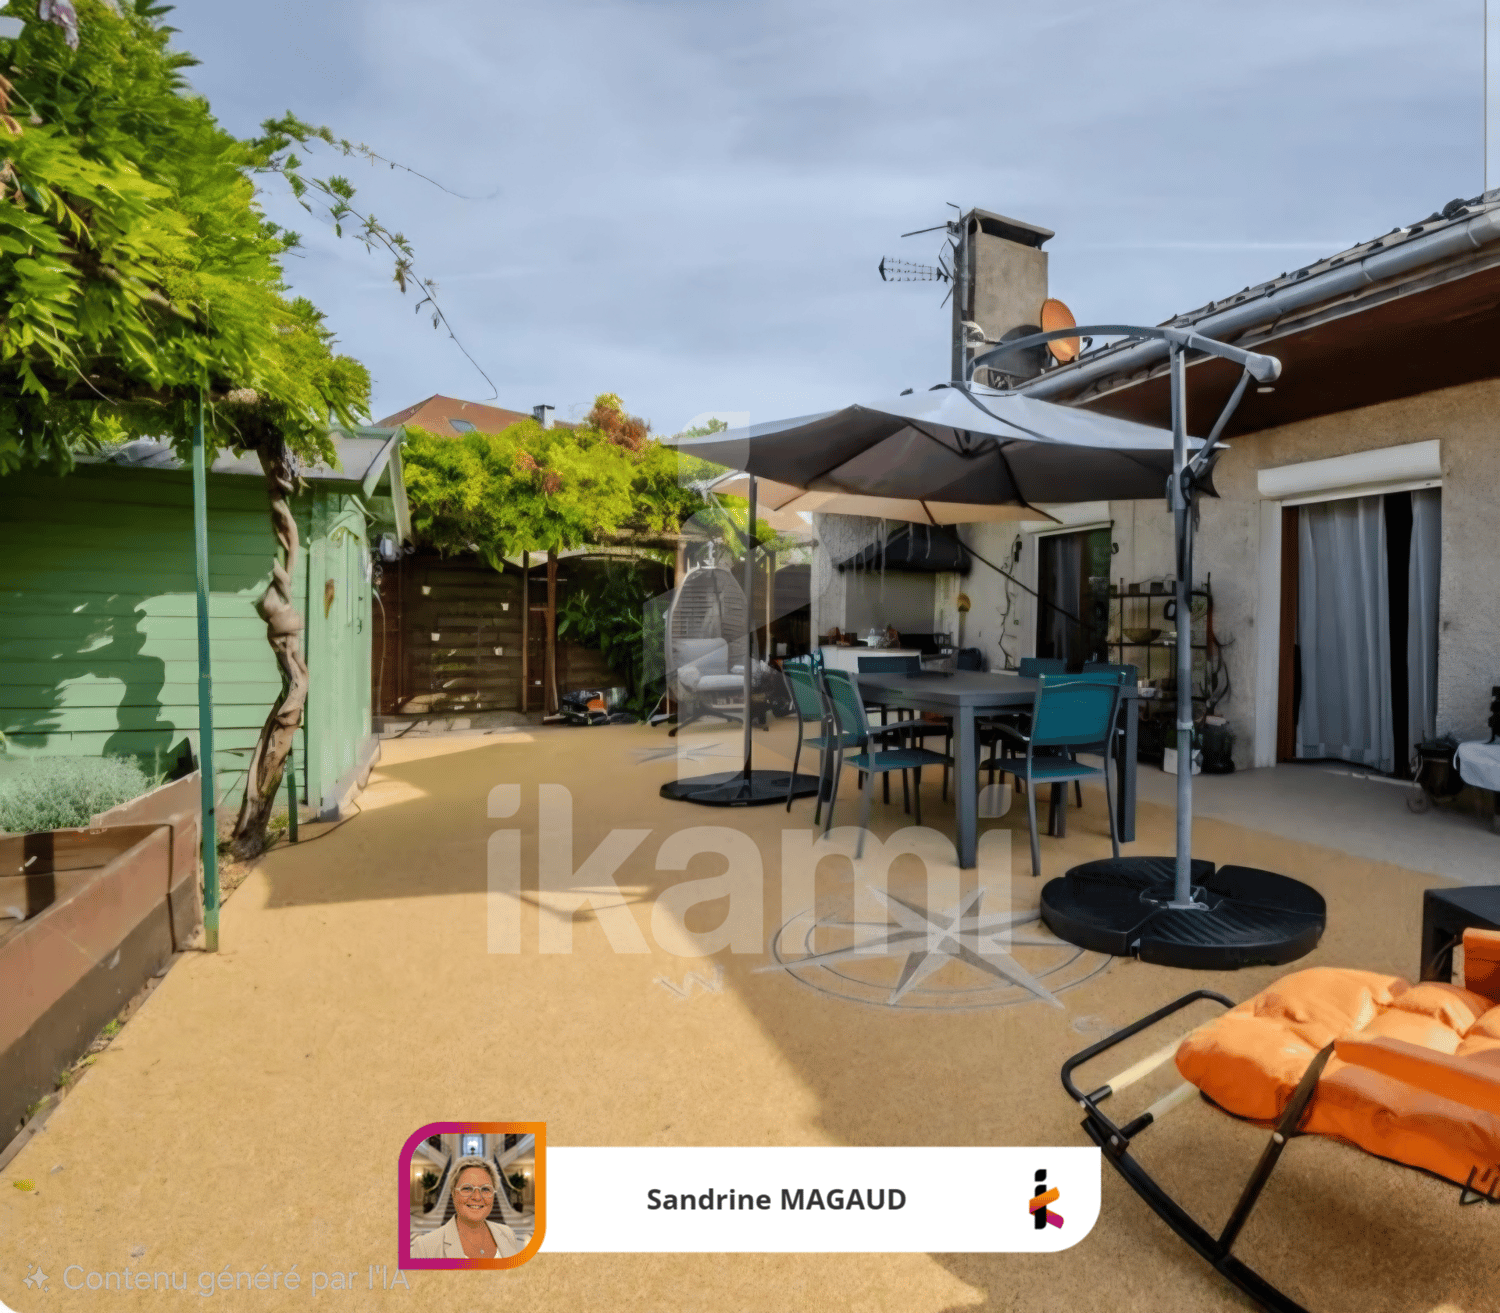
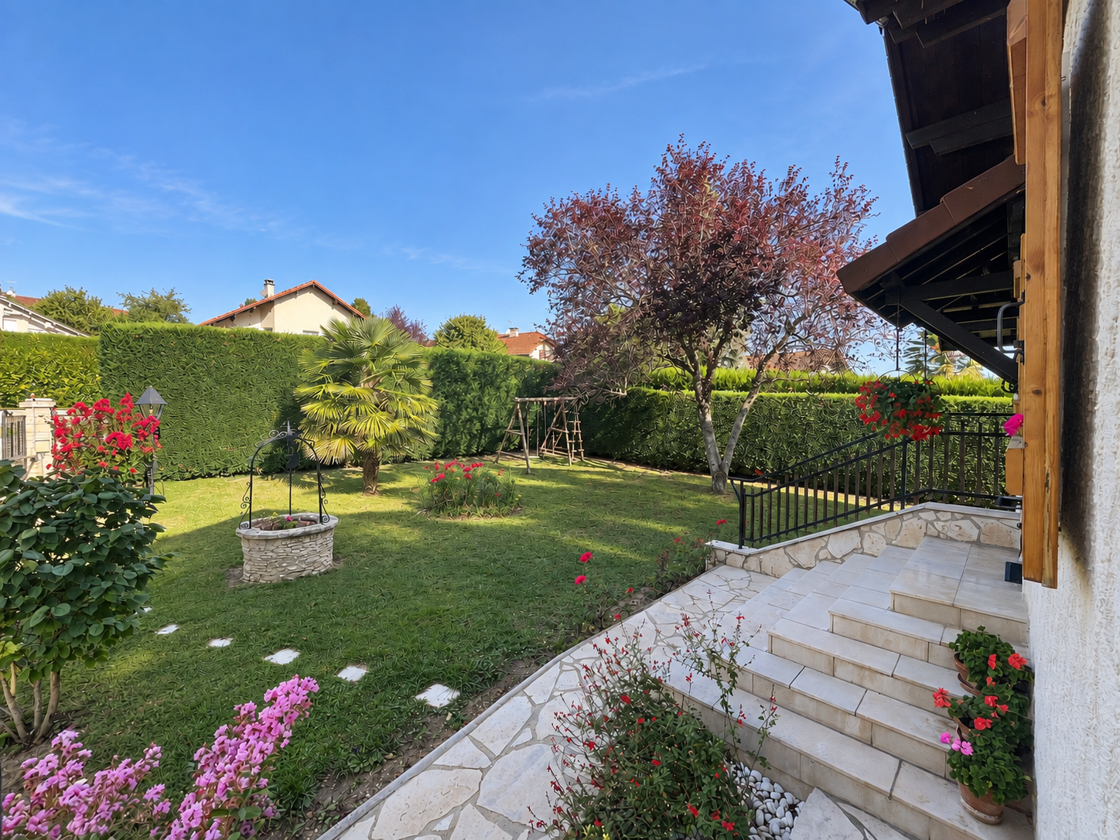
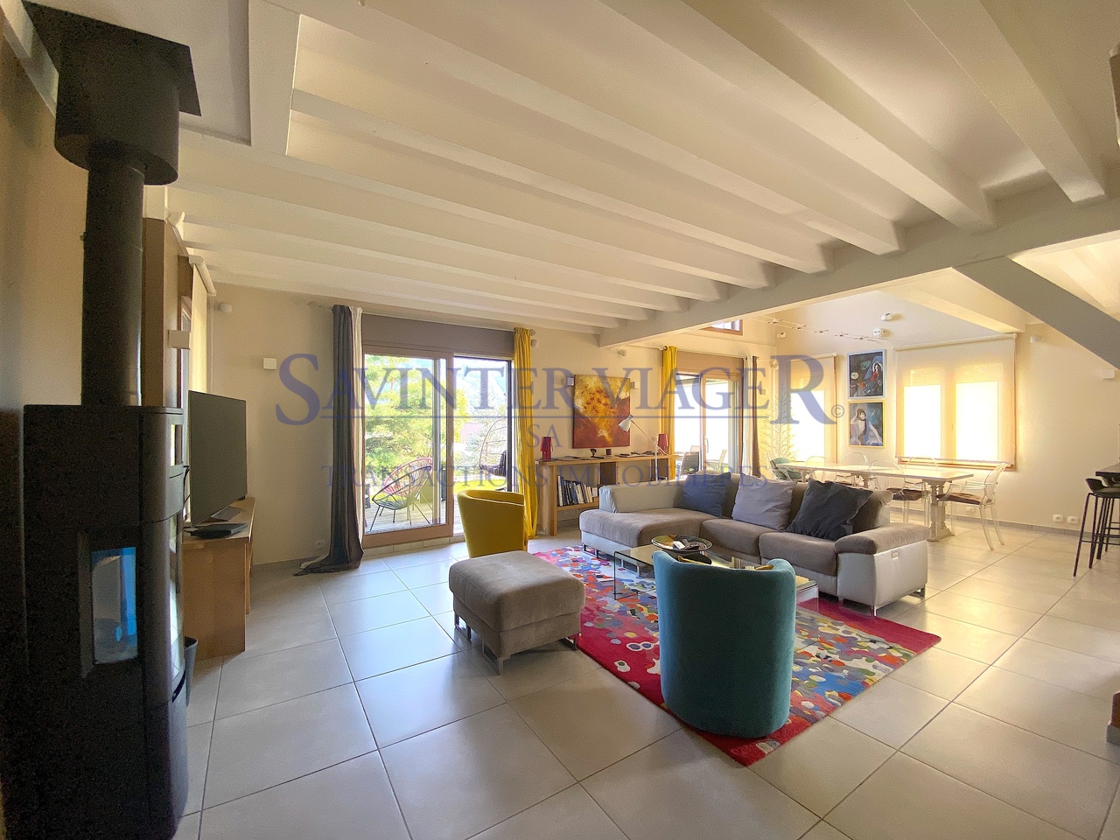
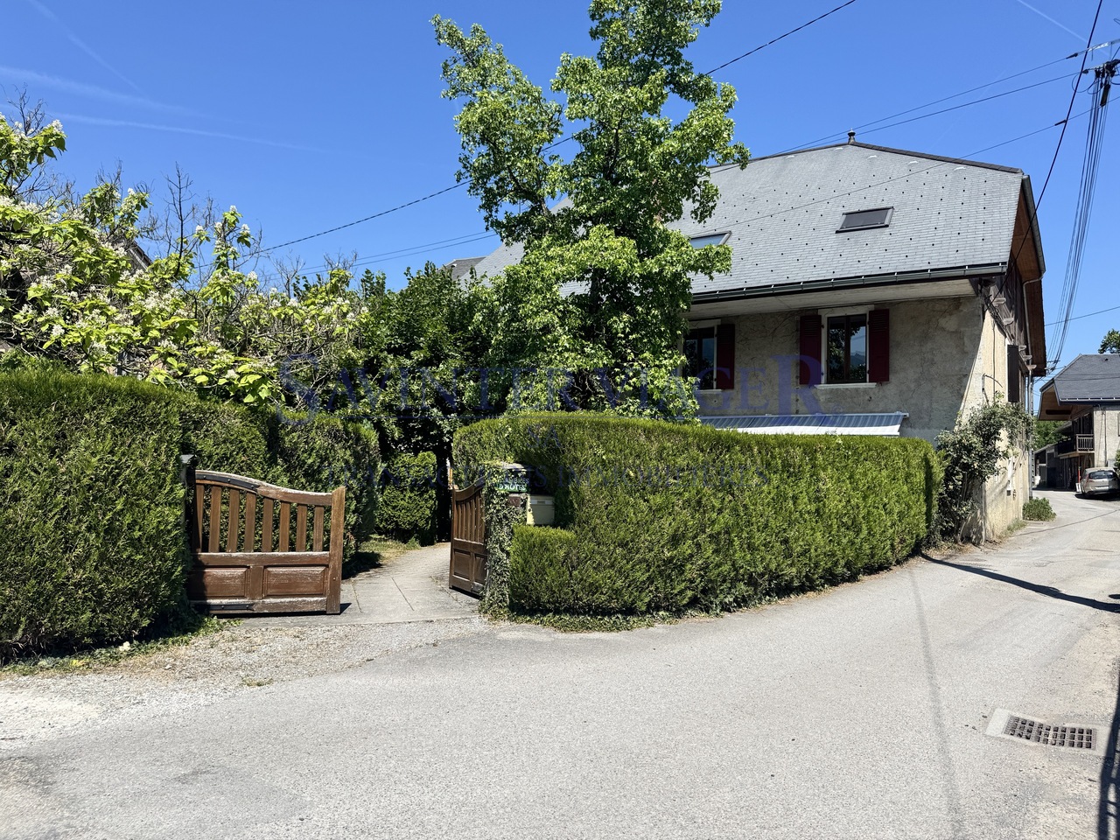
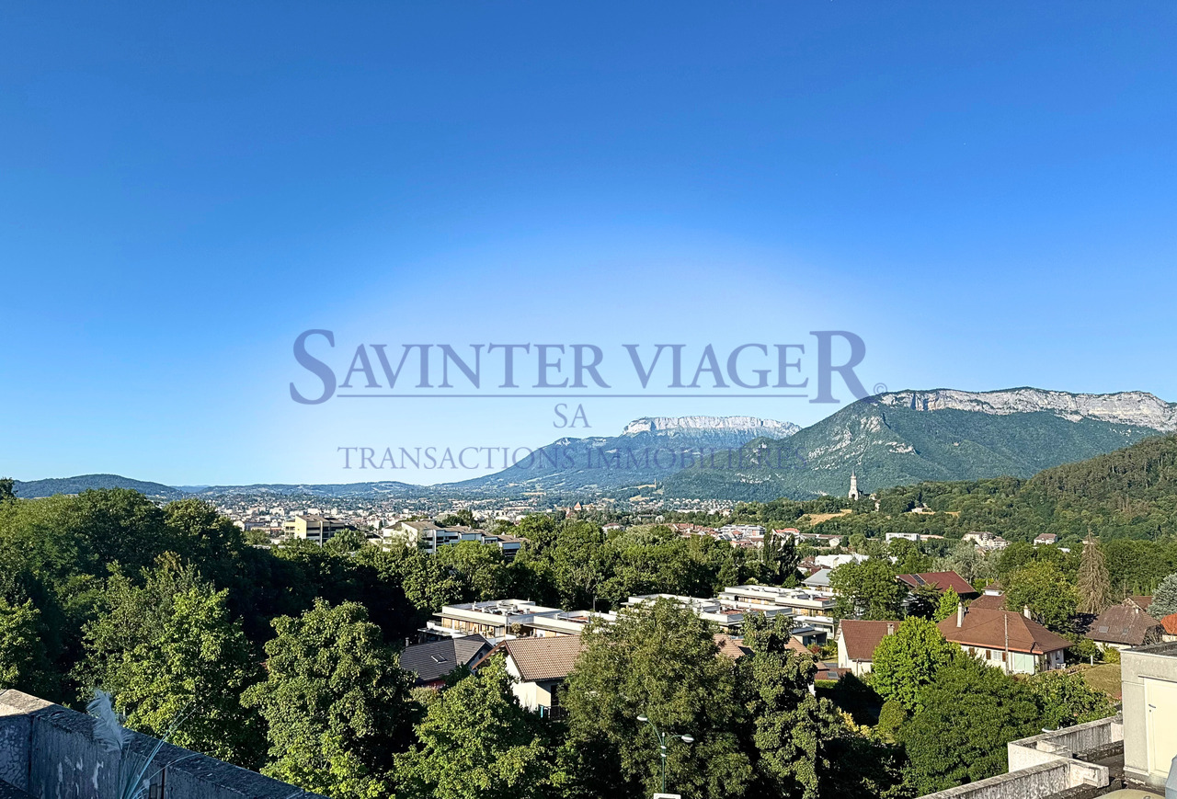
Just 5 minutes from the Swiss border, discover this beautiful villa in the heart of the highly sought-after village of Bossey, a privileged location for cross-border commuters looking to combine quality of life, tranquility, and proximity to Geneva.Nestled in a calm and green residential environment, this property benefits from a breathtaking panoramic view of the Salève, the Jura, Geneva, and its iconic Jet d'Eau, a rare setting that will seduce nature lovers as well as active people working in Switzerland.With 168 m² of living space, this villa offers generous volumes, beautiful brightness, and high-quality finishes. From the entrance, you will discover a large, warm living area consisting of a living room and a dining room with a fireplace, opening onto a pleasant covered terrace, ideal for sharing convivial moments with family or friends. The semi-open, fully equipped kitchen harmoniously completes this living space.Upstairs, two beautiful, spacious bedrooms and an additional room with a skylight offer many possibilities: child's room, office, dressing room, or guest room. A beautiful bathroom with a bathtub and double sink completes this sleeping area.The full basement is a real added value. It includes a wine cellar, a storage room, a workshop with outdoor access that can be easily arranged according to your needs, and above all, an independent studio of about 30 m² with a bathroom.This dependency represents a rare opportunity:* to accommodate family and friends in complete independence,* to create a comfortable home office space,* to house a teenager or a loved one,* or to generate additional rental income, which is particularly sought after in this border area where demand is very high.Outside, you will enjoy a beautiful, tree-lined garden with a second, pergola-equipped terrace, offering an unobstructed view of the fields, Geneva, and the Jura.The plot, completely flat, is suitable for a swimming pool and also allows for the construction of an additional dwelling, offering a particularly interesting development potential.Parking is a real comfort, with the possibility of accommodating 5 to 6 vehicles.The highlights of this property:✔ Only 5 minutes from the Swiss border✔ Breathtaking views of Geneva, the Salève, the Jura, and the Jet d'Eau✔ Independent studio, ideal for receiving or generating rental income✔ Flat plot, suitable for a swimming pool, and with building potential✔ Up to 6 parking spaces✔ Quiet environment while being close to amenitiesA rare property in this area, ideal for a family, a cross-border commuter, or an investor looking for a property that offers comfort, potential, and strategic location.

1 / 15
9 rooms336m²CHF 1,300,000.–
01220 Sauverny

Individual villa with 9 rooms in Sauverny

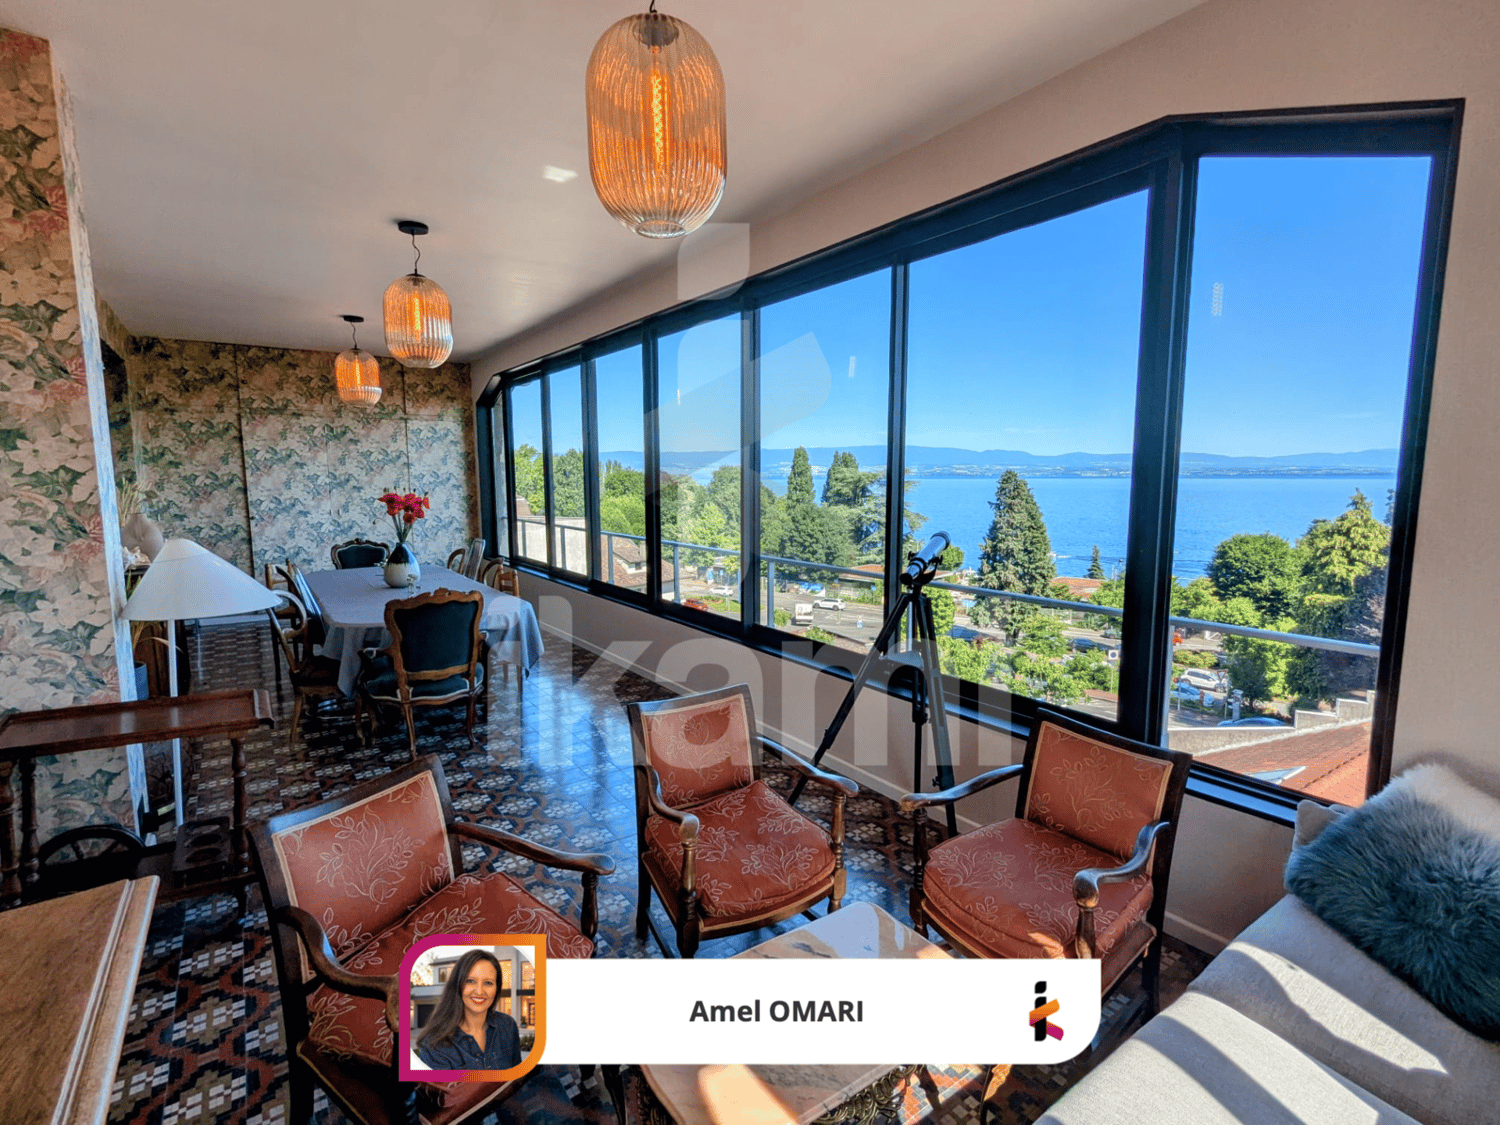
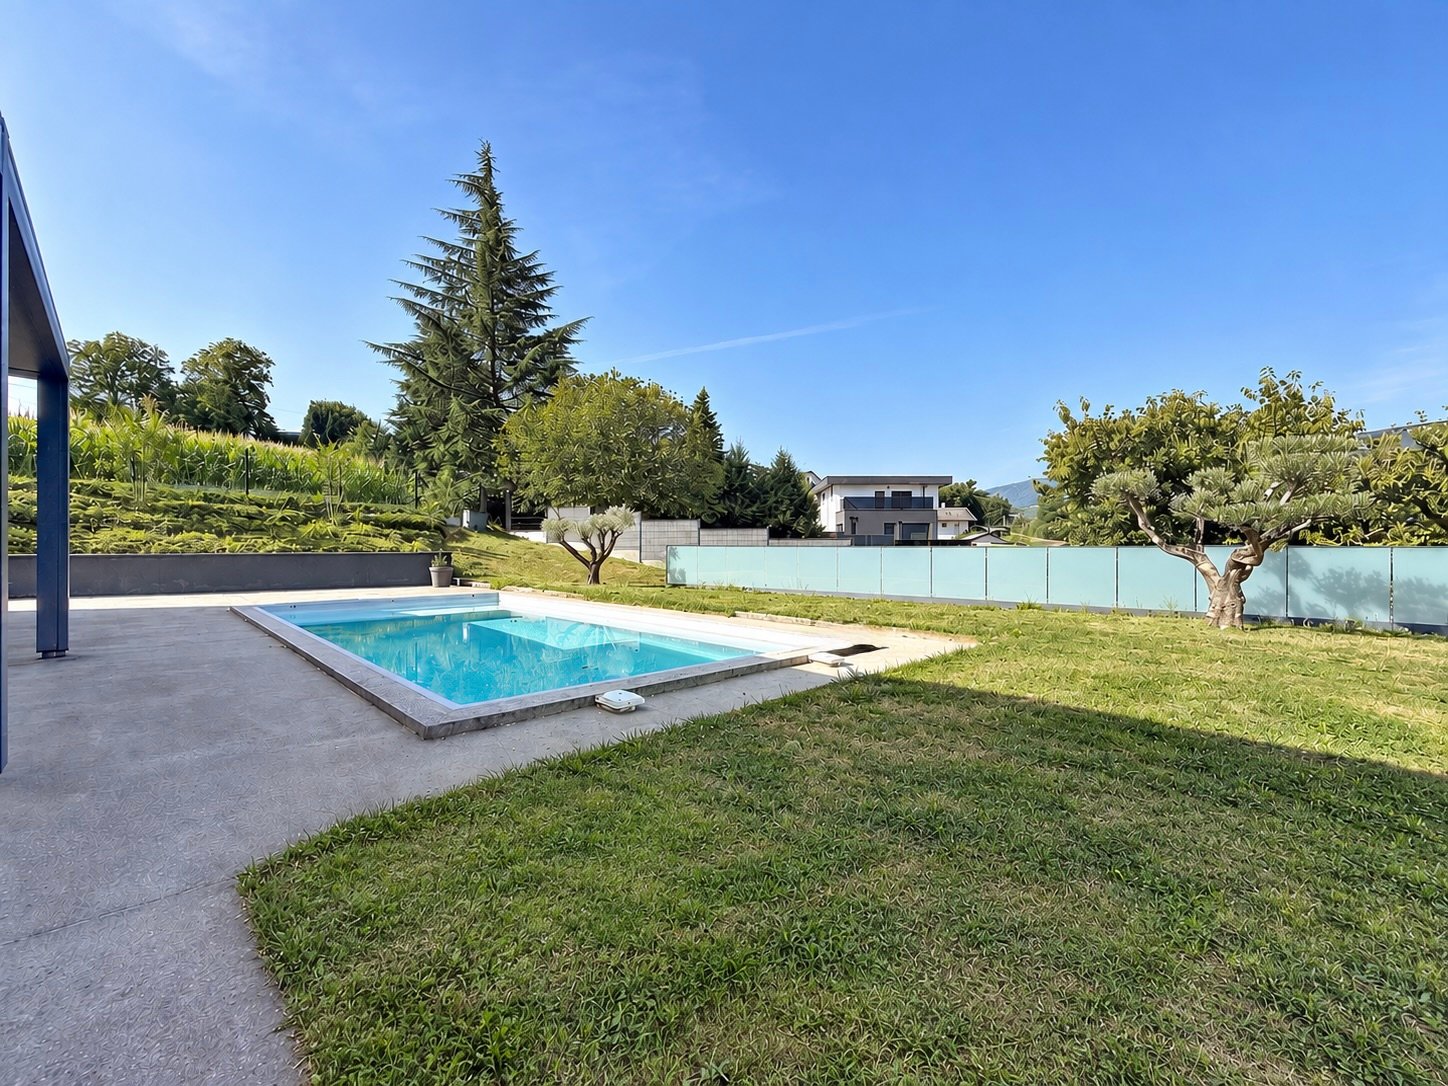
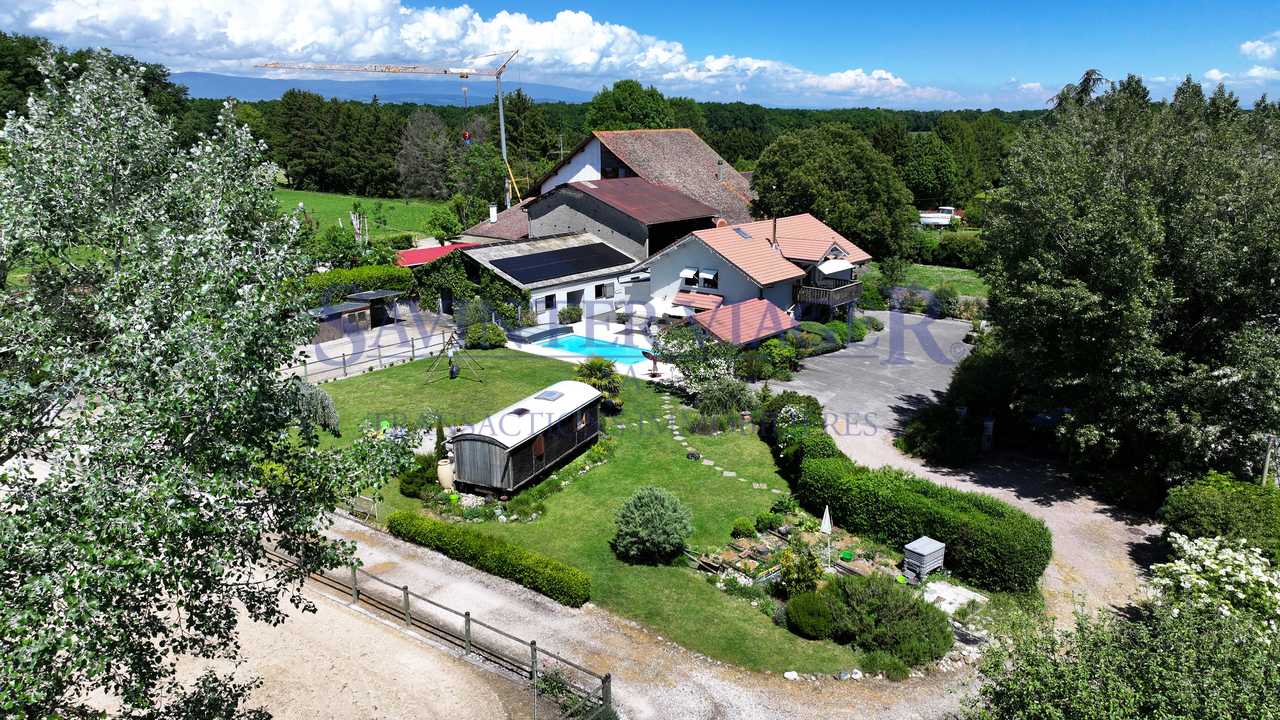
Located near Divonne-les-Bains, this beautiful 6-bedroom house is an exceptional opportunity. Its proximity to the Swiss border makes it an ideal place of residence for cross-border workers. Equipped with a pool for family relaxation moments, this property offers a spacious 1471 m2 plot, surrounded by a peaceful landscape. The 336 m2 of living space are harmoniously distributed, offering ample space to live and receive guests. Every day, you will be enchanted by the breathtaking view of the majestic Mont Blanc, creating an atmosphere of serenity. Away from urban bustle, this house offers a quiet refuge. Do not miss this rare opportunity to combine a spacious house with a strategic location and unparalleled views.Secondary residence permitted Number of toilets 4 Number of terraces 1 Balconies 2Total number of floors 3Basement 1 Attics 2Type of heating electricHeating system Radiators Supplementary heating Fireplace (wood) Ruegg CONSTRUCTIONBuilt in 1981 and regularly maintained with care.GROUND FLOOREntrance hall • Fully equipped kitchen with dining area with view of the Alps • Living room with fireplace • Dining room giving onto the terrace - Bathroom/WC • Bedroom/office • Corridor • Master bedroom with dressing room and en-suite bathroomFIRST FLOOR • Hall and office • Master bedroom with large balcony - 2 children's bedrooms • Shower room/WC BASMENT • Garage for 2 cars • Laundry room/storage - Studio/Playroom • Workshop • Shower room/WC • Corridor OUTSIDE • Beautiful pool with diving board (12m x 5m) • Pool house • Garden shed & Greenhouse • Electric entrance gate • Tree garden, fruit trees, herb garden...OUTSIDEBalcony(s)Terrace(s)GardenQuiet / peaceful Green / countryside Garden shed & Greenhouse ParkingPoolINSIDEGarageFully equipped kitchenCloakroomAtticsWorkshop / Hobby roomBuilt-in wardrobesWater softenerFly screenFireplaceDouble glazingInsulation with high insulation coefficient everywhereEQUIPMENTEquipped kitchenBathrooms and shower rooms Solar thermal system Internet via fiber opticAlarmElectric garage doorElectric gatesVIEWSBeautiful views Unobstructed Lake Breathtaking Mountains Alps JuraORIENTATIONSouth-WestFAVORABLE SUNResidential area with villas, this pretty house is located near many shops Restaurant(s)Bus stopChildren welcome Playground Nursery schoolPrimary schoolInternational schoolSports center (tennis, football, pétanque) Several golf coursesHiking trailsSki slopesCycle pathsHospital/ClinicDoctorsSwiss-French border station

1 / 12
3 rooms74m²EUR 889,000.–
Les Menuires, 73440 Saint-Martin-de-Belleville

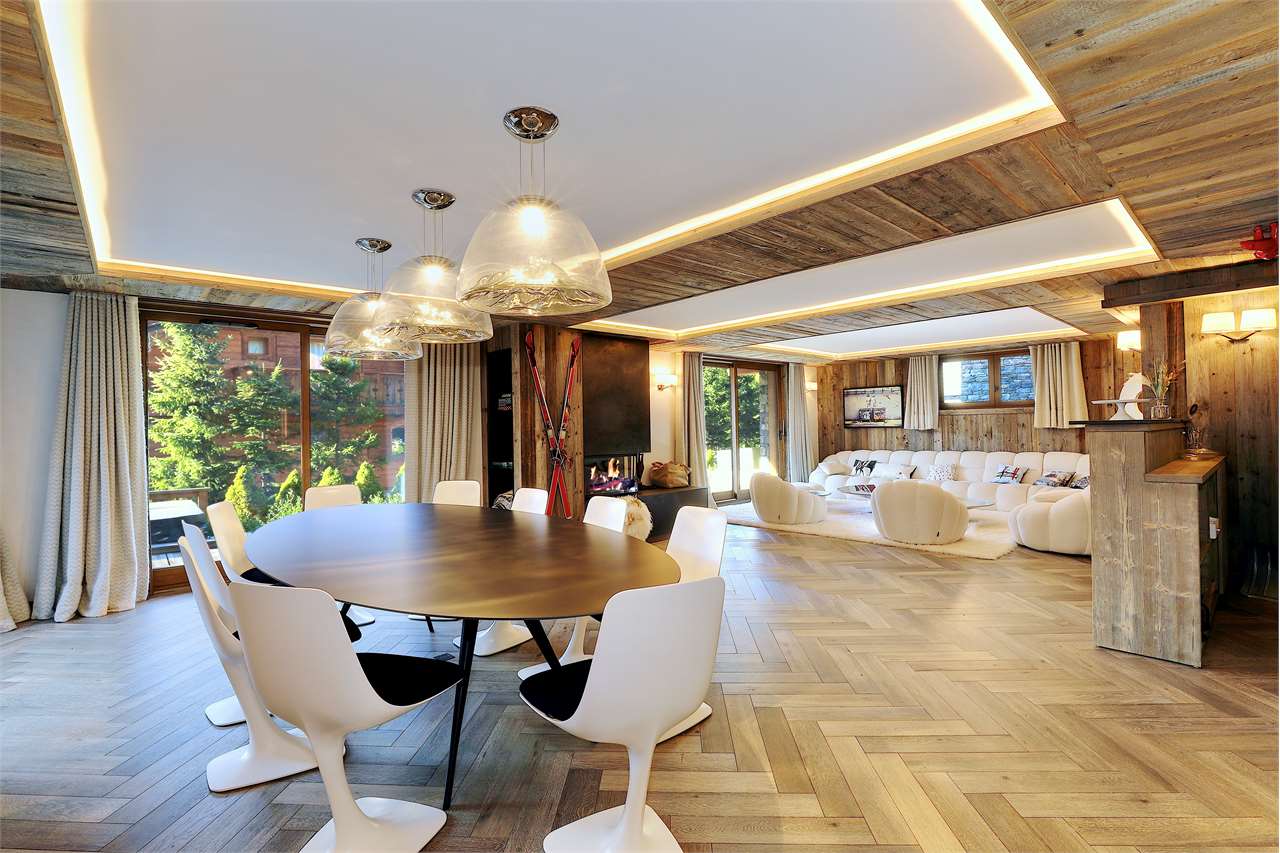
T3 au centre du PLUS VASTE domaine skiable AU MONDE Les 3 Vallées

La résidence Le Reflet des Cimes se niche dans le quartier de la Croisette, vous serez à proximité directe des commodités et du CENTRE-VILLE.Située au centre du PLUS VASTE DOMAINE SKIABLE AU MONDE Les 3 Vallées , la station des Ménuires s'étend sur 600 kilomètres de pistes. Sa localisation privilégiée offre un environnement exceptionnel au coeur des Alpes françaises qui captive les passionnés de sport d'hiver par son CHARME ALPIN ET SES PANORAMAS EPOUSTOUFLANTS.Les LIAISONS EN ALTITUDE vous permettront également d'accéder rapidement aux stations voisines de VAL THORENS, MERIBEL OU ENCORE COURCHEVEL.La résidence s'élève sur deux niveaux plus combles, accueillant 23 appartements haut de gamme du 2 au 5 pièces, CABINES ET DUPLEX AVEC DES BALCONS ET/OU TERRASSES. Prix ( direct promoteur) : 889'000 EUR (honoraires d'agence inclus)1 place de parking, 1 cave, 1 local a ski.Conformément à la REGLEMENTATION THERMIQUE 2020, la résidence assure une performance énergétique excellente, garantissant un confort THERMIQUE ET ACOUSTIQUE optimal. Des garages, des caves et des casiers à ski privatifs viennent compléter les prestations de cette résidence de standing, offrant ainsi un cadre de vie privilégié. Le Reflet des Cimes vous propose un niveau de PRESTATIONS PREMIUM en matière de confort et d'équipement. Au 1er étage, vous bénéficierez d'un espace dédié à la détente comprenant un SAUNA ET UNE SALLE DE SPORT.Dotés de finitions raffinées, les appartements sont conçus pour répondre à vos attentes les plus exigeantes. Leurs espaces de vie sont soigneusement agencés, baignés de LUMIERE NATURELLE et ouverts sur de Des espaces extérieurs généreux (BALCONS, TERRASSES) offrant des VUES IMPRENABLES sur le domaine.Vivez l'essence même de la vie à la montagne, où le bien-être et des prestations d'exception se rencontrent.Prestations des appartements : o Volets roulants en aluminium radiocommandés avec centralisation pour les chambreso Fenêtres de toit selon plan architecte, occultation par store intérieur électrique avec télécommandeo Chauffage et production d'eau chaude assurés par une chaudière à granulés bois collectifso Thermostat d'ambiance connectéo Carrelage en grès cérame 80 x 80 avec plinthes assortieso Parquet bois type contrecollé dans les chambres avec plinthes assortieso Parement en lame d'épicéa thermo-brossé et peinture blanche finition velours dans les cuisines, séjours et chambreso Revêtement en carrelage grès cérame toute hauteur dans les salles de baino Sèche-serviettes électriqueo Ensemble meuble-vasque avec miroir et applique lumineuse o Robinetterie thermostatiqueo WC suspendu en porcelaine émailléeo Placards aménagésContactez-nous pour obtenir les informations détaillées. Die Residenz Le Reflet des Cimes befindet sich im Viertel La Croisette, in unmittelbarer Nähe der Annehmlichkeiten und des Stadtzentrums.Les Ménuires liegt im Zentrum des weltweit größten Skigebiets "Les 3 Vallées" und erstreckt sich über 600 Pistenkilometer. Seine privilegierte Lage bietet eine außergewöhnliche Umgebung im Herzen der französischen Alpen, die Wintersportbegeisterte mit ihrem ALPINEN CHARME UND IHREN EPOUSTOUFLANTEN PANORAMAS in ihren Bann zieht.Die Höhenverbindungen ermöglichen Ihnen auch einen schnellen Zugang zu den nahegelegenen Skigebieten VAL THORENS, MERIBEL ODER COURCHEVEL.Die Residenz erstreckt sich über zwei Ebenen plus Dachgeschoss und beherbergt 23 hochwertige Wohnungen mit 2 bis 5 Zimmern, Kabinen und Duplex-Wohnungen mit BALKONEN und/oder TERRASSEN.Preis (direkt vom Bauträger): 889.000 EUR (inkl. Maklergebühren)1 Parkplatz, 1 Keller, 1 Skiraum.In Übereinstimmung mit der REGLEMENTATION THERMIQUE 2020 bietet die Residenz eine hervorragende Energieeffizienz, die einen optimalen thermischen und akustischen Komfort garantiert. Garagen, Keller und private Skifächer vervollständigen die Leistungen dieser hochwertigen Residenz und bieten einen privilegierten Lebensrahmen."Le Reflet des Cimes"...

1 / 12
4 rooms154m²EUR 1,899,000.–
Les Menuires, 73440 Saint-Martin-de-Belleville

T4 au centre du PLUS VASTE domaine skiable AU MONDE Les 3 Vallées

La résidence Le Reflet des Cimes se niche dans le quartier de la Croisette, vous serez à proximité directe des commodités et du CENTRE-VILLE.Située au centre du PLUS VASTE DOMAINE SKIABLE AU MONDE Les 3 Vallées , la station des Ménuires s'étend sur 600 kilomètres de pistes. Sa localisation privilégiée offre un environnement exceptionnel au coeur des Alpes françaises qui captive les passionnés de sport d'hiver par son CHARME ALPIN ET SES PANORAMAS EPOUSTOUFLANTS.Les LIAISONS EN ALTITUDE vous permettront également d'accéder rapidement aux stations voisines de VAL THORENS, MERIBEL OU ENCORE COURCHEVEL.La résidence s'élève sur deux niveaux plus combles, accueillant 23 appartements haut de gamme du 2 au 5 pièces, CABINES ET DUPLEX AVEC DES BALCONS ET/OU TERRASSES. Prix ( direct promoteur) : 1'899'000 EUR (honoraires d'agence inclus)2 places de parking, 1 cave, 1 local a ski.Conformément à la REGLEMENTATION THERMIQUE 2020, la résidence assure une performance énergétique excellente, garantissant un confort THERMIQUE ET ACOUSTIQUE optimal. Des garages, des caves et des casiers à ski privatifs viennent compléter les prestations de cette résidence de standing, offrant ainsi un cadre de vie privilégié. Le Reflet des Cimes vous propose un niveau de PRESTATIONS PREMIUM en matière de confort et d'équipement. Au 1er étage, vous bénéficierez d'un espace dédié à la détente comprenant un SAUNA ET UNE SALLE DE SPORT.Dotés de finitions raffinées, les appartements sont conçus pour répondre à vos attentes les plus exigeantes. Leurs espaces de vie sont soigneusement agencés, baignés de LUMIERE NATURELLE et ouverts sur de Des espaces extérieurs généreux (BALCONS, TERRASSES) offrant des VUES IMPRENABLES sur le domaine.Vivez l'essence même de la vie à la montagne, où le bien-être et des prestations d'exception se rencontrent.Prestations des appartements : o Volets roulants en aluminium radiocommandés avec centralisation pour les chambreso Fenêtres de toit selon plan architecte, occultation par store intérieur électrique avec télécommandeo Chauffage et production d'eau chaude assurés par une chaudière à granulés bois collectifso Thermostat d'ambiance connectéo Carrelage en grès cérame 80 x 80 avec plinthes assortieso Parquet bois type contrecollé dans les chambres avec plinthes assortieso Parement en lame d'épicéa thermo-brossé et peinture blanche finition velours dans les cuisines, séjours et chambreso Revêtement en carrelage grès cérame toute hauteur dans les salles de baino Sèche-serviettes électriqueo Ensemble meuble-vasque avec miroir et applique lumineuse o Robinetterie thermostatiqueo WC suspendu en porcelaine émailléeo Placards aménagésContactez-nous pour obtenir les informations détaillées. Die Residenz Le Reflet des Cimes befindet sich im Viertel La Croisette, in unmittelbarer Nähe der Annehmlichkeiten und des Stadtzentrums.Les Ménuires liegt im Zentrum des weltweit größten Skigebiets "Les 3 Vallées" und erstreckt sich über 600 Pistenkilometer. Seine privilegierte Lage bietet eine außergewöhnliche Umgebung im Herzen der französischen Alpen, die Wintersportbegeisterte mit ihrem ALPINEN CHARME UND IHREN EPOUSTOUFLANTEN PANORAMAS in ihren Bann zieht.Die Höhenverbindungen ermöglichen Ihnen auch einen schnellen Zugang zu den nahegelegenen Skigebieten VAL THORENS, MERIBEL ODER COURCHEVEL.Die Residenz erstreckt sich über zwei Ebenen plus Dachgeschoss und beherbergt 23 hochwertige Wohnungen mit 2 bis 5 Zimmern, Kabinen und Duplex-Wohnungen mit BALKONEN und/oder TERRASSEN.Preis (direkt vom Bauträger): 1'899.000 EUR (inkl. Maklergebühren)2 Parkplätze, 1 Keller, 1 Skiraum.In Übereinstimmung mit der REGLEMENTATION THERMIQUE 2020 bietet die Residenz eine hervorragende Energieeffizienz, die einen optimalen thermischen und akustischen Komfort garantiert. Garagen, Keller und private Skifächer vervollständigen die Leistungen dieser hochwertigen Residenz und bieten einen privilegierten Lebensrahmen."Le Reflet des...

1 / 11
4.5 rooms160m²CHF 795,000.–
74200 Anthy-sur-Léman

Villa of 160M2

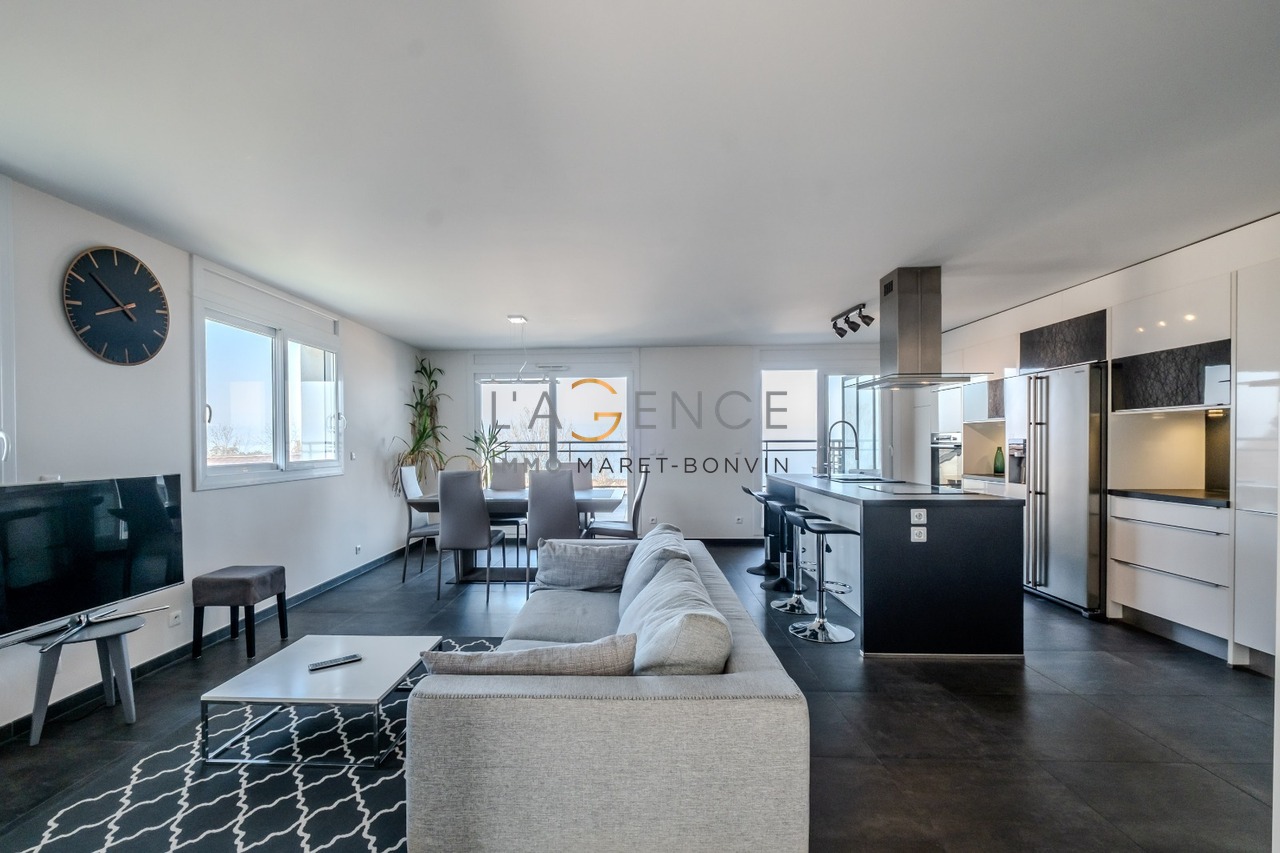
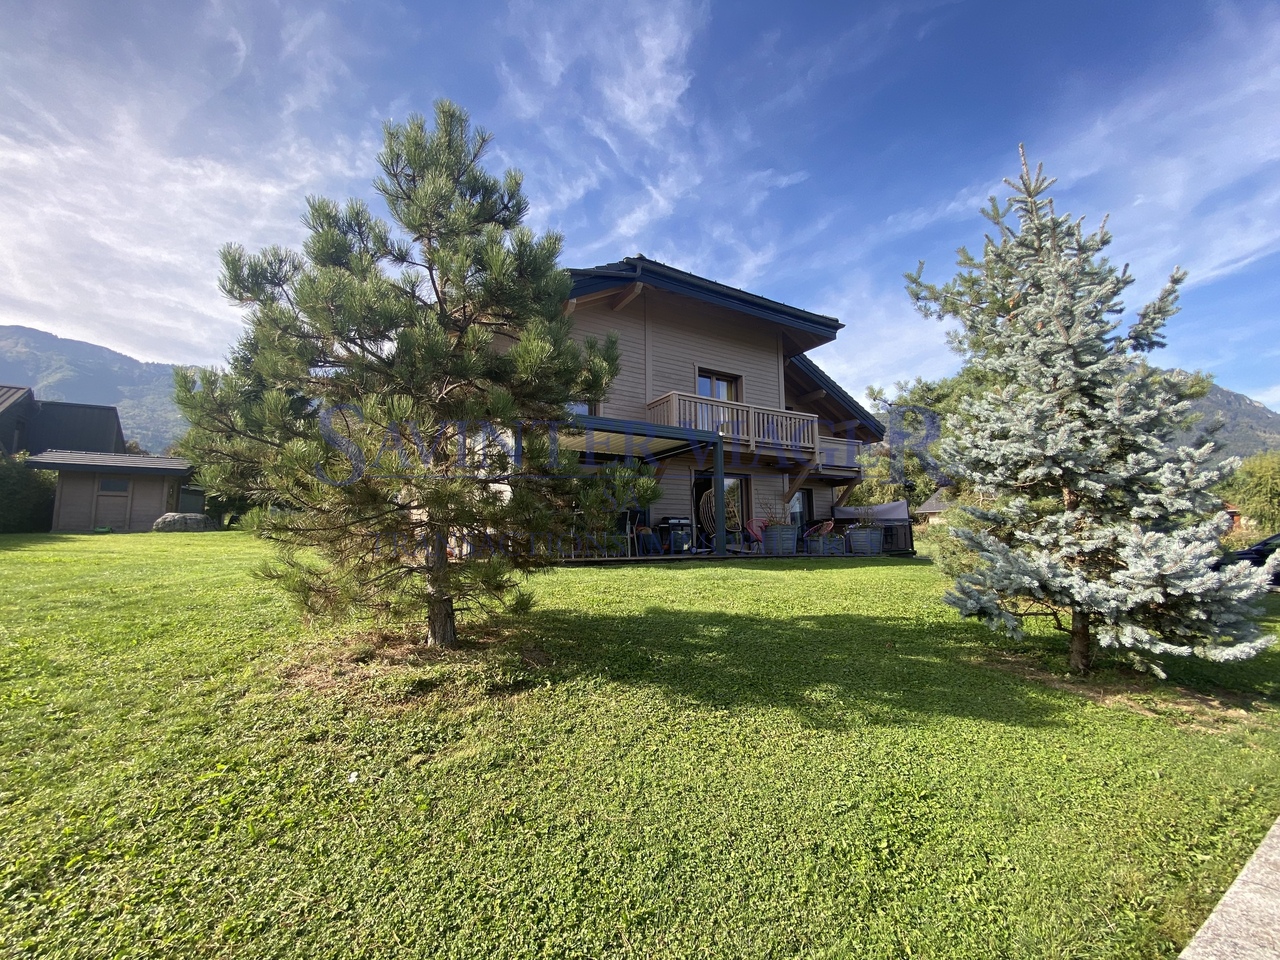
L'agenceImmo Maret-Bonvin proposes to you:Located in the commune of Anthy-sur-Léman, in the calm of a dead end, this charming wooden frame villa of 160 m² habitable, built in 1990, is situated on a beautiful plot of 1'039 m².On the ground floor, you will discover an entrance of 9.60 m² opening onto a vast and bright living room with living room and open kitchen of 76 m², enhanced with an elegant central metal fireplace. This level also includes a cellar of 3.35 m², a laundry room of 4.69 m² and an independent toilet.The night area consists of two bedrooms of 11 m², each benefiting from direct access to a central bathroom of 6.62 m².Upstairs, you will find a bedroom of 10.34 m² (Carrez law) offering a useful surface of 17.32 m², a fully renovated bathroom of 6.69 m² (Carrez law) for 4.99 m² of additional useful surface, as well as a fitted attic of 17.60 m², ideal as an office, playroom or storage space.Outside, the property has a garage of 31 m², three parking spaces, a pleasant teak terrace of about 25 m² and a greenhouse of 12 m².The technical services include underfloor heating on the ground floor and radiators on the first floor, powered by a new heat pump installed in 2025, double glazing PVC joinery, a new water softener and fiber optic connection.A property combining comfort, generous volumes and a privileged living environment, just a few minutes from the shores of Lake Geneva.www.lagenceimmo.ch

1 / 13
7 rooms250m²EUR 800,000.–
01170 Gex

Spacious individual house in a quiet location with a view

Your real estate agency Accord Immobilier offers for sale an individual house of 250 m² habitable, in the heights of Gex.This very bright house of character is spread over 3 levels and offers a total area of 350 m². It presents itself as follows:On the lower ground floor, it consists of 3 bedrooms, a bathroom, a separate toilet, a large laundry room (with boiler room) and an additional living space with small kitchen that can be arranged as a playroom, leisure space or studio.On the ground floor, an entrance and a large entrance hall with cloakroom and toilet for visitors give access to a parental bedroom that benefits from a large bathroom with integrated hammam as well as a sauna space and a nice balcony. A vast living room, bright, chalet-style with fireplace giving access to a large tiled terrace, as well as a spacious kitchen with its own entrance complete this level.The property also has converted attic space offering additional living space and 2 galetas offering plenty of storage, enhanced by a balcony with an unobstructed view.This house has many advantages, including its calm environment, and its magnificent view of Mont-Blanc, the Alps, the Greater Geneva area and the Jura.The windows are double-glazed. A renovation is planned, offering its future owners the possibility of personalizing it according to their tastes and projects.Outside, a terrace and a vast plot of 2,140 m² allow you to fully enjoy the beautiful days, organize outdoor meals or plan future developments.A buildable plot of 1,673 m², currently a tennis court, is also available as an extra, offering the possibility of enlarging the garden or creating a second dwelling.Gex offers a sought-after living environment between the Jura reliefs and the proximity to the Swiss border. The town has a lively city center, many shops, restaurants and services, as well as a weekly market on Saturday morning. Schools, sports facilities, leisure spaces, cinema and library also contribute to a pleasant and dynamic local life.The "Gex Centre" and "Gex L'Aiglette" stops allow you to reach the cross-border lines 60 and 61, with a connection to Ferney-Voltaire and the Cornavin station in Geneva. The situation also facilitates road travel to Geneva and the neighboring towns of the Pays de Gex.A virtual visit is available on request.For any questions and visits: Betty Klein 078 876 66 23 - bk@accord-immo.ch

1 / 13
4 rooms92m²EUR 599,000.–
74100 Annemasse

Exceptional T4 attic Panoramic mountain view 92 m² terrace of 80 m²

Guaranteed love at first sight for this magnificent T4 attic located on the 6th and last floor of a recent high-end residence, with elevator, just 5 minutes walk from essential shops, schools and public transport, and a stone's throw from the future extension of the tramway. An exceptional living environment: This rare apartment offers what few properties can offer: an exceptional terrace of over 80 m², making the complete tour of the accommodation, without any vis-à-vis, with a panoramic view of the mountains. Equipped with a 21 m² bioclimatic pergola that can be fully closed, it transforms each season into an invitation to live outside. Each room of the apartment opens directly onto this terrace -- the living room, the kitchen, the three bedrooms -- offering unparalleled brightness and a sense of space, without any visual nuisance thanks to its position on the last floor (only 2 apartments on the landing). Carefully crafted amenities and intelligent layout: The interior immediately seduces with its brightness, excellent distribution, and absence of lost space. The 46 m² living area combines a spacious living room and an elegant open kitchen fitted in length. Large windows create a natural continuity with the terrace and let in generous light throughout the day. A functional cellar equipped with an electrical outlet completes the kitchen. Separate WC The sleeping area includes three bedrooms with built-in closets, all opening onto the terrace. The master suite offers particularly carefully crafted comfort with a walk-in closet and a private bathroom with a window and a double sink. An independent bathroom with a bathtub, sink, and space for the washing machine, as well as a separate WC, complete the layout. There are also several integrated storage spaces, particularly in the entrance. All openings are equipped with electric shutters. Presented in an irreproachable state, this apartment benefits from contemporary amenities and a good energy rating. The property is sold with a cellar and a double garage in the basement of 30.5 m², allowing two vehicles to be parked. The garage has lighting, an electrical outlet, and a dedicated panel, particularly practical for considering the installation of a charging station. In summary: A rare, bright, modern, and intimate attic apartment, offering an exceptional quality of life thanks to its 80 m² panoramic terrace without vis-à-vis. Ideally located, turnkey, with quality finishes -- a property that never stays on the market for long. Contact me today to organize a visit, I am also available on Saturdays and Sundays!

1 / 13
15 rooms377m²EUR 2,000,000.–
01200 Montanges

UNE DEMEURE HORS DU TEMPS

CHÂTEAU DE MONTANGESUne demeure de caractère entre histoire, nature et art de vivreÀ Montanges, dans l'Ain, le château se dévoile comme un lieu à part, à l'écart de l'agitation, sur les hauteurs du village. Cette ancienne maison forte, édifiée à l'origine au XIIe siècle, a traversé les siècles sans perdre son âme.Tours, murs de pierre, éléments défensifs, escalier monumental et cheminée datée de 1584 témoignent de son histoire et donnent à la demeure son caractère unique.Entouré par les paysages du Bugey et de la Terre Valserine, le domaine offre un environnement naturel remarquable, entre forêts, reliefs et cours d'eau.UN LIEU À VIVREPlus qu'un château historique, Montanges est un véritable lieu de vie : résidence familiale, maison de villégiature, propriété d'accueil ou lieu événementiel. Le site accueille déjà des séjours et des réceptions.Acquérir Montanges, c'est devenir le dépositaire d'un patrimoine rare, d'un paysage et d'une histoire qui ne demandent qu'à se poursuivre.Un château à habiter, à transmettre et à faire vivre.Terrain de 3,6 hectares.En plus de la partie habitable, la grange de plus de 300 m2 ne demande qu'à être exploité, les combles de plus de 200 m2 aussi.10 unités d'écologes ont d'ores et déjà été accepté et peuvent être réalisés, tout comme une nouvelle salle de réception qui peut être ajouté sur le terrain. Un développement en fonction de vos envies.Prix du domaine : Euro 1'980'000Mobilier et fonds de commerce : Euro 100'000A 45 minutes de GenèveSCHLOSS VON MONTANGESEin charaktervolles Anwesen zwischen Geschichte, Natur und LebensartIn Montanges im Departement Ain präsentiert sich das Schloss als ein ganz besonderer Ort, fernab vom Trubel, auf den Anhöhen des Dorfes. Diese ehemalige Festung, die ursprünglich im 12. Jahrhundert erbaut wurde, hat die Jahrhunderte überstanden, ohne ihre Seele zu verlieren.Türme, Steinmauern, Verteidigungsanlagen, eine monumentale Treppe und ein Kamin aus dem Jahr 1584 zeugen von ihrer Geschichte und verleihen dem Anwesen seinen einzigartigen Charakter.Umgeben von den Landschaften des Bugey und der Terre Valserine bietet das Anwesen eine bemerkenswerte natürliche Umgebung zwischen Wäldern, Hügeln und Flüssen.EIN ORT ZUM LEBENMontanges ist mehr als nur ein historisches Schloss, es ist ein wahrer Ort zum Leben: als Familienresidenz, Ferienhaus, Gästehaus oder Veranstaltungsort. Das Anwesen wird bereits für Aufenthalte und Empfänge genutzt.Montanges zu erwerben bedeutet, Hüter eines seltenen Kulturerbes, einer Landschaft und einer Geschichte zu werden, die nur darauf warten, fortgeführt zu werden.Ein Schloss zum Wohnen, zum Weitergeben und zum Beleben.Grundstück von 3,6 Hektar.Neben dem Wohnbereich wartet auch die über 300 m² große Scheune darauf, genutzt zu werden, ebenso wie der über 200 m² große Dachboden.10 Wohneinheiten wurden bereits genehmigt und können realisiert werden, ebenso wie ein neuer Empfangsraum, der auf dem Grundstück errichtet werden kann. Eine Gestaltung ganz nach Ihren Wünschen.Preis des Anwesens: 1'980'000 EuroMobiliar und Geschäftsbetrieb: 100'000 Euro45 Minuten von Genf entferntMONTANGES CASTLEA charming estate blending history, nature, and the art of livingIn Montanges, in the Ain department, the castle stands out as a unique retreat, set apart from the hustle and bustle on the village's hillside. This former fortified house, originally built in the 12th century, has stood the test of time without losing its soul.Towers, stone walls, defensive features, a monumental staircase, and a fireplace dating from 1584 bear witness to its history and give the estate its unique character.Surrounded by the landscapes of the Bugey and Terre Valserine regions, the estate offers a remarkable natural setting, nestled among forests, rolling hills, and streams.A PLACE TO LIVEMore than just a historic castle, Montanges is a true living space: a family home, a vacation home, a guesthouse, or an event venue. The site already...
Suggested properties for you based on search results

Other interesting objects