388 results - Properties for sale: Region Rhône-Alpes FR

1 / 12
7 rooms, 173m², EUR 1,700,000.–
ferney voltaire, 01210 Le Grand-Saconnex

Triplex en Attique de Prestige aux Portes de Genève ? Centre de Ferney-Voltaire

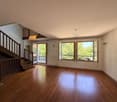
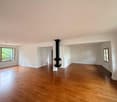
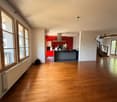
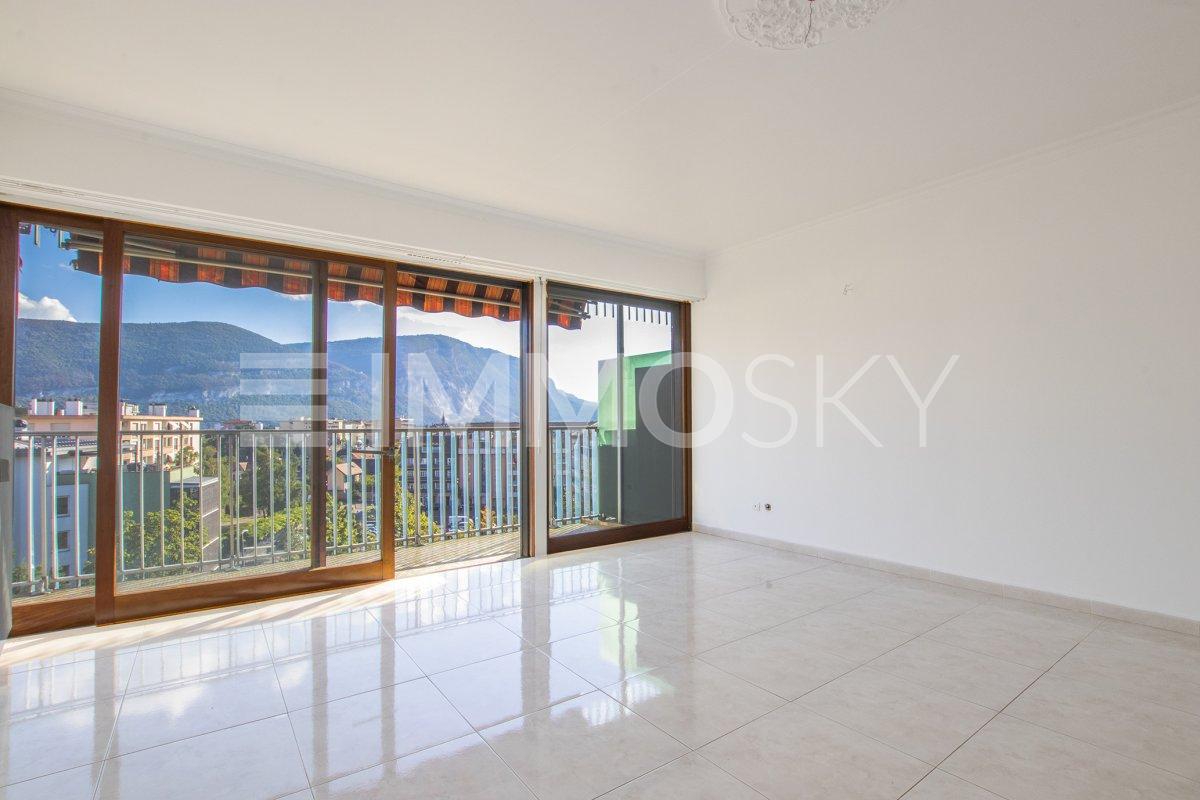
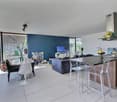
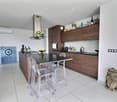
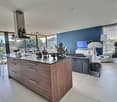
Situé au centre de Ferney-Voltaire, à seulement 2 minutes de la frontière genevoise, ce luxueux triplex en attique de 4 chambres niché dans un parc historique sécurisé offre des prestations haut de gamme. Le séjour bénéficie de grandes fenêtres offrant une ventilation croisée, un ensoleillement optimal et un apport constant d'air frais, le tout avec une vue imprenable sur un cadre verdoyant et naturel. L'intérieur comprend un parquet en chêne massif, une belle hauteur sous plafond (>3.60m), une cheminée et une cuisine Varenna/Gaggenau avec îlot en granite. Complété par 2 balcons et un double box fermé en sous-sol, il bénéficie d'un accès immédiat au centre-ville et d'un arrêt de bus au pied de la résidence menant directement aux Organisations Internationales et à l'aéroport.Rez-de-chausséeEntrée indépendante avec hall et penderie1er étageGrand séjour avec cheminée et accès balconSalle à mangerCuisine américaine équipée avec accès balcon1 chambre (ou bureau)Salle de jeux / billard (possibilité de la transformer en 5e chambre)Salle d'eau / doucheWC visiteursBuanderie / local technique2e étage (Attique)Suite parentale avec grand dressing2 grandes chambres avec placards intégrésSalle de bains avec fenêtreContact:Winnie Sun076 523 29 08winniesun@sunny-properties.ch--------------------------------------------------------------------------Prestigious Triplex Penthouse at the Gates of Geneva ? Ferney-Voltaire CenterLocated in Ferney-Voltaire just 2 minutes from the Geneva border, this luxurious 4 bedroom triplex penthouse is set in a historic, gated castle estate. The living room features large windows that create cross-ventilation, providing optimal sunlight, a continuous flow of fresh air, and pleasant views of the surrounding natural greenery. The high-end interior features massive oak floors, high ceilings (>3.60m), a fireplace, and a Varenna/Gaggenau kitchen with a granite island. Complete with 2 private balconies, a double underground garage box, and a bus stop at the doorstep, it offers direct, seamless access to Geneva Airport and International Organizations.Ground FloorPrivate entrance hall with wardrobe1st FloorLiving room with fireplace and balcony accessDining roomOpen kitchen with balcony accessBedroom (or office)Playroom / pool room (convertible to 5th bedroom)Shower roomVisitor WCUtility / laundry room2nd FloorMaster bedroom with dressing room2 additional bedrooms with fitted wardrobesBathroom with windowContact:Winnie Sun076 523 29 08winniesun@sunny-properties.ch

1 / 13
13 rooms, 598m², EUR 2,626,000.–
74370 Saint-Martin-Bellevue

Emplacement de qualité/ Annecy-Geneve/Bien d'exception/Vente à TERME

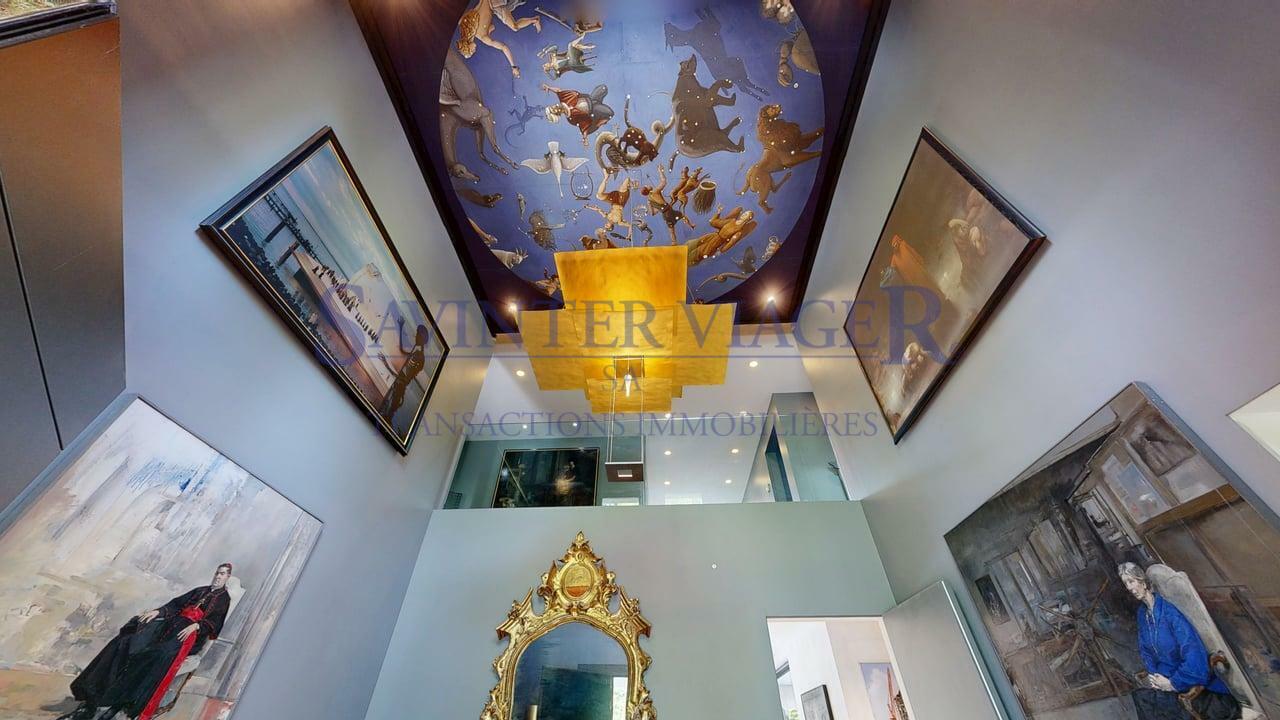
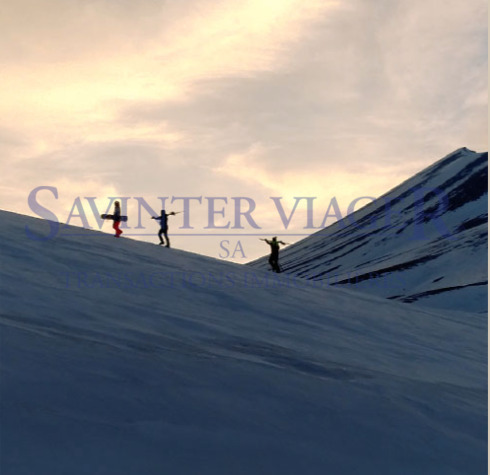
Vente à terme. Occupation durant 10 ans. Nous vous invitons pour une visite 3D.Investir dans l'immobilier, y compris en utilisant des méthodes alternatives, présente de nombreux avantages. Connaissez-vous les ventes avec une création d'un droit d'habitation temporaire ?La création d'un droit d'habitation temporaire, ayant un cadre juridique bien défini dans le Code Civil et une signature de l'acte de vente authentique avec un transfert de propriété (le droit de posséder un bien) immédiat, l'acheteur et le vendeur sont protégés. Le vendeur dispose immédiatement des fonds nécessaires pour régler sa succession, organiser son déménagement, il dispose de son capital avant de déménager. L'acheteur réalise sereinement ses projets en tant que propriétaire, sans pour autant payer le plein prix d'un bien qu'il ne veut pas occuper immédiatement.Valeur vénale : EUR. 3'500'000,-Valeur occupée : EUR. 2'626'000,- (honoraires d'agence inclus)Le vendeur se réserve le droit d'habitation durant 10 ans. Nous vous invitons pour une visite de cette impressionnante propriété !Établie sur un terrain de 26'271m2, la propriété vous offre env. 598m2 habitables reparties sur 3 niveaux. Sous-sol total, l'atelier et les garages totalisent 530m2 complémentaires. Magnifique terrasse, orientée plein sud vous offre une vue panoramique sur la ville d'Annecy et les montagnes. La propriété se trouve à 30min de l'aéroport de Genève et à 30min d'Annecy. Ce bien rare réunit l'impossible : le calme, la discrétion absolue et une proximité avec toutes commodités. Les nouvelles technologies et les meilleurs matériaux ont été utilisés pour garantir un confort absolu. Après avoir franchi le portail principal, discrètement placé dans un petit virage, vous traverserez une parcelle boisée en suivant une majestueuse allée qui vous mène à l'entrée principale. Un deuxième portail vous permet d'accéder directement à l'atelier, la machinerie et à la scierie. L'appartement des concierges peut être atteint par les deux entrées.L'espace piscine comporte un espace de jeux ombragé. L'orientation du bâtiment principal est plein Sud, grâce aux baies vitrées et l'importante hauteur sous plafond l'ensemble est très lumineux toute la journée. La propriété est entièrement clôturée et est protégée des regards indiscrets par les parcelles forestières. Distribution :*RDC-Hall d'entrée cathédrale de 8m2-Vestiaire-WC visiteurs avec lave-mains-Cuisine fermée de 32m2 -Salle de repas-Salle de piano avec une cheminée de 50m2-Salle de TV-Bureau-Dégagement -expositionCe niveau offre, grâce aux généreuses ouvertures, la possibilité de profiter pleinement de la terrasse et du jardin en toutes saisons.*Étage-2 grandes chambres, chacune avec sa propre salle de bain et WC-1 suite avec dressing, SDB, WC, Loggia*Combles-Atelier d'artiste-Chambre-SDD avec WC-Débarras* Appartement des gardiens sur 3 niveaux :-Salon/ Cuisine ouverte-2 chambres-Débarras-2 salles d'eau avec WC Chauffage : Pompe à chaleur Viessmann, installée en 2022, Panneaux solaires, installés en 2025. L'ensemble est raccordé au tout à l'égout. Toiture en tuile écaille, façades en pierre naturelle. DPE: B/AVisite 3D est disponible sur notre site web. N'hésitez pas à nous contacter pour tout complément d'information et nous serons ravis de vous faire découvrir ce bien d'exception. SAVINTER VIAGER Groupe Franco-Suisse au service de ses clients depuis 1973.Der Verkäufer behaltet das Wohnrecht für 10 Jahre. Wir laden Sie für eine 3D Besichtigung ein. In Immobilien zu investieren, auch mithilfe alternativer Methoden, hat viele Vorteile. Kennen Sie Verkäufe mit der Schaffung eines befristeten Wohnrechts?Da die Schaffung eines vorübergehenden Wohnrechts einen klar definierten rechtlichen Rahmen im Zivilgesetzbuch hat und die Unterzeichnung des öffentlichen Kaufvertrags mit einer sofortigen Eigentumsübertragung (das Recht, eine Immobilie zu besitzen) erfolgt, sind sowohl der Käufer als auch der...

1 / 13
10 rooms, 247m², EUR 2,790,000.–
Le Corbier, 73300 Le corbier

Exceptional ski-in/ski-out chalet, Le Corbier, Sybelles domain

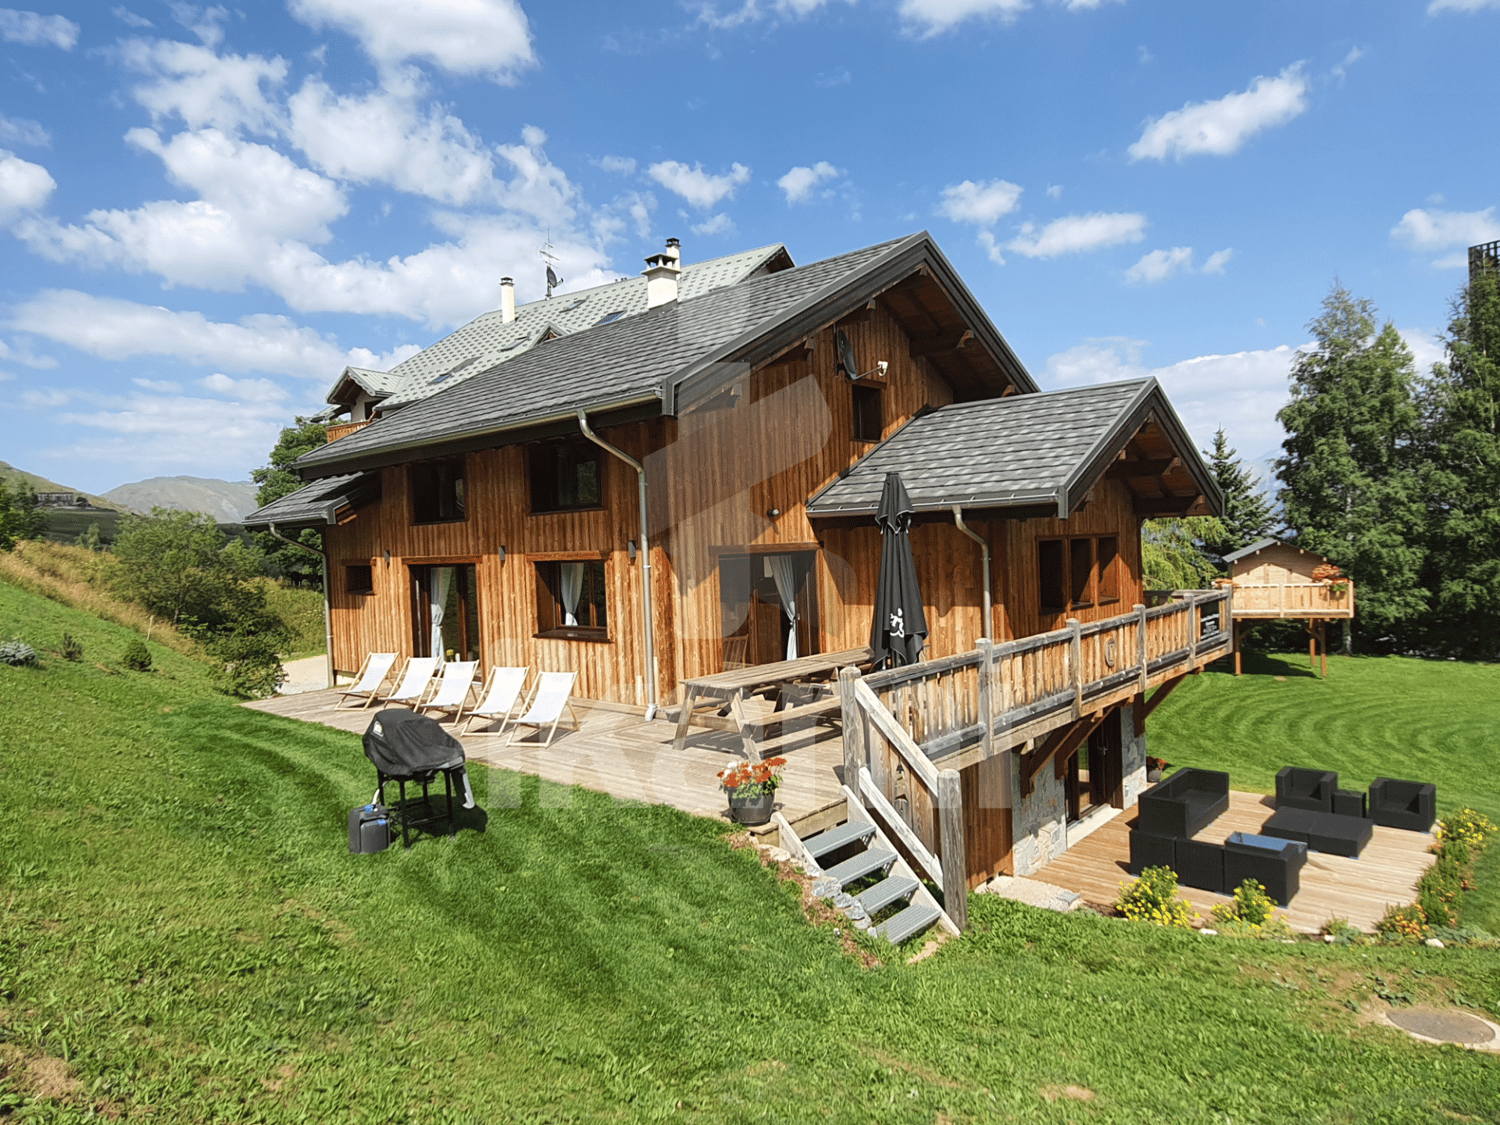
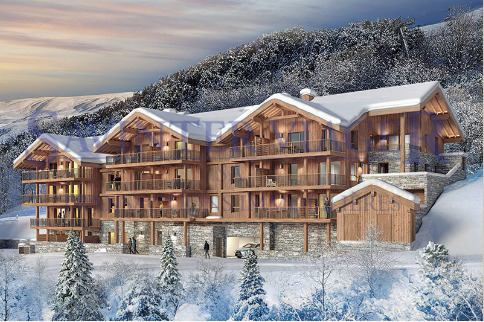
In the heart of the Maurienne valley in Savoy, and the Sybelles ski domain, one of the largest ski areas in France with 310 kilometers of connected slopes, lies a rare and precious chalet. Located ski-in/ski-out, at 1,550 meters altitude, it embodies the promise of a unique alpine experience, combining authenticity and refinement. Built recently according to the timeless codes of mountain chalets, this exceptional property displays an architecture where every detail counts. The use of burned and brushed Bolet Soleil wood, thermally treated Austrian pine, noble fir, and Savoy stone cladding reveals a unique craftsmanship, designed to last and magnify life at high altitude. These specific materials, designed to withstand rigorous winters, confer a sober elegance and an enveloping warmth to the whole. The interior is designed for sharing: its 247 m² of living space combine generous volumes and conviviality. An 80 m² living area, bathed in light, opens onto a south-facing terrace offering an breathtaking view of the snow-capped peaks. Its 7 bedrooms and 8 bathrooms welcome family and friends in absolute comfort, for up to 15 people. Each space invites relaxation, precious moments, and shared memories: swimming pool with jacuzzi, sauna, billiard, contemporary fireplace. The station is on the rise: modern, sunny, and family-friendly, it is experiencing a remarkable surge today. More confidential than some stations, and having nothing to envy them, it combines alpine authenticity, accessibility, and quality of life. It also seduces with its grandiose landscapes, and notably with the unique panorama it offers on the Aiguilles d'Arves, majestic and emblematic of the Alps. A destination in the making, where investing, living, and transmitting takes on its full meaning. A rare and sought-after property, embodying the exception, ski-in/ski-out, immediate amenities. At the crossroads of tradition and contemporary luxury, it offers the opportunity to own more than just a residence: a true art of living in the mountains.
1 / 12
12 rooms, 277m², CHF 1,490,000.–
74500 Évian-les-Bains

VILLAS OF EXCEPTION ? PANORAMIC VIEW OF LAKE GENEVA? BUILDABLE LAND

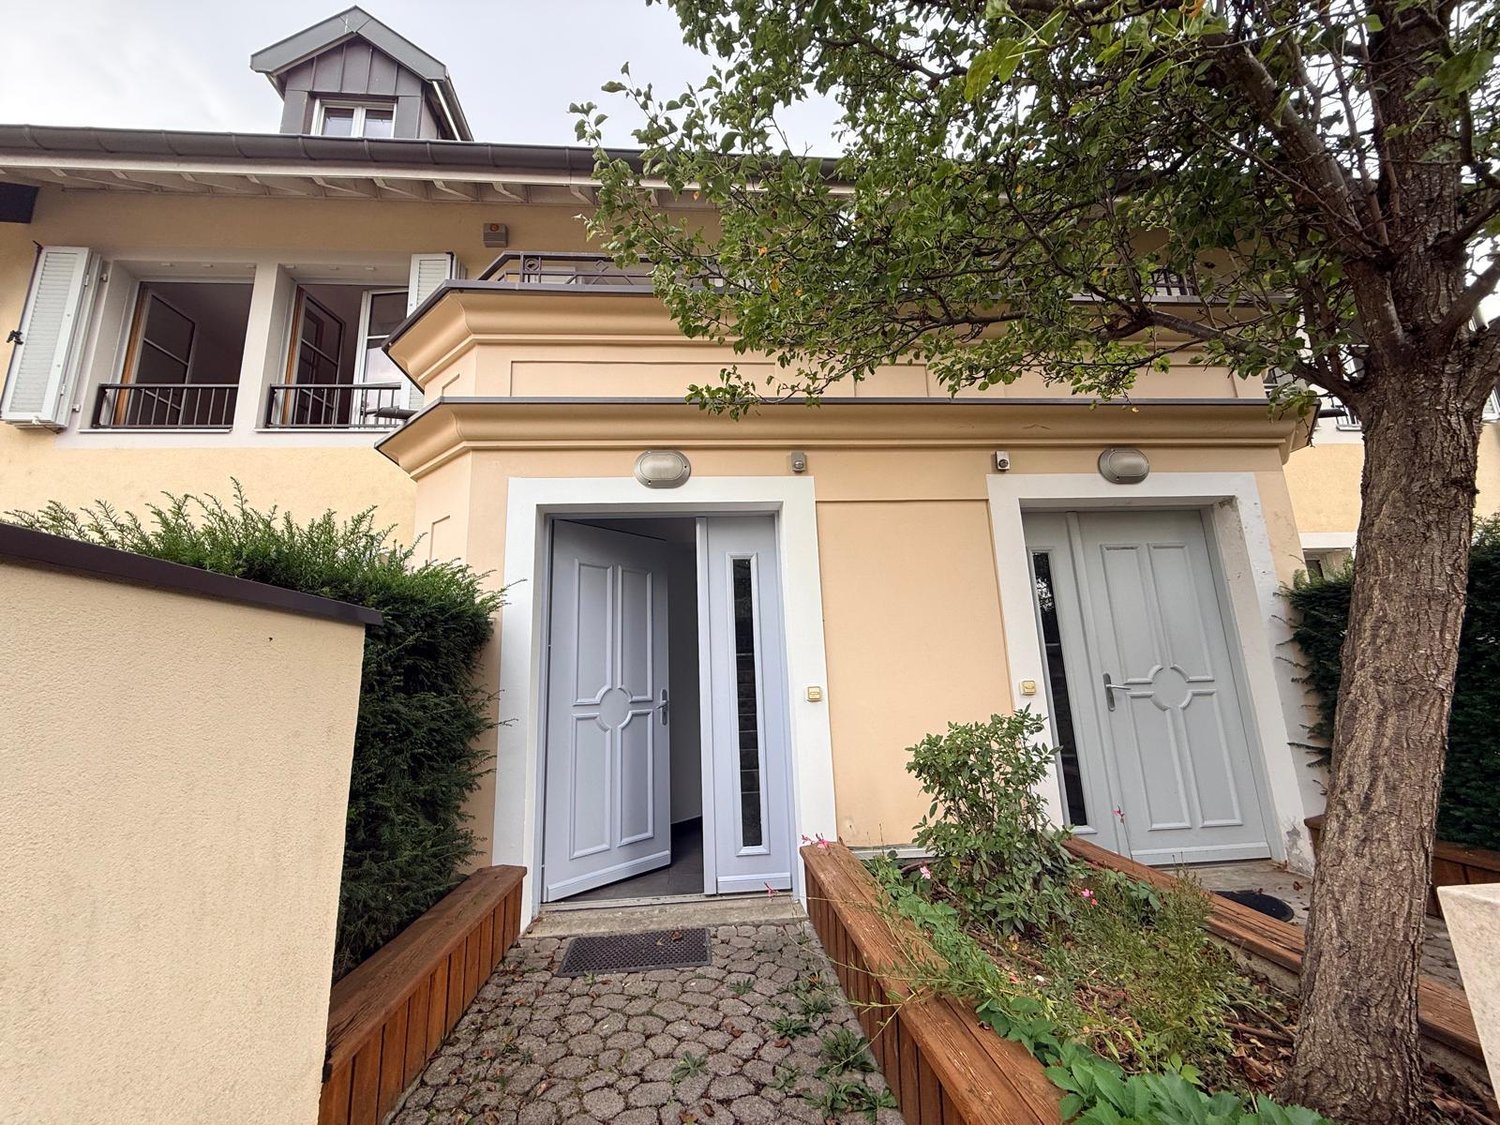
Ideally located in Lugrin, just 6 minutes from Évian-les-Bains, these two semi-detached villas and an independent studio offer a rare living environment, between architectural elegance and spectacular panoramic views of Lake Geneva.Bathed in light thanks to large openings, they offer a fluid and harmonious layout, perfectly suited to a comfortable and refined family life.Each villa features:Ground floor:A spacious living area combining living room, dining room, and open kitchen, extended by a private terrace offering a breathtaking view of the lake.Guest toilet.First floor:Two bright bedrooms, an office (or additional bedroom), an elegant bathroom, and optimized storage spaces.Attic:An additional bedroom with bathroom, ideal as a parental suite or guest room.BasementA private garage and storage spacesAdditional potentialIn the rear garden, an independent studio with a nice terrace reinforces the appeal of the property.Ideal for:? Short or long-term rental? Additional accommodation? Independent professional activity or officeAdditional possibility:The land benefits from a COS of 0.20, offering the possibility of considering the construction of one or two additional villas, subject to the urban planning regulations in force.A major asset for an evolving family project or a patrimonial and/or promotional operation.A strategic location6 minutes from Évian-les-Bains, a renowned spa town and embarkation point for Switzerland, these villas combine:? Permanent panoramic view? Sought-after residential environment? Immediate proximity to the lake and amenities? Strong patrimonial and rental potentialA rare property between lake and mountains, offering a true art of living on the French shore of Lake Geneva.

1 / 12
  • Parking space
  • Garage
  • Swimming pool
6 rooms, 355m², EUR 2,650,000.–
74370 Pringy

Superbe Villa contemporaine à Annecy

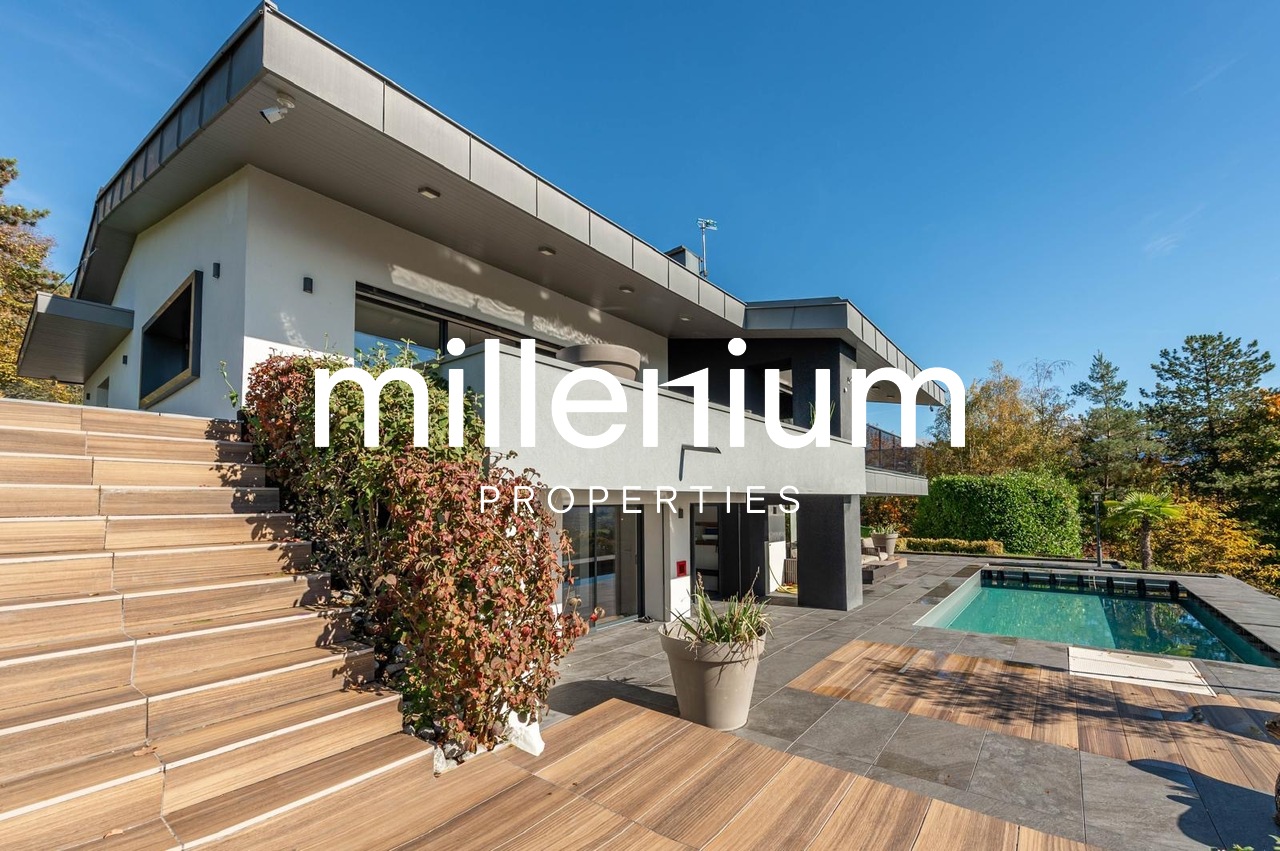
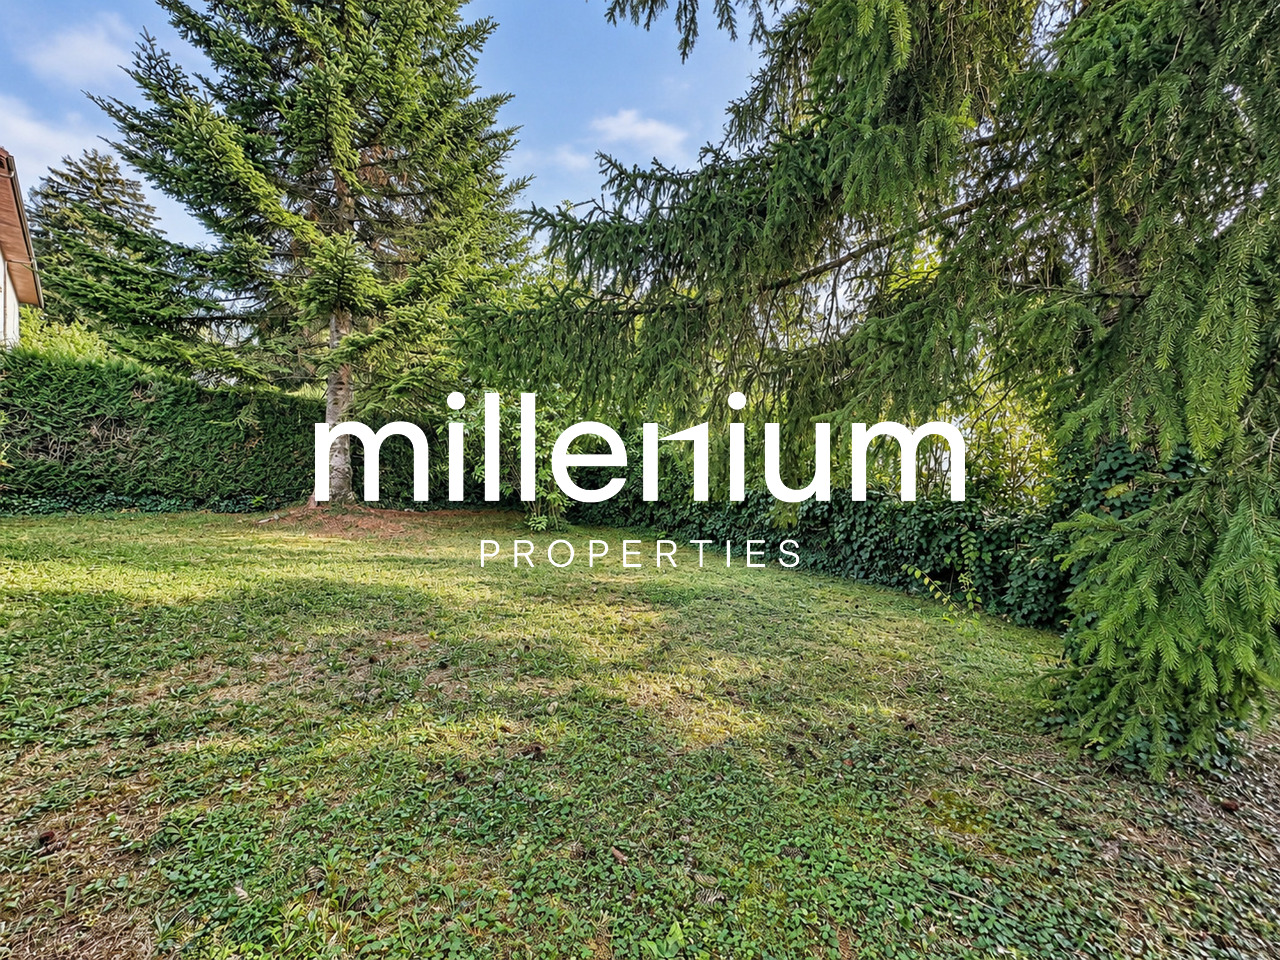
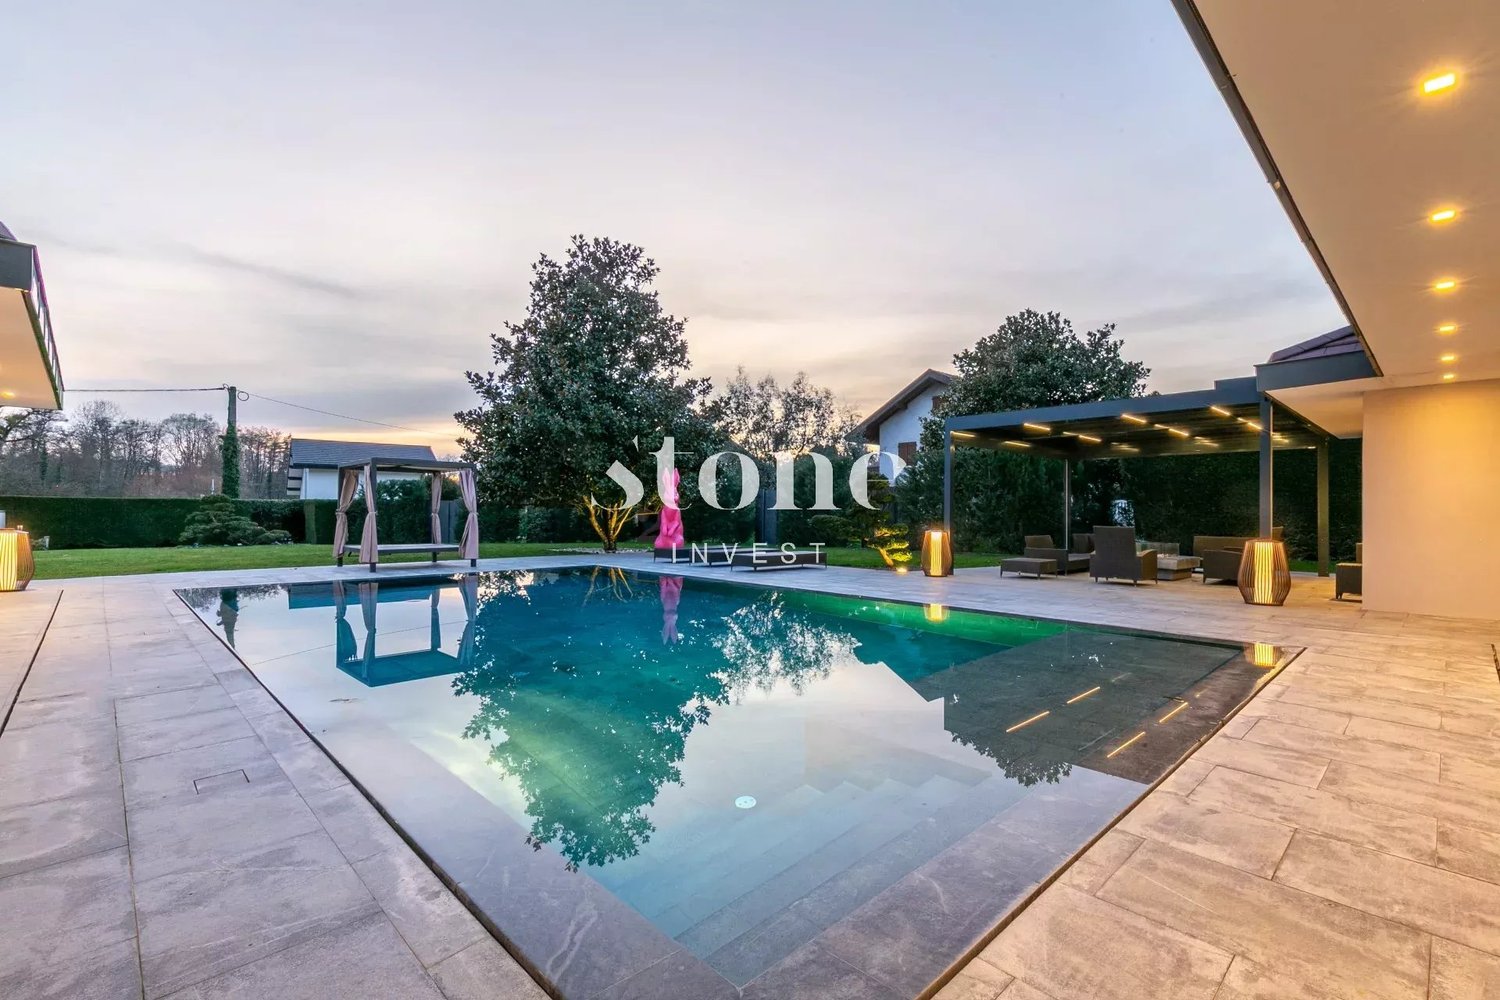
Agence : Millenium PropertiesRéf : MC 2299Cette superbe propriété, idéalement située dans un quartier prisé et privé de Pringy, offre un cadre de vie privilégié alliant confort et charme contemporain.D'une surface d'environ 355 m², elle bénéficie de vastes terrasses avec vue dégagée sur le lac et les monts environnants.Dès l'entrée, l'espace et la luminosité séduisent immédiatement. Le vaste séjour/salle à manger, communique harmonieusement avec une cuisine entièrement équipée dotée d'un espace bar, parfaite pour recevoir.La suite parentale, comprenant un dressing, une salle de bains, un bureau, ainsi qu'une chambre avec salle d'eau attenante et un WC invité, garantit un confort de vie optimal.Au niveau inférieur, trois suites spacieuses avec placards et salles d'eau privatives s'ouvrent directement sur une terrasse accueillant une piscine chauffée. Une buanderie, un cellier et une chaufferie complètent ce niveau.Rénovée dans son intégralité, la villa se distingue par ses finitions haut de gamme et son design résolument contemporain, offrant un lieu de vie à la fois élégant, raffiné et sécurisé.Elle dispose d'un portail automatisé, d'un système d'alarme avec caméras, ainsi que d'un garage double avec espace de rangement. L'ensemble de la propriété est entièrement clos, garantissant intimité et sérénité.Contact : MILLENIUM PROPERTIESBoulevard du Théâtre 5, 1204 Genèvehttps://www.milleniumproperties.ch+41 22 342 44 12Agency: Millenium PropertiesRef: MC 2299This superb property, ideally located in a sought-after and private neighborhood of Pringy, offers an exceptional living environment that combines comfort with contemporary charm.With a total area of approximately 355 m², it features spacious terraces with unobstructed views of the lake and the surrounding mountains.Upon entering, the spaciousness and natural light are immediately captivating. The spacious living/dining room flows seamlessly into a fully equipped kitchen featuring a bar area, perfect for entertaining.The master suite, featuring a walk-in closet, a bathroom, an office, as well as a bedroom with an en suite shower room and a guest restroom, ensures optimal living comfort.On the lower level, three spacious suites with built-in closets and private showers open directly onto a terrace featuring a heated pool. A laundry room, a pantry, and a boiler room complete this level.Completely renovated, the villa stands out for its high-end finishes and resolutely contemporary design, offering a living space that is elegant, refined, and secure.It features an automated gate, an alarm system with cameras, and a double garage with storage space. The entire property is fully enclosed, ensuring privacy and tranquility.Contact: MILLENIUM PROPERTIESBoulevard du Théâtre 5, 1204 Genevahttps://www.milleniumproperties.ch41 22 342 44 12

  • Parking space
  • Garage
  • Swimming pool
1 / 12
6 rooms, 190m², EUR 3,290,000.–
74120 Megève

Superbe Appartement à Megève- Mont-d'Arbois

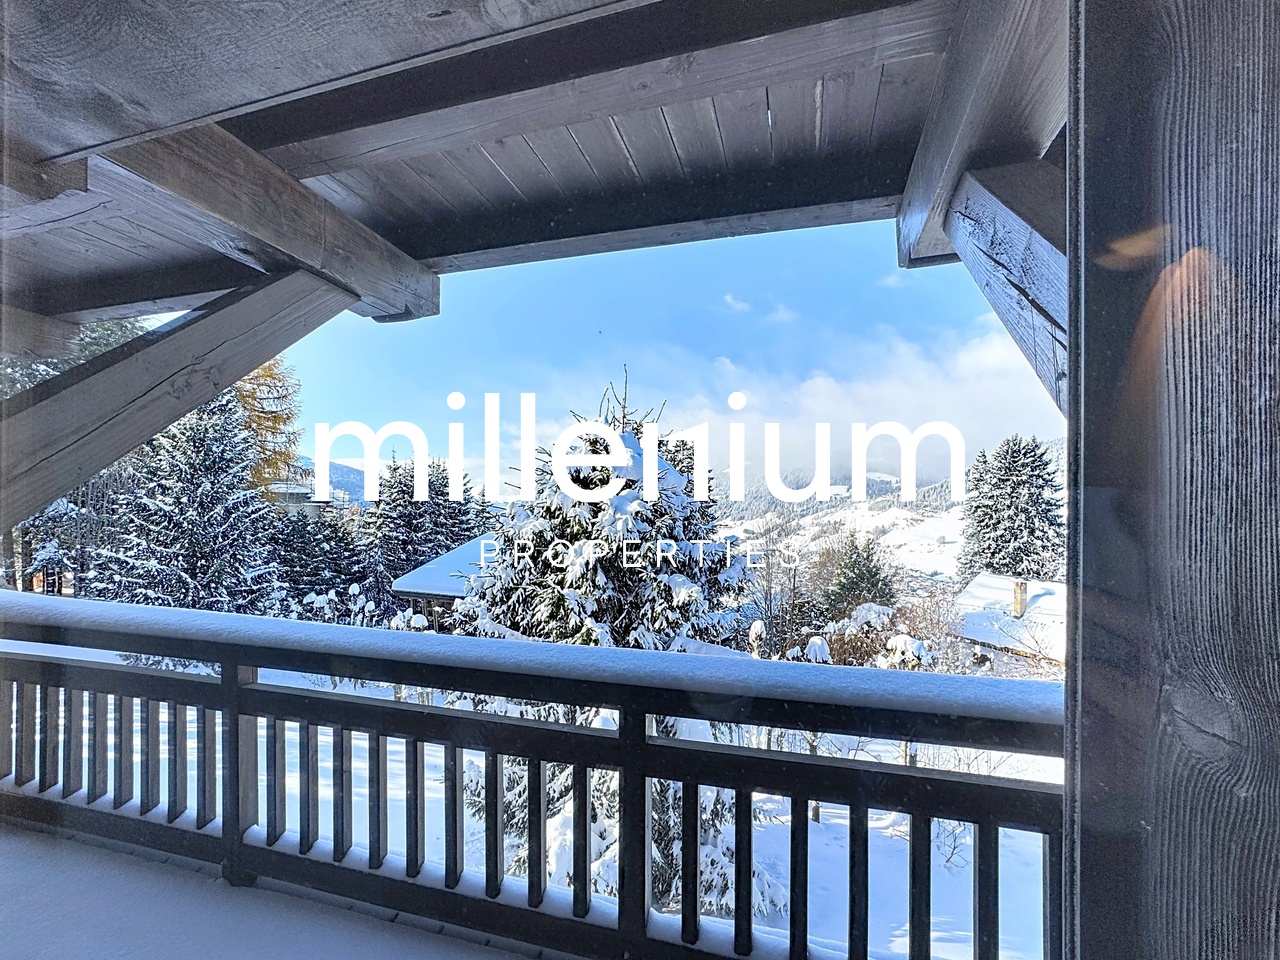
Agence : Millenium PropertiesRéf: MC 2260Sur les hauteurs de Megève, au coeur d'un environnement préservé et prisé, cet appartement d'exception bénéficie d'un emplacement rare, à quelques pas des pistes de ski et du golf du Mont d'Arbois.Entièrement rénové et décoré avec soin, cet appartement d'environ 230m2 (dont 190 m2 loi carrez), allie chaleur alpine et élégance contemporaine.Le 1er étage accueille une magnifique suite parentale avec balcon, dotée d'une salle de bains comprenant douche, baignoire et WC.Trois chambres, lumineuses et soigneusement aménagées, disposent chacune de leur propre salle de douche avec WC.Une cinquième chambre, pensée comme un dortoir pour enfants, offre quatre lits superposés et sa propre salle de douche avec WC, pour conjuguer confort et convivialité.À l'étage supérieure, la pièce de vie Cathédrale séduit par son volume et sa belle luminosité. Les larges baies vitrées ouvrent la perspective sur un panorama exceptionnel : le Jaillet, le Mont Charvin.La cuisine ouverte, élégamment équipée, prolonge le salon dans une atmosphère chaleureuse et conviviale.Deux wc d'invités, répartis sur chaque niveau, complètent l'aménagement intérieur.En annexe, le bien dispose de deux garages fermés, deux grandes caves et deux places de stationnement extérieures.Un appartement rare, où chaque détail a été pensé pour offrir une expérience unique, entre authenticité, sérénité et art de vivre alpin.Prix : 3 290 000 EUR honoraires d'agence inclusContact : MILLENIUM PROPERTIESBoulevard du Théâtre 5, 1204 Genèvehttps://www.milleniumproperties.ch+41 22 342 44 12Agency: Millenium PropertiesRef: MC 2260Perched on the hills above Megève, in the heart of a pristine and sought-after setting, this exceptional apartment enjoys a rare location, just steps from the ski slopes and the Mont d'Arbois golf course.Completely renovated and tastefully decorated, this apartment of approximately 230 m² (including 190 m² under the Carrez law) combines alpine warmth with contemporary elegance.The first floor features a magnificent master suite with a balcony, complete with a bathroom including a shower, bathtub, and toilet.Three bright and thoughtfully furnished bedrooms, each with its own shower room and toilet.A fifth bedroom, designed as a children's dormitory, features four bunk beds and its own shower room with a toilet, combining comfort and a welcoming atmosphere.On the top floor, the "Cathedral" living room captivates with its spaciousness and beautiful natural light. The large floor-to-ceiling windows offer a breathtaking panoramic view of Le Jaillet and Mont Charvin.The elegantly equipped open kitchen flows seamlessly into the living room, creating a warm and inviting atmosphere.Two guest restrooms, one on each level, complete the interior layout.In addition, the property features two enclosed garages, two large storage rooms, and two outdoor parking spaces.A rare apartment, where every detail has been carefully considered to offer a unique experience, blending authenticity, serenity, and the Alpine art of living.Price: EUR3,290,000, including agency feesContact: MILLENIUM PROPERTIESBoulevard du Théâtre 5, 1204 Genevahttps://www.milleniumproperties.ch41 22 342 44 12

1 / 7
3 rooms, 76m², EUR 348,000.–
Auf Anfrage 1, 01210 FERNEY VOLTAIRE

Unique opportunity: spacious T3 with character at the foot of the customs!

You dream of owning a space to reinvent according to your tastes? This offer is made for you! We present to you a T3 of 76m² located on the 2nd floor with elevator, offering an incredible potential to become your ideal home.Nestled in the town of Ferney Voltaire, less than 5 minutes from the customs, you will be able to enjoy the charm of the countryside while being a short drive from the heart of Geneva.The generous living space of this apartment is undoubtedly one of its strong points: a living room kitchen of about 35m² with balcony on one side, and the sleeping area on the other, offering 2 spacious bedrooms, a bathroom and separate toilets. All organized around a pleasant entrance hall. A cellar as well as a private parking space complete this property.In addition to the spacious and very bright interior thanks to its windows, you will also benefit from beautiful green spaces surrounding the building.For your peace of mind, the residence is equipped with a guardian who ensures the security and daily management of the property. You will be able to live in complete serenity.Charges of co-ownership: 230 euros/month, i.e. 2768 euros/year.Do not miss this unique opportunity to personalize every detail to make it a place that resembles you, while adding value to your investment.Contact us today to organize a visit and explore the potential of this apartment.Information on the risks to which this property is exposed is available on the Géorisques website: www.georisques.gouv.frFees are charged to the seller. For more information, Rizlène Oudas, specialist advisor for the sector, is at your entire disposal at +33 04 50 87 15 78.The town benefits from an exceptional location, offering easy access to the city of Geneva, in Switzerland, making it a sought-after place of residence for those who work in the Geneva region. The proximity to Geneva International Airport also makes it an ideal option for frequent travelers.Ferney-Voltaire offers a peaceful living environment with its tree-lined streets, small shops, cafes, and restaurants. The green spaces and public parks add to the quality of life in the town, offering residents numerous opportunities for outdoor leisure activities.
1 / 15
9 rooms, 336m², CHF 1,300,000.–
01220 Sauverny

Individual villa with 9 rooms in Sauverny

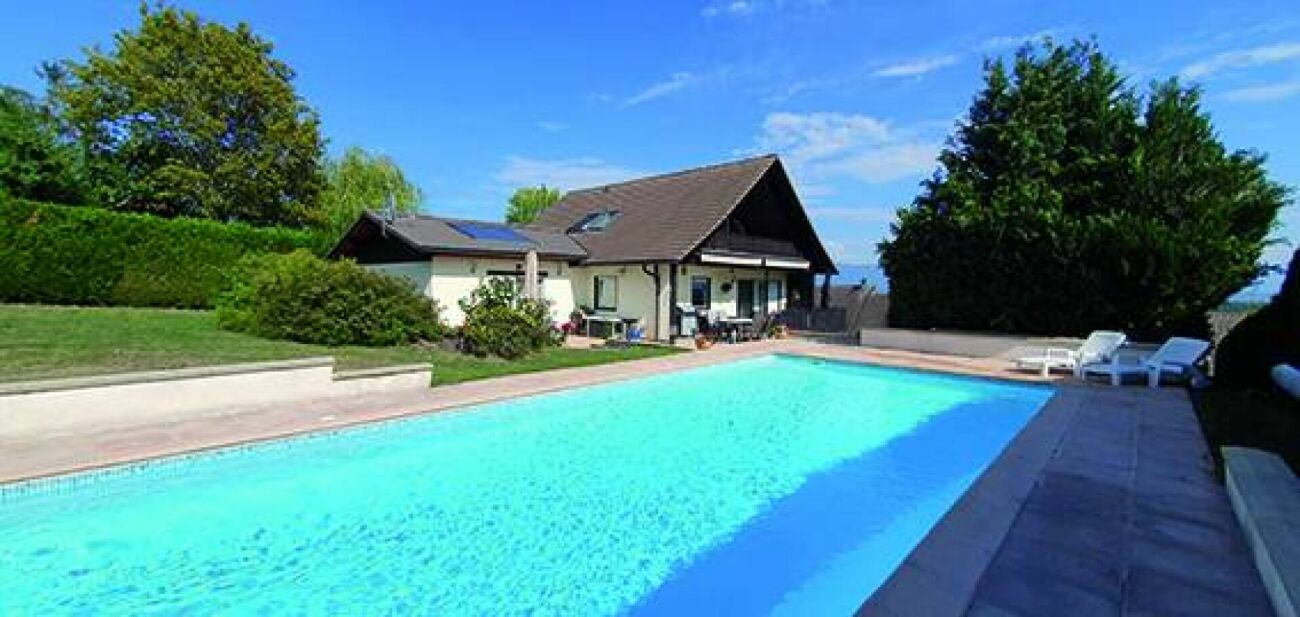
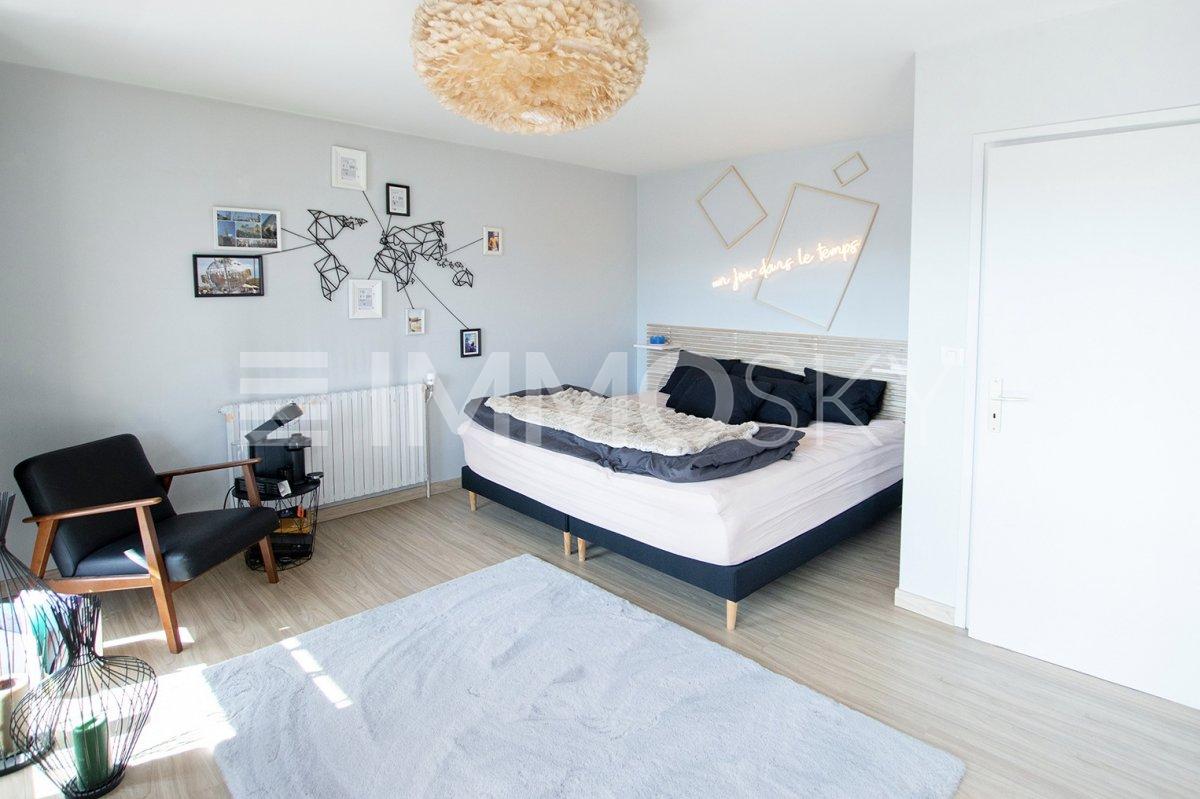
Located near Divonne-les-Bains, this beautiful 6-bedroom house is an exceptional opportunity. Its proximity to the Swiss border makes it an ideal place of residence for cross-border workers. With a pool for family relaxation, this property offers a spacious plot of 1471 m2, surrounded by a peaceful landscape. The 336 m2 of living space are harmoniously distributed, offering ample space to live and receive guests. Every day, you will be enchanted by the breathtaking view of the majestic Mont Blanc, creating an atmosphere of serenity. Away from urban bustle, this house offers a quiet refuge. Do not miss this rare opportunity to combine a spacious house with a strategic location and unparalleled views.Secondary residence allowed Number of toilets 4 Number of terraces 1 Balconies 2Total number of floors 3Basement 1 Attics 2Type of heating electricHeating system Radiators Additional heating Fireplace (wood) Ruegg CONSTRUCTIONBuilt in 1981 and regularly maintained with care.GROUND FLOOREntrance hall • Fully equipped kitchen with dining area with view of the Alps • Living room with fireplace • Dining room giving onto the terrace - Bathroom/WC • Bedroom/office • Corridor • Master bedroom with dressing room and adjacent bathroomFIRST FLOOR • Hall and office • Master bedroom with large balcony - 2 children's bedrooms • Bathroom/WC BASMENT • Garage for 2 cars • Laundry room/storeroom - Studio/playroom • Workshop • Bathroom/WC • Corridor OUTSIDE • Beautiful pool with diving board (12m x 5m) • Pool house • Garden shed & Greenhouse • Electric entrance gate • Tree garden, fruit trees, herb garden...OUTSIDEBalcony(s)Terrace(s)GardenQuiet / peaceful Green / countryside Garden shed & Greenhouse ParkingPoolINSIDEGarageFully equipped kitchenCloakroomAtticsWorkshop / hobby roomBuilt-in wardrobesWater softenerFly screenFireplaceTriple glazingInsulation with high insulation value everywhereEQUIPMENTEquipped kitchenBathrooms and toilets Solar thermal system Internet via fiber opticAlarmElectric garage doorElectric gatesVIEWBeautiful view Unobstructed view Lake Breathtaking Mountains Alps JuraORIENTATIONSouth-WestFAVORABLE SUNResidential area with villas, this pretty house is located near many shops Restaurant(s)Bus stopKids welcome Playground Elementary schoolHigh schoolInternational schoolSports center (tennis, football, petanque) Several golf coursesHiking trailsSki slopesCycle pathsHospital/ClinicDoctorsSwiss/French border crossing

1 / 12
3 rooms, 74m², EUR 889,000.–
Les Menuires, 73440 Saint-Martin-de-Belleville

T3 au centre du PLUS VASTE domaine skiable AU MONDE Les 3 Vallées

La résidence Le Reflet des Cimes se niche dans le quartier de la Croisette, vous serez à proximité directe des commodités et du CENTRE-VILLE.Située au centre du PLUS VASTE DOMAINE SKIABLE AU MONDE Les 3 Vallées , la station des Ménuires s'étend sur 600 kilomètres de pistes. Sa localisation privilégiée offre un environnement exceptionnel au coeur des Alpes françaises qui captive les passionnés de sport d'hiver par son CHARME ALPIN ET SES PANORAMAS EPOUSTOUFLANTS.Les LIAISONS EN ALTITUDE vous permettront également d'accéder rapidement aux stations voisines de VAL THORENS, MERIBEL OU ENCORE COURCHEVEL.La résidence s'élève sur deux niveaux plus combles, accueillant 23 appartements haut de gamme du 2 au 5 pièces, CABINES ET DUPLEX AVEC DES BALCONS ET/OU TERRASSES. Prix ( direct promoteur) : 889'000 EUR (honoraires d'agence inclus)1 place de parking, 1 cave, 1 local a ski.Conformément à la REGLEMENTATION THERMIQUE 2020, la résidence assure une performance énergétique excellente, garantissant un confort THERMIQUE ET ACOUSTIQUE optimal. Des garages, des caves et des casiers à ski privatifs viennent compléter les prestations de cette résidence de standing, offrant ainsi un cadre de vie privilégié. Le Reflet des Cimes vous propose un niveau de PRESTATIONS PREMIUM en matière de confort et d'équipement. Au 1er étage, vous bénéficierez d'un espace dédié à la détente comprenant un SAUNA ET UNE SALLE DE SPORT.Dotés de finitions raffinées, les appartements sont conçus pour répondre à vos attentes les plus exigeantes. Leurs espaces de vie sont soigneusement agencés, baignés de LUMIERE NATURELLE et ouverts sur de Des espaces extérieurs généreux (BALCONS, TERRASSES) offrant des VUES IMPRENABLES sur le domaine.Vivez l'essence même de la vie à la montagne, où le bien-être et des prestations d'exception se rencontrent.Prestations des appartements : o Volets roulants en aluminium radiocommandés avec centralisation pour les chambreso Fenêtres de toit selon plan architecte, occultation par store intérieur électrique avec télécommandeo Chauffage et production d'eau chaude assurés par une chaudière à granulés bois collectifso Thermostat d'ambiance connectéo Carrelage en grès cérame 80 x 80 avec plinthes assortieso Parquet bois type contrecollé dans les chambres avec plinthes assortieso Parement en lame d'épicéa thermo-brossé et peinture blanche finition velours dans les cuisines, séjours et chambreso Revêtement en carrelage grès cérame toute hauteur dans les salles de baino Sèche-serviettes électriqueo Ensemble meuble-vasque avec miroir et applique lumineuse o Robinetterie thermostatiqueo WC suspendu en porcelaine émailléeo Placards aménagésContactez-nous pour obtenir les informations détaillées. Die Residenz Le Reflet des Cimes befindet sich im Viertel La Croisette, in unmittelbarer Nähe der Annehmlichkeiten und des Stadtzentrums.Les Ménuires liegt im Zentrum des weltweit größten Skigebiets "Les 3 Vallées" und erstreckt sich über 600 Pistenkilometer. Seine privilegierte Lage bietet eine außergewöhnliche Umgebung im Herzen der französischen Alpen, die Wintersportbegeisterte mit ihrem ALPINEN CHARME UND IHREN EPOUSTOUFLANTEN PANORAMAS in ihren Bann zieht.Die Höhenverbindungen ermöglichen Ihnen auch einen schnellen Zugang zu den nahegelegenen Skigebieten VAL THORENS, MERIBEL ODER COURCHEVEL.Die Residenz erstreckt sich über zwei Ebenen plus Dachgeschoss und beherbergt 23 hochwertige Wohnungen mit 2 bis 5 Zimmern, Kabinen und Duplex-Wohnungen mit BALKONEN und/oder TERRASSEN.Preis (direkt vom Bauträger): 889.000 EUR (inkl. Maklergebühren)1 Parkplatz, 1 Keller, 1 Skiraum.In Übereinstimmung mit der REGLEMENTATION THERMIQUE 2020 bietet die Residenz eine hervorragende Energieeffizienz, die einen optimalen thermischen und akustischen Komfort garantiert. Garagen, Keller und private Skifächer vervollständigen die Leistungen dieser hochwertigen Residenz und bieten einen privilegierten Lebensrahmen."Le Reflet des Cimes"...

1 / 12
4 rooms, 154m², EUR 1,899,000.–
Les Menuires, 73440 Saint-Martin-de-Belleville

T4 au centre du PLUS VASTE domaine skiable AU MONDE Les 3 Vallées

La résidence Le Reflet des Cimes se niche dans le quartier de la Croisette, vous serez à proximité directe des commodités et du CENTRE-VILLE.Située au centre du PLUS VASTE DOMAINE SKIABLE AU MONDE Les 3 Vallées , la station des Ménuires s'étend sur 600 kilomètres de pistes. Sa localisation privilégiée offre un environnement exceptionnel au coeur des Alpes françaises qui captive les passionnés de sport d'hiver par son CHARME ALPIN ET SES PANORAMAS EPOUSTOUFLANTS.Les LIAISONS EN ALTITUDE vous permettront également d'accéder rapidement aux stations voisines de VAL THORENS, MERIBEL OU ENCORE COURCHEVEL.La résidence s'élève sur deux niveaux plus combles, accueillant 23 appartements haut de gamme du 2 au 5 pièces, CABINES ET DUPLEX AVEC DES BALCONS ET/OU TERRASSES. Prix ( direct promoteur) : 1'899'000 EUR (honoraires d'agence inclus)2 places de parking, 1 cave, 1 local a ski.Conformément à la REGLEMENTATION THERMIQUE 2020, la résidence assure une performance énergétique excellente, garantissant un confort THERMIQUE ET ACOUSTIQUE optimal. Des garages, des caves et des casiers à ski privatifs viennent compléter les prestations de cette résidence de standing, offrant ainsi un cadre de vie privilégié. Le Reflet des Cimes vous propose un niveau de PRESTATIONS PREMIUM en matière de confort et d'équipement. Au 1er étage, vous bénéficierez d'un espace dédié à la détente comprenant un SAUNA ET UNE SALLE DE SPORT.Dotés de finitions raffinées, les appartements sont conçus pour répondre à vos attentes les plus exigeantes. Leurs espaces de vie sont soigneusement agencés, baignés de LUMIERE NATURELLE et ouverts sur de Des espaces extérieurs généreux (BALCONS, TERRASSES) offrant des VUES IMPRENABLES sur le domaine.Vivez l'essence même de la vie à la montagne, où le bien-être et des prestations d'exception se rencontrent.Prestations des appartements : o Volets roulants en aluminium radiocommandés avec centralisation pour les chambreso Fenêtres de toit selon plan architecte, occultation par store intérieur électrique avec télécommandeo Chauffage et production d'eau chaude assurés par une chaudière à granulés bois collectifso Thermostat d'ambiance connectéo Carrelage en grès cérame 80 x 80 avec plinthes assortieso Parquet bois type contrecollé dans les chambres avec plinthes assortieso Parement en lame d'épicéa thermo-brossé et peinture blanche finition velours dans les cuisines, séjours et chambreso Revêtement en carrelage grès cérame toute hauteur dans les salles de baino Sèche-serviettes électriqueo Ensemble meuble-vasque avec miroir et applique lumineuse o Robinetterie thermostatiqueo WC suspendu en porcelaine émailléeo Placards aménagésContactez-nous pour obtenir les informations détaillées. Die Residenz Le Reflet des Cimes befindet sich im Viertel La Croisette, in unmittelbarer Nähe der Annehmlichkeiten und des Stadtzentrums.Les Ménuires liegt im Zentrum des weltweit größten Skigebiets "Les 3 Vallées" und erstreckt sich über 600 Pistenkilometer. Seine privilegierte Lage bietet eine außergewöhnliche Umgebung im Herzen der französischen Alpen, die Wintersportbegeisterte mit ihrem ALPINEN CHARME UND IHREN EPOUSTOUFLANTEN PANORAMAS in ihren Bann zieht.Die Höhenverbindungen ermöglichen Ihnen auch einen schnellen Zugang zu den nahegelegenen Skigebieten VAL THORENS, MERIBEL ODER COURCHEVEL.Die Residenz erstreckt sich über zwei Ebenen plus Dachgeschoss und beherbergt 23 hochwertige Wohnungen mit 2 bis 5 Zimmern, Kabinen und Duplex-Wohnungen mit BALKONEN und/oder TERRASSEN.Preis (direkt vom Bauträger): 1'899.000 EUR (inkl. Maklergebühren)2 Parkplätze, 1 Keller, 1 Skiraum.In Übereinstimmung mit der REGLEMENTATION THERMIQUE 2020 bietet die Residenz eine hervorragende Energieeffizienz, die einen optimalen thermischen und akustischen Komfort garantiert. Garagen, Keller und private Skifächer vervollständigen die Leistungen dieser hochwertigen Residenz und bieten einen privilegierten Lebensrahmen."Le Reflet des...

1 / 10
  • Child-friendly
3 rooms, 72m², EUR 349,000.–
74160 Collonges-sous-Salève

Appartement de 3 pièces au dernier étage avec terrain privatif

Agence : Millenium PropertiesRéf: KM/SCH 2606À Collonges-sous-Salève, à proximité des commodités et à quelques minutes de Genève, découvrez cet appartement lumineux de 72 m² Loi Carrez, situé au 2e et dernier étage d'une copropriété à taille humaine.L'appartement offre un séjour convivial avec cuisine ouverte entièrement équipée, deux chambres spacieuses et un agencement fonctionnel, adapté aussi bien à une vie de famille qu'au quotidien des frontaliers.Ses annexes constituent un véritable atout : un terrain privatif non attenant d'environ 220 m², un garage double fermé de 34 m², une place de stationnement extérieure et une cave privative de 7 m². La copropriété dispose également d'espaces verts communs.Comprenant : Une cuisine ouverte sur salon/salle à manger, 2 chambres, une salle de bain, un WC séparé, un garage double fermé, une cave privative et d'un terrain privé.Informations complémentaires • Appartement T3 - 72 m² Loi Carrez • 2e et dernier étage, sans ascenseur • Chauffage collectif • Charges : 250 EUR par mois, comprenant le chauffage, l'eau chaude et l'eau froide • Terrain privatif non attenant d'environ 220 m² • Garage double de 34 m², place extérieure et cave de 7 m² Performance énergétique : classe G. Montant estimé des dépenses annuelles d'énergie pour un usage standard : entre 3 232 EUR et 4 372 EUR, sur la base des années 2021, 2022 et 2023, abonnements compris.Un appartement aux portes de Genève, qui associe un emplacement pratique à des espaces extérieurs et des annexes appréciables.Prix : 349'000 Euros.Contact :Service Vente+41 78 335 55 00sch@milleniumproperties.ch MILLENIUM PROPERTIES SABoulevard du théâtre 5, 1204 Genèvehttps://www.milleniumproperties.ch+41 22 342 44 12Agency: Millenium PropertiesRef: KM/SCH 2606In Collonges-sous-Salève, close to amenities and just a few minutes from Geneva, discover this bright apartment measuring 72 m² (Carrez law), located on the 2nd and top floor of a small, intimate condominium.The apartment features a cozy living room with a fully equipped open kitchen, two spacious bedrooms, and a functional layout, well-suited for both family life and the daily routine of commuters.Its additional features are a real asset: a separate private lot of approximately 220 m², a 34 m² enclosed double garage, an outdoor parking space, and a 7 m² private storage unit. The condominium complex also features shared green spaces.Includes: A kitchen open to the living/dining room, 2 bedrooms, a bathroom, a separate toilet, a locked double garage, a private storage room, and a private lot.Additional Information • 3-room apartment - 72 m² (Carrez Law) • 2nd and top floor, no elevator • Central heating • Utilities: EUR250 per month, including heating, hot water, and cold water • Non-adjacent private lot of approximately 220 m² • Double garage of 34 m², outdoor parking space, and a 7 m² storage unit Energy efficiency rating: Class G.Estimated annual energy costs for standard use: between EUR3,232 and EUR4,372, based on the years 2021, 2022, and 2023, including utility subscriptions.An apartment on the outskirts of Geneva, combining a convenient location with pleasant outdoor spaces and outbuildings.Price: 349,000 Euros.Contact:Sales Department 41 78 335 55 00sch@milleniumproperties.ch MILLENIUM PROPERTIES SABoulevard du Théâtre 5, 1204 Genevahttps://www.milleniumproperties.ch 41 22 342 44 12

  • Child-friendly

Suggested properties for you based on search results

Other interesting objects