295 results - Properties for sale: District Oberaargau

1 / 13
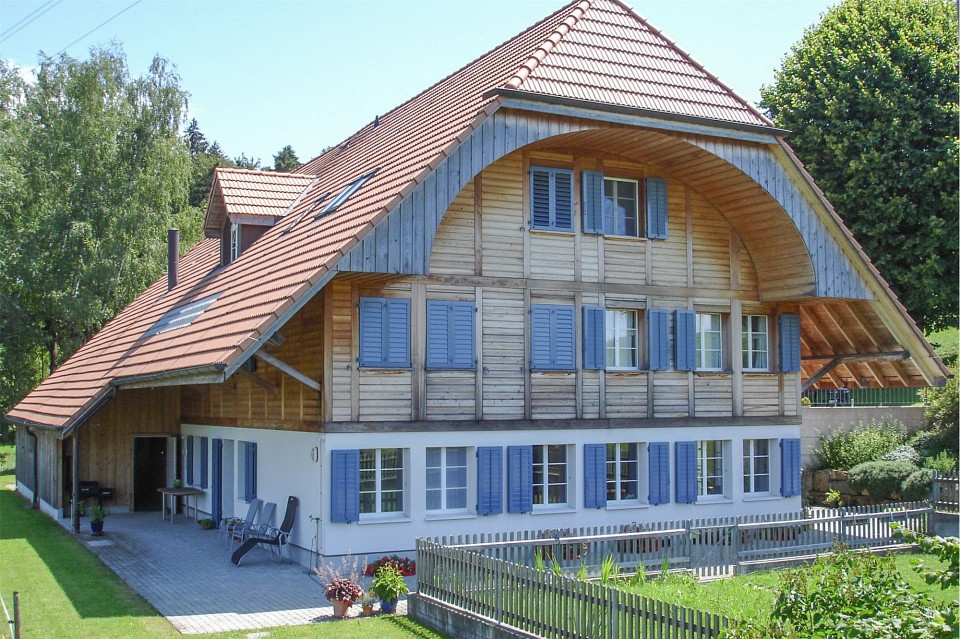
135m²CHF 840,000.–
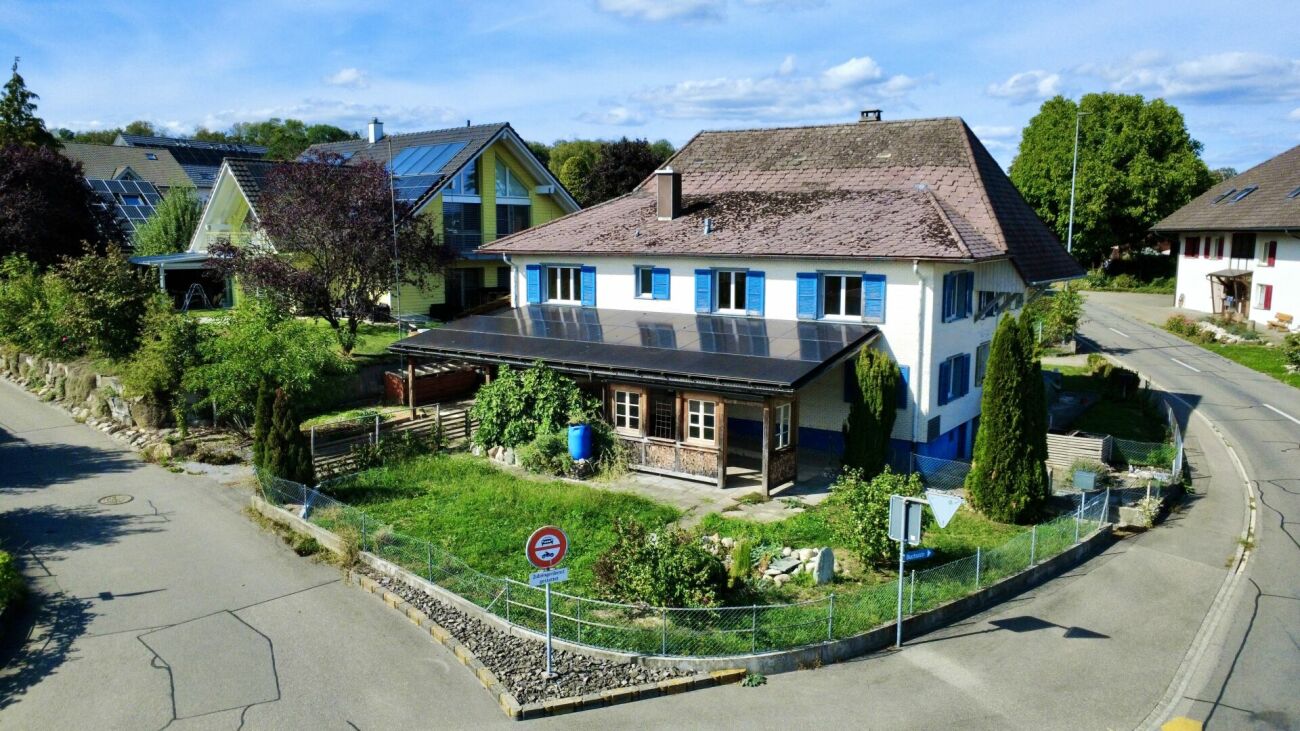
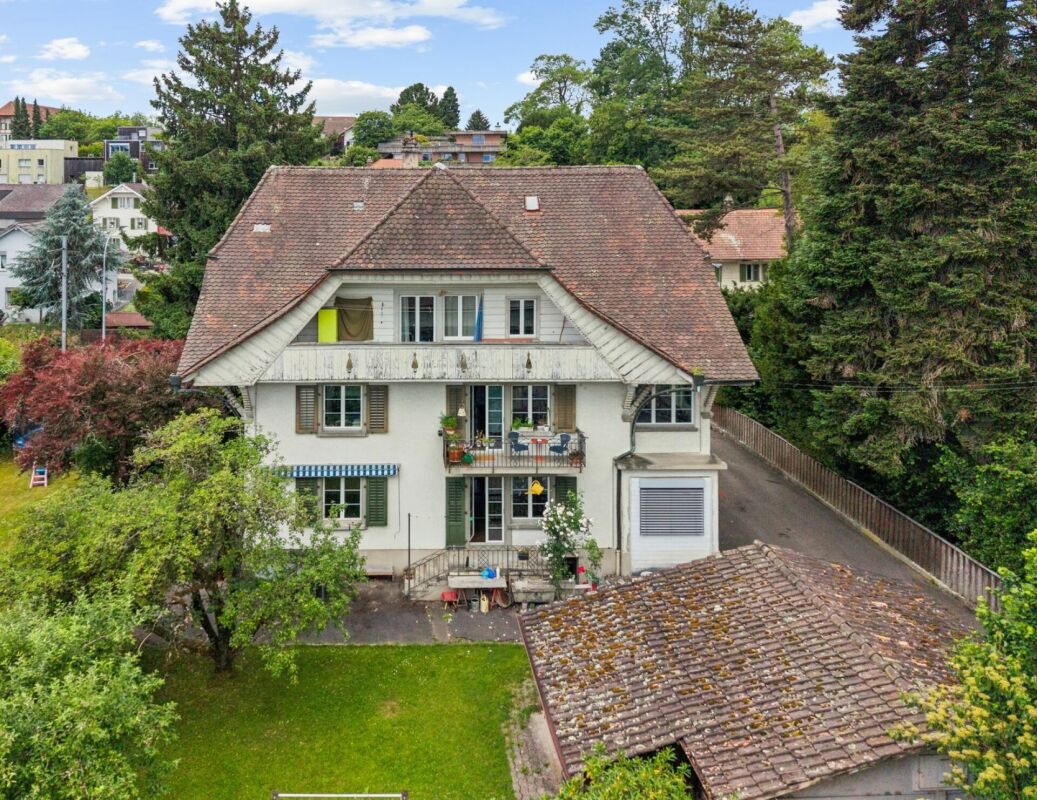
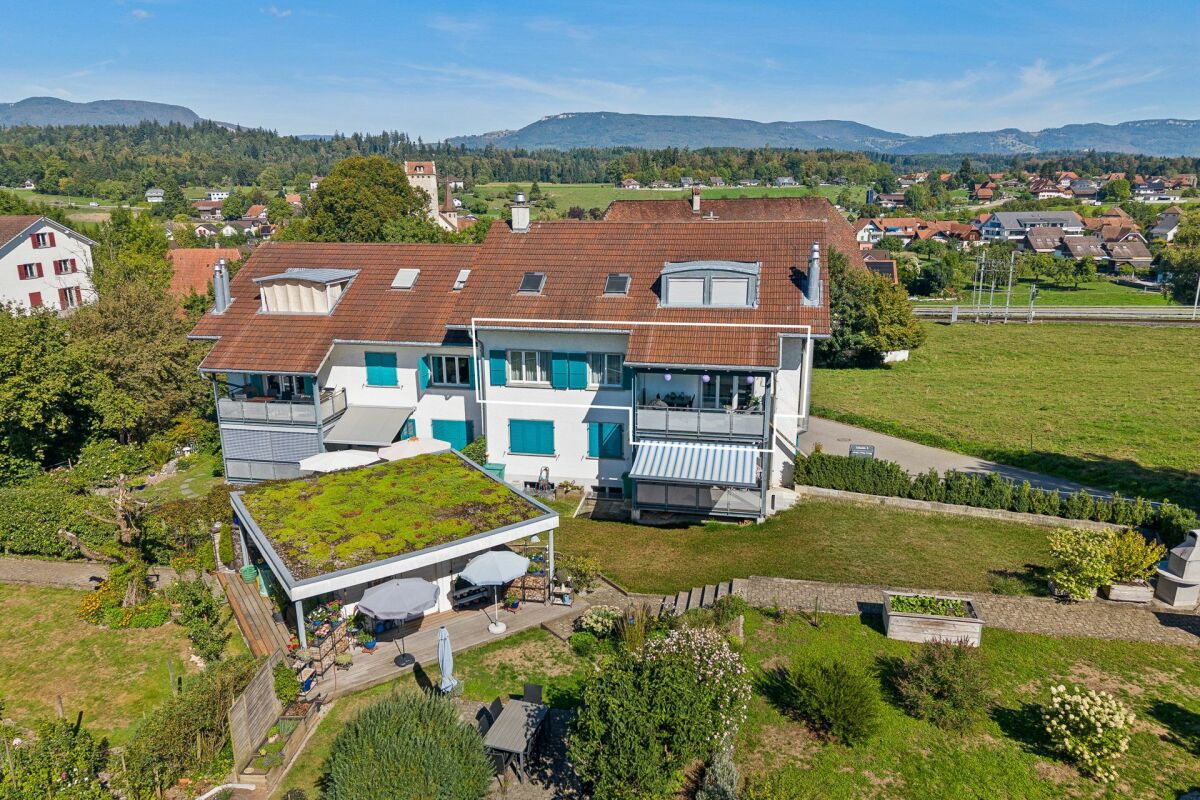
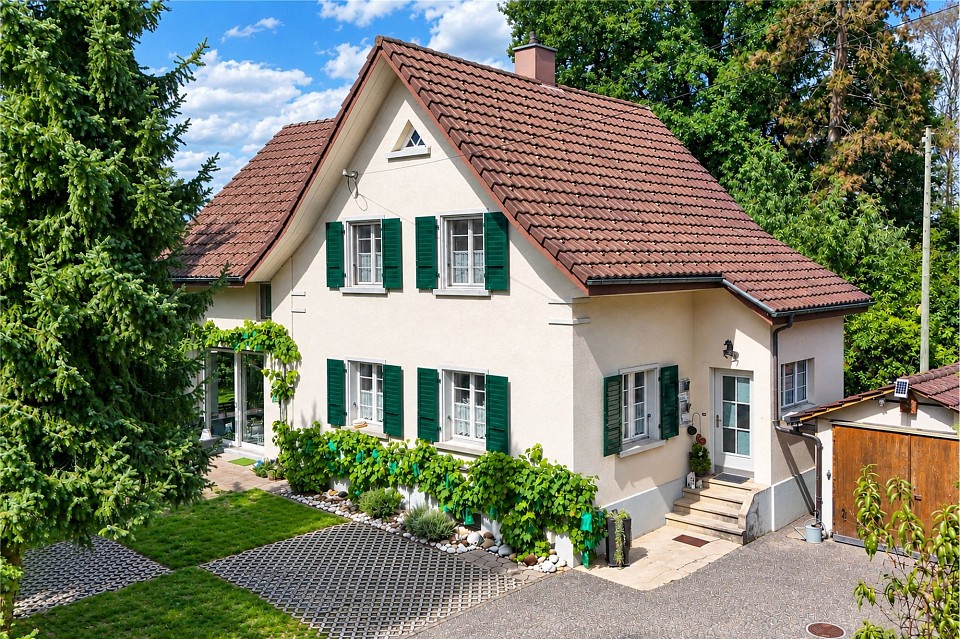
Schwarzhäusernstrasse 12, 4912 Aarwangen

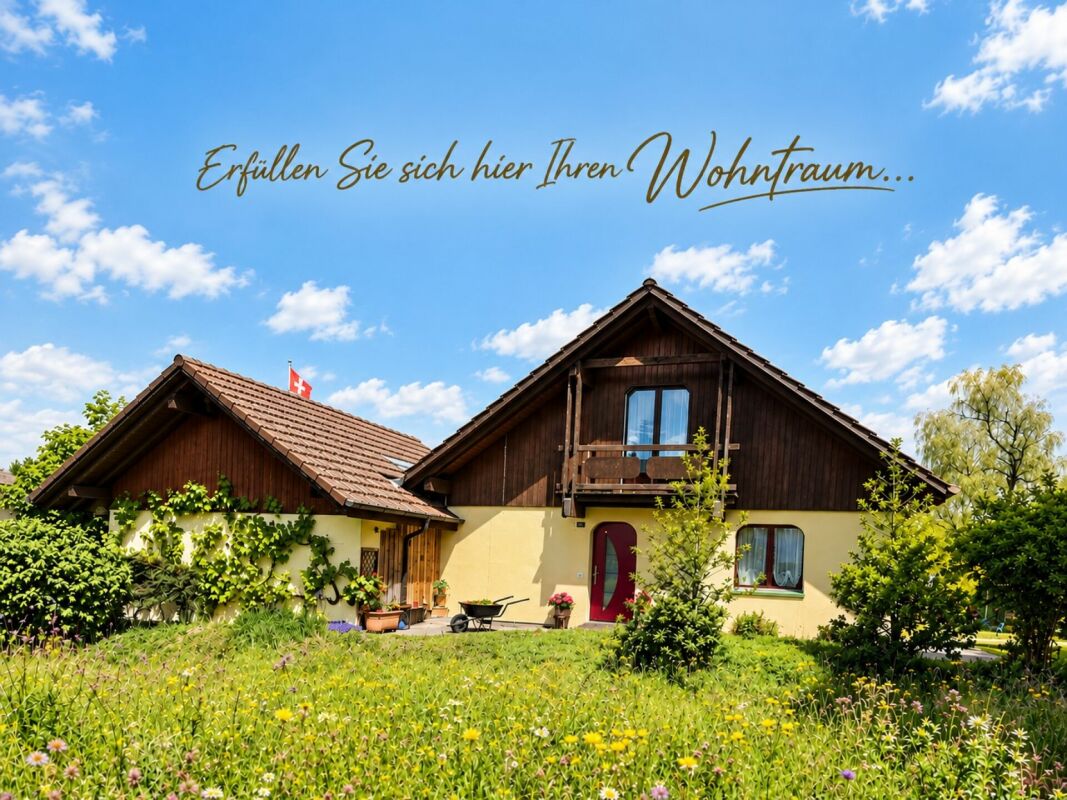
4.5 room single-family house in a unique, idyllic waterfront location

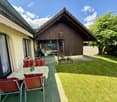
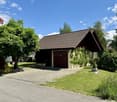
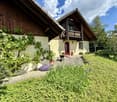
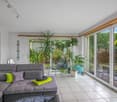
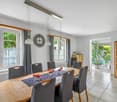
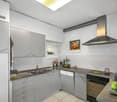
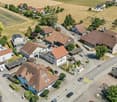
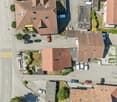
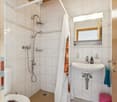
The solidly built single-family house from 1980 is located directly on the banks of the Aare.It is fully basement. In 2020 and 2021, various renovations were carried out. A heat pump was installed and the electrical system was brought up to date. A basement room was made suitable for home office and fitness.On the ground floor, the toilet was redesigned and equipped with a high-quality shower toilet.The kitchen offers plenty of space and borders directly on the spacious living/dining area. A chimney for cooler days must not be missing. From here you can access the attractive outdoor area with space for a cozy dinner party. After swimming in the Aare, relaxation in the Jacuzzi? You decide.Either way, you will always enjoy this unique environment.On the upper floor, there is a generously sized bedroom and two smaller rooms. The newly designed shower is not huge, but practical.The property has a garage and at least three parking spaces.In summary: A single-family house in a rare, extremely attractive waterfront location.The municipality of Aarwangen:At the entrance to the Oberaargau, our municipality welcomes you with Aarwangen Castle. The Aare, the forests, and the high path on the Muniberg invite you to visit. Rural and family-friendly, but future-oriented: More information on our website.Aarwangen has a central location with good traffic connections. The regional train "Bipperlisi" connects Aarwangen to the SBB stations Langenthal and Oensingen at half-hourly or hourly intervals. The A1 motorway junction Niederbipp is just a few minutes away. Bern, Zurich, Basel, and Lucerne can be reached in less than an hour.Aarwangen has grown organically between the Aare and Langenthal. 4,800 people live here, 250 companies offer over 1,500 jobs. The municipality is financially healthy thanks to prudent financial policy.Aarwangen has a modern infrastructure, a diverse range of leisure activities, and a strong educational center. Highlights include the new cultural center in Aarwangen Castle, five kindergartens, and a comprehensive school campus. Local kindergartens, playgroups, and secondary schools in Langenthal complement the offer. Around 50 clubs and good sports facilities offer numerous leisure opportunities.

Travel time
-
1 / 18
4.5 rooms100m²CHF 465,000.–
Badmattstrasse 7, 4932 Lotzwil

Bright 4.5 room apartment with covered balcony

Welcome to Badmattstrasse 7 in Lotzwil. This 4.5 room apartment on the 1st floor of a multi-family house built in 1994 combines a pleasant living atmosphere with a quiet and family-friendly location. The apartment impresses with its bright living atmosphere and a well-thought-out living concept. The cozy Swedish stove creates a cozy atmosphere and makes the living area particularly inviting. A covered balcony invites you to enjoy the quiet surroundings and spend cozy hours outdoors. Practical secondary rooms such as a private laundry room and a separate attic compartment provide additional storage space and increase living comfort. Advantages at a glance • 4.5 room apartment on the 1st floor • Bright and spacious living and dining area • Swedish stove for a cozy living atmosphere • Covered balcony • Two bathrooms with bathtub and shower • Private laundry room • Separate attic compartment • One parking space included • Quiet and attractive living location The apartment also includes a carport, which is already included in the purchase price. Environment Badmattstrasse 7 is located in a quiet and family-friendly residential area in Lotzwil. The attractive community in the Oberaargau region combines natural living with excellent infrastructure and offers a high quality of life for young and old. Shopping facilities for daily needs, kindergarten, primary school, and the Lotzwil train station are within a short distance and can be easily reached on foot or by bike. Further schools, as well as a wide range of shopping, gastronomy, and leisure activities, are available in the nearby Langenthal, which is only a few minutes away by car. The surroundings are characterized by extensive green spaces, fields, and recreational areas. Numerous hiking and cycling trails start practically at the front door and invite you to relaxing hours in nature. Sports enthusiasts also benefit from various clubs and leisure and sports facilities in the region. The location also convinces in terms of traffic. Thanks to the good connection to the road and rail network, you can reach the cities of Bern, Solothurn, Basel, and Lucerne in a comfortable driving time. Thus, Lotzwil combines the advantages of quiet living in the countryside with optimal accessibility to the surrounding centers. Room layout The apartment impresses with a well-thought-out and family-friendly floor plan. The bright living and dining area with a Swedish stove forms the heart of the apartment and offers direct access to the covered balcony. The closed kitchen has practical workspaces and sufficient storage space. Three well-cut bedrooms offer versatile usage possibilities, whether as children's rooms, offices, or guest rooms. Two bathrooms, one with a bathtub and one with a shower, provide additional living comfort in everyday life. The room offer is complemented by a private laundry room and a separate attic compartment, which offer additional storage space and practical usage possibilities. A parking space also belongs to the apartment and rounds off this attractive offer.

Travel time
-
1 / 13
5.5 rooms140m²CHF 1,100,000.–
Kilchweg 13, 4914 Roggwil

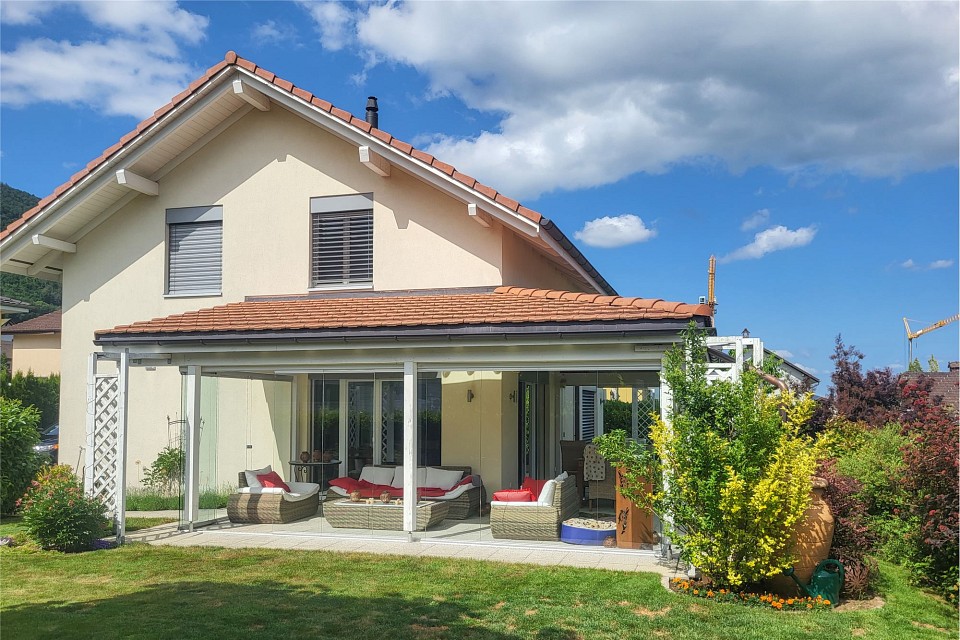
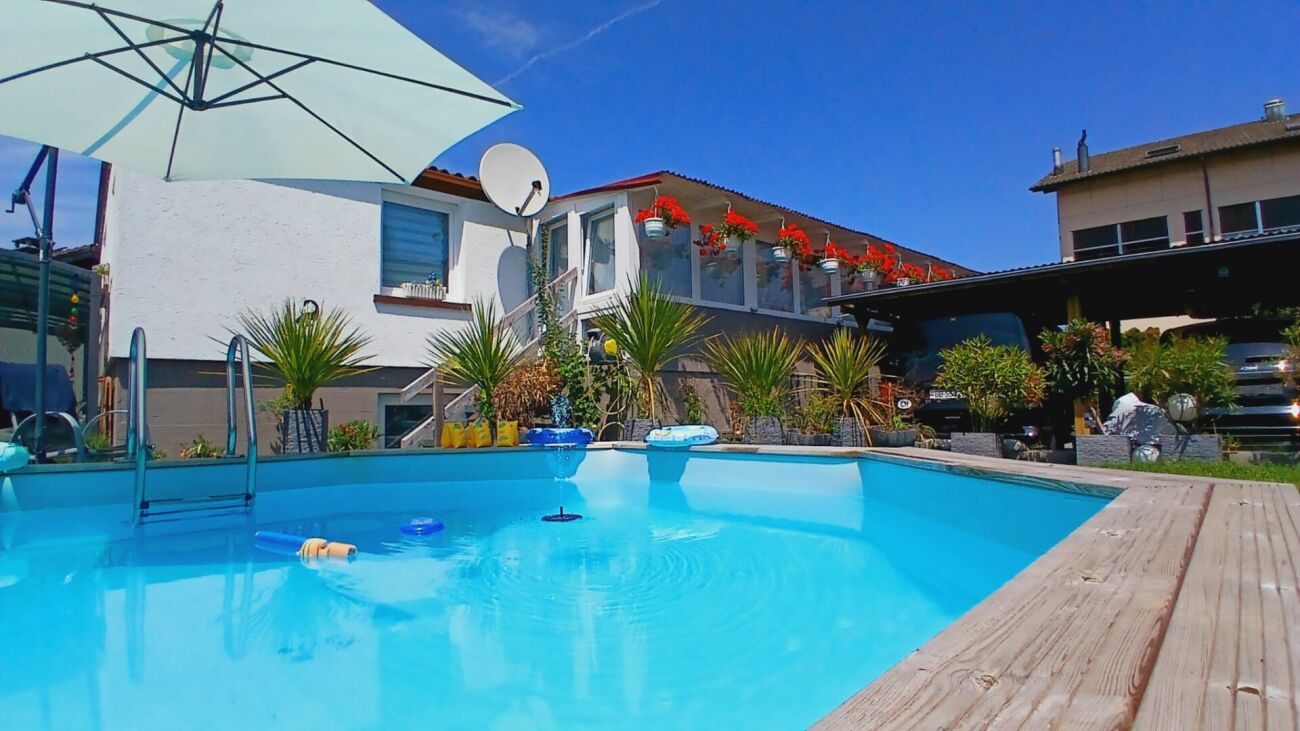
5.5 Room Single-Family House with Pool, Garden and Versatile Outdoor Area

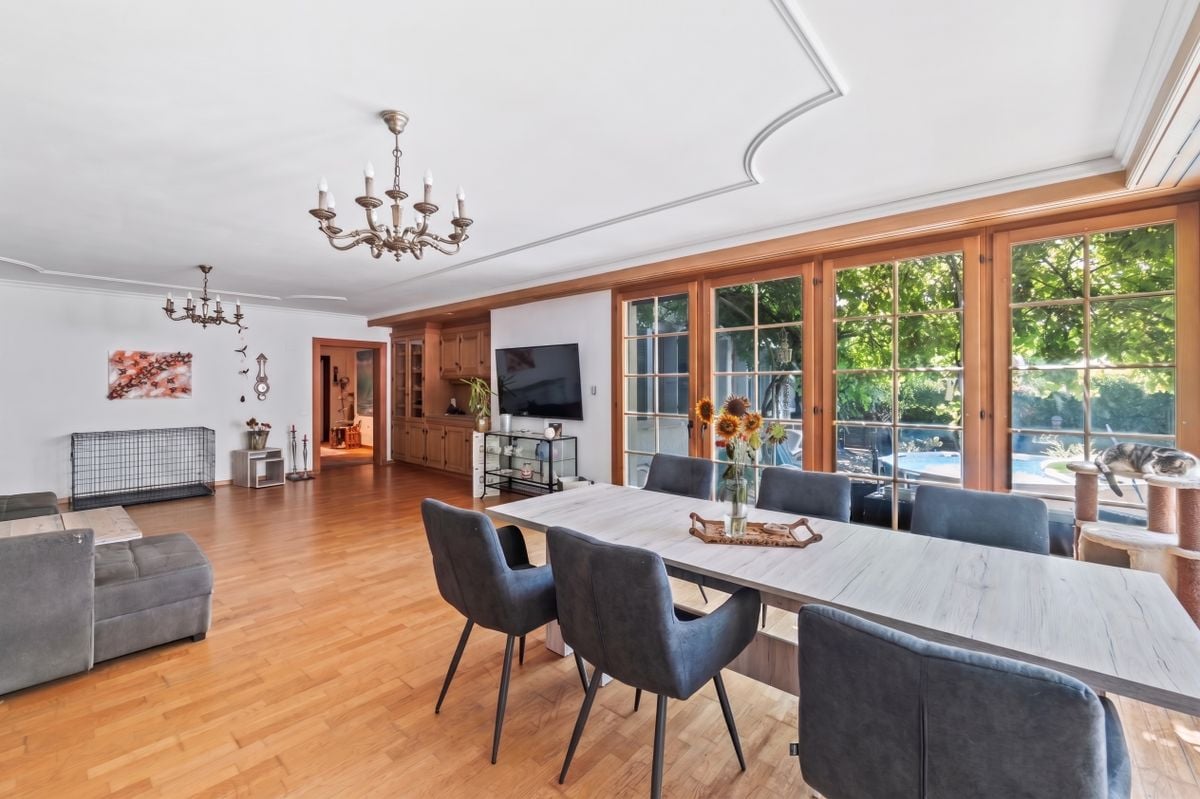
Living with a holiday feeling, your personal home.At Kilchweg 13, a charming single-family house awaits you, which uniquely combines quiet living, spacious rooms, and a lovingly designed outdoor area. On a 964 m² large plot of land, the property offers 5½ rooms, around 140 m² of living space, and a building volume of 942 m³, ideal for families or couples who value comfort, privacy, and quality of life.The house, built in 1973, has been carefully maintained and continuously modernized over the years. Thanks to the high-quality renovations, the property presents itself today in an excellent condition and can be occupied without major investments.The entrance area has a practical wardrobe, a guest toilet, and a versatile room with direct access to the garage. The heart of the house is the bright living and dining area with a fireplace and direct access to the terrace and the well-kept garden. The completely renovated kitchen in 2024 impresses with modern equipment, including an induction cooktop with extractor hood, steamer, and integrated wine cooler.Three bedrooms, a modern bathroom with shower, and a small office or reading corner offer a comfortable room layout. In the basement, there is a laundry room, the technical room, and a separate room that can be used as a bomb shelter if needed.A special highlight is the beautifully designed garden with a heated pool, whirlpool, sunny terrace, and garden house - the perfect place to relax and enjoy. A garage, a carport, and three outdoor parking spaces round off this attractive offer perfectly.

Travel time
-
1 / 26
6 rooms112m²CHF 795,000.–
Murgenthalstrasse 42, 4900 Langenthal

6-room single-family house with garden and versatile design potential

6-room single-family house with garden and plenty of design potential Located at Murgenthalstrasse 42 in Langenthal, this detached 6-room single-family house with approximately 112 m² of living space awaits you. The house offers a cozy home with versatile rooms, practical ancillary areas, and a spacious garden that provides plenty of space for relaxation, leisure, and individual design.The property is in an older, largely original construction standard and thus offers the ideal opportunity to design and modernize your own home step by step according to personal ideas. The seating area with direct access to the garden complements the living offer and invites you to cozy hours outdoors.Your advantages at a glance • Detached 6-room single-family houseApproximately 112 m² of living space • Spacious garden with plenty of privacy • Seating area with direct access to the garden • Versatile rooms • Additional utility and storage spaces in the basement • Attractive potential for individual modernizations • Good traffic connection and infrastructure Room layout The 6-room single-family house has a generous room layout on the ground and basement floors and offers the following rooms:Ground floor • Kitchen • Parent's bedroom • Three more rooms • Bathroom with bathtub, sink, and toilet • Entrance area / corridor • Spacious seating area with access to the garden Basement • Additional room • Separate toilet • Separate shower • Multipurpose room • Heating room • Further cellar, technical, and storage spaces The generous room layout offers plenty of space for different living needs and enables versatile use of the individual rooms. Environment The property is located in Langenthal, the regional center of the Oberaargau. The town has a comprehensive infrastructure with numerous shopping facilities, schools, kindergartens, restaurants, and a diverse range of leisure, cultural, and sports activities.Langenthal is also well-located in terms of traffic. The Niederbipp motorway access to the A1 can be reached in a short driving time and provides a good connection to the most important Swiss economic centers.By car, the following driving times are to be planned: • Bern: approx. 45 minutes • Basel: approx. 50 minutes • Zurich: approx. 60 minutes Langenthal is also well-connected by public transport. Langenthal train station offers regular connections to different regions of Switzerland.

Travel time
-
1 / 13
6.5 rooms140m²CHF 785,000.–
Bünteweg 1, 4912 Aarwangen

Well-maintained corner house in a quiet location

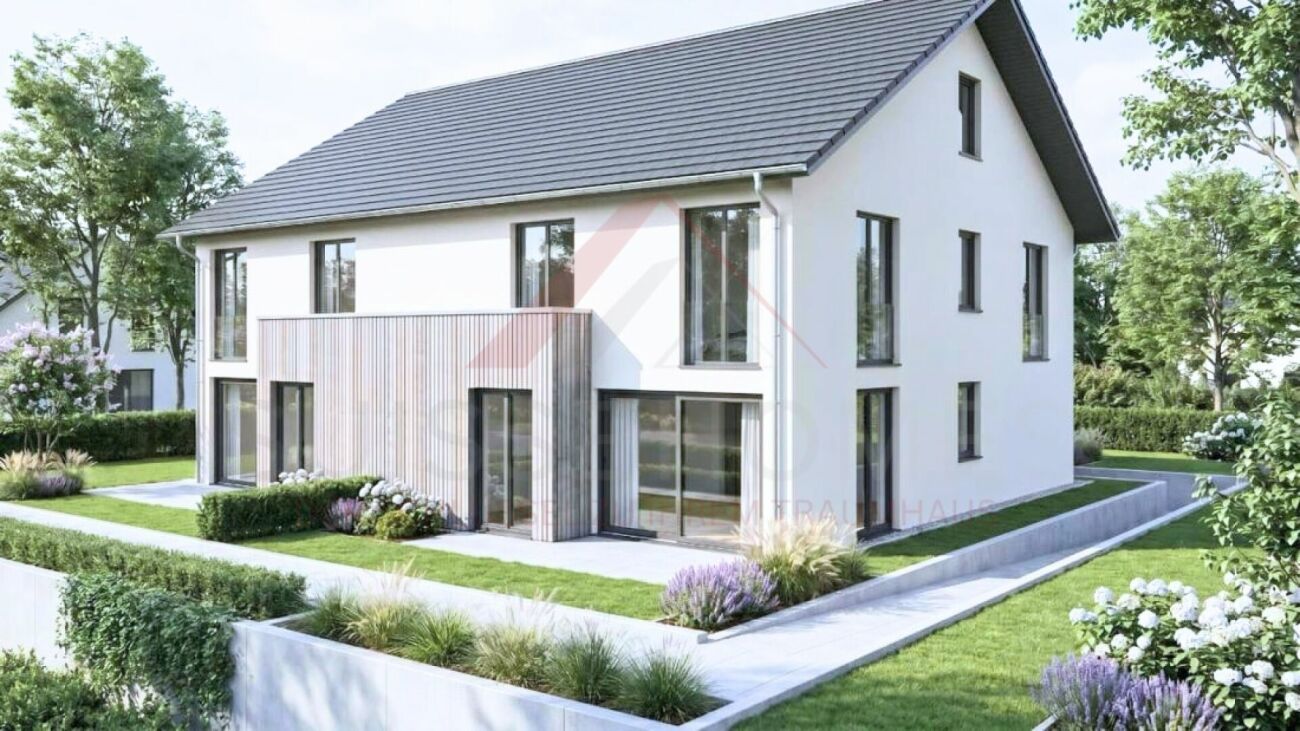
Bright living happiness for families & couples: In an attractive, tax-advantaged and well-connected location in Aarwangen, we are selling this extremely well-maintained 6.5-room corner house. The property impresses with an ideal room layout, light-flooded rooms and a cozy garden that invites you to linger. Here, a harmonious living feeling for families and couples is guaranteed The highlights at a glance Generous space offer: 6.5 rooms with a well-thought-out floor plan. Light-flooded & inviting: Optimal sunlight ensures a warm ambiance. Outdoor area: Cozy, low-maintenance garden for relaxed hours. Parking situation: Two practical parking spaces directly at the house are included. Top condition: Very well-maintained and ready-to-move-in condition. Location: Attractive residential area in Aarwangen with good infrastructure. Further information: - 140m2 living space - Year of construction 2000 - 2 parking spaces (1 x carport) - New bathroom - Well-maintained condition - Heating heat pump - 306 m2 plot - Cubature 693m32020 Bathroom 1st floor new 2021 Garden seating area with wind and sight protection glazing 2022 Living room parquet floor, walls & hallway painted 2023 Sanitation front garden 2024 Sanitation facade with underside and beam 2024 Attic room & room 1st floor painted & new carpet 2026 Sanitation guest toilet ground floor (still pending)
Travel time
-
1 / 13
6.5 rooms126m²CHF 820,000.–
Biblisweg 25, 3360 Herzogenbuchsee

A Home to Feel Good In - Charming House with Idyllic Garden

This charming 6.5-room single-family house impresses with its large space offer and the great, natural location. The quiet and preferred residential area in Herzogenbuchsee offers you the opportunity to find a new home in a family-friendly environment. The single-family house was built in 1971 in solid and valuable construction and continuously carefully maintained. Through various renovations and investments, the property presents itself today in a well-kept and good condition. The space offer on the ground floor includes, in addition to the entrance area, three bedrooms, the kitchen, the bathroom, and the large living and dining room with direct access to the great garden. The basement offers versatile usage possibilities. In addition to the laundry room with heating room and a spacious cellar and drying area, two bright rooms are available for individual use. Additionally, another bathroom with shower, toilet, and sink was installed in the basement. The outdoor area of the property is lovingly and variedly designed. Various seating areas, well-kept green spaces, trees, and natural plantings create an attractive environment with a lot of privacy. Supplementally, a separate freestanding garage building with a covered patio was built in 1997. On the forecourt, there are sufficient outdoor parking spaces available. Convince yourself of the advantages of this well-kept single-family house with versatile space offer and attractive garden area in a quiet location. For a personal viewing or further information, we are at your disposal. DO YOU WANT FURTHER INFORMATION ABOUT THIS OBJECT? Visit our homepage www.immobachmann.ch for more pictures, data, and information.

Erich Bachmann

Erich Bachmann

Immobilienbewerter mit. eidg. FA

Travel time
-
1 / 13
7 rooms160m²CHF 995,000.–
Höhestrasse 18, 4923 Wynau

Wonderful 7-room house with option for two residential units

This charming single-family house from 1936 was continuously renovated from 1991. In 2016, it was comprehensively renovated (roof and 2 rooms on the upper floor, guest toilet on the ground floor)On approximately 160 m² of living space, you will find 7 rooms - on a spacious plot of 799 m².The house is located in a quiet, child-friendly residential area in Wynau. The nearby forest invites you to take a walk every day.In the immediate vicinity, you will find shopping facilities, restaurants, Wynau train station, kindergarten, and primary school, as well as numerous hiking and leisure trails.Here, you can enjoy a perfect mix of rural atmosphere and good infrastructure.Thanks to all-day sunshine and a lovely view of the greenery, no wishes remain unfulfilled.On the ground floor, there is a cozy, well-equipped kitchen and a spacious bathroom with a shower and double sink.There are also two bright bedrooms, one with ladder access to a small attic for additional storage space.The large living room with a fireplace on this floor creates a cozy atmosphere.On the upper floor, you will find a smaller kitchen, a bathroom with a bathtub and shower curtain, and two renovated and one unrenovated room.One of the rooms is equipped with a stylish Swedish stove, and another has a small, charming balcony.Thus, there is the possibility to create two residential units that share the staircase.In the basement, there is a practical laundry room, a storage room, and a heating room with oil heating.Further large auxiliary rooms offer additional storage space.The spacious outdoor area with a beautiful garden, garden house, cozy seating area, and carport invites you to relax and enjoy, ideal for families and nature lovers.The property offers you the following highlights: • Bright living rooms with fireplace and Swedish stove on the upper floor • A guest toilet, two bathrooms with bath and shower • Very large basement, attic, and hobby room • Balcony, garden, garden seating area • Quiet location, greenery, and fence • Outbuilding and garden house • Carport and covered parking space • Visitor parking spaces Contact me for a non-binding viewing.Do you want to sell your property? I'll be happy to advise and accompany you throughout the sales process.BEROIMMO GmbH 079 332 48 48Beat RothenbühlerManaging DirectorPREISWERT BERATUNG BEWERTUNG VERKAUF

Beat Rothenbühler

Beat Rothenbühler

Geschäftsführer

Travel time
-
1 / 13
7 rooms160m²CHF 995,000.–
Höhestrasse 18, 4900 Langenthal

Wonderful 7-room house near Langenthal

This charming single-family house from 1936 was continuously renovated from 1991. In 2016, it was comprehensively renovated (roof and 2 rooms on the upper floor, guest toilet on the ground floor)On approximately 160 m² of living space, you will find 7 rooms - on a spacious plot of 799 m².The house is located in a quiet, child-friendly residential area in Wynau. The nearby forest invites you to take a walk every day.In the immediate vicinity, you will find shopping facilities, restaurants, Wynau train station, kindergarten, and primary school, as well as numerous hiking and leisure trails.Here, you can enjoy a perfect mix of rural atmosphere and good infrastructure.Thanks to all-day sunshine and a lovely view of the greenery, no wishes are left unfulfilled.On the ground floor, there is a cozy, well-equipped kitchen and a spacious bathroom with a shower and double sink.There are also two bright bedrooms, one with ladder access to a small attic for additional storage space.The large living room with a fireplace on this floor creates a cozy atmosphere.On the upper floor, you will find a smaller kitchen, a bathroom with a bathtub and shower curtain, and two renovated and one unrenovated room.One of the rooms is equipped with a stylish Swedish stove, and another has a small, charming balcony.This creates the possibility of designing two residential units that share the staircase.In the basement, there is a practical laundry room, a storage room, and a heating room with oil heating.Additional large auxiliary rooms offer extra storage space.The spacious outdoor area with a beautiful garden, garden house, cozy seating area, and carport invites you to relax and enjoy, ideal for families and nature lovers.The property offers you the following highlights: • Bright living rooms with fireplace and Swedish stove on the upper floor • A guest toilet, two bathrooms with bath and shower • Very large basement, attic, and hobby room • Balcony, garden, garden seating area • Quiet location, greenery, and fence • Outbuilding and garden house • Carport and covered parking space • Visitor parking spaces Contact me for a non-binding viewing.Do you want to sell your property? I'll be happy to advise and accompany you throughout the sales process.BEROIMMO GmbH 079 332 48 48Beat RothenbühlerManaging DirectorPREISWERT BERATUNG BEWERTUNG VERKAUF

Beat Rothenbühler

Beat Rothenbühler

Geschäftsführer

Travel time
-
1 / 13
5.5 rooms123m²CHF 540,000.–
Unterstrasse 4, 3360 Herzogenbuchsee

Spacious 5.5-room attic apartment with a great view and privacy

This spacious and bright 5.5-room attic apartment is something special. The apartment is located in the highest residential building in Herzogenbuchsee on the top floor. Due to the optimal orientation, you will be able to enjoy a great and unique view. The attractive property impresses with its very central location. The train station, shopping facilities, and schools are nearby. At the same time, the neighborhood offers a quiet and family-friendly environment with short distances and a high quality of life. The attic apartment offers a unique living experience and maximum privacy. The apartment is conveniently accessible by elevator and has an interesting floor plan, offering you 123 m2 of living space. The apartment has four bedrooms and two bathrooms. The master bedroom with its own bathroom and direct access to the balcony offers plenty of space and comfort. Another bedroom also has direct access to the balcony. Several built-in closets provide practical storage space. In the entrance area, there is a wardrobe and a practical laundry room that provides space for your own washing machine. Through the central corridor, you can access the bright, spacious living and dining room with an open fireplace. The large windows and direct access to the covered balcony and the terrace provide a breathtaking all-around view of the surroundings and create a light-filled living atmosphere. The apartment and the entire building are in a well-maintained condition. Ideally, there is the possibility to design the apartment according to your own ideas and create a personal paradise. Additionally, two underground parking spaces are available in the adjacent building. These can be purchased for CHF 25,000.00 each. Overall, this attic apartment offers a rare opportunity: a bright, spacious home in a central, conveniently located area with a great view and various design possibilities. I would be happy to show you the advantages of this apartment during a visit. DO YOU WANT FURTHER INFORMATION ABOUT THIS OBJECT ? www.immobachmann.ch for more pictures, data, and information

Erich Bachmann

Erich Bachmann

Immobilienbewerter mit. eidg. FA

Travel time
-
1 / 27
6.5 rooms240m²CHF 1,130,000.–
Dorfstrasse 59, 3365 Seeberg

Large residential house / former restaurant with Spycher

The house stands on a 1,425 m2 large, flat plot of land, surrounded by a low-maintenance garden with lawns, shrubs, hedges, and a large asphalted parking lot. The property is easily accessible by vehicle from the village street through a wide entrance gate. Until 2011, the house was operated as the widely known inn "Weiße Kuh". After the sale of the restaurant in 2011, the house was used as a private residence. The stately property has a living area of approximately 240 m² (NWF) and a usable area of approximately 538 m², and is divided into a basement (vaulted cellar), a ground floor, an upper floor, and an attic (loft). The ground and upper floors are used as a large 5½ room apartment with plenty of living space on two floors.From the covered house entrance, a wide corridor leads into the house, which opens up to all the rooms on the lower floor. The former guest room now serves as a very large, open living room with numerous windows. The kitchen opposite the living room is also very spacious. Another room adjacent to the kitchen can be used in a variety of ways (guest room, office, storage, available). As on the lower floor, a wide corridor runs through the upper floor, from which the four other rooms can be accessed. The two rooms on the south side are in their original condition and feature very decorative ceiling and wall paneling as well as a beautiful parquet mosaic floor. There are two bathrooms on the 1st floor. One bathroom with a bathtub/toilet/sink and another bathroom with a shower/toilet/double sink. Additionally, a washing machine and a clothes dryer are built-in. The large attic is not developed and is used as a loft.Location:The large residential house is located on the outskirts of Seeberg, adjacent to the agricultural zone (Dorfstrasse 59). The location is quiet with moderate traffic. The nearest shopping opportunity is a larger Volg store, 80 meters away. The "Stalderhof" bus stop is also nearby, 50 meters away. For larger purchases, the Coop or Migros supermarkets in Herzogenbuchsee, 5 km away, are available. A kindergarten and schools are all within 500 m to 1.5 km and easily accessible.Other information:- Vaulted cellar- two sheds- storage room (Stöckli)- oil heating combined with heat pump heating (bivalent)- solar system (hybrid solar system)- large garden, single garage, plenty of storage space for approximately 10 vehiclesThis spacious house offers plenty of room and varied design possibilities. Ideal as a multi-generational house or for large families. The perfect home for people who appreciate the rural location outside the urban centers.We are happy to answer any further questions or arrange a viewing.

Travel time
-
1 / 26
9 rooms245m²CHF 875,000.–
Plattenstrasse 22, 4934 Madiswil

3-Party MFH with many ancillary rooms + garages

3-party MFH in a quiet location In the beautiful Madiswil, we are selling this versatile multi-family house on behalf of the owners.The property consists of three residential units: • Studio EG / UG (45m2) • 4.5-room apartment on the ground floor (100m2) • 3.5-room apartment on the 1st floor (100m2) The multi-family house is in a well-maintained condition and has been continuously maintained. The apartments do not have any acute need for renovation, but they do offer attractive development potential. With targeted investments when tenants change, the rent level can be increased further.The studio apartment is currently being gently renovated (painting, flooring) and will then be re-rented - interested parties are already available.The residential building is complemented by a separate outbuilding with three full-fledged garages and a spacious hobby room. The house technology is functional, but will need to be renewed in the coming years.Important to know: The building is located in the agricultural zone and can therefore currently only be further developed in the existing stock.The property generates rental income of around CHF 45,600 per year when fully rented, which corresponds to a gross return of 4.93%. After signing the data protection declaration, the existing rental agreements can be handed over for inspection.ExpansionThe interior design presents itself in a simple, but well-maintained standard, which meets the demand in the regional rental market.Warm wood paneling, friendly colors, and generous window areas give the rooms a cozy and homely atmosphere.The room layout convinces with practical floor plans, which are suitable for both families and couples.Thanks to the building structure, the property is also ideal as a multi-generation house or for a combination of living and working.Located a little off the village edge of Madiswil, the property enjoys an idyllic, quiet location with a lot of privacy and direct access to nature.The property is surrounded by meadows and trees and offers relaxation and retreat from everyday life.The access and through road is located in a 30 km/h zone and is only moderately trafficked. Ideal for families or those seeking peace and quiet.Despite the quiet location, shopping facilities, schools, and Madiswil train station are within a few minutes' reach.

Travel time
-
1 / 7
3.5 rooms86m²CHF 840,000.–
Schorenstrasse 27, 4900 Langenthal

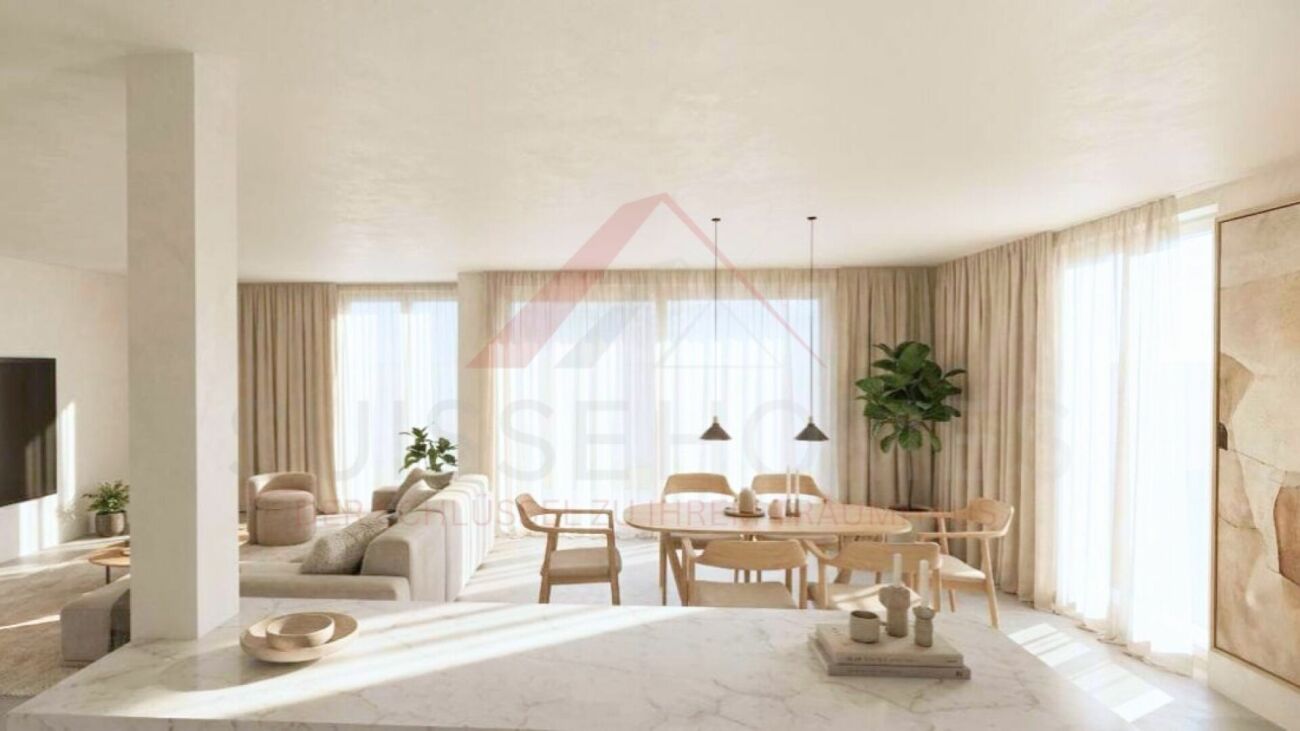
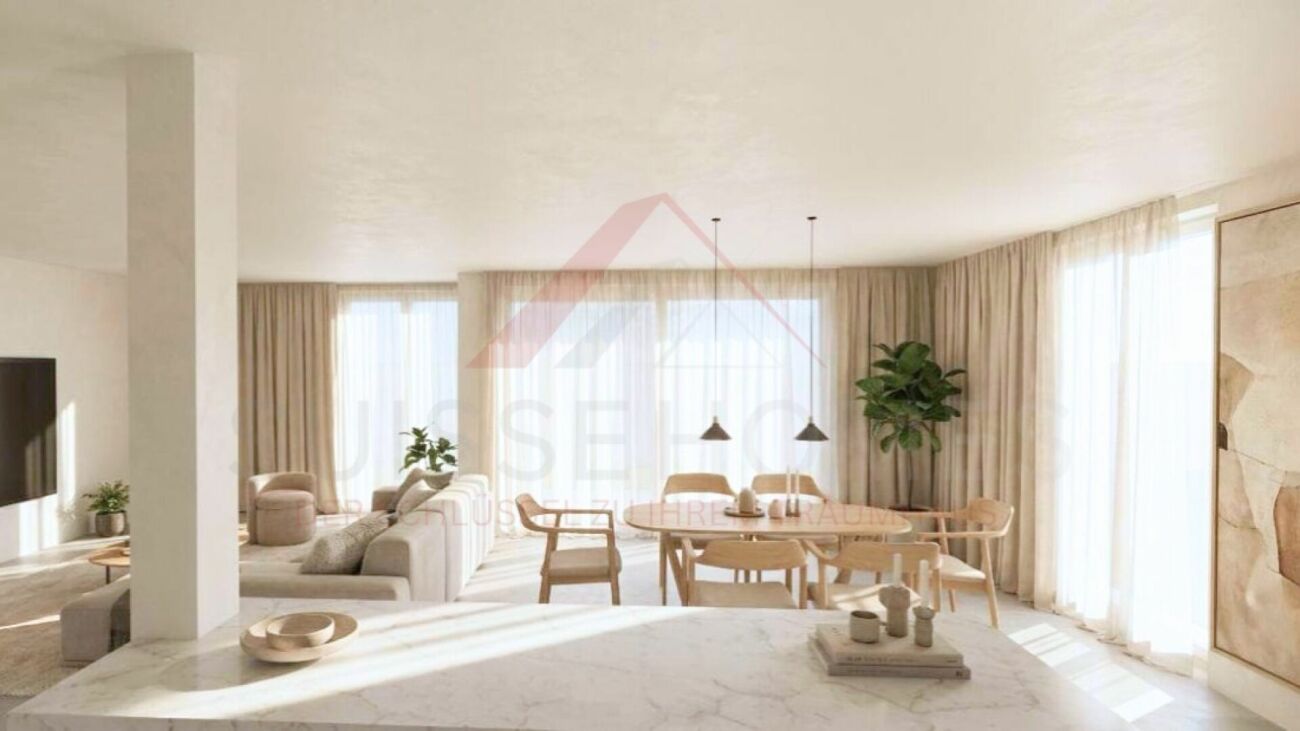
High-quality 3.5-room apartments in the Anliker Areal development

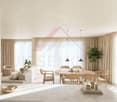
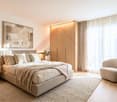
High-quality 3.5-room apartments in the new Anliker Areal development At Schorenstrasse 27b in Langenthal, two attractive and high-quality 3.5-room owner-occupied apartments are being built. The apartments convince with well-thought-out floor plans, bright living rooms, and an appealing room concept. Depending on the apartment, you benefit from a private garden area or a spacious balcony.Highlights of the apartment: • 3.5 rooms with well-thought-out floor plan • Gross floor area: approx. 86.3 m² (ground floor) or 95.0 m² (upper floor) • Surrounding area of approx. 185 m² / balcony 22.5 m² • Bright living and dining area with open kitchen • Modern bathroom with shower/WC • Laundry room with washing machine and dryer • Lift available • Sustainable pellet heating with underfloor heating • High-quality interior design with parquet and tile flooring Additional information • Basement unit included in the purchase price • Parking space: CHF 40,000.- • Large parking space: CHF 45,000.- • Motorcycle parking space: CHF 20,000.- • Reservation amount: CHF 30,000.- Interested? We would be happy to send you the complete documents and advise you personally. Please do not hesitate to contact us. Location Attractive locationThe development is located in a popular residential area of Langenthal and combines quiet living with a very good infrastructure. Shopping facilities, restaurants, cafes, and the charming old town of Langenthal are within short distance. The Langenthal train station is also conveniently located and offers attractive connections to Bern, Zurich, Basel, and Lucerne.Sports facilities, the Langenthal animal park, and various recreational areas and leisure activities are also located in the surrounding area. This allows you to benefit from a balanced combination of urban comfort and natural living.The building itself is conveniently set back and away from disturbing street noise. This creates the best conditions for quiet, relaxing hours in your own home.
Travel time
-
1 / 13
15 rooms302m²CHF 1,050,000.–
Am Wald 29, 4924 Obersteckholz

Fully rented multi-family house with 4 apartments, 5.4% gross return

This well-maintained multi-family house in Obersteckholz, part of the city of Langenthal since 2021, represents an attractive rental property in a well-connected location on the edge of the Oberaargau region. As the street name "Am Wald" already suggests, the property is located directly on the edge of the forest and thus combines the charm of a natural, green environment with the proximity to the regional center of Langenthal, which can be easily reached in a few minutes by car.The house comprises four fully rented apartments with a balanced structure: On the ground floor, a 4.5-room apartment with 83.6 m², on the 1st floor, a 3.5-room apartment with 77.53 m², on the 2nd floor right, a 4.5-room apartment with 79.55 m², and on the 2nd floor left, a 2.5-room apartment with 61.5 m². The net rental income minus owner's ancillary costs amounts to attractive CHF 51,945 per year.On the spacious plot of 1,640 m², a new double garage building was also created; two additional garage spaces are available in the main house. The property is heated with a modern ground-source heat pump. A special plus is the own, very productive spring with a notable yield of 90 l/h or 2,160 l/24h. The extensive outdoor area offers a vegetable garden, a garden seating area, a large lawn, and a fenced area for animals, a rare offer in this size category.Special highlights at a glance: high gross return of 5.4%, full rental, huge garden, and a consistently well-maintained building.The multi-family house has been continuously maintained and modernized. The following work has been carried out:· 1987: Expansion of both attic apartments· 2005: Balcony· 2009: New garage· 2010: Facade· 2019: New windows for ground floor and 1st floor apartments· 2019: New aluminum window shutters for ground floor and 1st floor· 2019: New bathroom in right attic apartment· 2019: New kitchen in right attic apartment· 2019: Outdoor seating area· 2019: Entrance door· 2019: New ground-source heat pump· 2024: All skylights replacedThe electrical appliances in the apartments have been continuously replaced. A detailed list of investments with the corresponding amounts will be provided upon request.The location in Obersteckholz combines the advantages of rural living with the immediate proximity to the city of Langenthal. Directly in the district is the Steckholz school center, which enables younger children to have a family-friendly school day in a cozy environment. The complete infrastructure with shopping facilities, train station, secondary schools, services, and all offers of daily needs is available in Langenthal within a few minutes. Via the nearby motorway access, you can also quickly reach the axes in the direction of Bern, Olten, and Zurich.This multi-family house is ideal for an investor looking for a secure investment with a property in good condition and high returns.

Travel time
-
1 / 16
5.5 rooms181m²CHF 975,000.–
Dornigweg 1, 4922 Thunstetten

Charming 5.5-room single-family house with top construction standard

5.5 rooms with the highest standard We present to you this single-family house at Dornigweg 1 in Bützberg, which has been carefully maintained over many years and modernized in central areas. The kitchen and bathrooms were completely renovated in recent years, and the heating system was replaced with a heat pump. The result is a home that presents itself in a condition that is hard to find: no renovation backlog, no postponed maintenance work, no compromises.The construction standard is consistently high. Whoever enters the house immediately feels that no compromises were made here: neither in materials nor in execution nor in maintenance. Every detail testifies to an owner for whom quality and living comfort were important. What is visible today is the result of years of consistent care and targeted investments.The offer is rounded off by a garage and a covered parking space for additional vehicles. Directly in front of the house, meadows and fields stretch out, providing an unobstructed view into the open landscape of the Oberaargau.The house is immediately available for occupancy. Convince yourself and contact us for a personal viewing.Sales price: CHF 975,000.- View and tranquility The house is located in a quiet, low-traffic area on Dornigweg in Bützberg, embedded in a grown single-family house district with a well-maintained local image.Directly in front of the house, meadows and fields stretch out, guaranteeing an unobstructed view into the open landscape of the Oberaargau. The immediate neighborhood is green, quiet, and manageable. Shopping facilities, schools, and other everyday infrastructure are within a few minutes' reach.The town center of Herzogenbuchsee is in the immediate vicinity and ideally complements the local offer.

Travel time
-
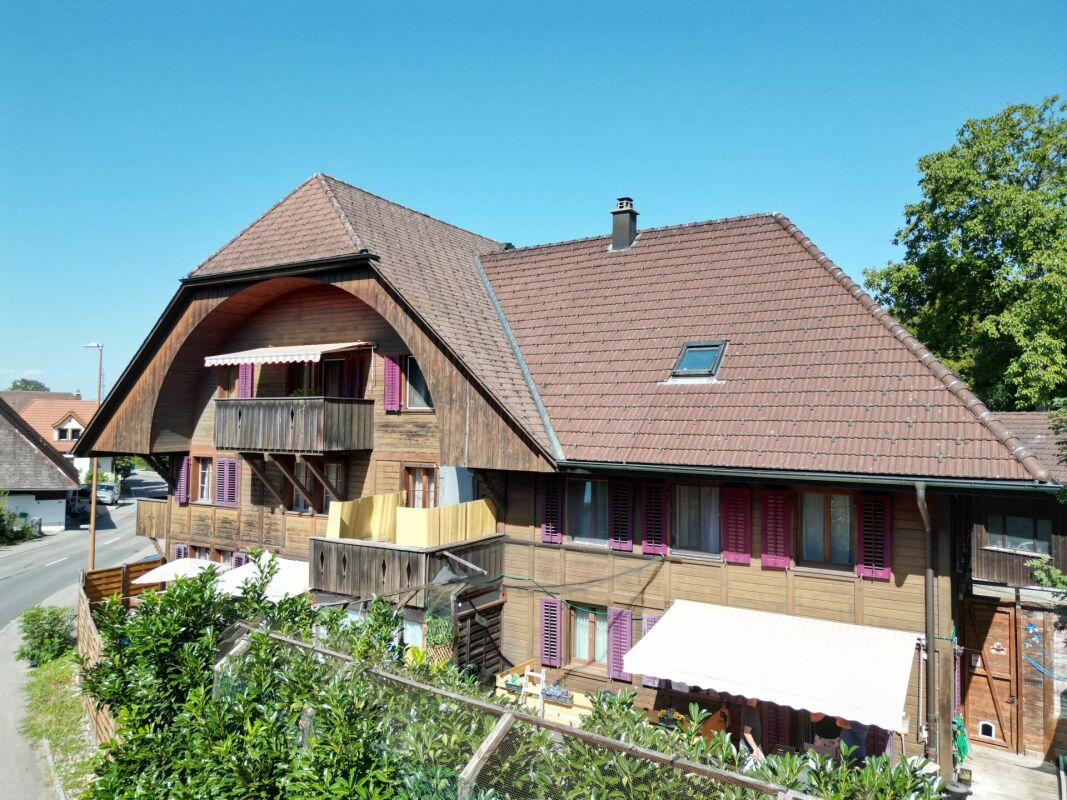
1 / 25
12 rooms195m²CHF 735,000.–
Obergasse 4, 4934 Madiswil

Historic farmhouse with development potential in the village center of Madiswil

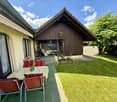
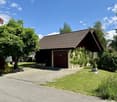
Space wonder in the village centerThis farmhouse from 1808 is located in the heart of the village of Madiswil and combines historic building substance with an exceptional development potential. The building presents itself in its original form: living area, barn and attic under one roof, fully enclosed on a 779 m² large plot of land in the village center zone 2.The living area includes two independent living units, each extending over the ground floor and 1st floor. The units can be combined or remain as separate apartments. The undeveloped attic offers additional living space with potential. The economic part, the former barn, opens up further possibilities: living, commerce, studio or additional units are conceivable. The village center zone 2 leaves the necessary leeway for individual further development.The property is in a renovation-requiring condition and is suitable for buyers with a clear idea and the will to create something of their own. Those looking for a project with character will find a rare starting point here.In the rear part of the property, the modern new construction project Garbenweg Madiswil with 12 condominiums is being built at the same time. The farmhouse can be connected to the new wood pellet heating system of the new building, an efficient and sustainable solution that significantly reduces the renovation effort. More information about the new construction project at http://garbenweg.rieder-immobilien.ch.Purchase price: CHF 735,000.-EnvironmentMadiswil is located in the Oberaargau region of the canton of Bern and combines village-like manageability with a well-developed infrastructure. The municipality has around 3,400 inhabitants and offers a quiet, well-kept living environment with short distances and an active village life.The property is located in the grown village center, in the immediate vicinity of the municipal administration and the Linksmäderhalle. Coop, bakery, post office, drugstore and medical and dental practices are easily accessible on foot. Kindergarten and school are also nearby, making the location particularly attractive for families. Gastronomic offers like the Café Ascot complement the village life.In terms of transportation, Madiswil is well connected. The train station offers direct connections to Langenthal, Huttwil and Lucerne. Langenthal can be reached by car in around 8 minutes, Huttwil in 11 minutes. Via Langenthal, there are connections to the regional and supra-regional centers; Olten can be reached in 37 minutes, Bern in 49 minutes. The A1 motorway can be reached in a short driving time.Nestled in the gentle hill landscape of the Oberaargau, Madiswil offers numerous opportunities for walks, bike tours and relaxation in nature, all directly in front of the door and without long journeys.
Travel time
-

Suggested properties for you based on search results

Other interesting objects