Living space
160 m2
Selling price
CHF 1,270,000.–
Notify on price drop
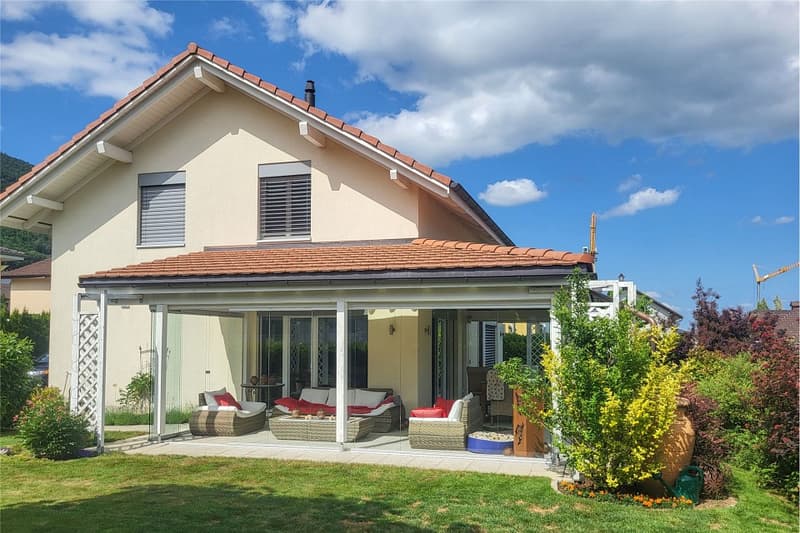
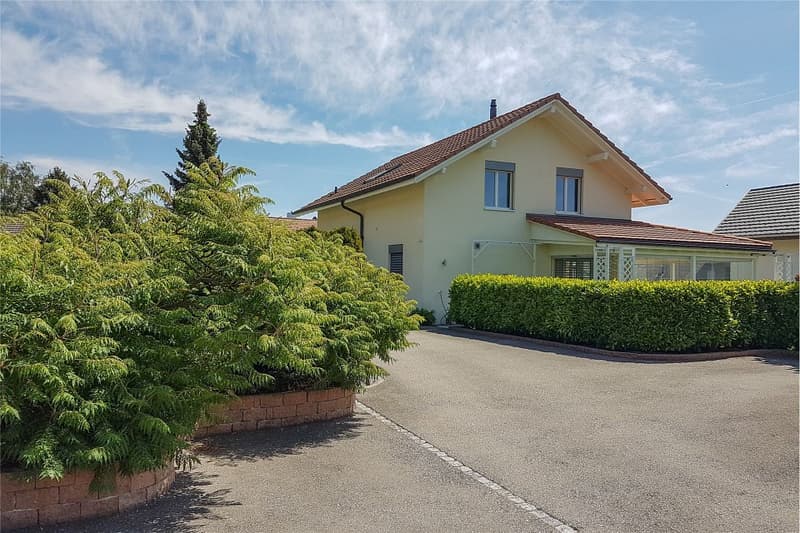
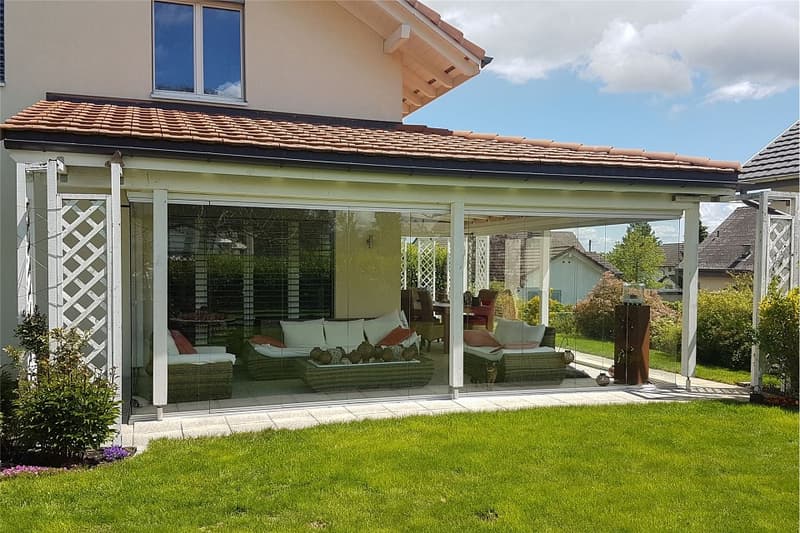
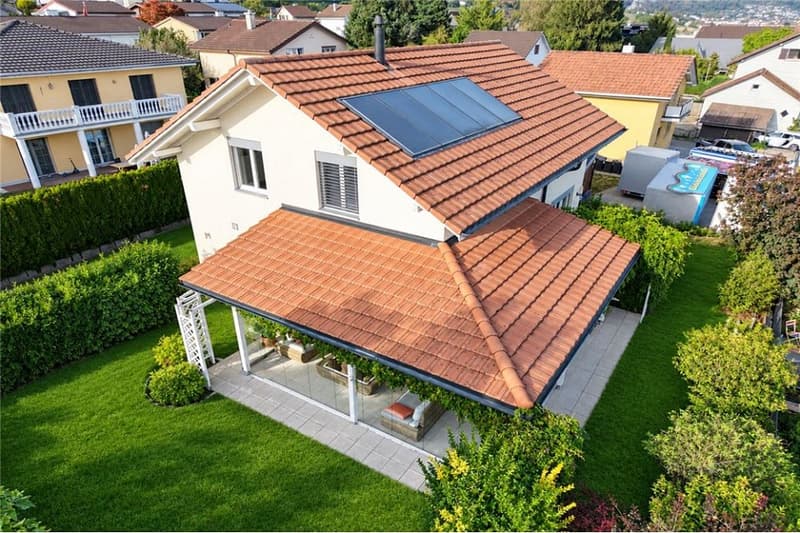
"Attractive 4½ room single-family house with large winter garden. Sunny and quiet location."
Address
Zelgliweg 20, 4704 NiederbippTravel time
- 9 min.Station: Niederbipp
Surrounding information
Supermarket
6 min.DennerSchool
7 min.BahnhofstrassePharmacy
23 min.Amavita Health Care AGPublic Transport
9 min.Niederbipp Bahnhof
Times refer to the route on foot.
Price
- Purchase price:
- CHF 1,270,000.–
- Notify on price drop
Main information
- Availability:
- 01.02.2027
- Type:
- Single house
- Number of floors:
- 2
- Surface living:
- 160 m2
- Land area:
- 613 m2
- Volume:
- 1030 m3
- Year built:
- 2009
Characteristics
Balcony / Terrace
Cable TV
Parking space
Documents (0)
Description
In the quiet Zelgliquartier, 5 minutes' walk from the center of Niederbipps, this very spacious single-family house was newly built in 2009 in the best construction quality.
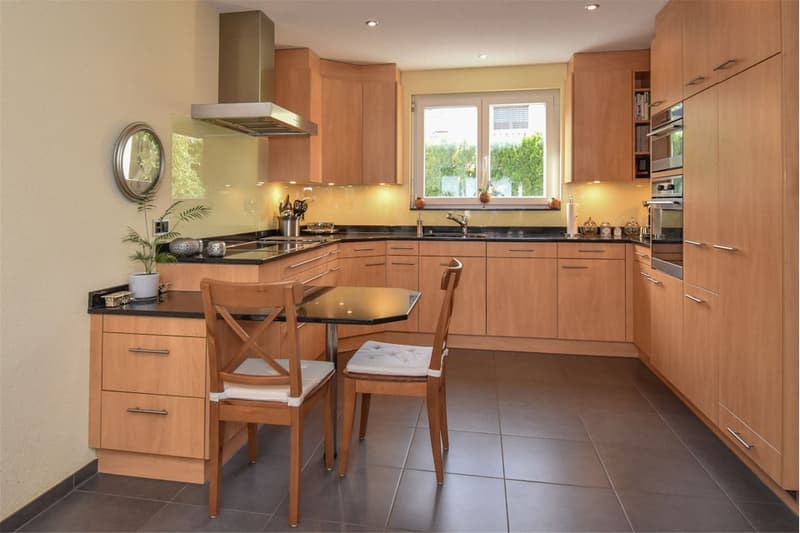
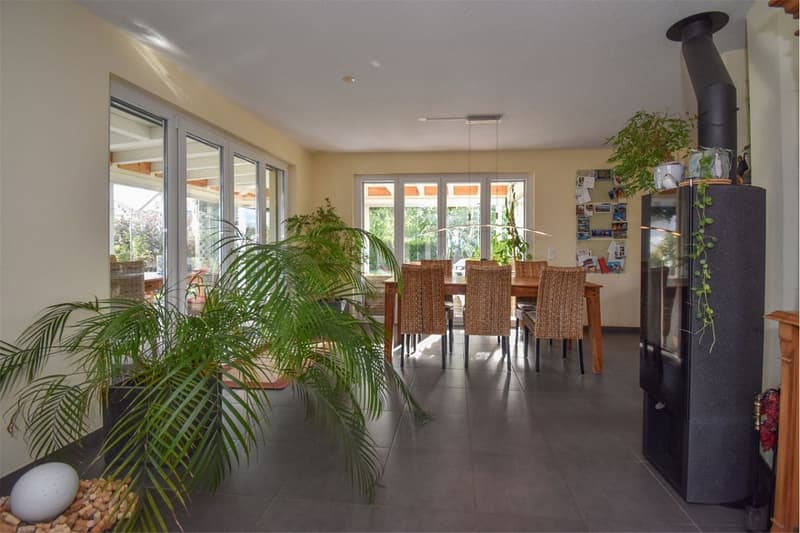
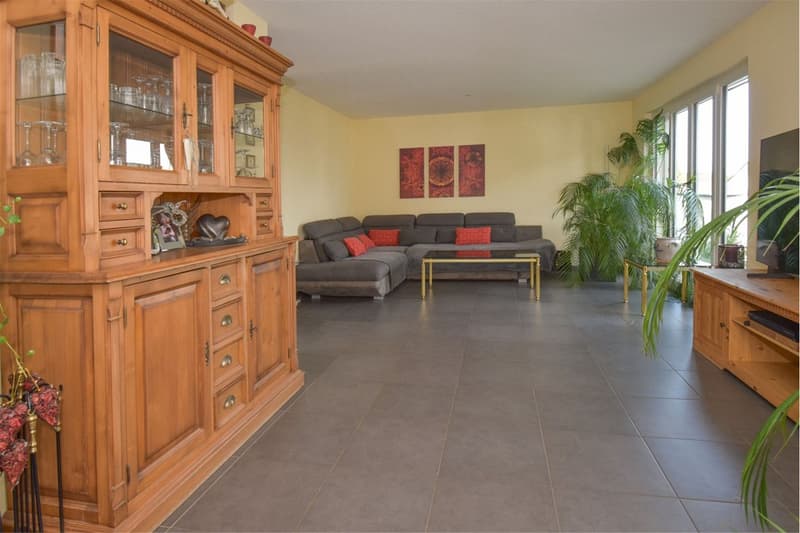
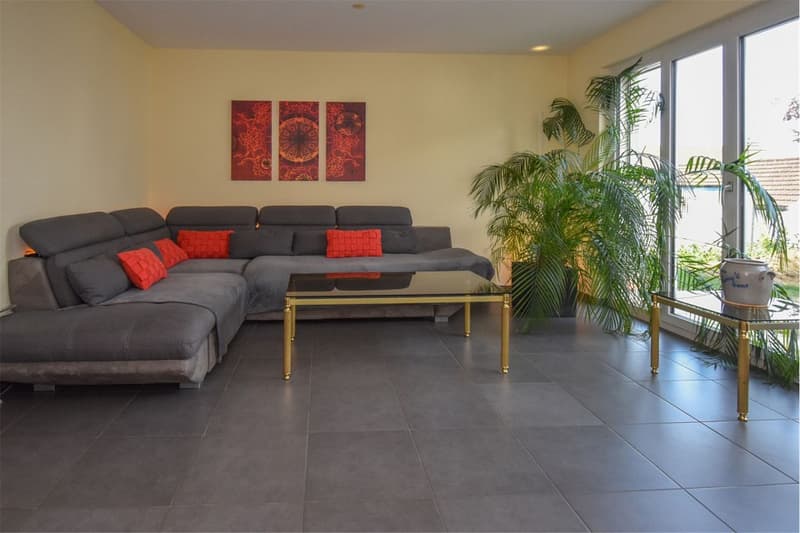
From the attached carport with storage room, you can reach the house entrance dry-shod. Next to the generously sized entrance hall with cloakroom, there is a guest toilet and the respective stairs to the basement or upper floor. From here, you can also see the actual living area. Whether in the kitchen or in the adjacent dining area with a chimney stove - or in the beautiful winter garden, which can be completely opened in the summer as a seating area - or simply in a cozy seating group - living is announced here.
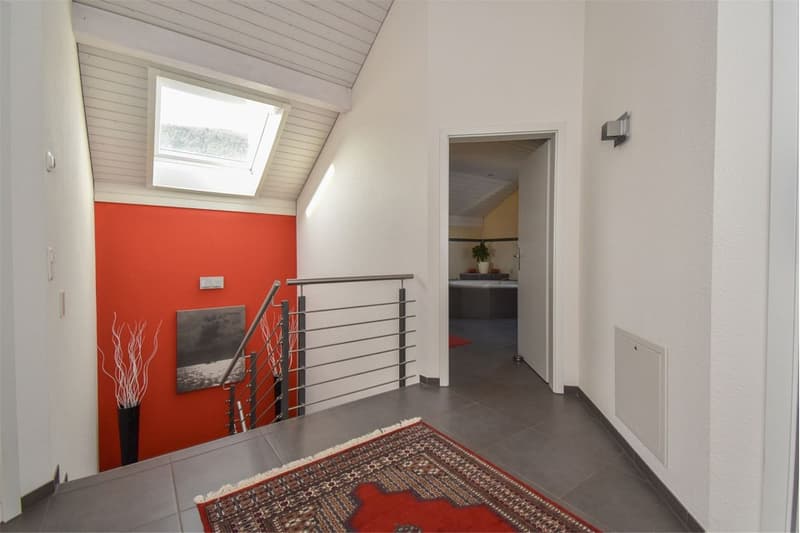
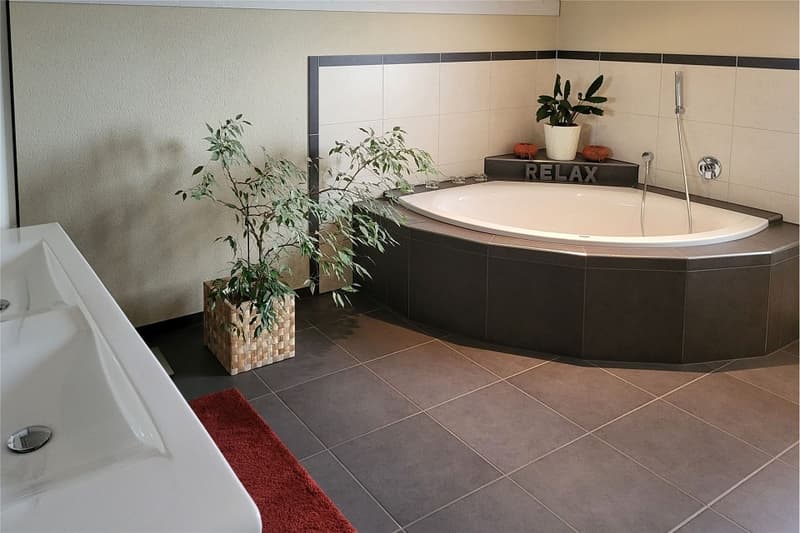
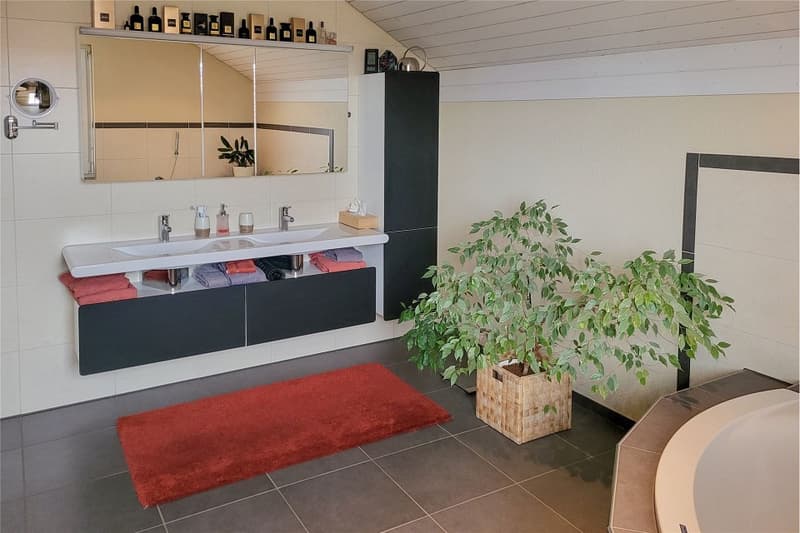
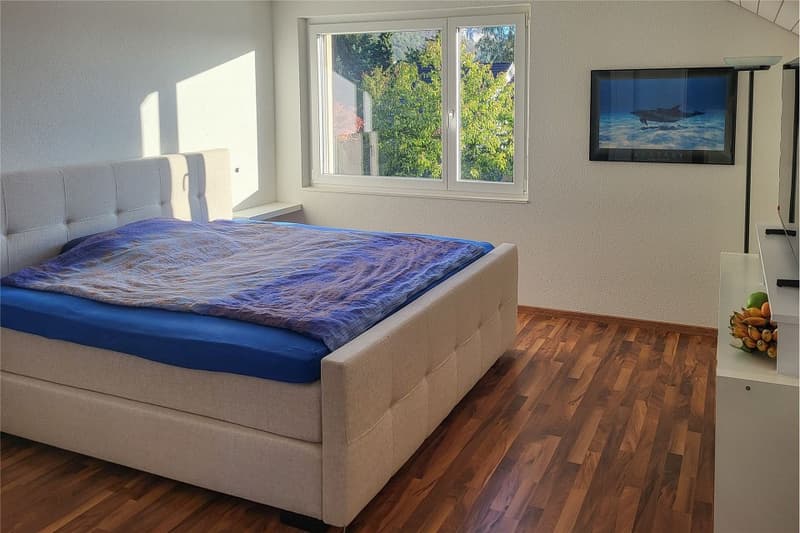
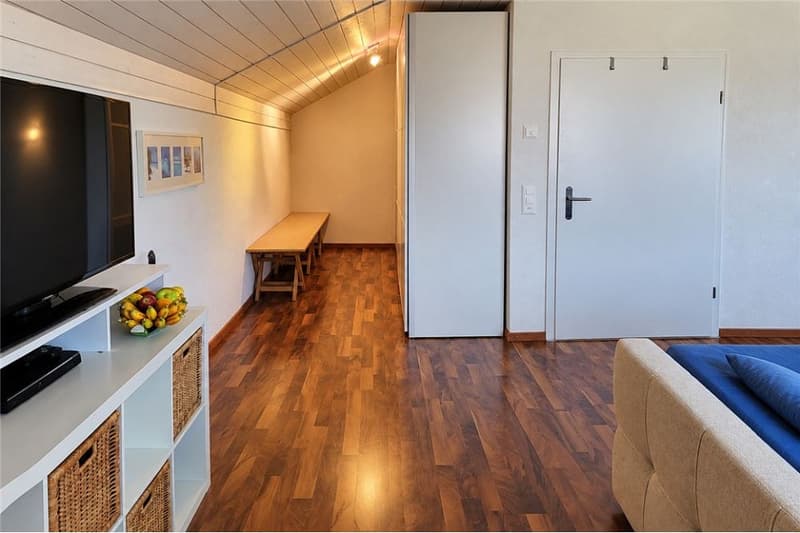
On the upper floor, there are, in addition to the large parental room, two slightly smaller rooms and a spacious feel-good bathroom with a shower.
In the basement, which can also be reached via a separate outdoor staircase, there are a technical room with a washing machine and dryer, a storage cellar, a fully insulated room (possible office), and a toilet with a shower.
Let yourself be convinced of this house on the occasion of a visit!
From the attached carport with storage room, you can reach the house entrance dry-shod. Next to the generously sized entrance hall with cloakroom, there is a guest toilet and the respective stairs to the basement or upper floor. From here, you can also see the actual living area. Whether in the kitchen or in the adjacent dining area with a chimney stove - or in the beautiful winter garden, which can be completely opened in the summer as a seating area - or simply in a cozy seating group - living is announced here.
On the upper floor, there are, in addition to the large parental room, two slightly smaller rooms and a spacious feel-good bathroom with a shower.
In the basement, which can also be reached via a separate outdoor staircase, there are a technical room with a washing machine and dryer, a storage cellar, a fully insulated room (possible office), and a toilet with a shower.
Let yourself be convinced of this house on the occasion of a visit!
Mortgage Calculator
From dream house to home ownership: the mortgage calculator can help you estimate the affordability of this property.

Free
Create an account for more options
Create your account to manage your favorites across all devices, keep track of your search alerts, and never miss an update. Everything you need for your home search, all in one place!
Viewing
Contact for viewing
Walter Minder
Advertiser


RE/MAX Immobilien in Langenthal
Farbgasse 22
4900Langenthal
Contact
Walter Minder
- Listing ID
- 4003537416
- Object ref.
- 110510011-296