296 results - Properties for sale: District Oberaargau

1 / 13
4.5 rooms115m²CHF 560,000.–
Bahnstrasse 15, 4932 Lotzwil

Light, space, and living quality above the roofs of Lotzwil

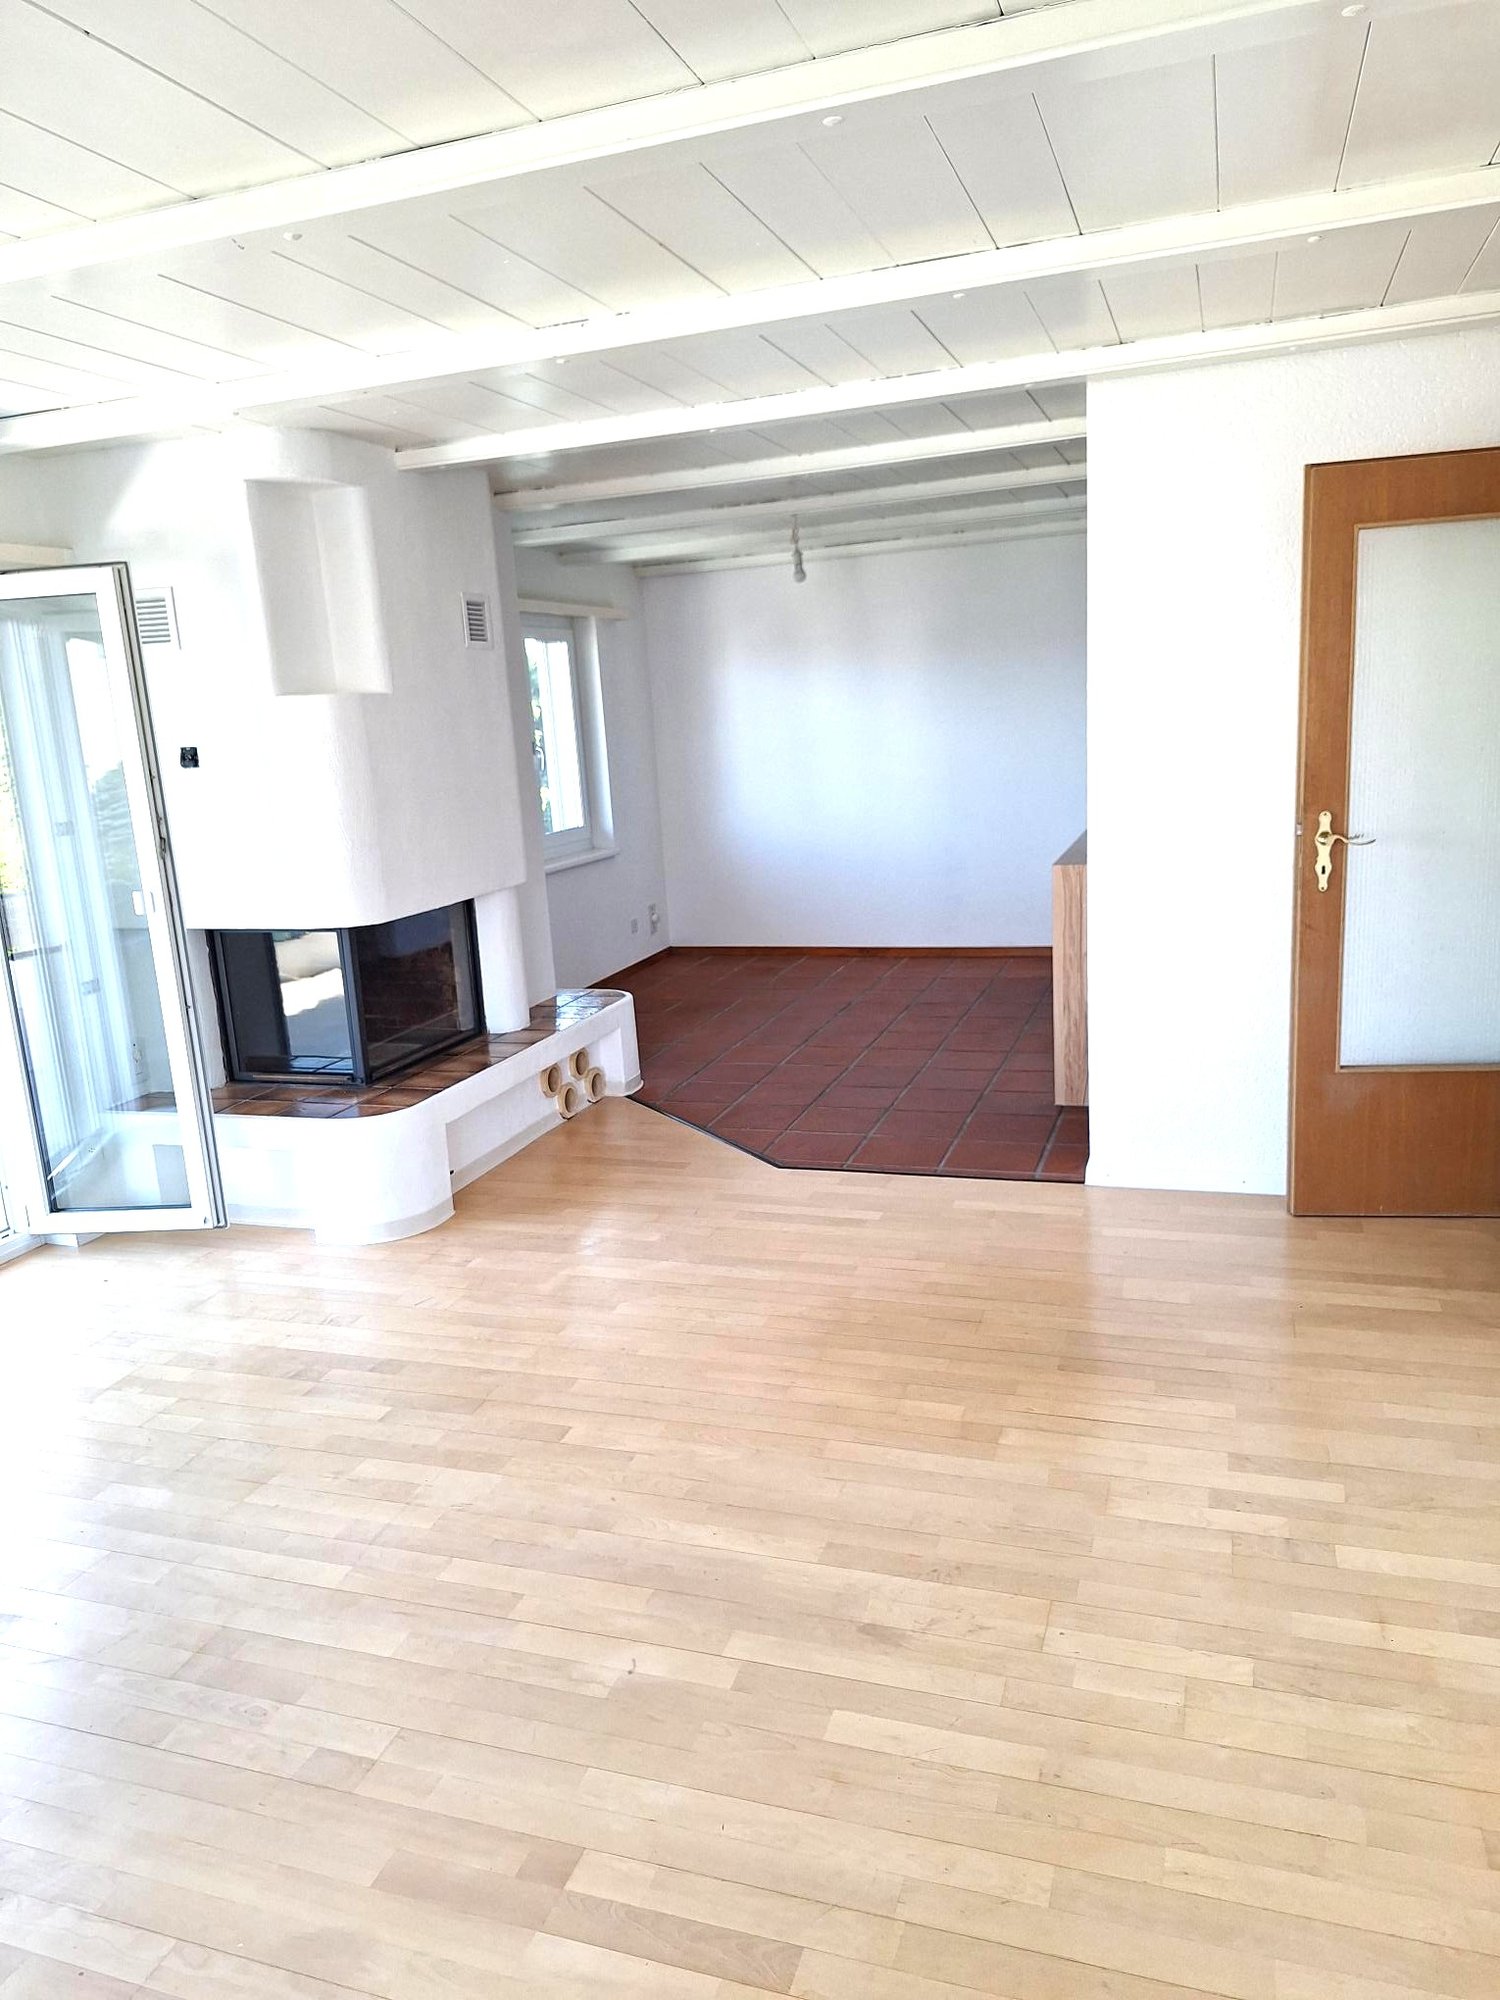
Those who are looking for something special will find a home with character here: This well-maintained 4.5-room attic apartment on the top floor of a quiet multi-family house combines spacious living, plenty of light, and a magnificent view.On approximately 115 m² of living space, you can expect a harmonious floor plan with an open living and dining area, a sunny terrace, and numerous thoughtful details that make everyday life comfortable. The sloping ceilings give the rooms a special atmosphere, while integrated built-in closets and the converted attic create valuable storage space.The private terrace with approximately 12 m² invites you to let the day come to a close with a view over Lotzwil – a place for rest, sun, and personal moments. The special advantages of this apartment • Spacious 4.5-room apartment with approximately 115 m² of living space • Bright, open living and dining area with plenty of daylight • Sunny terrace (approximately 12 m²) with a beautiful view • Two bathrooms for additional comfort • Quiet location on the top floor (3rd upper floor, top floor; without elevator) • Well-maintained condition, built in 1991 • Modern open kitchen with glass ceramic cooktop, dishwasher, refrigerator, and steam extractor • Pleasant room climate thanks to underfloor heating and efficient gas heating • Plenty of storage space due to built-in closets and converted attic • Private basement compartment as well as communal laundry room and hobby workshop • Covered carport space included in the purchase price • Additional parking options available depending on availability Living in Lotzwil – quiet and well-connected Lotzwil offers the ideal combination of natural living and good accessibility. The proximity to Langenthal ensures an excellent infrastructure with shopping opportunities, services, schools, and diverse leisure activities.The Lotzwil train station connects the municipality to Langenthal and thus to the national rail network at half-hour intervals. By car, you can reach the A1 via Wangen an der Aare in around 10 minutes. Bern, Basel, and Lucerne are each approximately 40 km away.The surroundings invite you to take walks, go hiking, and spend relaxing hours in nature – from the Langetental to forests and the Bleienbach airfield. A home for people who appreciate space and tranquility This attic apartment is more than just living space: it offers light, privacy, and a special living atmosphere. An ideal home for couples, families, or people who want to combine spacious living with good connections.The apartment is being sold with care and without time pressure. Interested parties are invited to get to know this special home in person.
Travel time
-
1 / 6
4.5 rooms96m²CHF 629,000.–
Steingasse 16, 4704 Niederbipp

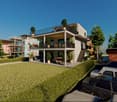
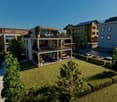
Attractive 4.5-room apartment in the heart of Niederbipp - New building 2026

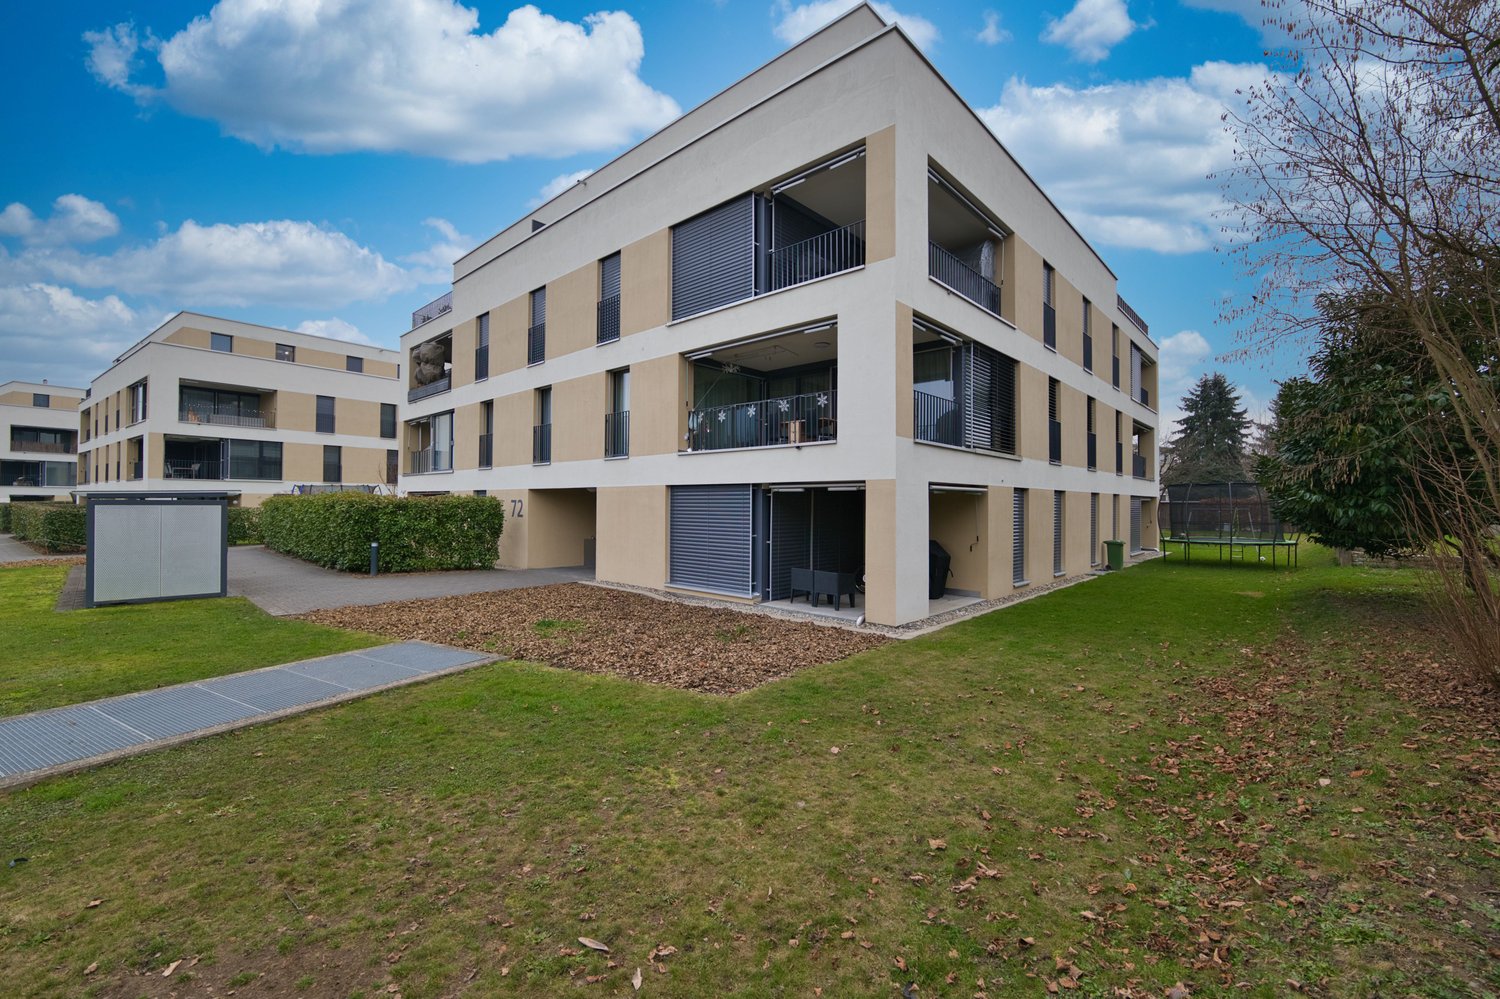
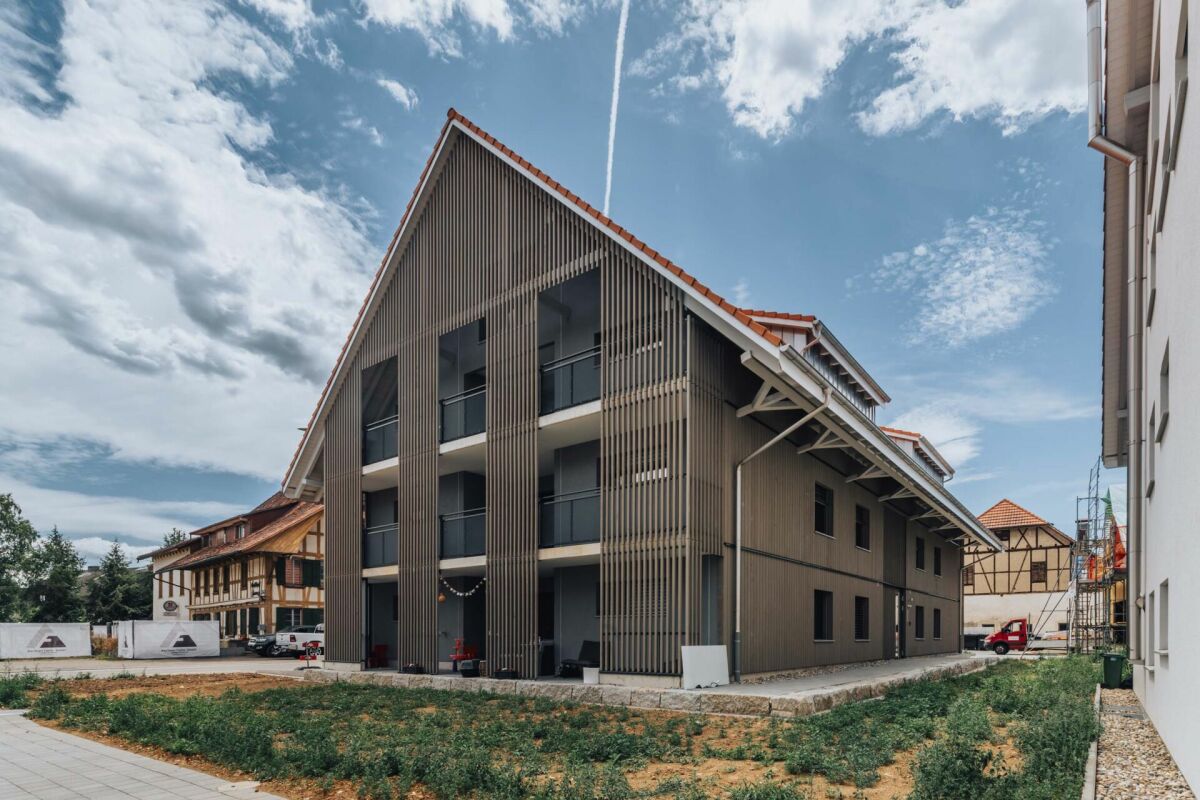
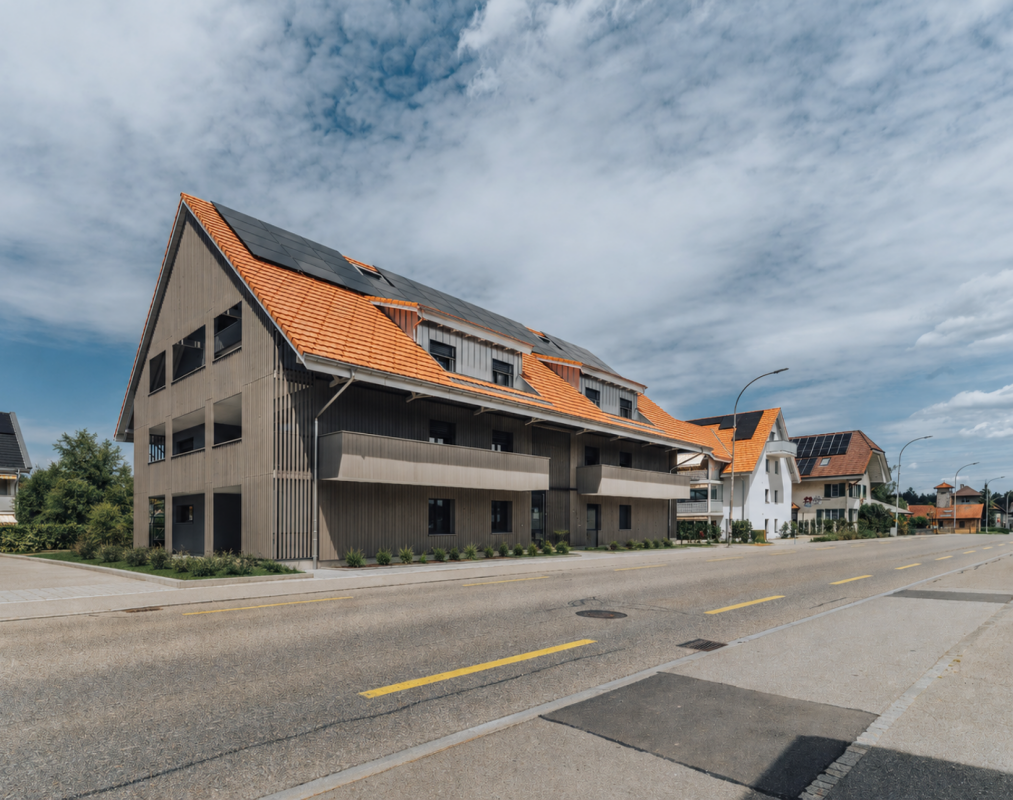
Modern 4.5-room apartment in the new construction project in Niederbipp! In Niederbipp, an attractive new multi-family house with a total of 14 residential units is being built - and here you have the opportunity to acquire a bright 4.5-room apartment that combines the highest living comfort with modern construction standards.The apartment has a spacious gross living area of approximately 115 m² (net living area approximately 97 m²) and features a cozy balcony of around 12 m², where you can enjoy beautiful views and relaxed moments outdoors. The floor plan is thoughtfully designed and offers an ideal room concept for couples, families, or people with space requirements.A special highlight is the spacious master bedroom with its own bathroom; an additional second bathroom is also available.Highlights at a glance:- New building - first occupancy- 4.5 rooms, gross living area approx. 115 m², net living area approx. 97 m²- Balcony of approx. 12 m²- 2 modern bathrooms, one directly adjacent to the master bedroom- Laundry room with washing machine & dryer- High-quality construction and modern equipment- Basement compartment included with each apartment- Multi-family house with 14 units - pleasant living atmosphere- Parking space in the garage for CHF 35,000.-- Garage with prepared pipes for e-charging stations- Many bicycle parking spaces (inside & outside)- Spacious playground in the outdoor area- Quiet and yet well-connected residential location in the canton of BernThis apartment combines stylish living with practical infrastructure - a place where you can feel completely at ease.Take advantage of this offer and convince yourself!Interested? Contact us for a non-binding viewing!Do you want to sell your house or apartment worry-free, but are unsure of the price?We will tell you the current market value of your property - discreetly and non-bindingly!Are you interested in a first free and non-binding information conversation?Don't hesitate and contact us!

Travel time
-
1 / 13
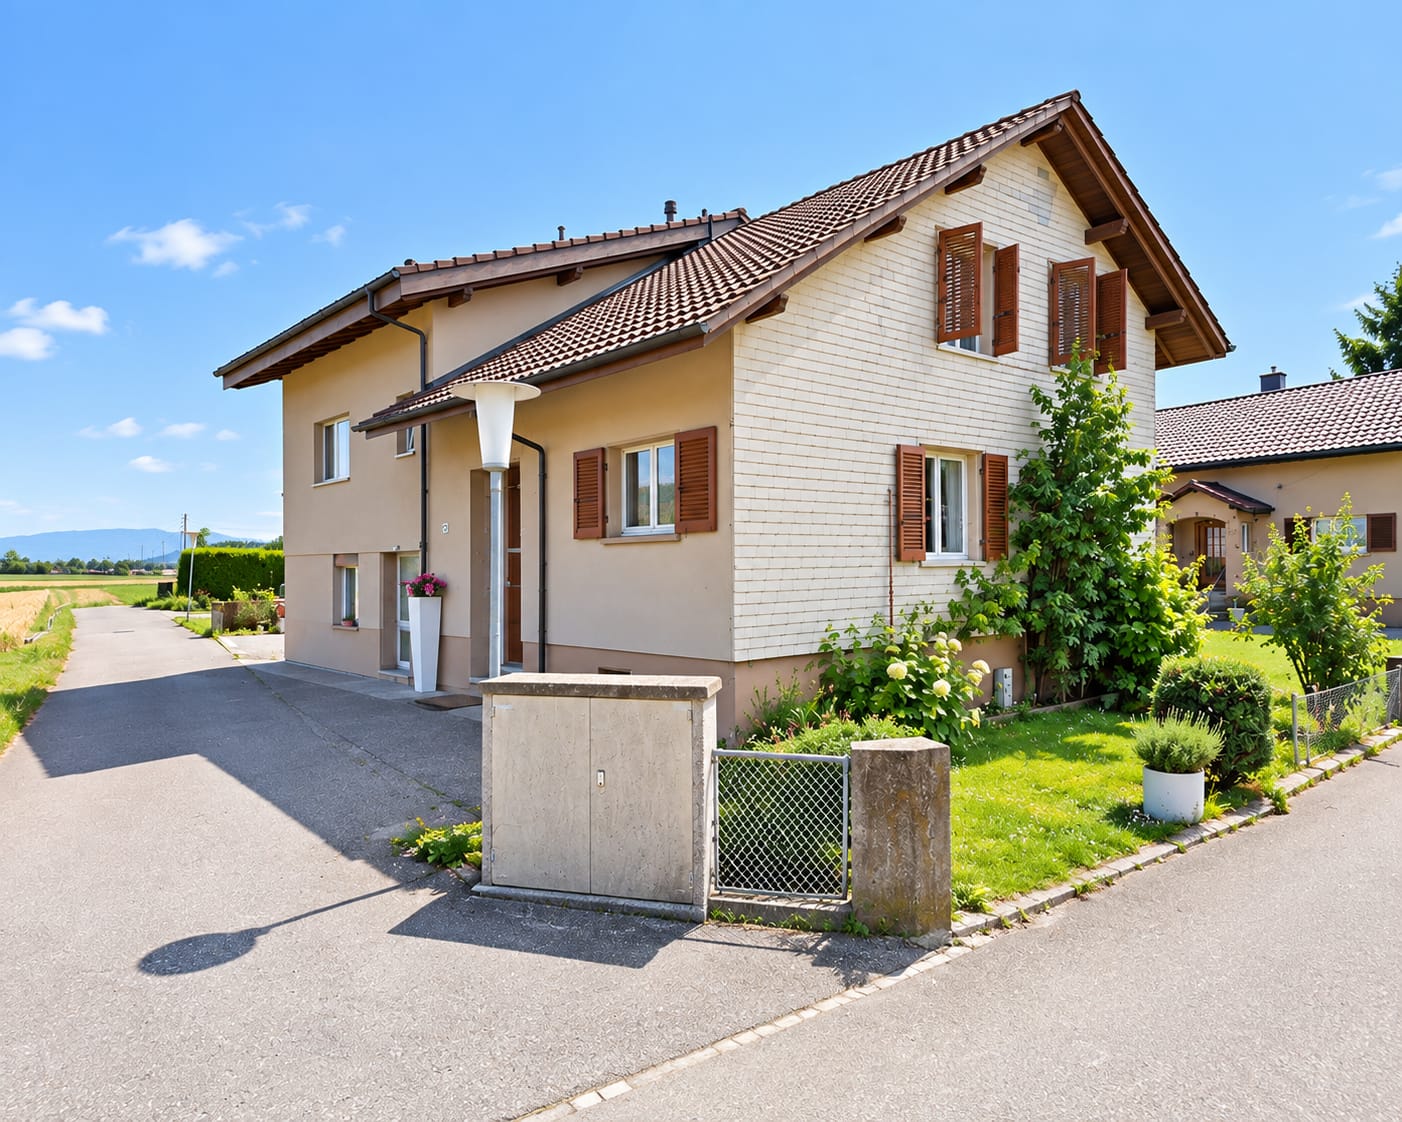
3.5 rooms73m²CHF 790,000.–
Lotzwilstrasse 10, 4933 Rütschelen

Charming single-family house with garden and wellness oasis

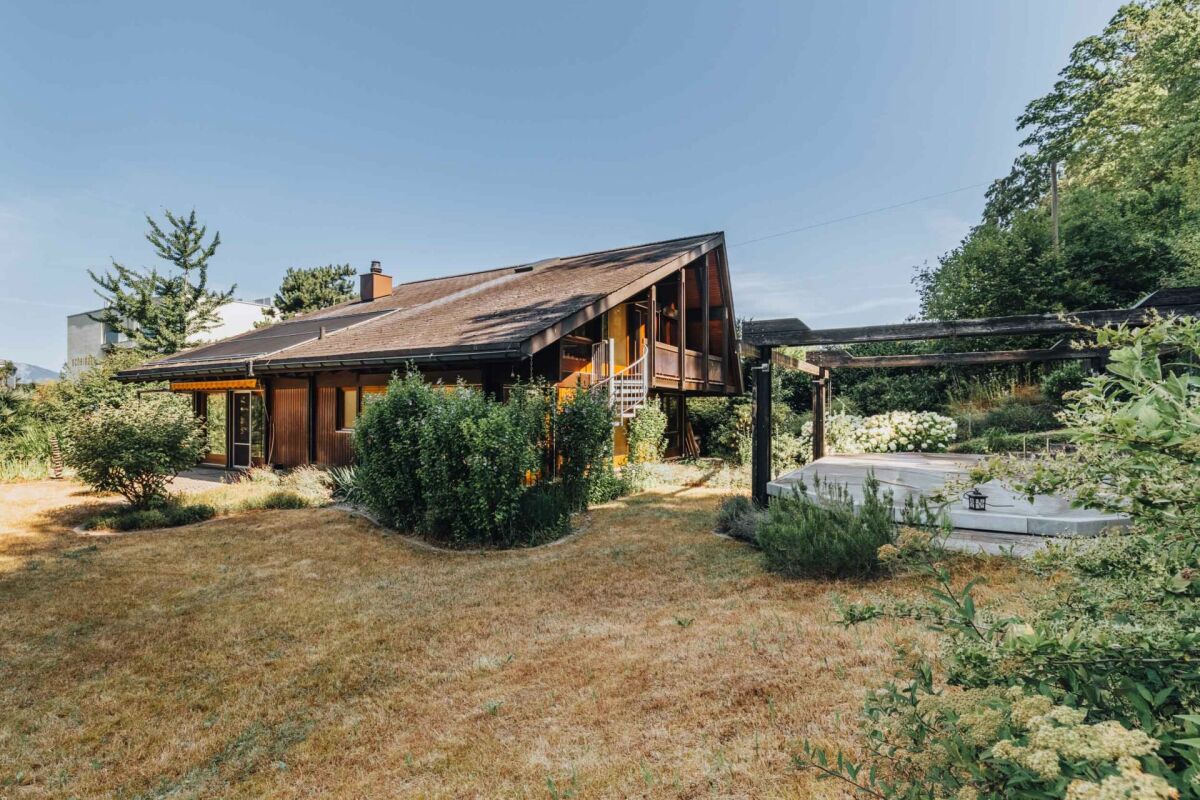
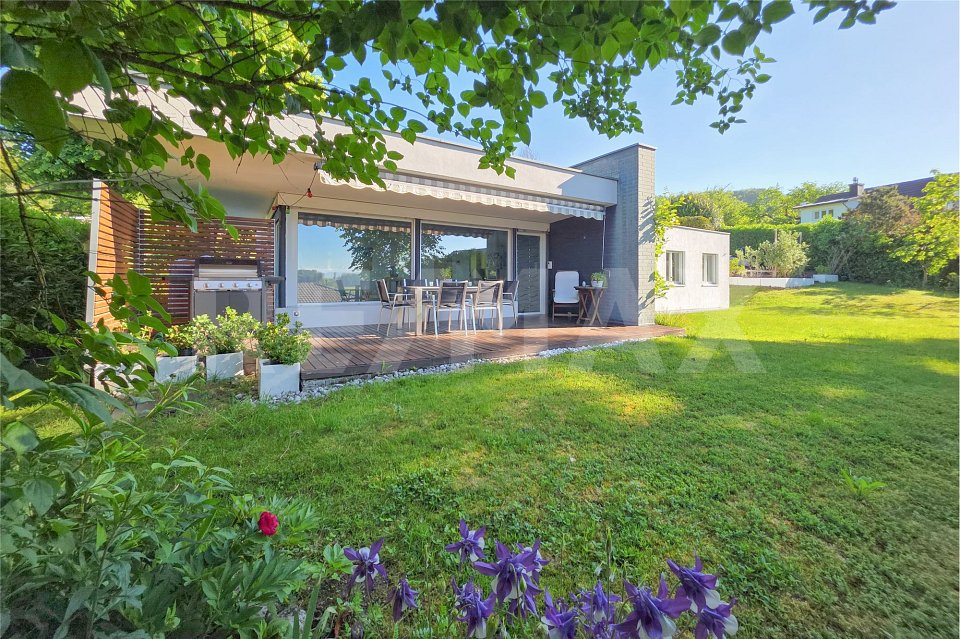
Located on Lotzwilstrasse, this detached single-family house boasts plenty of charm and a spacious outdoor area. The house comprises 3.5 rooms and is ideal for couples or smaller households looking for a home with special recreational value and development potential. A cozy living atmosphere is created by the fireplace and an additional oven. The kitchen and wet cells offer potential for individual modernization and allow you to design the property according to your own ideas. Furthermore, the plot of land, subject to official approvals, offers interesting possibilities for a possible extension building.In recent years, various maintenance and renovation work has been carried out on the building envelope, interior design, domestic technology, and surroundings, which underlines the well-maintained overall impression of the property.A particular highlight is the attractive garden design with an idyllic pond. Here, nature lovers, families, and garden enthusiasts will find plenty of space to relax and enjoy. The offer is complemented by a heated outbuilding, which, with a sauna, whirlpool, and fireplace, creates an exceptional wellness oasis and offers a variety of uses.A garage for two vehicles and a spacious forecourt provide additional comfort. The combination of a quiet location, spacious surroundings, wellness area, and versatile potential makes this property a special opportunity.Availability is by arrangement.Convince yourself with a non-binding viewing. I look forward to your contact.

Travel time
-
1 / 15
5.5 rooms180m²CHF 750,000.–
Büntenweg 1, 4923 Wynau

House with Potential

Sale: Unique single-family house in Wynau BE!Discover this charming single-family house from the late 1960s, located in a quiet and sunny neighborhood in the heart of Wynau. After a comprehensive renovation in 2022/2023, the house is immediately ready for occupancy!Highlights of the property • Entrance area: Cozy hallway with access to office, bedroom/dressing room, and a modern bathroom with a large bathtub and shower. • Living area: Central living room with dining room and direct access to two further bedrooms. Enjoy the cozy atmosphere of the glass winter garden. • Outdoor area: Spacious garden with a new swimming pool, covered seating area, and barbecue area. Ideal for children and pets - the entire garden is fenced and offers privacy. Additional possibilities • On the ground floor, you will find rooms that are perfect for your own business - be it as a natural health studio, office, or studio. Almost 60 m² with plenty of natural light await your ideas. • This floor also includes a toilet, a laundry room, a heating room, and a bunker. Pure flexibility - use the space as a hobby room or convert it into a rental apartment. Potential for expansionIf you dream of more space, you can easily expand the house with an additional floor with up to 3.5 rooms (90 m²).After the modern renovations, the house is ready for your personal touches. Take a look at the photos and get inspired!Contact usIf you have any questions or would like to arrange a viewing, simply give us a call.We sell privately and give the saved brokerage commission to the new owners for a perfect start in a new phase of life!

Travel time
-
1 / 19
5 rooms106m²CHF 895,000.–
Oberfeldstrasse 25, 4900 Langenthal

Detached 5-room single-family house

Here I want to live... Fill out the contact form below and you will receive the complete sales dossier conveniently by email. Thank you for your interest!Living with charm and potential - well-maintained single-family house Penta P5 in LangenthalIn a quiet and family-friendly residential area on Oberfeldstrasse 25 in Langenthal, this well-maintained single-family house of the popular Haus+Herd Penta P5 type presents itself. The property, built in 1981, convinces with its timeless architecture, a well-thought-out room layout and a pleasant living atmosphere with plenty of daylight and privacy.On a 552 m² large plot, the house offers ideal conditions for families, couples or people with space requirements. The approx. 160 m² living space is spread over 5 rooms and creates a spacious room feeling with versatile usage possibilities.The bright living and dining area is the heart of the house and invites you to linger, enjoy and be together. The large window areas create a friendly atmosphere and harmoniously connect the interior with the garden. The functional room layout offers both retreat possibilities and enough space for family life.Two bathrooms provide additional comfort in everyday life. Thanks to the proven floor plan design of the Penta P5, the property offers an ideal basis for individual living and at the same time opens up attractive potential for a contemporary refresh according to your own ideas.The well-maintained outdoor area with pergola invites you to relax and linger outdoors. Whether cozy summer evenings, family parties or quiet hours in your own garden - here you can enjoy the high quality of living to the fullest. The garage complements the attractive offer and provides practical parking and storage facilities.The Penta P5 is one of the most well-known Swiss typified houses of its time and still enjoys great popularity today. The solid construction, the clear architecture and the sustainable living quality make this property a value-stable home with character and development potential.A charming single-family home in an attractive residential area of Langenthal - ideal for people who are looking for a house with substance, garden and long-term living quality. ConstructionThe single-family house of the Haus+Herd Penta P5 type was built in a high-quality and proven construction method for its time. The basement is made of solid concrete and masonry construction and forms the solid basis of the building. The upper floors were built as prefabricated wood construction, which is characterized by good building physics properties and an efficient construction method.Typical for the Penta P5 house type are the clear building forms, the rational construction and the well-thought-out connection of solid and wood construction. The pitched roof with tile covering gives the house its timeless appearance and ensures a harmonious integration into the residential quarter.The construction convinces with its durability, the good room utilization and the typical solid execution quality of Haus+Herd houses. The proven construction method has significantly contributed to the fact that the Penta houses are still considered popular and value-stable single-family houses today. If this property has sparked your interest and you would like to arrange a personal viewing, you can book your desired appointment online at any time.

Travel time
-
1 / 20
8.5 rooms260m²CHF 1,800,000.–
Gehren 97, 4944 Auswil

Country house villa with unique architecture and development potential

This exceptional country house villa convinces with its generous architecture and unique living concept. The heart of the house is the openly designed living area under an impressive roof construction, which creates an extraordinary sense of space.The staggered half-stories, the open kitchen with dining area, several living and working rooms, as well as the spacious master suite with en-suite bathroom and dressing room offer the highest living comfort. In the basement, a wine cellar and a wellness area with sauna complement the exclusive offer.Particularly attractive is the great potential in the outdoor area: The extensive garden offers a variety of possibilities for individual design and expansion according to your own ideas. In addition to the swimming pool, the property has a pool house.A property for people who are looking for something special.Highlights of the property • Exceptional country house villa with unique architecture • Spectacular living area with impressive roof construction and open space concept • Spacious master suite with en-suite bathroom and dressing room • Wellness area with sauna • Wine cellar • Swimming pool and pool house • Extensive garden with attractive development and design potential Have we sparked your interest? Then don't hesitate to contact us. We'll be happy to send you the detailed sales dossier upon request.We will also convince you on site with a non-binding viewing.Not the right object yet? You can find more interesting objects at: franzi-immobilien.ch

Travel time
-
1 / 14
6 rooms145m²CHF 670,000.–
Sprengliweg 5, 3360 Herzogenbuchsee

Rental Property in Herzogenbuchsee

Historic row house in a quiet and central location This charming row house represents an attractive investment opportunity with existing rental income and was renovated in 2021. The property includes a 2.5-room apartment on the ground floor and a 3.5-room duplex apartment on the upper floor, convincing with the combination of historic character, modern construction standard, and stable rental potential. Let yourself be convinced by the following advantages:Living with character and modern construction standard • Historic row house with comprehensive renovation in 2021 • Two rented residential units with a total of approximately 145 m² of living space • Modern kitchen and bathroom equipment in both apartments Attractive living concept with versatile use • 2.5-room apartment on the ground floor with practical floor plan • 3.5-room duplex apartment on the upper floor with spacious living feeling over two levels • Both apartments are rented and generate ongoing rental income • Independent accesses for both apartments available Outdoor area with additional added value • Garden house with communal use • Surroundings with outdoor seating areas • Quiet residential area in Herzogenbuchsee • No private parking spaces Rental yield (non-binding)Gross yieldPurchase price: CHF 670'000.00 / Gross rental income = CHF 33'600.00 = Gross yield: ca. 5.01 %Example of equity yield (simplified & indicative)Assumptions: Purchase price: CHF 670'000.00Equity (25 %): CHF 167'500.00Debt / mortgage (75 %): CHF 502'500.00Acquisition costs: approximately CHF 15'000.00Annual mortgage costs of 1.50 %: approximately CHF 7'500.00 Net rental income: CHF 27'600.00Maintenance / upkeep / vacancy: 15 % of net rental income: CHF 4'140.00Calculation:Annual net rental income: CHF 27'600.00Cash flow after interest costs / expenses: approximately CHF 15'960.00This results in an equity yield of approximately 8.7 % before taxes. The central and at the same time pleasant residential location in Herzogenbuchsee, as well as the already rented units, make this property an interesting opportunity for investors looking for a charming rental property with stable earnings potential. Costs and fees Transfer of ownership / notary costs:at the expense of the buyer

Travel time
-
  • Open floor plan, wooden floors, white walls, kitchen with appliances, wooden cabinets, storage closet, hallway, bathroom
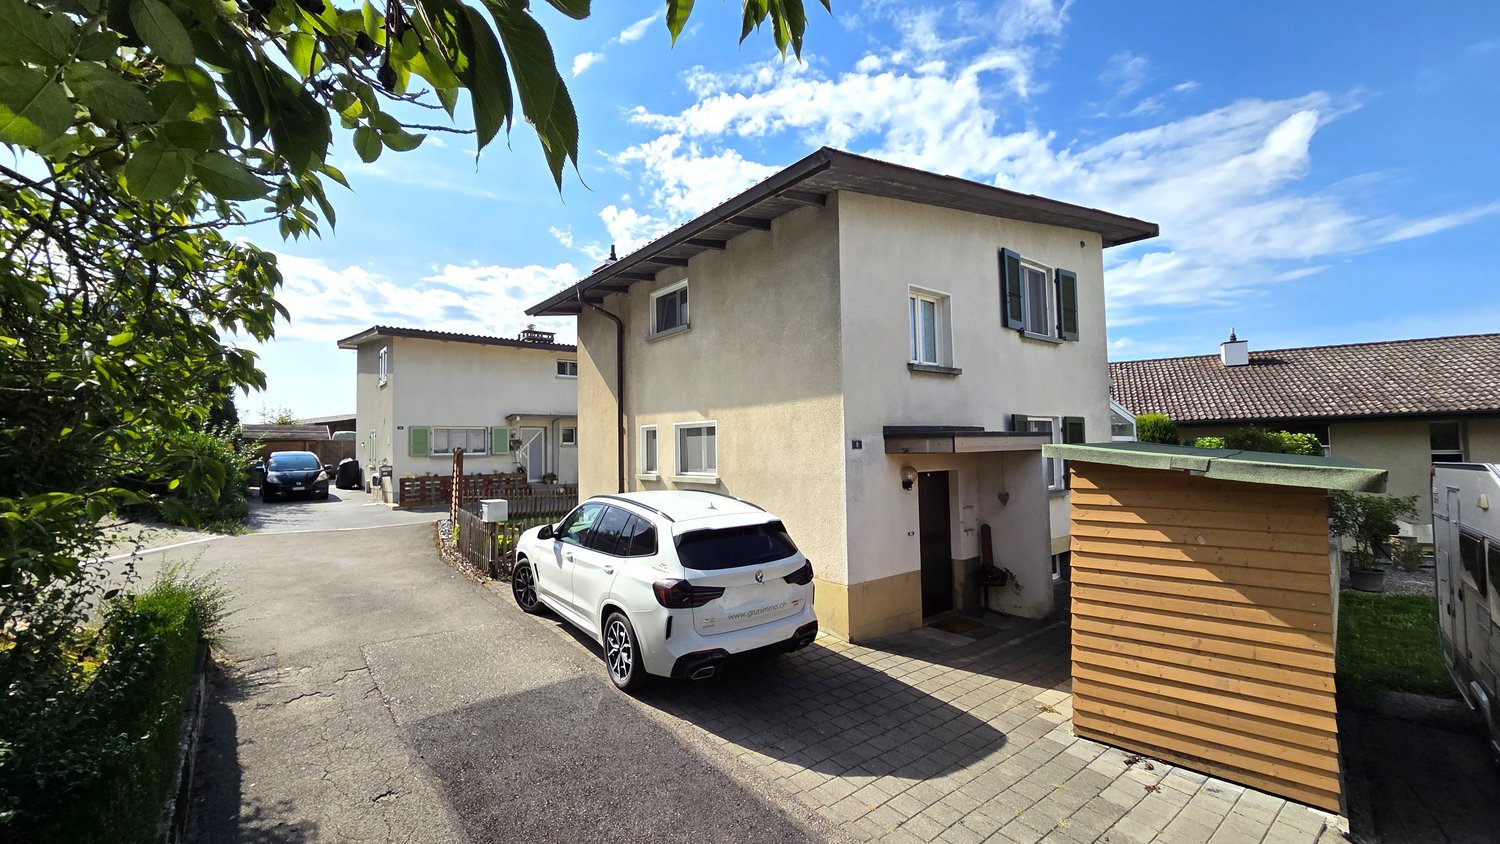
  • 2 story house, blue and red exterior, 2 garages, number 16 on the front
  • Open space with wooden floors, white walls, large windows, modern kitchen with white cabinets and countertops, wooden shelves, and a ceiling with exposed beams.
  • modern kitchen with wooden floors, white walls, wooden cabinets, glass cabinets, island countertop, stainless steel appliances
  • modern kitchen with wooden cabinets, stainless steel appliances, black tiled floor, large windows
  • Staircase, hallway, open living area, wooden stairs, carpeted floor
  • modern house, large windows, glass doors, tiled terrace, outdoor lighting
  • large balcony with glass railings, gray tiled floor, glass doors, view of the sky and trees
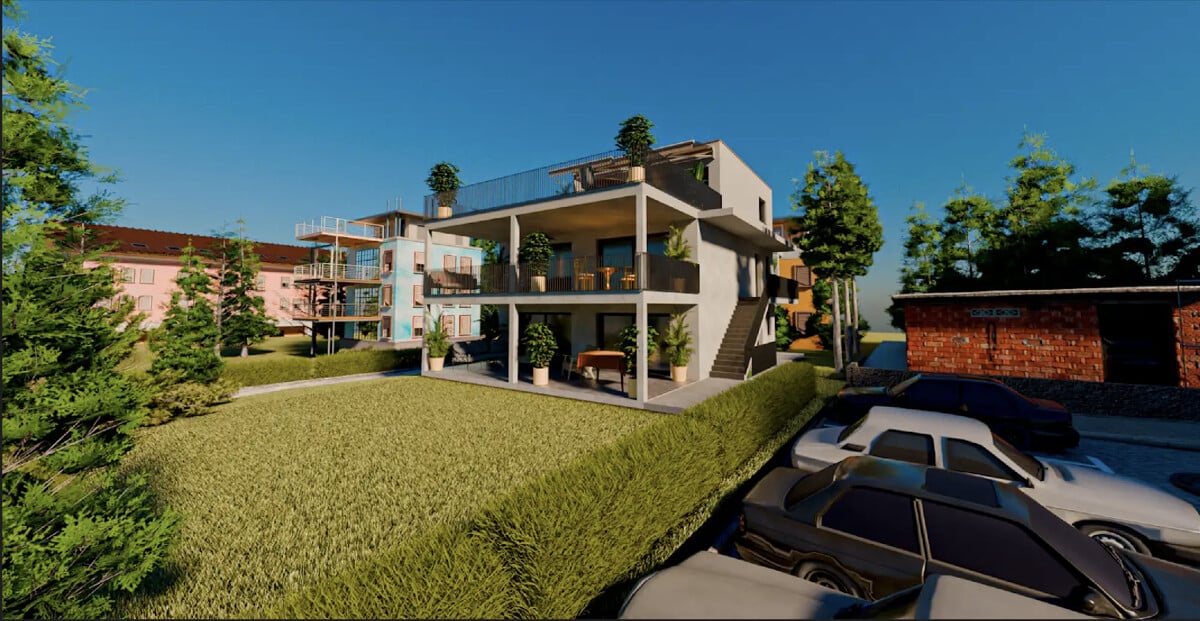
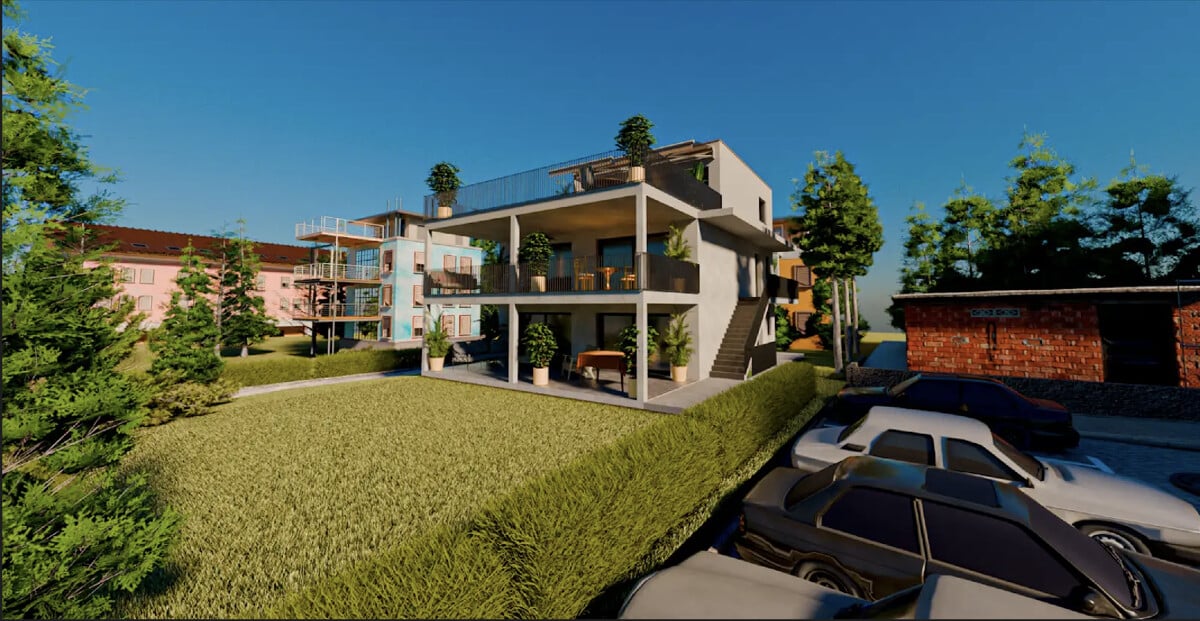
  • modern house, glass balcony, pink wall, green lawn, car parked
  • Modern house with glass windows, black and orange walls, stairs leading to the entrance, a small garden with a barbecue, and a gravel pathway.
  • empty room, wooden floor, white walls, 4 windows, power outlets
  • Bathroom with white sink, mirror, soap dispenser, trash can, black tiles, wooden floor, yellow door
  • empty room, white walls, wooden ceiling, brown floor, open door
  • empty room, white walls, brown floor, window, ceiling lamp
  • empty room, white walls, green floor, three windows, power outlet
  • white tiles, bathtub, toilet, glass shower, white sink, red floor
  • Modern house with black facade, red accent wall, multiple windows, garage, number 16 on the wall
  • empty room with wooden shelves on the walls
  • Empty room with white walls, black tiled floor, washing machine, and dishwasher.
  • House with solar panels on the roof and on the ground floor
1 / 20
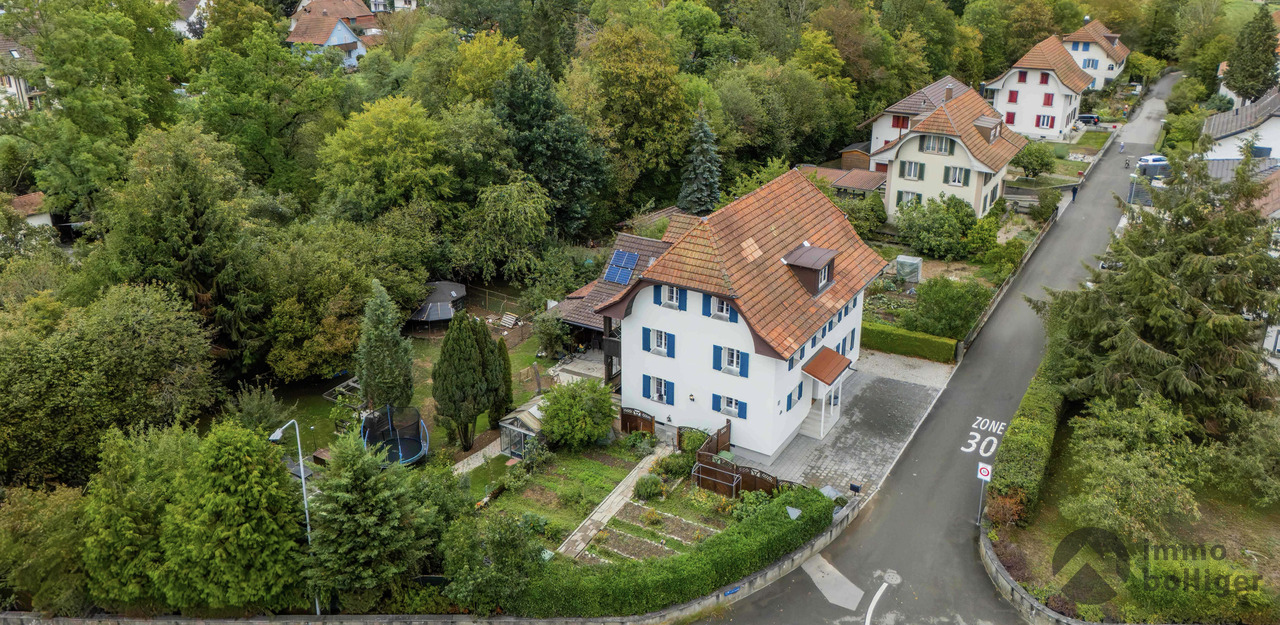
2 story house, blue and red exterior, 2 garages, number 16 on the front
Open space with wooden floors, white walls, large windows, modern kitchen with white cabinets and countertops, wooden shelves, and a ceiling with exposed beams.
modern kitchen with wooden floors, white walls, wooden cabinets, glass cabinets, island countertop, stainless steel appliances
6.5 rooms210m²CHF 1,190,000.–
Bergstrasse 16, 4950 Huttwil

Modern Family Paradise in Sunny Location; - Your New Home in Huttwil

In a quiet and sunny location in Huttwil, this high-quality 6.5-room single-family house on Bergstrasse 16 awaits you – a place that combines modern living, spacious rooms, and sustainable construction in a harmonious way.The clear architecture, light-filled rooms, and a well-thought-out room concept create a home that can be flexibly adapted to different life situations; - today and tomorrow.A home with versatile possibilities: • High-quality building quality in the Minergie-P standard • Approx. 210 m² living space (BGF) plus spacious terrace and garden • Modern, stylish kitchen with plenty of storage space and top built-in appliances • Bright living and dining area as a central meeting point for family and guests • Spacious master bedroom with dressing room and en-suite bathroom • Several flexibly usable rooms; - ideal as bedrooms, guest or study rooms • Hobby room with separate bathroom in the basement; - perfect for a home office, youth or multi-generational room • Household room with washing machine, tumble dryer, Secomat, and washing trough • Large storage room in the basement • Own photovoltaic system for sustainable and forward-looking living • Direct access to the house via the double garage • Additional single garage and outdoor parking spaces … and much more.This home offers space for retreat and encounter, for rest and activity – a place where you want to arrive and stay.The property is available by arrangement.It's beautifully at home in a quiet location.Would you like to know more? Call us – we would be happy to show you this special property on site without obligation.bauatelier-fuhrer.ag

Travel time
-
1 / 11
CHF 2,462,000.–
Sternenmattstrasse 5, 3360 Herzogenbuchsee

Fully rented investment property with rental guarantee in central location

In the midst of the idyllic municipality of Herzogenbuchsee is this attractive multi-family house with seven fully rented apartments and a rental guarantee. The property is located in a well-maintained and quiet neighborhood with a central location and convinces with stable rental income and a remarkable development potential. On a spacious plot of 1054 square meters, the property offers not only a solid return but also prospects for medium-term enhancement or a possible replacement new building, as the current utilization factor has not been exhausted.The monthly gross rental income amounts to CHF 9605.-. The property includes six 3-room apartments with a balcony and one 2.5-room attic apartment without a balcony. In 2015, all kitchens and bathrooms were modernized, the gas heating system was replaced in 2009, and the boiler was renewed in the same year as the interior design. Each apartment has its own basement and attic compartment, which further increases the living comfort. Additionally, eight outdoor parking spaces are available, which are currently rented out for 50 francs per month each.The property is located in a very quiet and yet well-connected residential area. Shopping facilities, restaurants, public transport, and a gas station shop are easily accessible on foot, which further increases the attractiveness of the location for tenants.The building presents itself in a functional and well-maintained condition overall. A certain need for renovation exists in the area of the staircase, particularly with regard to painting work. Nevertheless, it is a solid property with reliable rental income and a promising development perspective.This investment property is ideal for investors who are looking for a secure and continuous source of income and at the same time place value on long-term development opportunities. The combination of attractive micro-location, untapped potential, and well-maintained condition makes this property a particularly interesting investment opportunity.

Travel time
-
1 / 27
4.5 rooms146m²CHF 1,090,000.–
4912 Aarwangen

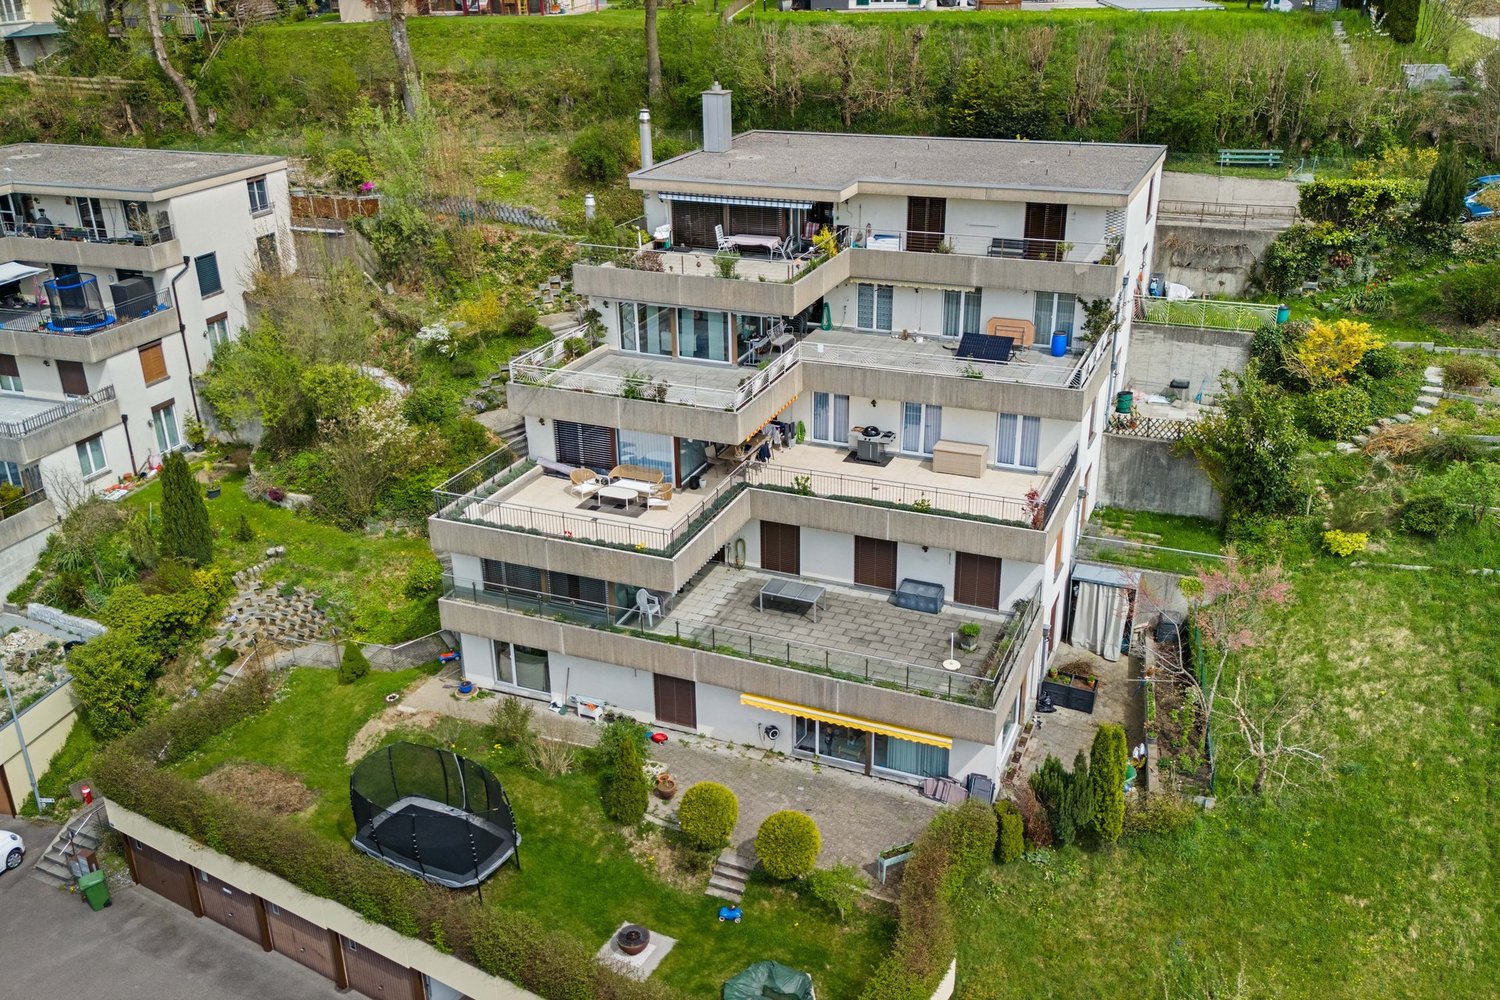
Exclusive 4.5-room terrace apartment - Modern living at the highest level

Are you looking for an exclusive 4.5-room terrace apartment with a luxurious construction standard in Aarwangen? Then you are exactly right here.Already when entering this exceptional apartment, you will be greeted by a spacious entrance area with an integrated wardrobe. Here you will find enough space to stylishly welcome family and guests.The heart of the apartment is the modern, openly designed kitchen with high-quality Siemens appliances. The spacious cooking island with an integrated induction cooktop and central extractor fan invites you to cook and enjoy together. The high-quality equipment includes two sinks, an oven with a steamer, an oven with a microwave, a built-in dishwasher for maximum comfort, an integrated coffee machine, a warming drawer, and a spacious refrigerator with large vegetable drawers.The kitchen opens up to the bright living and dining area. Floor-to-ceiling windows provide a pleasant living atmosphere and offer an impressive view of the Alpine chain. From the living room, you can directly access the spacious terrace, where you can enjoy the peace and the beautiful view to the fullest.The apartment has three comfortable bedrooms. The spacious master bedroom offers an elegant bathroom en suite with a shower and a stylish bathtub. Additionally, you have another bathroom with a shower and a separate guest toilet at your disposal.A special highlight is the direct access to the terrace from all three bedrooms. There, an exclusive Jacuzzi awaits you, inviting you to relax and offering a dreamy view of the Alps and a unique peace.Another plus point of this exceptional apartment is the integrated technology and household room. Here, you have a washing machine, a tumble dryer, and a sink directly in the apartment at your disposal. Right next to it is a private fitness room with its own ventilation system - ideal for your personal training in your own four walls.The high-quality oak parquet flooring gives the entrance area, the living and dining room, and all bedrooms a warm, elegant, and timeless atmosphere.The apartment is located in a very quiet and family-friendly neighborhood. The natural surroundings, little traffic, and the pleasant neighborhood create a high quality of living for families, couples, and everyone who appreciates a relaxed home.If you need more space, there is also the possibility to rent an additional garage parking space. Your advantages at a glance: • Spacious terrace, partially covered • Dreamy view of the Alps • Private Jacuzzi on the terrace • High-quality interior design • Modern Siemens kitchen with premium appliances • Open living and dining area with large window fronts • Three bedrooms with direct access to the terrace • Master bedroom with en-suite bathroom • Technology and household room in the apartment • Private fitness room with ventilation system • Noble oak parquet flooring in the living area, bedrooms, and entrance area • Room cooling for a pleasant living climate • All windows with triple glazing • All shutters electric • Wheelchair accessible • Minergie-P certification • Photovoltaic system (PV system) • Sustainable earth probe heating • Quiet and family-friendly neighborhood • Craft room exclusively CHF 30,000.- • 1 garage parking space exclusively CHF 30,000.- • Additional garage parking space rentable on demand

1 / 12
4.5 roomsCHF 465,000.–
Dorf 34, 4937 Ursenbach

4.5-ROOM-MAISONETTE-ATTIC APARTMENT IN THE HISTORIC ZUM ARABER

You're looking for an apartment with character, plenty of light and a hint of history in the middle of the rural Ursenbach? Then take a look at this exceptional maisonette attic apartment in the traditional, historic building Zum Araber in the center of Ursenbach: All apartments in this property were completely renovated and rebuilt in 2006. This resulted in an apartment with its own unique character that combines old substance with modern living comfort. On 145 m² of net living space, spacious 4.5 rooms are spread over 2.5 floors. On the upper floor, you'll find an open living and dining area with an impressive wooden beam ceiling and a modern, comfortable kitchen. A built-in bar area with stools invites you to sit together. A household area with a guest toilet is also located on this floor. A spiral staircase leads to the attic floor. Here, a bright gallery area opens up under the visible roof beams, a wonderful retreat that can be used in a variety of ways (e.g., as a reading, yoga, or play area). Two bedrooms and a separate office with its own access complete the attic floor. The bathroom on the attic floor features a comfortable corner bathtub and a separate shower. The roof terrace offers a true feel-good spot on sunny days. The apartment includes a private basement and a private washing machine with dryer. The heat pump will be replaced by district heating next year. We do NOT conduct a bidding process! For further questions or a viewing, we are at your disposal at: 031 558 40 88.

Travel time
-
1 / 5
5.5 rooms122m²Price on request
Eriswilstrasse 54, 4950 Huttwil

New Build - Realize Your Individual Dream Home

At Eriswilstrasse 54a / 54b in Huttwil, two modern 5.5-room semi-detached houses are being built in a quiet and yet central location. The two new buildings convince with well-thought-out floor plans, spacious outdoor areas, and high-quality, modern construction.The available houses: • House 15.5 rooms | 122 m² net living area | plot approx. 313 m² | CHF 1’085’000.00 • House 25.5 rooms | 120 m² net living area | plot approx. 415 m² | CHF 1’095’000.00 The houses impress with bright living rooms, practical floor plans, and spacious living and dining areas with direct access to the private patio and garden. The modern architecture and large window areas create a pleasant living atmosphere.Finishing and highlights:The interior design can be individually tailored in collaboration with the builder. This gives you the opportunity to design your future home according to your own ideas.Further advantages: • 2 parking spaces per house • Heat pump with underfloor heating • Photovoltaic system per house • Private patio with garden share • Spacious auxiliary rooms in the basement The location:Huttwil combines natural living with good infrastructure. Shopping facilities, schools, and public transport are easily accessible. At the same time, you benefit from the quiet living location and proximity to nature.Miscellaneous:The sale is made from the plan. We would be happy to inform you personally about the sales process and the individual design options.A detailed sales document is attached to this advertisement. You can download the PDF document to obtain further detailed information.We look forward to your contact.Adlatus AG

Travel time
-
1 / 9
261m²Price on request
Beundenstrasse 1, 4536 Attiswil

HISTORIC SEMI-DETACHED HOUSE WITH OUTBUILDING

The house is divided into two residential units, each with its own entrance. The 5.5-room apartment on the ground floor impresses with spacious rooms, various solid wood parquet floors, a historic tile stove, and high ceilings. The second apartment comprises 7.5 rooms and spans two floors. On the upper floor, there is aspacious wooden kitchen, the living and dining room, an anteroom with access to two separate rooms and an office, as well as a large bathroom. The attic offers two more bedrooms, an enormous storage area, and access to the attic.The 1,807 m2 plot includes two listed buildings: the main house and the outbuilding. The utility part is in a state of renovation, offering attractive possibilities for expansion or new construction.What you can also expect: • approx. 92 m2 of net living space distributed over 5.5 rooms on the ground floor • approx. 169 m2 of net living space distributed over 7.5 rooms on the upper and attic floors • Exciting for investors: possibility of expanding several units • many historic elements • two spacious kitchens • high-quality solid wood parquet • many built-in closets • tile stoves • two bathrooms with a shower and bathtub each • new roof structure on the main house in 1993 • spacious outbuilding • beautiful garden design • well • space for your vehicles • in the heart of the village center of Attiswil Are you equally impressed by the property as we are?Then we would be happy to send you the detailed documentation with many more information and look forward to a joint viewing appointment!-A property presented by Immobilien Concierge-

Travel time
-
1 / 13
135m²CHF 840,000.–
Schwarzhäusernstrasse 12, 4912 Aarwangen

4.5 room single-family house in a unique, idyllic waterfront location

The solidly built single-family house from 1980 is located directly on the banks of the Aare.It is fully basement. In 2020 and 2021, various renovations were carried out. A heat pump was installed and the electrical system was brought up to date. A basement room was made suitable for home office and fitness.On the ground floor, the toilet was redesigned and equipped with a high-quality shower toilet.The kitchen offers plenty of space and borders directly on the spacious living/dining area. A chimney for cooler days must not be missing. From here you can access the attractive outdoor area with space for a cozy dinner party. After swimming in the Aare, relaxation in the Jacuzzi? You decide.Either way, you will always enjoy this unique environment.On the upper floor, there is a generously sized bedroom and two smaller rooms. The newly designed shower is not huge, but practical.The property has a garage and at least three parking spaces.In summary: A single-family house in a rare, extremely attractive waterfront location.The municipality of Aarwangen:At the entrance to the Oberaargau, our municipality welcomes you with Aarwangen Castle. The Aare, the forests, and the high path on the Muniberg invite you to visit. Rural and family-friendly, but future-oriented: More information on our website.Aarwangen has a central location with good traffic connections. The regional train "Bipperlisi" connects Aarwangen to the SBB stations Langenthal and Oensingen at half-hourly or hourly intervals. The A1 motorway junction Niederbipp is just a few minutes away. Bern, Zurich, Basel, and Lucerne can be reached in less than an hour.Aarwangen has grown organically between the Aare and Langenthal. 4,800 people live here, 250 companies offer over 1,500 jobs. The municipality is financially healthy thanks to prudent financial policy.Aarwangen has a modern infrastructure, a diverse range of leisure activities, and a strong educational center. Highlights include the new cultural center in Aarwangen Castle, five kindergartens, and a comprehensive school campus. Local kindergartens, playgroups, and secondary schools in Langenthal complement the offer. Around 50 clubs and good sports facilities offer numerous leisure opportunities.

Travel time
-

Suggested properties for you based on search results

Other interesting objects