"7.5-room living experience with gallery, lift, and pool on the edge of the forest"
Address
Maria Waser-Strasse 21, 3360 HerzogenbuchseeTravel time
- 9 min.Station: Herzogenbuchsee
Surrounding information
School
7 min.Schulhaus BurgPharmacy
7 min.Apotheke KüpferSupermarket
5 min.CoopPublic Transport
6 min.Bernstrasse
Times refer to the route on foot.
Price
- Purchase price:
- CHF 1,795,000.–
- Notify on price drop
Main information
- Availability:
- By agreement
- Type:
- Single house
- No. of rooms:
- 7.5
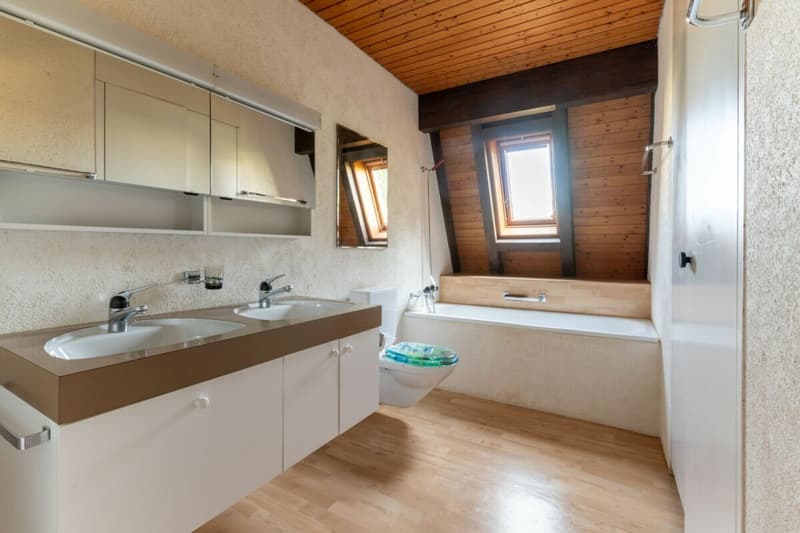
- Number of bathrooms:
- 2
- Floor:
- GF
- Number of floors:
- 3
- Surface living:
- 231 m2
- Land area:
- 1728 m2
- Year built:
- 1980
Documents (2)
Description
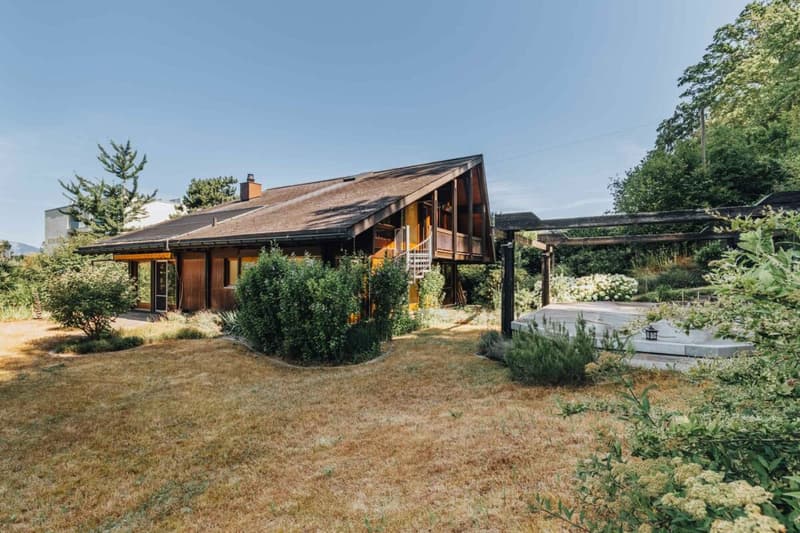
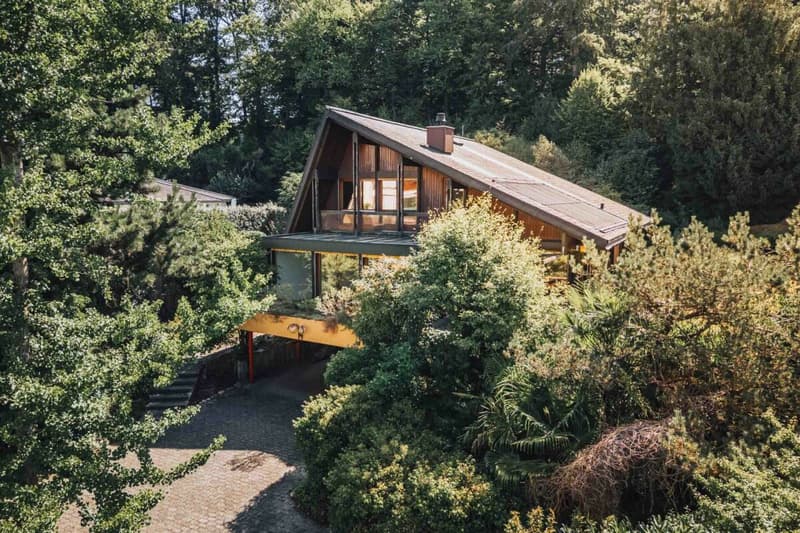
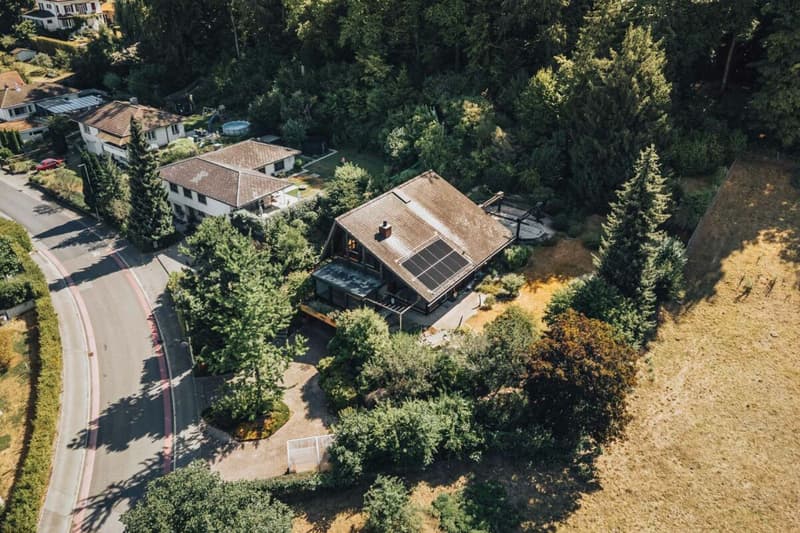
Located in a preferred forest edge location in Herzogenbuchsee, this characteristic architect's house from 1980 stands out.
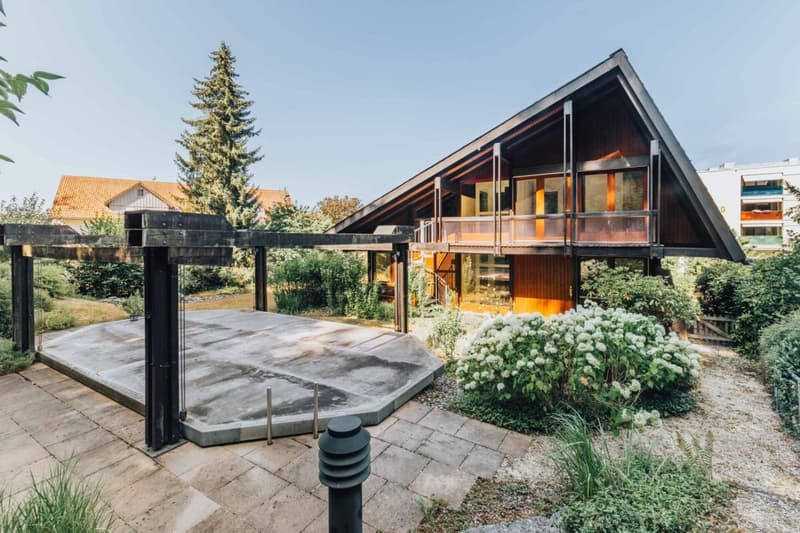
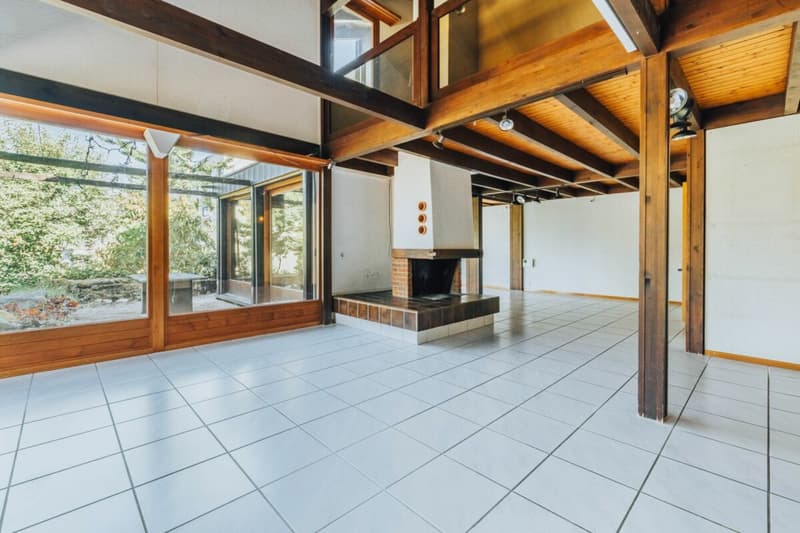
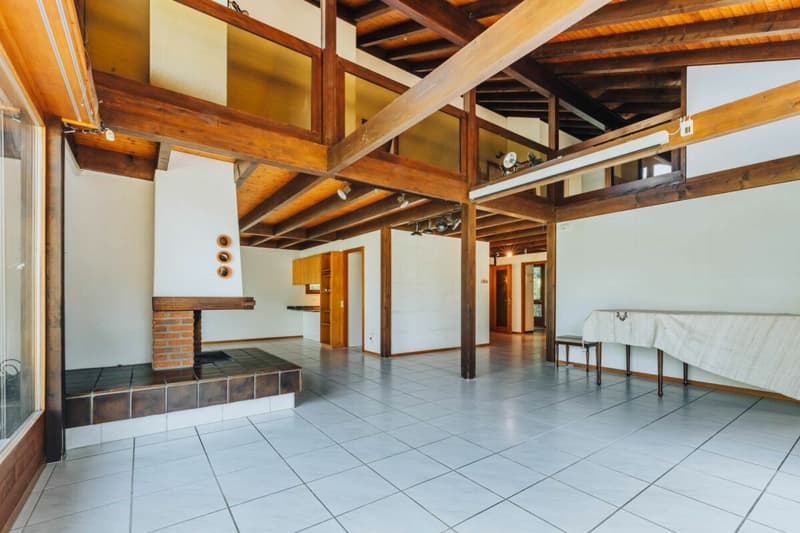
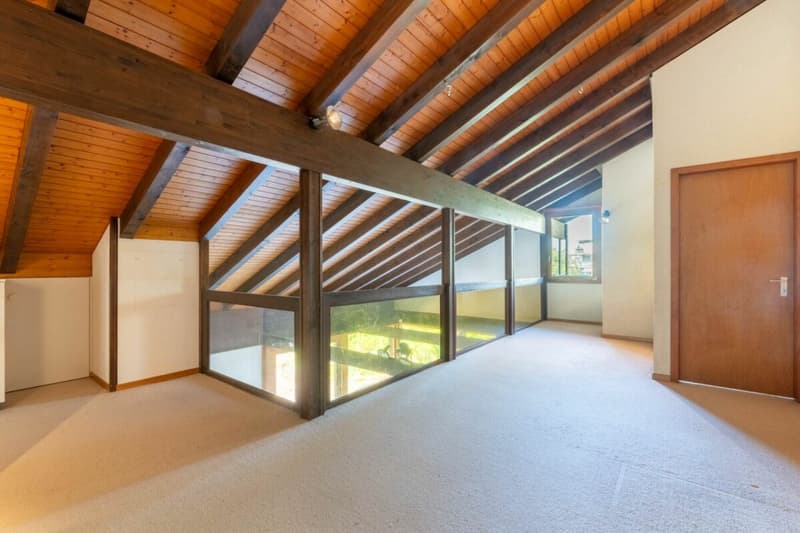
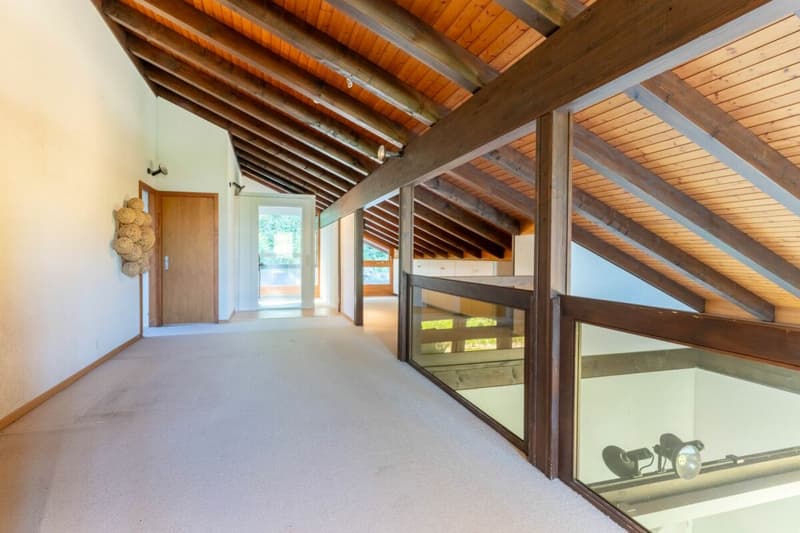
The detached 7.5-room single-family house convinces with its generous room layout with an open living concept, high rooms, and an impressive gallery under the asymmetrical roof.
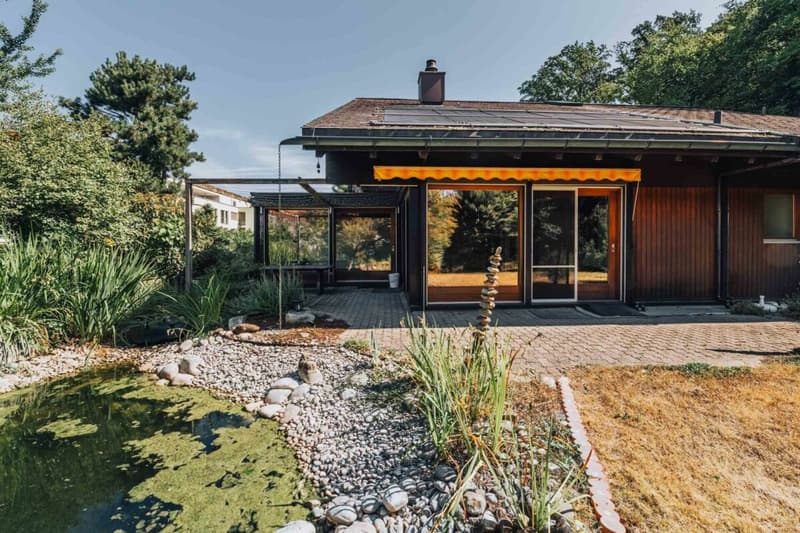
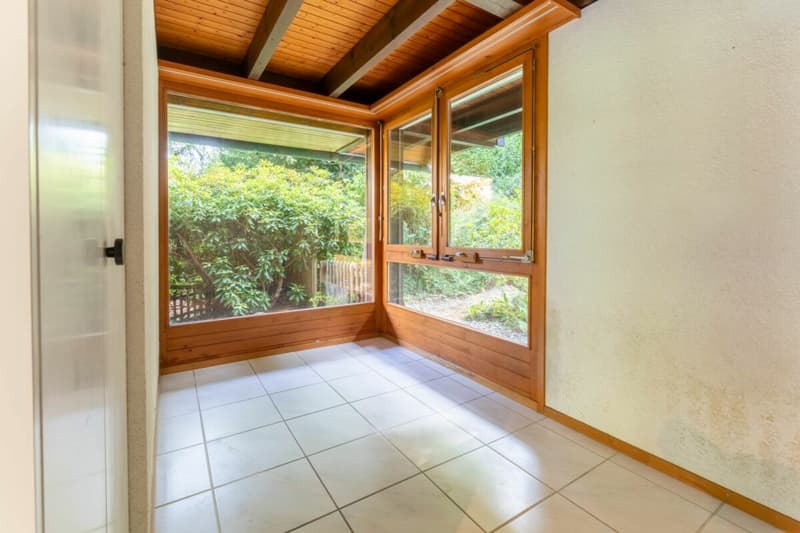
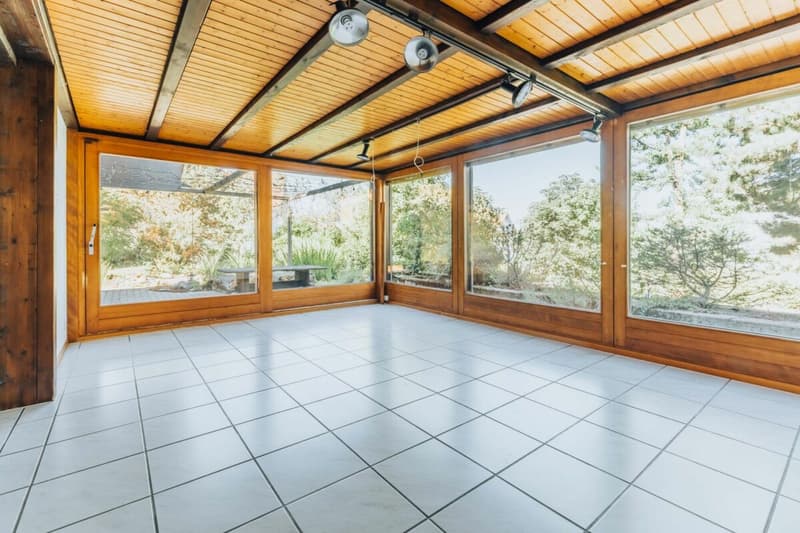
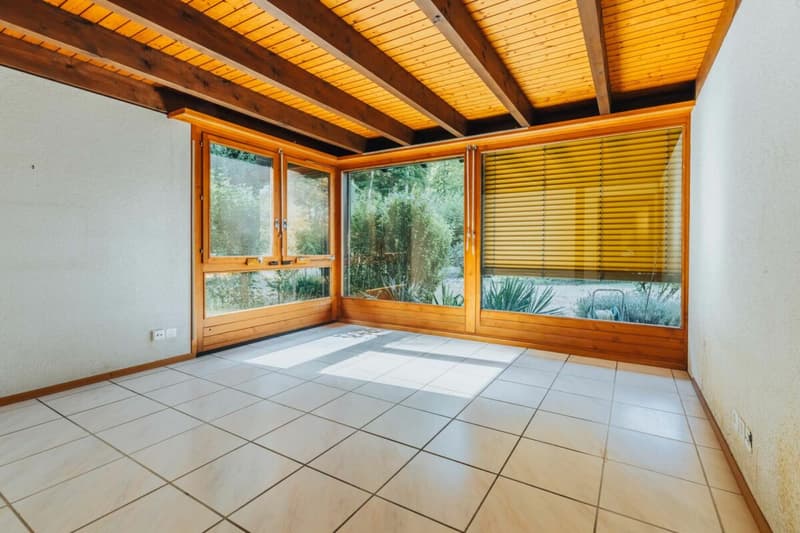
Visible wooden constructions, large window fronts, and the centrally located chimney give the house a warm, unmistakable character.
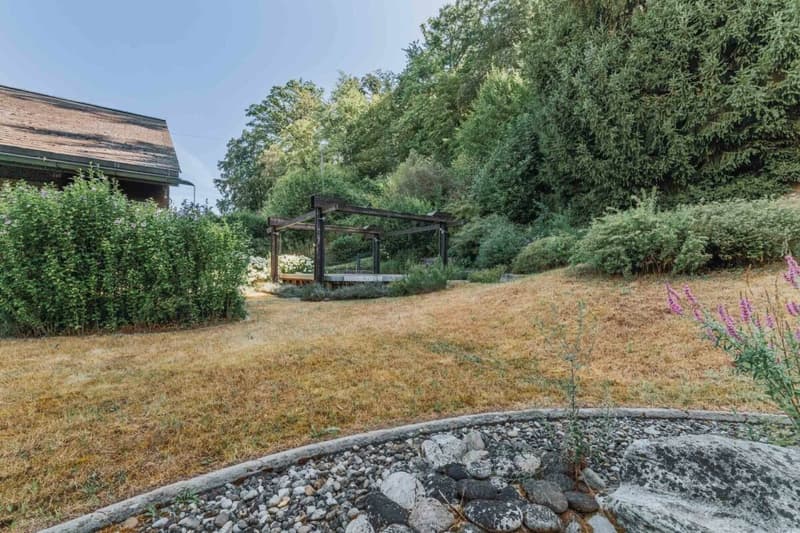
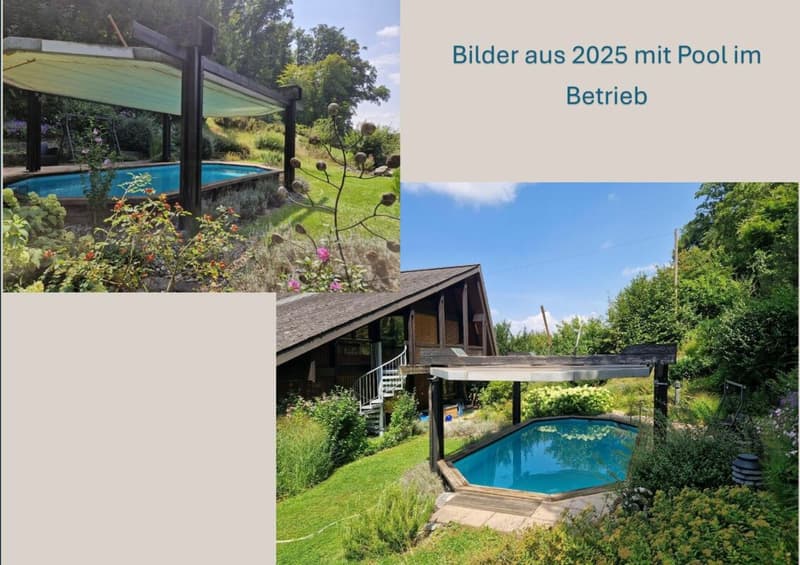
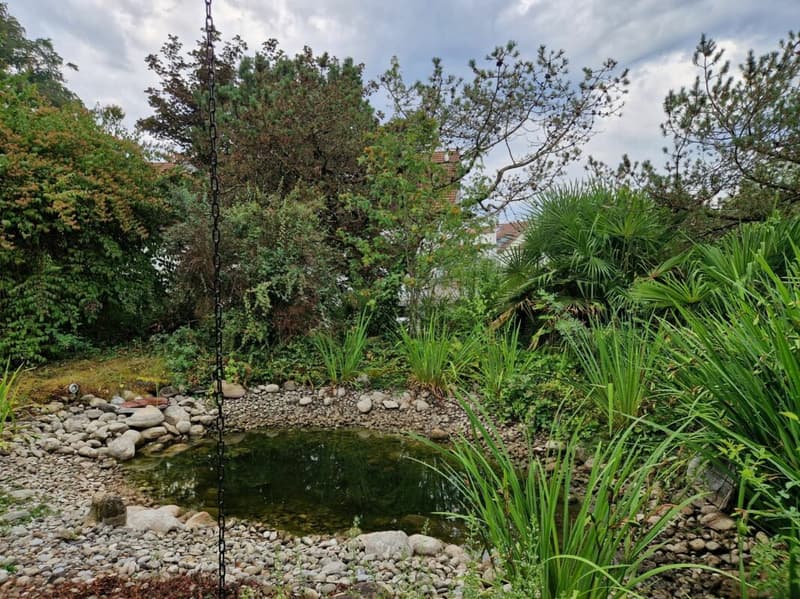
With 231 m² of living space, a park-like plot of 1,728 m² with a pool and garden pond, as well as a passenger lift, the property offers a lot of substance and design scope.
The house presents itself in a well-maintained condition with partially renewed elements and leaves room for own ideas for refreshment.
We would be happy to show you the property after a prior discussion. We look forward to your contact.
Room programGround floor
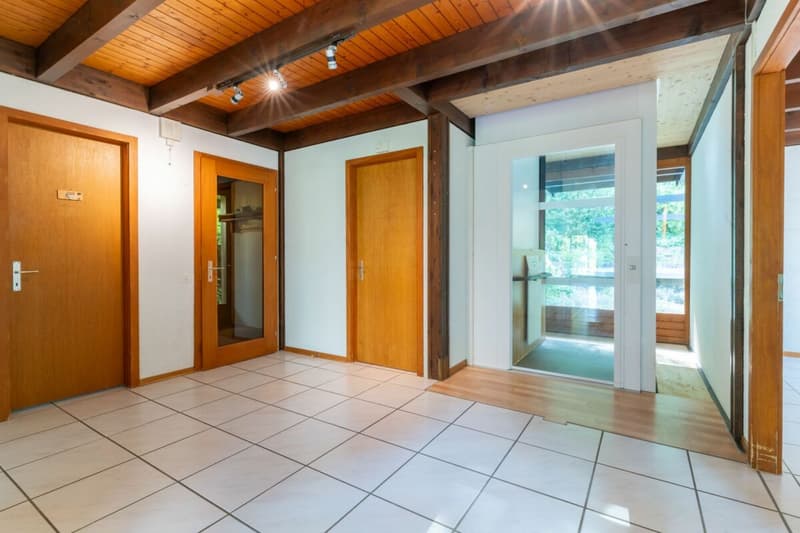
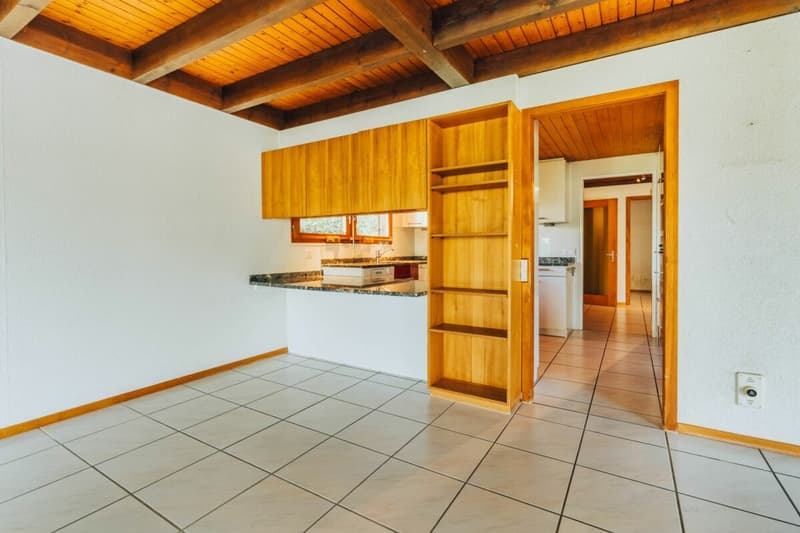
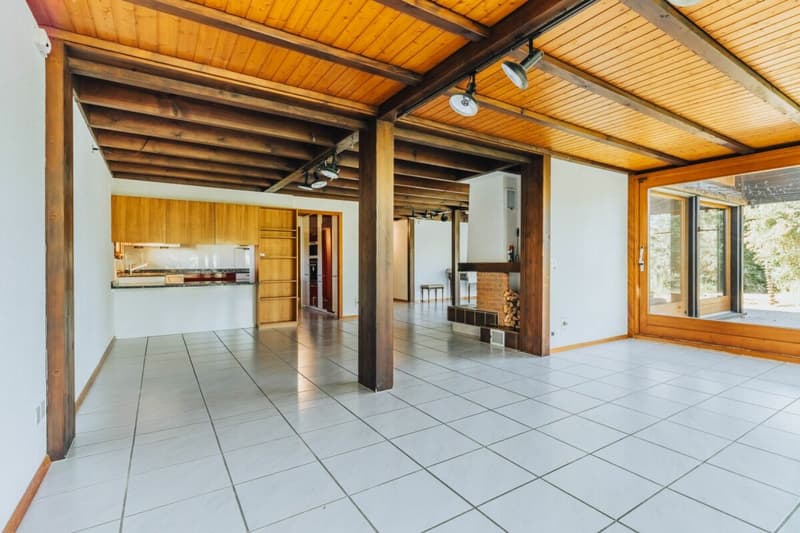
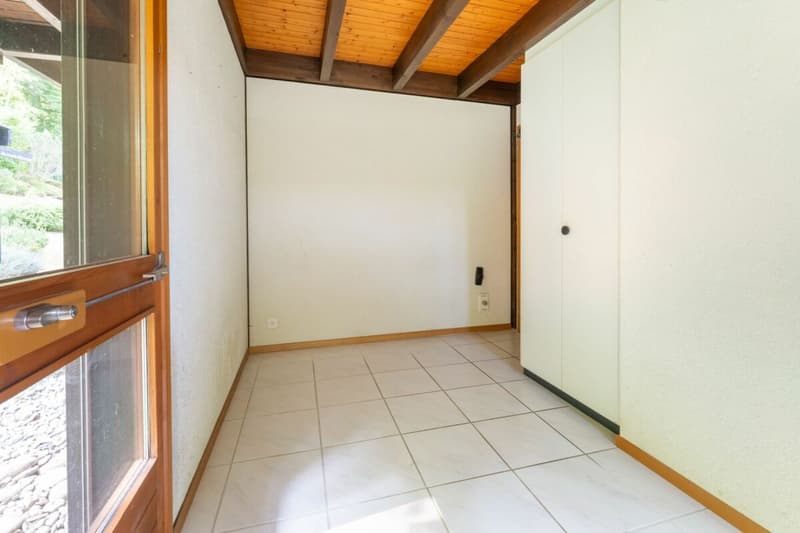
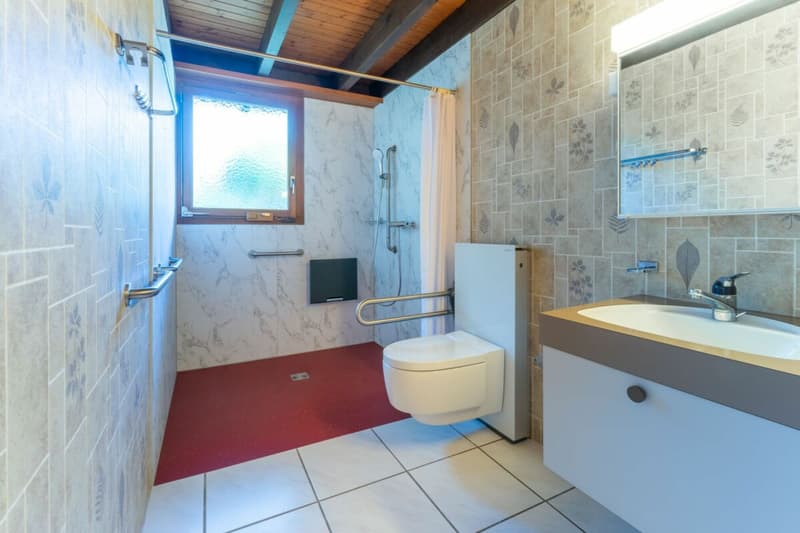
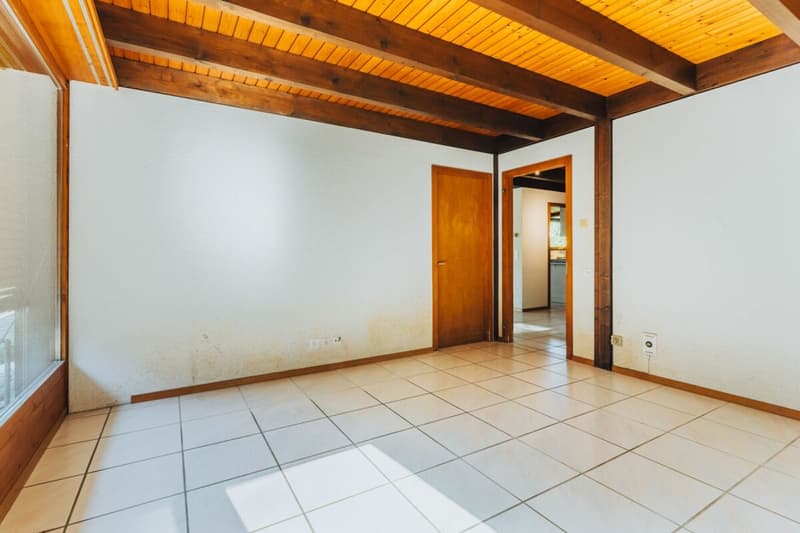
A covered entrance area leads to the hallway with guest toilet and wardrobe. The heart of the house is the spacious, two-part living and dining area with a central chimney, high ceiling height, and large window fronts with a view of the garden, the pool, and the small garden pond. The semi-open kitchen is directly adjacent. Furthermore, there is a large room with its own wet cell (en-suite, with a large walk-in shower) and an additional room, usable as a children's, guest or work room.
Upper floor
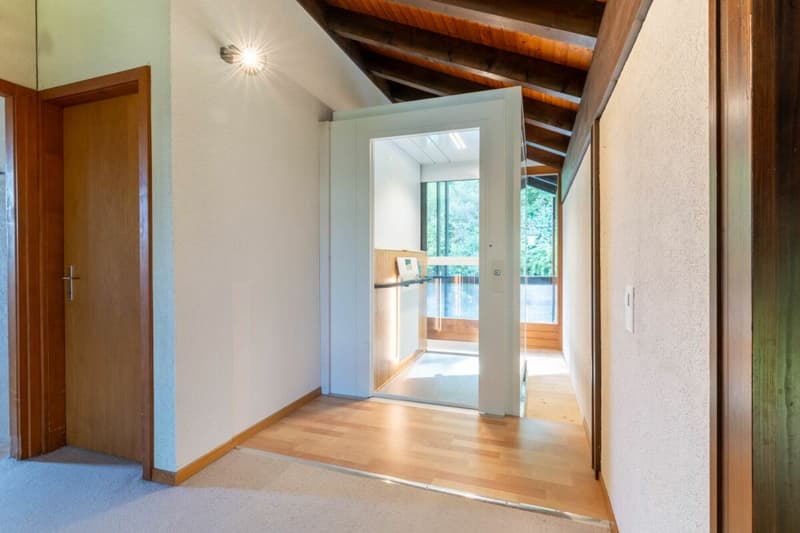
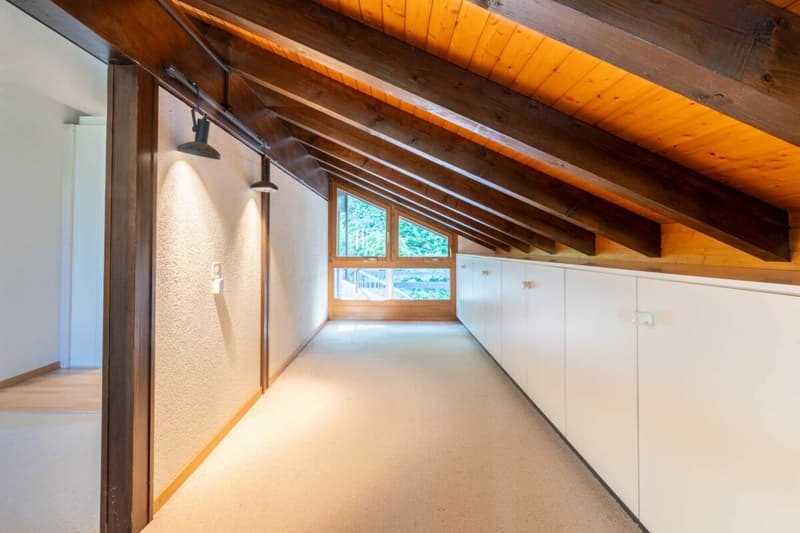
The upper floor is accessible via the built-in glass lift and an external staircase on the southeast facade. The central gallery with a view of the living area offers a flexibly usable area under the striking roof. From here, three rooms and a bathroom are accessible. The installation of an interior staircase in the gallery area is structurally possible.
Basement
Accessible by lift. Large central cellar room with laundry room, heated hobby room, natural cellar, air raid shelter, and technical room with heating and water treatment system for the pool.
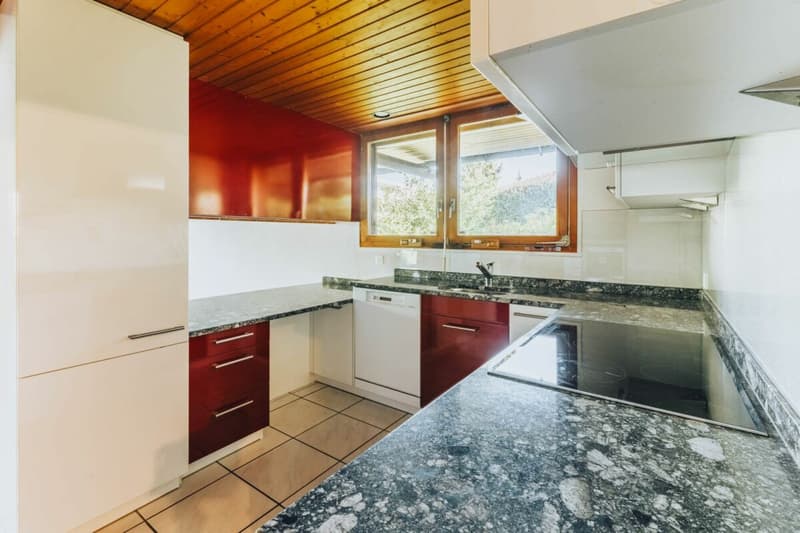
The property combines the characteristic construction standard of the construction period with selectively renewed elements. High-quality materials such as granite, visible wood, and large-scale glazing characterize the interior, while the lift, renovated wet cells, and pool technology increase the living comfort. The most important equipment features at a glance:
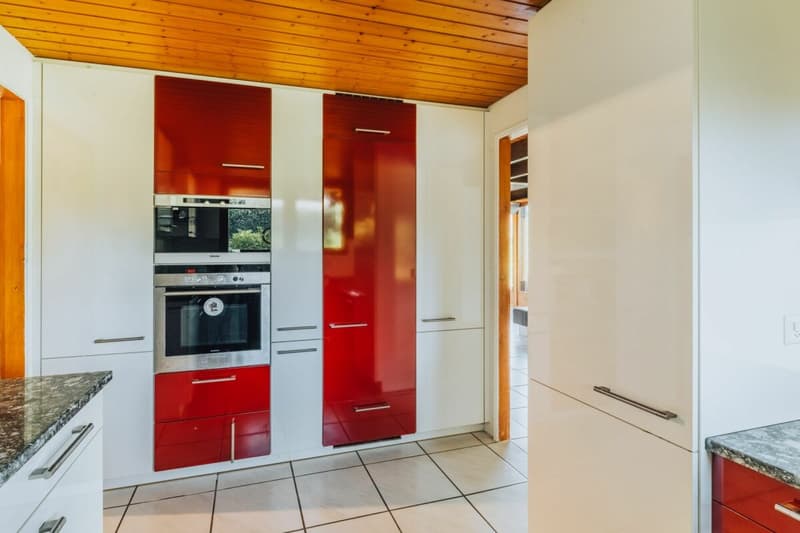
- Kitchen with granite cover, partially renewed appliances (ceramic hob, oven, dishwasher)
- Central chimney in the living area
- Passenger lift over all floors (barrier-free access)
- En-suite wet cell on the ground floor, renovated, with floor-level, wheelchair-accessible shower
- Visible wooden beam ceilings and wooden elements throughout the house
- Large window fronts, gallery with high ceiling height
- Solar mats for pool heating on the roof
- Outdoor pool with cover and water treatment system
- Garden pond as a design element of the outdoor facilities
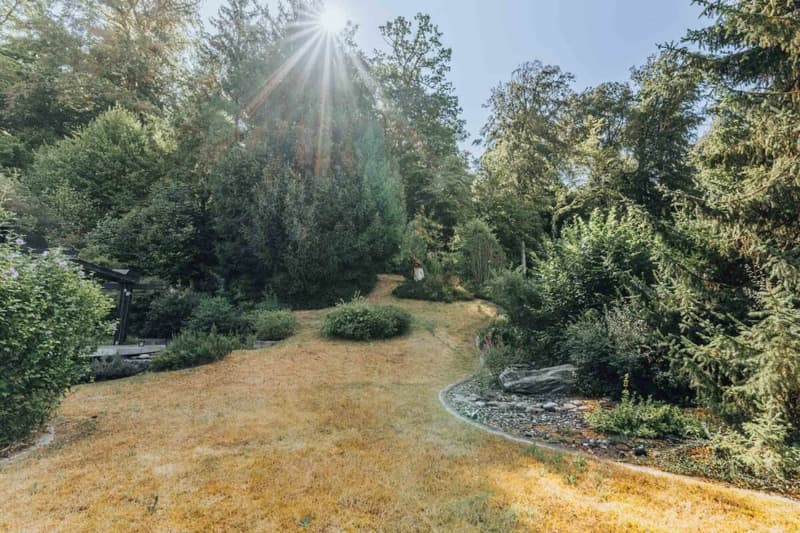
- Direct forest access from the property with its own path and garden gate
- Covered forecourt / carport, outdoor parking spaces
- Park-like, grown-in garden with old tree population
Mortgage Calculator
From dream house to home ownership: the mortgage calculator can help you estimate the affordability of this property.

Create an account for more options
Create your account to manage your favorites across all devices, keep track of your search alerts, and never miss an update. Everything you need for your home search, all in one place!

Contact
Nicola Belfanti
- Listing ID
- 4003374933
- Object ref.
- Verk. Maria-Waser