323 results - Properties for sale: District Oberaargau

1 / 14
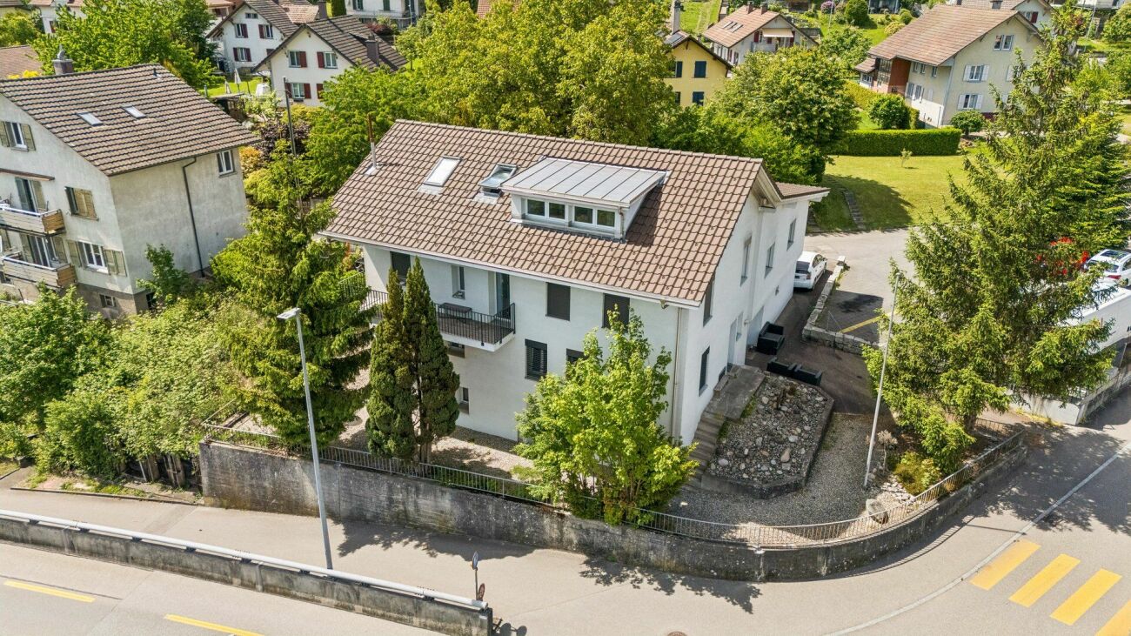
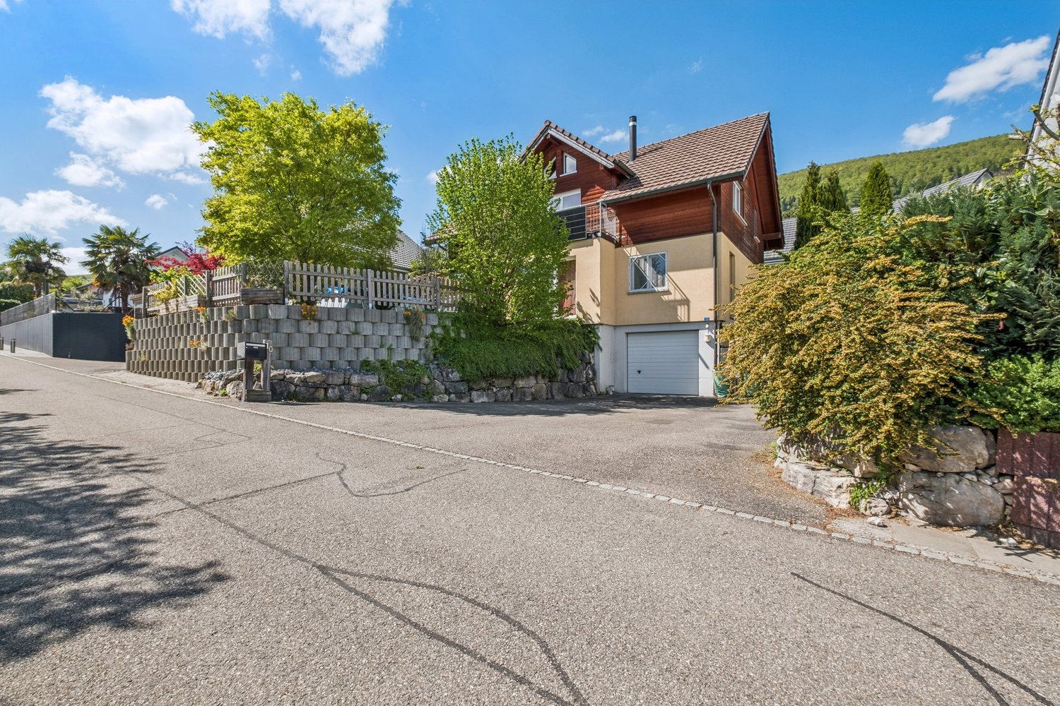
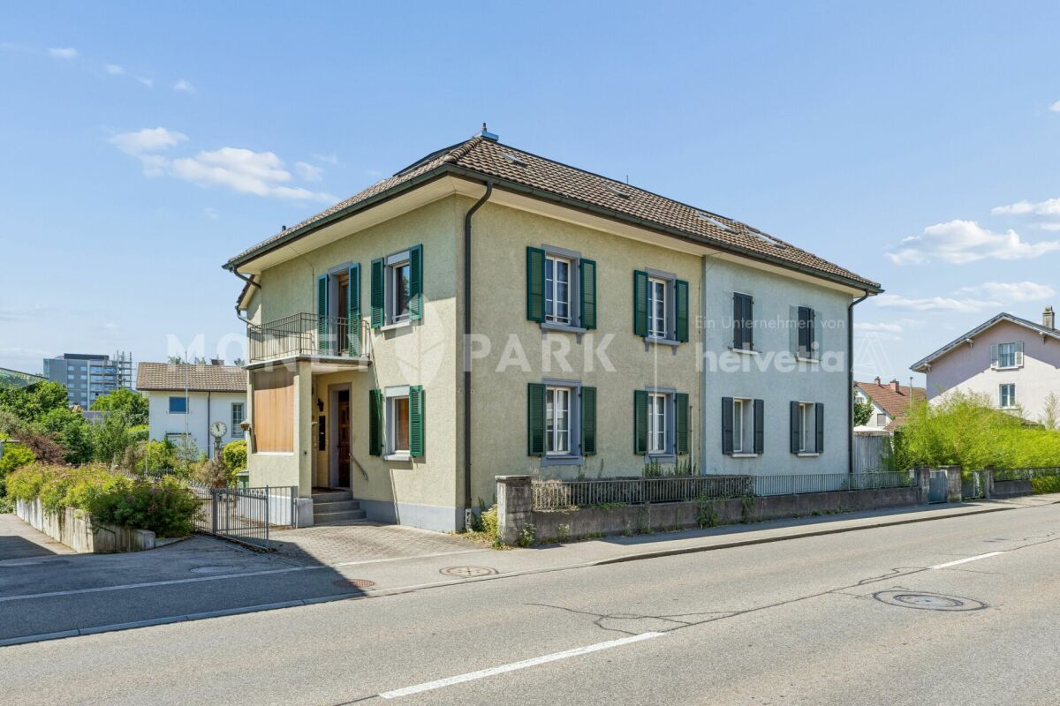
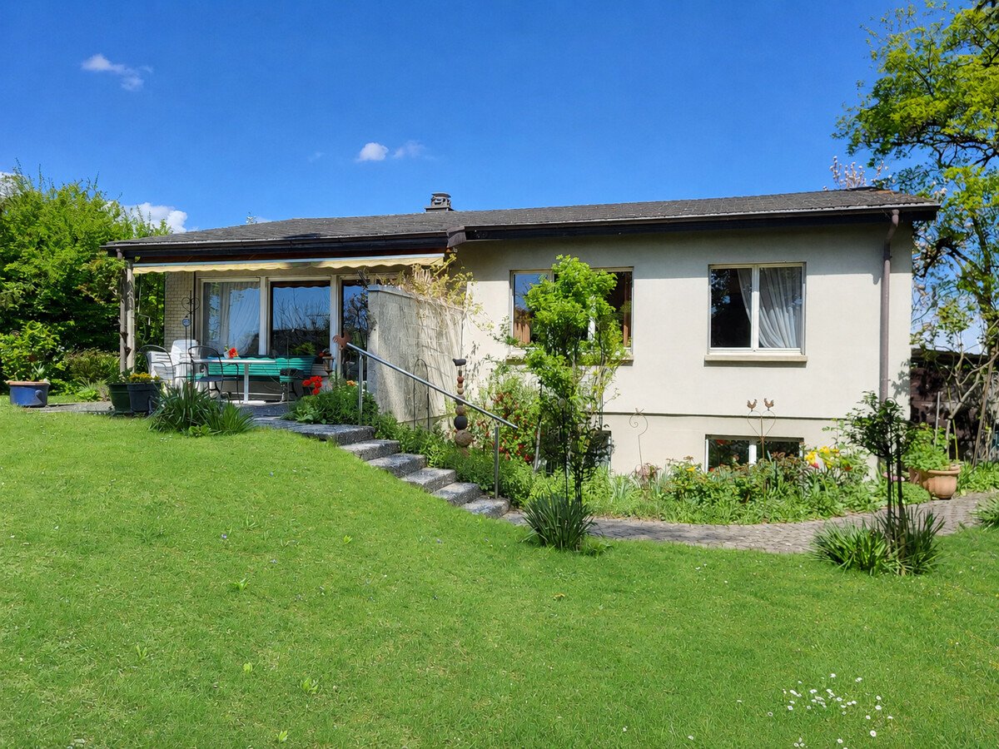
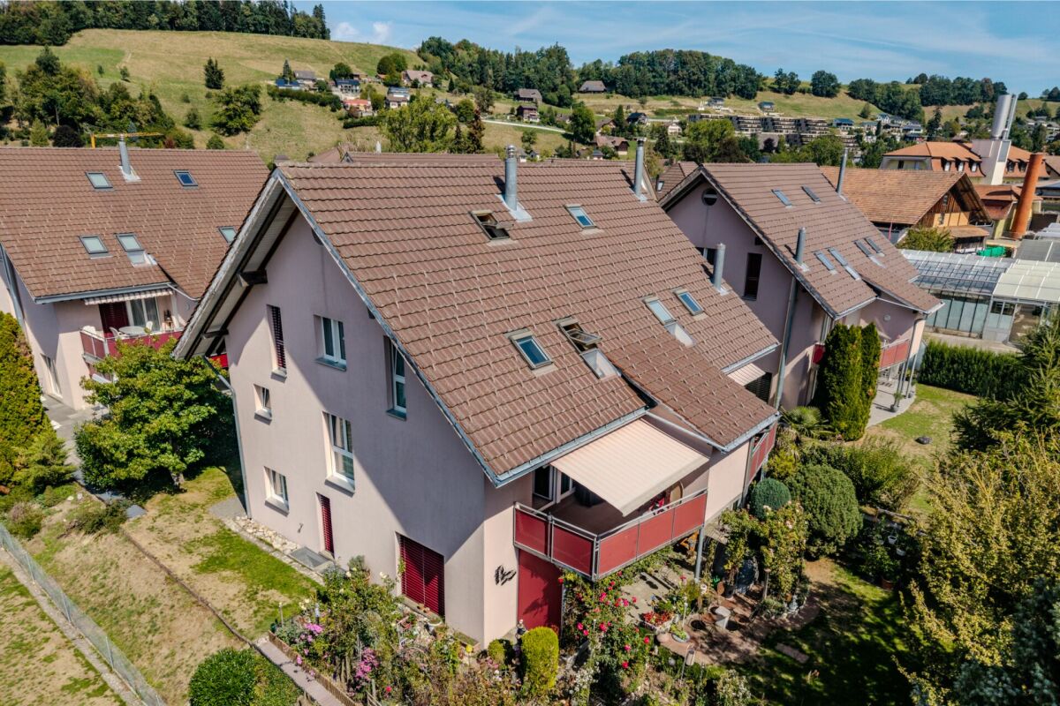
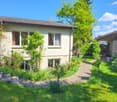
6 rooms, 186m², CHF 665,000.–
Ringstrasse 70, 4900 Langenthal

6-Bedroom Semi-Detached House with Great Potential

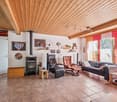
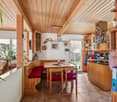
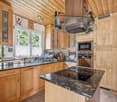
Highlights • Well-thought-out floor plan • Spacious plot with versatile usage possibilities • High development and expansion potential • Solid building substance • Quiet and family-friendly living situation • Good connection to public transport Your new home with great development potential This semi-detached house convinces with a spacious plot, versatile expansion potential, and a family-friendly living situation. The property offers ideal conditions to realize individual living dreams and use the available space optimally. Already when entering, you are greeted by an inviting entrance area. The ground floor has a bright living and dining area as well as a functional kitchen with direct access to the extensive garden. This floor is complemented by two flexibly usable rooms and a bathroom with a shower. On the upper floor, you will find three more rooms, an additional kitchen, and another bathroom with a shower. A balcony rounds off this floor. The attic offers additional spaces that are ideal as a hobby room, studio, office, or personal retreat and provide further usage potential. In the basement, you have practical cellar and ancillary rooms as well as a comfortable laundry room at your disposal, providing sufficient storage space. This property combines spacious dimensions, versatile usage possibilities, and great potential in an attractive location - ideal for families or anyone looking for a home with development opportunities.

Travel time
-
1 / 13
5.5 rooms, 140m², CHF 1,100,000.–
Kilchweg 13, 4914 Roggwil

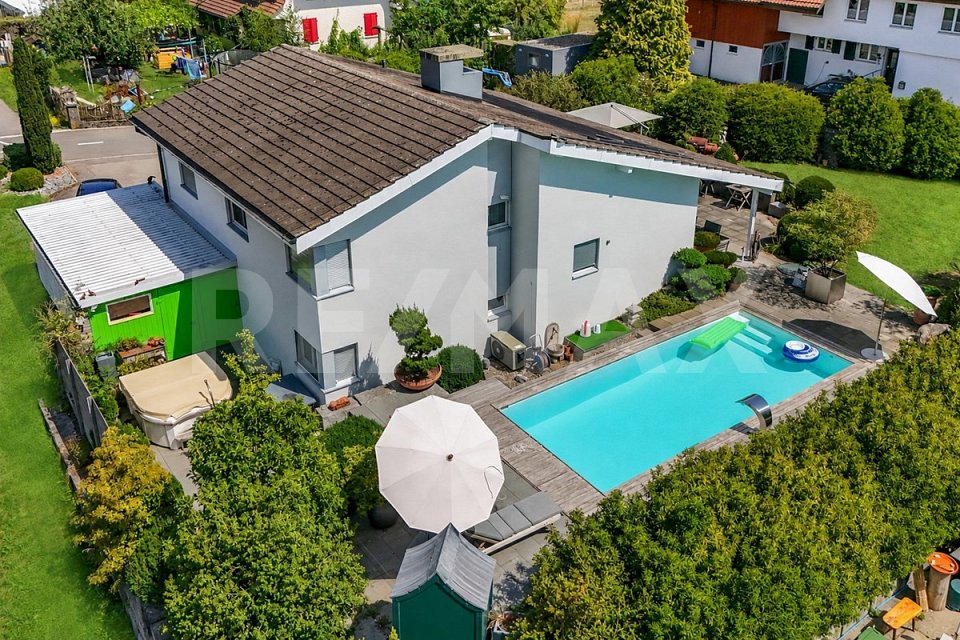
5.5 Room Single-Family House with Pool, Garden and Versatile Outdoor Area

Living with a holiday feeling, your personal home.At Kilchweg 13, a charming single-family house awaits you, which uniquely combines quiet living, spacious rooms, and a lovingly designed outdoor area. On a 964 m² large plot of land, the property offers 5½ rooms, around 140 m² of living space, and a building volume of 942 m³, ideal for families or couples who value comfort, privacy, and quality of life.The house, built in 1973, has been carefully maintained and continuously modernized over the years. Thanks to the high-quality renovations, the property presents itself today in an excellent condition and can be occupied without major investments.The entrance area has a practical wardrobe, a guest toilet, and a versatile room with direct access to the garage. The heart of the house is the bright living and dining area with a fireplace and direct access to the terrace and the well-kept garden. The completely renovated kitchen in 2024 impresses with modern equipment, including an induction cooktop with extractor hood, steamer, and integrated wine cooler.Three bedrooms, a modern bathroom with shower, and a small office or reading corner offer a comfortable room layout. In the basement, there is a laundry room, the technical room, and a separate room that can be used as a bomb shelter if needed.A special highlight is the beautifully designed garden with a heated pool, whirlpool, sunny terrace, and garden house - the perfect place to relax and enjoy. A garage, a carport, and three outdoor parking spaces round off this attractive offer perfectly.


Travel time
-
1 / 13
2.5 rooms, 63m², CHF 375,000.–
Hegenstrasse 20, 3366 Bollodingen

Historic Gem with Modern Finish - 2.5-Room Apartment with Balcony

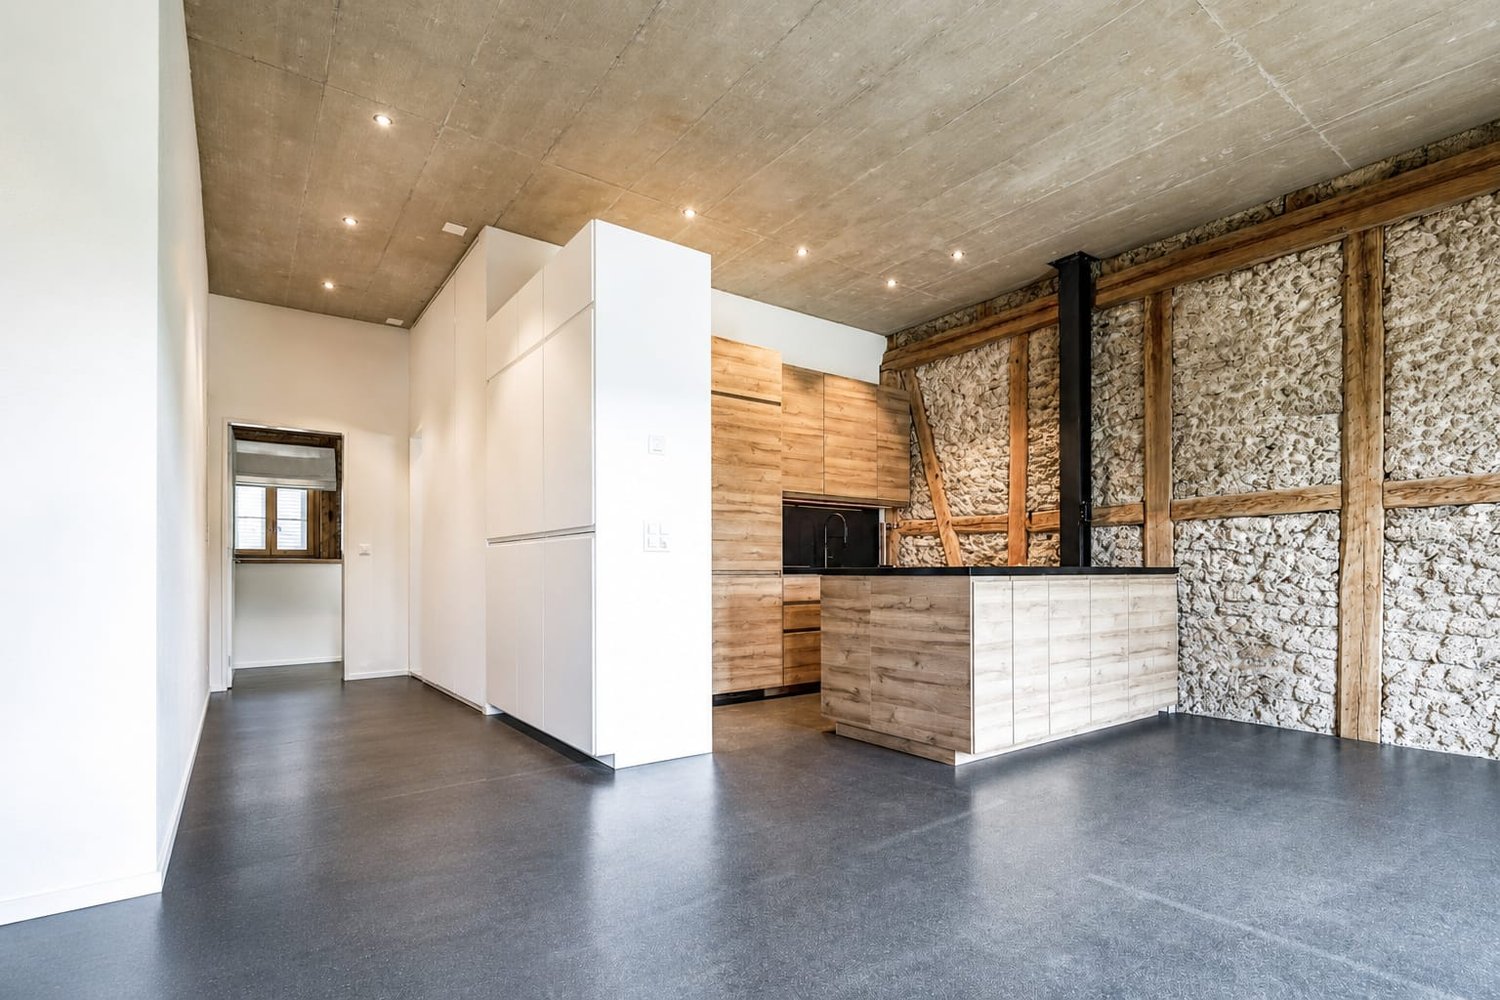
This stylish 2.5-room apartment is located on the 1st floor of a carefully renovated property in Bollodingen. The former "Sonne" was comprehensively renewed in 2022 with great attention to detail and converted into high-quality condominiums. The unique character of the historic property was preserved and harmoniously connected with modern living comfort.On 63 m² of living space, the apartment impresses with a well-thought-out floor plan and a pleasant room layout. The open living and dining area forms the center of the home and creates a bright and inviting atmosphere thanks to generous window surfaces. The adjacent 11 m² large balcony extends the living area outdoors and offers an ideal retreat to enjoy the quiet surroundings.A carefully selected materialization and well-thought-out room concepts give the rooms an unmistakable identity. The modern kitchen with natural stone cladding fits elegantly into the overall concept, while the bathroom convinces with a timeless design and high-quality equipment.Technically, the apartment also meets modern standards: an ecological air-water heat pump, a comfortable underfloor heating, and a photovoltaic system on the roof ensure a contemporary and sustainable building standard.The location combines quiet living with good accessibility. The Herzogenbuchsee train station is approximately 1.8 km away, and the Wiedlisbach motorway access is about 8.7 km away.A special opportunity for all those who value architecture, quality, and a harmonious connection between history and modernity. The apartment includes a carport space, which can be purchased additionally for CHF 20,000...

Travel time
-
1 / 13
6.5 rooms, 126m², CHF 820,000.–
Biblisweg 25, 3360 Herzogenbuchsee

A Home to Feel Good In - Charming House with Idyllic Garden

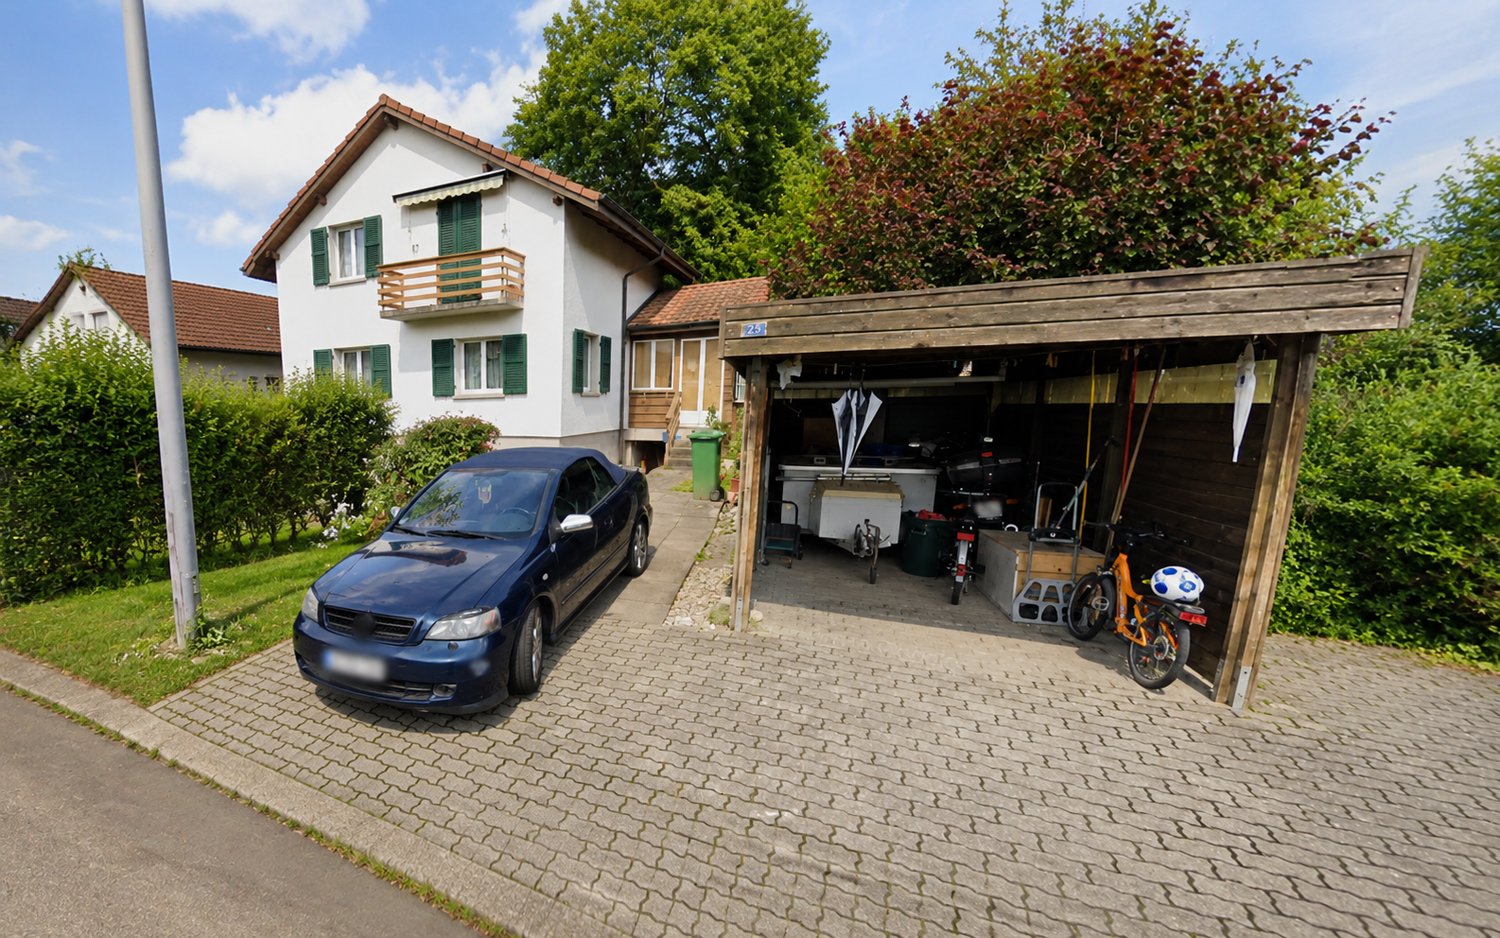
This charming 6.5-room single-family house impresses with its large space offer and the great, natural location. The quiet and preferred residential area in Herzogenbuchsee offers you the opportunity to find a new home in a family-friendly environment. The single-family house was built in 1971 in solid and valuable construction and continuously carefully maintained. Through various renovations and investments, the property presents itself today in a well-kept and good condition. The space offer on the ground floor includes, in addition to the entrance area, three bedrooms, the kitchen, the bathroom, and the large living and dining room with direct access to the great garden. The basement offers versatile usage possibilities. In addition to the laundry room with heating room and a spacious cellar and drying area, two bright rooms are available for individual use. Additionally, another bathroom with shower, toilet, and sink was installed in the basement. The outdoor area of the property is lovingly and variedly designed. Various seating areas, well-kept green spaces, trees, and natural plantings create an attractive environment with a lot of privacy. Supplementally, a separate freestanding garage building with a covered patio was built in 1997. On the forecourt, there are sufficient outdoor parking spaces available. Convince yourself of the advantages of this well-kept single-family house with versatile space offer and attractive garden area in a quiet location. For a personal viewing or further information, we are at your disposal. DO YOU WANT FURTHER INFORMATION ABOUT THIS OBJECT? Visit our homepage www.immobachmann.ch for more pictures, data, and information.

Erich Bachmann

Erich Bachmann

Travel time
-
1 / 13
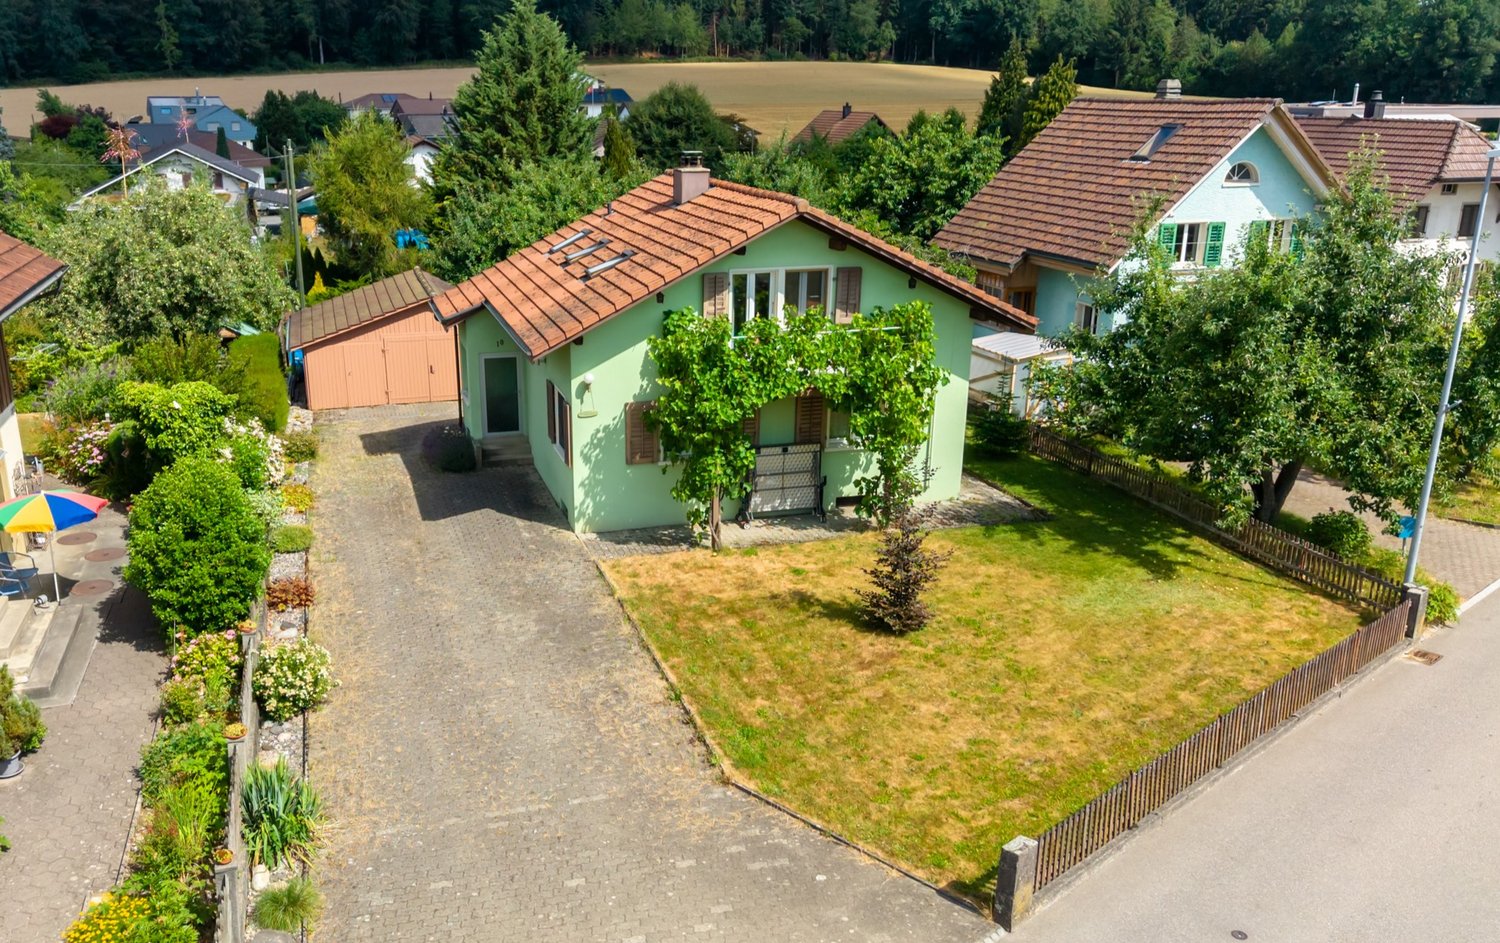
3.5 rooms, 73m², CHF 790,000.–
Lotzwilstrasse 10, 4933 Rütschelen

Charming single-family house with garden and wellness oasis

Located on Lotzwilstrasse, this detached single-family house boasts plenty of charm and a spacious outdoor area. The house comprises 3.5 rooms and is ideal for couples or smaller households looking for a home with special recreational value and development potential. A cozy living atmosphere is created by the fireplace and an additional oven. The kitchen and wet cells offer potential for individual modernization and allow you to design the property according to your own ideas. Furthermore, the plot of land, subject to official approvals, offers interesting possibilities for a possible extension building.In recent years, various maintenance and renovation work has been carried out on the building envelope, interior design, domestic technology, and surroundings, which underlines the well-maintained overall impression of the property.A particular highlight is the attractive garden design with an idyllic pond. Here, nature lovers, families, and garden enthusiasts will find plenty of space to relax and enjoy. The offer is complemented by a heated outbuilding, which, with a sauna, whirlpool, and fireplace, creates an exceptional wellness oasis and offers a variety of uses.A garage for two vehicles and a spacious forecourt provide additional comfort. The combination of a quiet location, spacious surroundings, wellness area, and versatile potential makes this property a special opportunity.Availability is by arrangement.Convince yourself with a non-binding viewing. I look forward to your contact.

Travel time
-
1 / 13
5.5 rooms, 123m², CHF 540,000.–
Unterstrasse 4, 3360 Herzogenbuchsee

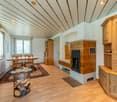
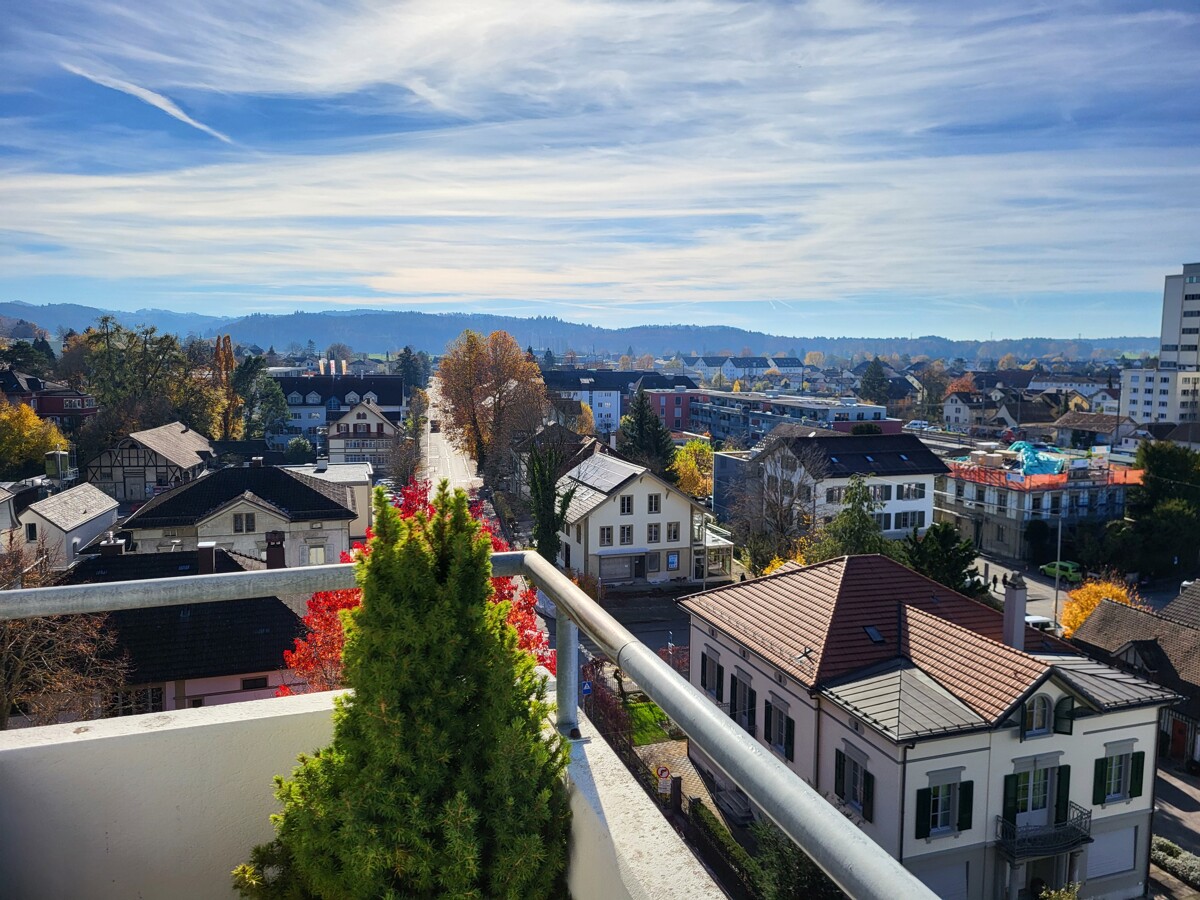
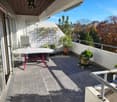
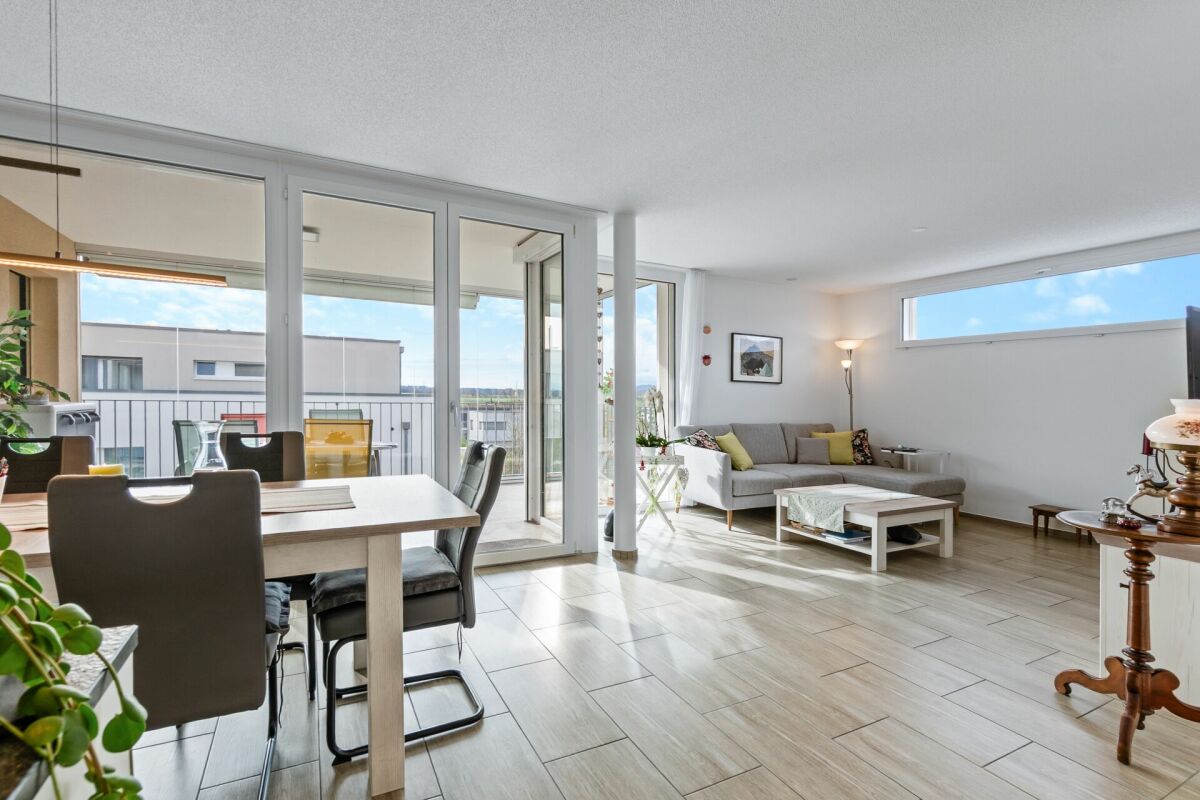
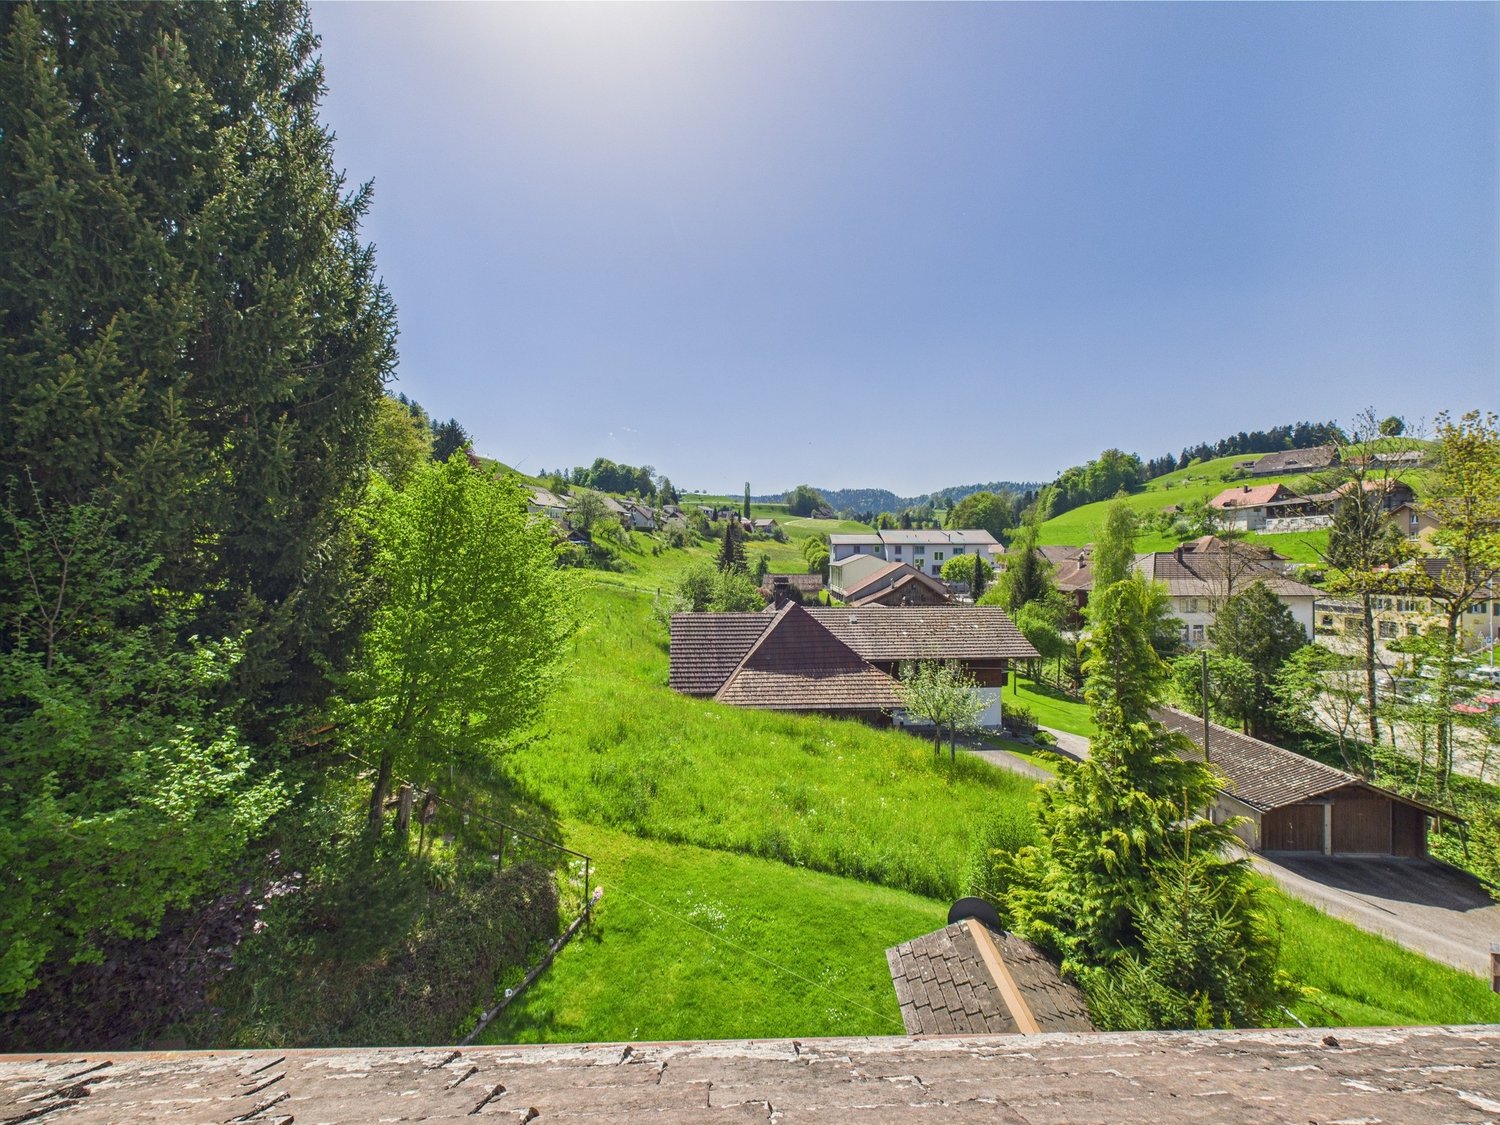
Spacious 5.5-room attic apartment with a great view and privacy

This spacious and bright 5.5-room attic apartment is something special. The apartment is located in the highest residential building in Herzogenbuchsee on the top floor. Due to the optimal orientation, you will be able to enjoy a great and unique view. The attractive property impresses with its very central location. The train station, shopping facilities, and schools are nearby. At the same time, the neighborhood offers a quiet and family-friendly environment with short distances and a high quality of life. The attic apartment offers a unique living experience and maximum privacy. The apartment is conveniently accessible by elevator and has an interesting floor plan, offering you 123 m2 of living space. The apartment has four bedrooms and two bathrooms. The master bedroom with its own bathroom and direct access to the balcony offers plenty of space and comfort. Another bedroom also has direct access to the balcony. Several built-in closets provide practical storage space. In the entrance area, there is a wardrobe and a practical laundry room that provides space for your own washing machine. Through the central corridor, you can access the bright, spacious living and dining room with an open fireplace. The large windows and direct access to the covered balcony and the terrace provide a breathtaking all-around view of the surroundings and create a light-filled living atmosphere. The apartment and the entire building are in a well-maintained condition. Ideally, there is the possibility to design the apartment according to your own ideas and create a personal paradise. Additionally, two underground parking spaces are available in the adjacent building. These can be purchased for CHF 25,000.00 each. Overall, this attic apartment offers a rare opportunity: a bright, spacious home in a central, conveniently located area with a great view and various design possibilities. I would be happy to show you the advantages of this apartment during a visit. DO YOU WANT FURTHER INFORMATION ABOUT THIS OBJECT ? www.immobachmann.ch for more pictures, data, and information

Erich Bachmann

Erich Bachmann

Travel time
-
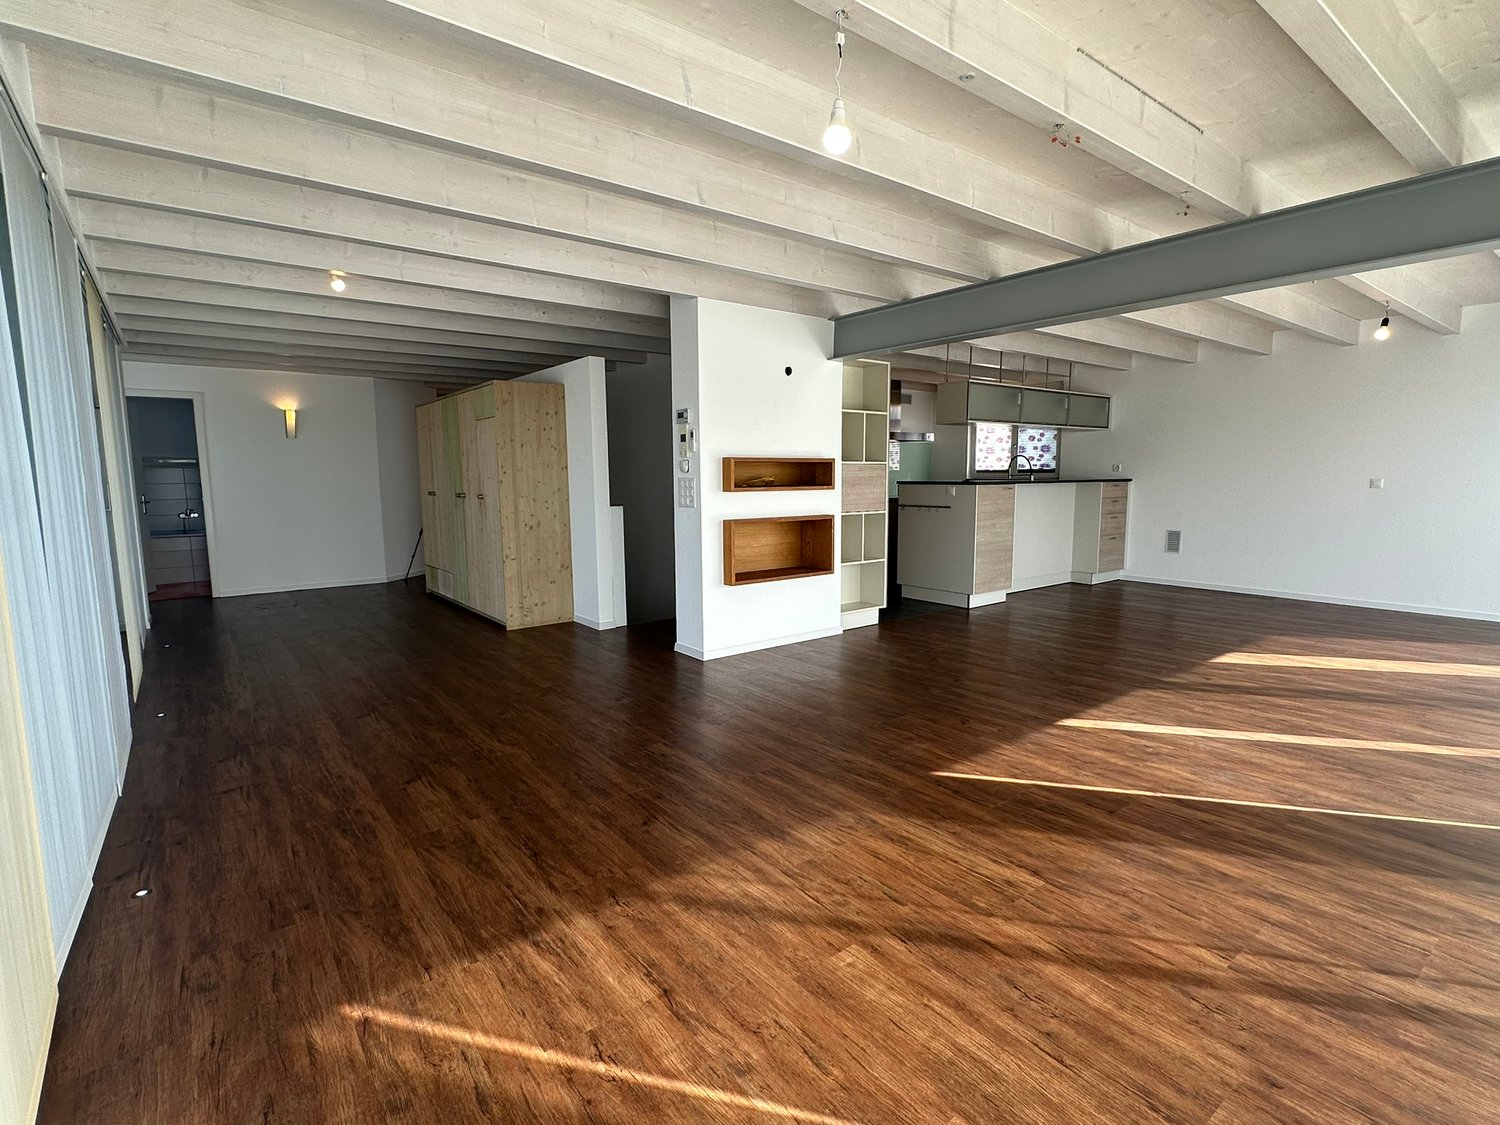
  • Open floor plan, wooden floors, white walls, kitchen with appliances, wooden cabinets, storage closet, hallway, bathroom
  • 2 story house, blue and red exterior, 2 garages, number 16 on the front
  • Open space with wooden floors, white walls, large windows, modern kitchen with white cabinets and countertops, wooden shelves, and a ceiling with exposed beams.
  • modern kitchen with wooden floors, white walls, wooden cabinets, glass cabinets, island countertop, stainless steel appliances
  • modern kitchen with wooden cabinets, stainless steel appliances, black tiled floor, large windows
  • Staircase, hallway, open living area, wooden stairs, carpeted floor
  • modern house, large windows, glass doors, tiled terrace, outdoor lighting
  • large balcony with glass railings, gray tiled floor, glass doors, view of the sky and trees
  • modern house, glass balcony, pink wall, green lawn, car parked
  • Modern house with glass windows, black and orange walls, stairs leading to the entrance, a small garden with a barbecue, and a gravel pathway.
  • empty room, wooden floor, white walls, 4 windows, power outlets
  • Bathroom with white sink, mirror, soap dispenser, trash can, black tiles, wooden floor, yellow door
  • empty room, white walls, wooden ceiling, brown floor, open door
  • empty room, white walls, brown floor, window, ceiling lamp
  • empty room, white walls, green floor, three windows, power outlet
  • white tiles, bathtub, toilet, glass shower, white sink, red floor
  • Modern house with black facade, red accent wall, multiple windows, garage, number 16 on the wall
  • empty room with wooden shelves on the walls
  • Empty room with white walls, black tiled floor, washing machine, and dishwasher.
  • House with solar panels on the roof and on the ground floor
1 / 20
2 story house, blue and red exterior, 2 garages, number 16 on the front
Open space with wooden floors, white walls, large windows, modern kitchen with white cabinets and countertops, wooden shelves, and a ceiling with exposed beams.
modern kitchen with wooden floors, white walls, wooden cabinets, glass cabinets, island countertop, stainless steel appliances
6.5 rooms, 210m², CHF 1,190,000.–
Bergstrasse 16, 4950 Huttwil

Modern Family Paradise in Sunny Location; - Your New Home in Huttwil

In a quiet and sunny location in Huttwil, this high-quality 6.5-room single-family house on Bergstrasse 16 awaits you – a place that combines modern living, spacious rooms, and sustainable construction in a harmonious way.The clear architecture, light-filled rooms, and a well-thought-out room concept create a home that can be flexibly adapted to different life situations; - today and tomorrow.A home with versatile possibilities: • High-quality building quality in the Minergie-P standard • Approx. 210 m² living space (BGF) plus spacious terrace and garden • Modern, stylish kitchen with plenty of storage space and top built-in appliances • Bright living and dining area as a central meeting point for family and guests • Spacious master bedroom with dressing room and en-suite bathroom • Several flexibly usable rooms; - ideal as bedrooms, guest or study rooms • Hobby room with separate bathroom in the basement; - perfect for a home office, youth or multi-generational room • Household room with washing machine, tumble dryer, Secomat, and washing trough • Large storage room in the basement • Own photovoltaic system for sustainable and forward-looking living • Direct access to the house via the double garage • Additional single garage and outdoor parking spaces … and much more.This home offers space for retreat and encounter, for rest and activity – a place where you want to arrive and stay.The property is available by arrangement.It's beautifully at home in a quiet location.Would you like to know more? Call us – we would be happy to show you this special property on site without obligation.bauatelier-fuhrer.ag

Travel time
-
1 / 11
5.5 rooms, 182m², CHF 865,000.–
4900 Langenthal

Ursenbach | 11 minutes to Langenthal | Large, renovated house with building land reserve and many uses

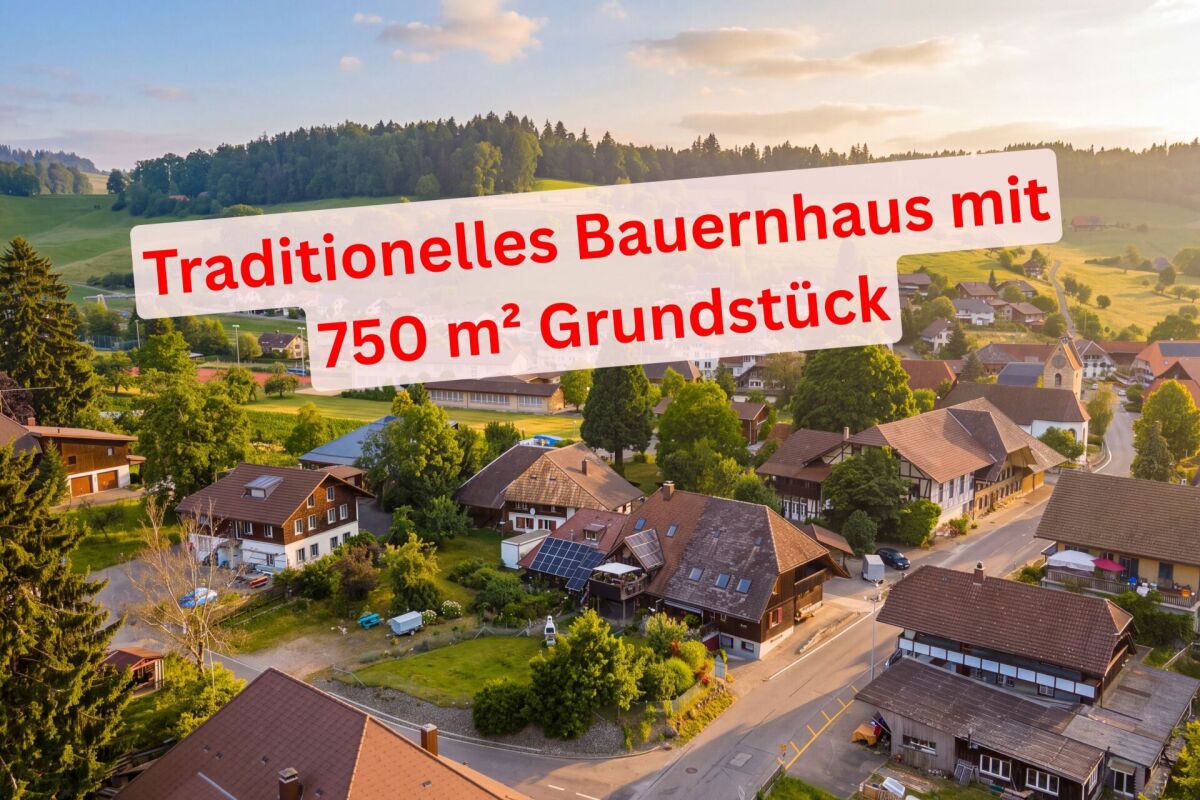
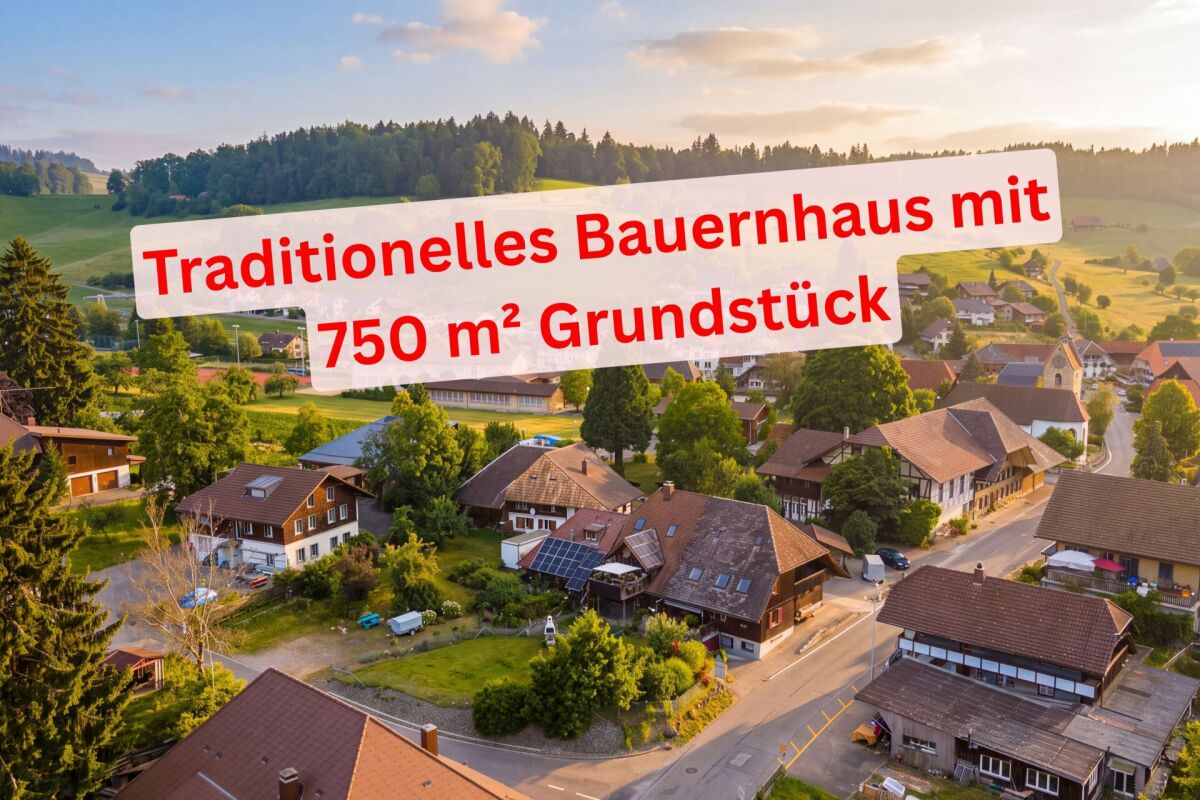
Ursenbach | 11 minutes to LangenthalRenovated 5.5 room farmhouse with a total of 335 m² of usable space, a very large garden and additional potential for expansion of the attic (66 m²). The house is in good condition and ready for immediate occupancy! Spacious living area with many built-in storage options and a Swedish stove. The basement is ideal for small businesses, salons, offices, craftsmen or large hobbies. The quiet and popular location ensures a high quality of life.Advantages at a glance: • Renovated farmhouse with modern comfort • Over 335 m² of usable space (182 m² living space + 153 m² secondary space) • 750 m² plot of land (with building land reserve) • Spacious and open rooms • Many built-in storage options • Modern kitchen with cooking island, mirror splashback and granite worktops • High-mounted kitchen appliances • Huge living room with Swedish stove • Slate plates as design elements • Planed oak parquet • Large mosquito net at the terrace door of the living room • Modern bathroom on the ground floor: shower with glass wall and starry sky + picture in glass and stone fountain • Large bathroom on the upper floor with expansion potential • Two rooms with balcony access • Attic in luxury raw construction with separate access • Basement suitable for small businesses, home office, craftsmen, large hobbies, etc. • Storage possibility in the cellar • Double garage & in-house garage + many visitor parking spaces • Great wine cellar with two accesses (from inside and outside) • Fiber optic with high-speed internet in the house • District heating / underfloor heating • Large garden with two seating areas (1 covered) • Quiet location, little traffic • Near village shops and school House in Ursenbach | 11 minutes to Langenthal

1 / 11
5.5 rooms, 182m², CHF 865,000.–
4937 Ursenbach

Traditional farmhouse with high-quality renovation and 3 garage boxes

Renovated 5.5 room farmhouse with a total of 335 m² usable space, very large garden and additional development potential of the attic (66 m²). The house is in good condition and ready for immediate occupancy! Spacious living area with many built-in storage options and Swedish stove. The basement is ideally suited for small businesses, salons, offices, craftsmen or large hobbies. The quiet and popular location ensures a high quality of life.Advantages at a glance: • Renovated farmhouse with modern comfort • Over 335 m² usable space (182 m² living space + 153 m² secondary space) • 750 m² plot (with building land reserve) • Spacious and open rooms • Many built-in storage options • Modern kitchen with cooking island, mirror splashback and granite worktops • High-mounted kitchen appliances • Huge living room with Swedish stove • Slate plates as design elements • Planed oak parquet • Large mosquito net at terrace door of living room • Modern bathroom on the ground floor: shower with glass wall and starry sky + picture in glass and stone well • Large bathroom on the upper floor with expansion potential • Two rooms with balcony access • Attic in noble raw construction with separate access • Basement suitable for small businesses, home office, craftsmen, large hobbies etc. • Storage possibility in the cellar • Double garage & in-house garage + many visitor parking spaces • Great wine cellar with two accesses (from inside and outside) • Fiber optic with high-speed internet in the house • District heating / underfloor heating • Large garden with two seating areas (1 covered) • Quiet location, little traffic • Near village shops and school

1 / 12
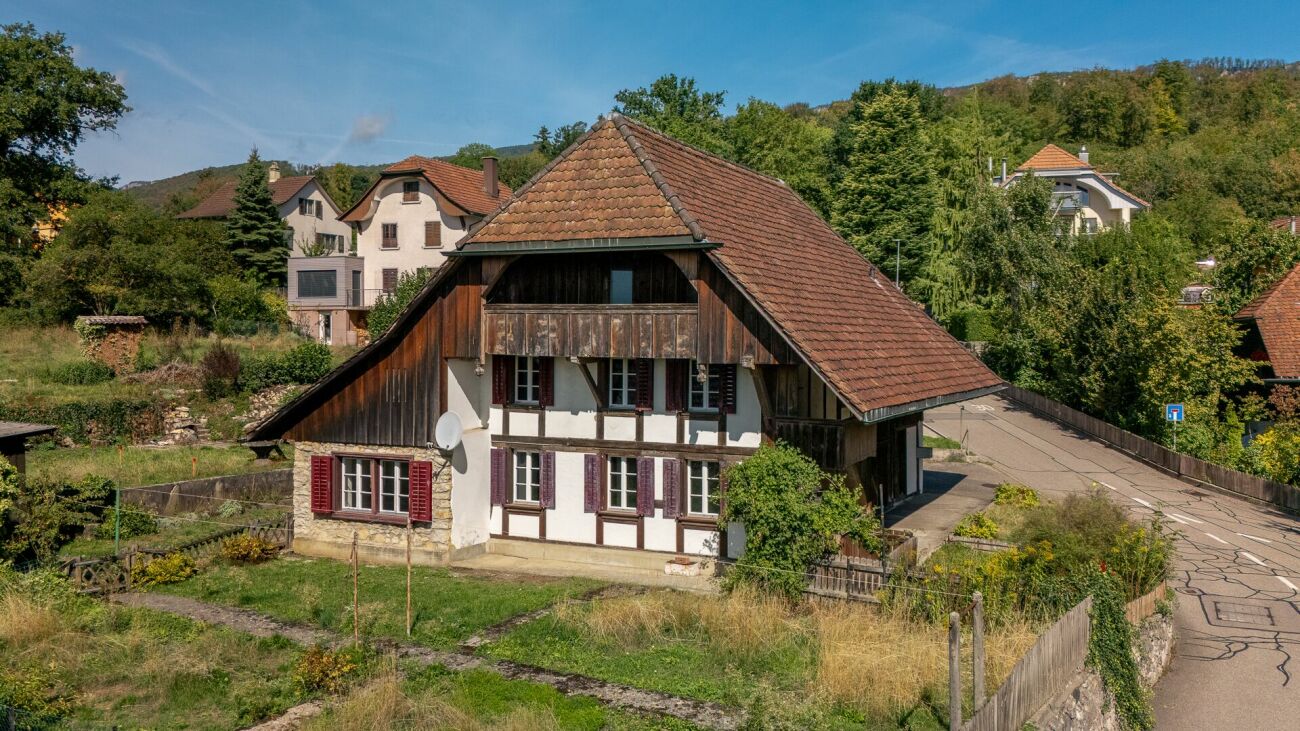
4.5 rooms, 160m², CHF 620,000.–
Stierenweidweg 5, 4537 Wiedlisbach

Charming Stöckli

This charming house convinces with a cozy living atmosphere and a lot of character. The living and dining area with adjacent kitchen forms the center of the house. The rooms offer space for the whole family, while the bathroom with bathtub and an additional wet area with shower create additional comfort. The over 100 m² large attic area with development potential and the practical secondary rooms offer the buyer a wide range of possibilities for individual design and use.The outdoor area with terrace and green spaces invites you to linger outside. Thanks to the quiet location and the beautiful view into the green, you can enjoy a pleasant living atmosphere here.What you can also expect: • 160 m2 of living space spread over 4.5 rooms • charming, characterful house with wood and natural stone elements • cozy living and dining area with adjacent kitchen • several flexibly usable rooms • bathroom with bathtub and additional wet area with shower • a lot of potential for individual design • covered seating area • garden area on the south side • outdoor parking space directly in front of the house • quiet location with beautiful views • short distances to shopping facilities, school and public transport • planned new construction project adjacent, see site plan Does the property inspire you just like us?Then we would be happy to send you the detailed documentation with many more information and look forward to a joint viewing appointment!-A property presented by Immobilien Concierge-

Travel time
-
1 / 12
4.5 rooms, CHF 465,000.–
Dorf 34, 4937 Ursenbach

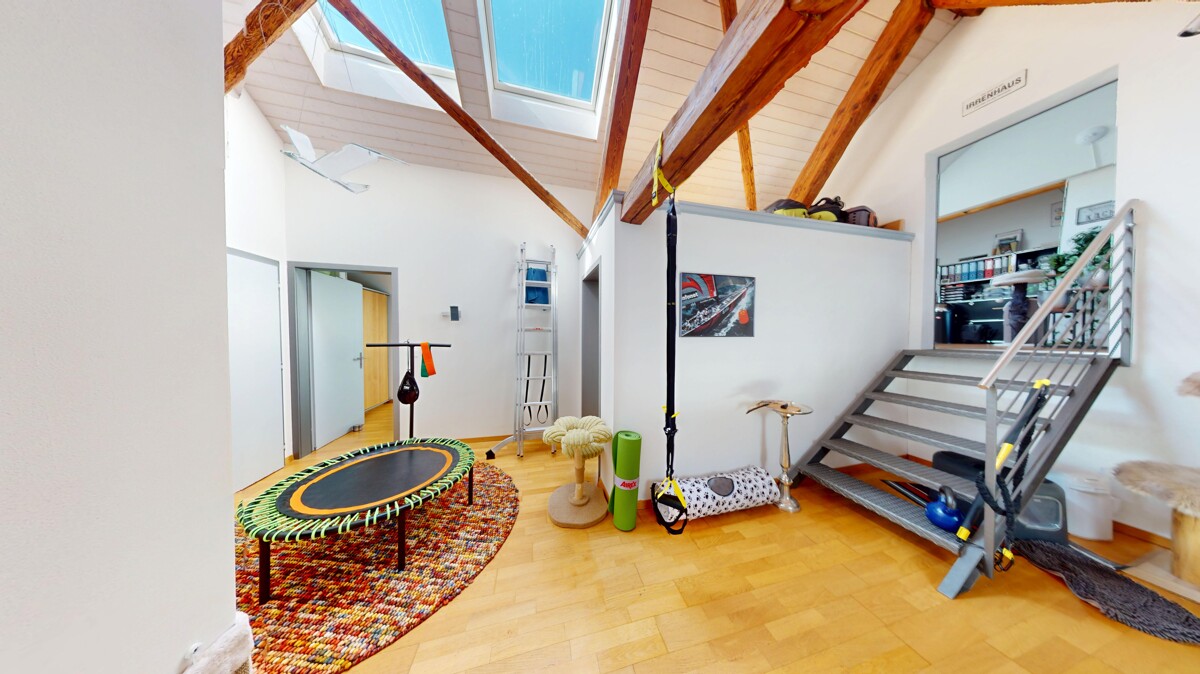
4.5-ROOM-MAISONETTE-ATTIC APARTMENT IN THE HISTORIC ZUM ARABER

You're looking for an apartment with character, plenty of light and a hint of history in the midst of rural Ursenbach? Then take a look at this exceptional maisonette attic apartment in the tradition-rich, historic building Zum Araber in the center of Ursenbach: All apartments in this property were completely renovated and rebuilt in 2006. This resulted in an apartment with its own unique character that combines old substance with modern living comfort. On 145 m² of net living space, spacious 4.5 rooms are spread over 2.5 floors. On the upper floor, you'll be greeted by an open living and dining area with an impressive wooden beam ceiling and a modern, comfortable kitchen. A built-in bar area with stools invites you to sit together. A household area with a guest toilet is also located on this floor. A spiral staircase leads to the attic floor. Here, a bright gallery area opens up under the visible roof beams a wonderful retreat that can be used in a variety of ways (e.g., as a reading, yoga, or play area). Two bedrooms and a separate office with its own access complete the attic floor. The bathroom on the attic floor features a comfortable corner bathtub and a separate shower. The roof terrace offers a true feel-good spot on sunny days. The apartment includes a private basement and a private washing machine with dryer. The heat pump will be replaced by district heating next year. We do NOT conduct a bidding process! For further questions or a viewing, we are at your disposal at: 031 558 40 88.

Travel time
-
1 / 12
4.5 rooms, 121m², CHF 505,000.–
Fiechtenstrasse 7D, 4950 Huttwil

Cozy maisonette apartment in the heart of Huttwil

Cozy family apartment This attractive maisonette apartment in the heart of Huttwil offers families a lot of space, peace and a pleasant living atmosphere. It is located in the second row of a small ensemble of four identical houses. Thanks to its setback location away from the street, you can enjoy a particularly quiet atmosphere here - ideal for families who want to live relaxed and yet be well connected. The garage is shared by all four houses. Through an external staircase, you reach the first upper floor. Here, the spacious center of family life awaits you: the open kitchen and the bright dining and living area with a cozy Swedish stove invite you to cook, eat and linger together. From the living room, you can directly access the balcony with a practical recess - additional storage space that is always welcome. On this floor, there is also a guest toilet with washing machine and dryer. Through the spiral staircase, you reach the attic floor. Here, three cozy rooms are available - perfect for parents, children, guests or a home office. The spacious bathroom with bathtub and shower offers enough space for family everyday life. A special highlight is the fully developed and heated gallery room. Whether as a playroom, retreat, office or additional living area - here, the available space can be flexibly adapted to the needs of your family. In the basement, there is a hobby room and a cellar for sole use, which are also included in the purchase price. A garage parking space can be purchased for CHF 25,000.

Travel time
-

Suggested properties for you based on search results

Other interesting objects