













810 results - Properties for sale: District Nyon

New building
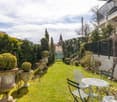
  • Pathway, benches, trees, plants, houses, people walking, bicycles
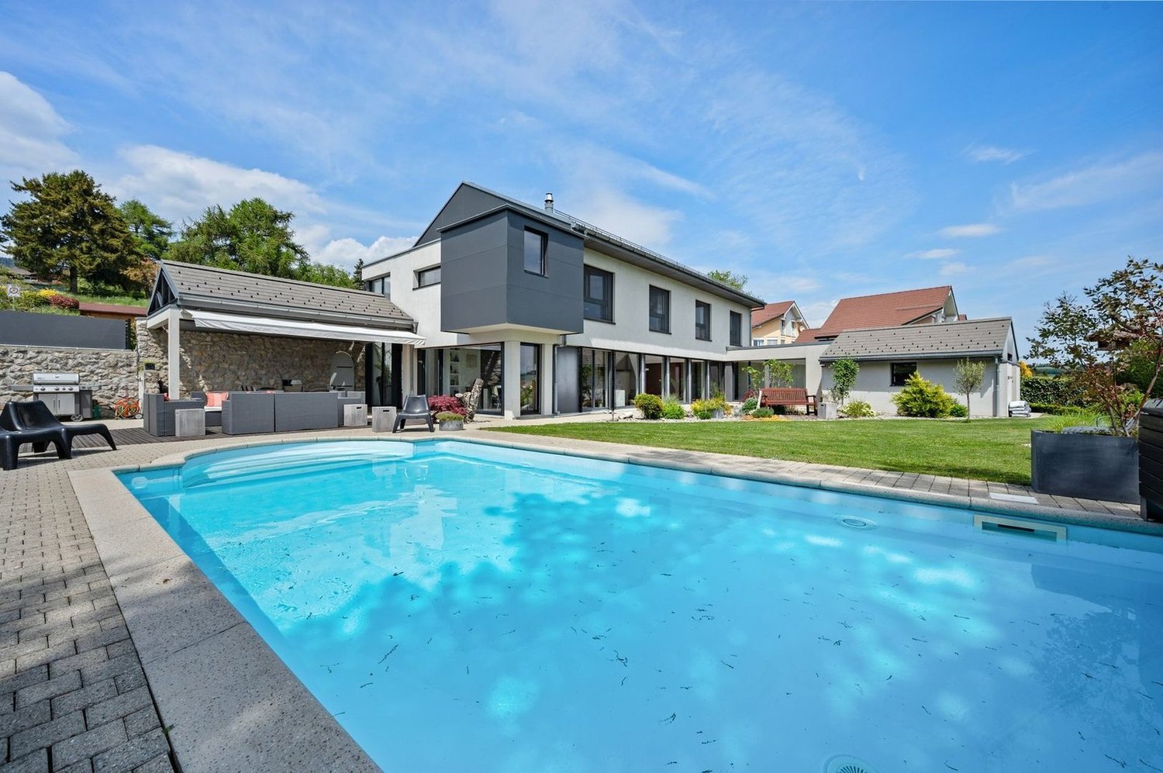
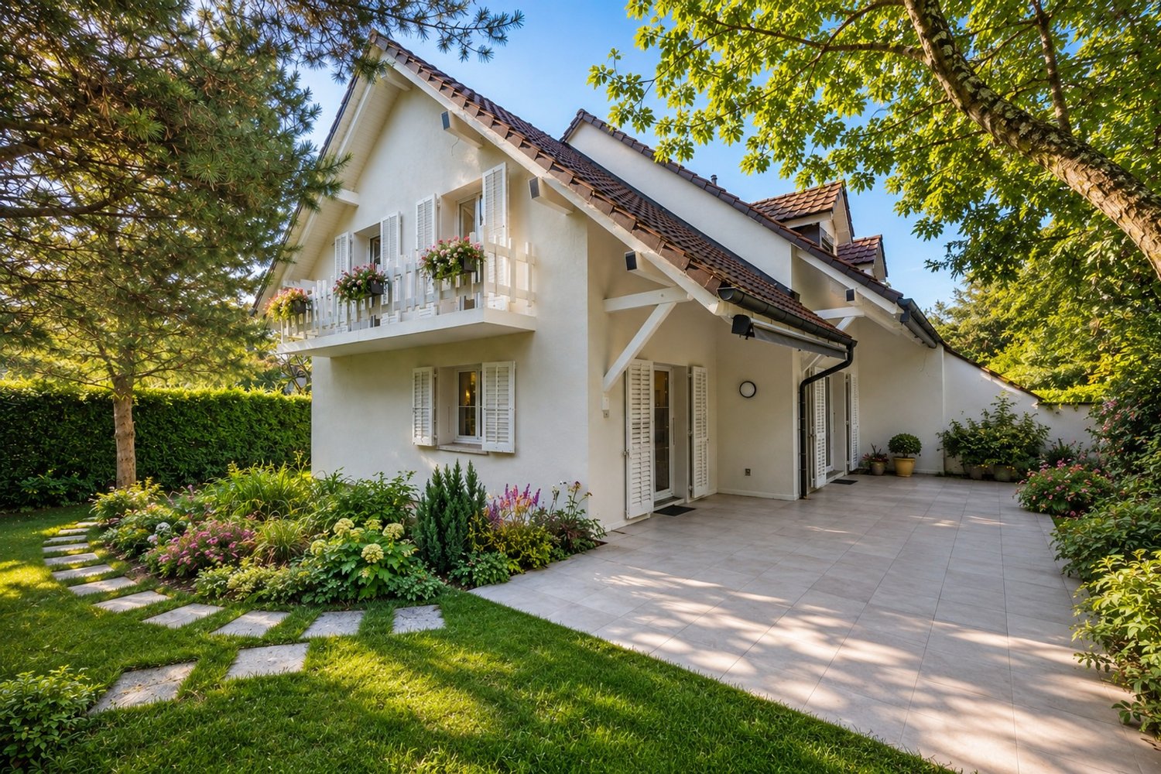
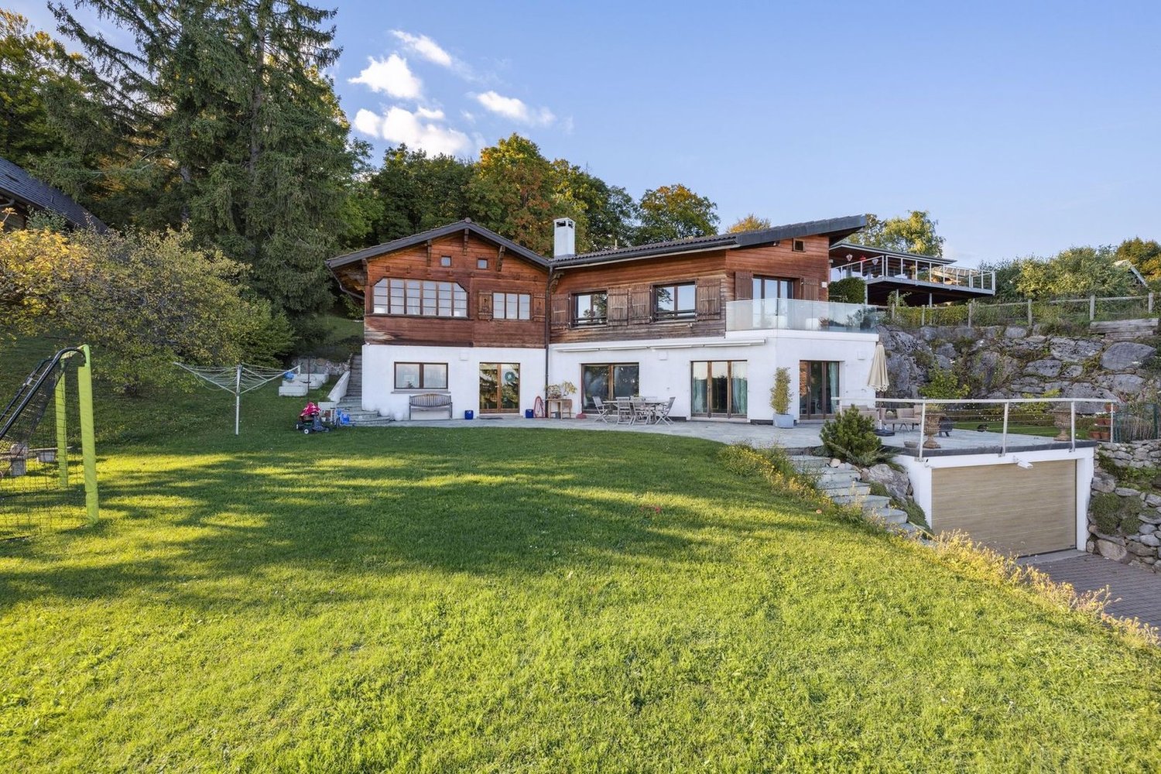
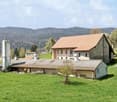
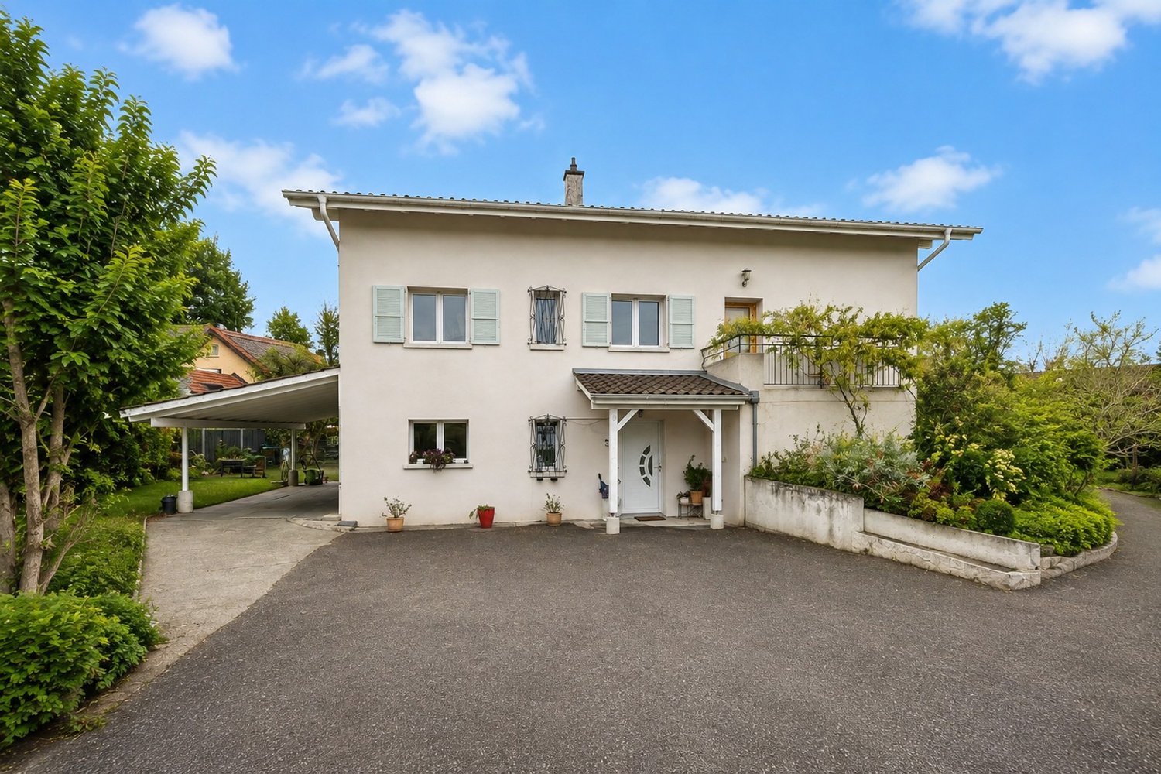
  • 3 story house, raised ground floor, brown exterior, gray roof, garden, bicycles
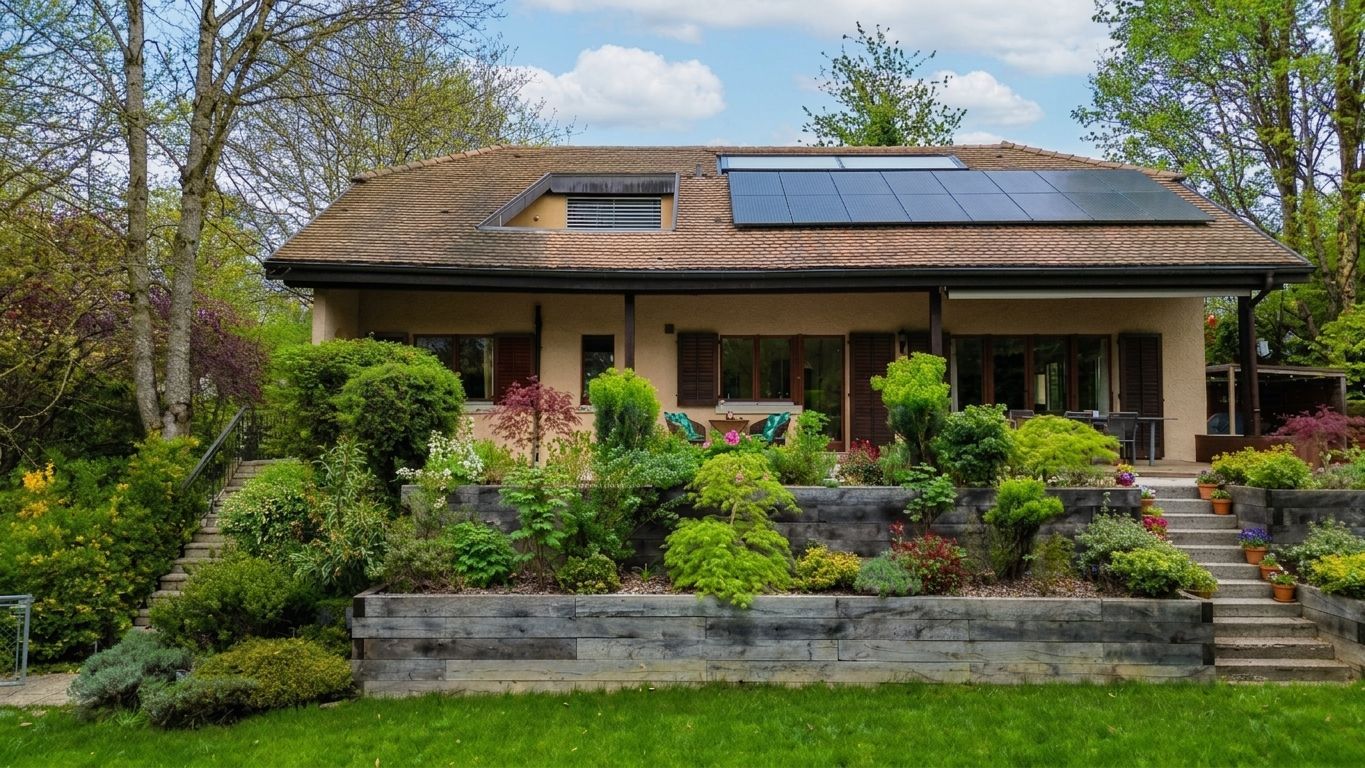
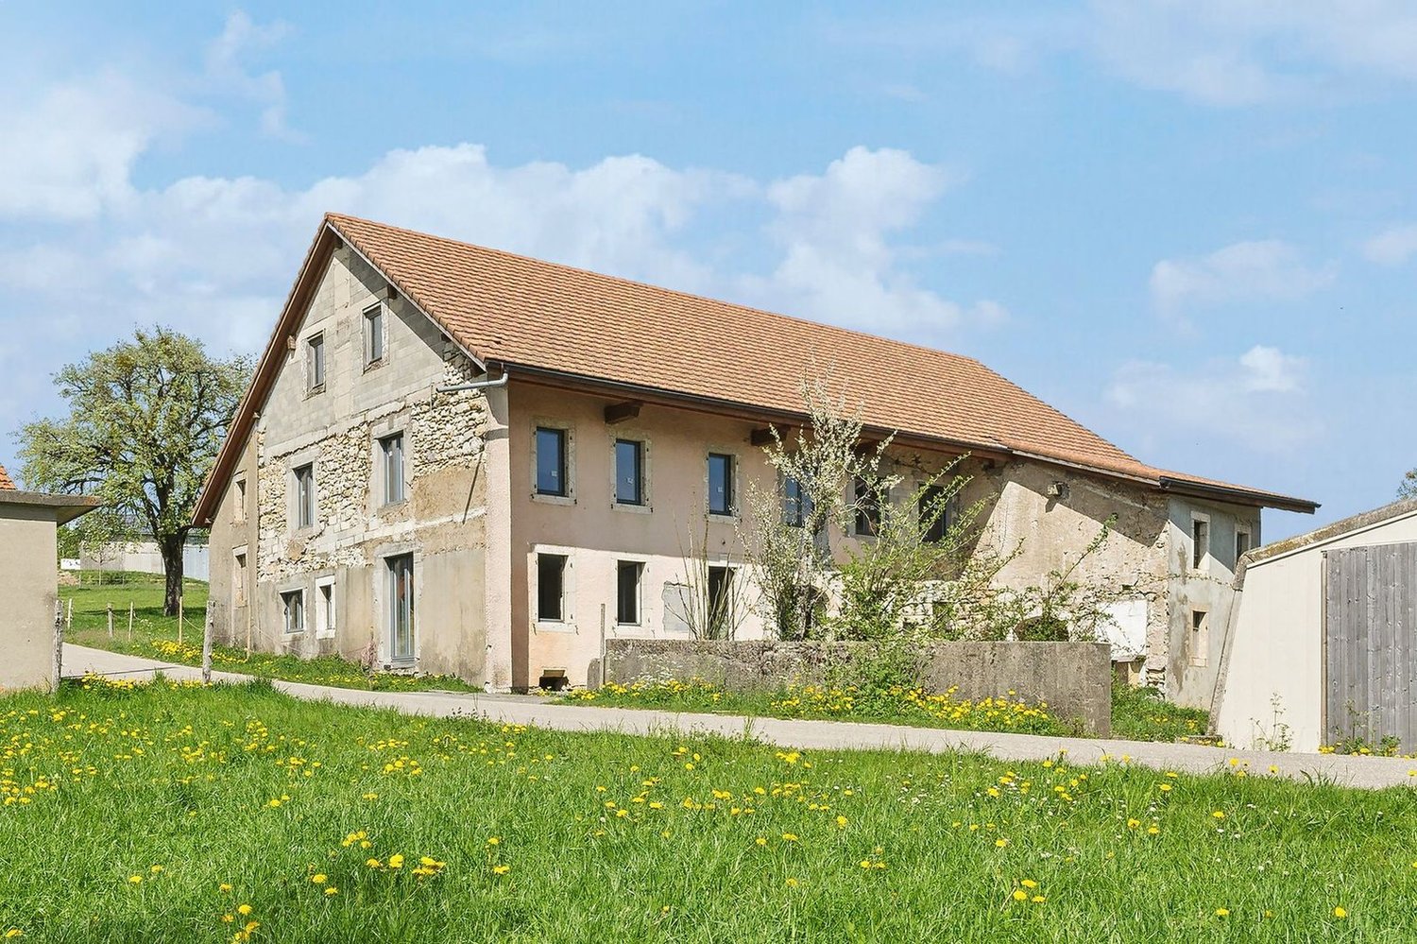
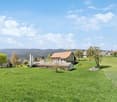
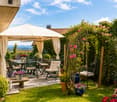
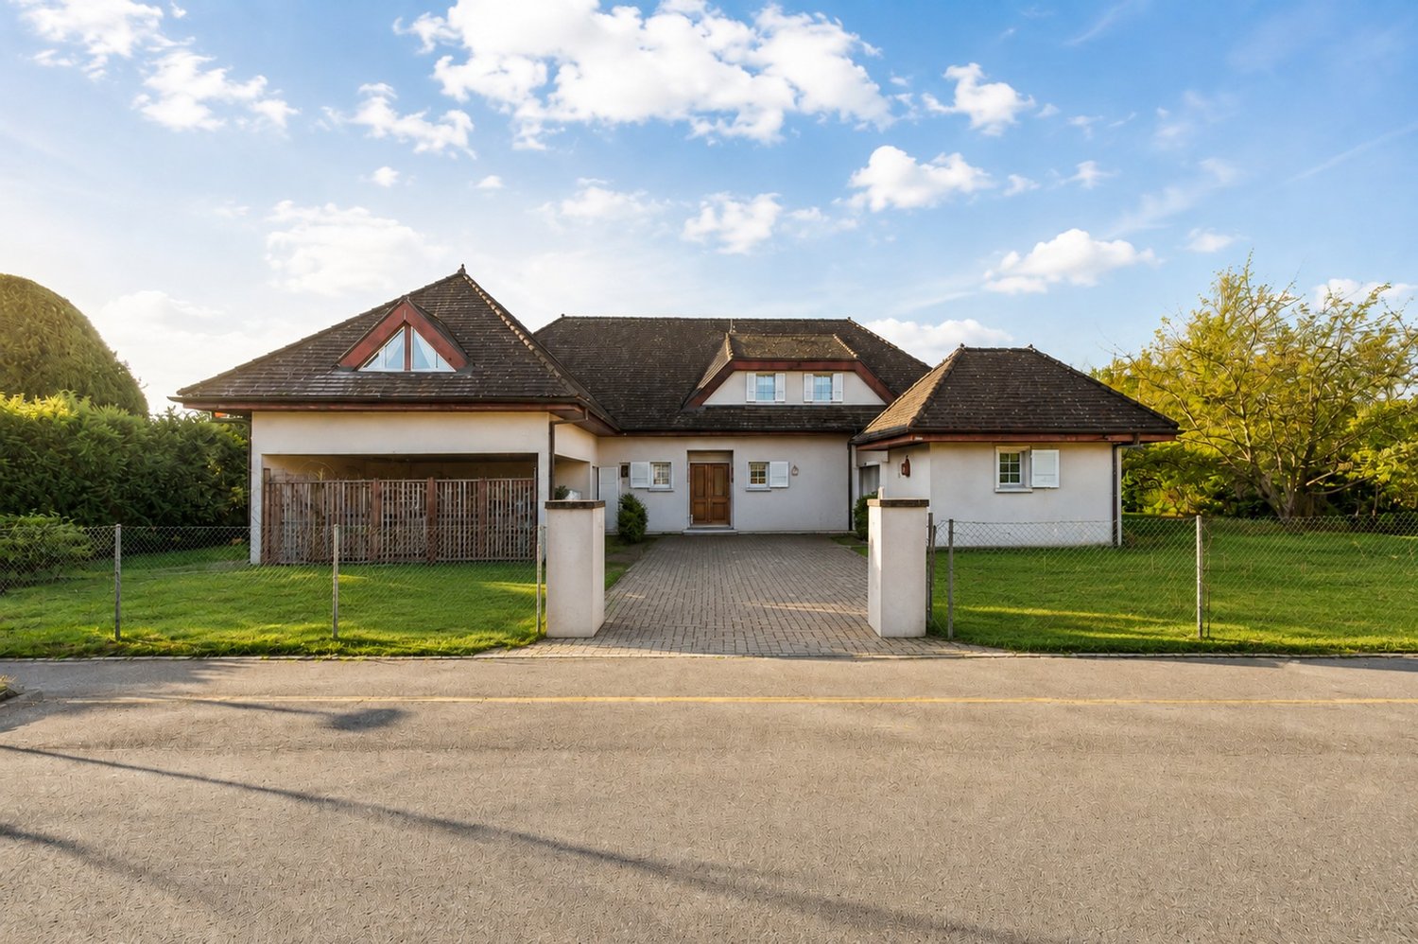
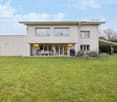
  • 2 story house, brown roof, beige walls, glass doors, terrace, garden, plants, bench, lanterns
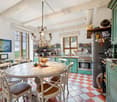
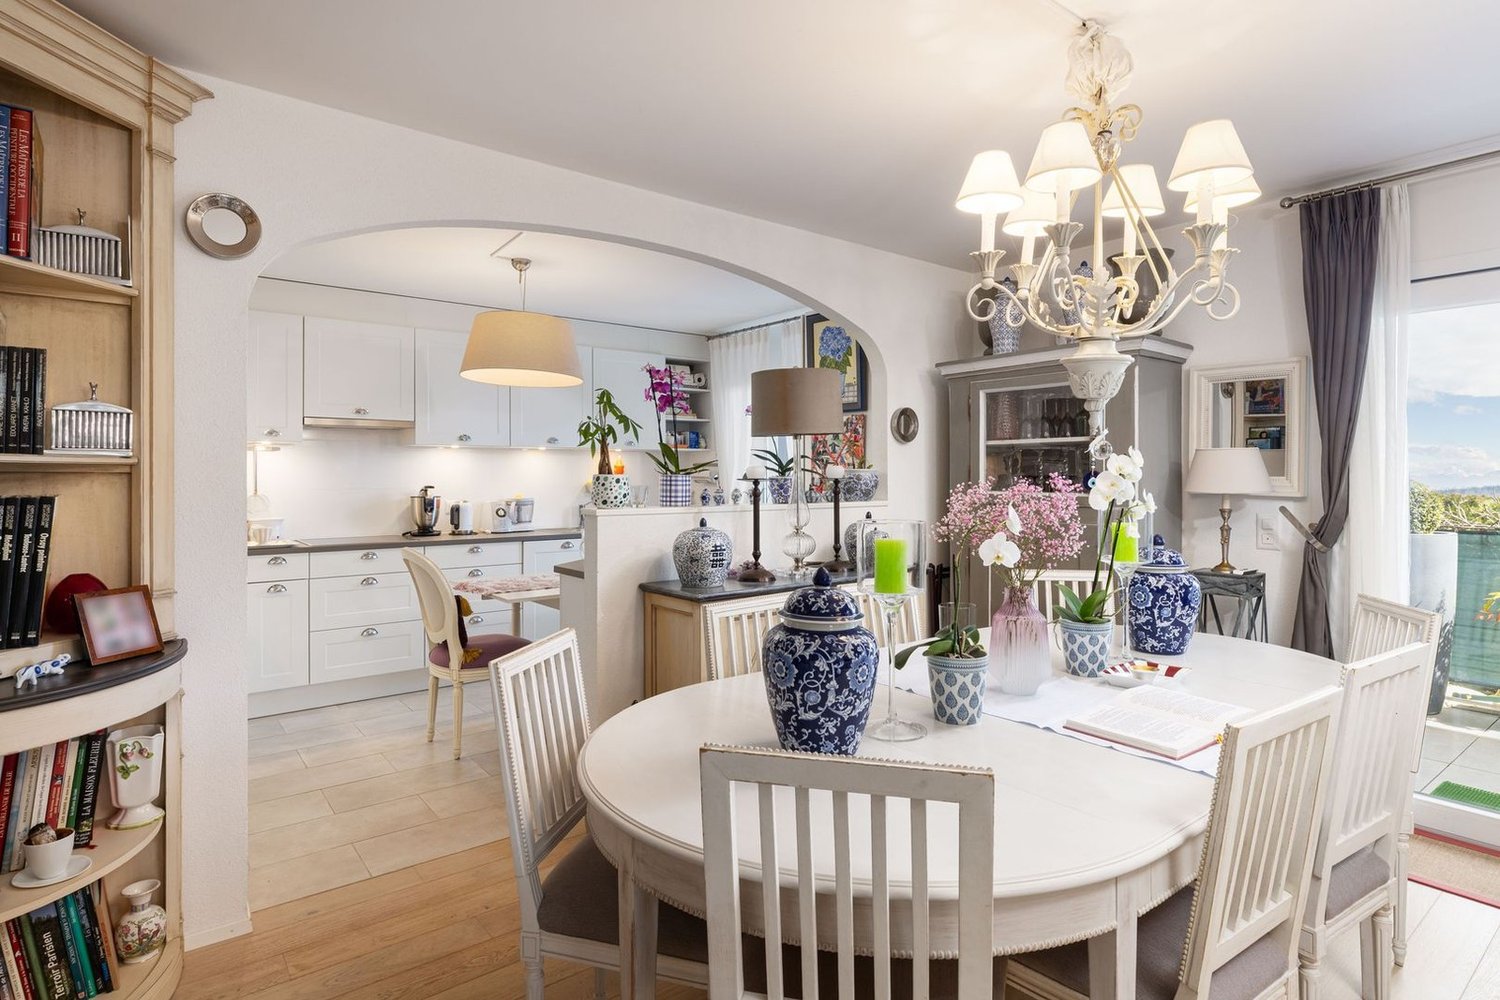
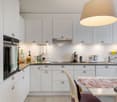
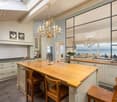
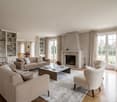
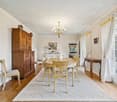
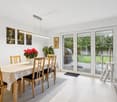
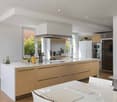
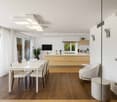
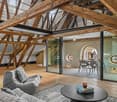
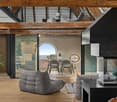
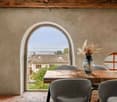
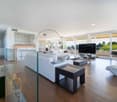
  • modern kitchen with fireplace, dining area with table and chairs, wooden floor, white walls, large windows
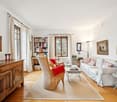
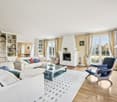
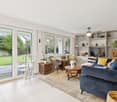
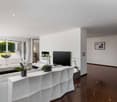
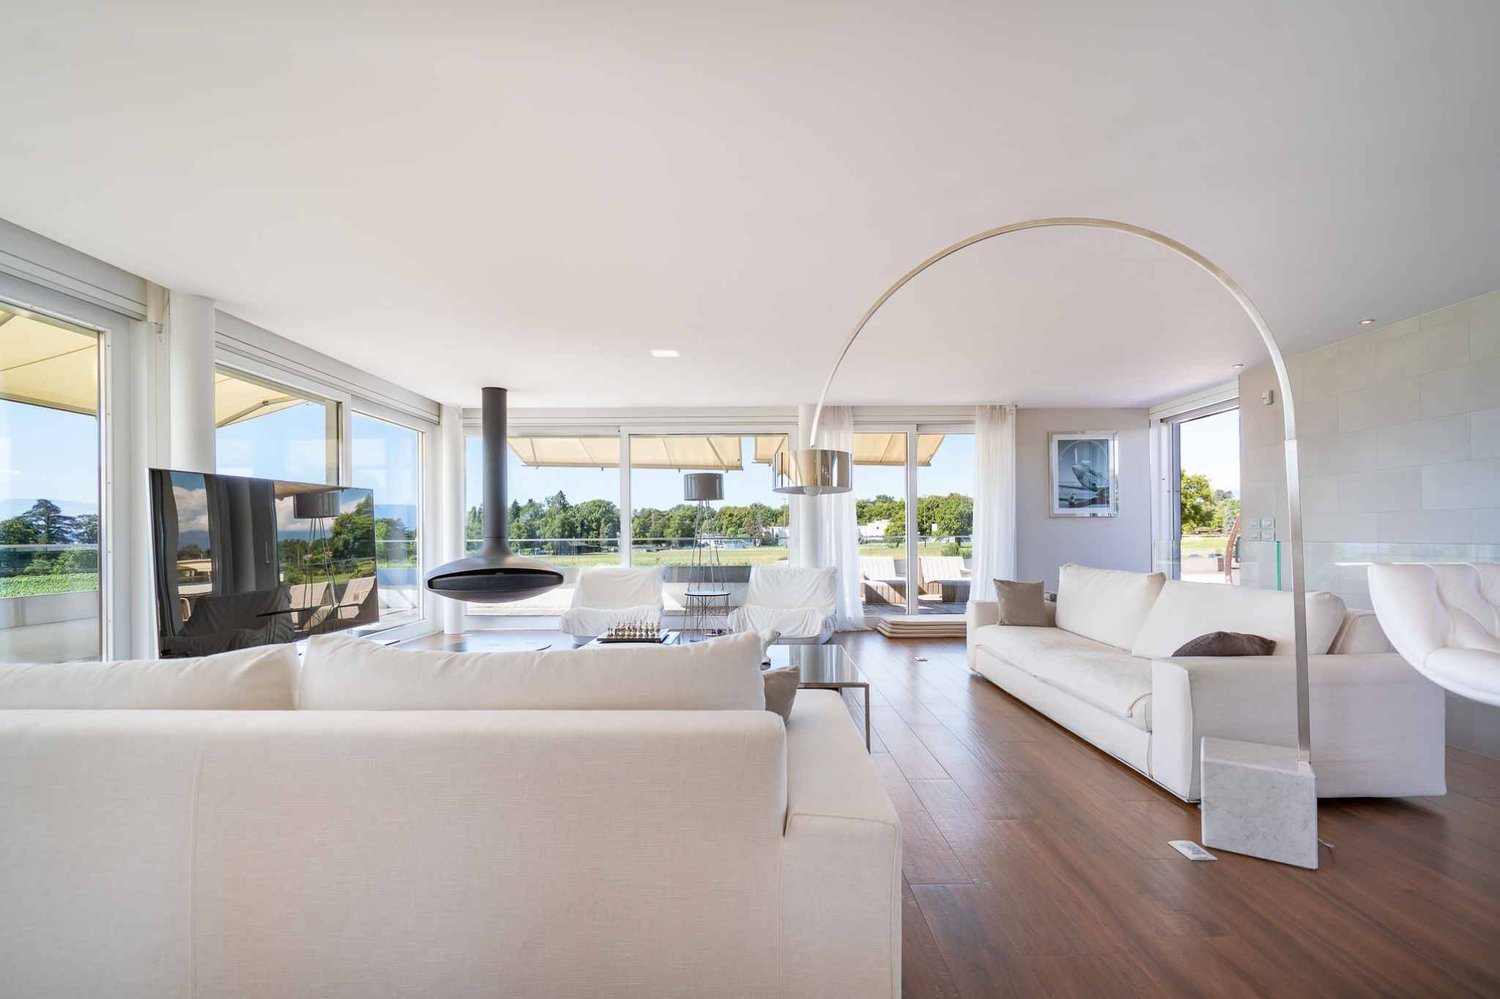
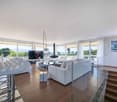
  • raised ground floor, modern interior design, white couch, wooden chairs, white rug, white floor, high ceiling, white walls, glass windows, large trees outside
1 / 7
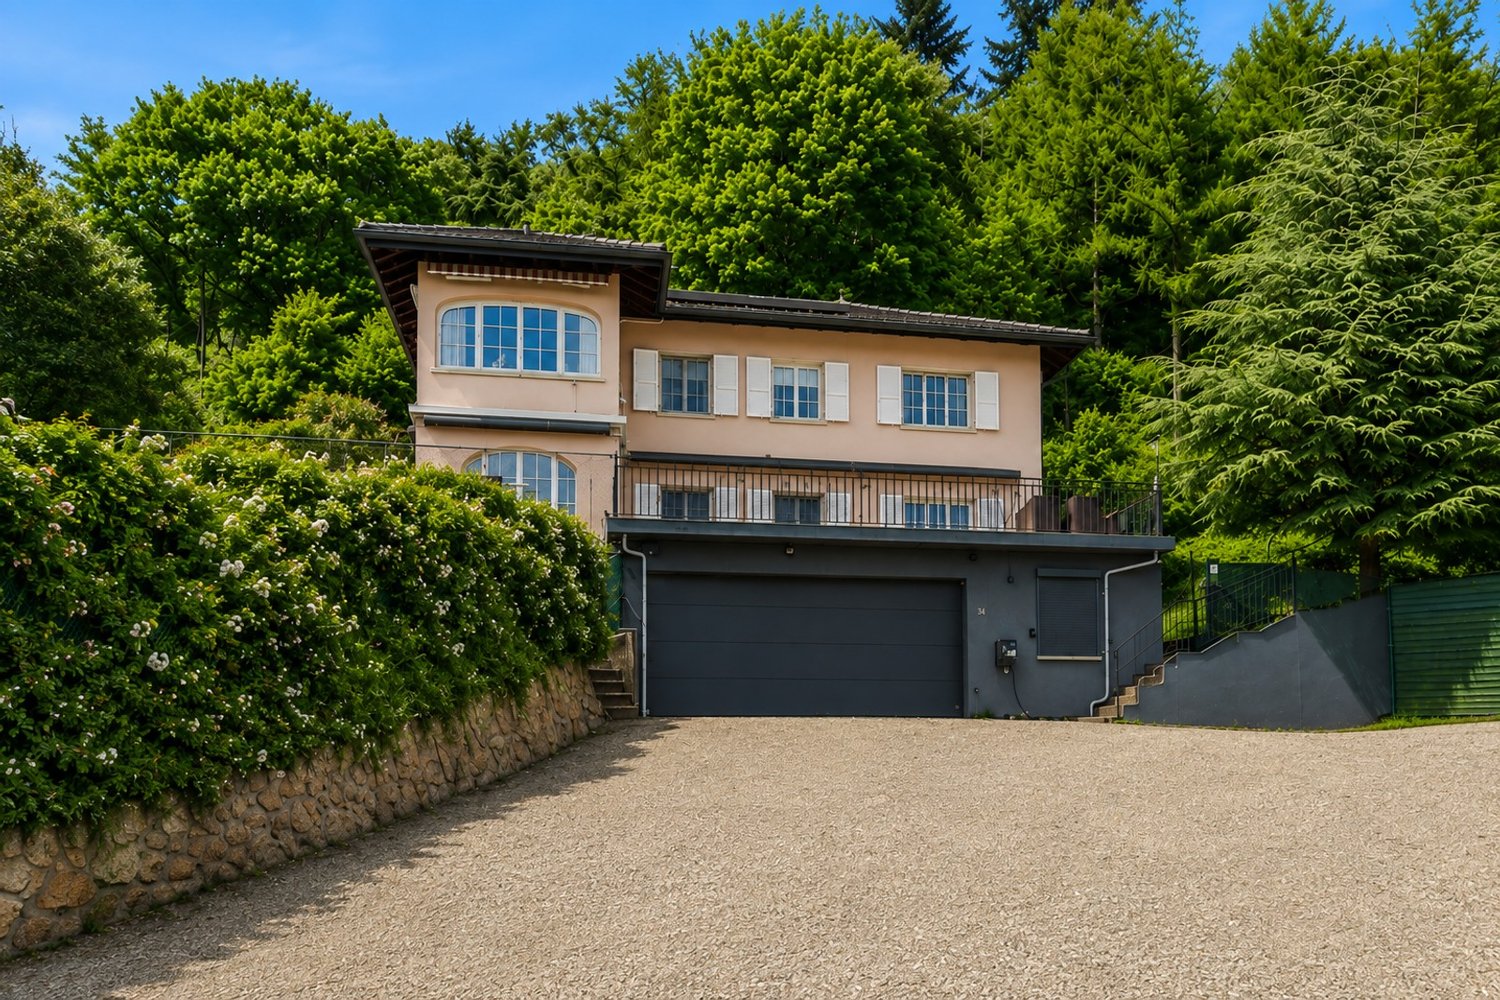
3 story house, raised ground floor, brown exterior, gray roof, garden, bicycles
2 story house, brown roof, beige walls, glass doors, terrace, garden, plants, bench, lanterns
modern kitchen with fireplace, dining area with table and chairs, wooden floor, white walls, large windows
  • Parking space
  • Balcony / Terrace
  • View
  • +2
4.5 rooms150m²CHF 1,765,000.–
Chemin des Magnenets, 1196 Gland

New Semi-Detached Villa - 4.5 Rooms with Garden - Delivery End 2027

Located in a fully pedestrian residential area, in immediate proximity to schools, shops and the train station, the VIGNES II project offers 12 new semi-detached villas in a contemporary style, designed to provide comfort, light and functionality in everyday life.⭐ Highlights • 12 new semi-detached villas with 4.5 rooms • Livable areas from 150 to 153 m² • Construction project – delivery expected end of 2027 • Quiet and pedestrian-friendly area, ideal for families • Large openings for optimal light 🏡 Living areas • Spacious living area of approx. 55 m² • Open kitchen to the living room • Double orientation with direct access to the outdoors 🌿 Private outdoor areas • Private gardens from 162 to 245 m² • Two terraces, oriented north and south, to enjoy the outdoors all day 🛏️ Bedroom distribution • 3 bedrooms on the upper floor • Parental bedroom with private bathroom • Mezzanine bedroom adjacent to the parental bedroom, ideal for a office or relaxation area 🔧 Basement & annexes • Private basement of approx. 40 m² • Functional storage spaces (basement / laundry room) 🚗 Parking • 2 indoor parking spaces for CHF 40'000.-/space • Possibility of connection for electric vehicles 🌍 Energy & equipment • District heating • Photovoltaic panels 📍 Ideal location in Gland, between nature and mobility, with quick access to infrastructure and transportation.📩 Complete documentation and plans are available on the promoter's website.

  • Parking space
  • Balcony / Terrace
  • View
  • +2
Travel time
-
1 / 13
  • Garage
  • View
  • Elevator
  • +1
14 rooms590m²CHF 9,900,000.–
A Coppet, 1296 Coppet

Sumptuous property with pool and panoramic view of the lake

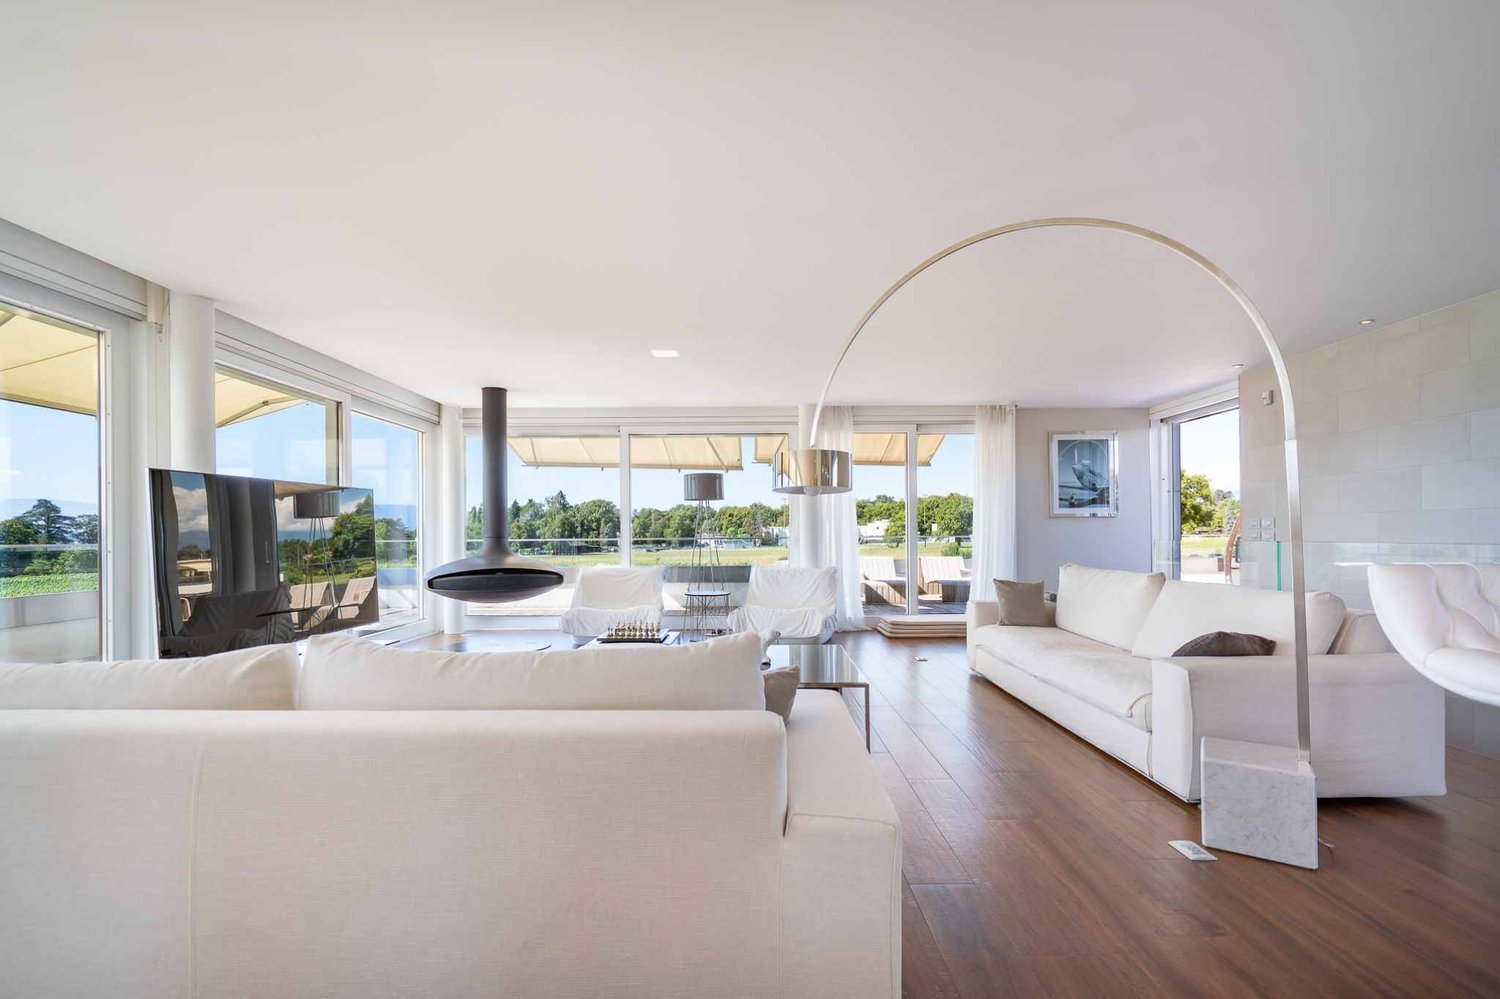
This luxurious property will surprise you with its unique design: it is an exclusive residence occupying the entirety of a prestigious residential building (with elevator connecting the 4 floors).It offers a living area of 590m² + basement and benefits from 4 en-suite bedrooms on the 1st floor, each with its own bathroom and dressing room.The ground floor proposes a spacious living room with fireplace, a dining area, a library, and an impressive, highly equipped kitchen.The materials used are of the highest quality and this prestige property offers unparalleled comfort and high-end amenities, such as the wellness area with indoor pool, hammam, sauna, and adjacent gym, the movie theater with bar, the practical elevator serving the 4 levels, the luxurious kitchen in corian. The well-designed lighting, the solid wood floors, the sound system, etc....The 3rd and last floor is composed of a living room with bar and adjacent office. The spacious Teku terrace with its various cozy areas like the outdoor kitchen with bar, the large jacuzzi, all this protected from prying eyes and offers a beautiful view of the lake and the surrounding mountains.The property has a fenced garden of 1'250m², an independent studio for staff, a double garage, and 4 outdoor parking spaces.The technique of this property is impressive, it has 2 double-flow ventilation systems, (1 only for the wellness area), heating by geothermal probes and solar panels.Your contact for all information or visits: Peter Oscarsson, 078 891 20 31This exceptional property is also offered by Bernard Nicod Morges, Julien Wespi 079 664 72 55

  • Garage
  • View
  • Elevator
  • +1
Coutaz Carole

Coutaz Carole

1 / 13
Coutaz Carole

Coutaz Carole

  • Parking space
  • Garage
  • View
  • +1
12 rooms550m²CHF 9,900,000.–
A Coppet, 1296 Coppet

Magnificent townhouse with high-end amenities

Its exceptional location in a prestigious district of the commune of Coppet combines proximity to Geneva and its international airport with calm.Built on a plot of approximately 1'885 m2, this property benefits from 550 m2 of living space, offering a view of the lake and the Alps.A lift serves the four floors of the house, which includes 12 rooms with high-quality finishes. The selected materials and the arrangement of the spaces reflect the importance given to refinement.The distribution of spaces makes each floor a carefully designed place to offer a unique living environment.On the ground floor, you will find, among other things, an independent studio, a fully equipped kitchen, and several spacious living rooms, all bathed in natural light.Upstairs, the sleeping area offers 2 suites with private bathroom and balcony, 1 suite with private bathroom, a master bedroom extending over nearly 64 m2 with a shower, jacuzzi, and dressing room.The attic terrace has a jacuzzi, a bioclimatic pergola, a summer kitchen, and a magnificent barbecue.The basement, for its part, houses a perfectly insulated cinema room with an integrated bar, an ideal place for moments of conviviality. A pleasant wellness area including sauna, hammam, and indoor pool, giving access to the garden.The garden, with its harmoniously arranged terraces, creates an ideal and unique space.

  • Parking space
  • Garage
  • View
  • +1
Coutaz Carole

Coutaz Carole

1 / 13
Coutaz Carole

Coutaz Carole

  • Parking space
  • Garage
  • View
10 rooms350m²CHF 3,100,000.–
A Gingins, 1276 Gingins

CO-EXCLUSIVE! Beautiful character property close to Nyon

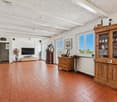
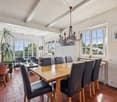
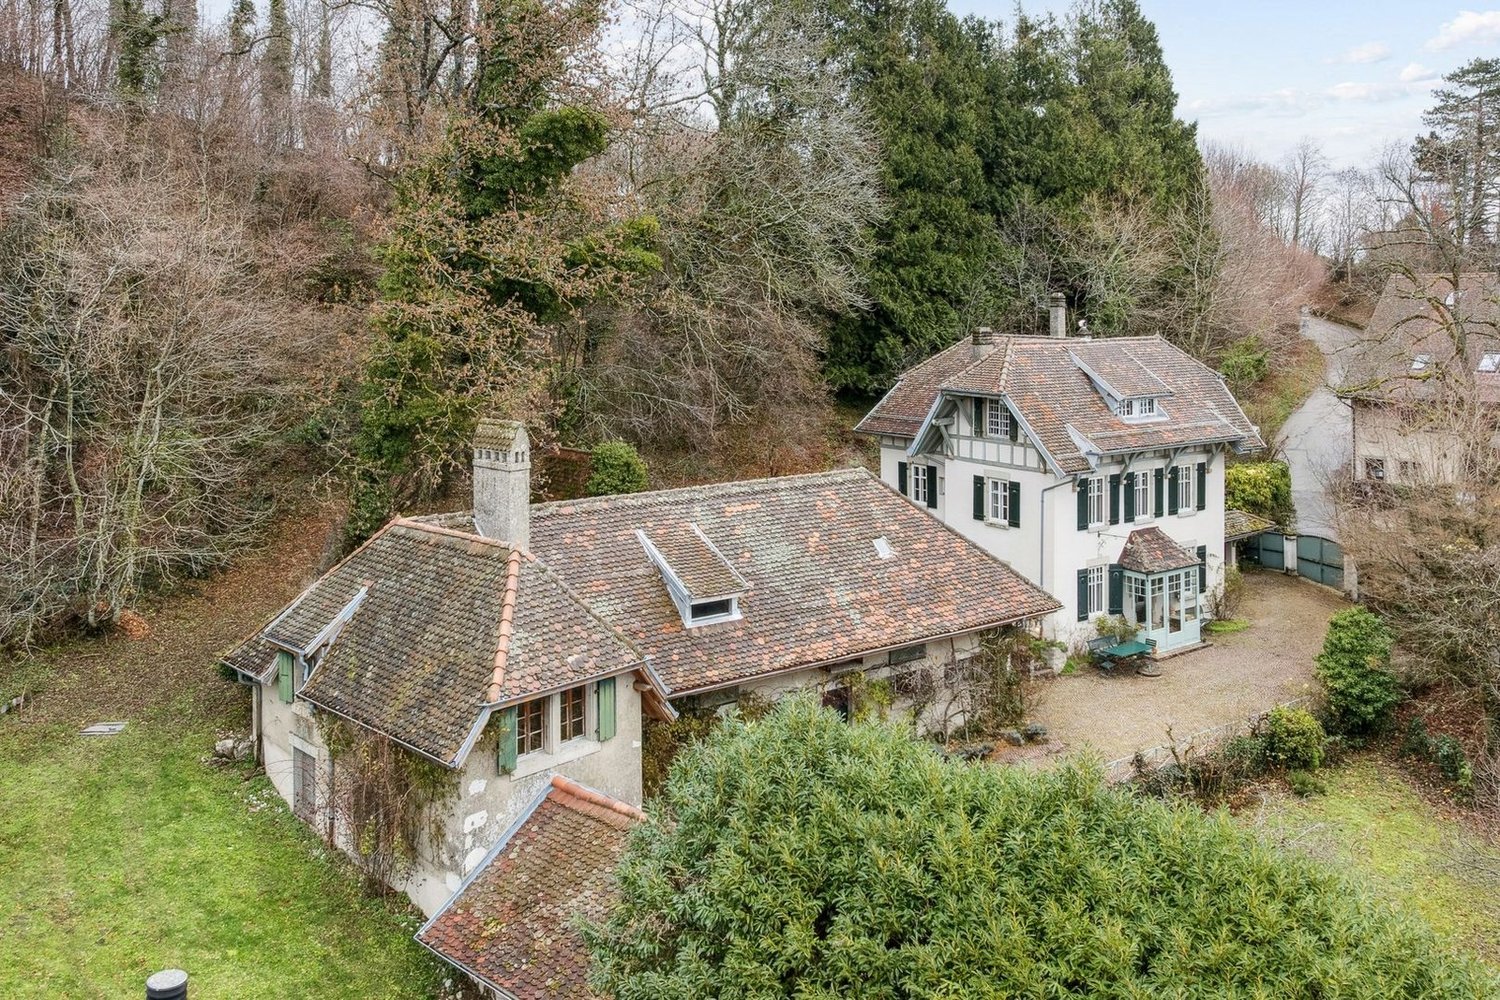
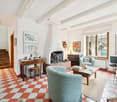
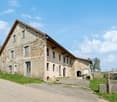
The main villa, a true character house, develops a living area of approximately 350 m². It seduces with its beautiful volumes and authentic architectural elements: exposed wooden beams, terracotta floors, and natural stone walls. From the entrance, an elegant hall leads to a vast living room of approximately 60 m², equipped with a fireplace and largely open to the outside thanks to large windows giving access to the terrace and garden.The kitchen, recently renovated, has been designed as a true living space. It has a practical back kitchen as well as an adjacent room, which can accommodate an independent dining room or a multifunctional space according to needs.Upstairs, the night area includes five bedrooms, including two suites benefiting from their own bathroom, as well as one with a dressing room. An additional, fully renovated bathroom completes this level and ensures optimal comfort.The property also has an independent annex, offering multiple possibilities for layout: office, leisure space, workshop, or other use according to projects.Outside, the approximately 1'600 m² garden, adorned with beautiful trees and an ancient fountain, brings a remarkable cachet to the whole. The generous outdoor spaces invite relaxation and reception, in a green and harmonious setting.A rare property on the market, combining timeless elegance, authenticity, and quality of life, located in a sought-after environment just a few minutes from Nyon.Located on the heights of Nyon, this exceptional property benefits from a privileged location, combining authentic charm, modern comfort, and a preserved natural environment. Between Lake Geneva and the Jura massif, it is situated in a residential and family environment, in immediate proximity to the Golf & Country Club of Bonmont, as well as numerous sports facilities such as equestrian centers and swimming pools.The village also benefits from a strategic situation, offering quick access to the highway, the proximity of the Signy shopping center, and several renowned private schools, including the new campus of the Moser school.

  • Parking space
  • Garage
  • View
Dos Santos Hugo

Dos Santos Hugo

1 / 13
Dos Santos Hugo

Dos Santos Hugo

  • Balcony / Terrace
  • View
  • Swimming pool
7 rooms240m²CHF 3,900,000.–
A Crans-près-Céligny, 1299 Crans-près-Céligny

Individual villa with panoramic view of the lake and the Alps

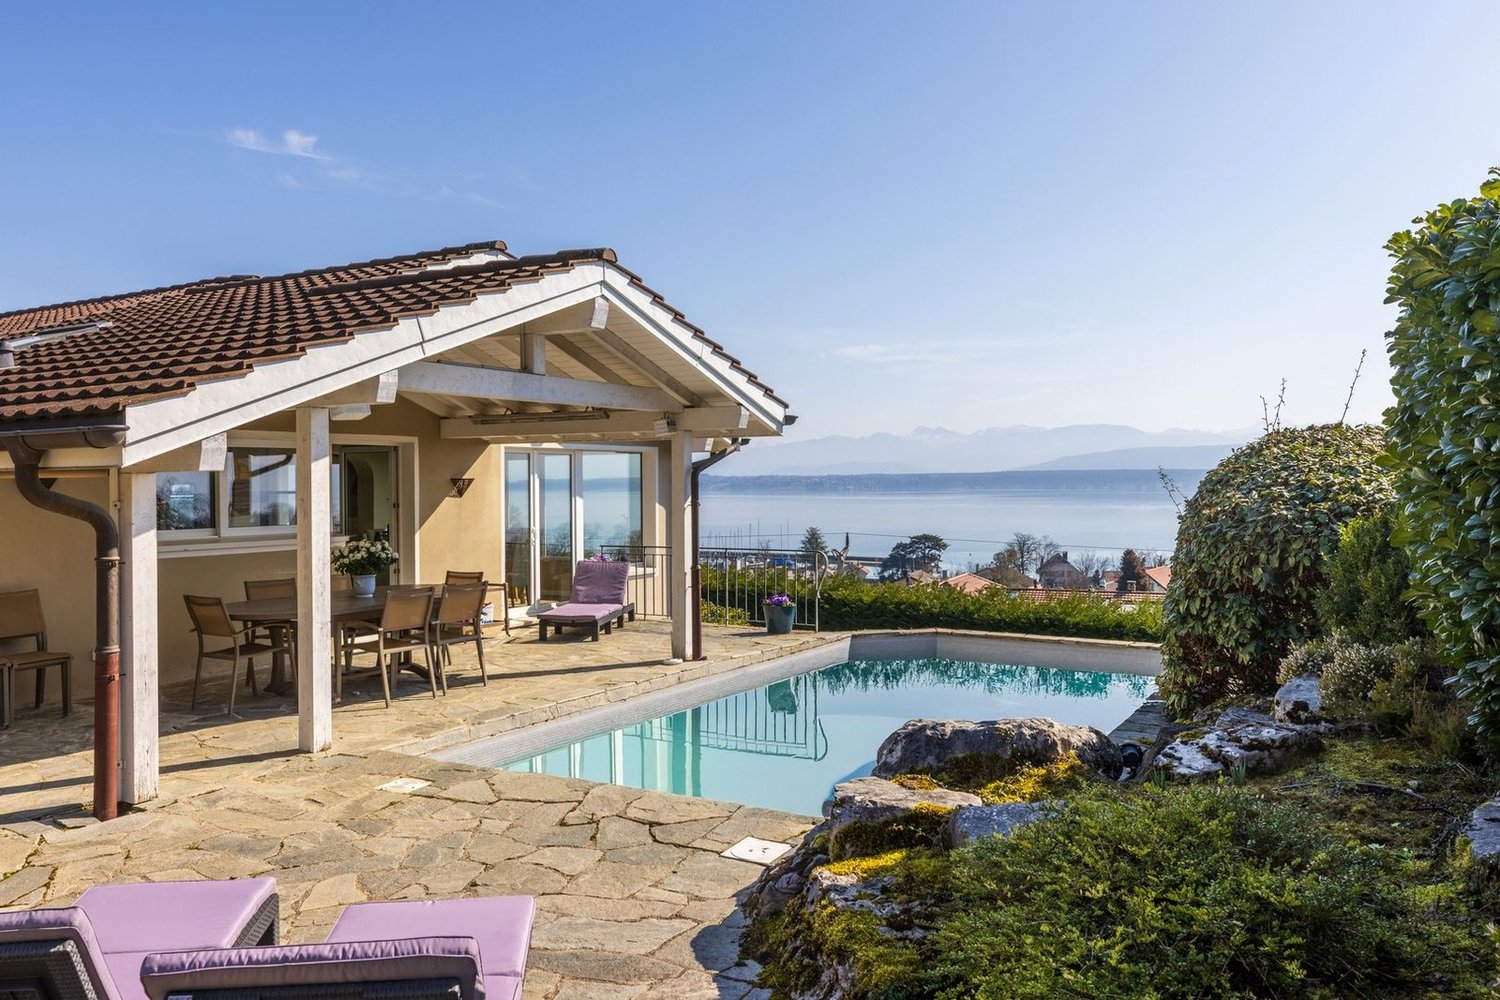
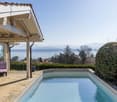
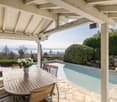
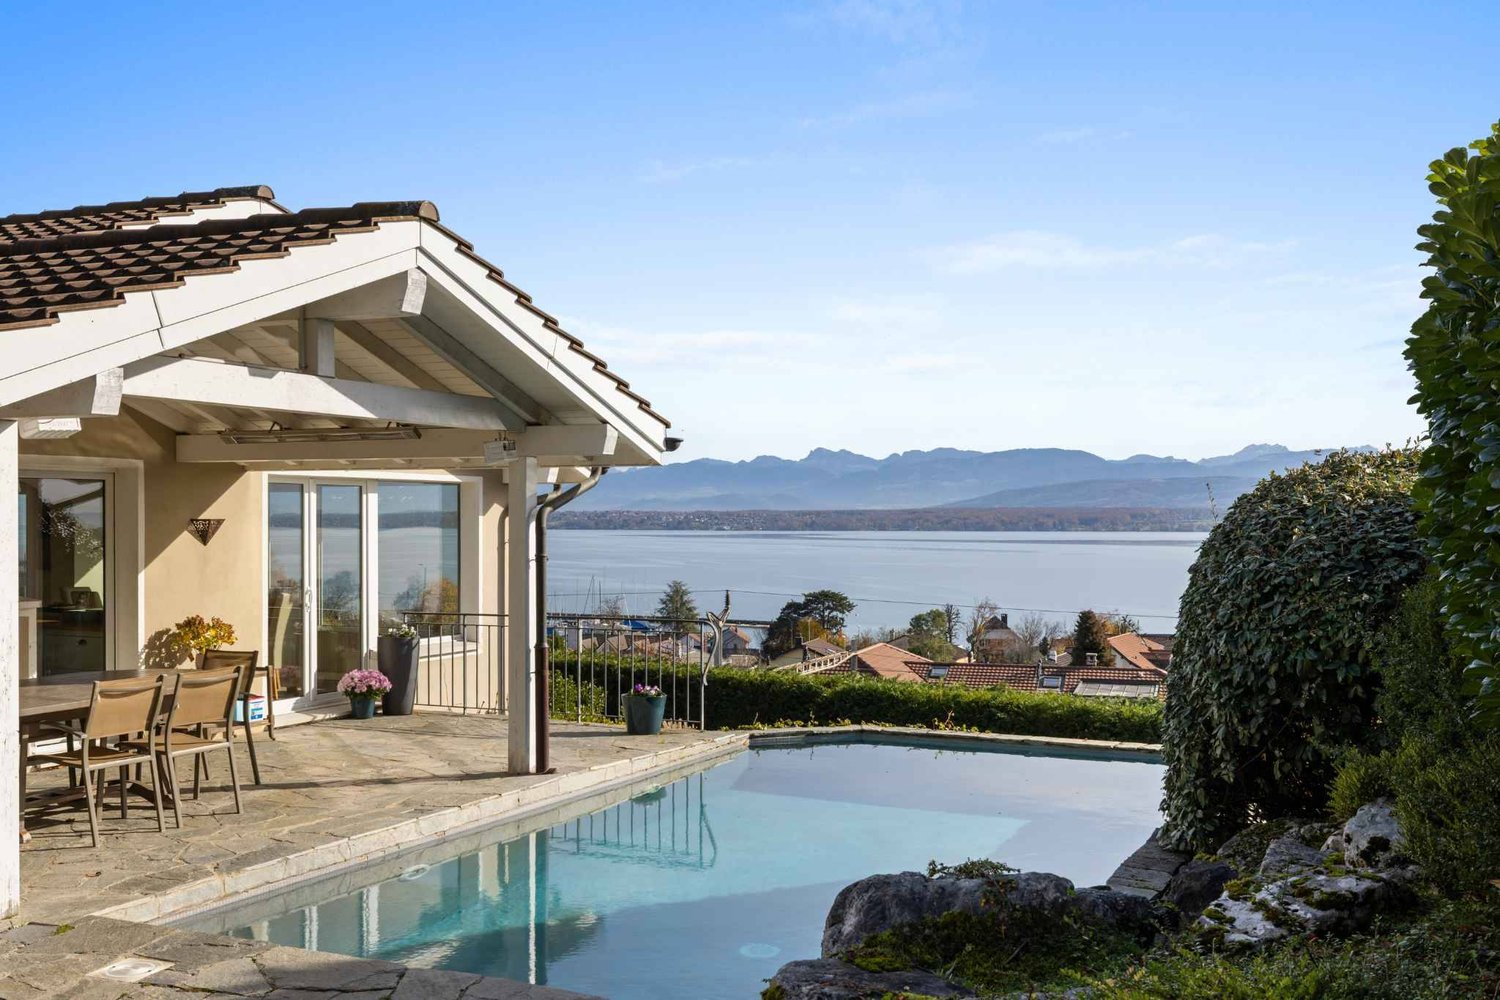
Dominating the shores of Lake Geneva, this elegant individual villa in Crans offers an exceptional living environment where calm and nature meet. Built in 1970 and completely rethought in 2007, it stands out for its lasting charm, its spacious rooms, and its amenities designed for optimal daily comfort.Located on a plot of 1,420 m², the property develops approximately 330 m² of usable space, including 240 m² of living space spread over two levels. From the entrance, natural light structures the volumes and highlights the materials. The vast living room, equipped with a fireplace and a library area, opens onto a balcony offering a majestic view of the lake and the mountains. The dining room and modern kitchen with central island extend this convivial space, with direct access to a large covered terrace, perfect for enjoying meals facing a unique decor.The villa has 4 bedrooms, some with en-suite bathrooms and dressing rooms, ensuring intimacy and comfort. An independent apartment including a bedroom, living room, kitchen, and shower room allows you to receive close relatives or guests in complete autonomy. A separate office completes the interior spaces and lends itself perfectly to professional activity.Outside, the landscaped garden, stone terraces, and solar-heated natural pool form a harmonious ensemble dedicated to relaxation. An electric gate ensures the tranquility of the places, while the access courtyard and four outdoor parking spaces facilitate daily life. More than just a home, this property is a true haven of well-being, to be lived daily.

  • Balcony / Terrace
  • View
  • Swimming pool
1 / 13
  • Garage
  • View
  • Elevator
  • +1
14 rooms590m²CHF 9,900,000.–
A Coppet, 1296 Coppet

Sumptuous property with pool and panoramic view of the lake

This luxurious property will surprise you with its unique design: it is an exclusive residence occupying the entirety of a prestigious residential building (with an elevator connecting the 4 floors that make it up).It offers a living area of 590m² + basement and benefits from 4 en-suite bedrooms on the 1st floor, each with its own bathroom and dressing room.The ground floor proposes a spacious living room with fireplace, a dining area, a library, and an impressive, highly equipped kitchen.The materials used are of the highest quality and this prestige property offers unparalleled comfort and high-end services, such as the wellness area with indoor pool, hammam, sauna, and adjacent gym, the home cinema with bar, the practical elevator serving the 4 levels, the luxurious kitchen in corian. Its well-designed lighting, its massive solid wood floors, its sound system, etc....The 3rd and last floor is composed of a living room with bar and adjacent office. The spacious Teku terrace with its various cozy areas like the outdoor kitchen with bar, the large jacuzzi, all this protected from prying eyes and offers a beautiful view of the lake and the surrounding mountains.The property has a fenced garden of 1'250m², an independent studio for staff, a double garage, and 4 outdoor parking spaces.The technique of this property is impressive, it has 2 double flow ventilation systems, (1 only for the wellness area), geothermal heating, and solar panels.Your contact for all information or visits: Peter Oscarsson, 078 891 20 31This exceptional property is also offered by Bernard Nicod Morges, Julien Wespi 079 664 72 55

  • Garage
  • View
  • Elevator
  • +1
Denis Veyrenche

Denis Veyrenche

1 / 13
Denis Veyrenche

Denis Veyrenche

  • Parking space
  • Balcony / Terrace
  • View
4.5 rooms200m²CHF 1,750,000.–
CH, 1278 La Rippe

Elegant duplex with generous volumes, surrounded by nature

In the middle of the fields, in a rural setting, 5 minutes from the highway accesses of Nyon or Coppet, 16 minutes from Geneva International Airport and 35 minutes from Lausanne, this duplex is ideally located near the town of Borex and Chéserex. Due to its location, the village offers numerous possibilities for outdoor walks in the middle of the fields or in the forest.Located at the entrance of the village, in a green setting, this charming duplex apartment, located on the first floor of a small co-ownership of only 8 apartments, will seduce you!!Built in 1992 with quality materials and completely renovated in 2012, this duplex of approximately 200 m2 offers many advantages, such as its three bedrooms, its large, very functional living spaces, beautiful brightness thanks to its many balconies with different exposures, as well as its design staircase, which is the masterpiece of this apartment. The comfort and space of the habitat spread a feeling of well-being and the quality of the interior fittings make it a rare object.On the ground floor, you will find the living areas as well as a bedroom and a separate kitchen, while on the first floor is the night area with its two large bedrooms en suite.Two indoor and outdoor parking spaces and a cellar and a storage room for skis complete this property.This apartment has real assets and will appeal to people who want to live in the heart of nature in a peaceful and quiet setting without being too far from amenities. Do not hesitate and come visit!

  • Parking space
  • Balcony / Terrace
  • View
1 / 13
3.5 rooms127m²CHF 1,330,000.–
1183 Bursins

Appartement atypique de 127 m2 habitable avec terrasse

Cet appartement s'adresse à une clientèle en quête de caractère, de volumes et d'architecture, sensible aux biens hors du commun. Il séduira particulièrement un couple souhaitant un lieu de vie élégant, inspirant et résolument différent.Au cur d'une ancienne bâtisse entièrement repensée en 2008-2009 et transformée en une PPE de cinq lots, ce magnifique appartement en duplex de 127 m² habitables séduit dès les premiers instants par son caractère et ses volumes remarquables. Dès l'entrée, le regard est capté par un escalier central spectaculaire, mêlant bois & fer forgé, véritable pièce maîtresse qui structure l'espace avec élégance et confère à l'ensemble une signature architecturale unique. Les hauteurs sous plafond généreuses renforcent cette impression d'espace et de singularité, offrant une atmosphère à la fois aérienne et chaleureuse. Le niveau principal dévoile une pièce de vie impressionnante d'environ 65 m², où salon et cuisine s'articulent harmonieusement. La cuisine, entièrement refaite en 2021, arbore un design contemporain noir, parfaitement équipée. De superbes parquets en bois viennent souligner le cachet chaleureux de l'ensemble. Un bureau complète la distribution, permettant de concilier vie professionnelle et privée avec confort. Depuis la terrasse orientée sud-ouest, la vue s'ouvre sur de paisibles champs agricoles, offrant un cadre de vie serein et privilégié. À létage, la suite parentale s'accompagne d'un grand dressing et d'une salle de bain exceptionnelle, réalisée en bois tropical, avec baignoire, douche à l'italienne et double vasque un espace pensé comme un véritable lieu de bien-être. Deux places de parc (vendus en sus), ainsi qu'une cave complètent ce bien d'exception.Plus de photos sur: https://www.remax.ch/fr/119791003-385-Diese Wohnung richtet sich an eine Kundschaft, die Charakter, großzügige Räume und Architektur schätzt und ein Gespür für außergewöhnliche Immobilien hat. Sie wird insbesondere ein Paar ansprechen, das sich einen eleganten, inspirierenden und entschieden einzigartigen Wohnort wünscht.Im Herzen eines alten Gebäudes, das 20082009 komplett neu gestaltet und in eine Wohnanlage mit fünf Einheiten umgewandelt wurde, besticht diese wunderschöne Maisonette-Wohnung mit 127 m² Wohnfläche vom ersten Moment an durch ihren Charakter und ihre bemerkenswerten Raumaufteilungen. Schon beim Betreten wird der Blick von einer spektakulären zentralen Treppe aus Holz und Schmiedeeisen gefesselt, einem wahren Herzstück, das den Raum elegant strukturiert und dem Ganzen eine einzigartige architektonische Handschrift verleiht. Die großzügigen Deckenhöhen verstärken diesen Eindruck von Weite und Einzigartigkeit und schaffen eine Atmosphäre, die zugleich luftig und gemütlich ist. Die Hauptebene offenbart einen beeindruckenden Wohnbereich von ca. 65 m², in dem Wohnzimmer und Küche harmonisch miteinander verbunden sind. Die Küche, die 2021 komplett renoviert wurde, besticht durch ein modernes Design in Schwarz und ist perfekt ausgestattet. Wunderschöne Parkettböden unterstreichen den gemütlichen Charakter des Ganzen. Ein Arbeitszimmer vervollständigt die Raumaufteilung und ermöglicht es, Berufs- und Privatleben bequem unter einen Hut zu bringen. Von der nach Südwesten ausgerichteten Terrasse aus eröffnet sich der Blick auf ruhige Felder, die ein beschauliches und privilegiertes Wohnumfeld bieten. Im Obergeschoss verfügt die Elternsuite über einen großen begehbaren Kleiderschrank und ein außergewöhnliches Badezimmer aus Tropenholz mit Badewanne, ebenerdiger Dusche und Doppelwaschbecken ein Raum, der als wahrer Ort des Wohlbefindens konzipiert ist. Zwei Parkplätze (separat zu erwerben) sowie ein Keller runden dieses außergewöhnliche Objekt ab.Weitere Fotos unter: https://www.remax.ch/fr/119791003-385-This apartment is designed for buyers seeking character, spaciousness, and architectural flairthose with an eye for exceptional properties. It will particularly appeal to a couple looking

1 / 14
5.5 rooms188m²CHF 1,420,000.–
Chemin de la Sapinière 4, 1264 Saint-Cergue

Duplex of 5.5 rooms

Superb New Duplex - Saint-Cergue - Alpine View - 4 Bedrooms - 4 Parking Spaces.In the heart of Saint-Cergue, in an exclusive and intimate residence of only 3 apartments, discover this superb new duplex combining contemporary mountain architecture and absolute comfort. South-facing, this exceptional property benefits from natural light all day and offers a beautiful view of the Alpine range from its two large terraces.Main Features: • New duplex, contemporary mountain style • South-facing, optimal light • Beautiful view of the Alps • 2 large terraces • 4 bedrooms, including 1 parental suite with dressing room and terrace • 2 bathrooms and 1 guest toilet • 4 parking spaces, including 2 in a double garage • Exclusive PPE with 3 apartments and elevator • Reduced acquisition costs Detailed Description:As soon as you enter, the elevator takes you to this living space designed for demanding families. The large, open living room with a large terrace invites you to relax and receive, while the equipped kitchen is harmoniously integrated into a modern and warm decor. The sleeping area includes four bedrooms, including a parental suite with a dressing room and a terrace, as well as two finely appointed bathrooms.The finishes, according to the buyers' wishes, are careful and the noble materials guarantee a privileged living space. Located near shops, schools, and transportation axes, this accommodation also offers quick access to the ski slopes and hiking trails of the Jura.Construction by local companies with recognized know-how, start of work in 2026 with delivery at the end of 2027.

Travel time
-
1 / 14
5.5 rooms187m²CHF 1,440,000.–
Chemin de la Sapinière 4, 1264 Saint-Cergue

Duplex of 5.5 rooms

Superb New Duplex - Saint-Cergue - Alpine View - 4 Bedrooms - 4 Parking Spaces.In the heart of Saint-Cergue, in an exclusive and intimate residence of only 3 apartments, discover this superb new duplex combining contemporary mountain architecture and absolute comfort. South-facing, this exceptional property benefits from natural light all day and offers a beautiful view of the Alpine range from its two large terraces.Main Features: • New duplex, contemporary mountain style • South-facing, optimal light • Beautiful view of the Alps • 2 large terraces • 4 bedrooms, including 1 parental suite with dressing room and terrace • 2 bathrooms and 1 guest toilet • 4 parking spaces, including 2 in a double garage • Exclusive PPE with 3 apartments and elevator • Reduced acquisition costs Detailed Description:As soon as you enter, the elevator takes you to this living space designed for demanding families. The spacious living room opening onto a large terrace invites you to relax and receive, while the equipped kitchen integrates harmoniously into a modern and warm decor. The sleeping area includes four bedrooms, including a parental suite with a dressing room and a terrace, as well as two finely appointed bathrooms.The finishes, according to the buyers' wishes, are careful and the noble materials guarantee a privileged living space. Located near shops, schools, and transportation axes, this accommodation also offers quick access to the Jura ski slopes and hiking trails.Construction by local companies with recognized know-how, start of work in 2026 with delivery at the end of 2027.

Travel time
-
1 / 17
4.5 rooms147m²CHF 1,690,000.–
1185 Mont-sur-Rolle

Magnificent 4.5-room apartment in Mont-sur-Rolle

Discover this superb 3-room apartment of 157 m² located in the charming village of Mont-sur-Rolle. Built in 2007, this exceptional property offers a privileged living environment in a calm and sunny setting.The apartment includes: • Large open living space: Spacious living-dining room with fireplace, modern kitchen equipped with granite countertops • Three comfortable bedrooms: With parquet, large windows and integrated storage • Three modern bathrooms: Including one with bathtub and double sink, equipped with white tiles and contemporary finishes • Spacious walk-in closet: With wooden shelves and rods (instead of one of the three bedrooms) • Balcony with unobstructed view: Tiled floor, glass railing and retractable awning offering a beautiful unobstructed view. Exceptional situation: This apartment benefits from a privileged location in a quiet residential area. The "Mont-sur-Rolle Église" bus stop is just a 4-minute walk away, and a school is accessible within a 7-minute walk. The peaceful environment guarantees absolute tranquility day and night.Perfect for a family or professionals seeking an exceptional living environment combining modern comfort, unobstructed views, and proximity to amenities. Available immediately.Data:· 4.5-room apartment, 100 meters from public transportation· 147 m² living space / 157 m² PPE (147 m² + half of the 20 m² balconies)· 2 balconies, including one with a west-facing view and a beautiful view of the vineyards and the Jura· 3 bedrooms, including one en-suite· 2 bathrooms and a guest toilet· Fireplace with closed hearth· Built-in wardrobes· Double garage in the basement - included in the price· Underfloor heating· Visitor parking· CECB - C for the envelope and B for global efficiency· Monthly costs 721.-, including heating, water, garage, renovation fund, concierge, insurance, etc.· 2007 - completion of the building

Marcus Rothenbuehler

Marcus Rothenbuehler

1 / 19
10.5 rooms350m²CHF 6,000,000.–
1272 Genolier

Large contemporary villa with 5 en-suite bedrooms

Located in the village of Genolier, in close proximity to the Clinique de Genolier, this modern villa offers a comfortable and practical living environment. Designed with quality materials, decorated with care and luxurious finishes, it integrates various features for everyday life.Bright and open spacesThe spacious living areas, emphasized by high ceilings and large windows, allow natural light to flood all spaces, offering a beautiful perspective on the lake and the Alps. The domotics facilitate the management of lighting and electric shutters, allowing the ambiance to be adapted to each moment of the day.Five en-suite bedroomsThe villa has five bedrooms, each with its own bathroom equipped with a bidet, as well as a dressing room. The layout allows each occupant to preserve their intimacy and comfort.OfficesTwo independent offices are set up, adapted to professional or personal needs.Wellness area and poolIn the basement, a 16-meter pool and a wellness area complete the ensemble. This floor offers various possibilities for relaxation and exercise.Outdoor spaces to personalizeThe garden, which can be arranged according to one's own desires, offers many possibilities. The terraces, totaling 150 m², allow for enjoying the outdoors with a view of the Alps.Features and equipment· 8 parking spaces, including 4 covered· Modern building techniques for security· Domotics· Roof entirely covered with solar tiles. Combined with batteries and a heat pump, they ensure good energy performance.A contemporary living environmentThis villa offers a calm and bright environment, where each space has been designed to be functional and pleasant to live in. A property to be discovered in Genolier.

Marcus Rothenbuehler

Marcus Rothenbuehler

Denis Veyrenche

Denis Veyrenche

1 / 11
Denis Veyrenche

Denis Veyrenche

  • Parking space
  • Elevator
4.5 rooms125m²CHF 1,490,000.–
Vaud, 1290 Chavannes-des-Bois

ELEGANT 4.5 ROOMS WITH TERRACE

EXCLUSIVELY AT SOTHEBYSChavannes-des-Bois offers a privileged living environment, appreciated for its calm, green surroundings, and proximity to Geneva. Ideally located, the village benefits from quick access to the Coppet and Versoix train stations as well as the main highway axes, offering an ideal balance between tranquility and mobility.In the heart of this residential area, this beautiful 4.5-room apartment is located on the first floor of an intimate residence with only six apartments.The living space consists of a large open kitchen leading to a spacious living and dining room, extended by a pleasant southwest-facing terrace.The apartment has three bedrooms, two of which have built-in closets, as well as numerous storage spaces. It includes a bathroom with a bathtub and a suspended toilet, as well as a large shower room with a suspended toilet and a laundry room equipped with a washing machine and a dryer.The finishes are particularly careful: solid wood flooring in the living and bedrooms, tiling in the bathrooms, aluminum switches, and beautiful finish quality.Certified Minergie, the apartment benefits from excellent energy comfort thanks to a geothermal heat pump, underfloor heating, and double-flow ventilation.An indoor parking space, an outdoor parking space, and a large cellar complete this property.An elegant and bright apartment, combining high-quality finishes, contemporary comfort, and a gentle way of life in a sought-after residential environment.

  • Parking space
  • Elevator
Coutaz Carole

Coutaz Carole

1 / 11
Coutaz Carole

Coutaz Carole

  • Parking space
  • Balcony / Terrace
  • View
  • +1
4.5 rooms165m²CHF 1,650,000.–
A Eysins, 1262 Eysins

EXCLUSIVITY - Spacious and bright 4.5-room apartment + mezzanine

Located on the top floor of a condominium, built in 2013 and very well maintained, Barnes I La Côte, has the pleasure of offering this beautiful 165 m2 apartment, exclusively.Bathed in light and offering quality amenities, this spacious apartment, in a duplex, has 130 m2 of living space + 35 m2 in the attic. It benefits from an entrance with closets and guest toilets that lead to the vast living room/dining room with generous volumes and an 18m2 balcony. A large fully equipped kitchen, open to the living area, completes this space.The night area offers two children's rooms of beautiful size with integrated closets and a bathroom with a laundry column. A pleasant parental suite with closets and an Italian-style shower room adds to the whole.A beautiful 35 m2 mezzanine, open to the living area with a shower room and toilet, adds comfort to its occupants and an additional room for a TV space or a guest room.Facing south, this apartment enjoys an unobstructed view of the fields for a bucolic side and has no opposite neighbors.To complete the whole, it has 2 indoor parking spaces, one with an electric terminal, an outdoor parking space, as well as a cellar.Regarding the PPE, this one is continuously maintained, the boiler was replaced last winter and photovoltaic panels have just been installed.

  • Parking space
  • Balcony / Terrace
  • View
  • +1

Suggested properties for you based on search results

Other interesting objects