Rooms
14
Living space
590 m2
Selling price
CHF 9,900,000.–
Notify on price drop
"Sumptuous property with pool and panoramic view of the lake"
Address
A Coppet, 1296 CoppetPrice
- Purchase price:
- CHF 9,900,000.–
- Notify on price drop
Main information
- Availability:
- By agreement
- Type:
- Single house
- No. of rooms:
- 14
- Number of floors:
- 3
- Surface living:
- 590 m2
- Land area:
- 1885 m2
- Volume:
- 3185 m3
- Year built:
- 2008
Characteristics
Fireplace
View
Garage
Elevator
Swimming pool
Documents (0)
Description
This luxurious property will surprise you with its unique design: it is an exclusive residence occupying the entirety of a prestigious residential building (with an elevator connecting the 4 floors that make it up).
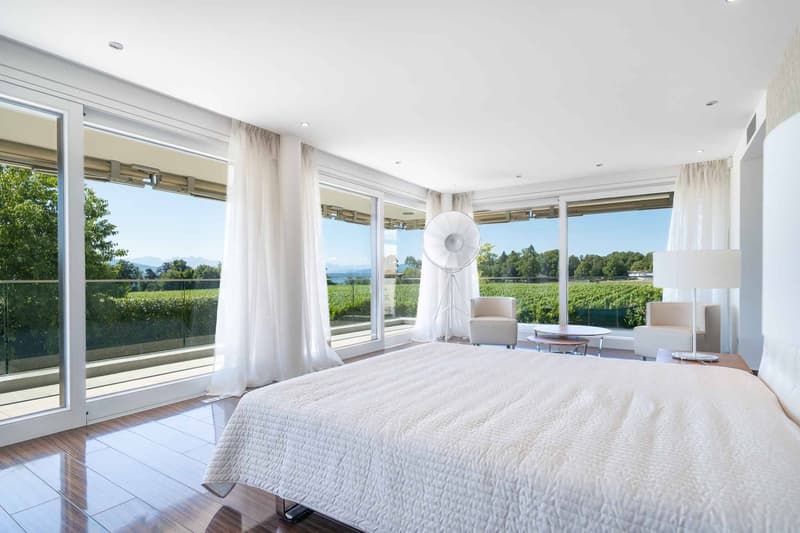
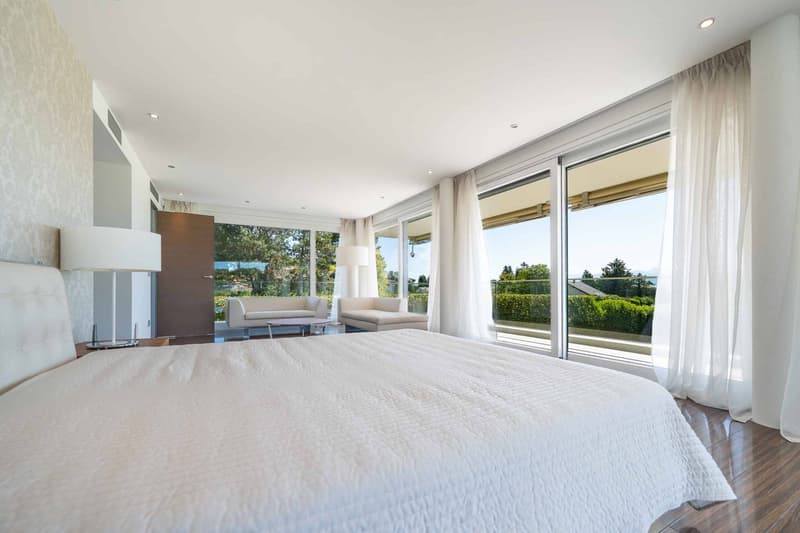
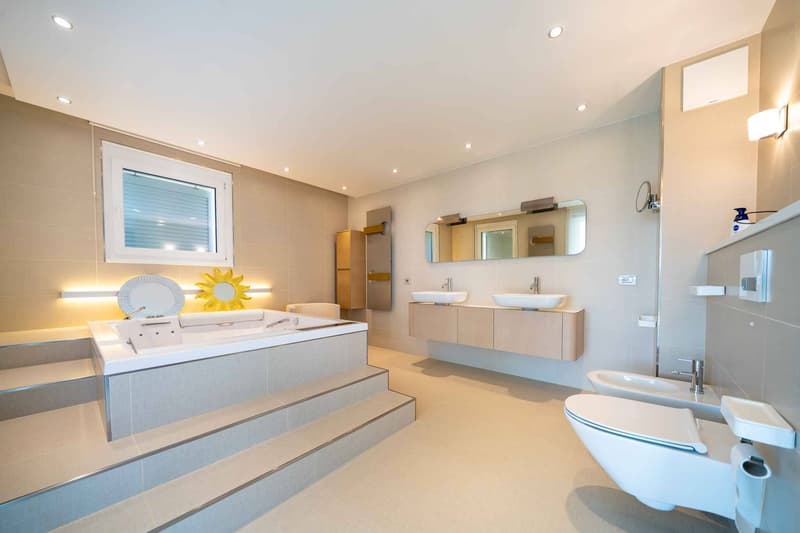
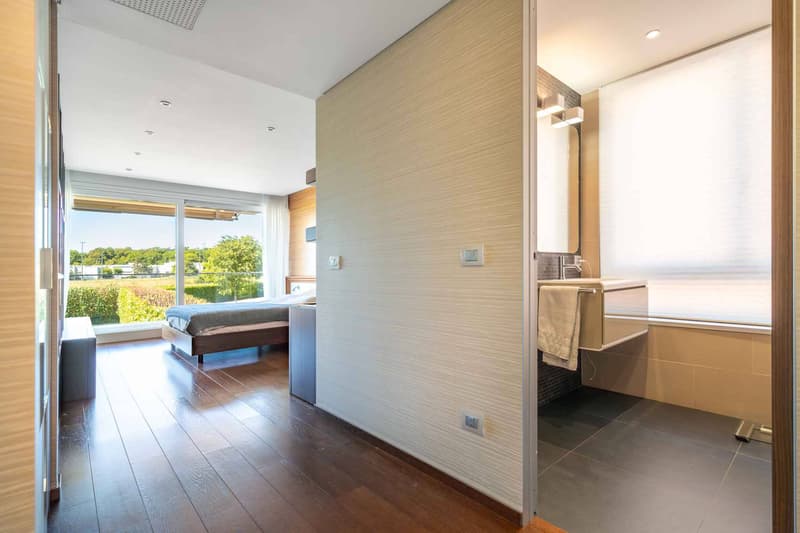
It offers a living area of 590m² + basement and benefits from 4 en-suite bedrooms on the 1st floor, each with its own bathroom and dressing room.
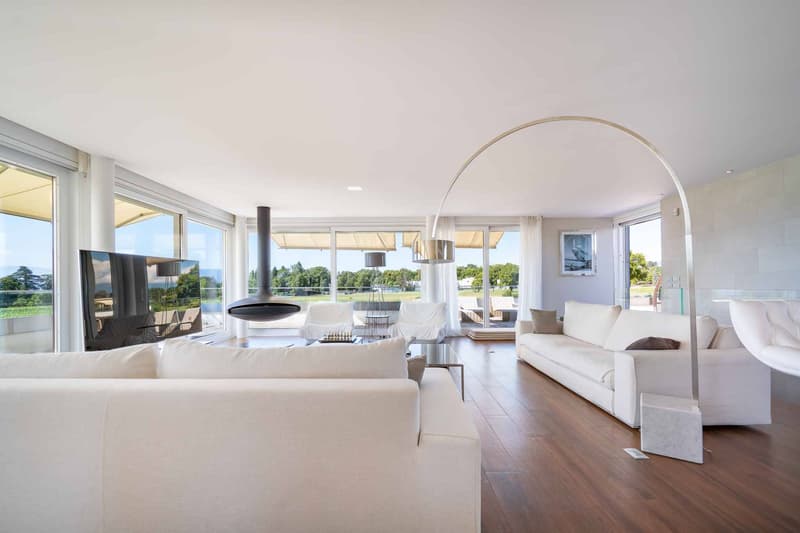
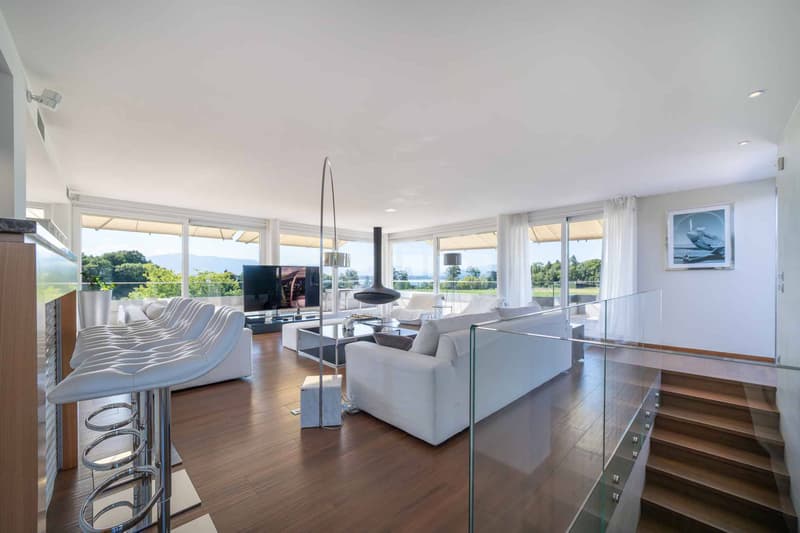
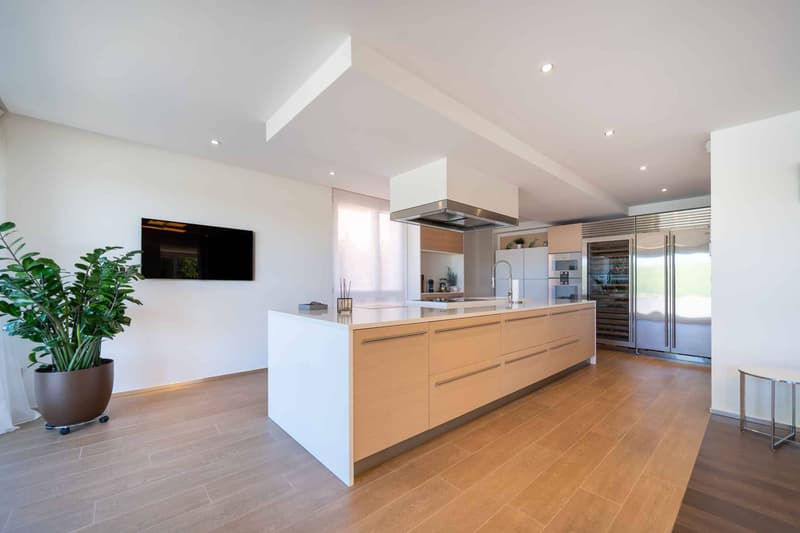
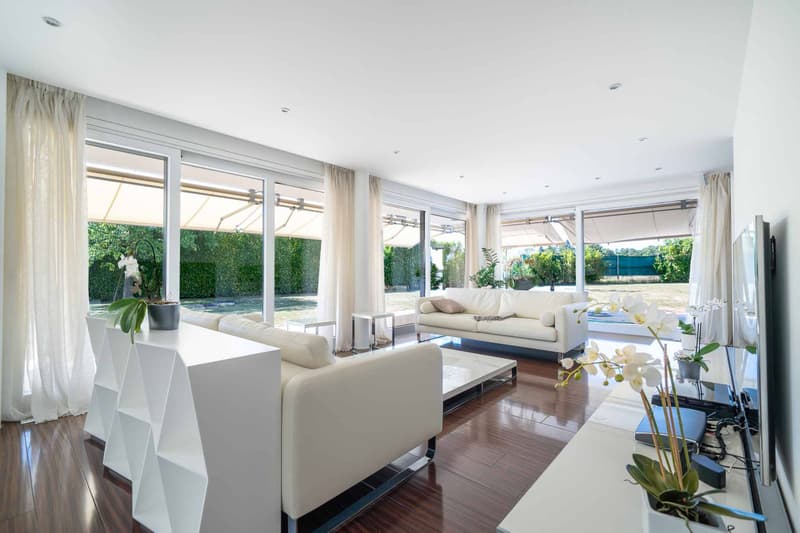
The ground floor has a spacious living room with a fireplace, a dining area, a library, and an impressive, highly equipped kitchen.
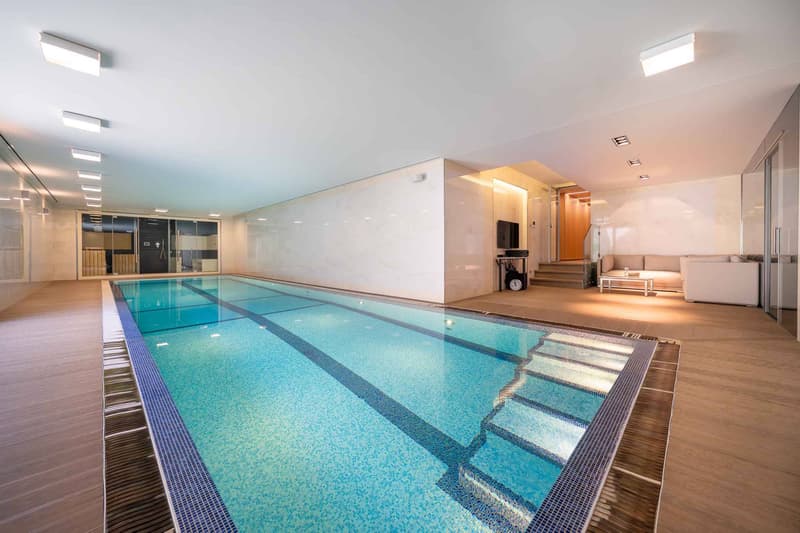
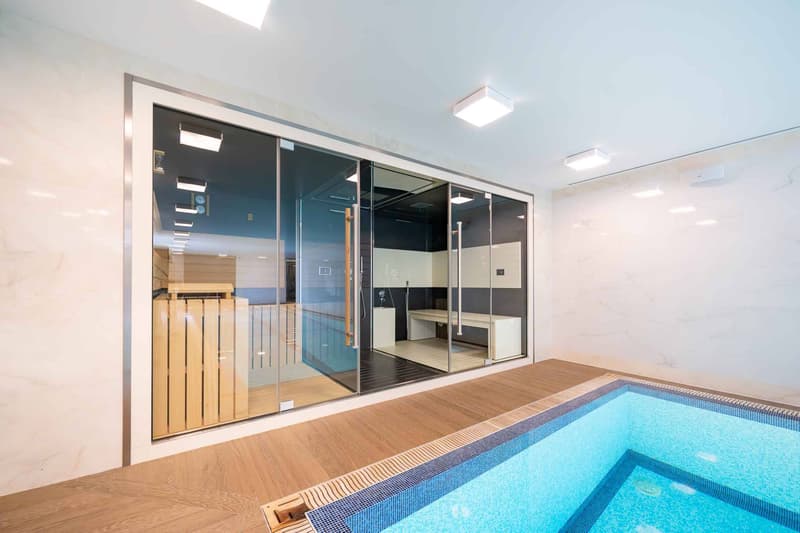
The materials used are of the highest quality and this prestigious property offers unparalleled comfort and high-end amenities, such as the wellness area with an indoor pool, hammam, sauna, and adjacent gym, the movie theater with a bar, the practical elevator serving the 4 levels, the luxurious kitchen in coriander. Its well-designed lighting, its solid wood floors, its sound system, etc....
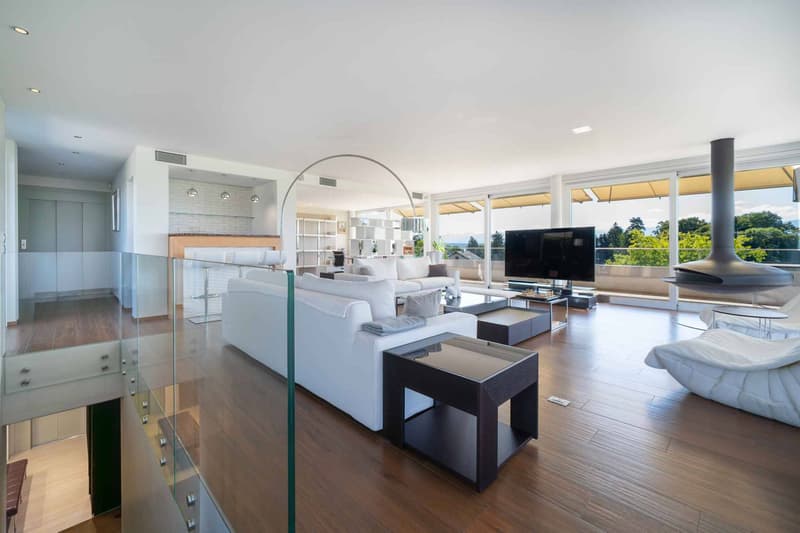
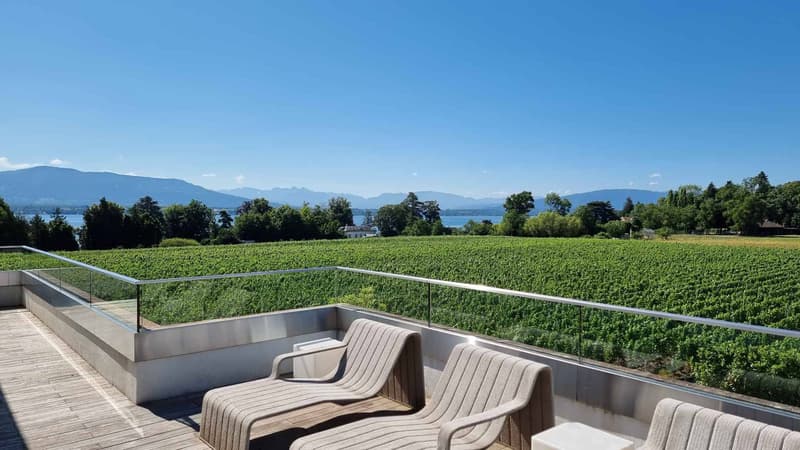
The 3rd and last floor consists of a living room with a bar and adjacent office. The spacious Teku terrace with its various cozy areas such as the outdoor kitchen with a bar, the large jacuzzi, all protected from prying eyes and offers a beautiful view of the lake and the surrounding mountains.
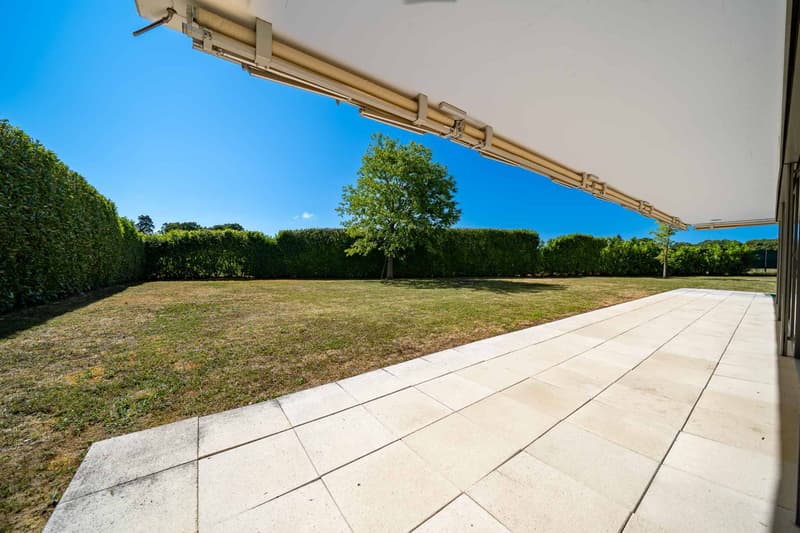
The property has a fenced garden of 1'250m², an independent studio for staff, a double garage, and 4 outdoor parking spaces.
The technique of this property is impressive, it has 2 double-flow ventilation systems, (1 only for the wellness area), geothermal probes and solar panels.
Your contact for all information or visits: Peter Oscarsson, 078 891 20 31
This exceptional property is also offered by Bernard Nicod Morges, Julien Wespi 079 664 72 55
It offers a living area of 590m² + basement and benefits from 4 en-suite bedrooms on the 1st floor, each with its own bathroom and dressing room.
The ground floor has a spacious living room with a fireplace, a dining area, a library, and an impressive, highly equipped kitchen.
The materials used are of the highest quality and this prestigious property offers unparalleled comfort and high-end amenities, such as the wellness area with an indoor pool, hammam, sauna, and adjacent gym, the movie theater with a bar, the practical elevator serving the 4 levels, the luxurious kitchen in coriander. Its well-designed lighting, its solid wood floors, its sound system, etc....
The 3rd and last floor consists of a living room with a bar and adjacent office. The spacious Teku terrace with its various cozy areas such as the outdoor kitchen with a bar, the large jacuzzi, all protected from prying eyes and offers a beautiful view of the lake and the surrounding mountains.
The property has a fenced garden of 1'250m², an independent studio for staff, a double garage, and 4 outdoor parking spaces.
The technique of this property is impressive, it has 2 double-flow ventilation systems, (1 only for the wellness area), geothermal probes and solar panels.
Your contact for all information or visits: Peter Oscarsson, 078 891 20 31
This exceptional property is also offered by Bernard Nicod Morges, Julien Wespi 079 664 72 55
Mortgage Calculator
From dream house to home ownership: the mortgage calculator can help you estimate the affordability of this property.
Advertiser


Bernard Nicod | Nyon Ventes
Chemin d'Eysins 51
1260Nyon
Contact
OSCARSSON Peter
- Listing ID
- 4002941131
- Object ref.
- 78875