465 results - Properties for sale: District Morges

1 / 13
4.5 rooms117m²CHF 1,330,000.–
1169 Yens

YENS - Magnificent apartment with lake view

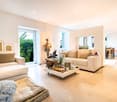
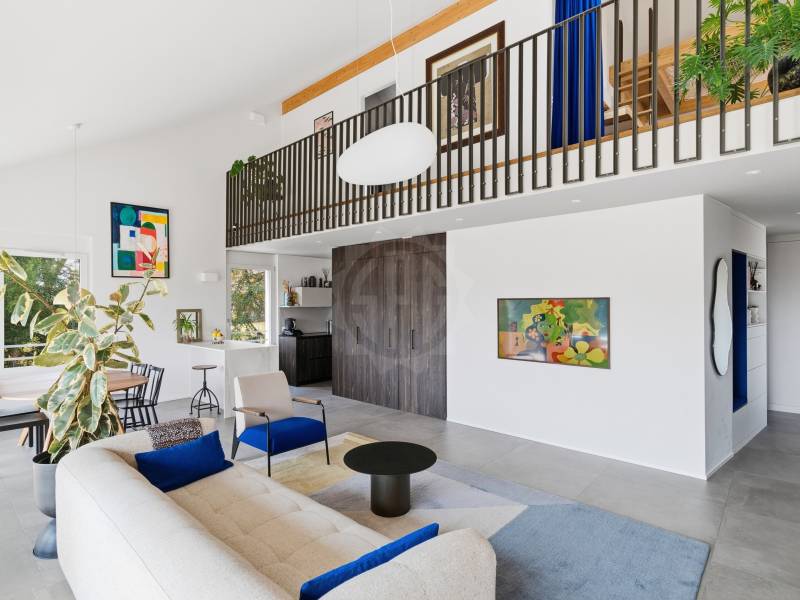
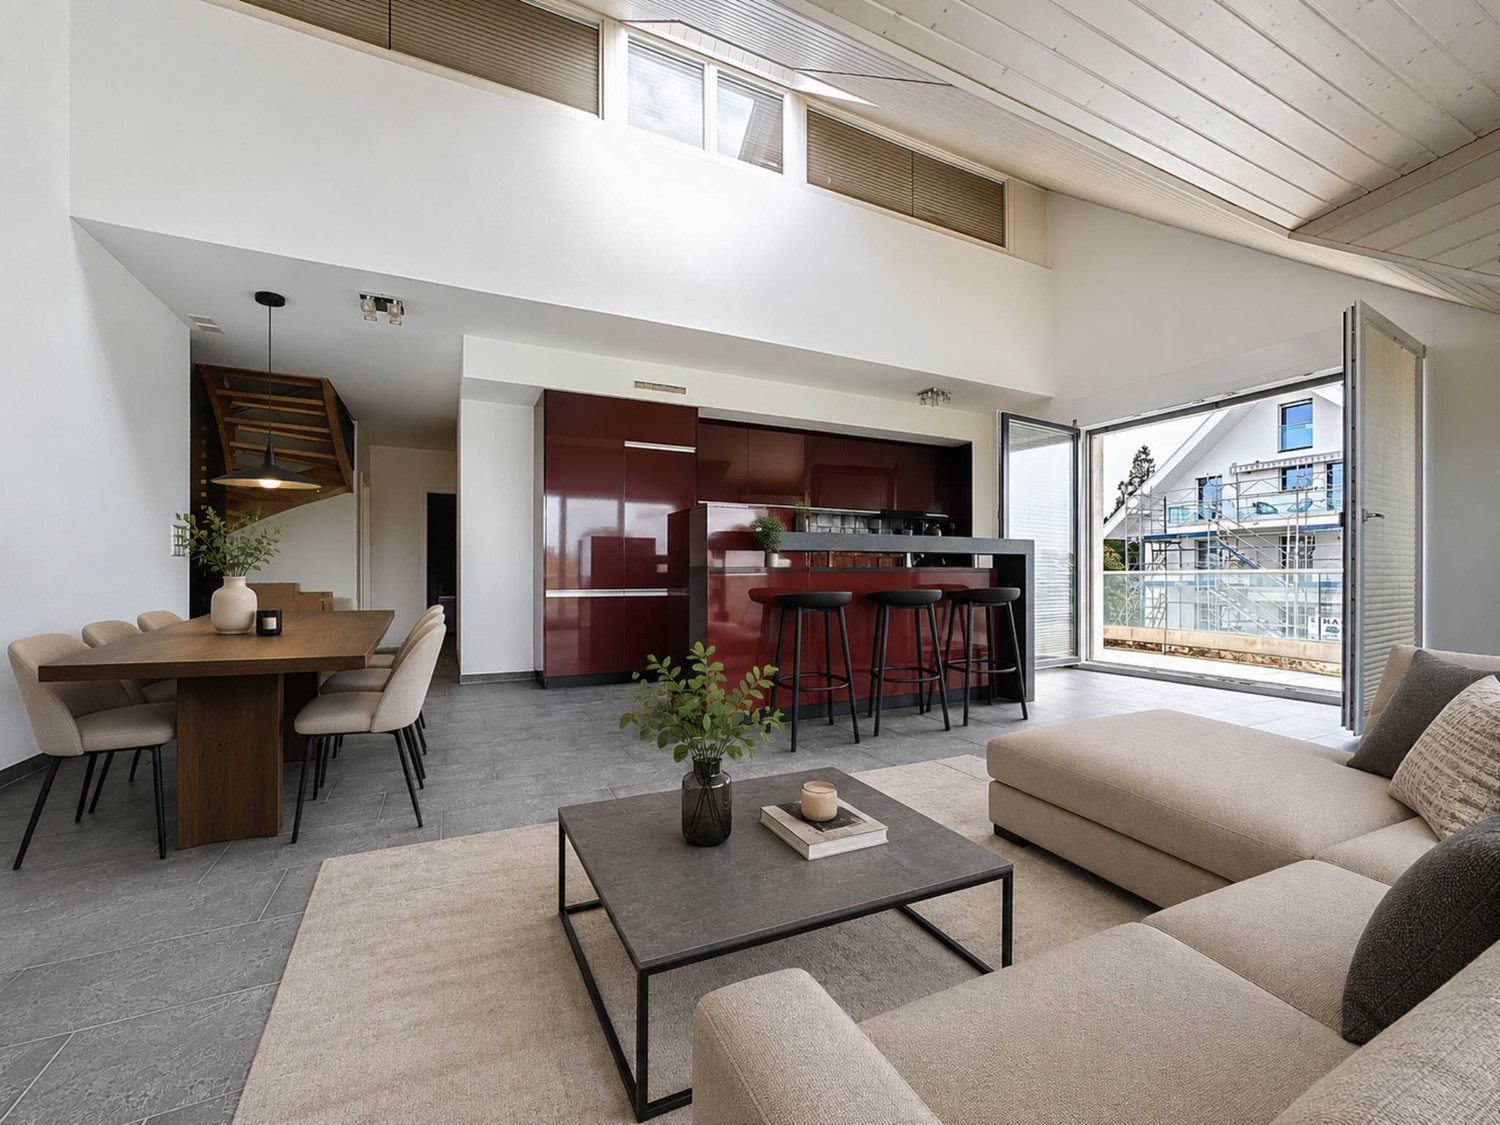
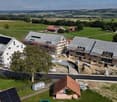
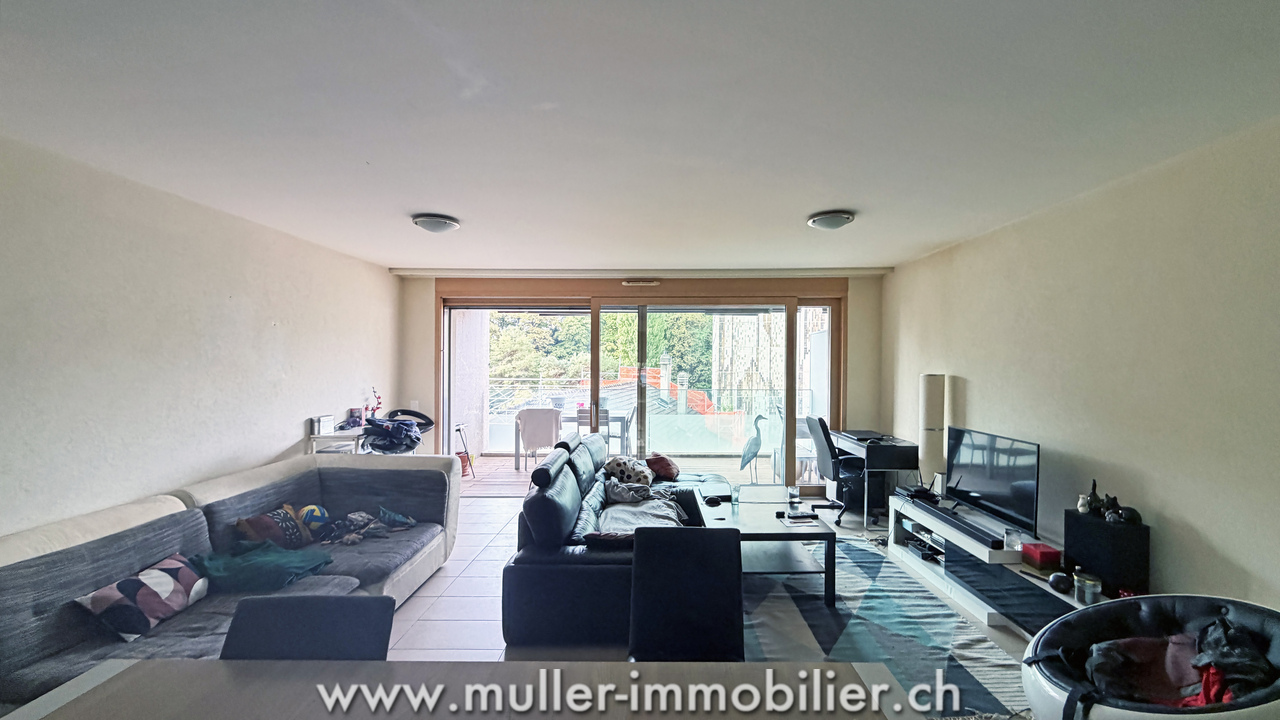
This PPE apartment in a contemporary style offers about 117 m² of living space, extended by a superb 23 m² terrace - a true outdoor living space. The total PPE area is about 129 m².Its southeast orientation guarantees optimal brightness from morning to evening, with the highlight of a spectacular view of the lake and Mont Blanc - a privilege that gives this apartment a true patrimonial value.The apartment, built in 2015, is impeccable in terms of quality : • Solid wood flooring • Custom-made dressing room with integrated lighting • Bathrooms equipped with programmable towel rails • Open, fully equipped kitchen with V-ZUG appliances • Curtain rails installed in all rooms The volumes are generous and well thought out, with a fluid circulation and a living room that gives direct access to the terrace, creating a true indoor-outdoor continuity.The building benefits from high-performance technical equipment, guaranteeing optimal living comfort: • Floor heating with gas and individual thermostat per room • Thermal solar panels on the roof • Triple glazing (optimal thermal and acoustic insulation) • Electric shutters (living room, kitchen, terrace) • Lift Distribution • Entrance hall with built-in cupboards • Parental bedroom with dressing room and en-suite bathroom • 2 bedrooms • Open kitchen • Bright living room with terrace access • Shower room with WC, sink and washing machine Annexes • Fitted cellar • Shared bicycle room • 2 indoor parking spaces (CHF 35,000.- / space, extra) Healthy condominium • Building with 23 units, perfectly maintained • PPE charges: approx. CHF 5,000.- / year • Renovation fund: approx. CHF 150,000.- EnvironmentThe property benefits from an active and practical living environment :modern schools, sports infrastructure, playgrounds and dynamic association life nearby. Train station with connection to Morges in 10 minutes.

1 / 13
4 rooms120m²CHF 1,350,000.–
A Echandens, 1026 Echandens

Charming Family Villa with Garden in a Residential Area

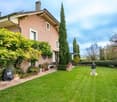
Located in a quiet and green residential area of the Echandens commune, this charming semi-detached villa built in 1979 benefits from an ideal location close to schools, shops, public transport, and main roads, allowing quick access to Lausanne, Morges.With a living area of approximately 120 m2, this property seduces with its well-arranged spaces and a pleasant private garden of about 250 m2, offering an ideal living environment for a family looking for tranquility while remaining close to all amenities.The ground floor features an open kitchen opening onto the dining room as well as a spacious and bright living room, creating a convivial and warm living space with direct access to the outdoors. On the upper floor, the sleeping area consists of three bedrooms, two of which have a south-facing loggia, providing beautiful light and additional outdoor space. A bathroom and a toilet complete this level.The attic features a pleasant mezzanine that can be arranged according to the needs of its future occupants.The basement has a large cellar, a laundry room, and a sauna, offering practical storage and relaxation spaces. Heating is provided by an electric system distributed by radiators.A closed garage box completes this property.This villa benefits from a calm and green living environment, ideal for families seeking comfort and serenity. Its harmonious layout, generous outdoor spaces, and immediate proximity to amenities and essential infrastructure make it an opportunity of choice to settle in a privileged environment while remaining perfectly connected to the region's main urban centers.

1 / 13
12 rooms690m²CHF 2,900,000.–
A Montricher, 1147 Montricher

Master Property 12 rooms in Montricher

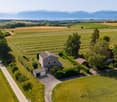
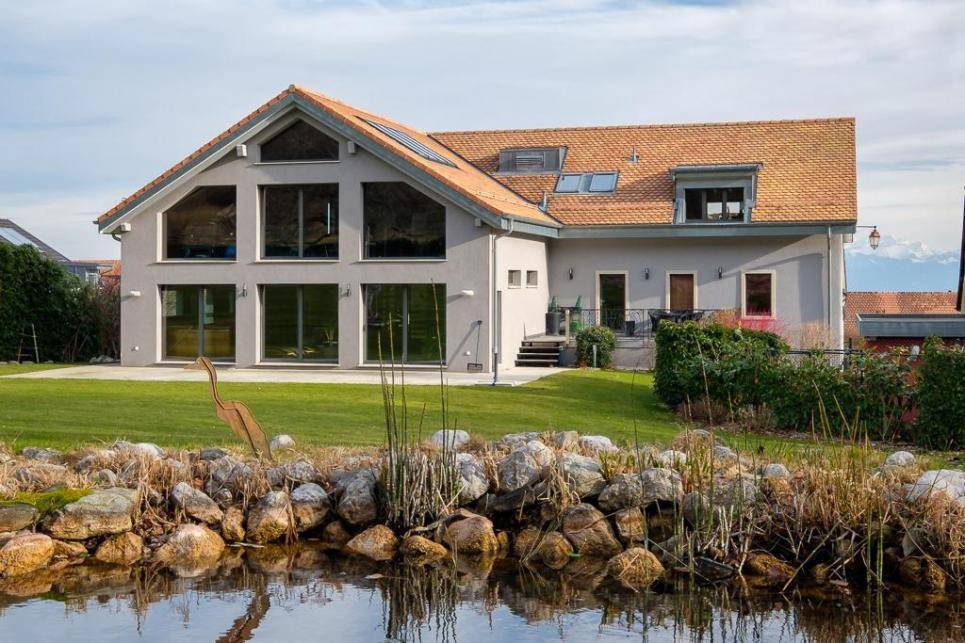
In the heart of Montricher, a charming village in the countryside, this superb 12-room property dating from the 19th century (1820) has been entirely renovated in 2009, offering an exceptional living environment and unparalleled comfort. This vast 690 m² residential home is set on a fully enclosed 4300 m² plot of land.On the ground floor, a spacious living room with a contemporary fireplace welcomes you, perfect for relaxation moments. Behind it, a bright office offers a pleasant workspace. The open kitchen and dining area lead directly to a large terrace, ideal for outdoor meals. From this dining area, a few steps take you to a climate-controlled cellar, perfect for storing wine in optimal conditions. Additionally, you will find a functional laundry room for your daily comfort. An elevator serves all floors, facilitating movement within the house.Upon arriving at the first floor, you are welcomed by a living room with a cozy area. This leads to two separate areas: on one side, a wing composed of three large bedrooms, each with its own shower and bathtub. On the other side, you have direct access to the relaxation area, where you will discover a heated indoor pool accompanied by a jacuzzi. This area is complemented by a 60 m² fitness room in the mezzanine, equipped with a kitchen, laundry room, and sauna, for total well-being. On the top floor, you will find a space dedicated to elegance and comfort. On one side, a large suite with a spacious bedroom, dressing room, and shower. On the other side, a refined salon-library invites you to relax, with a second shower as well.Outside, on the vast tree-lined and well-maintained garden equipped with automatic irrigation, you will find a pond as well as a small, heated, and fully insulated chalet with electricity, offering the possibility of entertaining in a pleasant setting. Additionally, two illuminated terraces provide a perfect setting for your outdoor evenings.Access to the property is through an electric gate opening onto a spacious courtyard that can accommodate 6 to 8 cars, as well as a double garage for your vehicles.The diagnostic report of this property indicates an energy performance classified as B, testifying to good energy efficiency. This classification, resulting from the complete renovation of 2009, guarantees reduced heating and electricity consumption, thus allowing savings on energy bills while reducing the environmental impact.
1 / 13
4.5 rooms114m²CHF 1,095,000.–
1110 Morges

Beautiful family apartment in a well-maintained condominium in Tolochenaz

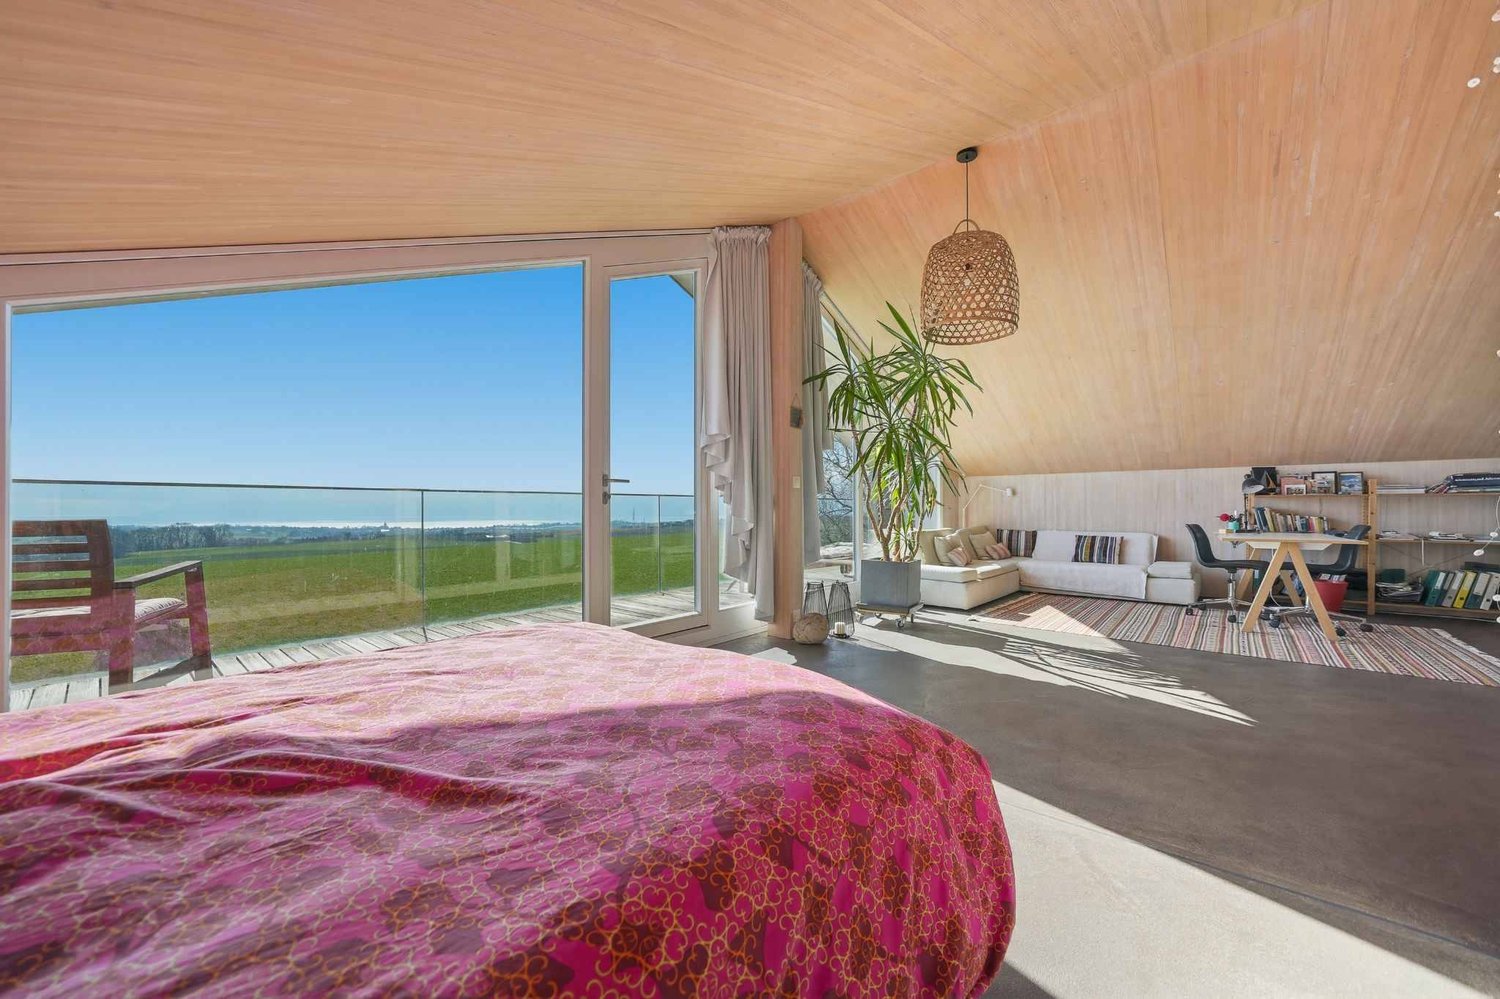
In Tolochenaz, just a few meters from Morges, this beautiful through apartment of over 110 m² is located in a quiet and green neighborhood. With its 3 bedrooms and majestic living room, giving a sense of openness and clearance, it will suit a family.This 4.5-room apartment benefits from beautiful brightness throughout the day and has a view of the lake in the background. The distribution is optimal, with a separate day and night area. The latter has three spacious bedrooms, all equipped with closets, as well as two bathrooms, one of which is for the parental bedroom. A fourth bedroom can easily be arranged in the extension of the living room, whose generous surface reaches 50 m².The floor with a light, uniform wooden look is warm and inviting and extends over the entire apartment and to the two balconies.The apartment has been completely renovated and benefits from all guarantees.Distribution:- Entrance hall with wall cupboard.- The modern, new and perfectly equipped kitchen with dining bar is open to the living room.- The southeast-facing balconies will allow you to enjoy the sun.- The night area has 3 bedrooms of 14, 13 and 11 m².- A shower room, a separate toilet and a second bathroom with shower and toilet. The building, which has an elevator, is very well maintained. The substantial renovation fund allows for regular work to be carried out in the condominium.Additional information:Floor: 2Living area: 104 m²Monthly charges: 458.- The renovation fund is substantial. A ten-year renovation plan is already budgeted until 2033, providing high energy efficiency (envelope energy efficiency B) and including, among other things, the installation of photovoltaic panels, a thermodynamic heat pump and additional insulation.The apartment is sold with a cellar, a storage room in the underground garage and an outdoor parking space.In the immediate vicinity of all amenities, the strategic location allows for quick access to the center of Morges. By car, the shopping centers are 5 minutes (2000 m) and the Morges hospital is 10 minutes (5 km) away. The bus stop is 200 m away.Contact, documents and visits: Point d'Ancrage Immobilier Mme Pavla Bortolotti 076 339 67 76
1 / 13
5.5 rooms128m²CHF 990,000.–
1162 St-Prex

Grand duplex avec vue lac

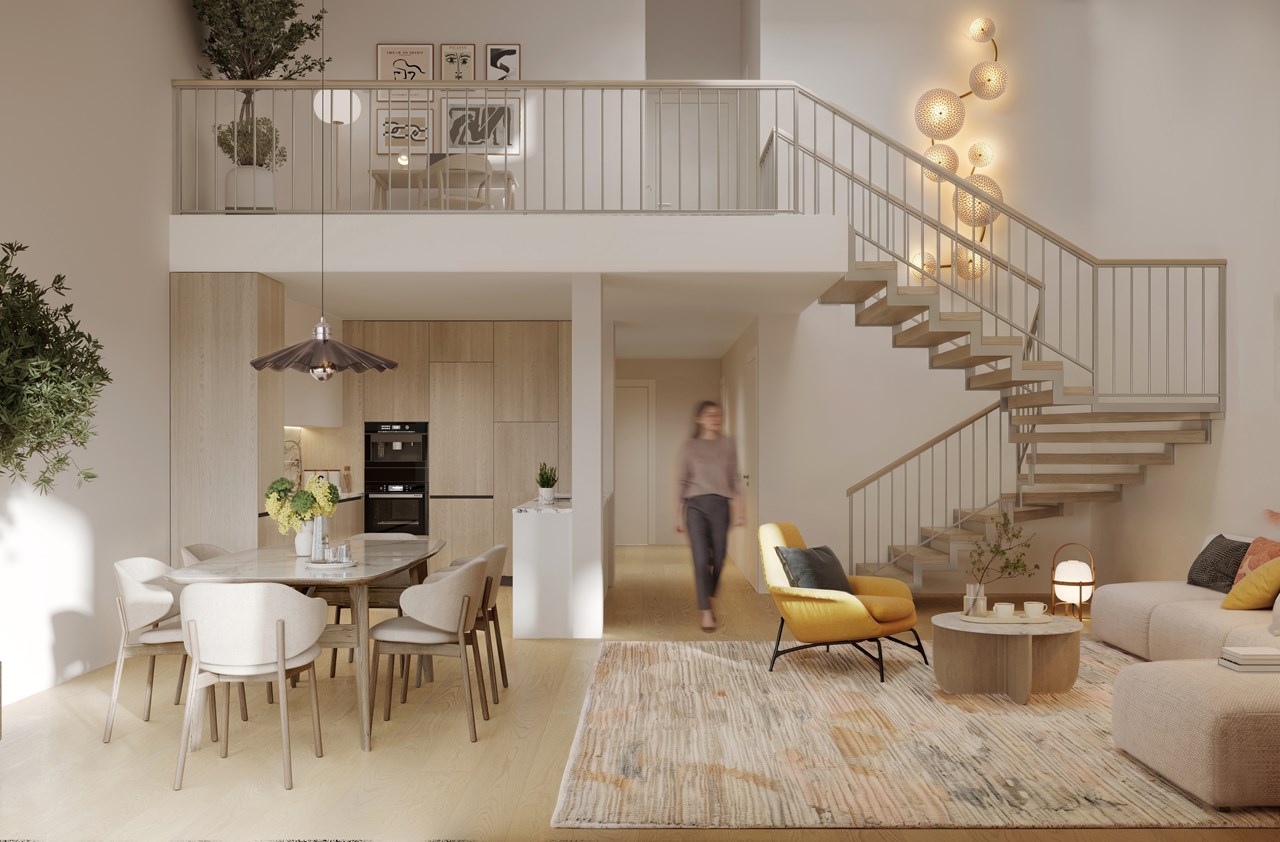
Situé dans la charmante commune de St-Prex, à proximité immédiate des commerces, des transports publics et du lac, ce superbe appartement de 5,5 pièces en duplex offre un cadre de vie idéal pour un jeune couple ou une petite famille.Il se distingue par un lumineux séjour avec cheminée, ouvrant sur un balcon avec vue sur le lac, une spacieuse cuisine fermée, ainsi que quatre confortables chambres à coucher.Une cave et un galetas complètent ce bien.L'immeuble a fait l'objet d'importants travaux de rénovation (façade, toiture), garantissant une excellente efficacité énergétique. Il bénéficie notamment de panneaux solaires et de fenêtres à vitrage phonique côté nord, assurant un calme absolu.Deux places de parc extérieures sont disponibles en sus au prix de CHF 20'000.- l'unité.Atout financier non négligeable : possibilité de reprendre une hypothèque de CHF 500'000.- à un taux attractif de 1,64 % jusqu'en février 2030.Un bien rare alliant confort, tranquillité et qualité de vie, à quelques pas du lac.Located in the charming commune of St-Prex, within easy reach of shops, public transport and the lake, this superb 5.5-room duplex apartment offers an ideal living environment for a young couple or small family.It features a bright living room with fireplace, opening onto a balcony with lake view, a spacious closed kitchen, as well as four comfortable bedrooms.A cave and a galetas complete this property.The building has undergone important renovation (facade, roof), guaranteeing excellent energy efficiency. In particular, it benefits from solar panels and phonic-glazed windows on the north side, ensuring absolute calm.Two outside parking spaces are available in addition at CHF 20,000.- each.Not insignificant financial benefit: possibility of taking out a CHF 500,000 mortgage at an attractive rate of 1.64% until February 2030.A rare property combining comfort, tranquility and quality of life, just a few steps from the lake.

1 / 13
8.5 rooms360m²CHF 1,700,000.–
1304 Cossonay-Ville

House for sale in Grancy - 8.5 rooms, 360 m2, on the edge of an agricultural area

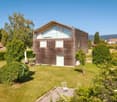
Haven of peace in Grancy: Magnificent individual house with panoramic viewsOn the edge of an agricultural area, with a splendid view of the surrounding countryside, you will be immediately seduced by this beautiful and large individual house, ideally located just a few minutes from Cossonay.This home offers generous volumes and unparalleled living spaces. The rooms, particularly spacious and bathed in light, offer multiple possibilities for layout according to your desires.On the ground floor, you access the living/dining room through a charming small room located a few steps down. Surrounded by large windows, this space invites you to enjoy an unobstructed view of the fields and nature.The kitchen, fully equipped, opens onto the living room with a pleasant bar area and provides direct access to a large and beautiful terrace on stilts. A comfortable bedroom completes this level.Upstairs, you will discover 3 bedrooms, again very bright and spacious, all leading onto a large balcony-terrace, as well as a large bathroom equipped with a bathtub and an Italian shower.The attic has been converted into a true independent living space, including a kitchen, a bedroom, a living room, and a bathroom.The garden, delicately treed, offers perfectly balanced spaces between shade and sun. It is adorned with a charming small biotope pond and provides all the space needed to welcome a vegetable garden, a chicken coop, or a turtle enclosure.Key data: • Land: 855 m² • Volume: 1413 m Major work done in the last 10 years:Kitchen, boiler, parquet, corridor, palisade, and outdoor slabs.The roof was completely redone in 2011 (insulation, frame, metalwork, Velux) as well as the facade insulation.Distribution: • Ground floor: 1 entrance porch, 1 hall, 1 bedroom, 1 large living room with fireplace, 1 open kitchen with access to the terrace and garden, 1 cellar/laundry room (with possibility of creating a toilet). • First floor: 1 large hall, 3 bedrooms, 1 bathroom with bathtub and Italian shower, 1 large balcony-terrace. • Attic: 1 kitchen, 1 living room, 1 bedroom, 1 bathroom. • Basement: 3 cellars, 2 cellars with earth floor. Outbuildings:1 chicken coop, 1 woodshed, 1 workshop, 4 parking spaces.Transport and amenities: • Transport: Bus to Cossonay or Morges (lines 730 and 736). • Schools: Kindergarten in the village, primary and secondary schools nearby. Visits and information:Dalila Lugrin - 076 530 93 74Some photos have been retouched by AI.The information contained in this description is indicative and not contractual.Visit all our offers on: www.nideal.chAre you planning to sell your property?Contact us for a free and non-binding estimate or visit our website for an online estimate: https://www.nideal.ch/estimer-bien-immobilier/

1 / 13
5.5 rooms128m²CHF 2,100,000.–
1162 St-Prex

Charming individual villa between lake and vineyards

ELEGANT INDIVIDUAL VILLA IN A PRIVILEGED ENVIRONMENTLocated in a particularly sought-after residential area of Saint-Prex, this elegant individual villa built in 2010 benefits from a calm and green environment, just a few minutes from schools, shops, the train station, and the shores of Lake Geneva.Situated on a pleasant plot of approximately 650 m², it enjoys an excellent southwest orientation, guaranteeing optimal sunlight throughout the day. Its carefully landscaped garden and terrace offer an ideal setting to fully enjoy the beautiful days in complete tranquility.With a living area of approximately 128 m² and a useful area of approximately 192 m², the villa seduces with its bright spaces, functional layout, and quality of construction. The ground floor accommodates a spacious living room with a fireplace, a convivial dining room, and a fully equipped open kitchen, all extended by direct access to the terrace and garden. A bedroom and a guest toilet also complete this level.The upper floor is entirely dedicated to the sleeping area and includes three comfortable bedrooms and two bathrooms, offering all the comfort necessary for family life.The basement is a real added value. It offers generous spaces that can be arranged according to individual needs: fitness room, game room, office, workshop, or large storage spaces, in addition to the laundry room and technical areas.Built with quality materials, the villa is equipped with a heat pump heating system with underfloor heating, ensuring an excellent level of comfort in everyday life. The Cantonal Energy Certificate for Buildings (CECB) is currently being established.The exteriors have been designed to offer a privileged living environment in every season. The large, southwest-facing terrace harmoniously extends the living spaces and constitutes an ideal place to share meals with family or friends.The private, carefully maintained, and fully hedged garden offers a beautiful relaxation area, sheltered from views. Easy to maintain, it allows you to fully enjoy the outdoors in a peaceful and green environment.Two outdoor parking spaces complete this property.Notes: Available from 01.11.2026

1 / 13
5.5 rooms165m²CHF 1,540,000.–
1315 La Sarraz

5.5 room architect villa with garden

Superb individual contemporary villa of 5.5 rooms of recent constructionNestled in a privileged residential environment, in the heart of a pleasant clearing and just a few steps from the communal swimming pool, this magnificent individual villa of 5.5 rooms built in 2011 seduces with its contemporary architecture, its generous volumes and its exceptional brightness.Benefiting from an unobstructed view of the surroundings, this property offers a particularly pleasant living space, combining modern comfort, construction quality and carefully designed outdoor spaces. It also stands out for its excellent energy balance, certified by a CECB certificate with a global grade B.DistributionUpper ground floorEntrance hall with reception areaSuperb living room of approximately 31.8 m², bathed in light thanks to its ceiling height, with direct access to the terrace and the south-facing gardenOpen kitchen with dining area of approximately 43.0 m², offering access to a second terrace and the north-facing gardenGuest toiletParental suite of approximately 21.2 m² with private bathroom including an Italian shower and a sinkLower ground floorDistribution hall of approximately 5.2 m²Large bedroom of approximately 21.9 m²Bedroom of approximately 14.4 m²Bathroom with bathtub, WC and sink of approximately 5.7 m²Available room of approximately 8.0 m², ideal as an office, playroom or storage spaceTechnical room and laundry room of approximately 10.5 m²BasementLarge PC shelter offering a significant storage volumeOutdoor facilitiesCovered parking spaceOutdoor parking spaceElectric vehicle charging stationBeautiful, carefully designed landscapingHigh-end Uno Più pergolaWooden terrace (deck)Several ornamental pondsGarden shedAutomatic irrigation systemInstallation for robot lawn mowerThis perfectly maintained property will seduce buyers looking for a contemporary villa offering comfort, intimacy and quality of life in a calm and green environment.
1 / 13
11 rooms440m²Price on request
Avenue de Croix de Rive, 1028 Préverenges

Somptueuse maison avec vue lac et piscine

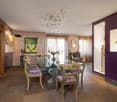
Dans l'écrin très recherché de Préverenges, à seulement 40 minutes de Aéroport de Genève et 20 minutes de Lausanne, capitale olympique au rayonnement international, se dévoile une propriété d'exception dominant le lac et les Alpes dans un cadre d'une rare intensité.Nichée en bout de chemin, à l'abri des regards, cette villa profite d'une situation privilégiée surplombant un magnifique plan de vigne descendant délicatement jusqu'aux rives du lac. Un environnement empreint de sérénité, où la privacité se conjugue avec une vue spectaculaire et une lumière omniprésente.Résolument contemporaine, la propriété séduit par ses volumes généreux, ses larges ouvertures et son atmosphère élégante. Le niveau principal accueille un majestueux double salon articulé autour d'une cheminée centrale, véritable pièce maîtresse de la maison, prolongé par une vaste cuisine ouverte avec espace repas et économat attenant. Un vestiaire, un bureau ainsi qu'un WC visiteurs viennent compléter ce niveau pensé pour conjuguer réception et confort du quotidien.À l'étage, cinq superbes chambres offrent un cadre de vie familial remarquable, dont une somptueuse suite parentale avec double dressing et salle de bains privative. Deux autres salles de bains viennent parfaire cet espace nuit raffiné et harmonieux.Le sous-sol révèle des prestations rares avec une salle de cinéma privée ainsi qu'un studio indépendant bénéficiant d'un accès intérieur et extérieur, idéal pour recevoir famille, invités ou personnel.À l'extérieur, le jardin plat orienté Sud-Ouest prolonge l'expérience de vie dans une ambiance presque méditerranéenne, sublimée par des couchers de soleil grandioses sur le lac et les reliefs alpins.Im begehrten Préverenges, nur 40 Minuten vom Flughafen Genf und 20 Minuten von Lausanne, der olympischen Hauptstadt mit internationaler Ausstrahlung, entfernt, befindet sich ein außergewöhnliches Anwesen mit Blick auf den See und die Alpen in einem Rahmen von seltener Intensität.Am Ende eines Weges, geschützt vor Blicken, genießt diese Villa eine privilegierte Lage mit Blick auf einen wunderschönen Weinberg, der sanft bis zum Seeufer hinunterreicht. Eine von Gelassenheit geprägte Umgebung, in der sich Privatsphäre mit einer spektakulären Aussicht und allgegenwärtigem Licht verbindet.Das ausgesprochen zeitgenössische Anwesen besticht durch seine großzügigen Volumen, die großen Öffnungen und seine elegante Atmosphäre. Die Hauptebene beherbergt ein majestätisches Doppelwohnzimmer, das um einen zentralen Kamin, das eigentliche Herzstück des Hauses, gegliedert ist und von einer großen offenen Küche mit Essbereich und angrenzendem Hauswirtschaftsraum verlängert wird. Eine Garderobe, ein Büro und ein Gäste-WC vervollständigen diese Ebene, die so konzipiert ist, dass sie Empfang und Alltagskomfort miteinander verbindet.Im Obergeschoss bieten fünf wunderschöne Schlafzimmer einen bemerkenswerten Rahmen für das Familienleben, darunter eine prächtige Master-Suite mit doppeltem Ankleidezimmer und eigenem Badezimmer. Zwei weitere Badezimmer vervollständigen diesen raffinierten und harmonischen Schlafbereich.Das Untergeschoss offenbart seltene Leistungen mit einem privaten Kinoraum sowie einem unabhängigen Studio, das von einem Innen- und Außenzugang profitiert und ideal ist, um Familie, Gäste oder Personal zu empfangen.Außen verlängert der flache, nach Südwesten ausgerichtete Garten das Wohnerlebnis in einer fast mediterranen Atmosphäre, die durch grandiose Sonnenuntergänge über dem See und den alpinen Reliefs sublimiert wird.In the highly sought-after setting of Préverenges, just 40 minutes from Geneva Airport and 20 minutes from Lausanne, the internationally renowned Olympic capital, lies an exceptional property overlooking the lake and the Alps in a setting of rare intensity.Nestled at the end of a road, sheltered from view, this villa enjoys a privileged location overlooking a magnificent plane of...
1 / 13
9 roomsCHF 2,650,000.–
1028 Préverenges

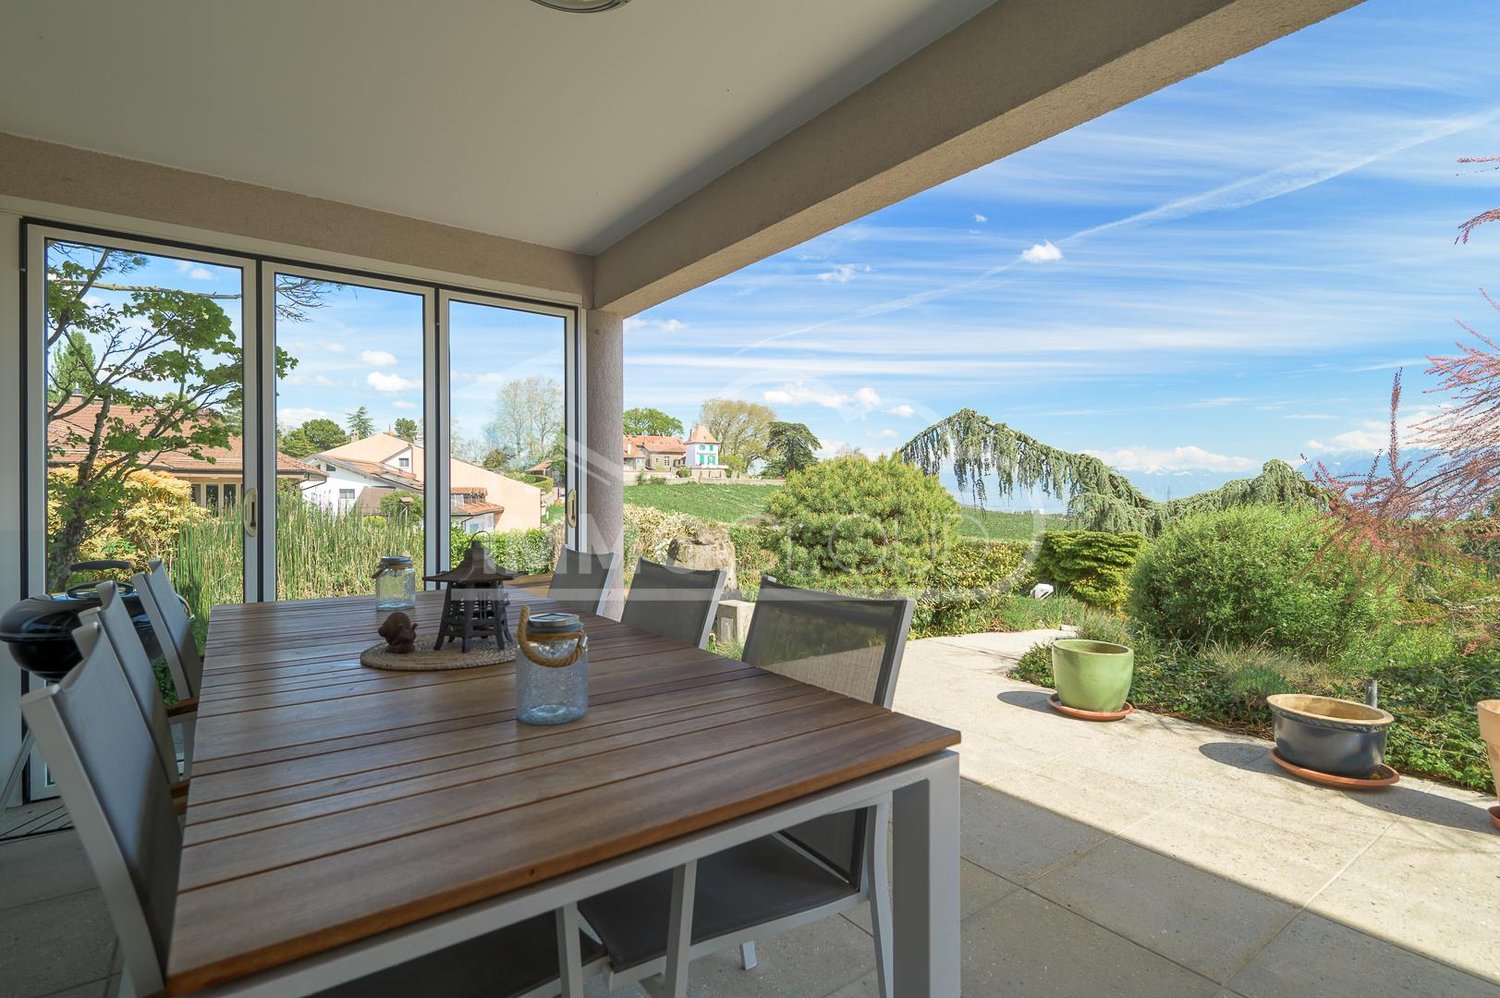
Une villa aux volumes exceptionnels, à deux pas de la plage

Pensée pour évoluer avec vos besoins, comme une individuelle grâce à son indépendance totale, cette villa séduit par ses très grands volumes, sa luminosité et son potentiel remarquable. Aujourd'hui configurée avec 4 chambres, elle peut aisément accueillir jusqu'à 8 chambres, notamment grâce à des combles déjà partiellement exploités, offrant une flexibilité rare pour une grande famille, un projet multigénérationnel ou des espaces de travail à domicile.Le coeur de la maison s'articule autour d'un vaste salon avec cheminée, véritable espace de vie chaleureux et convivial, ouvert sur la terrasse et le jardin. Cet agencement crée une continuité naturelle entre intérieur et extérieur, idéale pour recevoir ou profiter pleinement des beaux jours.La cuisine semi-ouverte, fonctionnelle et conviviale, s'intègre harmonieusement à l'espace de vie, permettant de cuisiner tout en restant connecté aux espaces de réception. Un espace bureau, distinct et calme, complète ce niveau et répond parfaitement aux besoins actuels de télétravail ou d'étude.Un sous-sol aux usages multiplesUn autre atout majeur de cette propriété réside dans son espace en sous-sol disposant d'un accès indépendant, tant intérieur qu'extérieur. Cet espace offre une polyvalence rare et peut être aménagé selon vos projets : • activité indépendante ou profession libérale, • accueil de famille et d'amis tout en préservant la privacité de chacun, • logement pour une aide à domicile, • ou encore studio de rendement, générant un revenu complémentaire. Une opportunité idéale pour conjuguer confort de vie et optimisation patrimoniale.Un emplacement privilégié au quotidienVéritable atout de cette propriété, sa situation est tout simplement idéale : à quelques mètres seulement des écoles, des commerces et surtout de la plage de Préverenges. Ici, tout se fait à pied, offrant un cadre de vie aussi pratique qu'agréable, entre douceur lacustre et confort familial.En résumé • Volumes rares et fort potentiel d'aménagement • De 4 à 8 chambres possibles • Combles partiellement aménagés • Grand salon avec cheminée, accès terrasse et jardin • Cuisine semi-ouverte et espace bureau • Sous-sol avec accès indépendant et multiples usages • Jardin privatif et piscine chauffée • Emplacement exceptionnel, proche de tout et de la plage Une villa aux multiples possibilités, où l'espace, la flexibilité et la qualité de vie se conjuguent pour créer un lieu de vie unique.Thought to evolve with your needs, as an individual thanks to its total independence, this villa seduces with its very large volumes, its luminosity and its remarkable potential. Today configured with 4 bedrooms, it can easily accommodate up to 8 bedrooms, notably thanks to attic space already partially exploited, offering rare flexibility for a large family, a multi-generational project or work-at-home spaces.The heart of the house revolves around a vast living room with fireplace, a truly warm and friendly living space, opening onto the terrace and garden. This layout creates a natural continuity between indoors and outdoors, ideal for entertaining or taking full advantage of fine weather.The semi-open kitchen, functional and convivial, blends harmoniously into the living space, allowing cooking while remaining connected to the reception areas. A separate, quiet office space completes this level and perfectly meets today's telecommuting or study needs.A...

1 / 13
3.5 rooms90m²CHF 940,000.–
1128 Reverolle

Apartment with 3.5 rooms and view of the Alps and Jura in Reverolle

Apartment with 3.5 rooms, very bright, with view of the Alps and Jura, 90 m² living area, 99 m² weighted area in a small PPE with 6 apartments, offering a living room with open kitchen, a parental bedroom with private bathroom and dressing room, a room, a 18 m² balcony and a large communal garden. The residence is located in a cul-de-sac and benefits from absolute calm.10 minutes from the highwayYear of construction: 2014 Living area: 90 m²Weighted area: 99 m²Geothermal heatingPhotovoltaic panelsFloor heatingTriple glazing Living room with open kitchen of 35 m²Parental bedroom of 24 m² with private bathroom and dressing room Room of 14 m²Bathroom with Italian showerCellar of approx. 8 m²Bus and school bus 250 m awayNursery and primary school in ReverolleSecondary school in MorgesShops nearbyInterior parking space for CHF 40,000.- extraPossibility to rent an outdoor parking space for 50.-/monthAvailability by agreementAPARTMENTLiving room with open kitchen of 35 m², leading to the 18 m² balcony with view of the Alps and Jura, parental bedroom of 26 m² with private bathroom and dressing room, a room of 14 m² and a second bathroom with Italian shower.ACCESS10 minutes from the highway10 minutes from Morges25 minutes from Lausanne35 minutes from Geneva airportSHOPSNearbyTRANSPORTBus and school bus 250 m awayBAM 10 minutes on footOUTDOOR FACILITIESAn 18 m² balcony with panoramic view of the Alps and Jura, as well as a communal garden

1 / 13
9 rooms247m²CHF 4,650,000.–
Chemin de Chapallaz 3, 1135 Denens

Individual villa for sale in Denens with 9 rooms - 248 m2 living space and over 4,000 m2 of land, with a view of the lake

Denens is one of those villages in the Vaud region that grabs attention. Perched on the heights, between the millennia-old vineyards of the AOC La Côte and the first slopes descending towards Lake Geneva, it benefits from a privileged position: the silhouettes of the Alps and Mont Blanc are drawn on the horizon, the lake sparkles in the background, and the Château de Vufflens - a 15th-century fairy tale in bricks - stands a few minutes' walk away, surrounded by vineyards. It is in this exceptional setting that this splendid property is located.In a quiet and sought-after residential area, 6 minutes from Morges, we offer you this large individual villa with 9 rooms, built in 1968 on a beautiful plot of 4,618 m² in direct proximity to a non-constructible agricultural area, offering a rare flexibility of use for this type of property. With 247 m² of living space and approximately 380 m² of usable space, spread over 3 levels, in the heart of a green setting.The upper ground floor is arranged around a spacious living room bathed in natural light and opening onto the terrace and garden. The communicating dining room creates a natural continuity with the kitchen, which is spacious and independent. 3 bedrooms, including a parental suite with an adjacent bathroom, entrance hall, separate WC, second bathroom, and distribution corridor. Balcony and terrace extend the living areas into a beautifully tree-lined garden. A second entrance allows for independent access to the lower ground floor.The gallery on the upper floor offers a bright, open space with an unobstructed view of the garden and surroundings. A balcony-terrace of almost 20 m². A large attic and a storage room complete this level.Lower ground floor. This level constitutes one of the major assets of the property. Entirely independent, it includes a large office or workshop of over 27 m², two bedrooms, including one of almost 16 m², a kitchen, and a bathroom. A storage room/deposit of over 34 m². Access to a terrace overlooking the large garden and the jacuzzi. 4 cellars, separate WC. A large laundry room and a technical room. The configuration is suitable for both intergenerational use - parents, young adults - and for a liberal activity or complementary rental income.Offers: Double garage, covered for cars. Several outdoor spaces.The property benefits from a privileged location: A1 motorway in 5 minutes, Morges in 6 minutes, Lausanne in 20 minutes. Quiet environment, without direct visibility, on the edge of a non-constructible agricultural area, guaranteeing the permanence of the green setting.For more information or to visit: Thomas Schmidt - 079 413 23 26 - thomas.schmidt@nideal.chSome photos have been retouched or modified by artificial intelligence.The information contained in this description is indicative and not contractual. Visit our website to see all our offers: www.nideal.chYou are planning to sell your property?Contact us for a free and non-binding evaluation or visit our website foran online evaluation: https://www.nideal.ch/estimer-bien-immobilier/

Travel time
-
New building
1 / 10
  • Parking space
  • Elevator
3.5 rooms84m²CHF 970,000.–
A Lavigny, 1175 Lavigny

Apartment with 3.5 rooms, terrace, and garden

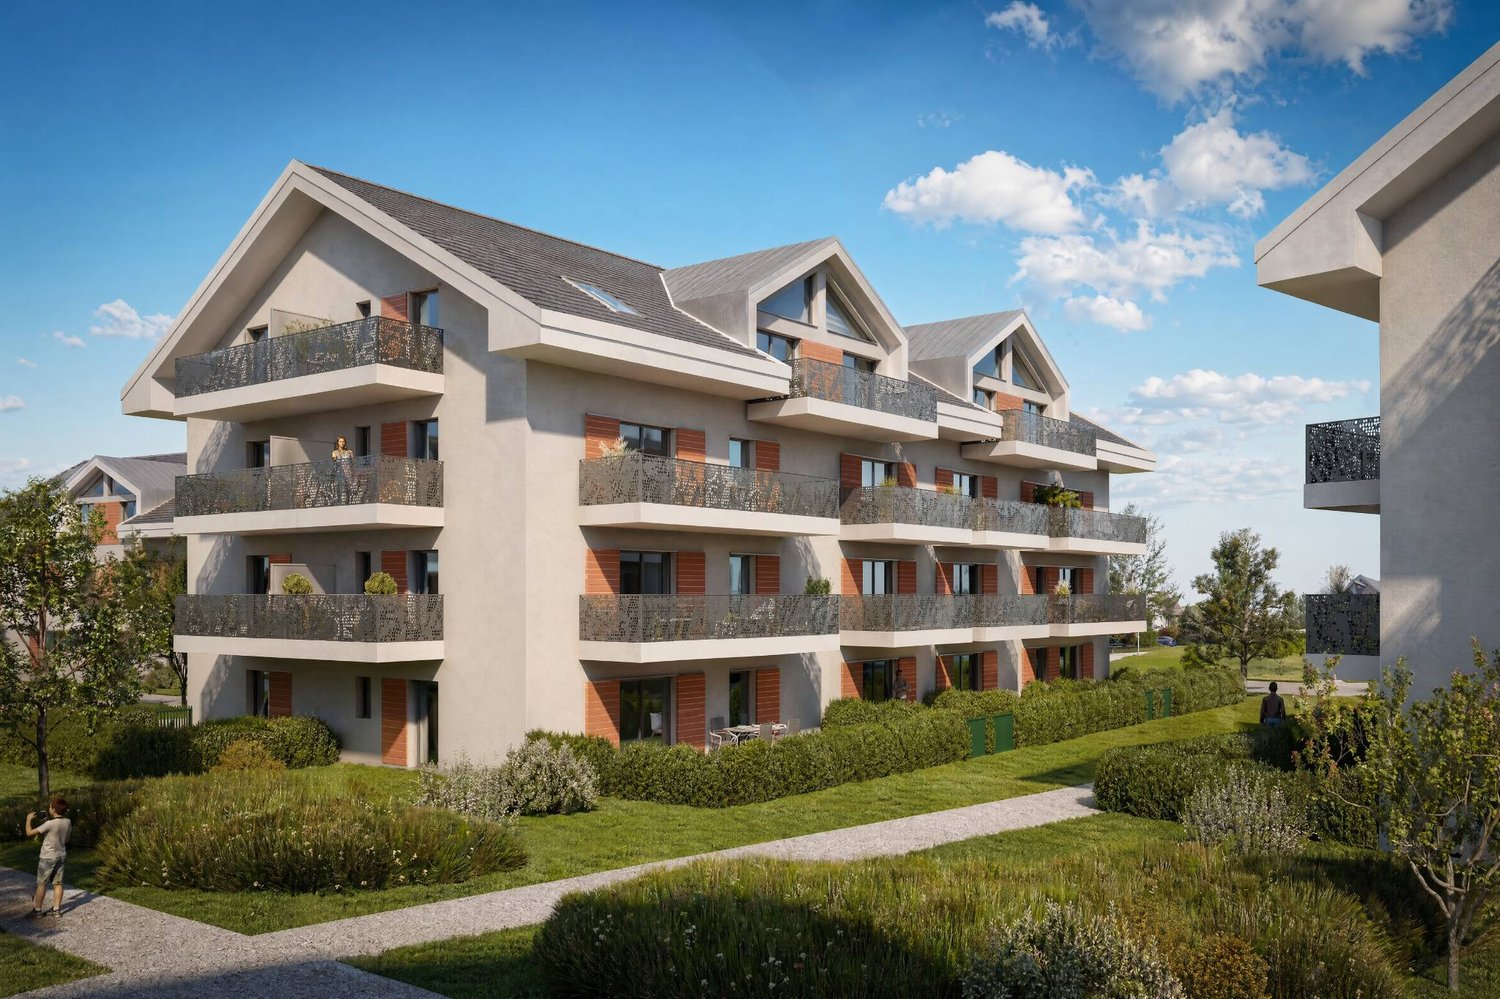
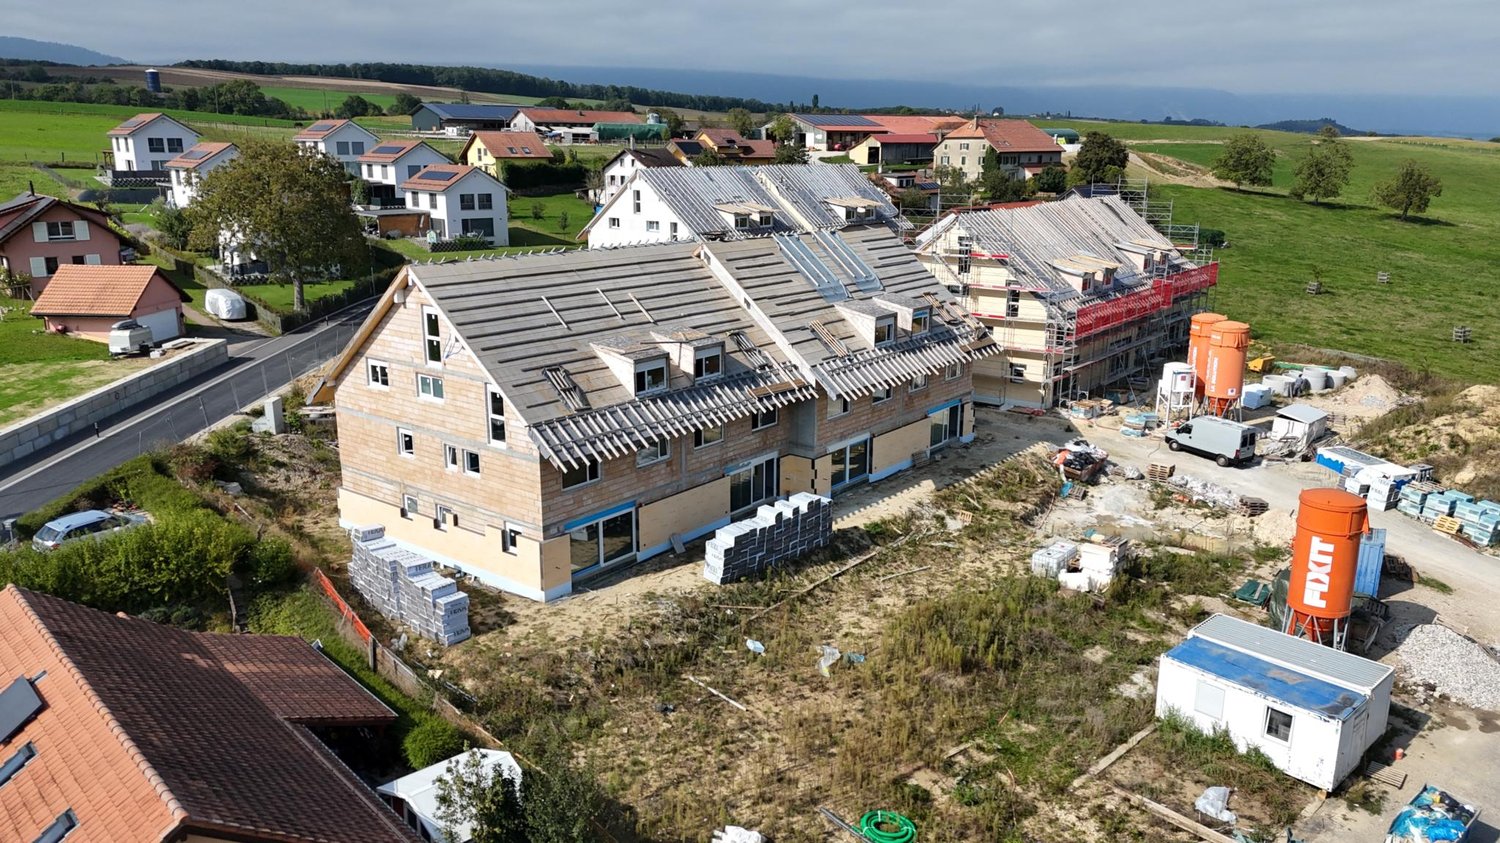
Bernard Nicod SA is pleased to present to you, in exclusivity, the project "La Clé des Champs" in the charming village of Lavigny.This project consists of 6 residential buildings totaling 52 apartments, as well as a commercial building.Among these, 3 buildings (A, D, and F) grouping 18 apartments from 3.5 to 5.5 rooms, offering weighted surfaces between 92 m² and 156 m² are currently being sold. Choose the ideal apartment! The finishes are at the choice of the future owners who will benefit from pleasant budgets made available to them.This 3.5-room apartment is located on the ground floor of building F and consists of:An entrance hall with wall cupboard leading to the open kitchen and living room giving access to the terrace and garden oriented southwest. Two bedrooms, one of which is a parental suite with private bathroom, as well as a shower room with sink and toilet. It is possible to install a washing column in each apartment.A cellar and an indoor parking space (CHF 40,000.- extra) complete this property. The advantages: - Enjoy reduced purchase costs thanks to a sale in co-ownership. - Minergie buildings- District heating (CAD) with heat production by pellet boiler- Double-flow ventilation - Power supply network for electric charging stations- Photovoltaic panels - Highway axes between Geneva and LausanneLa Clé des Champs - available lots: 3.5 rooms: from CHF 970,000.- 4.5 rooms: from CHF 1,110,000.- 5.5 rooms: from CHF 1,390,000.- Your accommodation will be realized by experienced specialists who will be there to answer all your questions and advise you throughout the selection process. They will guide and concretize your wishes!The basement will house the technical rooms, cellars, laundry room, and an indoor parking lot. Ask us for a dossier: we will send you a QR code allowing you to download all the documentation as well as all the prices and plans of the apartments in this promotion.Deliveries: Building A: December 2027Building F: January 2028Building D: March 2028For more information and visits: Alexandra JEREZ & Tania LEITE 024 424 24 26

  • Parking space
  • Elevator

Suggested properties for you based on search results

Other interesting objects