



























468 results - Properties for sale: District Morges

1 / 13
3.5 rooms65m²CHF 750,000.–
Auf Anfrage 1, 1170 Aubonne

Individual house to renovate on agricultural plot in Aubonne

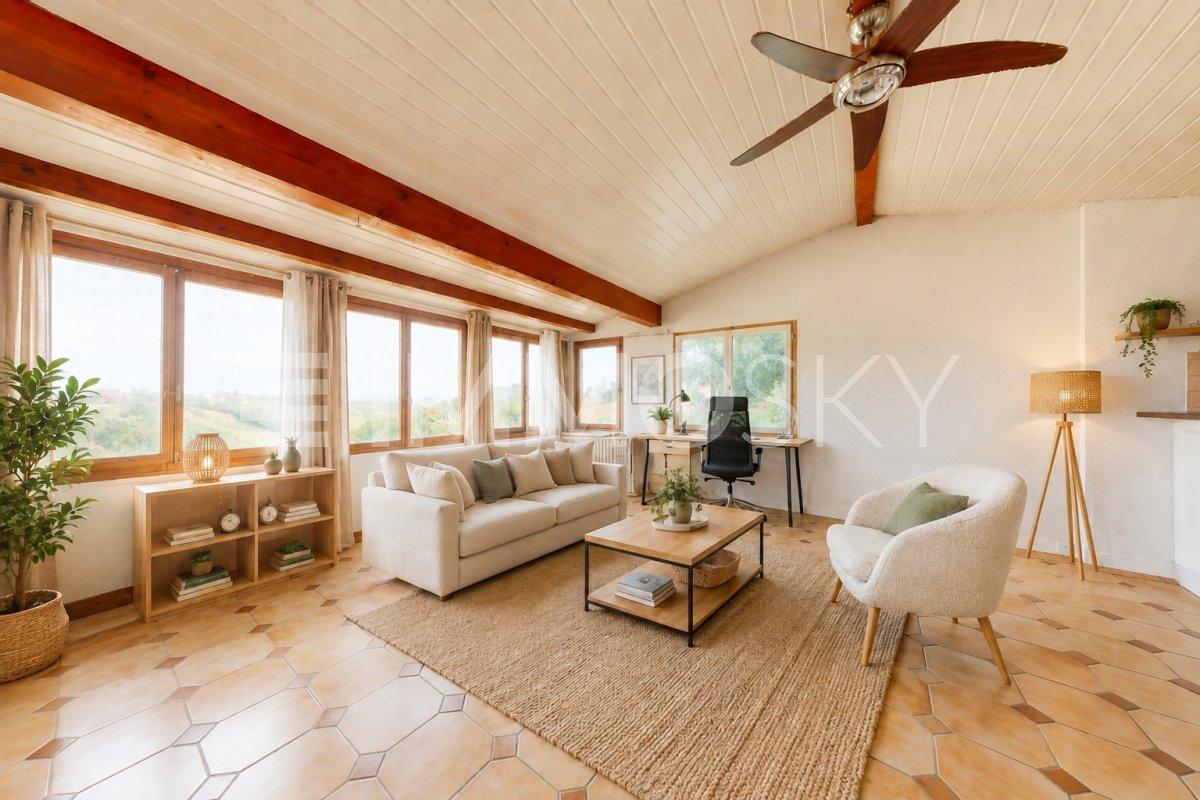
**PROJECTION HOME STAGING**Nestled in an exceptional environment, within the Aubonne region and close to the Arboretum du Vallon de l'Aubonne, this small residence offers a rare living setting, surrounded by nature, calm and greenery.Built in 1967 and renovated in 1996, the property is now entirely to be renovated, thus offering a great opportunity to rethink the spaces according to your desires and create a tailor-made living space.Located on a large plot of about 2600 m² in an agricultural area, this property benefits from a preserved environment and a south-east exposure, ideal for enjoying excellent sunlight throughout the day. The land includes a garden of about 1312 m², offering a privileged setting for relaxation and outdoor activities.The house has a living area of about 65 m² and consists of 3.5 functional rooms. An independent annex of about 30 m², also registered in the cadastre, completes the property and offers multiple possibilities for layout: workshop, office, storage space or space dedicated to an independent project.A terrace of about 15 m², located between the main house and the annex, completes the outdoor spaces pleasantly. Comfort is ensured by a pellet heating system.The property also has several outdoor parking spaces.A property with great potential, ideal for a complete renovation project, in a bright, peaceful and green environment, in the heart of the Vaud countryside.To organize a visit or obtain more information, we invite you to contact Simon Spasov at +41 76 209 80 64 or by email at simon.spasov@immosky.com.

1 / 13
6.5 rooms137m²CHF 1,020,000.–
Auf Anfrage 1, 1315 La Sarraz

ImmoSky Exclusive 2 Apartment Chalet in La Sarraz

"EXCLUSIVE TO IMMOSKY"La Sarraz | 2 Apartment Chalet | 6.5 rooms | approx. 137 m² living space | Plot of 1743 m²Located in a peaceful and green setting, this charming chalet, built in 1927 and renovated in 1984, offers a magnificent unobstructed view of the Cossonay hills and the surrounding countryside. Nestled on a beautiful tree-lined plot of 1'743 m² with an unobstructed view of the surrounding countryside, this character property to be renovated presents a strong development potential. About 700 m² of land are fully exploitable, while the rest of the plot consists of a natural rock face and a wasteland.Spread over two levels, the property consists of two independent apartments of 3.5 rooms. The ground floor apartment has a bright living room, a fitted kitchen, two bedrooms and direct access to the garden. On the upper floor, the second apartment also benefits from two bedrooms, a balcony with a panoramic view and an independent entrance, ideal for a family project or rental.The chalet also includes a complete basement with cellar, laundry room, technical room and a beautiful workshop of about 29 m². Outside, you can enjoy a pergola with a fireplace and outdoor kitchen, tree-lined gardens, a closed garage and four outdoor parking spaces.A rare property, full of charm and possibilities, to be discovered without delay.Interested? Contact me without further ado:Simon Spasov +41 76 209 80 64

1 / 13
4.5 rooms145m²CHF 1,690,000.–
Auf Anfrage 1, 1163 Etoy

Ground floor apartment with 4.5 rooms and lake view

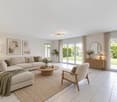
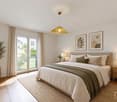
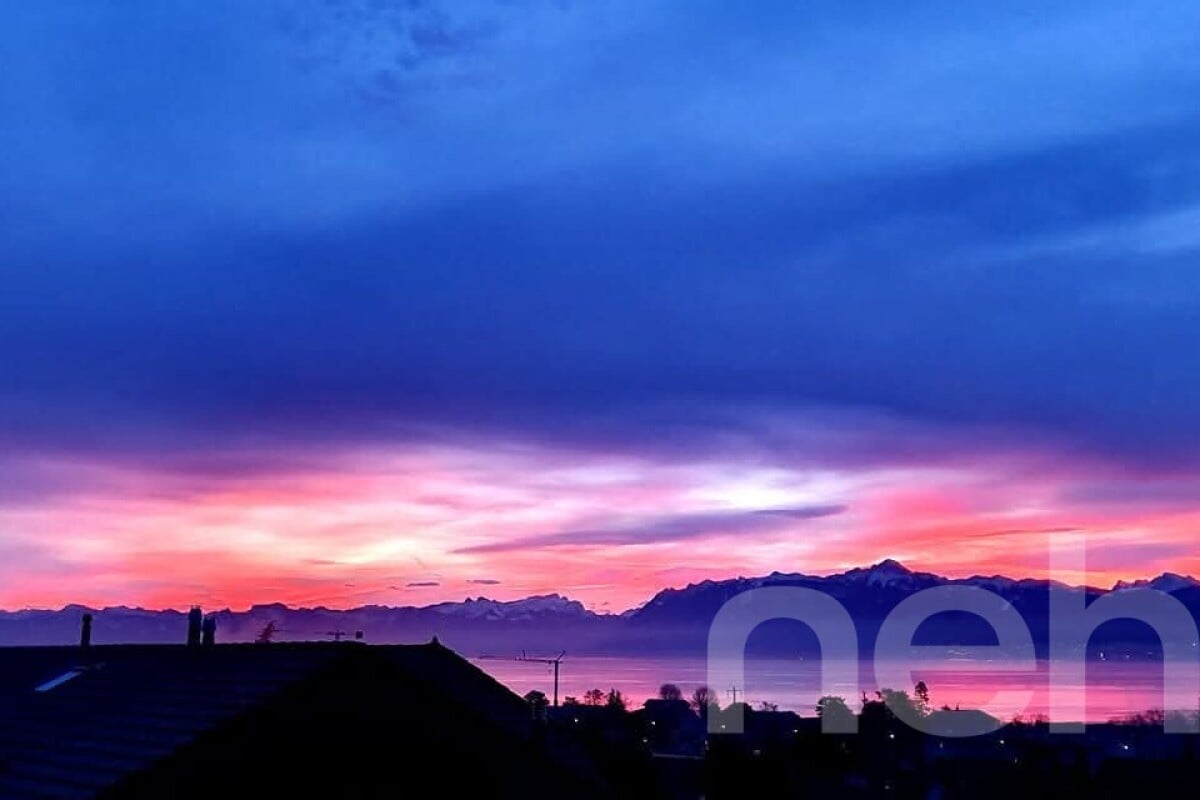
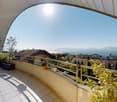
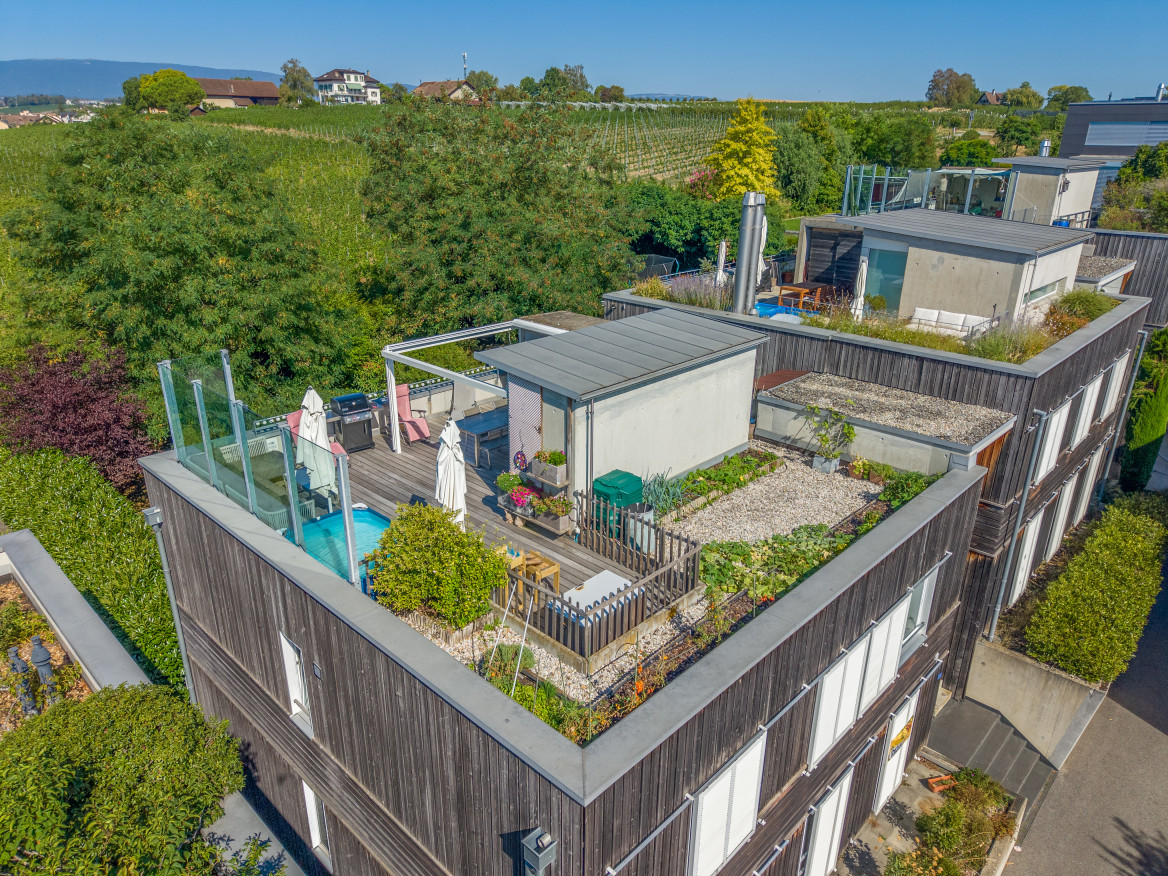
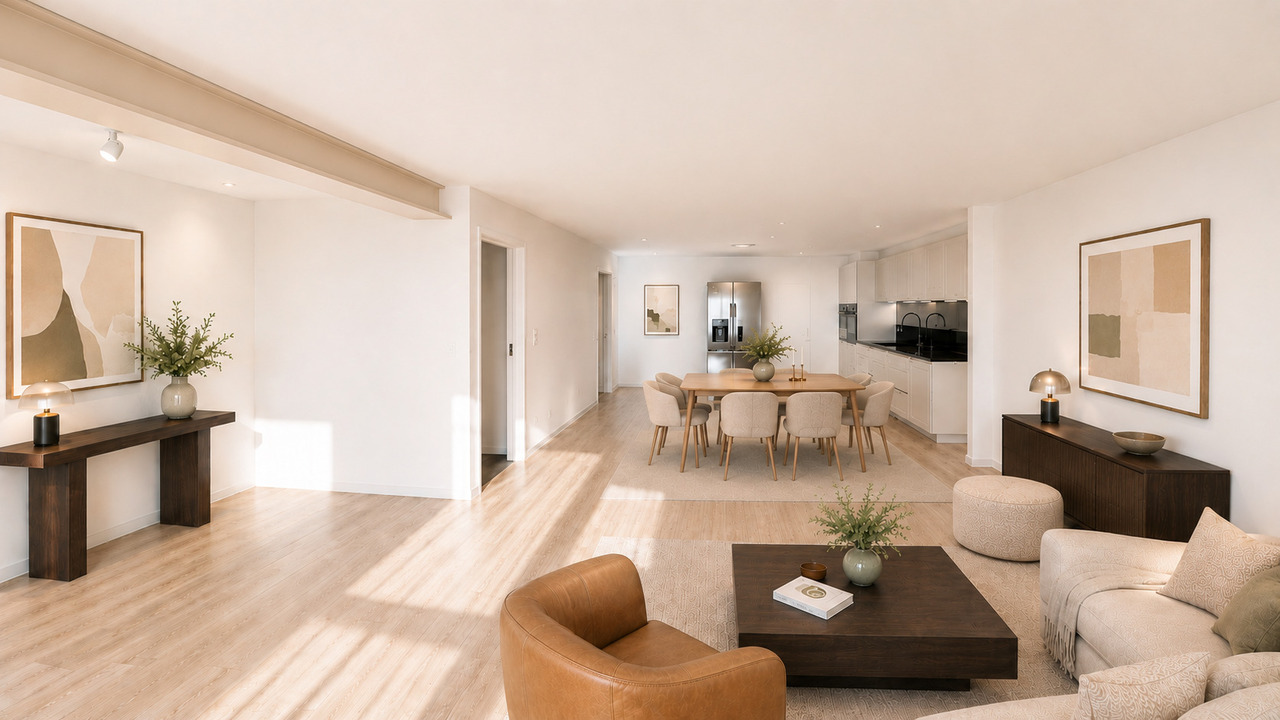
Nestled in the heart of the vineyards, this apartment benefits from the modern advantage of a superb view of the lake and the Alps as well as the vineyard of the Côte. This high-standard apartment has an elevator that arrives directly in your apartment from the underground parking. In the living area, you will discover a spacious and bright living room. It has a nice entrance hall, a living room communicating with a large quality kitchen equipped with a bar and offering access to the superb terrace. The quality of the finishes as well as the volume of the living room will allow you to receive your guests in a bucolic and contemporary setting. A bathroom with a washing column as well as a visitor toilet complete this area pleasantly.The sleeping area consists of three bedrooms, including a parental bedroom with an adjacent bathroom, guaranteeing you unparalleled intimacy. These beautiful rooms will offer you beautiful volumes and all the necessary comfort for well-being. Particular care has been taken in the exterior arrangements with a superb terrace perfectly oriented south, as well as a flat garden surrounding your property. You will enjoy an exceptional view of the vineyards and the lake, a major asset for this exceptional object that will allow you to extend your summer evenings outdoors with friends. Note that this apartment has 2 parking spaces in the underground garage for CHF 70'000.-, as well as a cellar, which completes this exceptional property pleasantly. The photographs have been virtually staged using artificial intelligence to illustrate the potential of the property. The apartment is currently empty; the furniture and decorative elements are provided for indicative purposes.You will understand that if you are looking for calm in a green environment, while being close to amenities, come visit! Christelle Jaquier +4176 562 98 17

1 / 13
4.5 rooms133m²CHF 895,000.–
Vieux bourg d'Aubonne,L 3, 1170 Aubonne

Maison au coeur de la vieille-ville avec l'option d'un jardin potager

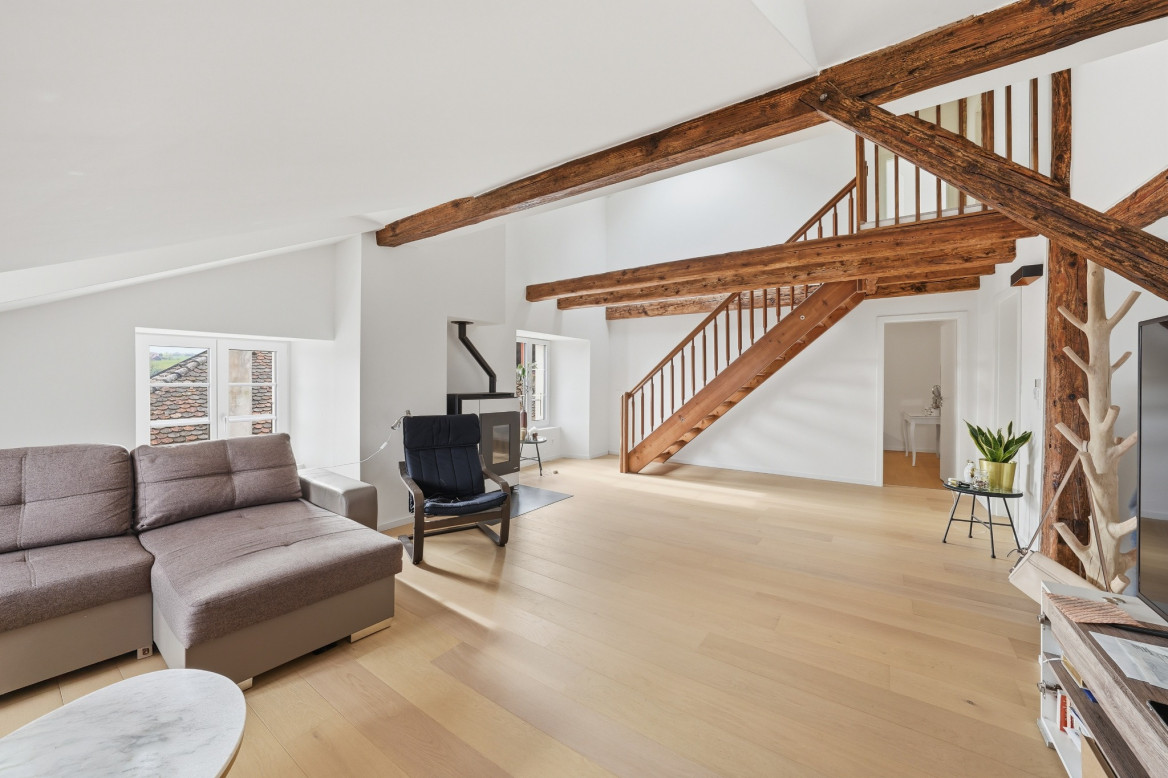
By L3 Properties+++ Situation centrale et prisée+++ Jardin potager de 75 m2 disponible+++ Charme de l'ancien-rénovéSituation exceptionnelle au coeur de la vieille-ville historique d'Aubonne : cette maison de village de 4,5 pièces bénéficie d'un emplacement privilégié, à proximité immédiate et à pied de toutes les commodités, commerces, écoles et transports.La vie est pratique au quotidien. En bon état général, la maison a été partiellement rénovée alliant le moderne avec le charme de l'époque.Année des dernières rénovations : 2021Surface habitable : env. 133 m2Nbr de chambres : 2 + espace disponible en attiqueNbr de salles de bain : 2Les 4 niveaux sont répartis comme suit :Au rez inférieur (entrée arrière) • Un espace d'env. 20 m2 disponible comme chambre supplémentaire, atelier, rangement ou local vélos/moto • Une salle de bain • Local technique avec colonne de lavage Au rez supérieur (entrée principale) • Cuisine ouverte équipée • Salle à manger 1er étage • Une chambre • Une chambre enfant • Une salle de bain En attique • Une espace disponible et polyvalent d'env. 30 m2, divisé en deux parties par l'escalier. À aménager selon les besoins : 3ème chambre/chambre d'amis, home-cinéma, bureau, salle de jeux etc. L3 PropertiesVisites & infos : info@L3-properties.ch021 566 76 00www.L3-properties.chVon L3 Properties+++ Zentrale und begehrte Lage+++ 75 m² großer Gemüsegarten vorhanden+++ Der Charme des Alt-RenoviertenAußergewöhnliche Lage im Herzen der historischen Altstadt vonAubonne: Dieses 4,5-Zimmer-Dorfhaus genießt eine privilegierte Lage in unmittelbarer Nähe und nur wenige Gehminuten von allen Annehmlichkeiten, Geschäften, Schulen und Verkehrsmitteln entfernt.Der Alltag ist praktisch gestaltet. Das Haus befindet sich in gutem Gesamtzustand und wurde teilweise renoviert, wobei Modernes mit dem Charme vergangener Zeiten kombiniert wurde.Jahr der letzten Renovierungsarbeiten: 2021Wohnfläche: ca. 133 m²Anzahl der Schlafzimmer: 2 verfügbarer Raum im DachgeschossAnzahl der Badezimmer: 2Die 4 Ebenen sind wie folgt aufgeteilt:Im Untergeschoss (Hintereingang) • Ein ca. 20 m² großer Raum, der als zusätzliches Schlafzimmer, als Werkstatt, Abstellraum oder Fahrrad-/Motorradraum • Ein Badezimmer • Technikraum mit Waschmaschine Im Obergeschoss (Haupteingang) • Offene Einbauküche • Esszimmer 1. Stock • Ein Schlafzimmer • Ein Kinderzimmer • Ein Badezimmer Im Dachgeschoss • Ein verfügbarer und vielseitig nutzbarer Raum von ca. 30 m², durch die Treppe in zwei Bereiche unterteilt. Je nach Bedarf ausbaubar: 3. Schlafzimmer/Gästezimmer, Heimkino, Büro, Spielzimmer usw. L3 PropertiesBesichtigungen & Infos: info@L3-properties.ch021 566 76 00www.L3-properties.ch===============================================================By L3 Properties+++ Central, sought-after location+++ 75 m² vegetable garden available+++ Charm of the old-renovatedExceptional location in the heart of Aubonne's historic old town: this 4.5-room village house enjoys a prime location, within walking distance of...

1 / 13
5.5 rooms150m²CHF 1,380,000.–
1143 Apples

New apartment with private garden

ORÉE DE FERMENS - Only two apartments are still available!Discover Orée de Fermens, a high-quality development ideally located in the heart of the village of Apples, in a quiet and green residential area, immediately adjacent to the agricultural zone. This human-scale project, composed of a limited number of apartments, has been designed to offer a privileged living environment, combining construction quality, modern comfort, and energy efficiency.The building's amenities include: -Air-water heat pump-Photovoltaic installation-Underfloor heating-Elevator serving all levels-Electric shutters-Bicycle and stroller storage room-Visitor parking spacesCovered, outdoor, and motorcycle parking spaces are also available, in addition to the sale price.Just a few minutes from Morges, Apples charms with its village character, the quality of its infrastructure, its MBC/BAM train station, which allows quick access to Morges and neighboring towns, as well as its easy access to main roads.New apartment with 5.5 rooms and garden, with the space and freedom of a villa, and the advantages of a new apartment.Located on the ground floor, this superb 5.5-room apartment has a gross floor area of approximately 150 m². It benefits from a generous terrace of 30.8 m², extended by a large garden of 224 m², offering beautiful outdoor spaces to fully enjoy the fine days. Designed for modern family life, it charms with its large, bright living area, combining the living room, dining room, and open kitchen, with direct access to the terrace and garden.The sleeping area consists of four rooms, including a beautiful parental suite with its own bathroom. Two additional bathrooms, as well as a space intended for the installation of a washing column, complete an ideal distribution for family life. Distribution: -Gross floor area of approximately 150 m²-Terrace of 30.8 m²-Garden of 224 m²-Large living area with open kitchen-Four rooms, including a parental suite-Three bathrooms-Individual cellarA covered parking space and an outdoor parking space are also availableOnly two apartments are still available in this new construction project.We are at your disposal to transmit the complete brochure, present the detailed plans, and organize a personalized visit of the project.

1 / 7
  • Parking space
  • Balcony / Terrace
  • Elevator
4.5 rooms125m²CHF 1,480,000.–
Chem. du Prumay 1, 1026 Echandens

Ideally located in the center with terrace and private garden - New

An exclusive real estate project combining construction quality, modern comfort, and personalizationIdeally located in the heart of Echandens, in a quiet residential area, while being in close proximity to shops, schools, public transportation, and main road axes, this superb project was born from the complete transformation of an old building.Developed by a regional general contractor known for the quality of its achievements, this human-scale residence will have only six apartments, offering a privileged living environment and high-end amenities.Located on the ground floor, this magnificent 4.5-room apartment will seduce with its generous volumes, brightness, and particularly pleasant outdoor spaces.It develops a living area of 125 m², complemented by a superb terrace and private garden totaling 116 m², which are a true extension of the living spaces.The heart of the home is a magnificent living area of about 52 m², combining an open kitchen, a spacious living room, and a dining room. Equipped with a stove, this convivial space benefits from large openings to the outside, offering direct access to the terrace and private garden.The sleeping area includes three beautiful bedrooms, ideal for a family, a couple wanting to have an office, or anyone looking for beautiful volumes.The apartment also has two bathrooms, designed to meet the demands of daily life while offering an excellent level of comfort.One of the great advantages of this project lies in the complete personalization of your future home.Future owners will have the opportunity to choose all the finishes, including the kitchen, bathrooms, floor coverings, and various materials. Some interior arrangements can also be adapted to meet expectations and lifestyle.The work is currently in progress, and delivery is scheduled for autumn 2027.The highlights • Residence with only 6 apartments • Privileged location in the center of Échandens • Quiet neighborhood, close to all amenities • New apartment with 125 m² of living space • Terrace and private garden with 116 m² • Large living area of 52 m² • Open kitchen • Stove in the living room • Three bedrooms • Two bathrooms • Finishes entirely chosen by the buyer • High-quality construction • Realized by a regional general contractor • Delivery scheduled for autumn 2027 Two outdoor parking spaces are available at an additional cost of CHF 25,000.- per space.This project represents a rare opportunity to acquire a new apartment offering generous living spaces, high-quality amenities, and the possibility of creating a fully personalized interior. A property intended for buyers looking for a privileged living environment in one of the most sought-after municipalities in the Lausanne region.

  • Parking space
  • Balcony / Terrace
  • Elevator
Travel time
-
1 / 13
  • Child-friendly
3.5 rooms85m²CHF 760,000.–
chemin du Closez 8- Bâtiment B, 1188 Gimel

A GIMEL : LUMIÈRE, CONFORT ET QUALITE DE VIE

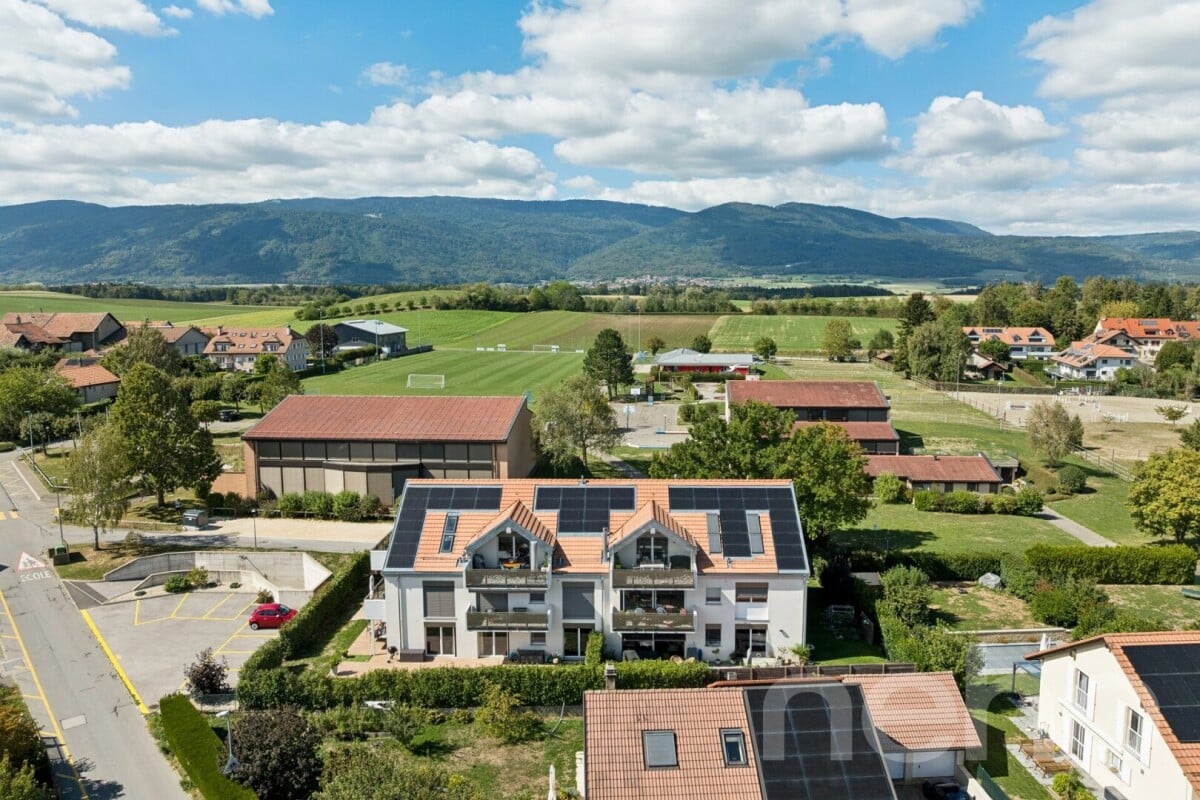
A VENDRE - Gimel : écrin de calme et de lumière au pied du JuraCoup de coeur assuré pour ce superbe appartement de 3,5 pièces, aussi spacieux que lumineux, niché au premier étage d'un petit immeuble récent (2016) dans un quartier résidentiel paisible de Gimel. Ici, la campagne environnante s'offre à vous depuis une magnifique terrasse habitable de plus de 16 m², véritable prolongement de l'appartement -- sans aucune nuisance à l'horizon.Vos atouts : • Deux belles chambres à coucher et deux salles de bain • Grande terrasse de 16 m² avec vue dégagée sur la campagne • Environnement calme, verdoyant et bucolique • Immeuble récent (2016), état général impeccable, aucun travaux à prévoir • Panneaux photovoltaïques réduisant sensiblement les charges • Grand parking souterrain et galetas inclus dans le lot La localisation idéale :Toutes les commodités du village sont accessibles à pieds, et un accès rapide aux principaux axes autoroutiers pour vos déplacements professionnels ou de loisirs également.Un bien rare, alliant tranquillité, praticité et qualité de construction -- à découvrir sans tarder.ZU VERKAUFEN - Gimel: Oase der Ruhe und des Lichts am Fuße des JuraDiese herrliche, ebenso geräumige wie lichtdurchflutete 3,5-Zimmer-Wohnung im ersten Stock eines kleinen, neuen Gebäudes (2016) in einem ruhigen Wohnviertel von Gimel wird Sie garantiert begeistern. Von einer herrlichen, bewohnbaren Terrasse mit über 16 m², die eine echte Erweiterung der Wohnung darstellt, bietet sich Ihnen ein herrlicher Blick auf die umliegende Landschaft - ohne jegliche Sichtbeeinträchtigung.Ihre Vorteile: • Zwei schöne Schlafzimmer und zwei Badezimmer • Große Terrasse von 16 m² mit freiem Blick auf die Landschaft • Ruhige, grüne und idyllische Umgebung • Neues Gebäude (2016), in einwandfreiem Zustand, keine Renovierungsarbeiten erforderlich • Photovoltaikmodule, die die Nebenkosten deutlich senken • Große Tiefgarage und Dachboden im Kaufpreis inbegriffen Die ideale Lage:Alle Annehmlichkeiten des Dorfes sind zu Fuß erreichbar, und auch die wichtigsten Autobahnanschlüsse sind für Ihre Geschäfts- oder Freizeitfahrten schnell zu erreichen.Ein seltenes Objekt, das Ruhe, Praktikabilität und hochwertige Bauqualität vereint - entdecken Sie es unverzüglich.FOR SALE - Gimel: A haven of peace and light at the foot of the Jura MountainsYou're sure to fall in love with this superb 3.5-room apartment--as spacious as it is bright--nestled on the first floor of a small, recently built building (2016) in a peaceful residential neighborhood of Gimel. Here, the surrounding countryside unfolds before you from a magnificent, livable terrace of over 16 m², a true extension of the apartment--with no obstructions on the horizon.Highlights: • Two beautiful bedrooms and two bathrooms • Large 16 m² terrace with unobstructed views of the countryside • Quiet, green, and bucolic surroundings • New building (2016), in impeccable condition, no repairs needed • Solar panels significantly reducing utility costs • Large underground parking space and storage unit included in the sale The ideal location:All the village's amenities are within walking distance, and there's quick access to major highways for both business and leisure travel.A rare find, combining tranquility, convenience, and high-quality construction--don't wait to explore it.

  • Child-friendly
Travel time
-
Christophe Andrié

Christophe Andrié

1 / 13
Christophe Andrié

Christophe Andrié

  • Parking space
  • View
5.5 rooms188m²CHF 2,700,000.–
1162 Saint-Prex

EXCEPTIONAL PROPERTY!! Large apartment in life estate occupied without rent. Lake and private port view.

Exceptional apartment in life estate occupied without rent with lake and private port viewValue of the property: 3'800'000.-You only pay:Bouquet: 2'700'000.-H: 94 years and F: 89 yearsA lakeside gem with unique comfort:Located in a privileged setting, literally with your feet in the water, this high-standard crossing apartment offers a refined atmosphere and a rare way of life.From the entrance, an elegant hall with visitor toilets leads to a vast living room bathed in light, extended by a warm reading corner. The semi-open kitchen, perfectly equipped, integrates harmoniously into this convivial space.The living area opens onto an exceptional 90 m² terrace, a true jewel of serenity, adorned with a decorative cascade and a trellis covered with ivy. A large private garden completes this green setting, in addition to the carefully landscaped common areas.The night area proposes a refined parental suite with dressing room and adjacent bathroom equipped with a bathtub, as well as three spacious bedrooms. Two contemporary bathrooms with shower and toilet ensure comfort and practicality.Exclusive services:- 43 m² wine cellar, two large additional cellars and private laundry room.- Two indoor parking spaces, each with private storage space (approximately 5 m²).- Direct access to the private port and the lake, with possibility of mooring for visitor boats.The residence, secure and perfectly maintained, is nestled in the heart of a landscaped park and offers its co-owners exclusive nautical infrastructures as well as a clubhouse with changing rooms, showers, lockers, and toilets.A concierge and a gardener ensure impeccable service, while numerous visitor parking spaces facilitate reception.Overlooking the lake with an breathtaking view, this exceptional property combines intimacy, elegance, and an idyllic lifestyle.

  • Parking space
  • View
Aline Jaquier

Aline Jaquier

1 / 6
Aline Jaquier

Aline Jaquier

104m²Price on request
1028 Préverenges

Unique - Élégance et Technologie : Appartement meublé avec raffinement

Unique - Élégance et Technologie : Appartement meublé avec raffinement HÊME Luxury Realty, la marque dédiée à l'immobilier d'exception de Maillard Immobilier a le plaisir de vous proposer en exclusivité : Dans un cadre résidentiel prisé, ce bien d'exception situé en rez-de-chaussée offre un art de vivre alliant raffinement et confort moderne. Il bénéficie d'une vue dégagée sur le lac et les Alpes.Entièrement rénové en 2025 avec des matériaux nobles, cet élégant appartement de 3.5 pièces, dispose d'une spacieuse pièce de vie avec cheminée, une cuisine haut de gamme, une vaste terrasse, ainsi qu'une élégante suite parentale avec dressing et salle de douche raffinée.Meublé avec goût dans un style ultra-contemporain aux tendances très actuelles, ce bien séduit par ses finitions haut de gamme, sa domotique, ainsi que par le choix de matériaux de haute facture. L'appartement est vendu meublé. Annexes : deux places de parc intérieures et une cave.Prix, dossier complet et vidéo sur demande. Aline Jaquier - +41 79 251 70 70 - aline@maillard-immo.chHÊME Luxury Realty, the luxury real estate division of Maillard Immobilier, is delighted to exclusively present :Nestled in one of the most prestigious residential areas, this ground-floor gem offers a refined lifestyle blending elegance and modern comfort, with breathtaking, unobstructed views of the lake and the Alps.Meticulously renovated in 2025 using the finest materials, this sophisticated 3.5-room apartment features a spacious living area with a fireplace, a designer kitchen, an expansive terrace, and a luxurious master suite complete with walk-in wardrobe and an exquisitely appointed shower room.Fully furnished in a sleek, ultra-contemporary style, the property stands out for its premium finishes, cutting-edge home automation, and carefully curated high-quality materials. The apartment is sold fully furnished, including two indoor parking spaces and a private cellar.Price, complete dossier, and video available upon request.Aline Jaquier - +41 79 251 70 70 - aline@maillard-immo.ch

1 / 11
4.5 rooms122m²CHF 1,999,000.–
Auf Anfrage 1, 1162 St Prex

Ground floor 4.5 rooms with garden and basement Villa style

Exclusively, within a privileged environment, this superb ground floor apartment of approximately 122 m² living space (172 m² useful) seduces with its generous volumes and exceptional living environment. Located in a human-scale building comprising only three apartments, it occupies the entire ground floor, thus offering a comfort of life close to that of a house.Its vast private garden of approximately 500 m², a true natural extension of the living spaces, proposes a peaceful environment in everyday life. Benefiting from a good South-West exposure and bordered by hedges, it guarantees intimacy, optimal sunlight, and beautiful moments outdoors.From the entrance, the property charms with its harmonious layout and meticulous finishes. A reception hall with integrated cupboards leads to a bright living area composed of a contemporary, fully equipped kitchen, open to a large living room and a dining room with a convivial and elegant atmosphere.Designed for the comfort of the whole family, the sleeping area includes three beautiful rooms of approximately 17 m², 14 m², and 11 m². One of them benefits from direct access to the terrace thanks to large windows and has its own private bathroom. An additional shower room completes this space, combining functionality and intimacy in everyday life.A true asset completes this property: a fully renovated basement of 50 m², directly accessible from the living room. Thanks to its five skylights, this space benefits from beautiful natural light and currently accommodates a shower room with WC, a bedroom with dressing room, a cellar, and a laundry room. Versatile, it can easily be rearranged according to the needs of future owners: playroom, wellness area, office, or independent space.Built in 2014, this property has equipment that meets current standards: the production of domestic hot water is ensured by solar panels, while the underfloor heating, present throughout the apartment, including the basement, functions thanks to a heat pump, guaranteeing comfort and energy performance.Two outdoor parking spaces, one of which is covered, complete this property and allow for easy parking. A rare opportunity to discover without delay. Contact me for more information and to organize a visit! Christelle Jaquier +41 76 562 98 17

Bischoff Alexis

Bischoff Alexis

1 / 13
Bischoff Alexis

Bischoff Alexis

  • Garage
8 rooms284m²CHF 1,995,000.–
A Clarmont, 1127 Clarmont

Semi-detached villa with spacious volumes and independent studio

BARNES Morges presents this 9-room semi-detached villa, located in a discreet environment just ten minutes from Morges.The property stands out for its particularly spacious volumes, its distribution over several levels, and its numerous spaces allowing it to meet the needs of a family seeking comfort and flexibility.On the ground floor, an independent studio with its own kitchen and shower offers multiple possibilities for use: accommodation for a loved one, space for a teenager, independent office, or additional solution. A laundry room completes this level.The upper level accommodates the heart of the house. The living room, dining room, and kitchen are organized in a vast, bright living space, directly opening onto the garden. At the back, a reading corner provides a more intimate space. A bedroom and a shower room with WC and bidet complete this floor.The first floor is mainly dedicated to private spaces. It includes two bedrooms with a mezzanine, an office, and a large guest room. An additional shower room completes the set.This level also benefits from a pleasant wellness area, consisting of a large bathroom with a jacuzzi and a generously sized dressing room.The house also stands out for the care given to certain architectural elements and finishes. The staircase, in particular, with its glass railing, adds a contemporary touch and naturally accompanies the different levels of the property.Thanks to its configuration, its independent studio, and the diversity of its spaces, this villa offers great freedom of use and can easily adapt to the evolution of the needs of its future occupants.An ideal property for a family seeking space, versatility, and a pleasant living environment, while remaining close to Morges.

  • Garage
1 / 13
  • Parking space
  • Elevator
2.5 rooms53m²CHF 730,000.–
A Denges, 1026 Denges

New promotion: 2.5-room apartment with terrace and garden

Bernard Nicod SA has the pleasure of presenting to you its project "Les Résidences du Village", ideally located in the charming village of Denges.Following the success of the first stage, we have the pleasure of launching the construction of the second phase. This will include four buildings, two of which will be offered for sale in PPE.Realized by our General Company, this project offers 40 apartments with 2.5 and 3.5 rooms, with surfaces between 46 m² and 101 m², designed to provide comfort, functionality, and quality of life.You will have the opportunity to choose your kitchen and personalize the interior finishes of your apartment according to your tastes. Your future home will be spacious, comfortable, and perfectly adapted to your lifestyle. This 2.5-room apartment is located on the ground floor of building E and consists of:An entrance hall leading to the open kitchen and living room, which gives access to the terrace and garden. A bedroom. A bathroom with sink and toilet.A cellar and an indoor parking space (CHF 35,000.- extra) complete this property. The apartments will be delivered in April 2028. THE ADVANTAGES:- Project labeled MINERGIE- District heating with Swiss pellets- Photovoltaic panels for a reduction in energy costs- Finishes chosen by the buyer - at Magenta- Construction by the general company BERNARD NICOD SA Discover your future living space by contacting our team for a complete presentation of our project and thus benefiting from personalized advice from our broker: ALEXANDRA JEREZ 079 945 43 90.

  • Parking space
  • Elevator
1 / 13
  • Parking space
  • Balcony / Terrace
  • Elevator
3.5 rooms83m²CHF 1,020,000.–
A Denges, 1026 Denges

New promotion: 3.5-room apartment with balcony

Bernard Nicod SA has the pleasure of presenting to you its project "Les Résidences du Village", ideally located in the charming village of Denges.Following the success of the first stage, we have the pleasure of launching the construction of the second phase. This will include four buildings, two of which will be offered for sale in PPE.Realized by our General Contracting Company, this project offers 40 apartments with 2.5 and 3.5 rooms, with surfaces ranging from 46 m² to 101 m², designed to provide comfort, functionality, and quality of life.You will have the opportunity to choose your kitchen and personalize the interior finishes of your apartment according to your tastes. Your future home will be spacious, comfortable, and perfectly adapted to your lifestyle. This 3.5-room apartment is located on the 2nd floor of building B and consists of the following:An entrance hall leading to the open kitchen, which opens onto the large living room with access to the southeast-facing balcony. Two bedrooms. A bathroom with sink and toilet, as well as a separate toilet. A cellar and an indoor parking space (CHF 35,000.- extra) complete this property. The apartments will be delivered in April 2028. THE ADVANTAGES:- MINERGIE labeled project- District heating with Swiss pellets- Photovoltaic panels for reduced energy costs- Finishes chosen by the buyer - at Magenta- Construction by the general contracting company BERNARD NICOD SA Discover your future living space by contacting our team for a complete presentation of our project and to benefit from personalized advice from our broker: ALEXANDRA JEREZ 079 945 43 90.

  • Parking space
  • Balcony / Terrace
  • Elevator
1 / 13
  • Parking space
  • Balcony / Terrace
  • Elevator
2.5 rooms54m²CHF 770,000.–
A Denges, 1026 Denges

New promotion: 2.5-room apartment with balconies

Bernard Nicod SA has the pleasure of presenting to you, in exclusivity, its project "Les Résidences du Village", ideally located in the charming village of Denges.Following the success of the first stage, we have the pleasure of launching the construction of the second phase. This will include four buildings, two of which will be offered for sale in PPE.Realized by our General Company, this project offers 40 apartments with 2.5 and 3.5 rooms, with weighted areas between 46 m² and 101 m², designed to provide comfort, functionality, and quality of life.You will have the possibility to choose your kitchen and personalize the interior finishes of your apartment according to your tastes. Your future home will be spacious, comfortable, and perfectly adapted to your lifestyle. This 2.5-room apartment is located on the 2nd floor of building E and consists of the following:An entrance hall leading to the open kitchen and living room, giving access to the first balcony. A bedroom also having access to the balcony. A bathroom with sink and toilet. A second balcony.A cellar and an indoor parking space (CHF 35'000.- extra) complete this property. The apartments will be delivered in April 2028. THE ADVANTAGES:- MINERGIE labeled project- District heating with Swiss pellets- Photovoltaic panels for a reduction in energy costs- Finishes chosen by the buyer - at Magenta- Construction by the general company BERNARD NICOD SA Discover your future living space by contacting our team for a complete presentation of our project and thus benefiting from personalized advice from our broker: ALEXANDRA JEREZ 079 945 43 90.

  • Parking space
  • Balcony / Terrace
  • Elevator
1 / 13
  • Parking space
  • Balcony / Terrace
  • Elevator
3.5 rooms83m²CHF 1,010,000.–
A Denges, 1026 Denges

New promotion: 3.5-room apartment with balcony

Bernard Nicod SA has the pleasure of presenting to you its project "Les Résidences du Village", ideally located in the charming village of Denges.Following the success of the first stage, we have the pleasure of launching the construction of the second phase. This will include four buildings, two of which will be offered for sale in PPE.Realized by our General Company, this project offers 40 apartments with 2.5 and 3.5 rooms, with surfaces between 46 m² and 101 m², designed to provide comfort, functionality, and quality of life.You will have the possibility to choose your kitchen and personalize the interior finishes of your apartment according to your tastes. Your future home will be spacious, comfortable, and perfectly adapted to your lifestyle. This 3.5-room apartment is located on the 1st floor of building B and consists of:An entrance hall leading to the open kitchen, which opens onto the large living room with access to the southeast-facing balcony. Two bedrooms. A bathroom with sink and toilet, as well as a guest toilet. A cellar and an indoor parking space (CHF 35,000.- extra) complete this property. The apartments will be delivered in April 2028. THE ADVANTAGES:- Project labeled MINERGIE- District heating with Swiss pellets- Photovoltaic panels for a reduction in energy costs- Finishes chosen by the buyer - at Magenta- Construction by the general company BERNARD NICOD SA Discover your future living space by contacting our team for a complete presentation of our project and thus benefit from personalized advice from our broker: ALEXANDRA JEREZ 079 945 43 90.

  • Parking space
  • Balcony / Terrace
  • Elevator
Sabrina Tarchini

Sabrina Tarchini

1 / 13
Sabrina Tarchini

Sabrina Tarchini

  • Parking space
  • Balcony / Terrace
  • Child-friendly
6.5 rooms163m²CHF 1,475,000.–
1114 Colombier VD

À 9 min de Morges : maison familiale lumineuse avec jardin

Nichée au coeur du charmant village de Colombier, cette maison familiale bénéficie d'un cadre de vie rare, où la quiétude de la campagne vaudoise se marie harmonieusement avec la proximité de la ville. Située à seulement 9 minutes de Morges, de sa gare et de toutes ses commodités, elle offre un équilibre parfait entre sérénité, praticité et art de vivre.Entourée de champs et de vergers, la commune séduit par son atmosphère paisible et son authenticité. Les habitants profitent d'un environnement à taille humaine, rythmé par les saisons et la convivialité du village. À quelques pas, on trouve les transports publics, une auberge conviviale, une boulangerie/épicerie/tea-room, ainsi que plusieurs points de vente directe à la ferme.Fonctionnelle et accueillante, cette maison séduit par sa distribution harmonieuse et son ambiance résolument familiale. Agrémentée d'une véranda, d'une jolie terrasse et d'un jardin soigneusement arboré, elle offre des espaces de vie confortables et lumineux répartis comme suit :Au rez • Une accueillante entrée avec penderie • Buanderie, cave et accès garage Au rez supérieur • Une cuisine habitable entièrement équipée, donnant sur un balcon • Un spacieux séjour/salle à manger donnant sur la terrasse • Un bureau ou chambre d'appoint profitant d'un sauna, donnant sur une véranda (non chauffée) • Un WC visiteurs À l'étage • Trois belles chambres à coucher, dont une avec accès à un balcon • Une salle de bains avec baignoire, lavabo et WC ainsi qu'une salle de douche avec lavabo et WC Dans les combles aménagées • Une grande pièce polyvalente idéale comme salle de loisirs, bureau, espace détente ou chambre supplémentaire Les extérieurs proposent une terrasse et un jardin d'environ 120 m² ainsi qu'un potager de 67 m².Un garage pour deux voitures (en sus.), une place de parc extérieure (en sus.), une cave et un local technique complètent les prestations de ce charmant bien.Eingebettet im Herzen des charmanten Dorfes Colombier bietet dieses Einfamilienhaus ein einzigartiges Wohnambiente, in dem sich die Ruhe der Waadtländer Landschaft harmonisch mit der Nähe zur Stadt verbindet. Nur 9 Minuten von Morges, dem Bahnhof und allen Annehmlichkeiten entfernt, bietet es eine perfekte Balance zwischen Ruhe, Praktikabilität und Lebensart.Umgeben von Feldern und Obstgärten besticht die Gemeinde durch ihre friedliche Atmosphäre und ihre Authentizität. Die Bewohner genießen ein überschaubares Umfeld, das vom Rhythmus der Jahreszeiten und der Geselligkeit des Dorfes geprägt ist. Nur wenige Schritte entfernt befinden sich öffentliche Verkehrsmittel, ein gemütliches Gasthaus, eine Bäckerei mit Lebensmittelgeschäft und Teestube sowie mehrere Hofläden.Dieses funktionale und einladende Haus besticht durch seinen harmonischen Grundriss und sein ausgesprochen familiäres Ambiente. Mit einer Veranda, einer hübschen Terrasse und einem gepflegten, mit Bäumen bepflanzten Garten bietet es komfortable und lichtdurchflutete Wohnräume, die sich wie folgt aufteilen:Im Erdgeschoss • Ein einladender Eingangsbereich mit Garderobe • Waschküche, Keller und Zugang zur Garage Im Obergeschoss • Eine voll ausgestattete Wohnküche mit Zugang zu einem Balkon • Ein geräumiges Wohn-/Esszimmer mit Zugang zur Terrasse • Ein Arbeitszimmer oder Gästezimmer mit Zugang zu einer Sauna und einer Veranda (unbeheizt) • Ein Gäste-WC Im Obergeschoss • Drei schöne Schlafzimmer, davon eines mit Zugang zu einem Balkon • Ein Badezimmer mit Badewanne, Waschbecken und WC sowie ein Duschbad mit Waschbecken und WC Im ausgebauten...

  • Parking space
  • Balcony / Terrace
  • Child-friendly
1 / 13
  • Parking space
  • View
6.5 rooms230m²CHF 2,850,000.–
1113 Echichens

SAINT-SAPHORIN-SUR-MORGES - 6.5 ROOM LUXURY VILLA

Nestled in a sought-after residential area, this elegant single-family villa has an interior surface area of approximately 334 m², of which 230 m² are habitable. Maintained in excellent condition, it has undergone several careful renovations over the years. It seduces with its south-facing exposure, generous volumes, and the quality of its amenities. Bathed in natural light, it benefits from a large covered terrace opening onto a landscaped garden, carefully maintained.Renovation history • 2010: renovation of the parental bathroom • 2018: complete renovation of the ground floor, kitchen, floors, painting with wall smoothing • 2021: complete exterior painting • 2024: integral replacement of the basement floors The property consists of:Ground floor • Entrance hall • Open kitchen • Dining room • Spacious living room • Shower room with WC • Bedroom First floor • Distribution hall • 3 bedrooms • Bathroom with WC • Parental suite with dressing room and private shower room Basement • Fitness room • Wine cellar • Storage room/workshop • Technical room, heating and laundry room The exterior, richly wooded and flowered, offers a true haven of peace. Two lawn mowers, an automatic irrigation system, and a jacuzzi complete this privileged living environment. The plot is poolable. The property also has two garages and several outdoor parking spaces, an electric vehicle charging station. Just a 5-minute walk away, you can reach the bus stop and a nursery, offering an ideal living environment for a family seeking comfort and practicality. The schools in Colombier and Echichens are accessible in a few minutes.Visit only in the presence of and/or with the prior agreement of Coldwell Banker Swiss Riviera. No document can be transmitted to third parties without authorization.

  • Parking space
  • View
1 / 3
  • Parking space
  • Balcony / Terrace
  • Elevator
4.5 rooms95m²CHF 1,230,000.–
Chem. du Prumay 1, 1026 Echandens

Magnificent 4.5 rooms new in attic | Finishes to choose

Discover this magnificent 4.5-room apartment located in the attic, on the top floor of an exclusive renovation project of an old building ideally situated in the heart of Echandens. Nestled in a quiet and sought-after residential area, this residence benefits from a privileged location, in immediate proximity to shops, schools, public transport, and main highway axes.Composed of only six apartments, this human-scale project combines a construction of very good standing with modern amenities and quality materials. Realized by a regional promoter recognized for its seriousness, the quality of its achievements, and its know-how, this residence constitutes a perennial investment in a privileged environment.Located on the top floor, this 95 m² apartment seduces with its brightness, its harmonious volumes, and its perfectly studied layout. From the entrance, a hall equipped with a built-in closet offers a practical storage space.The living area consists of an elegant, fully equipped kitchen open to a pleasant living room, creating a convivial and luminous space.The sleeping area includes three beautiful bedrooms as well as two modern bathrooms, offering optimal comfort in everyday life.As for the entire residence, the future owners will have the possibility to fully personalize their future home. The floor coverings, the tiles, the kitchen, the sanitary facilities, as well as the various finishes will be entirely at the choice of the buyer. The plans can also be adapted, to a certain extent, to best meet your needs and lifestyle.The work is currently in progress and delivery is planned for autumn 2027.An outdoor parking space is available at an additional cost of CHF 25'000.-.Key features- Attic apartment (top floor)- Area of 95 m²- Exclusive residence with only 6 apartments- Renovation of an old building into new apartments of very good standing- Regional promoter recognized for the quality of its achievements- Entrance hall with built-in closet- Fully equipped kitchen open to a bright living room- Balcony- 3 beautiful bedrooms- 2 bathrooms- Fully customizable finishes- Possibility to adapt certain plans according to your needs- Quiet residential area in the heart of Echandens- Immediate proximity to shops, schools, and public transport- Delivery planned for autumn 2027A rare opportunity to acquire a new high-standard apartment in an intimate residence, while also having the freedom to create an interior entirely to your image.

  • Parking space
  • Balcony / Terrace
  • Elevator
Travel time
-

Suggested properties for you based on search results

Other interesting objects