













1198 results - Properties for sale: District Mendrisio

1 / 10
  • Parking space
  • Balcony / Terrace
  • Garage
  • +6
4.5 roomsCHF 1,215,180.–
Via Prati 21, 6855 Stabio

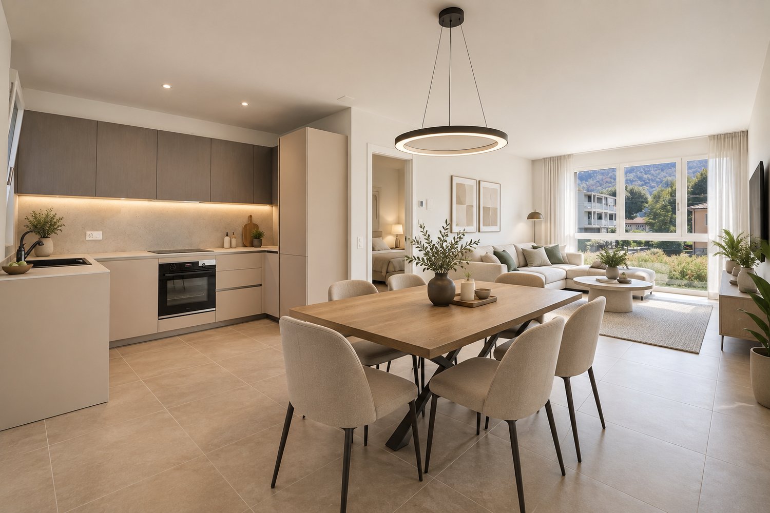
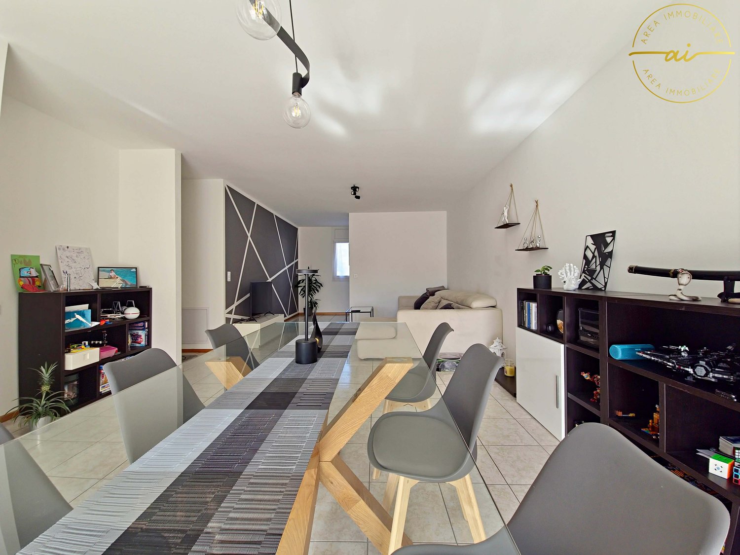
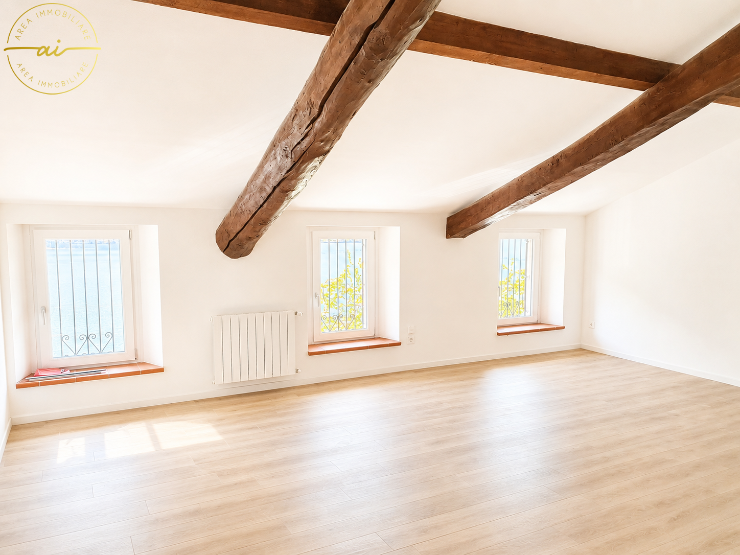
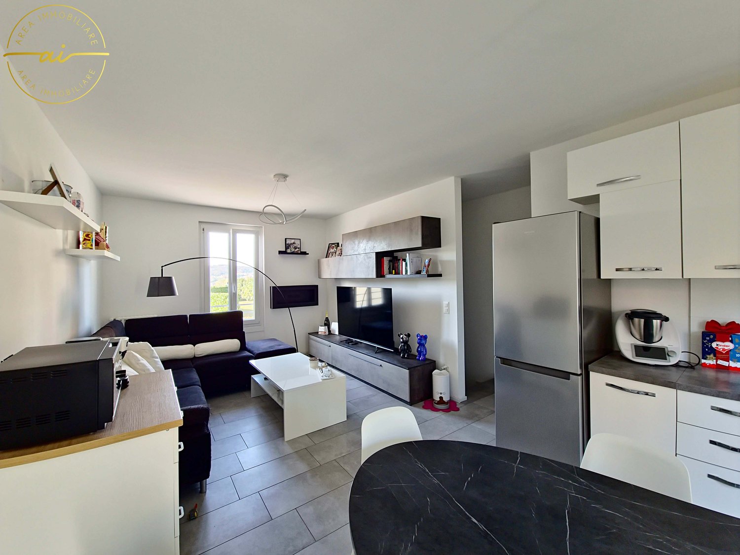
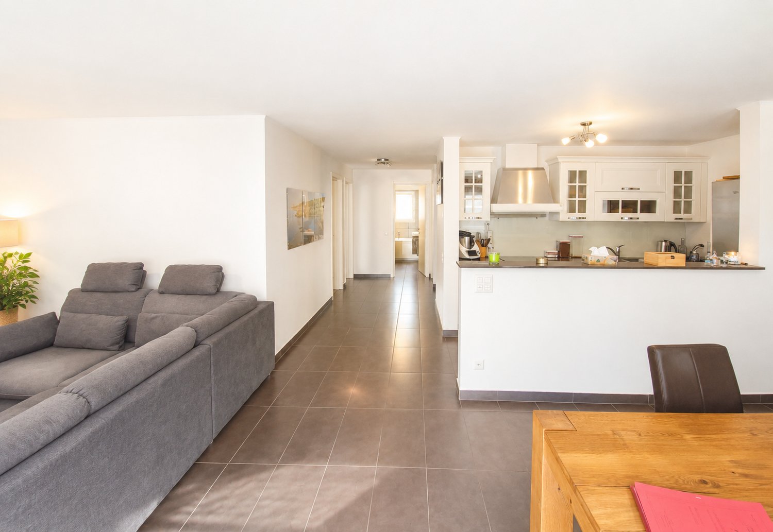
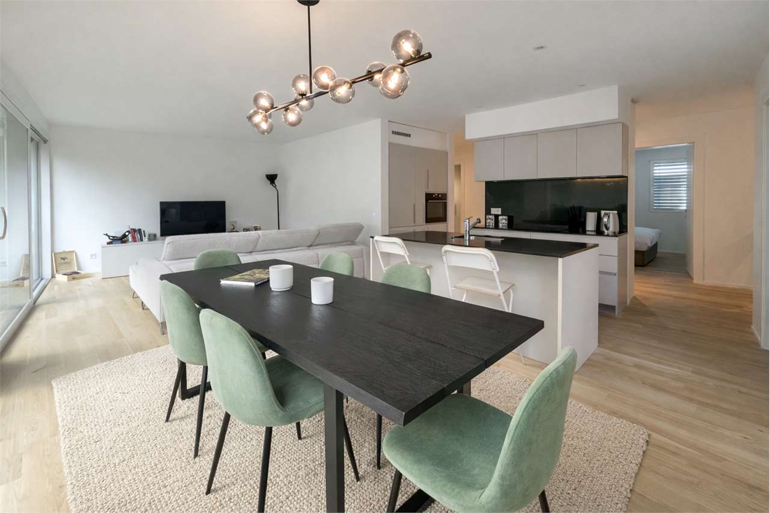

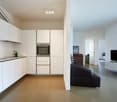
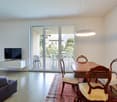
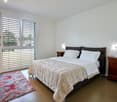
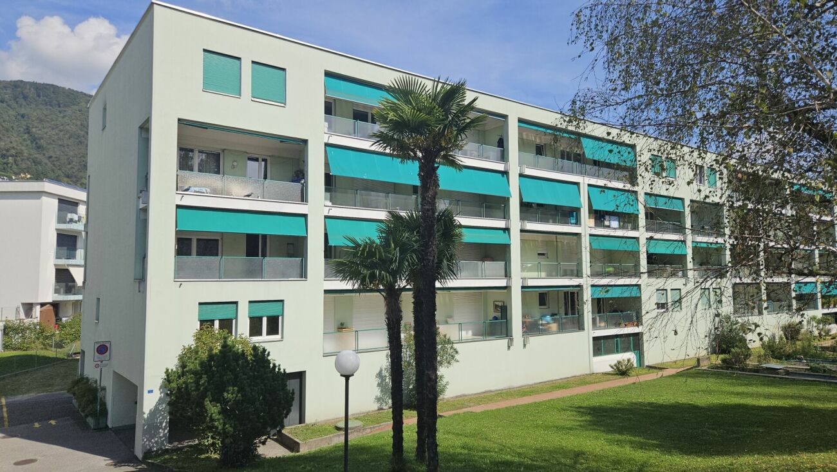
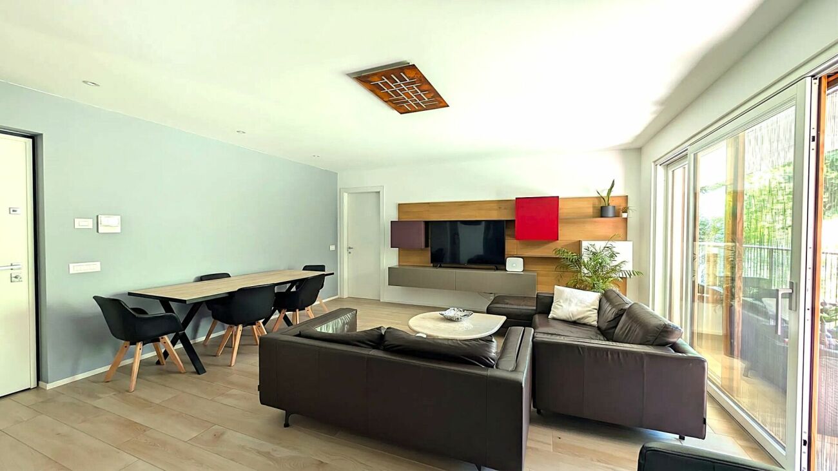
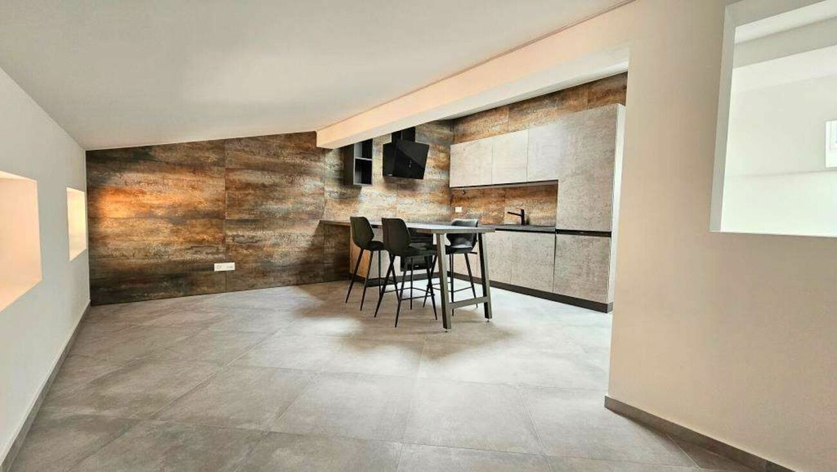
Last 4.5-Room Apartment in New Minergie Construction – Stabio Garden Living

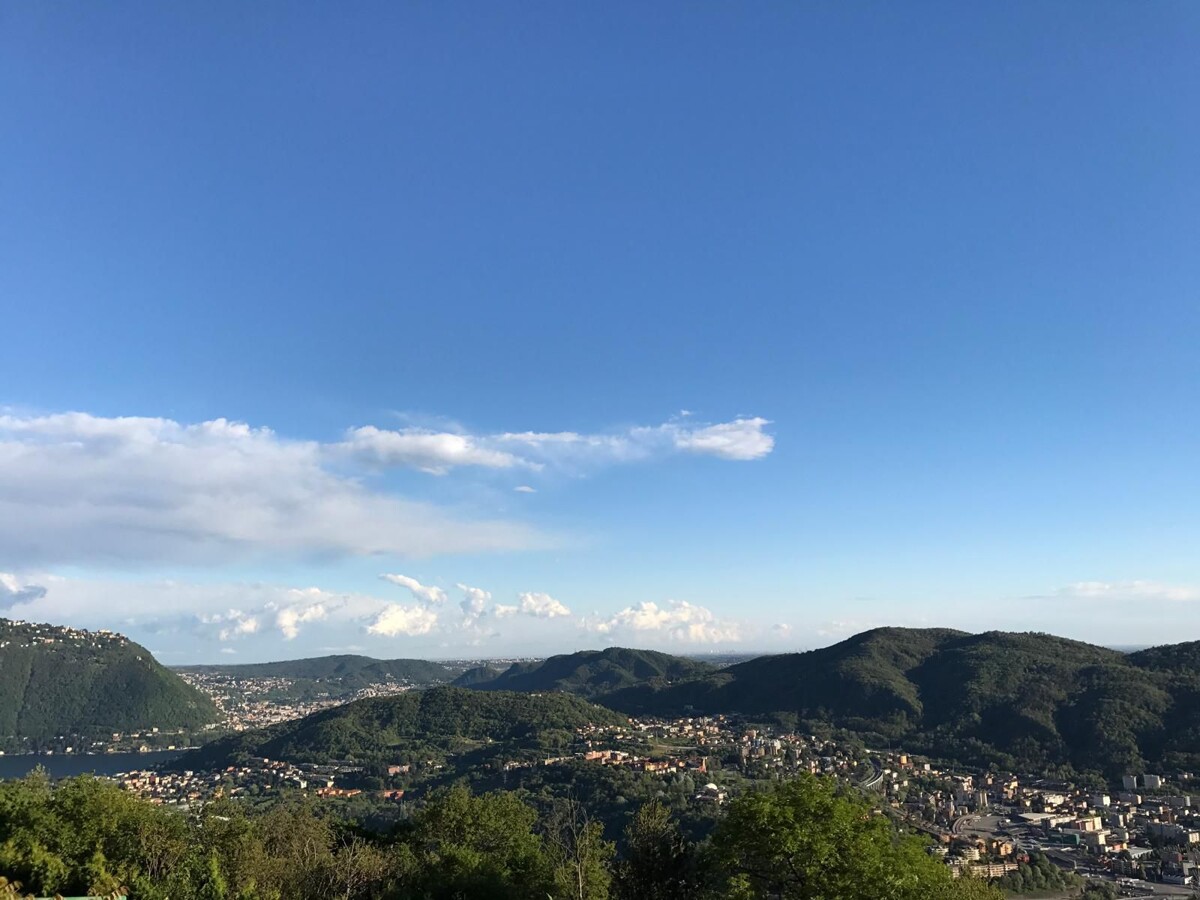
Within the Stabio Garden Living complex, we propose the last available 4.5-room apartment in the primary residence. Sales price: CHF 1’215’180. Covered parking available for CHF 60’000.Option for a customized furniture package. The apartment is an attic with a large balcony. The generous floor areas allow for the creation of spacious environments with various service areas. Located in the center of the neighborhood, it enjoys an open view of the internal gardens of the pedestrian area. The inhabitants of Stabio Garden Living will be able to take advantage of numerous exclusive services: delivery lockers, bicycle parking, gym, wellness area, coworking and multifunctional spaces, internal and external areas for children, areas for pets and food court. The neighborhood is completely pedestrian and safe, with surveillance systems and large equipped green areas. The 10 buildings in the complex are new constructions and built according to the Minergie energy standards, with particular attention to internal comfort and residential well-being. Each apartment is designed to enhance natural light, exposure, and space. Strategic position between Switzerland and Italy, just a few minutes from the train station and well connected to Lugano, Como, Milan, and Malpensa. A unique opportunity to live or invest in a modern and sustainable context. Additionally, within the complex, there are also apartments available in secondary and commercial residences, fully furnished, which can also be purchased by non-residents and rented on a short-term basis.

  • Parking space
  • Balcony / Terrace
  • Garage
  • +6
Travel time
-
1 / 9
  • Balcony / Terrace
  • Child-friendly
4.5 rooms117m²CHF 780,000.–
Via San Gottardo 39a, 6877 Coldrerio

Superb 4.5-room apartment in Coldrerio

This carefully designed 4.5-room apartment in Coldrerio conquers with a panoramic view, free from constructions, large spaces, and a large, sunny terrace that can be optimally utilized and has a south-facing exposure. The building, constructed in 2013, is in new condition and offers a modern living comfort of high level on a total area of 117 m².The floors in the rooms are covered with parquet, while the other areas have high-quality tile coverings. In both rooms and the entrance, there are custom-made niche wardrobes of good quality. The bright living room with dining area opens directly onto the large terrace, which is accessible from three rooms and has sun shades along its entire length. Thanks to the south-facing exposure, the apartment enjoys sunlight almost all day.The apartment has two bathrooms with windows and a connection for a washing machine, offering full living comfort for couples and families. Two garage parking spaces are included in the offer. The heating is done in an ecological way through a geothermal heat pump with underfloor heating; the windows with triple glazing ensure optimal thermal insulation and quietness. On the basement floor, there is a common laundry room and a private cellar.An ideal apartment for those looking for a sunny apartment with a free view of the landscape and modern comfort in a quiet location.

  • Balcony / Terrace
  • Child-friendly
Travel time
-
1 / 10
  • Parking space
  • Balcony / Terrace
  • Garage
  • +4
5 rooms260m²CHF 990,000.–
6883 Novazzano

House with garden

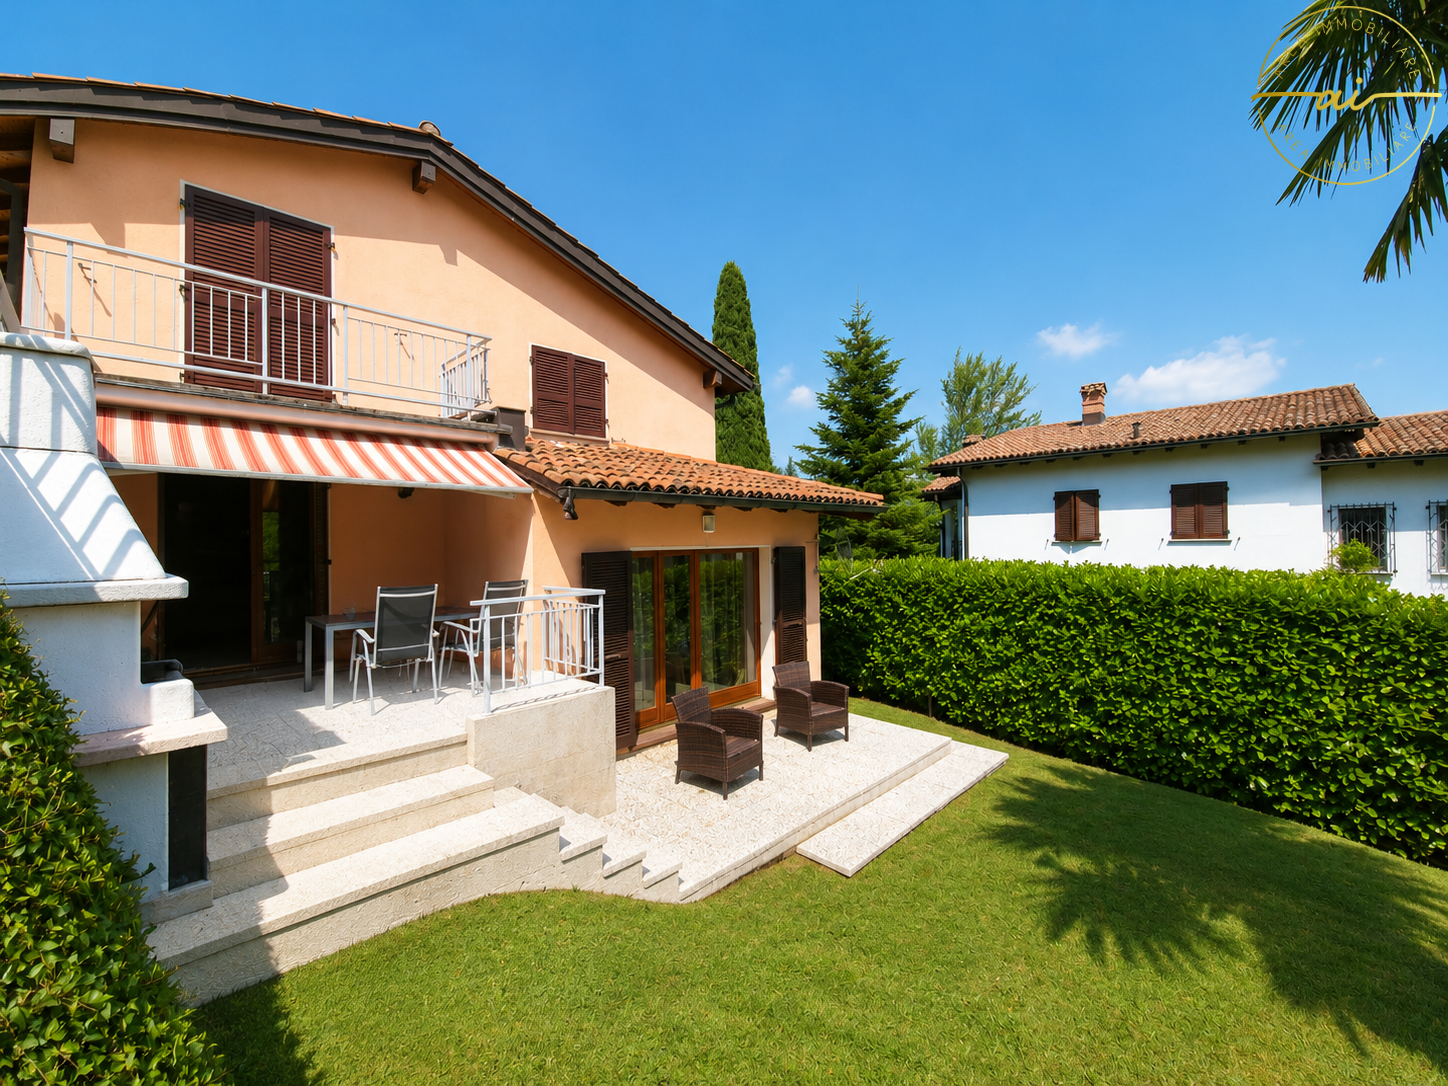
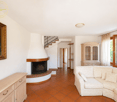
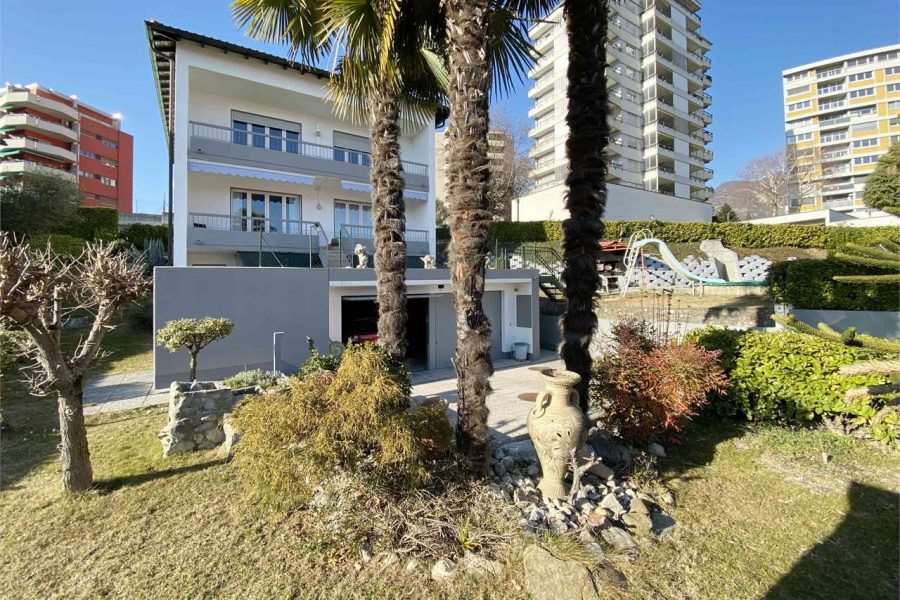
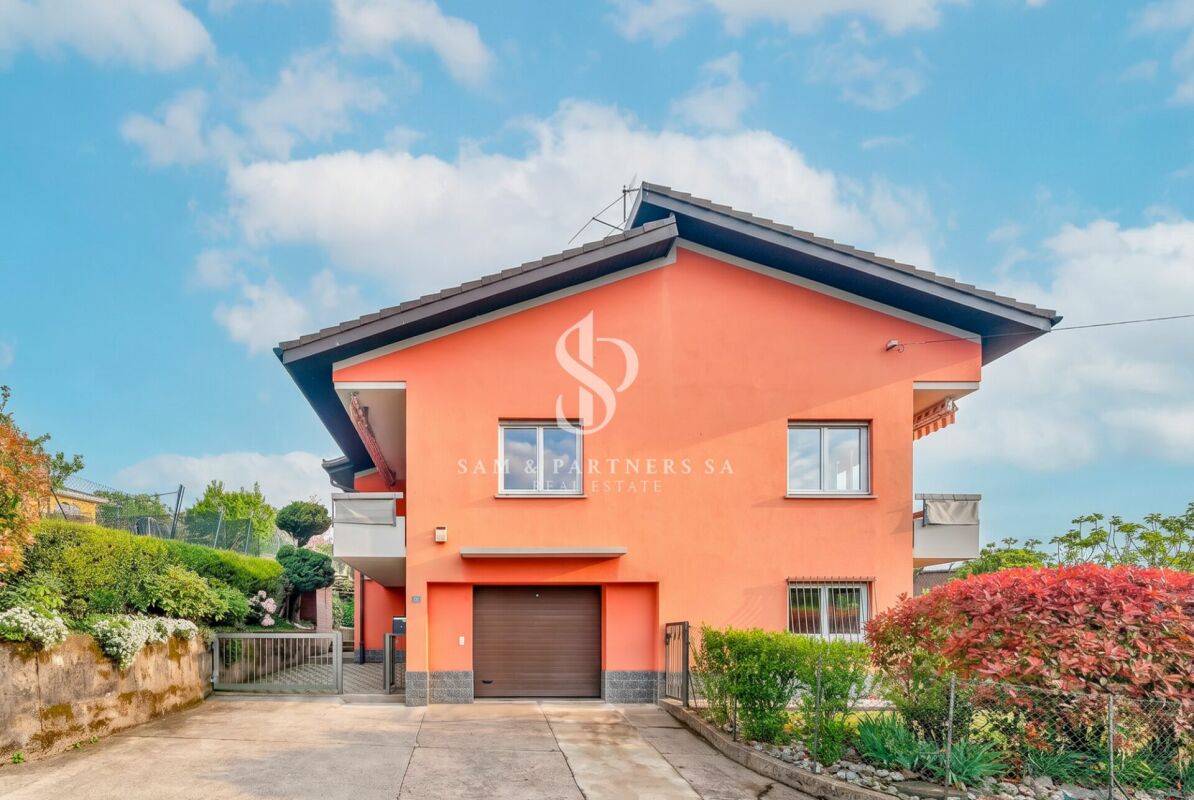
House with garden Detached house with garden in NovazzanoIn a quiet and sunny residential area of Novazzano, we propose for sale this spacious, renovated detached house of about 190 square meters, ideal for families looking for comfort, privacy, and large living spaces.The house develops on several levels and is distinguished by bright and well-distributed environments. The living area includes a large living room with a fireplace, perfect for creating a warm and welcoming atmosphere, with direct access to the outdoor spaces. The modern and functional kitchen offers practicality and comfort for daily life.The property has two spacious bedrooms, parquet floors, and multi-functional rooms ideal as a study, hobby area, or gym. The bathrooms are well-maintained and functional.Outside, we find a pleasant private garden of about 290 square meters, perfect for moments of relaxation outdoors, summer lunches, or for those who desire a easily manageable green space.The property also includes: private garage and parking spacesbalconies with open views of the green surroundings and the mountainsheating through radiators with an oil boilerrecently renovated and ready-to-live-in roomsAn ideal solution for those who want to live in a quiet residential context, just a few minutes from the main services and connections to Mendrisio and Chiasso.Main features: Living area: about 160 square meters, private garden: about 290 square meters, house from 1965, renovated in 2007Fireplace, parquet in the bedrooms, garage and parking spaces, quiet and sunny location, panoramic balconies.

  • Parking space
  • Balcony / Terrace
  • Garage
  • +4
1 / 9
3.5 rooms65m²CHF 260,000.–
via comacini maestri 7, 6830 Chiasso

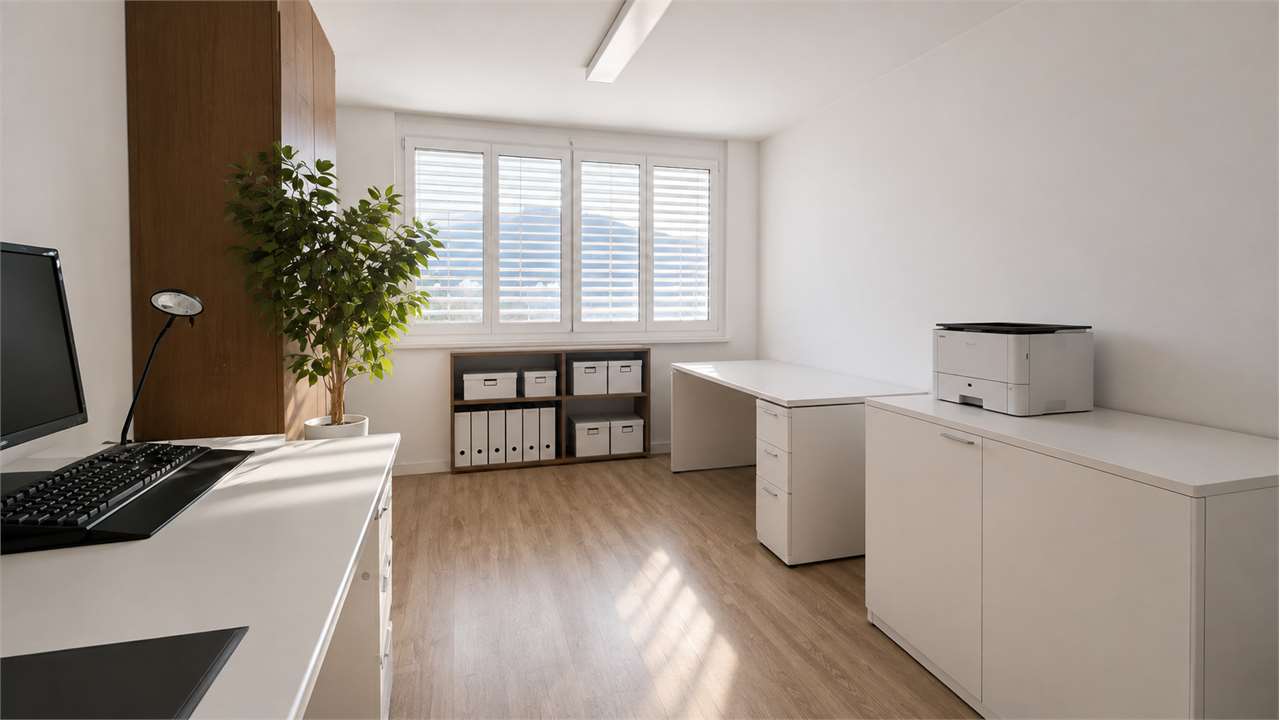
Apartment/Office for sale, 3.5 rooms in Chiasso

In Chiasso, in an excellent location, just a few steps from the customs office, within a building of apartments and offices, we propose a splendid office/apartment on the 5th floor of about 70 sqm, composed of:Entrance hall, a bathroom, 3 rooms, and a kitchenette.The office is currently rented and yields about 4% return, with a long-standing tenant.Annual contract with 3 months' notice, automatic annual renewal on September 30th.Ideal also for foreign investors without residence in Switzerland.The office can be converted into an apartment (by obtaining the necessary permits and giving notice to the current tenant).The office was already an apartment in the past.The building is equipped with an elevator and has no architectural barriers.The property has a security door.The basements have been recently renovated.The building has two elevators.Price: 260,000 CHF.No parking spaces are available in the building, but directly behind the building, there are blue parking spaces that can be rented by residents for about 260 CHF per year. For more information, please contact the Chiasso police.For a quick contact, you can send a message to the WhatsApp Business number +41 79 829 88 89, this number is only for chat purposes.Alternatively, you can request to be contacted back in the usual way and an agent will get in touch with you as soon as possible.Disclaimer:Please note that the information provided is not contractually binding (including photos and plans), therefore, potential buyers should always read the documentation carefully.The indicated size is only an indicative measure and not binding, the apartment is sold as is, the buyer can verify the size during the visit.Any extra request to the owner must be made in writing.

Travel time
-
1 / 12
5.5 rooms124m²CHF 570,000.–
6826 Riva San Vitale

Spacious 5.5 rooms with a view of the green in Riva San Vitale

Large and bright 4.5-room apartment of about 160 square meters, with 3 terraces, located on the first floor of a building built in 1992, with a beautiful communal garden with a grill area and pergola in a decidedly privileged and quiet area in the municipality of Riva San Vitale, just a few minutes from all major services and the lake.The unit comes from the union of two apartments and is very well structured, accessed through a hallway with wall cabinets that clearly separates the main sleeping area from the living area, the latter consisting of a living room that can be converted into a guest room with access to one of the three beautiful terraces. Continuing, there is the dining room (also convertible into a fourth bedroom) currently communicating with the kitchen, always with access to the 8sqm terrace.The living area concludes with the living section with a sofa corner and TV and an additional area where it is possible to create a space for a second dining table. A bathroom with a shower and a bathroom with a bathtub.On the opposite side and well separated from the living area through a corridor equipped with large wall cabinets, you reach the sleeping area, with a first spacious room with access to one of the three terraces, a bathroom with a windowed bathtub and finally a third bedroom always spacious and with access to the terrace.The finishes of the apartment are of a good level and the unit does not require particular improvement interventions except for any personalizations.The windows are PVC with double glazing and the heating system is gas-powered with distribution through floor serpents.The property is completed by a parking space in the garage for 40,000 CHF, an outdoor one for 20,000 CHF, excluded from the price, and two cellars.Don't miss this opportunity and contact us today for more information!DM/4689

1 / 13
7.5 rooms220m²CHF 970,000.–
via Loco, 6833 Vacallo

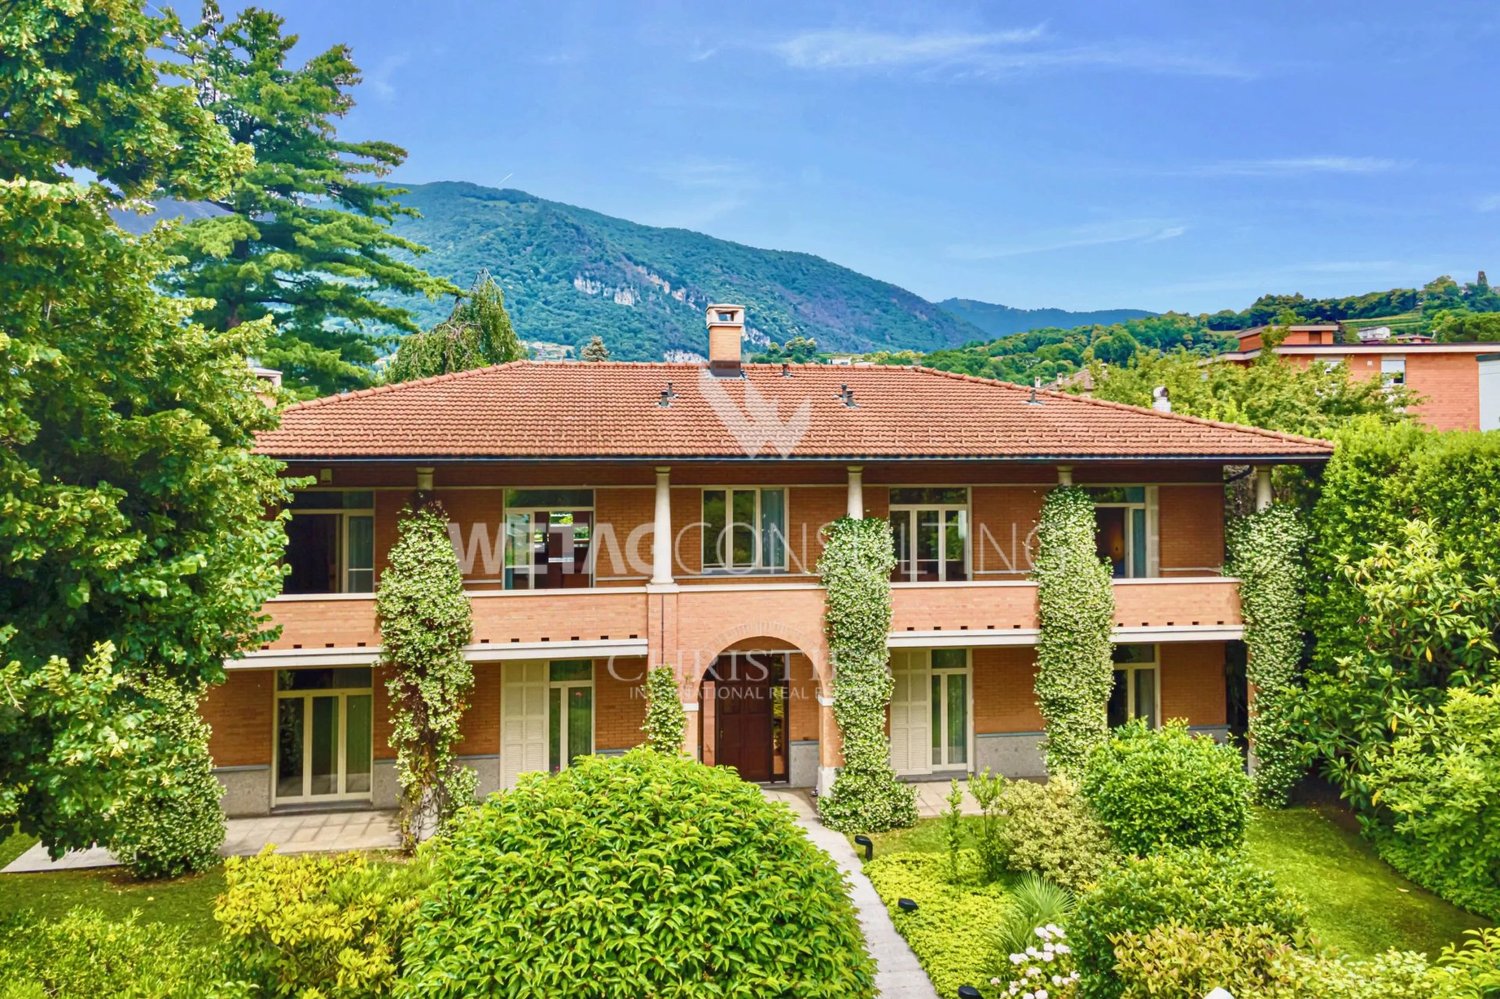
VACALLO - BRIGHT PROPERTY WITH PRIVATE GARDEN FOR SALE

Discover this beautiful and bright property located in Vacallo, ideal for those who want to live in a quiet and comfortable environment with easy access to public transportation. With a living area of 176 sqm, every room has been designed to provide comfort and functionality.The property spans over three levels, with a total of 7.5 rooms, distributed as follows:- Ground floor: At the same level as the garage, it includes a welcoming entrance hall, a guest bathroom, a large kitchen with direct access to the garden, and a dining area with a bright living room with a fireplace and exit to the terrace.- First floor: Master bedroom with access to the private balcony, large bathroom with shower and bathtub, and two other spacious bedrooms.- Top floor: Large hobby room, ideal also as a second living area, with direct access to the magnificent private garden, study with exit to the garden, laundry room, and technical room.The property is completed by a convenient garage and three outdoor parking spaces.Heating is provided by a gas boiler and is distributed through radiators, ensuring a pleasant living comfort.The property is offered for sale at CHF 970,000.– and represents an unmissable opportunity for those looking for a spacious, bright, and peaceful home.Contact us today for more information or to schedule a visit. We will be happy to accompany you in discovering your future home!

1 / 12
4.5 rooms120m²CHF 730,000.–
Via Pizzamiglio 11, 6833 Vacallo

Bright apartment with garden and large terrace

If you're looking for a modern, bright, and spacious home with generous outdoor areas, this property represents an opportunity not to be missed.Located in a recently built building, this elegant 4.5-room apartment wins over at first glance thanks to its excellent distribution of spaces, designed to guarantee maximum living comfort and superior quality of life.A spacious and bright living areaThe entrance leads directly into the spacious living area, characterized by large glass surfaces that flood the rooms with natural light throughout the day. The living room and open-plan kitchen overlook the beautiful covered terrace and the exclusive garden, creating a perfect continuity between indoors and outdoors.An ideal space to relax, spend pleasant moments with family, or welcome friends in a warm and refined atmosphere.Modern and functional kitchenThe kitchen, made with quality materials and finishes, offers ample workspaces and a practical, well-organized layout. The presence of a window with a view of the terrace contributes to making the environment particularly practical.Reserved and comfortable sleeping areaThe sleeping area includes three well-proportioned bedrooms, designed to guarantee tranquility and comfort. The master bedroom has an elegant en-suite bathroom, offering an additional level of privacy and convenience.Two windowed bathroomsThe property is completed by two bathrooms, both windowed and equipped with a bidet.Main features • Large covered terrace • Large private garden • Exclusive garden • Private laundry room inside the apartment • Bright and well-distributed rooms • Modern and well-maintained residential context • Parking space in the garage • Additional outdoor parking space The parking space in the garage, valued at CHF 30,000, is to be added to the selling price.Contact us to receive more information or to organize a visit.Also, discover all our residential and commercial properties on dreieckimmo.ch.

Travel time
-
1 / 13
8.5 rooms490m²CHF 3,300,000.–
Via Monte Generoso, 6828 Balerna

The Dolinski home | TI

Eingebettet in eine grüne Umgebung, mit viel Privatsphäre und einem Panoramablick, der sich bis zum Horizont über die umliegende Landschaft erstreckt, ist dies eine Immobilie mit echtem Charakter. Sie strahlt mit kraftvollem Minimalismus, dessen dominierende Farbtöne von Schieferschwarz bis Hellgrau reichen, kombiniert mit Eichenparkettböden in hellen und warmen Farben.Die großzügige Fläche erstreckt sich über drei versetzte Ebenen, die dem natürlichen Gefälle des Geländes folgen. Alle Räume beeindrucken durch offene, miteinander verbundene Bereiche mit großen Fenstern, die mit dem Außenbereich interagieren und so ein duales Leben im Innen- und Außenbereich ermöglichen. Ihre Gestaltung lenkt den Blick auf die eindrucksvollsten Punkte der Landschaft.Der Wintergarten, oder auch ein modernes Gewächshaus, lässt sich als zeitgemässe Fläche gestalten mit unterschiedlicher Nutzung, wie z.B für Freizeitzwecke, Arbeit oder Unterhaltung. Je nach Ausgestaltung und Anlass, bildet dieser Flügel des Hauses einen wesentlichenBestandteil des Anwesens. Im Sommer vollständig geöffnet, oder im Winter geschlossen, bietet er reizvolle Wohnmöglichkeiten.Ein Swimmingpool und der große Grillbereich werden bei warmen Temperaturen zum Mittelpunkt für Partys, oder einfach ein Ort zum Genießen der Natur. Im Winter hingegen ist es ein Platz, an dem man sich unterhalten oder intime Momente genießen kann, während man die Aussicht bewundert, in wechselnden Farben der Jahreszeiten.Die Villa, mit einer Sauna und zwei Hobbyräumen ausgestattet, verfügt auch über eine große Doppelgarage und mehrere Außenparkplätze.Ein Zuhause für Liebhaber moderner und persönlicher Immobilien, die mehr als Durchschnitt sind.Nichée dans un écrin de verdure, offrant une grande intimité et une vue panoramique à perte de vue sur le paysage environnant, cette propriété au caractère affirmé et au minimalisme puissant se décline dans des tons dominants allant du noir ardoise au gris clair, avec un parquet en chêne qui illumine et apporte de la chaleur à l'ensemble.Sa vaste superficie est répartie sur trois niveaux décalés suivant la pente naturelle du terrain, tandis que les pièces se caractérisent par des espaces ouverts et interconnectés avec de grandes fenêtres qui interagissent avec l'extérieur, permettant une vie simultanée à l'intérieur et à l'extérieur, et conçues pour attirer le regard vers les points les plus suggestifs du paysage.Équipée d'un jardin d'hiver ou d'une serre moderne transformée en véranda contemporaine aux multiples usages possibles, qu'ils soient récréatifs, professionnels ou de divertissement selon le moment, cette aile de la maison est un élément fondamental de la propriété. Entièrement ouverte en été ou fermée en hiver, c'est un espace véritablement attrayant.En été, la piscine et le grand espace barbecue qui l'entourent deviennent le point central des fêtes ou simplement pour profiter du plein air. En hiver, en revanche, c'est un lieu où l'on peut converser ou profiter de moments intimes tout en admirant des vues dont les couleurs changent au fil des saisons.La villa, qui dispose également d'un sauna et de deux pièces dédiées aux loisirs, possède un grand garage double et plusieurs places de parking extérieures.Une maison pour les amateurs de propriétés modernes, originales et hors du commun.Nestled in a green setting, offering plenty of privacy and panoramic views stretching as far as the eye can see over the surrounding landscape, this is a property with real character and powerful minimalism, whose dominant tones range from slate black to light grey and oak parquet flooring, which brightens and warms the environment.Its extensive surface area is arranged over three staggered levels following the natural slope of the land, while the rooms are characterized by open, interconnected spaces with large windows that interact with the outside allowing simultaneous indoor -outdoor...

Fiorella Baccanello

Fiorella Baccanello

Real Estate Sales

1 / 11
3.5 rooms80m²CHF 450,000.–
Via dei Lauri 4, 6833 Vacallo

CASA INDIPENDENTE CON GIARDINO

A Vacallo, in zona verdeggiante e servita, proponiamo in vendita piccola casa indipendente con ampio giardino privato e posti auto. La casa è stata costruita nel 2006 e nasce come dependance di una villa nelle vicinanze. E' possibile arrivare in macchina e parcheggiare direttamente davanti alla casa percorrendo il vialetto d'ingresso.La casa ha una metratura di mq 80 ca. ed è composta da ingresso, bagno con doccia, soggiorno, cucina e camera. Con una scala in camera si può arrivare al soppalco, di circa 20 mq, che si può considerare la camera padronale.Il soggiorno è caratterizzato da grandi finestre e porte finestre a vetri doppi, tutte affacciate sul verde che circonda la casa.Il soppalco è dotato di un grosso serramento orizzontale con una bella vista, rimanendo quindi molto luminoso.All'esterno della casa c'è un ulteriore vano che ospita il boiler e i contatori elettrici, oltre che la predisposizione per la lavatrice e asciugatrice. Il riscaldamento è a serpentine elettriche, inoltre c'è una stufa a pellet in soggiorno che all'occorrenza può riscaldare rapidamente tutto l'ambiente.La casa è anche dotata di aria condizionata installata nel 2017 e sistema di allarme perimetrale.Il giardino si sviluppa sui quattro lati della casa ed è caratterizzato da alberi secolari e un percorso pedonale in beole. È collegato direttamente ad un più ampio parco di mq 4'000 ca. che verrà frazionato in occasione della vendita. Alla casa oggetto della vendita sarà assegnata una superficie di parco di mq 2'500 ca. Non c'è volumetria residua sul parco, quindi non è possibile ampliare la casa.Si tratta di una soluzione abitativa particolare, ideale per gli amanti del verde.In Vacallo, in einer grünen und gut angebundenen Lage, bieten wir ein kleines Einfamilienhaus mit großem Privatgarten und Parkplätzen zum Verkauf an. Das Haus wurde 2006 erbaut und diente ursprünglich als Nebengebäude einer Villa in der Nähe. Man kann mit dem Auto anfahren und direkt vor dem Haus auf der Zufahrtsstraße parken.Das Haus hat eine Wohnfläche von ca. 80 m² und besteht aus einem Eingangsbereich, einem Badezimmer mit Dusche, einem Wohnzimmer, einer Küche und einem Schlafzimmer. Über eine Treppe im Schlafzimmer gelangt man zum ca. 20 m² großen Zwischengeschoss, das als Hauptschlafzimmer betrachtet werden kann.Das Wohnzimmer zeichnet sich durch große Fenster und doppelt verglaste Fenstertüren aus, die alle den Blick auf die das Haus umgebende Grünfläche freigeben.Das Zwischengeschoss verfügt über eine große horizontale Fensterfront mit schöner Aussicht und ist daher sehr hell.Außerhalb des Hauses befindet sich ein weiterer Raum, in dem der Warmwasserboiler und die Stromzähler untergebracht sind sowie der Anschluss für Waschmaschine und Trockner. Die Heizung besteht aus elektrischen Heizschlangen; außerdem gibt es im Wohnzimmer einen Pelletofen, der bei Bedarf den gesamten Raum schnell aufheizen kann.Das Haus ist zudem mit einer 2017 installierten Klimaanlage und einer Perimeteralarmanlage ausgestattet.Der Garten erstreckt sich rund um das Haus und zeichnet sich durch jahrhundertealte Bäume sowie einen Fußweg aus Beole-Steinen aus. Er ist direkt mit einem größeren Park von ca. 4'000 m² verbunden, der im Rahmen des Verkaufs aufgeteilt wird. Dem zum Verkauf stehenden Haus wird eine Parkfläche von ca. 2'500 m² zugewiesen. Es gibt kein verbleibendes Bauvolumen auf dem Parkgelände, daher ist eine Erweiterung des Hauses nicht möglich.Es handelt sich um eine besondere Wohnlösung, ideal für Liebhaber der Natur.In Vacallo, in a lush, well-served area, we are offering for sale a small detached house with a large private garden and parking spaces. The house was built in 2006 and was originally designed as an annex to a nearby villa. You can drive up and park directly in front of the house via the private driveway.The house has a floor area of approximately 80 square meters and consists of an entryway, a...

Travel time
-
1 / 7
4.5 roomsCHF 410,000.–
Campo Sportivo, 6834 Morbio Inferiore

Apartment 4.5 rooms with pool in Morbio Inferiore

Apartment 4.5 rooms with pool in Morbio Inferiore, located in an ideal residential area for families, thanks to the presence of schools, sports centers, and shopping centers at a short distance.Located on the first floor, the property consists of: entrance hall with wall closet, living room and kitchen that share access to a terrace, master bedroom, two additional bedrooms, one of which has a view of a second terrace, complete bathroom and guest bathroom.The windows are PVC with triple glazing, the floors are parquet in the living room and bedrooms, while tiles have been laid in the bathrooms and kitchen. The heating is through radiators connected to a centralized system powered by an oil-fired boiler.The building, built in 1968, is in good condition of maintenance thanks to the various interventions carried out over the years. In 2014, the elevator was replaced, in 2015 the roof was completely renovated, and in 2018 the facades were renovated.The last renovation of the apartment dates back to 1998, when the kitchen and bathrooms were renovated.A basement is included in the price. It is possible to purchase 1 single car garage for 35,000 CHF and 1 outdoor parking space for 15,000 CHF.A green area and a condominium pool are available to residents, shared with the adjacent building.The area is quiet and sunny. All services such as public transport, schools, sports facilities, and commercial activities are nearby. The Serfontana shopping center and the highway exit can be reached in about 5 minutes by car.MEASURESApartment: 96.60 sqmTerraces: 9.90 sqmCommercial area: 101.55 sqmRef.: V-VM-MOR-SPO-2

Travel time
-
1 / 6
4.5 roomsCHF 1,550,000.–
Via Lunga, 6872 Salorino

Villa with swimming pool under construction in Mendrisio, in the green fraction of Salorino

Villa with swimming pool to be built soon in Mendrisio, in the quiet and green fraction of Salorino. The house is part of a new residential project that includes the construction of two modern, independent single-family homes.The 4.5-room apartment spans 2 above-ground levels and a basement.The ground floor accommodates the living area. The entrance opens onto an atrium with a wardrobe that leads to a large, open-plan living room, characterized by large glass surfaces that directly connect the indoor spaces with the garden. This level also features a striking double-height ceiling that gives the room depth and breadth. The ground floor is completed by a guest bathroom.The upper floor is dedicated to the sleeping area and consists of a spacious master bedroom with a walk-in closet, an en-suite bathroom, and direct access to the terrace, two additional bedrooms, and a second bathroom. The landing, overlooking the lower living area, amplifies the perception of space and contributes to defining the house's architectural character.The basement accommodates a hallway, a laundry room, two large cellars, and the technical room.The ground floor also features a double garage.The house has a large, private garden and a beautiful swimming pool, ideal for relaxing and socializing.Construction is scheduled to start soon, with completion by spring 2027. There is the possibility to customize the finishes, allowing you to adapt the spaces to your needs. The heating system will be guaranteed by a heat pump, in line with modern energy efficiency standards.Nestled in a residential context surrounded by greenery but close to the main services and the center of Mendrisio, this property represents a solution for those seeking tranquility, privacy, and quality of life.MEASURES (indicative)Apartment: 153 sqmBasement: 54 sqmGarage: 32 sqmRef: V-MM-SAL-LUN

Travel time
-
1 / 4
4.5 roomsCHF 915,000.–
6877 Coldrerio

Townhouse of upcoming construction in Coldrerio

Townhouse of upcoming construction in Coldrerio, in a quiet residential area surrounded by greenery and framed by the characteristic vineyards of the Mendrisiotto.The property of 4.5 rooms develops on two floors above ground. On the ground floor, a bright open-space living area with kitchen and direct access to the private garden opens up. The first floor hosts the sleeping area, composed of a master bedroom with private bathroom, two other bedrooms, a second bathroom, and a practical room prepared for the washing column.The equipment of this house is completed by 1 cellar (10,000 CHF) and 2 external parking spaces (50,000 CHF for both).The accommodation is part of a new residential complex of only 6 units, characterized by a modern and functional design.The construction involves the use of quality materials and the installation of state-of-the-art systems aimed at optimizing energy consumption and reducing environmental impact.On the semi-basement floor, common to all units, are the cellars and the technical room. The parking spaces are located outside.The start of work is planned for autumn 2025.The municipality of Coldrerio offers all the main services, including shops, restaurants, pharmacies, post office, bank, and nursery and primary schools. The strategic position allows you to easily reach Mendrisio and Chiasso in a few minutes.MEASURESHouse: 130 sqmTerrace: 9 sqmGarden: 126 sqmCommercial area: 147 sqmRef.: V-AF-COL-PEZ-1

Suggested properties for you based on search results

Other interesting objects