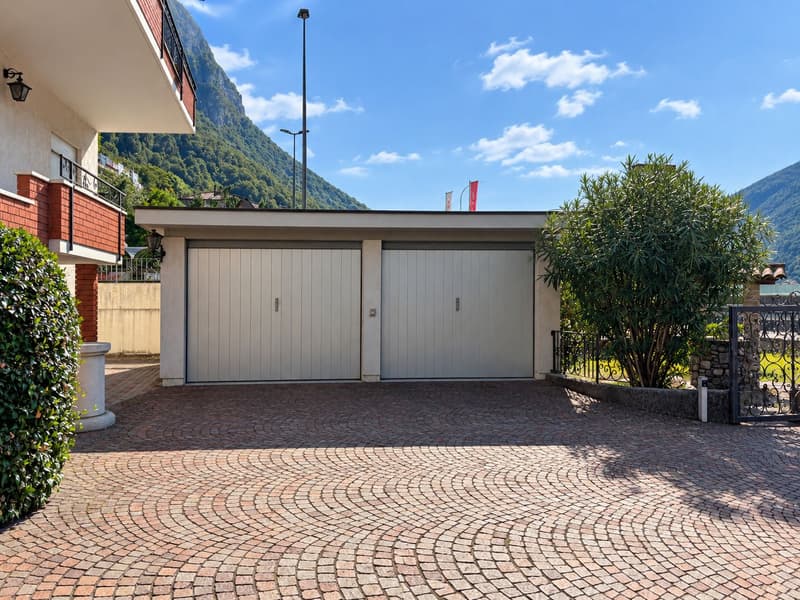
• Renovierungsbedürftiges Haus mit zwei separaten Wohnungen und herrlichem Seeblick (1)
  • Renovierungsbedürftiges Haus mit zwei separaten Wohnungen und herrlichem Seeblick (2)
  • Renovierungsbedürftiges Haus mit zwei separaten Wohnungen und herrlichem Seeblick (3)
  • Renovierungsbedürftiges Haus mit zwei separaten Wohnungen und herrlichem Seeblick (4)
  • Renovierungsbedürftiges Haus mit zwei separaten Wohnungen und herrlichem Seeblick (5)
  • Renovierungsbedürftiges Haus mit zwei separaten Wohnungen und herrlichem Seeblick (6)
  • Renovierungsbedürftiges Haus mit zwei separaten Wohnungen und herrlichem Seeblick (7)
  • Renovierungsbedürftiges Haus mit zwei separaten Wohnungen und herrlichem Seeblick (8)
  • Renovierungsbedürftiges Haus mit zwei separaten Wohnungen und herrlichem Seeblick (9)
  • Renovierungsbedürftiges Haus mit zwei separaten Wohnungen und herrlichem Seeblick (10)
  • Renovierungsbedürftiges Haus mit zwei separaten Wohnungen und herrlichem Seeblick (11)
  • Renovierungsbedürftiges Haus mit zwei separaten Wohnungen und herrlichem Seeblick (12)
  • Renovierungsbedürftiges Haus mit zwei separaten Wohnungen und herrlichem Seeblick (13)
  • Renovierungsbedürftiges Haus mit zwei separaten Wohnungen und herrlichem Seeblick (14)
  • Renovierungsbedürftiges Haus mit zwei separaten Wohnungen und herrlichem Seeblick (15)
  • Renovierungsbedürftiges Haus mit zwei separaten Wohnungen und herrlichem Seeblick (16)
  • Renovierungsbedürftiges Haus mit zwei separaten Wohnungen und herrlichem Seeblick (17)
  • Renovierungsbedürftiges Haus mit zwei separaten Wohnungen und herrlichem Seeblick (18)
  • Renovierungsbedürftiges Haus mit zwei separaten Wohnungen und herrlichem Seeblick (19)
  • Renovierungsbedürftiges Haus mit zwei separaten Wohnungen und herrlichem Seeblick (20)
  • Renovierungsbedürftiges Haus mit zwei separaten Wohnungen und herrlichem Seeblick (21)
  • Get full property details

    Contact Immostile SA for the exact address, floor plans and additional documents.

1 / 22
Rooms
7
Living space
190 m2
Selling price
CHF 990,000.–
Notify on price drop

"House in need of renovation with two independent apartments and stunning lake views"

Find the right mortgage for your new home

Address

Via Carlo Maderno 58, 6826 Capolago

Travel time

  • 13 min.Station: Capolago-Riva San Vitale

Surrounding information

Source of this data

The data displayed is provided by one of our third-party suppliers.

Please note that the locations displayed may not be up to date and there may be some deviations.

  • School

    4 min.Scuola elementare
  • Supermarket

    5 min.Denner
  • Pharmacy

    5 min.Farmacia Neuroni SA
  • Public Transport

    2 min.Battistero

Times refer to the route on foot.

Price

Purchase price:
CHF 990,000.–
Notify on price drop

Main information

Availability:
Immediately
Type:
Bifamiliar house
No. of rooms:
7
Number of bathrooms:
3
Number of showers:
3
Number of floors:
2
Surface living:
190 m2
Land area:
1031 m2
Year built:
1960

Characteristics

  • View

  • Lake view

  • Mountain view

  • Parking space

  • Double garage

Documents (0)

Description

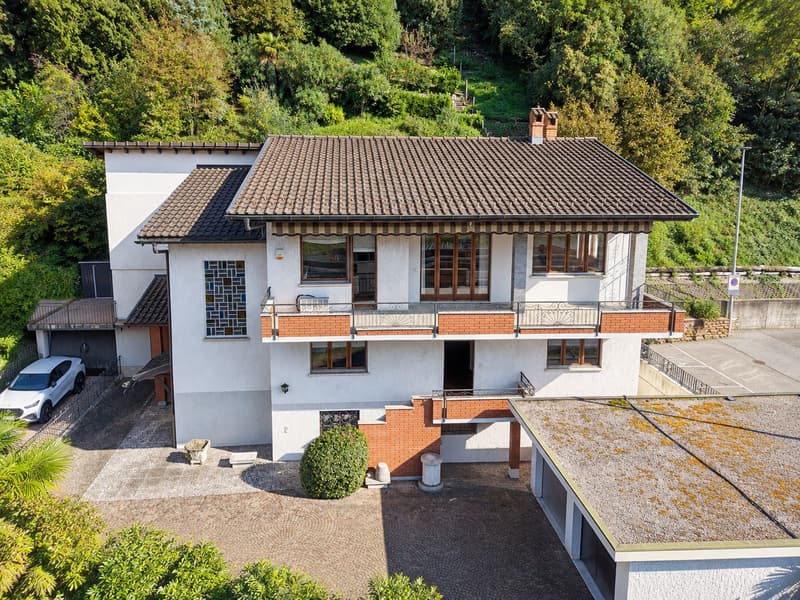
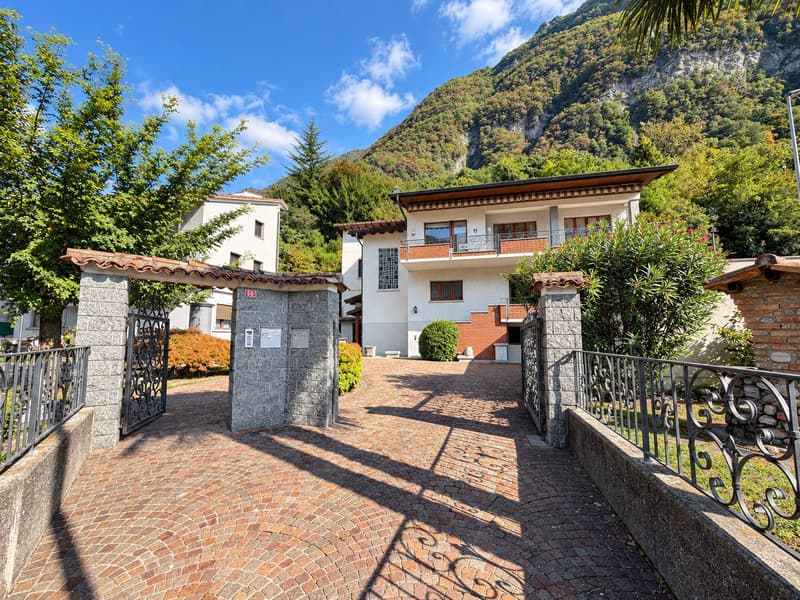
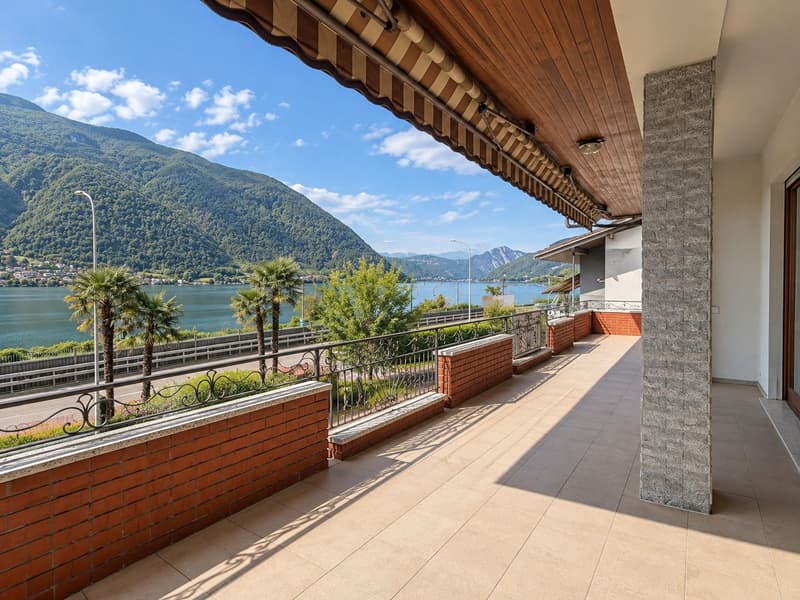
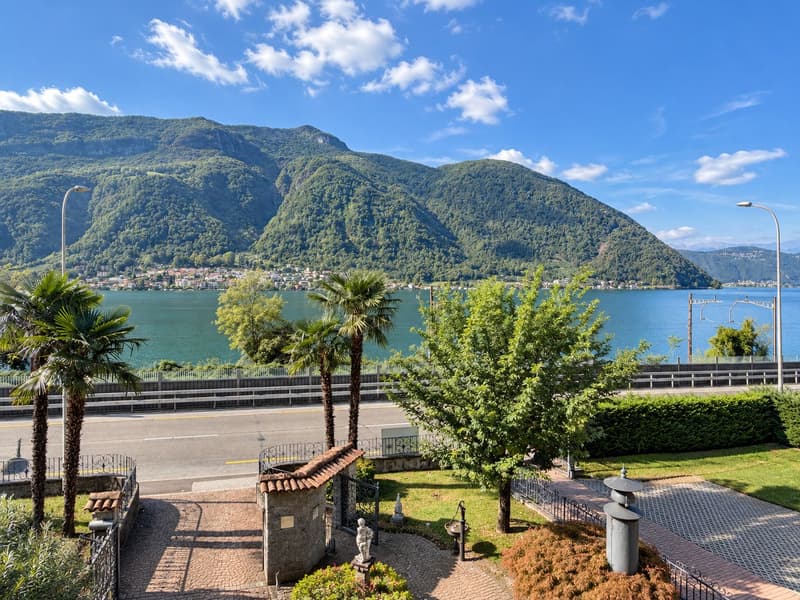
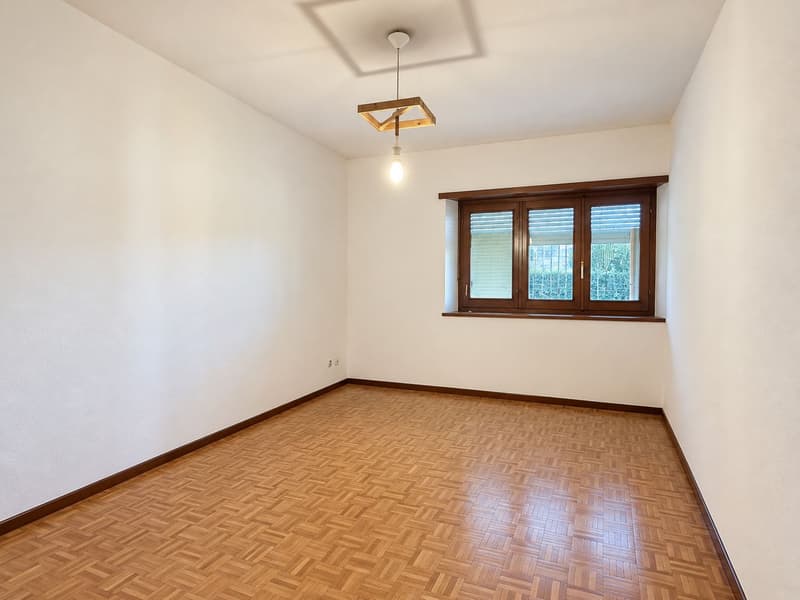
We are pleased to offer for sale in Capolago a spacious house with stunning views of Lake Lugano, comprising two independent apartments of 4.5 and 2.5 rooms.

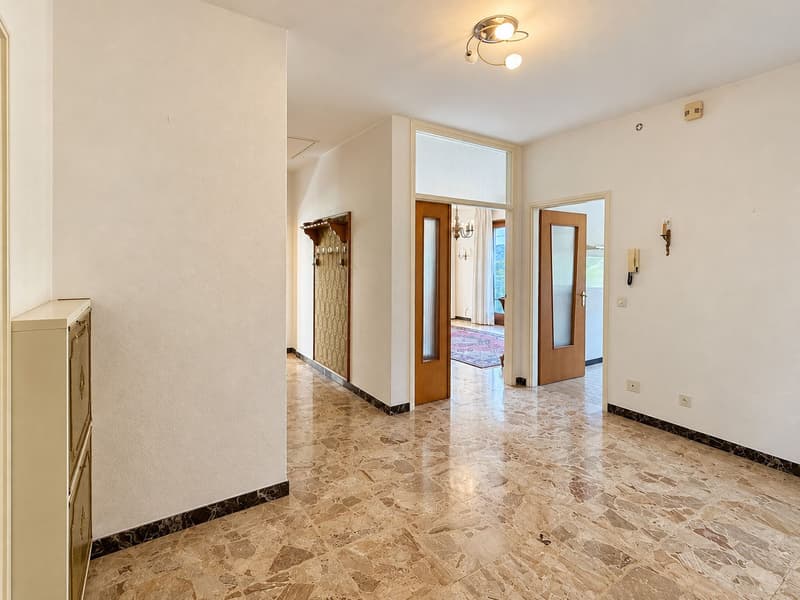
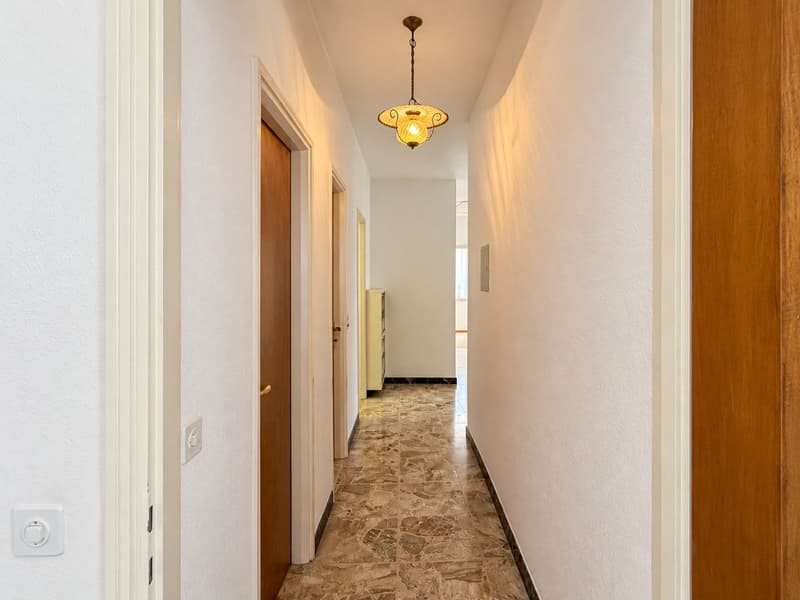
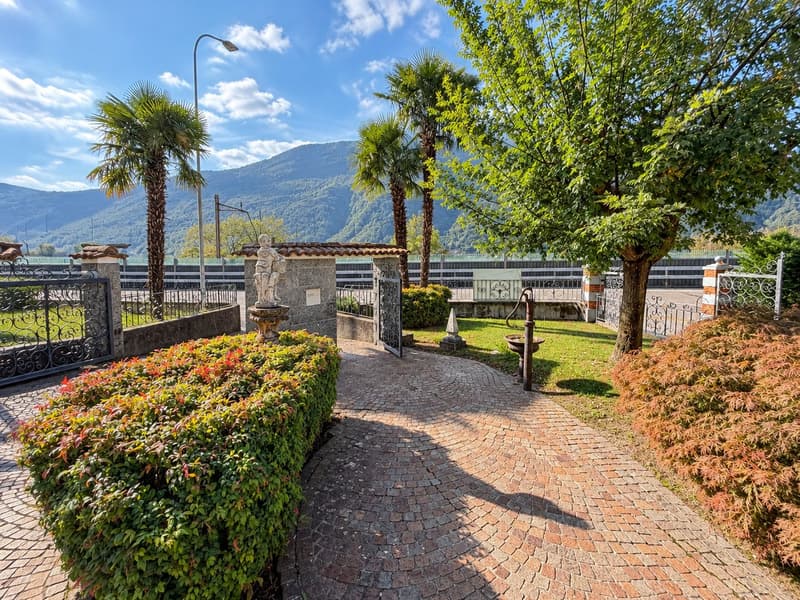
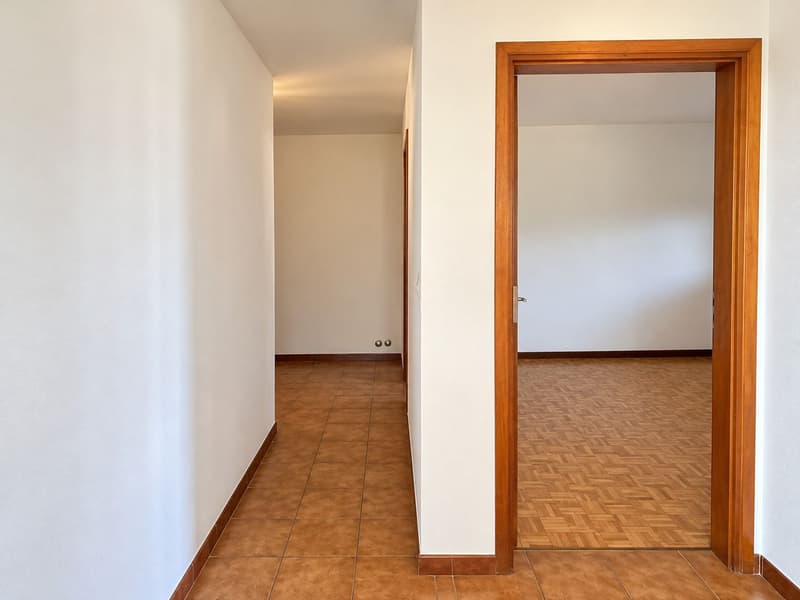
The property features generous, bright living spaces, a large panoramic terrace, two small gardens and several additional rooms. The house requires renovation and modernisation, offering excellent opportunities for enhancement and personalisation.

The property is arranged as follows:

4.5-room apartment – Upper floor

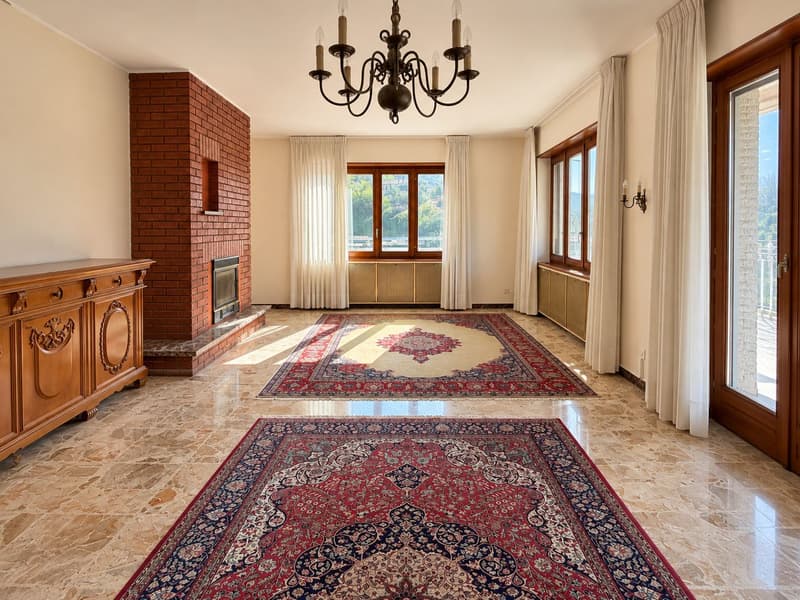
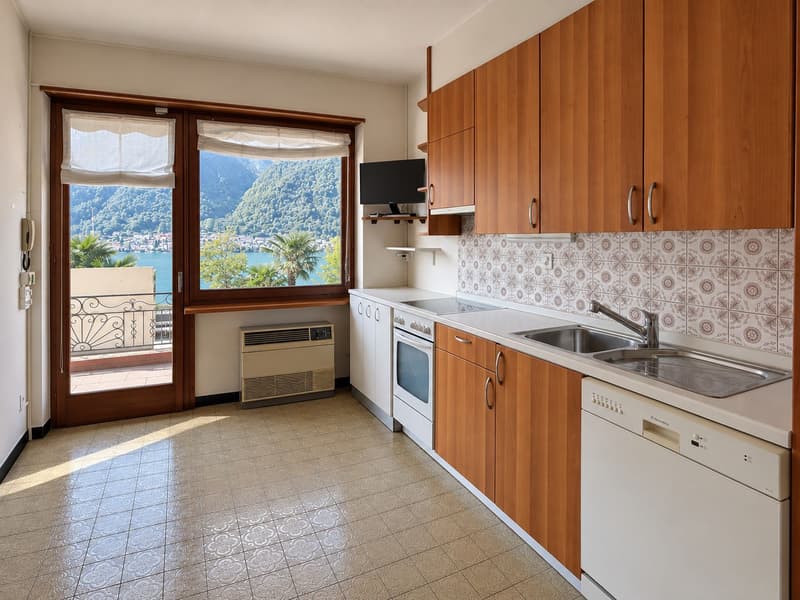
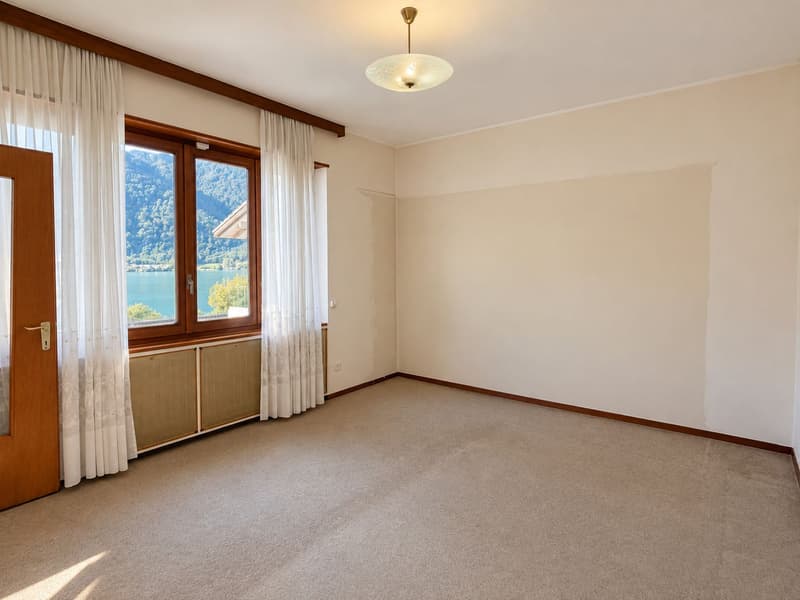
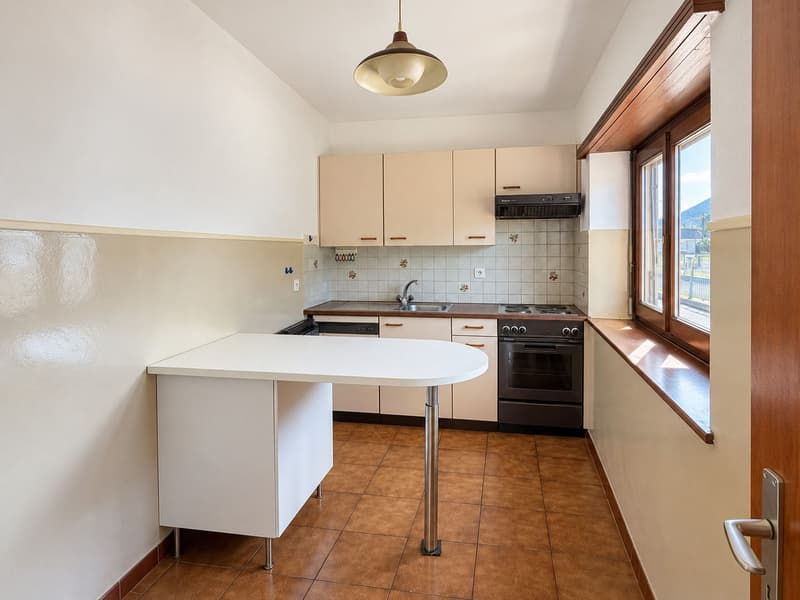
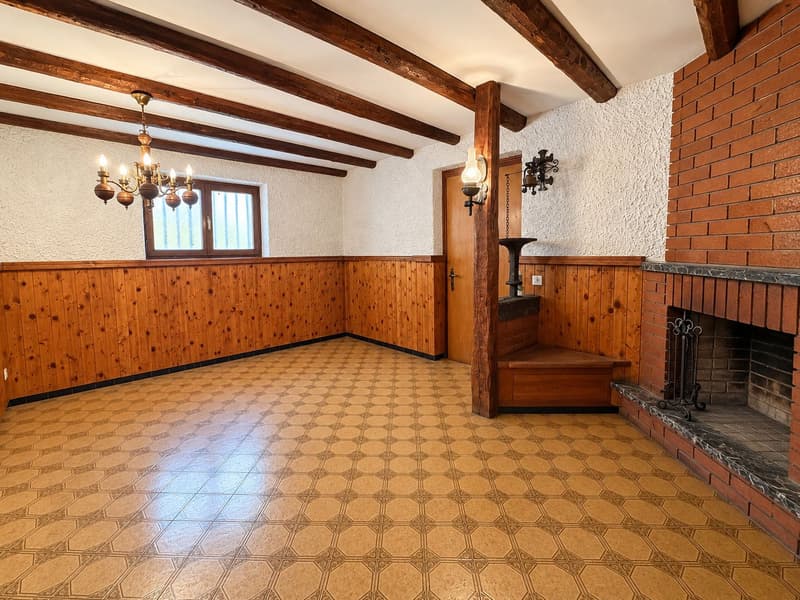
The main apartment stands out for its spacious interiors and beautiful, unobstructed lake views. The living area comprises a generous and bright living room with a fireplace and direct access to the large panoramic terrace, which offers ample space for an outdoor dining table and a comfortable lounge area. Adjacent to the living room is a spacious eat-in kitchen, also enjoying lake views and direct access to the terrace.

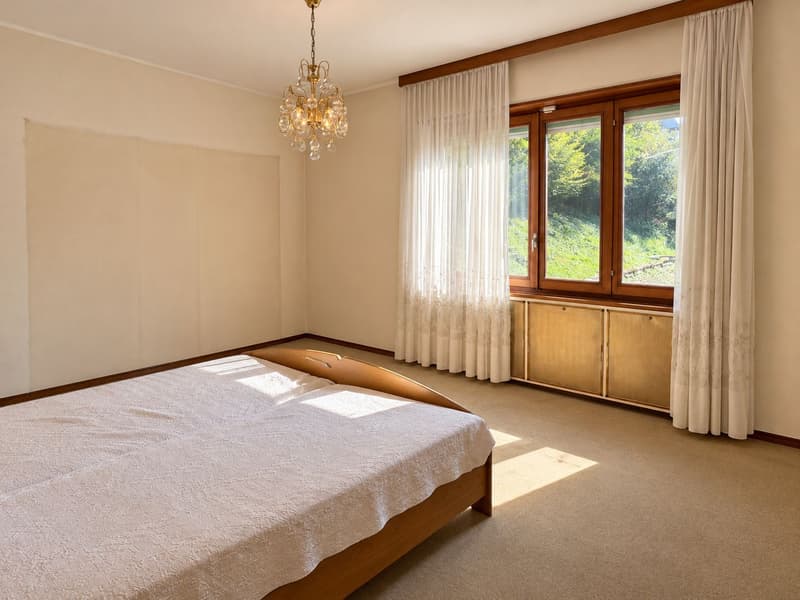
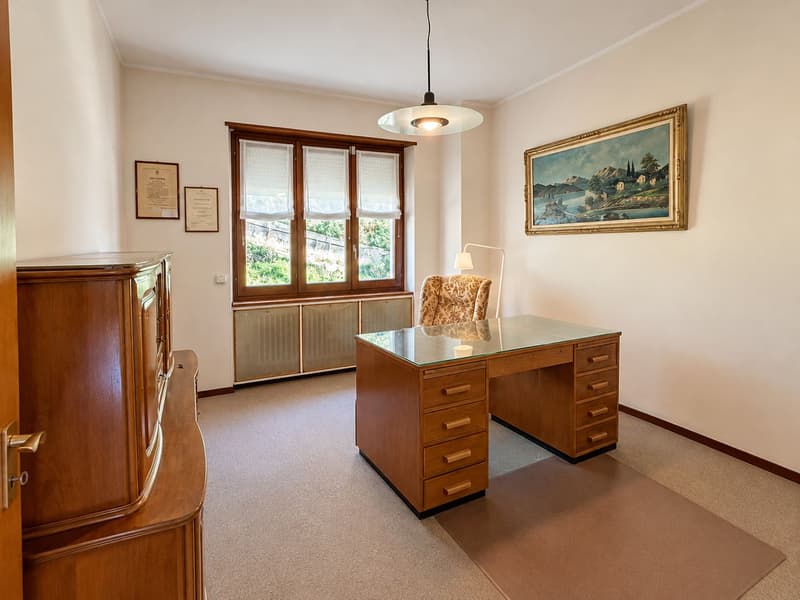
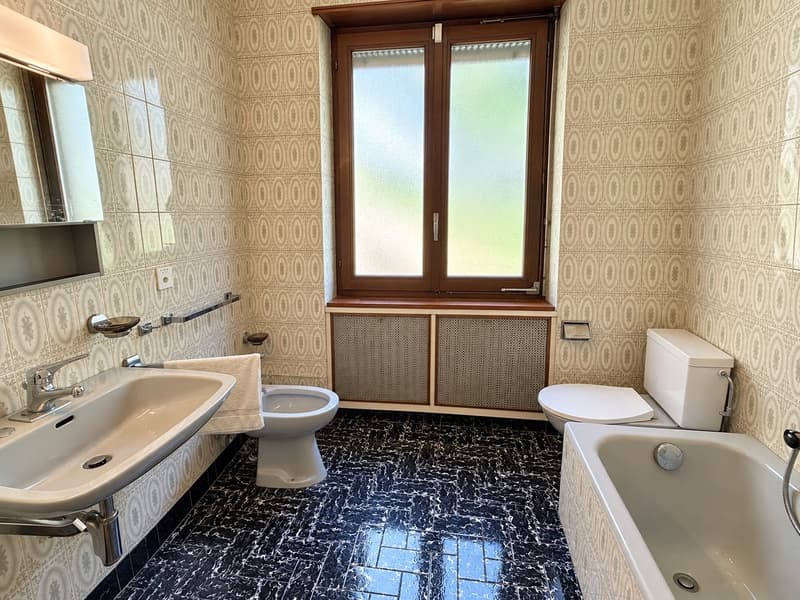
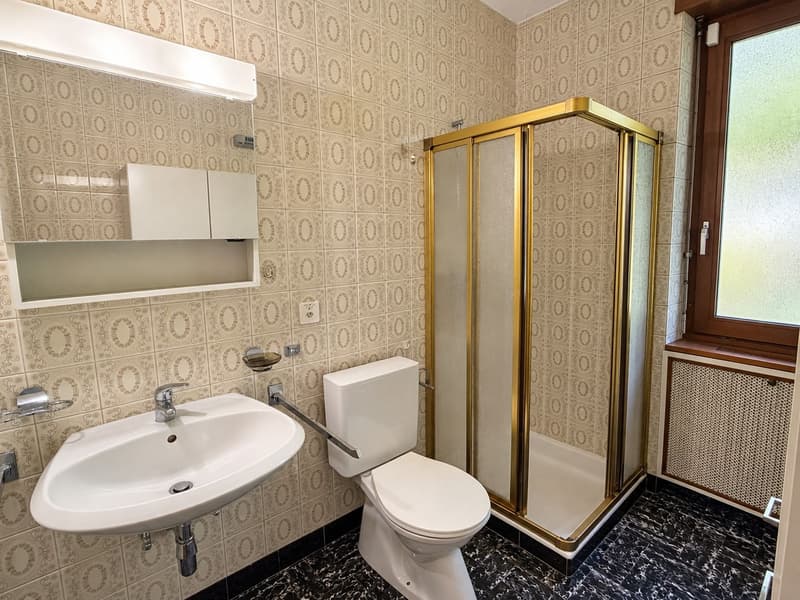
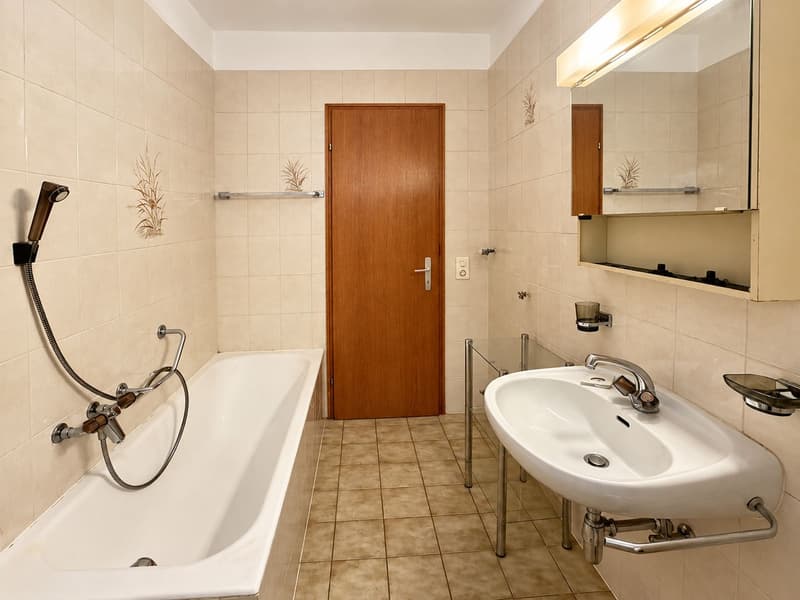
The sleeping area consists of three bedrooms, one of which enjoys lake views, and two bathrooms, one with a shower and the other with a bathtub.

This floor also provides direct access to the ancillary areas, including a charming traditional grotto-style room with a fireplace, a small wine cellar, a utility/laundry room and additional cellar spaces.

2.5-room apartment – Raised ground floor

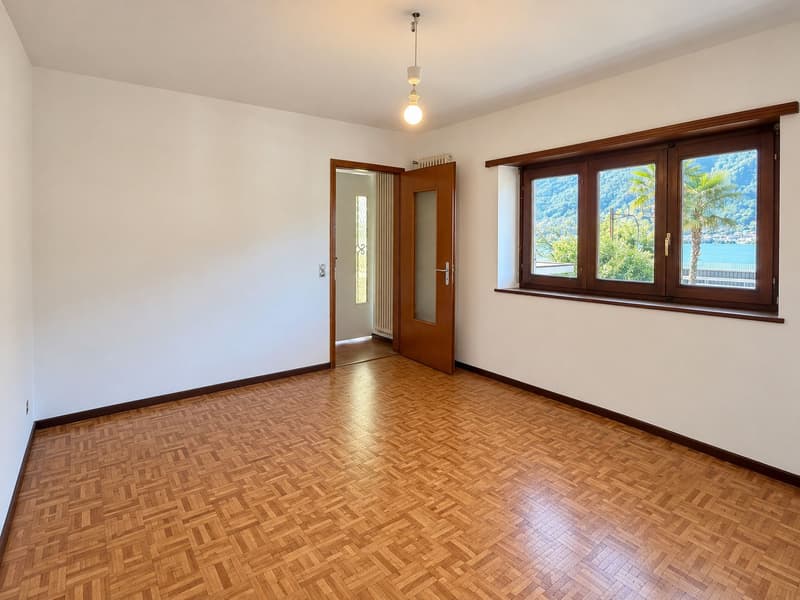
The second apartment, featuring a private entrance and lovely lake views, comprises an eat-in kitchen, a living room, one bedroom and a bathroom equipped with both a bathtub and a shower.

The property is completed by a spacious cellar, two garages, two small gardens and the possibility of creating three additional outdoor parking spaces.

Thanks to its two independent residential units, generous living spaces and panoramic location, this property represents an attractive opportunity for two households or for buyers wishing to use the second apartment for family members or as a rental unit.

A house with excellent potential, ready to be enhanced through a renovation project that makes the most of its generous spaces and stunning lake views.

For further information or to arrange a viewing of this interesting property, please contact us on +41 91 210 40 40.

Please note: The information provided in this listing is for indicative purposes only and is not legally binding.

Mortgage Calculator

From dream house to home ownership: the mortgage calculator can help you estimate the affordability of this property.

Purchase price
Household income

Annual gross income of all persons applying for the mortgage (including 13th month salary or bonus payment).

The mortgage is affordable if the living costs do not exceed one third (33%) of your income.

Equity capital

You must finance at least 20% of the property value with your own funds. This includes savings, advance inheritance, gifts, all retirement assets (3a, 3b) and pension fund assets. You may withdraw a maximum of 10% of the purchase price from the pension fund.

Create your account
Free

Create an account for more options

Create your account to manage your favorites across all devices, keep track of your search alerts, and never miss an update. Everything you need for your home search, all in one place!


Advertiser

Immostile SASilver Partner
Immostile SA
Via Emilio Bossi 32
6830Chiasso

Contact

Davide Pellegrini

Listing ID
4003575458
Object ref.
10-513
Immostile SA
Immostile SA
Silver Partner

Contact the advertiser

Equity capital (optional)

By continuing, I declare that I accept the GTC and acknowledge the privacy policy, and that personal aggregated data related to my interests may be shared with the advertiser.

* By selecting “Yes”, I agree that ImmoScout24 may process this information as described here.

Similar properties which might be interesting for you

Fraud prevention: a few useful tips

  • Never transfer money in advance
  • Be careful if the price appears too low
  • Never share personal data such as bank details or copies of ID upfront
  • Do not sign a contract before you have visited the property

Tips and services