24 results - Properties for sale: District Lenzburg

1 / 13
  • Garage
  • Pets allowed
  • Elevator
  • +5
3.5 rooms108m²CHF 895,000.–
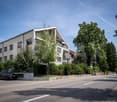
Schmittengässli 4, 5604 Hendschiken

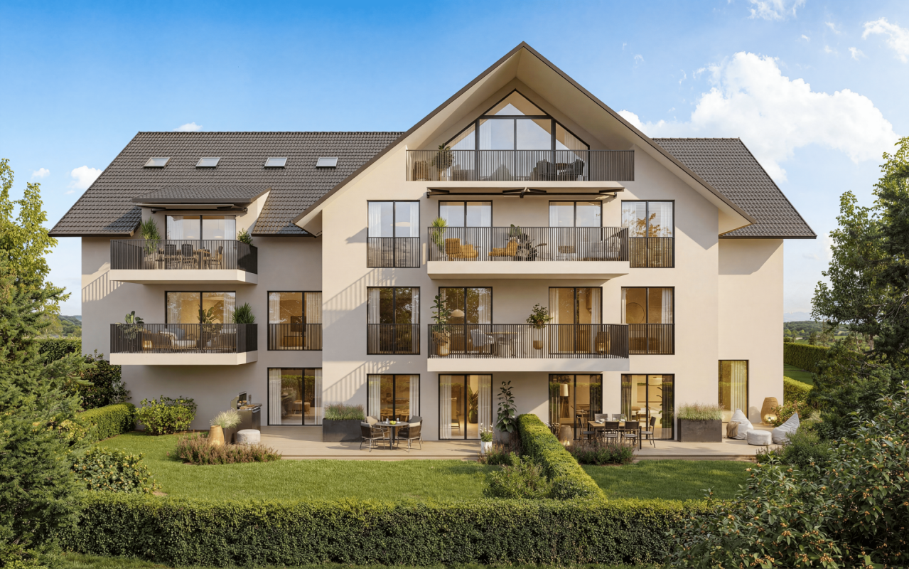
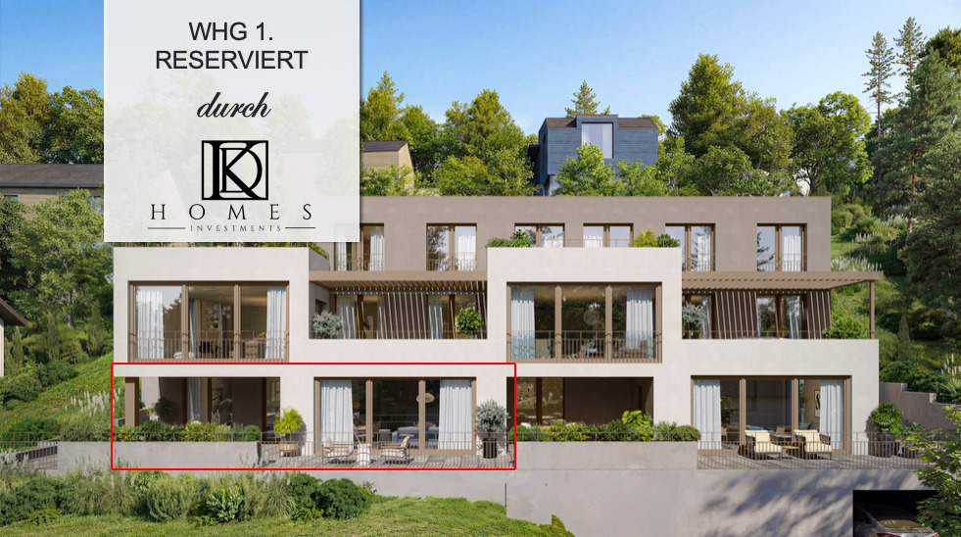
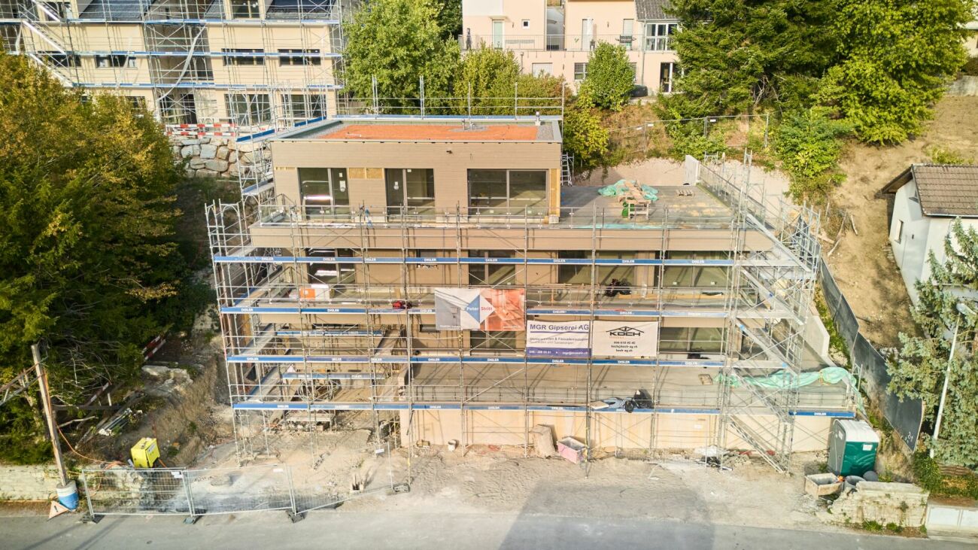
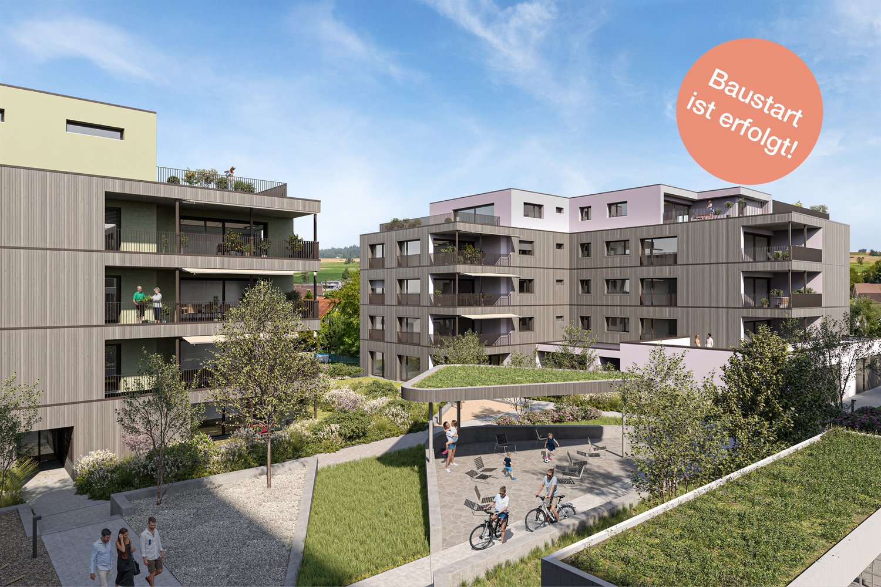
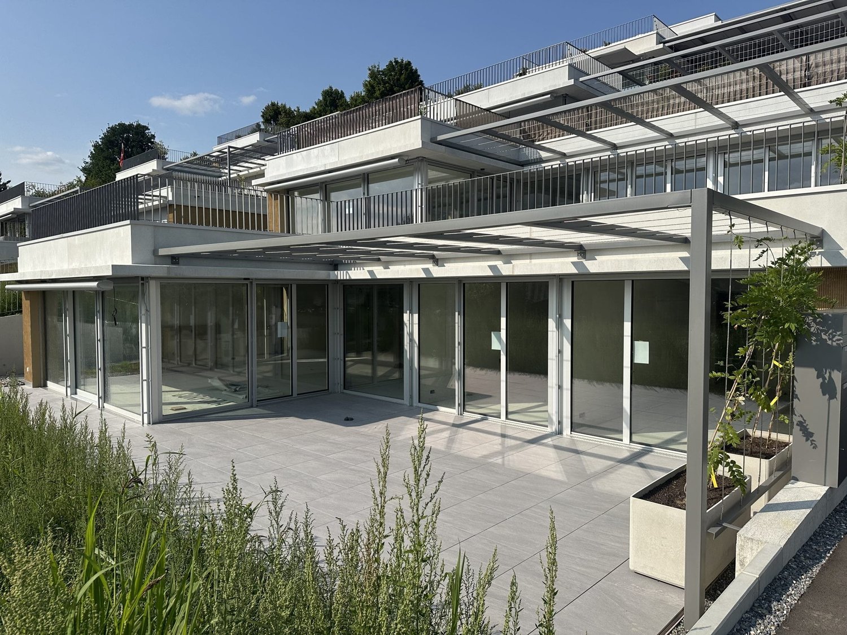
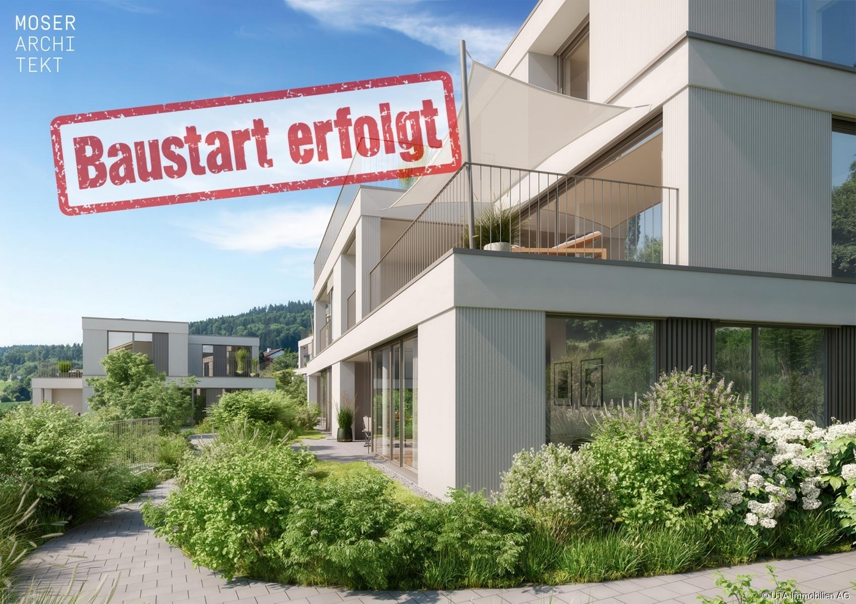
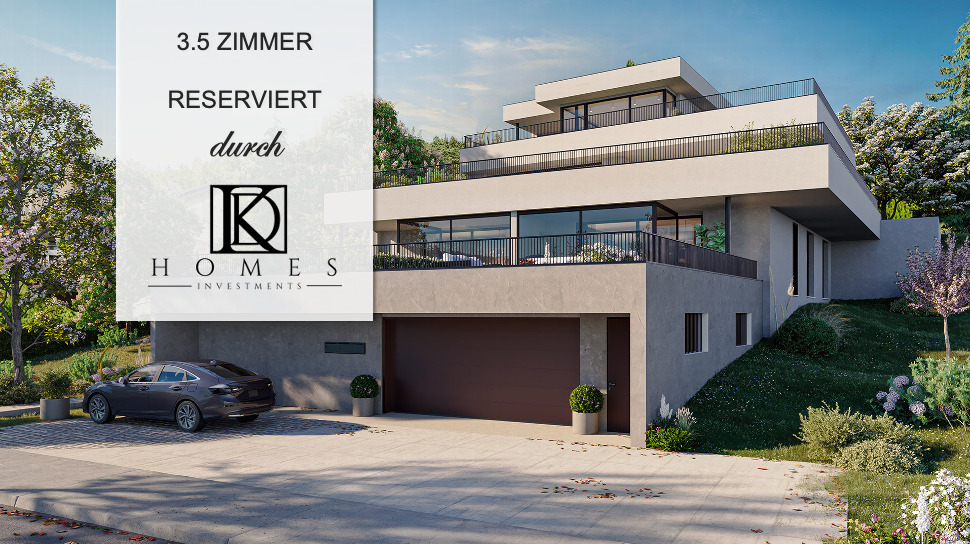
GARDEN AND LIVING COMFORT UNITED - CONSTRUCTION STARTS

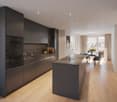
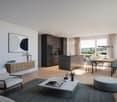
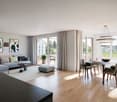
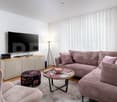
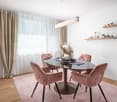
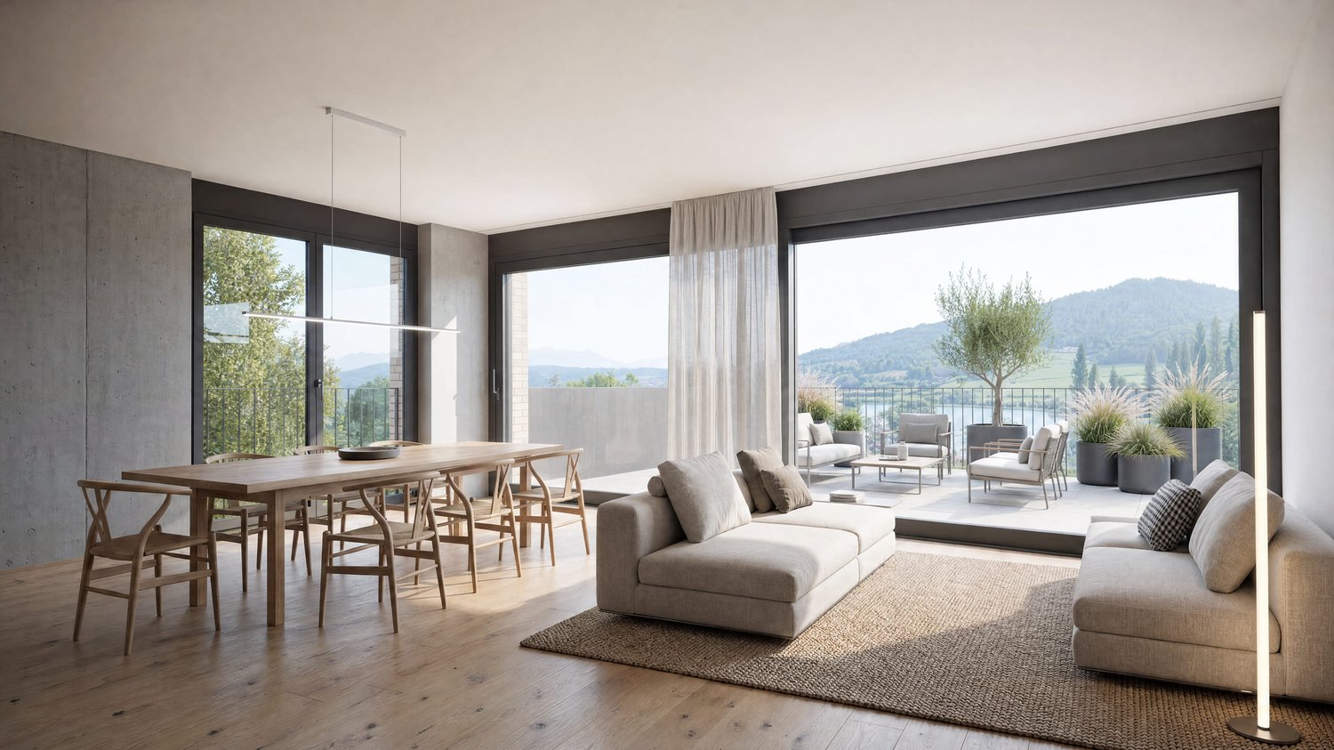
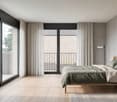
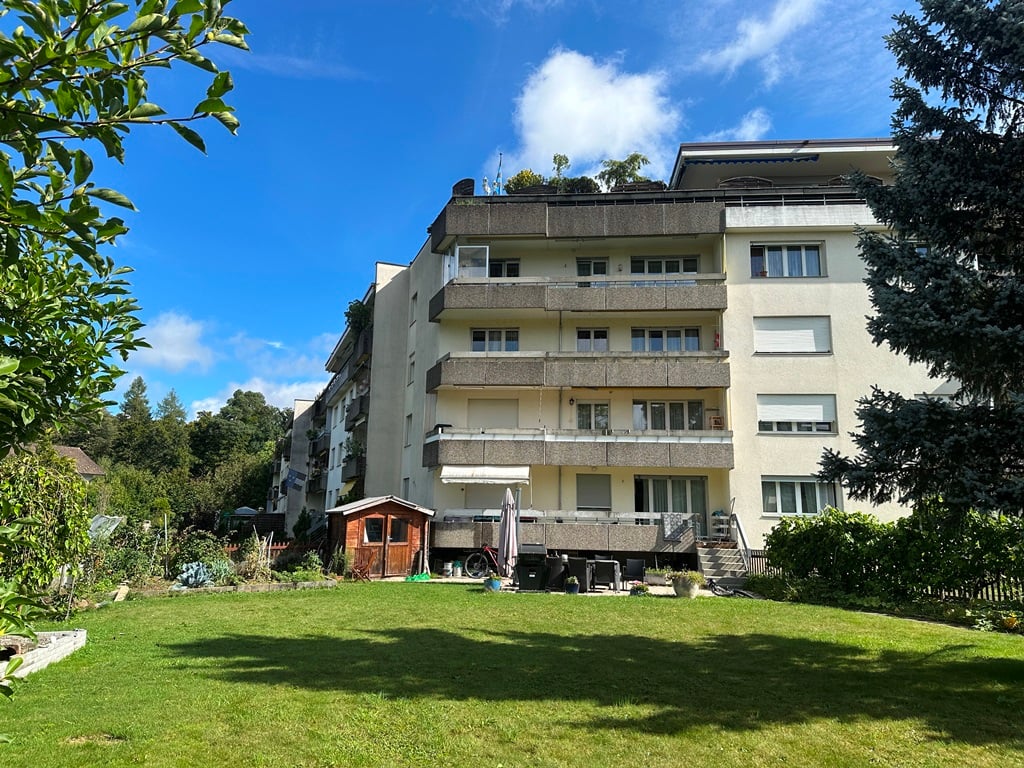
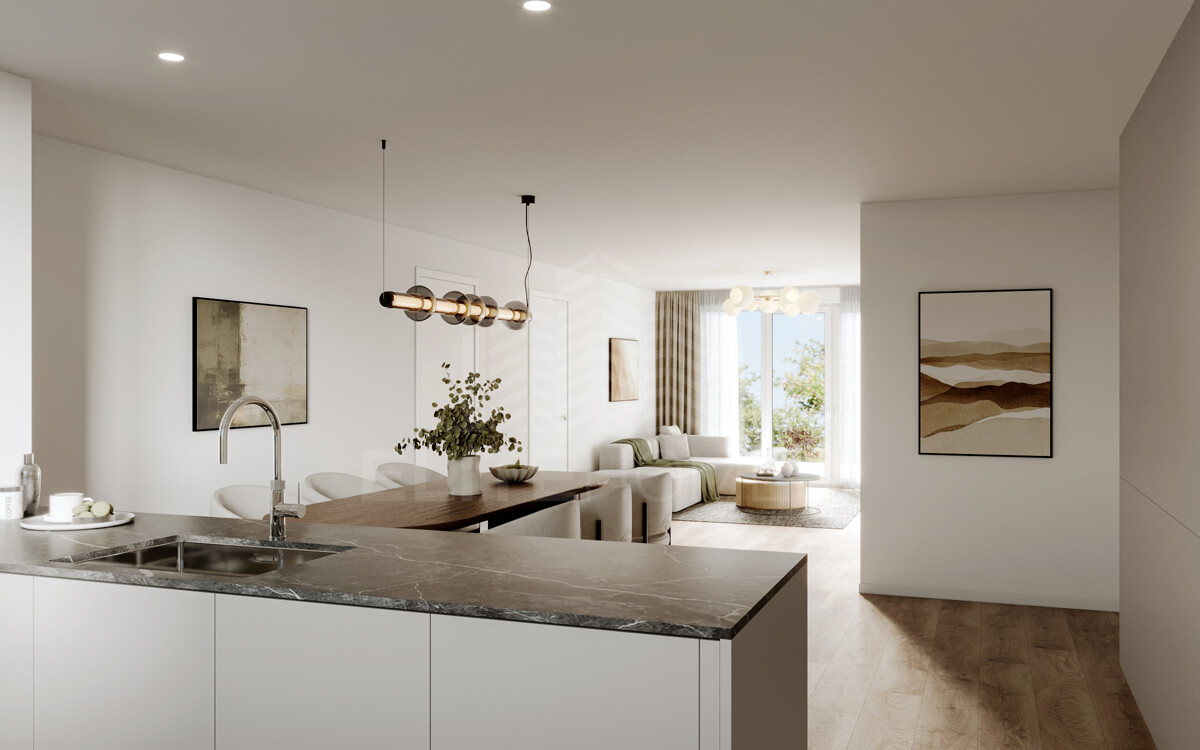
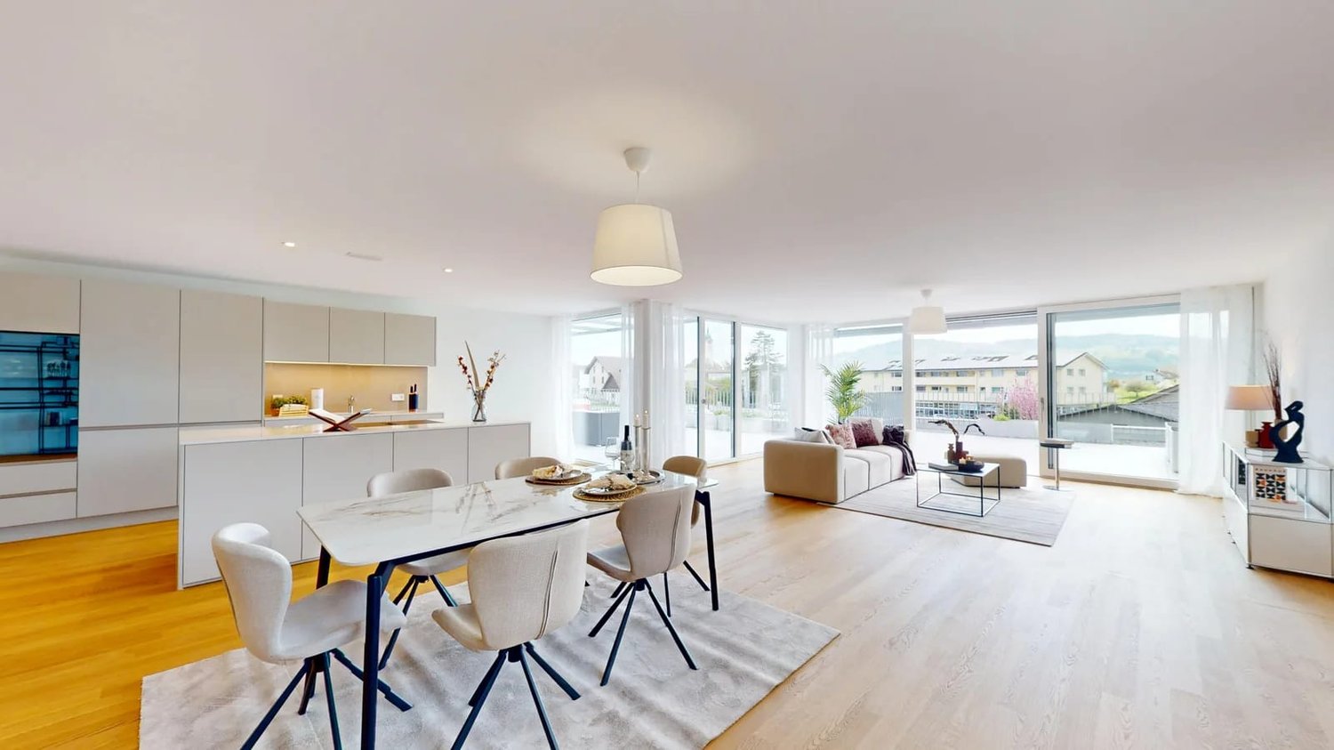
Already when entering the apartment, an elegant, light-flooded entrance area unfolds, offering a representative start. The open living and dining area with modern kitchen forms the heart and convinces with generosity, clarity, and an ambiance that makes living a pleasure.The master bedroom with walk-in closet, the versatile usable study or bedroom, and two stylishly equipped bathrooms underline the high demand for living comfort and timeless elegance.This LIVING ESTATES offer scores with the following facts: • Lift and comfortable access • Privileged residential location • Exclusive and spacious room concept • Master bedroom with walk-in closet • Two individual bathrooms • Large garden share with impressive seating area • and many other advantages that make it special The large outdoor area is simply dreamy - a 38 m² large seating area and 109 m² garden share invite you to enjoy, linger, and relax - and at the same time offer space for your personal design. In the basement, an optionally purchasable parking space and a private, spacious cellar compartment complement this exclusive offer.Best to contact us immediately and secure this opportunity. We look forward to you! OFFER OVERVIEW WH 1001 | EG | 5.5 rooms | RESERVEDWH 1002 | EG | 3.5 rooms | NWF 108 m² | outdoor area 145 m² | CHF 895,000.-WH 1011 | 1st floor | 4.5 rooms | NWF 108 m² | balcony 8 m² | CHF 820,000.-WH 1012 | 1st floor | 3.5 rooms | RESERVEDWH 1013 | 1st floor | 4.5 rooms | NWF 110 m² | balcony 10 m² | CHF 835,000.-WH 1021 | 2nd floor | 4.5 rooms | RESERVEDWH 1022 | 2nd floor | 3.5 rooms | RESERVEDWH 1023 | 2nd floor | 4.5 rooms | NWF 110 m² | balcony 10 m² | CHF 855,000.-WH 1031 | 3rd floor | 4.5 rooms | RESERVED

  • Garage
  • Pets allowed
  • Elevator
  • +5
Philipp Schlatter

Philipp Schlatter

Zert. Immobilienmakler

Travel time
-
1 / 14
  • Balcony / Terrace
  • Garage
  • Pets allowed
  • +6
3.5 rooms83m²CHF 660,000.–
Schmittengässli 4, 5604 Hendschiken

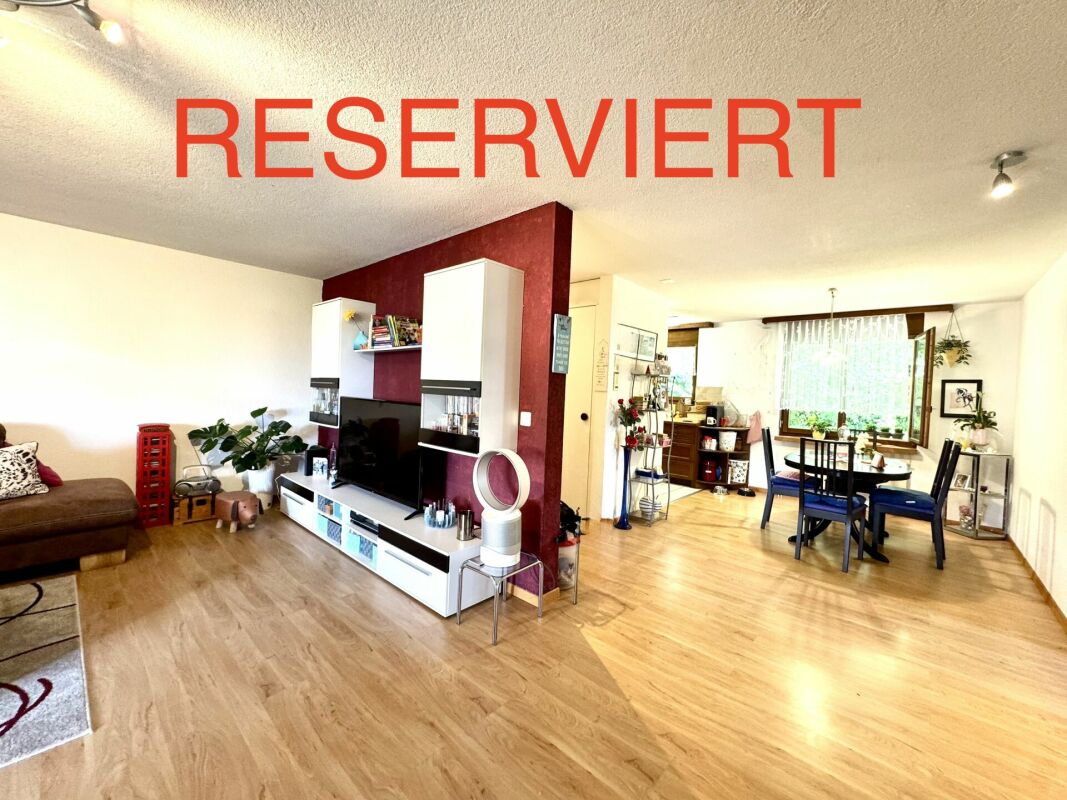
RESERVED

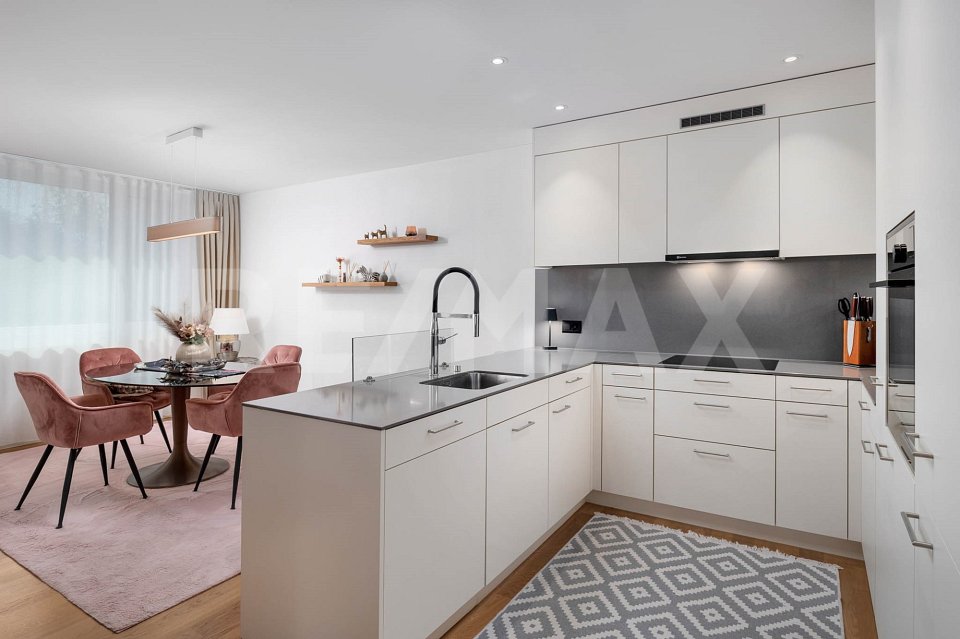
Whether as a home or as a long-term investment - this apartment offers you a combination of high-quality living comfort, solid construction, and a quiet, privileged location.The entrance leads you directly into the open kitchen, living, and dining area. A special highlight is the modern kitchen with an integrated reduction - elegant, practical, and functional. The spacious balcony extends the living space outdoors and creates space for relaxation. The room concept is complemented by a bright work or bedroom, a modern wet cell, and the comfortable master bedroom with a bathroom en suite and an open dressing room.This LIVING ESTATES offer scores with the following facts: • Building permit available • Solar system • Privileged, quiet residential location • Lift access to every floor • High-quality construction standard and flexible floor plans • Interior design according to buyer's wishes • Solid demand due to few rental offers • and other advantages that convince in the long term In the basement, there is a private and closed cellar compartment, a room for bicycles, and a spacious underground garage. For this apartment, an underground parking space is planned, which can be purchased for CHF 35,000.- Are you interested in this investment? Then please contact us directly. We look forward to your inquiry. OFFER OVERVIEW WH 1001 | EG | 5.5 rooms | RESERVEDWH 1002 | EG | 3.5 rooms | NWF 108 m² | outdoor area 145 m² | CHF 895,000.-WH 1011 | 1st floor | 4.5 rooms | NWF 108 m² | balcony 8 m² | CHF 820,000.-WH 1012 | 1st floor | 3.5 rooms | RESERVEDWH 1013 | 1st floor | 4.5 rooms | NWF 110 m² | balcony 10 m² | CHF 835,000.-WH 1021 | 2nd floor | 4.5 rooms | RESERVEDWH 1022 | 2nd floor | 3.5 rooms | RESERVEDWH 1023 | 2nd floor | 4.5 rooms | NWF 110 m² | balcony 10 m² | CHF 855,000.-WH 1031 | 3rd floor | 4.5 rooms | RESERVED

  • Balcony / Terrace
  • Garage
  • Pets allowed
  • +6
Philipp Schlatter

Philipp Schlatter

Zert. Immobilienmakler

Travel time
-
1 / 12
  • Balcony / Terrace
  • Garage
  • Pets allowed
  • +6
3.5 rooms83m²CHF 680,000.–
Schmittengässli 4, 5604 Hendschiken

RESERVED

Welcome to an apartment that is more than just four walls. The open living and dining area with modern kitchen invites you to cook together, receive guests and enjoy. Large window areas ensure bright rooms and a pleasant living atmosphere. The sunny balcony provides additional outdoor space - perfect for a cozy start to the day or a glass of wine in the evening. The master area with en-suite bathroom and open dressing room offers high-level living comfort. Another room is available to you flexibly - whether as a home office or guest room. The thoughtful concept is rounded off by another elegant wet room and practical details such as a recess.This LIVING ESTATES offer scores with the following facts: • Quiet and preferred residential location • Lift for more comfort • Solar system • High-quality interior design that can be co-determined • Open, modern room concept with plenty of light • Sunny and large balcony for moments of enjoyment • Private, closed cellar compartment • and many other advantages In the basement, you have access to a private cellar compartment, a bicycle room, and an underground garage. A parking space in the underground garage can be purchased for CHF 35,000.-.Best to contact us immediately and secure this opportunity! OFFER OVERVIEW WH 1001 | EG | 5.5 rooms | RESERVEDWH 1002 | EG | 3.5 rooms | NWF 108 m² | Outdoor area 145 m² | CHF 895,000.-WH 1011 | 1st floor | 4.5 rooms | NWF 108 m² | Balcony 8 m² | CHF 820,000.-WH 1012 | 1st floor | 3.5 rooms | RESERVEDWH 1013 | 1st floor | 4.5 rooms | NWF 110 m² | Balcony 10 m² | CHF 835,000.-WH 1021 | 2nd floor | 4.5 rooms | RESERVEDWH 1022 | 2nd floor | 3.5 rooms | RESERVEDWH 1023 | 2nd floor | 4.5 rooms | NWF 110 m² | Balcony 10 m² | CHF 855,000.-WH 1031 | 3rd floor | 4.5 rooms | RESERVED

  • Balcony / Terrace
  • Garage
  • Pets allowed
  • +6
Philipp Schlatter

Philipp Schlatter

Zert. Immobilienmakler

Travel time
-
New building
1 / 13
3.5 rooms115m²CHF 840,000.–
Bündtenstrasse 9, 5615 Fahrwangen

Bündten Fahrwangen – Enjoy. Live. Dream

Project Video: https://youtu.be/N037ZB-w868Construction Progress End of April 2026: https://youtu.be/Kk6bmUGztPQConstruction Progress June 2026: https://youtu.be/dmn-L8VrUhoWebsite: www.bündten-fahrwangen.chWith great commitment, the wonderful project "Bündten" has been designed by all parties involved, who are regionally based and active. The four multi-family houses with 33 condominiums in various sizes and shapes are being built in the heart of the municipality of Fahrwangen, in close proximity to Lindenberg and Hallwilersee.The "Bündten" project focuses on sustainable building: the solar systems, e-mobility management, and high-quality wood construction are just a few of the valuable details that make the project a showcase example for ecological and forward-looking building.The "Bündten" project is characterized by modern, openly designed concepts and functional floor plans that meet high standards of quality and sustainability.Highlights & Facts • New construction project "Bündten" with four multi-family houses and a shared garage • Modern and timeless architecture with spacious play and meeting areas • Sustainable architecture with solar systems & wood construction • Apartments – thoughtfully designed in terms of space and high-quality interior finishing • Attractive outdoor areas – balconies and seating areas • Garden apartments with assigned garden areas (lawn areas) • Co-design of interior surfaces (kitchen, flooring, wet cells) • Construction start in summer 2025 / completion from spring 2027 Would you like to learn more about this exciting new construction project?Upon request, we will be happy to send you the detailed sales documents. You can also find more information at www.bündten-fahrwangen.ch. We also take the time for a personal meeting. We look forward to introducing you to the "Bündten" project in Fahrwangen.

Travel time
-
1 / 13
3.5 rooms116m²CHF 1,010,000.–
Stoltenweg, 5703 Seon

Reserved: New 3.5 garden apartment in Seon

In an attractive and quiet residential area in Seon AG, the high-quality new construction project Bella Vista is being built with a total of 5 modern condominiums. The project impresses with contemporary architecture, a well-thought-out floor plan design, and an elevated location with a beautiful view.The spacious 3.5-room garden apartments (WHG 2) with a living area of around 116.60 m² are ideal for couples, families, or discerning owners who value quality, energy efficiency, and high living comfort. The new building will be realized in the Minergie-A standard and meets the highest requirements for sustainability and modern living.Room conceptThe apartments have open-plan living and dining areas with direct access to seats or balconies distributed over 86 m². Large, triple-glazed windows provide bright rooms and a pleasant living feeling with a beautiful view of the surroundings of Seon AG. The floor plans are functionally designed and offer a clear separation between living and sleeping areas.The master bedroom is equipped with its own wet cell and offers additional comfort. The room offer is complemented by another bathroom, a practical reduction, elevator, own cellar compartment, and a sustainable construction method with geothermal heating.Two exclusive underground parking spaces can be purchased additionally.The expected completion date is scheduled for the end of 2027.Highlights: • Minergie-A with geothermal heating and PV system • Slope location with beautiful views • Spacious and bright floor plans • Master bedroom • High-quality architecture • Quiet and family-friendly location • 2x underground parking space à CHF 25'000.- Conclusion?New. Exclusive architecture. Rare. Interest aroused?Then we look forward to your contact at 041 511 45 41.

1 / 13
3.5 rooms108m²CHF 980,000.–
Stoltenweg, 5703 Seon

Reserved: New 3.5 garden apartment in Seon

In an attractive and quiet residential area in Seon AG, the high-quality new construction project Bella Vista is being built with a total of 5 modern condominiums. The project impresses with contemporary architecture, a well-thought-out floor plan design, and an elevated location with a beautiful view.The spacious 3.5-room garden apartments with a living area of around 108 m² are ideal for couples, families, or discerning homeowners who value quality, energy efficiency, and high living comfort. The new building will be realized in the Minergie-A standard and meets the highest requirements for sustainability and modern living.Room conceptThe apartments have open-plan living and dining areas with direct access to seats or balconies distributed over 73 m². Large, triple-glazed windows provide bright rooms and a pleasant living feeling with a beautiful view of the surroundings of Seon AG. The floor plans are functionally designed and offer a clear separation between living and sleeping areas.The master bedroom is equipped with its own wet cell and offers additional comfort. The room offer is complemented by another bathroom, a practical reduction, lift, own cellar compartment, and a sustainable construction method with earth probe heating.Two exclusive underground parking spaces can be purchased additionally.The expected completion date is scheduled for the end of 2027.Highlights: • Minergie-A with earth sonnen heating and PV system • Slope location with beautiful views • Spacious and bright floor plans • Master bedroom • High-quality architecture • Quiet and family-friendly location • 2x underground parking space à CHF 25'000.- Conclusion?New. Exclusive architecture. Rare. Interest aroused?Then we look forward to your contact at 041 511 45 41.

1 / 12
3.5 rooms70m²CHF 680,000.–
Föhrenweg 15, 5606 Dintikon

Bright, quiet attic apartment with a view and privacy

This attractive 3.5-room attic apartment in a quiet residential area of Dintikon combines comfort, privacy, and a magnificent view. On 70 m² of living space and an exceptionally spacious sun terrace of 94 m², you can enjoy a living experience that is hard to find. The apartment convinces with an open and practical floor plan. The elevator takes you steplessly directly from the entrance or from the underground parking to the 4th floor.The southwest-facing terrace offers all-day sunshine and a magnificent view over the roofs of the village. The electrically operated sunshade creates the ideal climate. Additionally, a quarter of the terrace is covered and offers the ideal setting for cozy hours with family and friends. Whether lounge, rooftop garden, or dining area under the open sky - the design possibilities are diverse. Here you can experience dreamy sunsets as well as the comfort and privacy of a single-family home - without the hassle of a large plot of land.The bright living and dining area with integrated kitchen is equipped with elegant panels and provides a pleasant living atmosphere. Additionally, the skylight provides more brightness and a pleasant, light-filled ambiance.The kitchen impresses with generous storage space and modern equipment. It features a oven with microwave function, a ceramic glass hob, a granite cover, a dishwasher, and a refrigerator with freezer compartment.The bedroom has direct access to the terrace. Through a sliding door, it is separated from the adjacent room and can be designed openly or used as a separate room according to your needs. The floors are equipped with high-quality noble wood parquet and give the rooms a warm, elegant atmosphere.The apartment has a comfortable underfloor heating with room thermostats, which is supplied by an ecological district heating. A separate boiler provides hot water supply.The property offers ideal conditions for couples or singles and is particularly attractive for seniors who value peace and quiet and high living quality.The property is located in the tax-friendly municipality of Dintikon (tax rate 98%). Kindergarten, primary school, and shopping facilities for daily needs are within walking distance. The bus stop is just a few steps away from the property and offers regular connections to the nearby Dottikon-Dintikon train station. From there, you can reach Zurich main station in about 30 minutes. By car, you can reach the train station in just 3 minutes and the Lenzburg motorway exit in about 5 minutes.Features at a glance: • Bright, low-maintenance 3.5-room attic apartment with approximately 70 m² of living space • Unique sun terrace with 94 m² of space, partially covered with ideal southwest orientation • Unobstructed long-distance view combined with high privacy • Bright living and dining area with open, modern living concept • Comfortable bathroom with bathtub, shower, and integrated laundry tower • Functional kitchen with plenty of storage space and thoughtful equipment • High-quality floor coverings made of noble wood parquet and ceramic tiles • Water softening system for pleasantly soft water • Elevator with direct access to the apartment • Electrically operated sunshades • Spacious basement room with 14 m² of additional usable space • Well-filled renovation fund for sustainable value preservation • Ideal location with optimal access A wide parking space can be purchased for an additional CHF 35,000. It is located in close proximity to the elevator and offers space for a large vehicle or two smaller cars, as well as additional space for motorcycles. The parking space is also wheelchair accessible.We would be happy to provide you with the sales dossier and show you this special attic apartment in person during a non-binding viewing. We look forward to your contact.

Travel time
-
1 / 11
3.5 rooms102m²CHF 785,000.–
Seetalstrasse 50, 5706 Boniswil

“Seeluft” - Dreamy Ownership Apartments near the Lake! - 60% sold!

“Seeluft” - Living where the lake and nature meet Experience modern living in a dreamy environment on Lake Hallwil. The new construction project “Seeluft” in Boniswil convinces with stylish architecture, high-quality equipment, and a location that combines nature and comfort. Already 60% have been sold. Just a few minutes' walk from the lake shore and train station, 21 exclusive ownership apartments are being built here, tailored to the needs of different lifestyles.What characterizes “Seeluft”: • Spacious apartments with well-thought-out floor plans: living areas between 81 and 120 m² with 3.5 or 4.5 rooms offer space for individual design and a bright living atmosphere. • Private outdoor areas: Each apartment has spacious balconies or garden seating areas that invite you to relax outdoors and partially offer breathtaking views of the lake. • Community and encounter: A modern community room and lovingly designed play and encounter zones create space for a lively togetherness. • High-quality equipment: Timeless oak parquet floors, open kitchens with modern appliances, two bathrooms per unit as well as private laundry rooms ensure maximum living comfort. • Sustainable living: Energy-efficient air-water heat pumps and a photovoltaic system underline the environmentally friendly character of the project. • Optimal infrastructure: Underground parking with preparation for e-mobility, practical hobby rooms, and short distances to local suppliers, schools, and leisure activities. Located in the charming Boniswil, the “Seeluft” offers a unique combination of tranquility, nature, and good connections. Whether walks by the lake, sports activities, or a quick connection to Aarau, Zurich, or Lucerne - here, natural living is combined with urban convenience.Make your dream of living on Lake Hallwil come true! Visit us at www.seeluft-boniswil.ch and book a viewing appointment today. We look forward to presenting your new home to you!

Travel time
-
1 / 11
3.5 rooms120m²CHF 880,000.–
Pfalzweg 4c, 5603 Staufen

Modern living on Pfalzweg - bright and quietly located

This attractive 3.5-room apartment on the 2nd floor convinces with a well-thought-out room concept, plenty of daylight, and a beautiful view of the greenery. Thanks to the elevator, the apartment is easily accessible and is ideal for singles, couples, or small families who value comfort and living quality.On approximately 120 m² of living space, you can expect a bright and open living atmosphere. The spacious living room forms the heart of the apartment and seamlessly transitions into the heated winter garden - the perfect place to enjoy the view of the greenery at any time of the year. The large window surfaces create a friendly and inviting atmosphere.The modern, open kitchen offers plenty of storage space as well as generous work surfaces and combines cooking and living in a harmonious way. Two spacious rooms enable flexible usage options, whether as a bedroom, children's room, or study.The stylishly equipped bathroom is complemented by a separate toilet, which provides additional comfort in everyday life. A practical storage room with its own washing tower also provides valuable storage space.An outdoor parking space and a garage parking space are included in the price and round off this attractive offer perfectly.This apartment is the perfect choice for all those who want to combine natural living with modern comfort and good accessibility.

Travel time
-
1 / 14
3.5 roomsCHF 815,000.–
Birchweg 11, 5504 Othmarsingen

Detached 3.5-room single-family house in a central location, in a sunny position with a far-reaching view

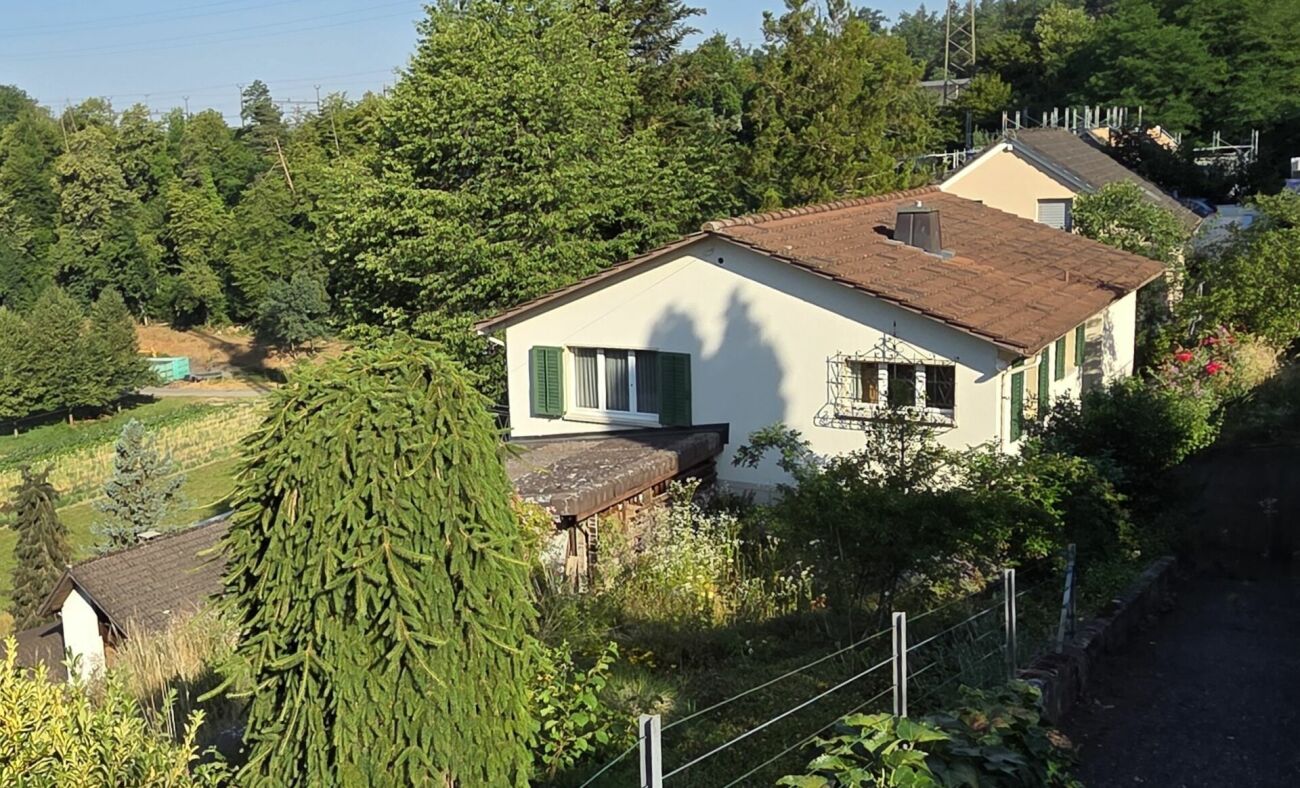
Charming, detached single-family house on a 628 m² large plot of land on a slope in a sunny and family-friendly residential area is looking for new owners. The house in need of renovation currently has a living area of approximately 100 m2 and offers you exciting potential for renovation, expansion or new construction for a perfect home.The house, built in 1962, impresses with its classic charm. The house has two floors. On the ground floor, the spacious entrance area creates a pleasant atmosphere when entering the house and offers space-saving storage space due to the built-in wardrobe. The separate kitchen is directly accessible from the entrance area and has enough space for cooking and plenty of storage space due to additional built-in cabinets. Additionally, there are a bathroom and two more rooms on the ground floor that can be used in a variety of ways, whether as a study, bedroom or playroom. Next to the kitchen is the large and bright living area. The room exudes coziness and becomes a central meeting place. From the living area, there is direct access to the spacious balcony, from which the fantastic and unobstructed view can be enjoyed. The harmonious transition between indoors and outdoors makes the living area particularly inviting. The aforementioned bathroom on the ground floor has a shower, a toilet, a sink with storage, a mirror cabinet and a towel radiator.In the basement is the heating room with an oil heating system. In the separate laundry room, the boiler and a sink are housed, as well as enough space for a laundry rack or a clothesline. Additionally, there are two more spacious rooms on this floor with a view of the garden. From the basement, there is direct access to the winter garden and the garden, which invites you to linger in the green. The garden extends over two levels with lawns, trees, shrubs and beds. Here, various design possibilities are offered.Has this exciting property sparked your interest? Then we look forward to your contact - Further information will be provided by Aargauische Kantonalbank, Mrs. Daniela Studer - 062 835 76 97.
Travel time
-
1 / 9
3.5 rooms80m²CHF 570,000.–
5113 Holderbank AG

BRIGHT AND AIRY GARDEN APARTMENT - AVAILABLE FOR IMMEDIATE OCCUPANCY

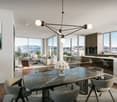
Charming 3½-room ground-floor apartment with private garden and high living quality This attractive 3½-room ground-floor apartment in Holderbank combines comfortable living with a high level of quality of life and connection to nature. The well-thought-out room layout, the bright living rooms, and the beautiful garden area create a home where you can feel at ease from the very first moment.The heart of the apartment is the spacious living and dining area, which is flooded with daylight thanks to large window fronts and conveys a pleasant, friendly living atmosphere. The adjacent kitchen blends harmoniously into the living concept and offers ideal conditions for everyday life and social hours with family and friends.Particularly noteworthy is the lovingly designed garden with a covered seating area. Here, you can enjoy relaxed hours outdoors, cozy summer evenings, or your first coffee in the morning in a private atmosphere. The outdoor area naturally extends the living space and makes this apartment an ideal home for garden lovers and couples.The two well-proportioned rooms offer versatile usage possibilities and are excellent as bedrooms, studios, or home offices. The modern bathroom and practical secondary rooms round off the attractive range of rooms.An apartment that harmoniously combines tranquility, comfort, and living quality.I look forward to your contact.Your real estate expertProfessional. Personal. Different.Tilde Salvatisi casa - Salvati Immobilien GmbH+41 78 220 87 87 | info@si-casa.ch | www.si-casa.ch
1 / 11
3.5 rooms95m²CHF 815,000.–
Seetalstrasse 124, 5503 Schafisheim

Green Sunny Courtyard in the Village Center - only two apartments left!

*** Construction has started!*** In a stylish new building, 11 exclusive apartments are being created, which offer the highest construction standard with the best sound insulation and the certified Minergie P standard - one of the highest awards for sustainable and energy-efficient construction. The project combines modern architecture with sustainable living and offers you the highest comfort in a central location in the heart of the village. Each of the 11 apartments impresses with its generous room layout and high-quality equipment, leaving no wishes unfulfilled. The floor plans vary from practical 2.5-room apartments to spacious 4.5-room apartments, so that the right apartment is available for every need - ideal for singles, couples, families, and seniors who appreciate the generous space offer and the high standard. This ELITEHOMES offer includes, among other things, the following advantages: - Complete interior design to be determined by yourself - top modern Minergie-P construction standard - central and family-friendly location - ground probe heat pump as heating system - controlled apartment ventilation with cooling system - photovoltaic system as additional energy generation - generous outdoor area - underground parking spaces with charging station available For further questions and a non-binding viewing, we are at your disposal. More information and offers can be found at www.gruener-sonnenhof.ch

Travel time
-
1 / 8
3.5 rooms87m²CHF 680,000.–
Richtplatzweg 8a, 5615 Fahrwangen

Triangle Fahrwangen - Living between Lake and Mountain

Are you looking for a home in a charming, family-friendly residential area? Then an apartment in the Triangel development could be just right for you.The project:- 2.5- to 5.5-room apartments- High-quality, sustainable materials for co-creation- Well-thought-out room layout with floor-to-ceiling windows- Bright living/dining area with open kitchen- Parent's bedroom with en-suite bathroom- Spacious outdoor areas (garden / loggia or terrace)- Wheelchair-accessible apartments with elevator access- Laundry room with private washing machine / dryer in each apartment- Wood chip district heating for hot water and heating- Photovoltaic system on the main roof- Attractive play and meeting areas as well as a covered outdoor area- Available from the end of September 2028The location:- In a family-friendly, central location- Shopping and restaurants within a few minutes' walk- Kindergarten and primary school within walking distance, secondary school in neighboring municipalities- Idyllic recreational areas (Hallwilersee within short distance)- Good traffic connections (car and public transport)For more information, please visit our project website: www.triangel-fahrwangen.chContact us, ask us your questions.We look forward to your call at 056 203 50 13We would be happy to provide you with the detailed brochure for this project and look forward to getting to know you better in a conversation.

Travel time
-

Suggested properties for you based on search results

Other interesting objects