
Rooms
3.5
Living space
108 m2
Selling price
CHF 980,000.–
Notify on price drop

"Reserved: New 3.5 garden apartment in Seon"
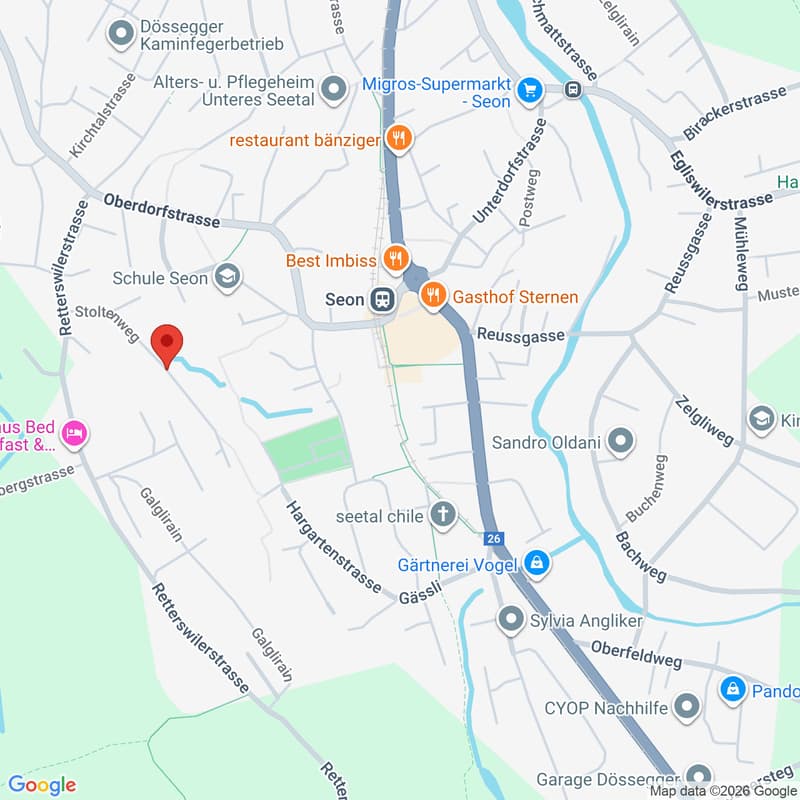
Address
Stoltenweg, 5703 SeonPrice
- Purchase price:
- CHF 980,000.–
- Notify on price drop
Main information
- Availability:
- By agreement
- Type:
- Apartment
- No. of rooms:
- 3.5
- Floor:
- GF
- Surface living:
- 108 m2
- Room height:
- 2.45 m
- Year built:
- 2026
Characteristics
Balcony / Terrace
View
Child-friendly
Garage
Elevator
Documents (1)
Description
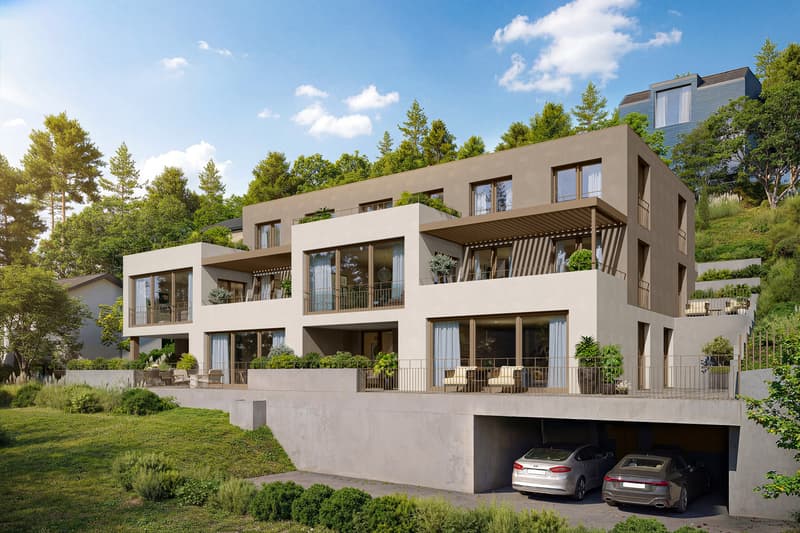
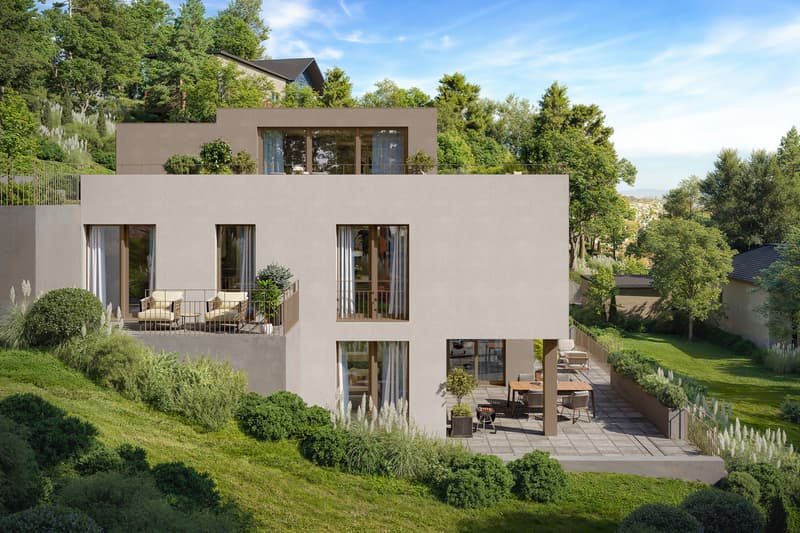
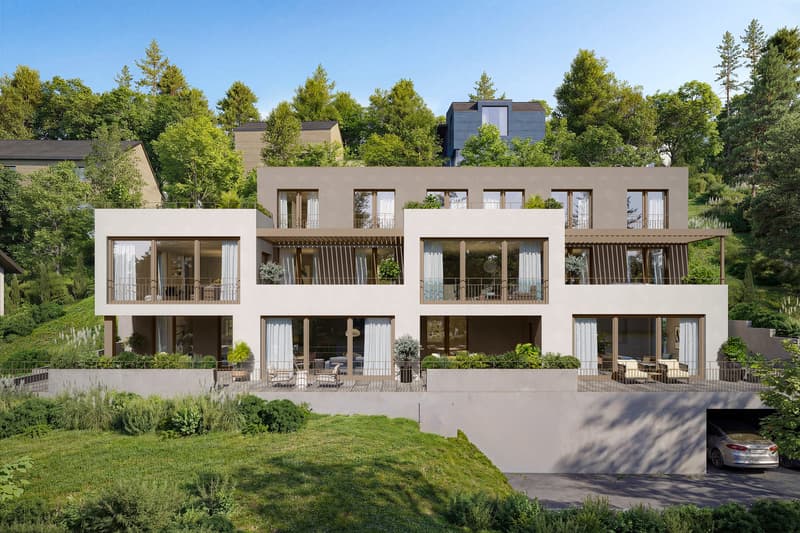
In an attractive and quiet residential area in Seon AG, the high-quality new construction project Bella Vista is being built with a total of 5 modern condominiums. The project impresses with contemporary architecture, a well-thought-out floor plan design, and an elevated location with a beautiful view.
The spacious 3.5-room garden apartments with a living area of around 108 m² are ideal for couples, families, or discerning homeowners who value quality, energy efficiency, and high living comfort. The new building will be realized in the Minergie-A standard and meets the highest requirements for sustainability and modern living.
Room concept
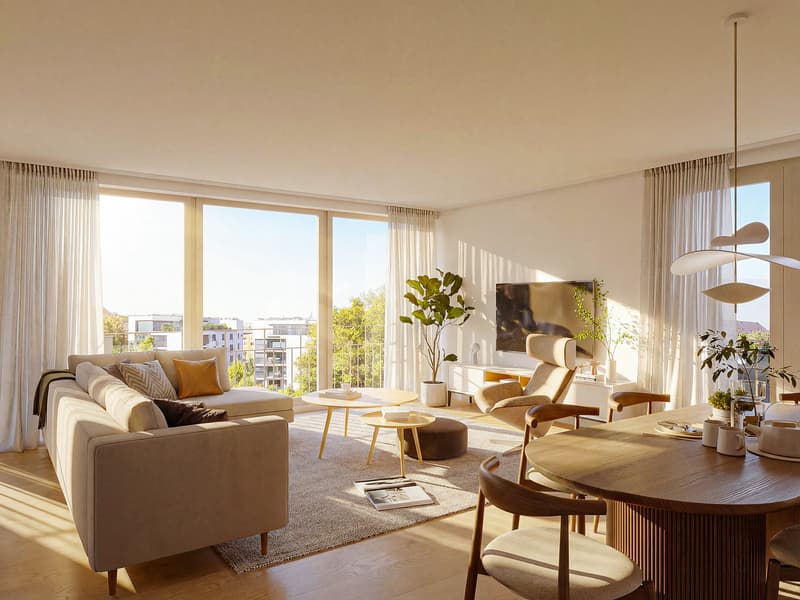
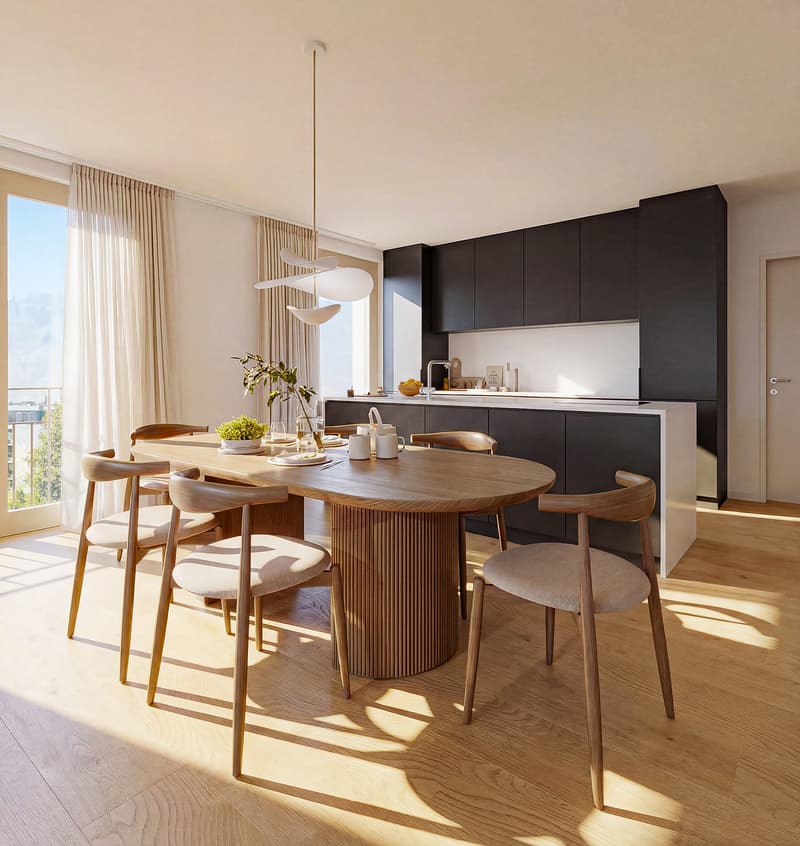
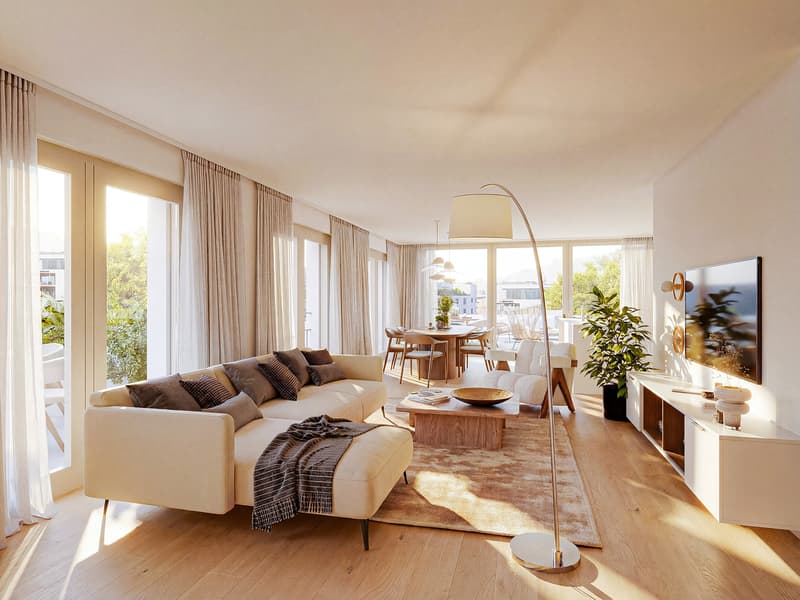
The apartments have open-plan living and dining areas with direct access to seats or balconies distributed over 73 m². Large, triple-glazed windows provide bright rooms and a pleasant living feeling with a beautiful view of the surroundings of Seon AG. The floor plans are functionally designed and offer a clear separation between living and sleeping areas.
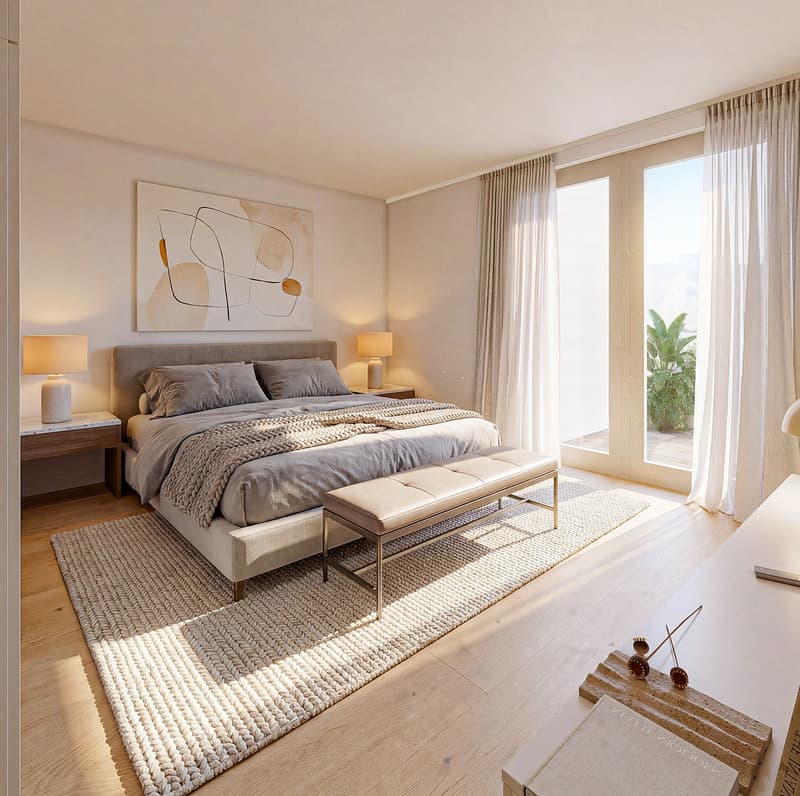
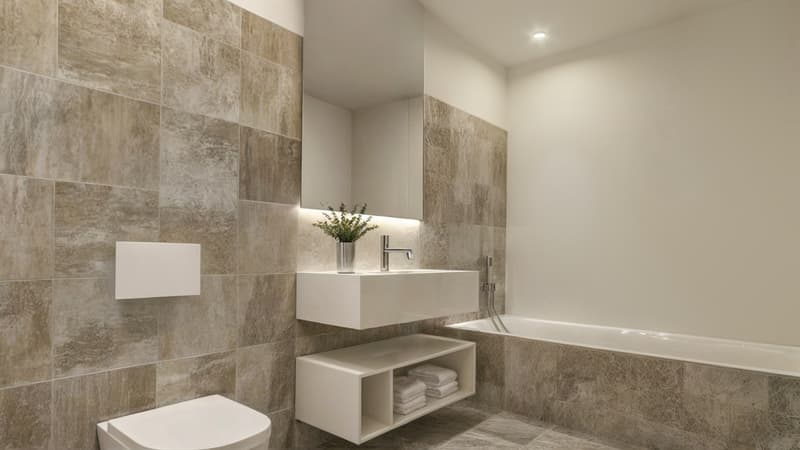
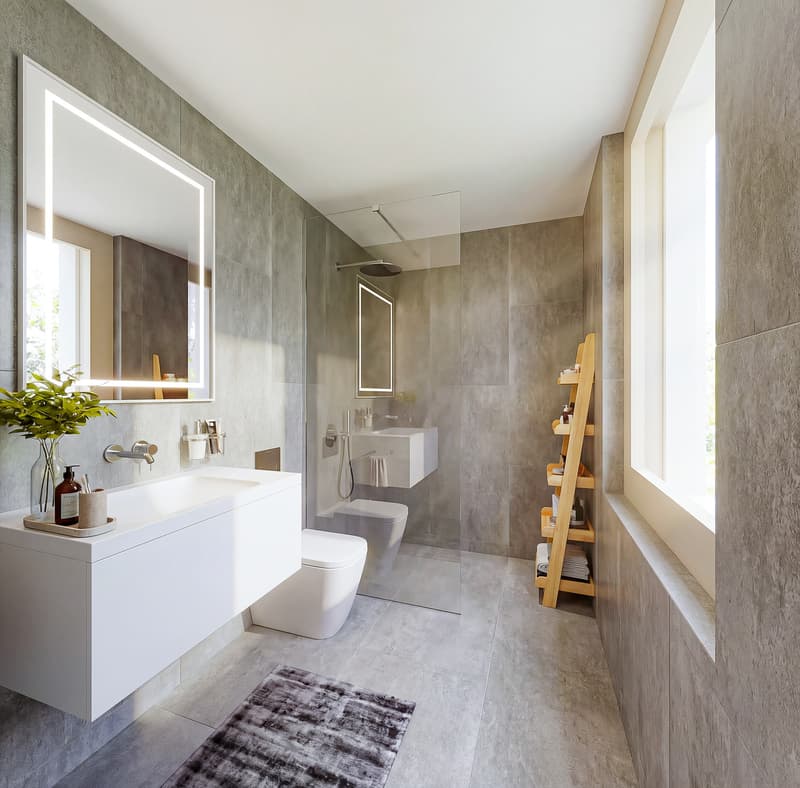
The master bedroom is equipped with its own wet cell and offers additional comfort. The room offer is complemented by another bathroom, a practical reduction, lift, own cellar compartment, and a sustainable construction method with earth probe heating.
Two exclusive underground parking spaces can be purchased additionally.
The expected completion date is scheduled for the end of 2027.
Highlights:
Conclusion?
New. Exclusive architecture. Rare.
Interest aroused?
Then we look forward to your contact at 041 511 45 41.
The spacious 3.5-room garden apartments with a living area of around 108 m² are ideal for couples, families, or discerning homeowners who value quality, energy efficiency, and high living comfort. The new building will be realized in the Minergie-A standard and meets the highest requirements for sustainability and modern living.
Room concept
The apartments have open-plan living and dining areas with direct access to seats or balconies distributed over 73 m². Large, triple-glazed windows provide bright rooms and a pleasant living feeling with a beautiful view of the surroundings of Seon AG. The floor plans are functionally designed and offer a clear separation between living and sleeping areas.
The master bedroom is equipped with its own wet cell and offers additional comfort. The room offer is complemented by another bathroom, a practical reduction, lift, own cellar compartment, and a sustainable construction method with earth probe heating.
Two exclusive underground parking spaces can be purchased additionally.
The expected completion date is scheduled for the end of 2027.
Highlights:
- Minergie-A with earth sonnen heating and PV system
- Slope location with beautiful views
- Spacious and bright floor plans
- Master bedroom
- High-quality architecture
- Quiet and family-friendly location
- 2x underground parking space à CHF 25'000.-
Conclusion?
New. Exclusive architecture. Rare.
Interest aroused?
Then we look forward to your contact at 041 511 45 41.
Mortgage Calculator
From dream house to home ownership: the mortgage calculator can help you estimate the affordability of this property.

Free
Create an account for more options
Create your account to manage your favorites across all devices, keep track of your search alerts, and never miss an update. Everything you need for your home search, all in one place!
Viewing
Contact for viewing
Domenico Suverato


Domenico SuveratoInhaber & Immobilienexperte
- Listing ID
- 4003317002
- Object ref.
- Seon_WHG_1