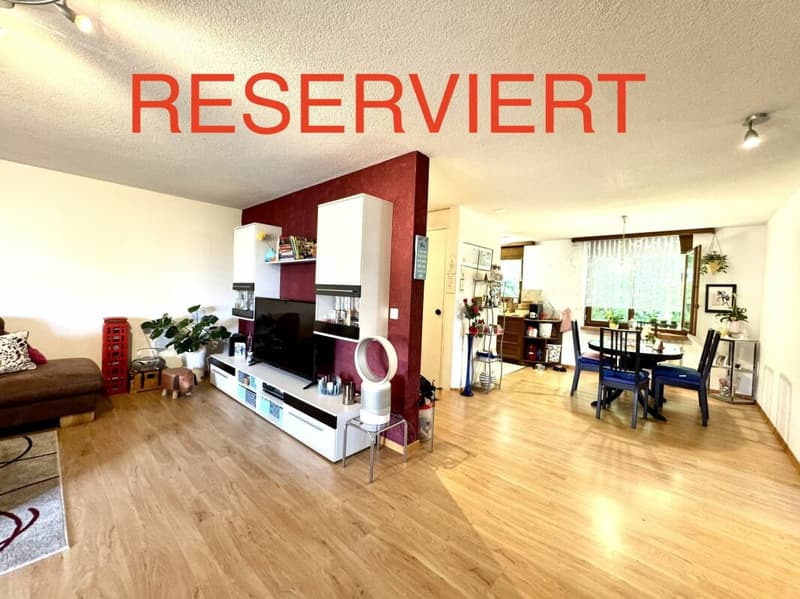
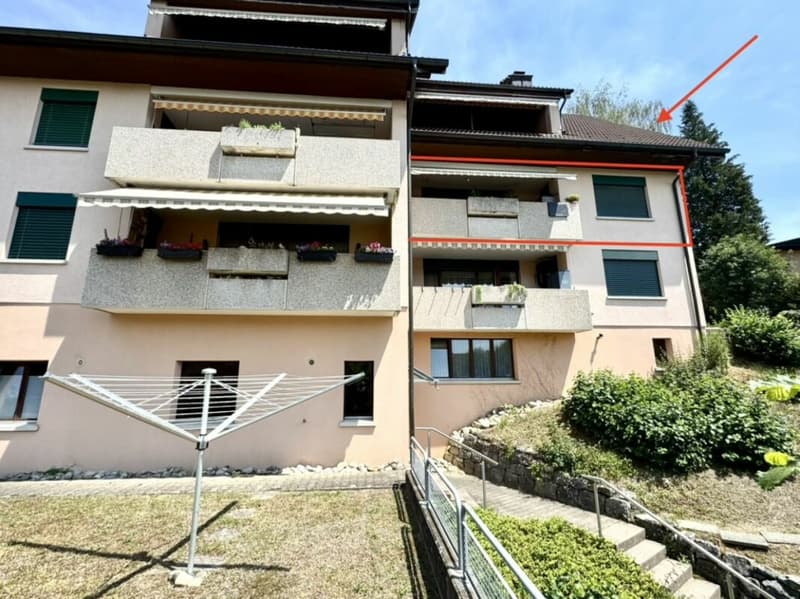
"RESERVED! 3.5 room apartment in Othmarsingen"
Address
Wilhalde 12, 5504 OthmarsingenTravel time
- 9 min.Station: Othmarsingen
Surrounding information
Supermarket
4 min.CoopSchool
6 min.KornwegPublic Transport
4 min.Rössli
Times refer to the route on foot.
Price
- Purchase price:
- CHF 495,000.–
- Notify on price drop
Main information
- Availability:
- By agreement
- Type:
- Apartment
- No. of rooms:
- 3.5
- Number of bathrooms:
- 1
- Floor:
- 1
- Surface living:
- 81 m2
- Land area:
- 1007 m2
- Year built:
- 1988
Characteristics
Pets allowed
Balcony / Terrace
Fireplace
Child-friendly
Parking space
Documents (0)
Description
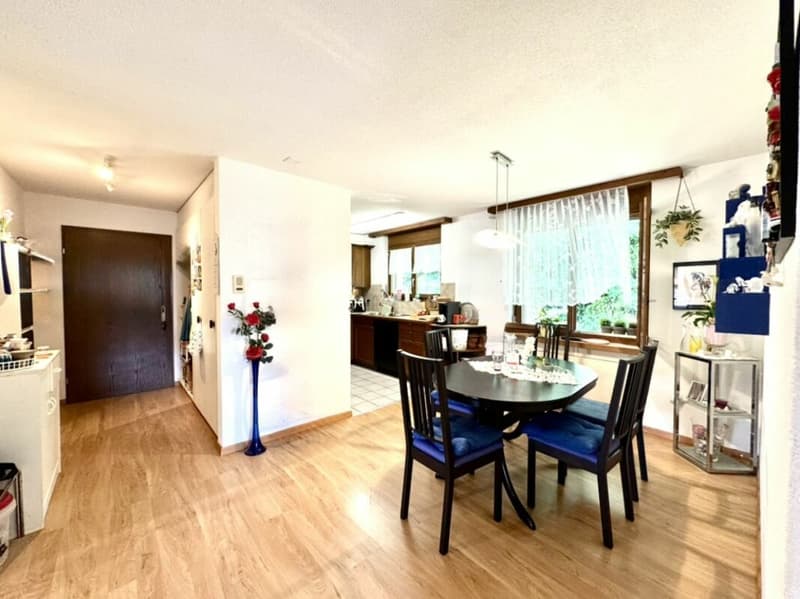
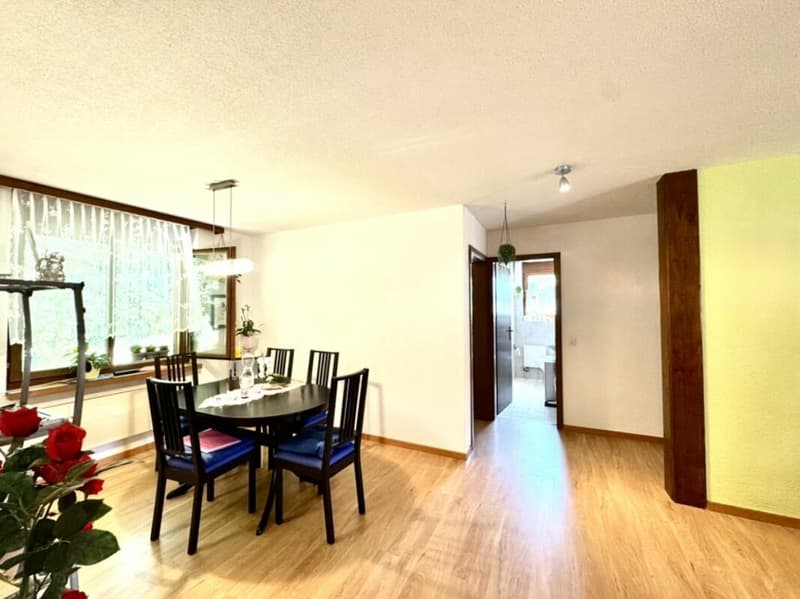
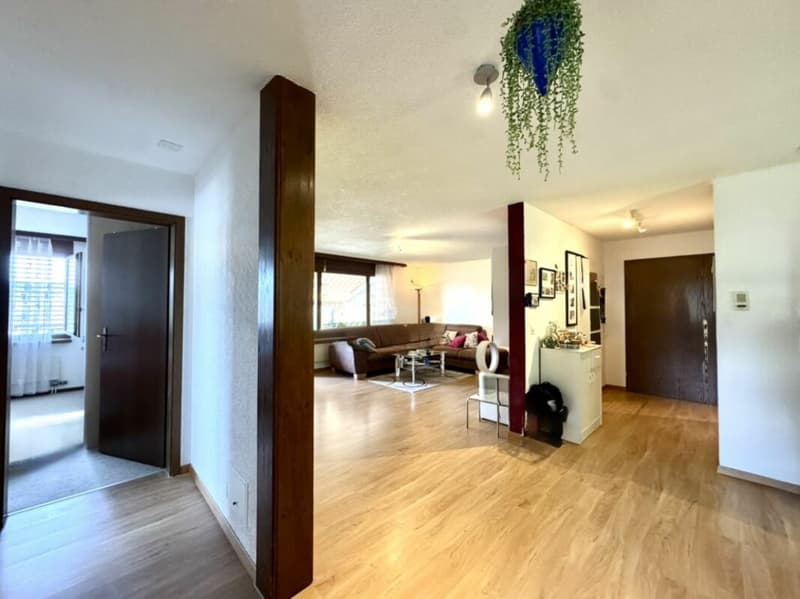
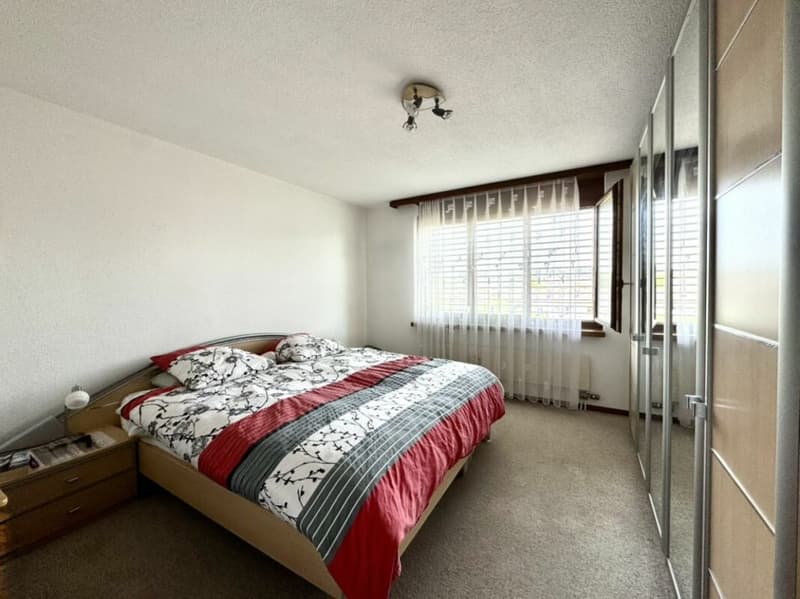
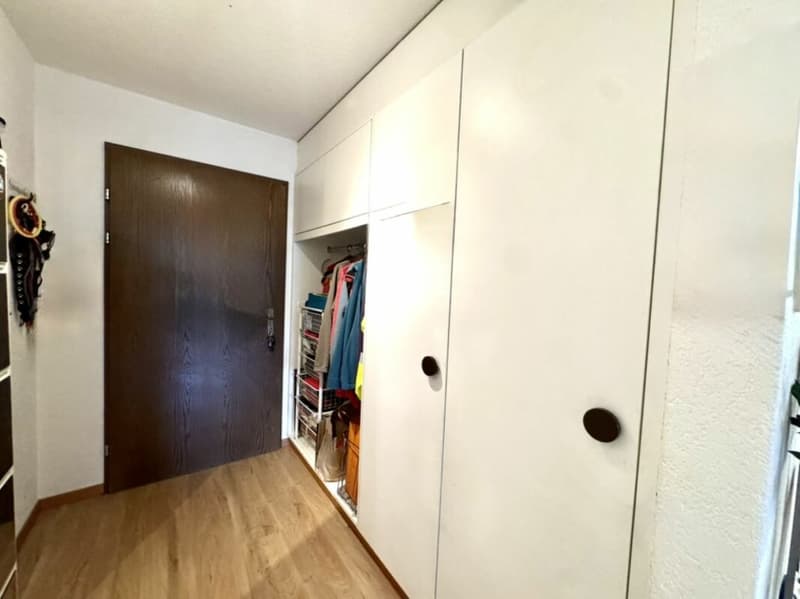
You reach your new home on the first floor via the internal staircase and are greeted by a cozy atmosphere. The 3.5-room apartment convinces with its extensive space offer and thoughtful floor plan. The entrance area, the living-dining room, and the children's room are equipped with a low-maintenance laminate floor. While the kitchen and bathrooms have a plate floor, the parents' bedroom has a stretch carpet. The built-in closets in the entrance area provide extra storage space and allow for order in everyday life.
THE LIVING ROOM
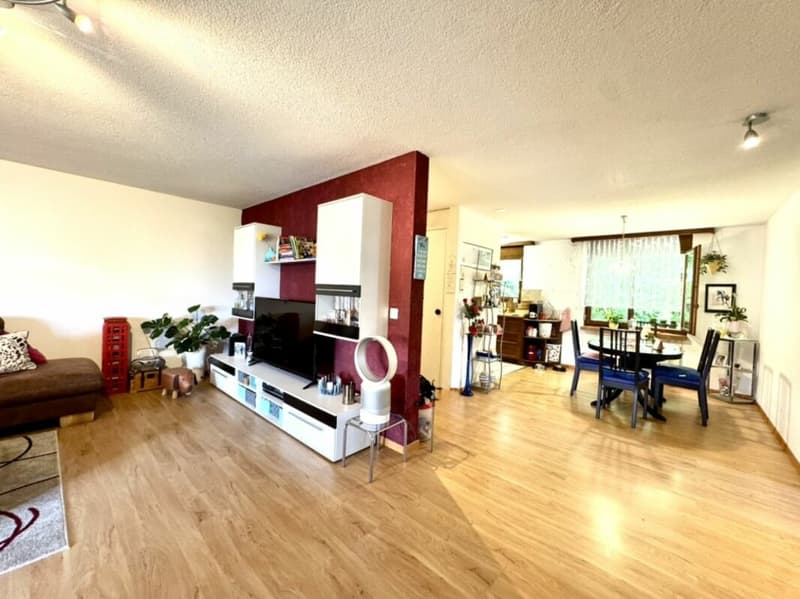
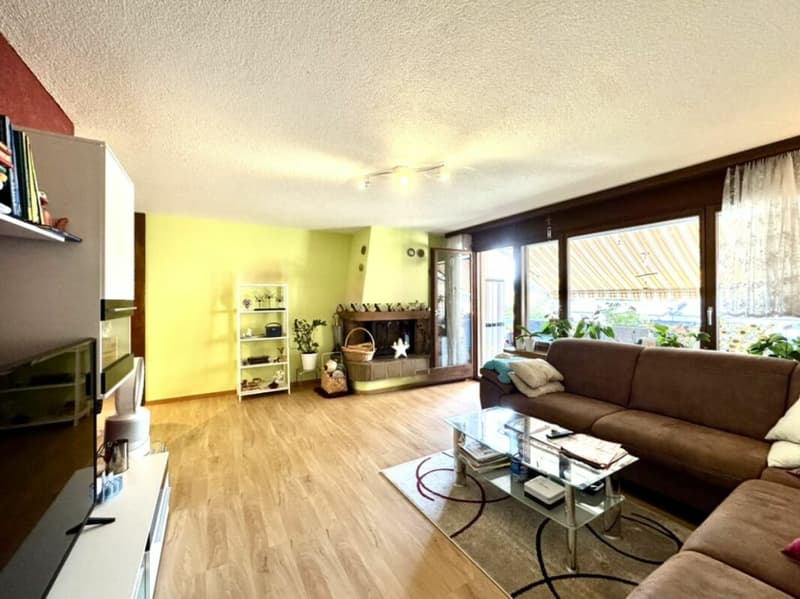
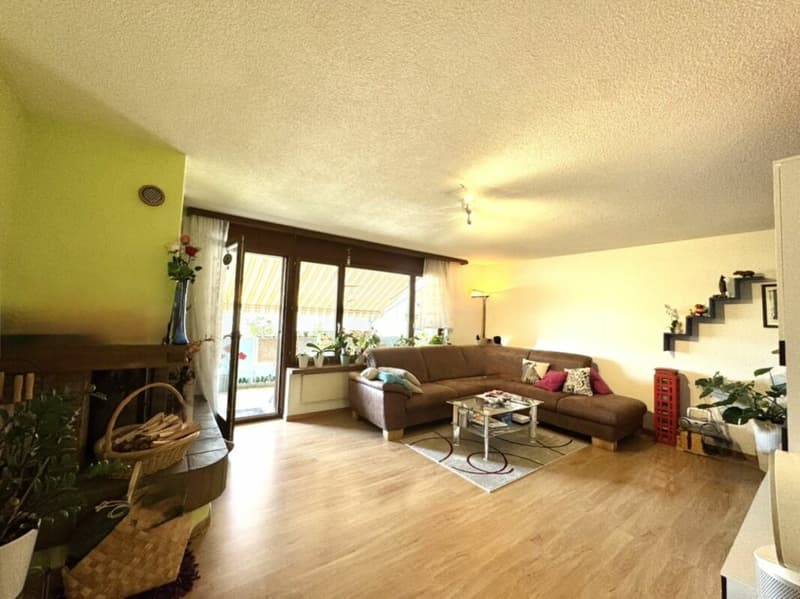
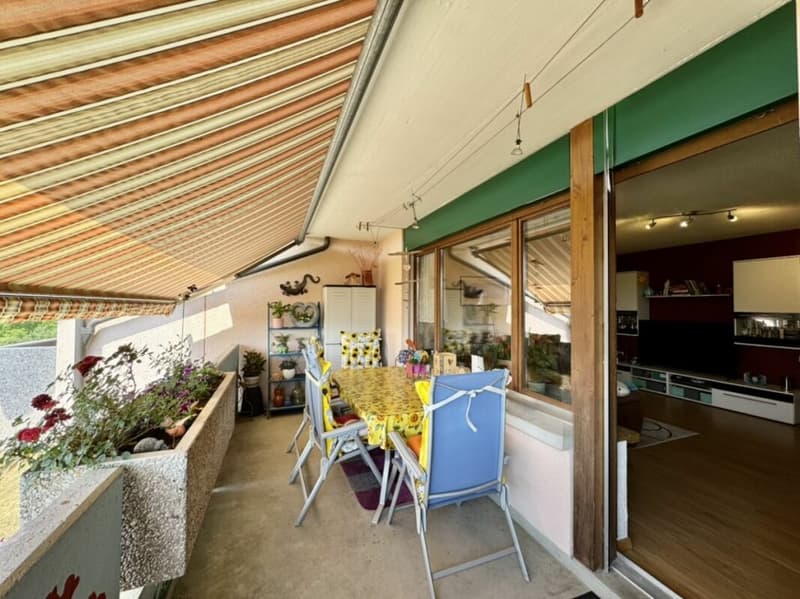
The living room impresses with its light-flooded atmosphere, which gives the room a pleasant and cozy charm. Here you can enjoy sociable moments with your loved ones. In the spacious living area, the elegant fireplace is the eye-catcher and creates a crackling atmosphere when snowflakes dance outside. The covered balcony in front of it serves as a second living room outdoors on warmer days, and you can enjoy the view into the greenery.
THE KITCHEN
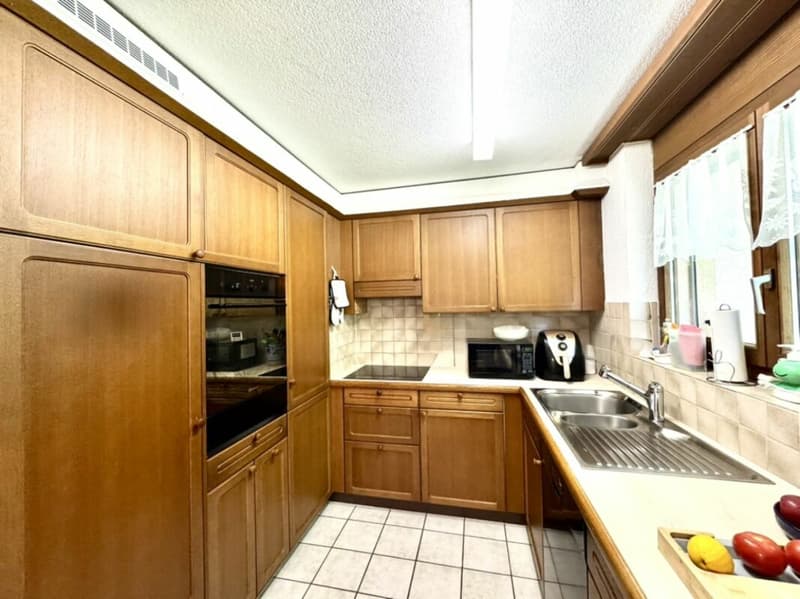
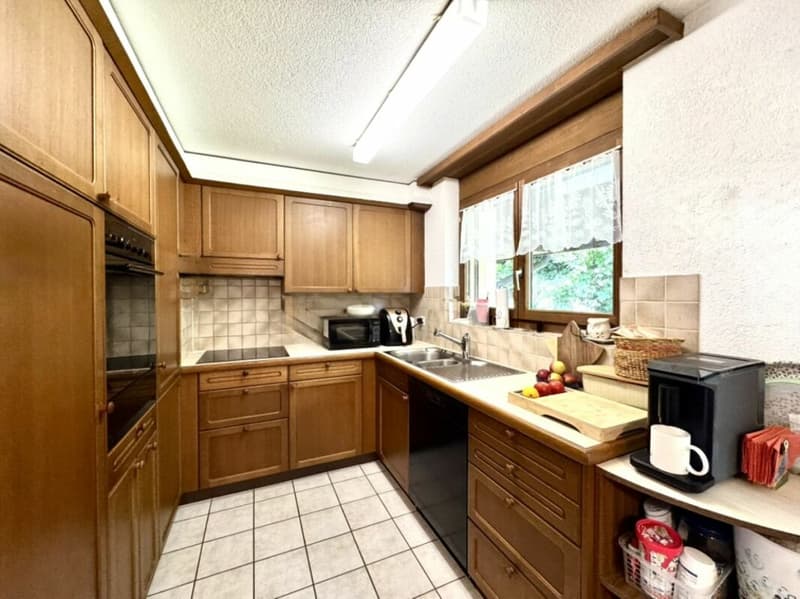
The open kitchen presents itself as functional and robust. It leaves enough space for creating delicious meals and ensures proper cooking fun. From the kitchen, you can also access your dining room directly. The kitchen is equipped with an induction cooktop, a steam extractor, an oven, a refrigerator with a separate freezer compartment, a sink, a dishwasher, several kitchen cabinets that provide sufficient storage space.
TWO BEDROOMS
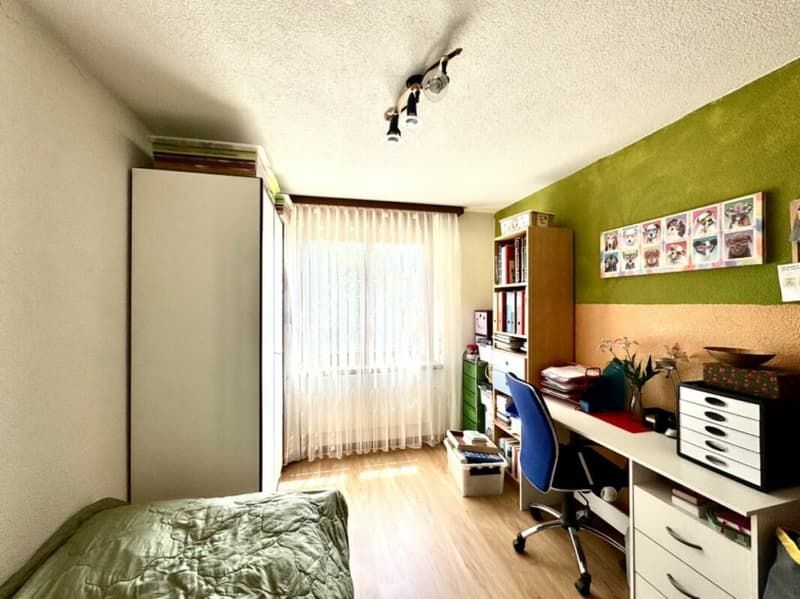
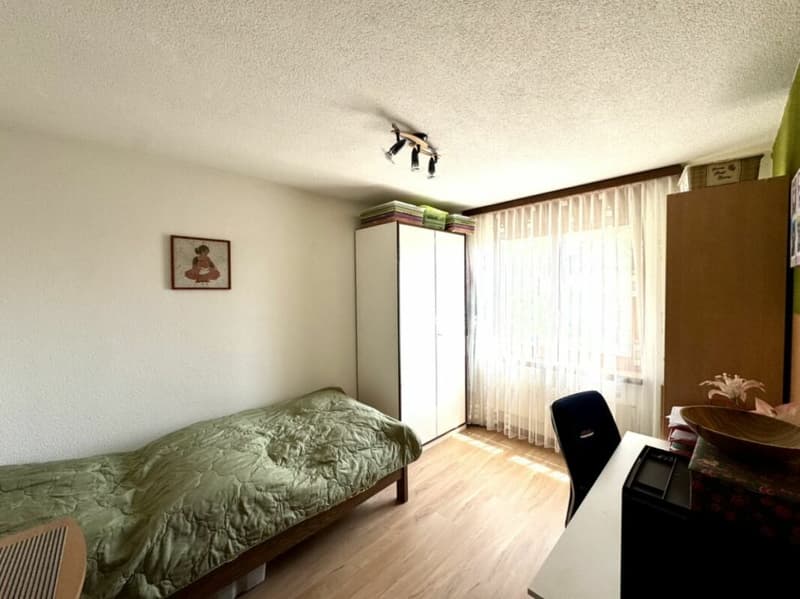
The apartment offers you two spacious and light-flooded bedrooms that are just waiting to be furnished by you. Here you can let your creativity run free and create individual wellness oases.
ONE BATHROOM & ONE GUEST TOILET
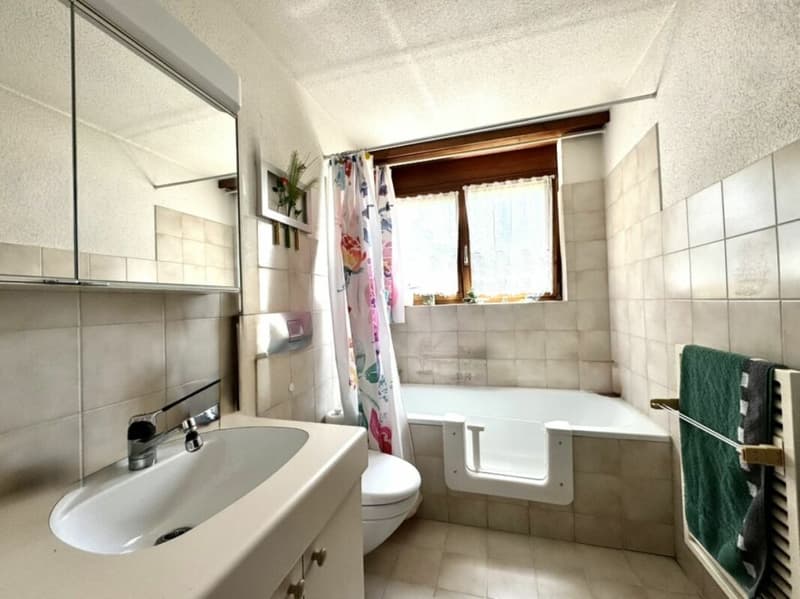
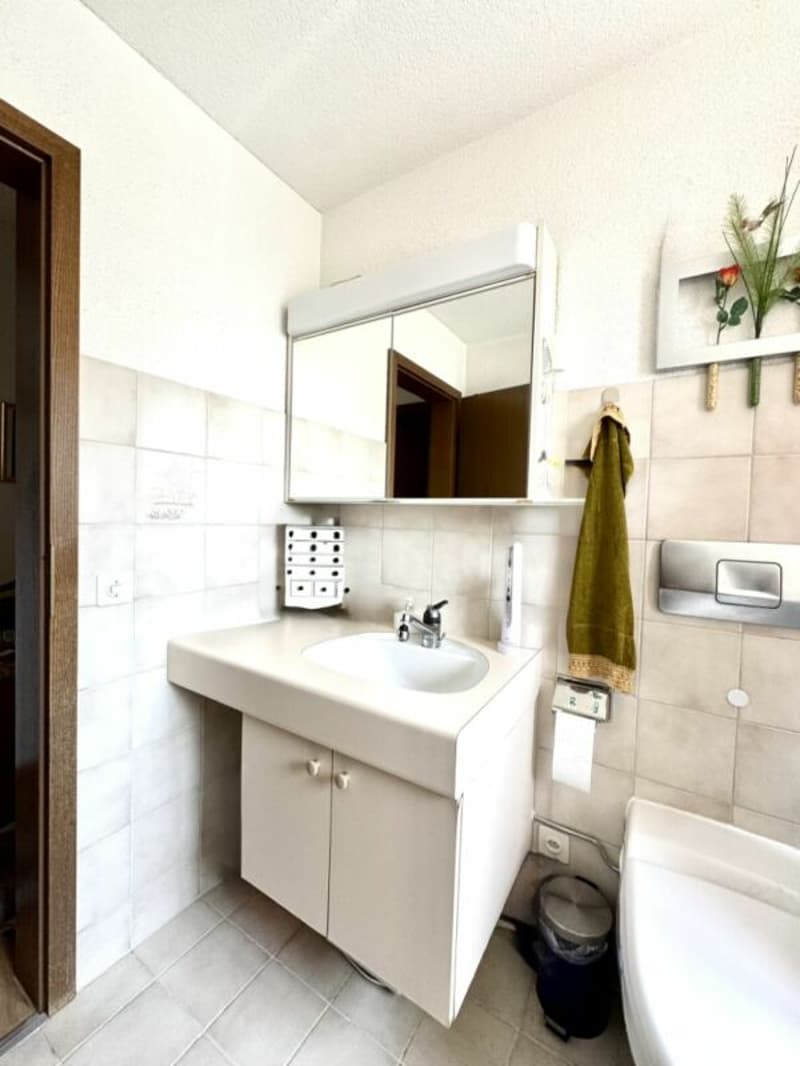
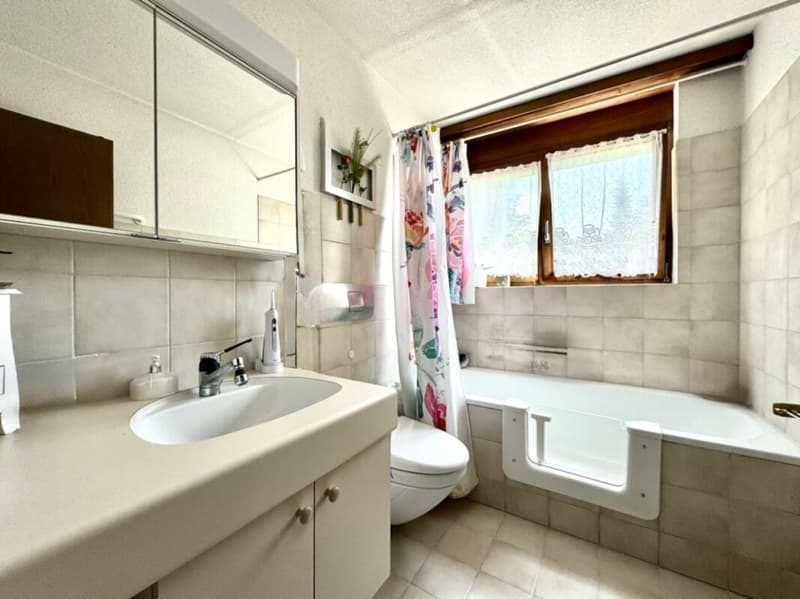
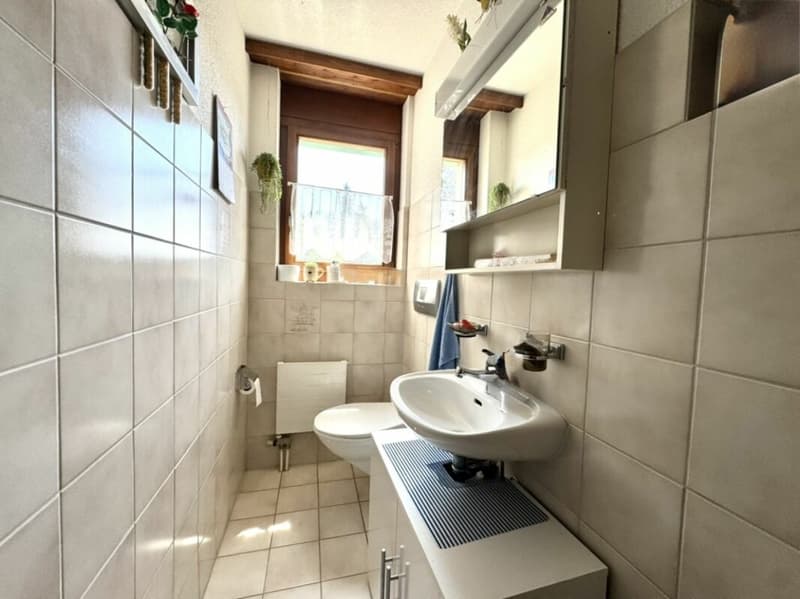
The bathroom impresses with its practical and functional equipment. It has a walk-in bathtub with a door, a sink, a mirror cabinet, a sink cabinet, and a toilet. The timeless guest toilet is equipped with a sink, a mirror cabinet, a toilet, and a window.
Room program:
-spacious living area with balcony and fireplace
-dining area adjacent to open kitchen
-open kitchen with low-maintenance materials, equipped with oven, induction cooktop, steam extractor, dishwasher, sink, refrigerator with separate freezer compartment, a window, and numerous kitchen cabinets.
-corridor with built-in closet
-two bedrooms
-one bathroom with bathtub, sink with cabinet, mirror cabinet, and toilet
-the guest toilet is equipped with a sink, a mirror cabinet, a toilet, and a window
-spacious basement and attic available
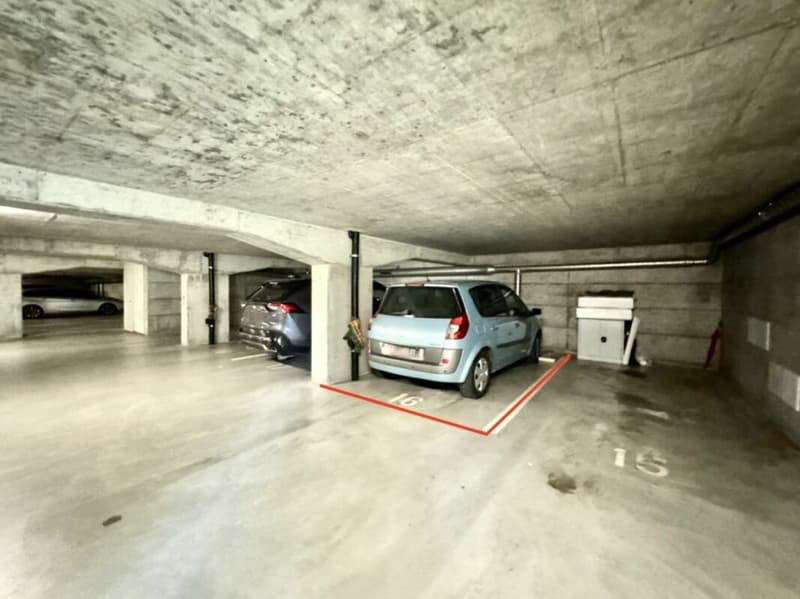
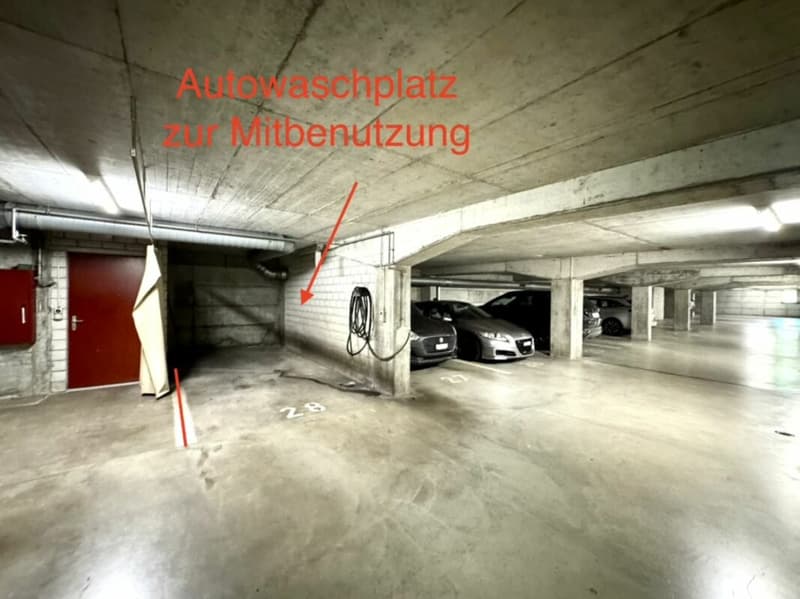
-1 underground parking space for CHF 35,000.-
-communal laundry room and drying room (for each two parties)
-communal hobby room and bicycle cellar in the basement
-water softening system
Living area
Living room: 22.87m²
Dining room: 12.71m²
Kitchen: 6.08m²
Entrance: 4.75m²
Balcony: 10.40m²
Children's room: 10.42m²
Parents' bedroom: 14.81m²
Corridor: 3.99m²
Guest toilet: 2.59m²
Bathroom: 4.40m²
HAS YOUR INTEREST BEEN PIQUED??
Then contact me for more information or to arrange a non-binding viewing appointment.
Mortgage Calculator
From dream house to home ownership: the mortgage calculator can help you estimate the affordability of this property.

Create an account for more options
Create your account to manage your favorites across all devices, keep track of your search alerts, and never miss an update. Everything you need for your home search, all in one place!
Advertiser

Contact
Saskia Stojmenovski
- Listing ID
- 4003373698
- Object ref.
- d28fb068-79d9-11f1-871a-069ae14c7a06