










177 results - Properties for sale: District Lebern

1 / 8
  • Parking space
  • Balcony / Terrace
  • Garage
  • +1
7.5 rooms, 152m², CHF 595,000.–
4523 Niederwil SO

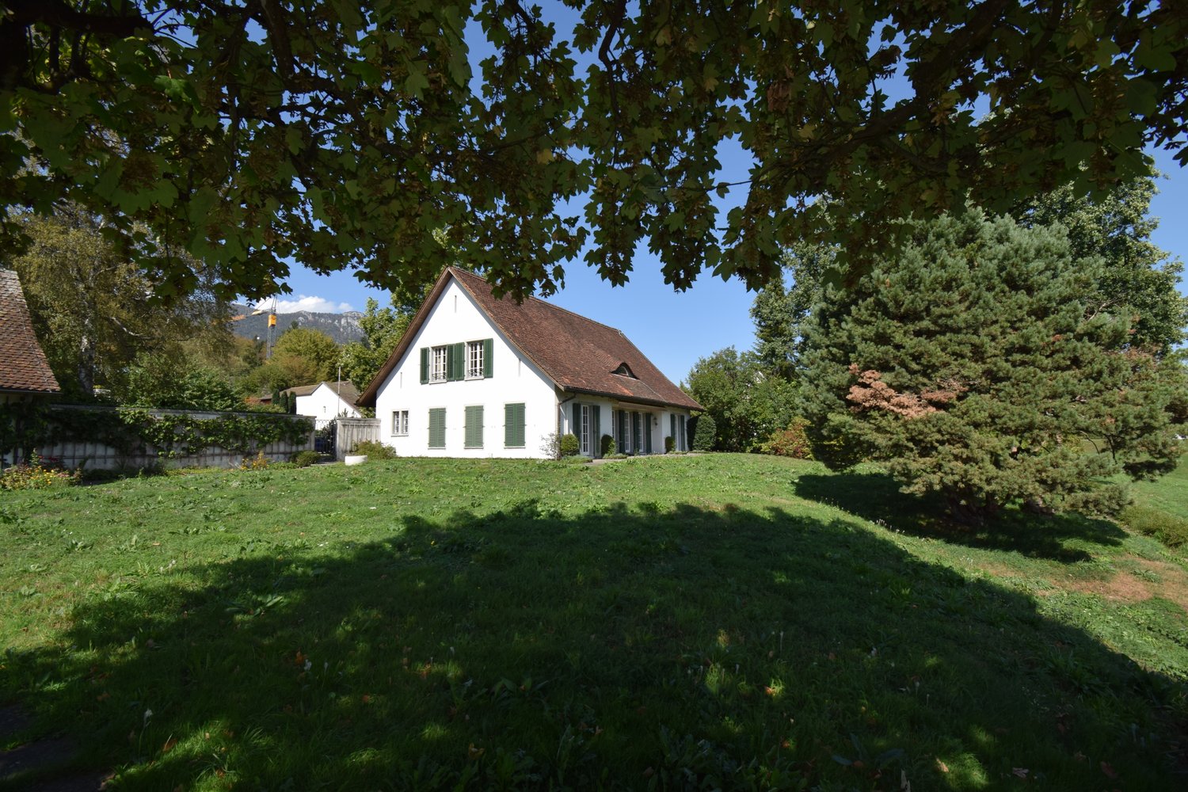
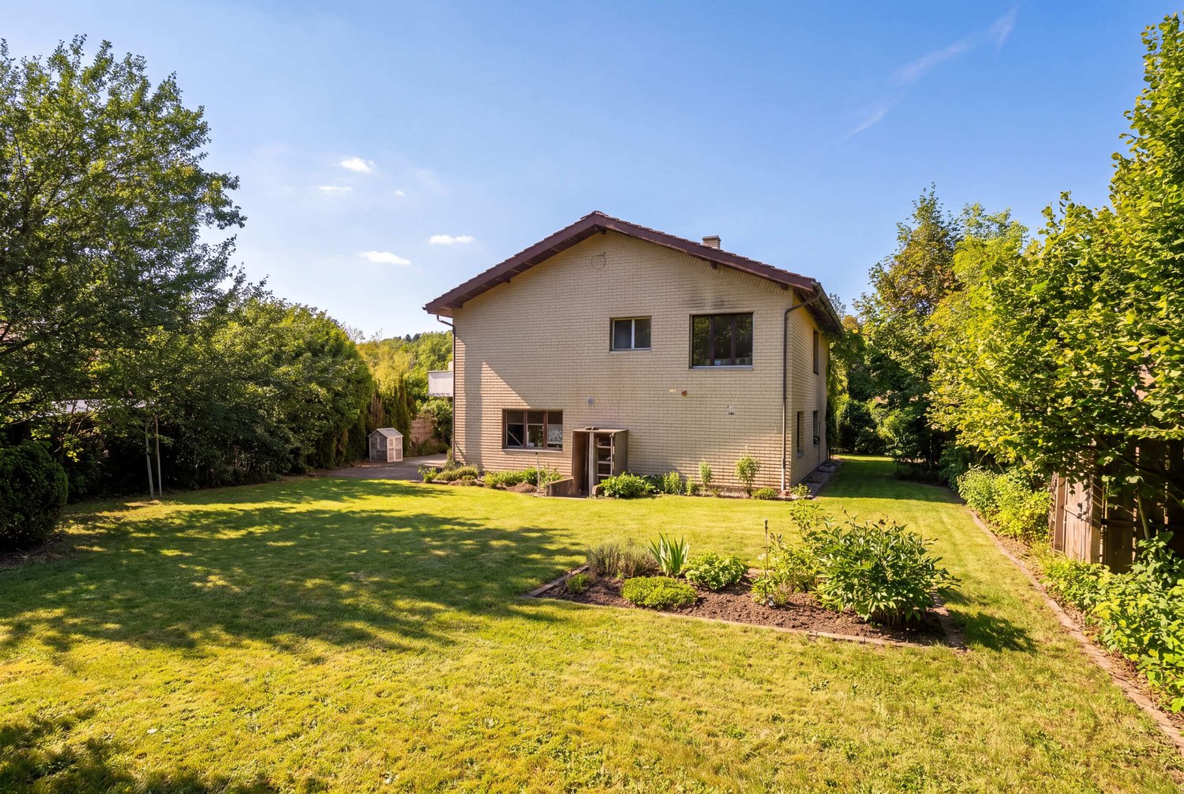
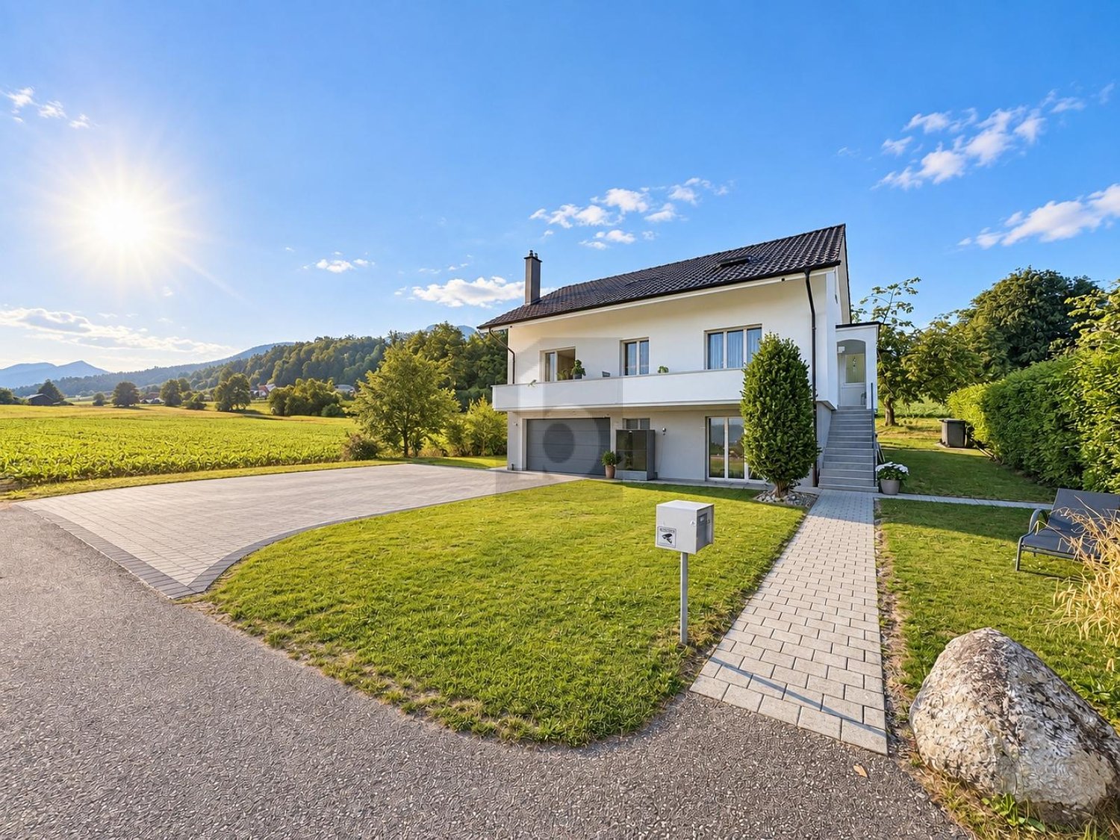
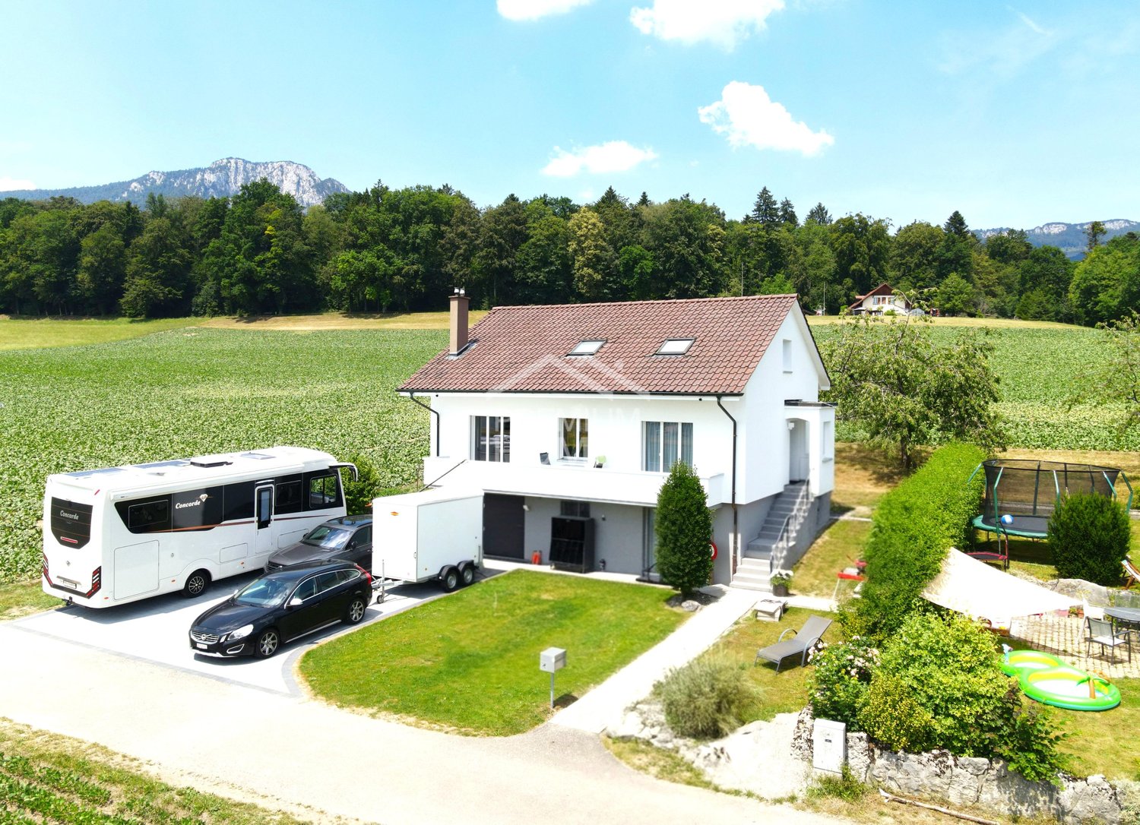
THE HOUSE OF POSSIBILITIES ON A 1,429 M² LOT

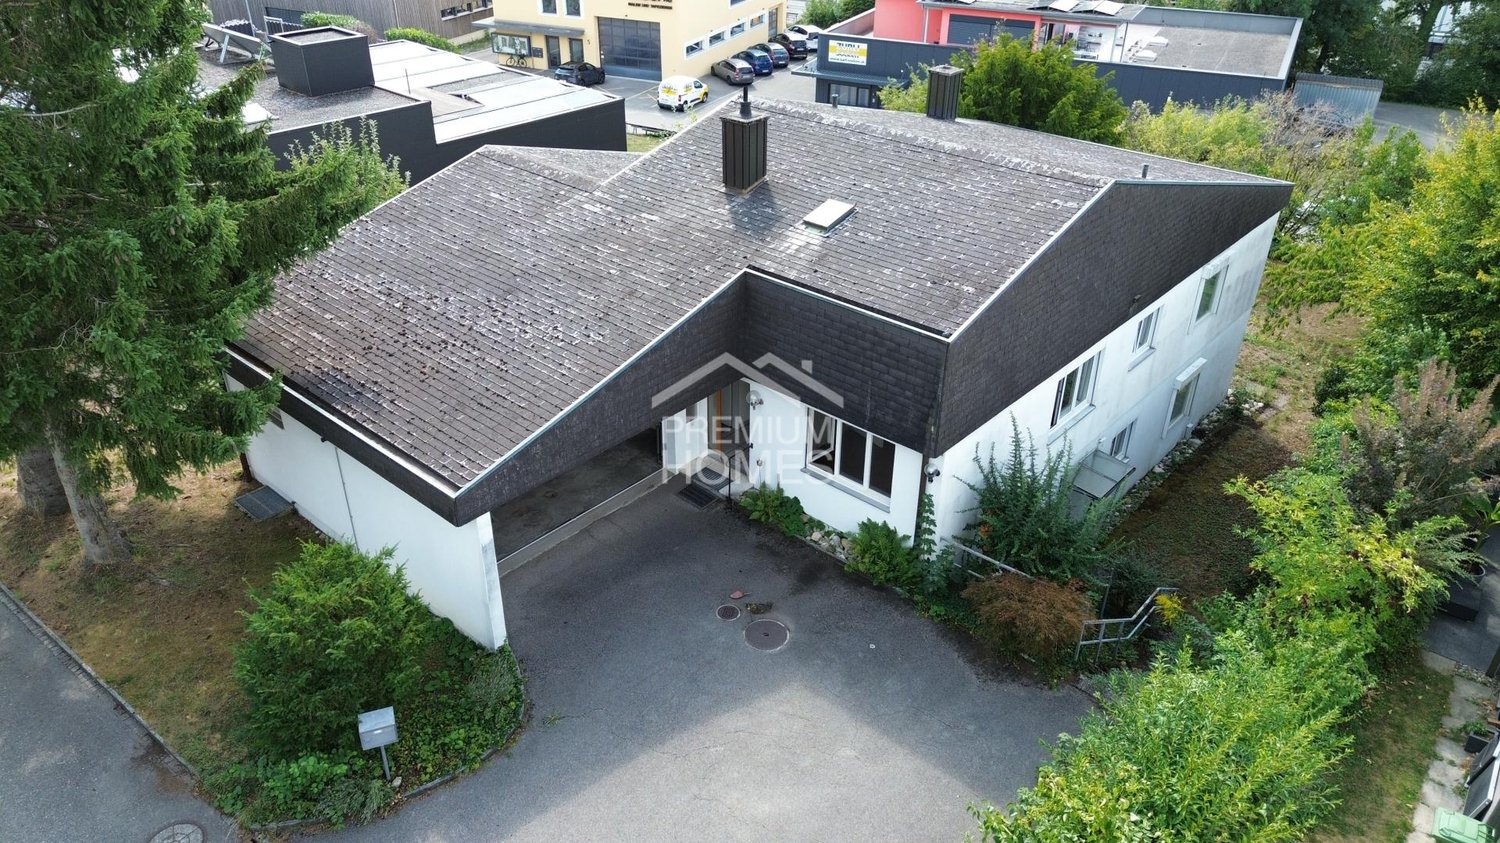
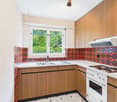
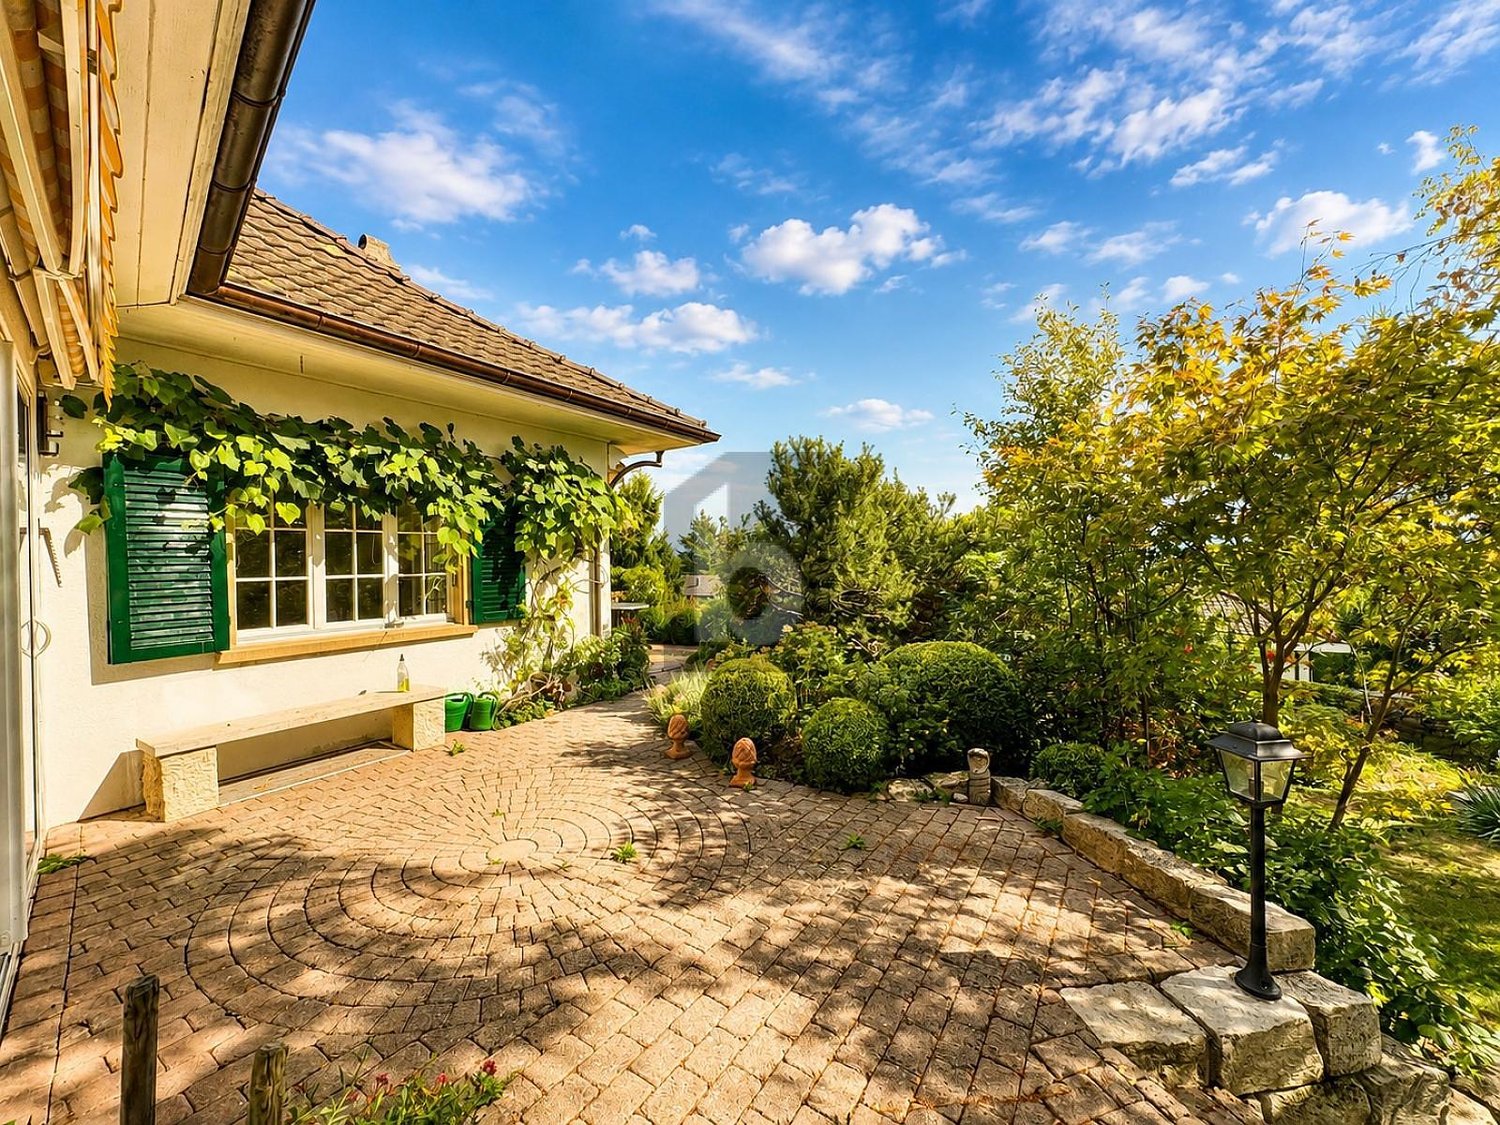
In Niederwil you will find this detached 7.5-room single-family home with plenty of space and potential. Set on a generous 1,429 m² lot, the property offers 184 m² of total usable floor space, spread over three stories, including ancillary rooms and versatile uses.The open and inviting living and dining area offers direct access to the partially covered balcony with a beautiful view of the surrounding greenery. The closed-off kitchen, renovated in 2014, features plenty of storage space as well as a practical dining area with bar stools.Two wet areas—one with a bath/toilet and the other with a shower/toilet—provide additional comfort. On the ground floor, there is also the option to set up a separate 3.5-room granny flat , which opens up interesting possibilities for use.The spacious outdoor area offers a generous green space and plenty of room to relax. Practical ancillary rooms such as the basement and attic provide additional storage space, while a garage included in the price rounds out the offer. The quiet, rural location of Niederwil offers a wide variety of hiking and strolling opportunities at the southern foot of the Jura Mountains. At the same time, the municipality of Riedholz and the cantonal capital Solothurn are only about 10 minutes away by car and are therefore easily accessible.https://www.propertyowner.ch/de/immobilien/

  • Parking space
  • Balcony / Terrace
  • Garage
  • +1
Fat Dakaj

Fat Dakaj

1 / 11
Fat Dakaj

Fat Dakaj

  • Balcony / Terrace
  • Garage
7 rooms, 190m², Price on request
4512 Bellach

Where space becomes a feeling of life

This home combines tranquility, sun, and coziness in a family-friendly environment where you feel welcome from the very first moment. Nature is right outside the door, providing relaxation every day, while schools, shopping, and everyday life remain conveniently accessible.Generous window fronts let in plenty of daylight and create a warm, open living atmosphere. On cooler days, the fireplace quickly becomes the heart of the house, providing cozy moments with family and friends. The well-thought-out floor plan accompanies family life uncomplicatedly and offers plenty of space for individual design ideas.The extensive garden expands the living space outdoors and invites you to relaxed summer days, shared evenings, and valuable moments in the green. Additionally, the expandable attic offers further potential for new ideas, personal retreats, or future living needs. So, no wishes are left unfulfilled. Take advantage and convince yourself! This PREMIUM HOMES offer includes: • Quiet, sunny location • Child-friendly environment • Recreational area right on site • Light-filled rooms • Proximity to schools and kindergarten • Well-thought-out floor plan • Fireplace for atmosphere and livability • Attic for individual expansion • Net living area approx. 160 m² • Gross living area approx. 190 m² • Large, extensive garden • Spacious basement apartment • Good accessibility (car, public transport) Interested? We'd be happy to take you on a non-binding tour! Do you want to sell your house or apartment worry-free? We'll tell you the current market value of your property, discreetly and non-bindingly! Are you interested in a first non-binding exchange of ideas? Don't hesitate to contact us. We look forward to hearing from you.

  • Balcony / Terrace
  • Garage
1 / 6
  • Parking space
  • Balcony / Terrace
  • Garage
7.5 rooms, 191m², CHF 1,450,000.–
4533 Riedholz

COMPLETELY RENOVATED WITH PANORAMIC VIEW

This stylishly and completely newly renovated 7.5-room single-family house offers spacious 191 m² of living space on an attractive 437 m² large plot of land. A well-thought-out floor plan, light-flooded rooms, and high-quality interior design create a modern, inviting living atmosphere. Plenty of storage space in the modern kitchen, a spacious terrace with a generous surrounding area, and the quiet, family-friendly location ensure high-quality living. The attractive space offer is rounded off by a large garage and a spacious basement with versatile usage possibilities and additional potential.This BETTERHOMES offer is characterized by the following advantages:- completely newly renovated- well-thought-out and spacious floor plan- light-flooded rooms- modern kitchen with plenty of storage space- very quiet and family-friendly- high-quality interior design- spacious terrace with plenty of surrounding area- potential for a studio apartment- large garage - ideal for hobbyists and DIY enthusiasts- spacious basement provides plenty of storage space and diverse usage possibilities- and, and, and ...Interested? Contact us for a non-binding viewing!Not found anything suitable? Over 2,000 more offers at: www.betterhomes.ch - the real estate fair mediatorWant to market your own property?Benefit from our know-how: https://www.betterhomes.ch/de/profitierenDo you want to have a property valued?Find out its value now through our free valuation, immediately and non-bindingly!https://www.betterhomes.ch/de/knowledge/estimationMore detailsLocation: very quiet and family-friendlyCondition: completely newly renovatedBathrooms / wet cells: 3 (1x bathtub / shower / toilet / sink, 1x shower / sink / toilet, 1x toilet / sink)Heating system: heat pumpPublic transport: train station, 750 mSchools: primary school, 1.3 kmShops: Spar Express, 1.1 km / Migros, 3.9 km

  • Parking space
  • Balcony / Terrace
  • Garage
1 / 6
  • Garage
7.5 rooms, 190m², CHF 1,299,000.–
4524 Günsberg

GREEN OASIS WITH PANORAMIC VIEW - FRESHLY RENOVATED

In a quiet, family-friendly location in Günsberg, this freshly renovated 7.5-room single-family house with 190 m² of living space awaits people who appreciate space and quality. The high-quality interior design, the well-thought-out floor plan, and the modern kitchen with plenty of storage space create a harmonious living atmosphere. Each floor has a kitchen available - ideal for multi-generational living or two residential units. The large garden with seating areas and a garden house invites you to linger. This BETTERHOMES offer is characterized by the following advantages:- large garden with various seating areas and garden house- freshly renovated- modern interior design- high-quality kitchen with plenty of storage space- heated winter garden- well-thought-out floor plan ensures optimal use of space- one kitchen per floor available- potential for two residential units- very quiet and family-friendly- spacious cellar provides plenty of storage space and various usage options- and, and, and ...Interested? Contact us for a non-binding viewing!Not found anything suitable? Over 2,000 more offers at: www.betterhomes.ch - the real estate fair mediatorWant to market your own property?Benefit from our know-how: https://www.betterhomes.ch/de/profitierenDo you want to have a property valued?Find out its value now through our free valuation, immediately and non-bindingly!https://www.betterhomes.ch/de/knowledge/estimationMore detailsLocation: very quiet and family-friendlyCondition: freshly renovated - electrical installations, heating, bathrooms, floors etc.Bathrooms / wet cells: 3 (1x bathtub / shower / toilet / sink, 1x shower cabin / sink / toilet, 1x shower)Heating system: heat pumpPublic transport: bus stop, 350 mSchools: primary school and kindergarten, 300 mShops: Volg, 550 m

  • Garage
Tolga Belgindag

Tolga Belgindag

1 / 11
Tolga Belgindag

Tolga Belgindag

  • Parking space
  • Balcony / Terrace
  • Garage
7.5 rooms, 191m², Price on request
4533 Riedholz

Renovated Gem in Quiet Prime Location

This charming, detached house combines idyllic tranquility with exclusive living comfort and delights with its privileged location in the midst of a green oasis. Generous window fronts allow plenty of daylight to flood the rooms and give the entire living area a bright, warm, and inviting atmosphere.The lovingly maintained garden is a real highlight. A private refuge for relaxation, enjoyment, and dreaming. Whether stylish lounge, children's playground, or blooming retreat. Here, individual living dreams can be realized.The well-thought-out room layout convinces with harmonious functionality and creates a living feeling that immediately impresses. High-quality, modern equipment details ensure comfort at a high level and leave no wishes unfulfilled. Spend cozy evenings on the wooden terrace or enjoy unforgettable moments with family and friends in a stylish ambiance.Practical storage solutions round off the offer perfectly and provide additional comfort in everyday life. This property combines natural living, stylish elegance, and the highest quality of life. A home that makes hearts beat faster. So, no wishes are left unfulfilled here. Take advantage and convince yourself! This PREMIUM HOMES offer includes: • Quiet, sunny location in a cul-de-sac • Beautiful view of the Alpine chain • Spacious, unobstructed surroundings • Perfect environment for a family • 7.5 rooms spread over three floors • Freshly renovated • Sunny, large garden seating area • High-quality kitchen • Modern heat pump • Garage + additional parking spaces • Net living area 191 m² Interested? We would be happy to take you on a non-binding tour! Do you want to sell your house or apartment worry-free? We will tell you the current market value of your property, discreetly and non-bindingly! Are you interested in a first non-binding exchange of ideas? Don't hesitate and contact us. We look forward to hearing from you.

  • Parking space
  • Balcony / Terrace
  • Garage
Rinor Dakaj

Rinor Dakaj

1 / 12
Rinor Dakaj

Rinor Dakaj

  • Balcony / Terrace
  • Elevator
4.5 rooms, 92m², Price on request
2540 Grenchen

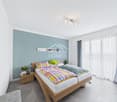
RESERVED

The charming and modern apartment is located in a well-maintained multi-family house and was recently renovated. The apartment has a practical floor plan and is in a nearly new condition due to the renovation.The spacious living room shines in daylight. The new kitchen meets the latest standards and convinces with the latest technology. Furthermore, the apartment has a larger bedroom and two children's rooms. From the two children's rooms, you can access the sunny balcony. The modern bathroom is equipped with a practical bathtub with a rain shower. Here, no wishes are left unfulfilled. Take advantage and convince yourself! This PREMIUM HOMES offer includes: • Freshly renovated apartment • Light-filled living room • New modern kitchen • Large entrance with built-in closet • One large bedroom • Two children's rooms/offices • Elegant, new bathroom • Freshly laid, stylish floors • Newly painted walls • Cozy balcony with exits • Washing machine in the apartment • Elevator directly in front of the house door • Net living area: approx. 78 m² • Laundry room is available • Well-maintained multi-family house • Parking space can be rented • Visitor parking spaces available • Practical basement compartment • and, and, and... Interested? We would be happy to take you on a non-binding tour! Do you want to sell your house or apartment worry-free? We will tell you the current market value of your property, discreetly and non-bindingly! Are you interested in a first non-binding exchange of ideas? Don't hesitate and contact us. We look forward to you.

  • Balcony / Terrace
  • Elevator
1 / 10
5.5 rooms, 117m², CHF 695,000.–
4514 Lommiswil

Bright terrace apartment with special ambiance

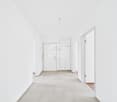
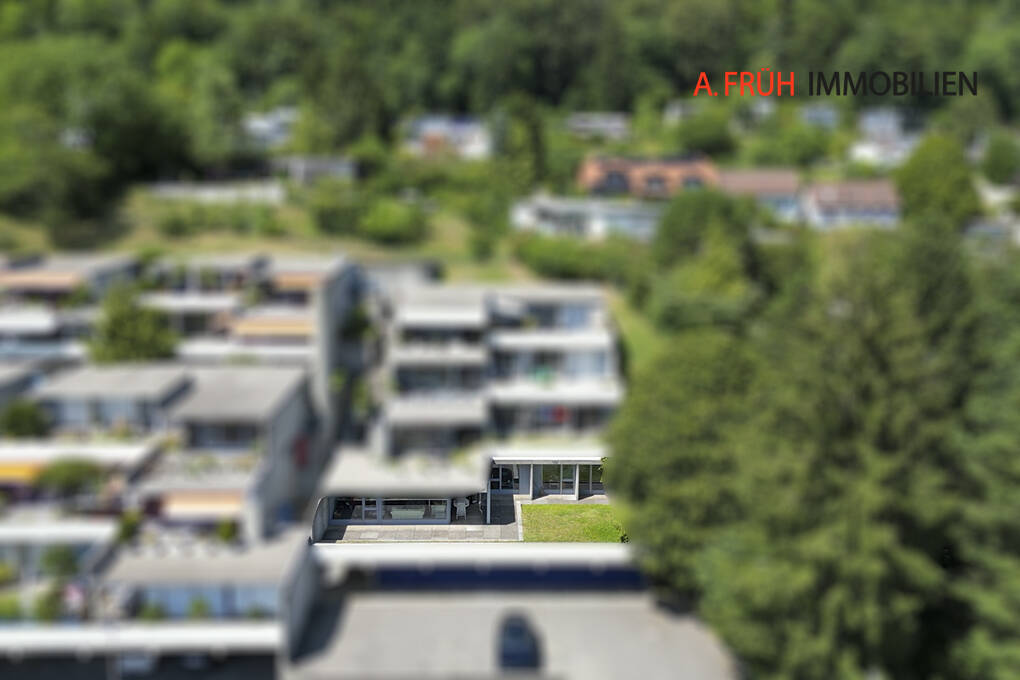
On the sunny south slope of Lommiswil, at the foot of the Hasenmatt, is this 5.5-room terrace apartment in a characteristic exposed concrete construction from the 1970s. The apartment impresses with bright, spacious living rooms, a well-thought-out room layout, and a spacious private terrace. A special highlight is the open living and dining area with floor-to-ceiling panoramic glazing and unobstructed views to the Bernese Alps. The most important features: -Sunny and quiet living location at the Jura south foot -5.5-room terrace apartment -117 m² living space -85 m² terrace area -Characteristic exposed concrete construction from the 1970s -Spacious private terrace with lawn and washed concrete surfaces -Bright, south-facing living rooms -3-pane glazing of the windows -Open living and dining area with floor-to-ceiling panoramic glazing -Fluid transition between indoor and outdoor areas -Unobstructed long-distance view to the Bernese Alps -One bathroom with shower and bathtub -One separate toilet -Separate laundry room -Practical storage room -Entrance with windbreak and wardrobe -Good privacy -Single garage in the basement and an outdoor parking space This special apartment combines spacious living, exceptional architecture, and a natural location with high living quality. Have we sparked your interest? We would be happy to provide you with the detailed sales documentation and are available for a personal viewing.

New building
1 / 6
3.5 rooms, 89m², CHF 700,000.–
Promenadenweg, 2540 Grenchen

Attractive residential location on the promenade - your new home

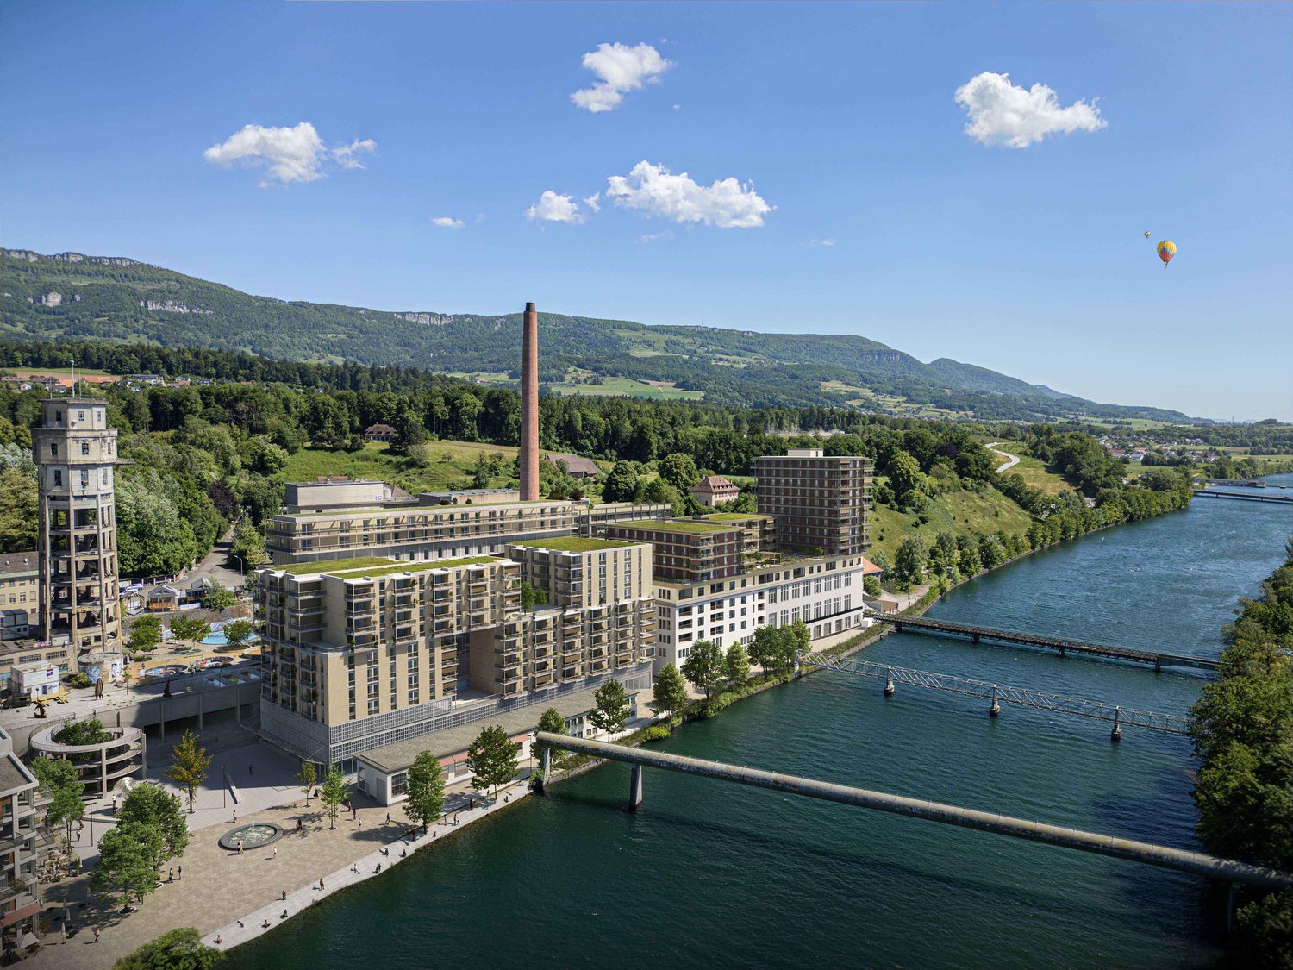
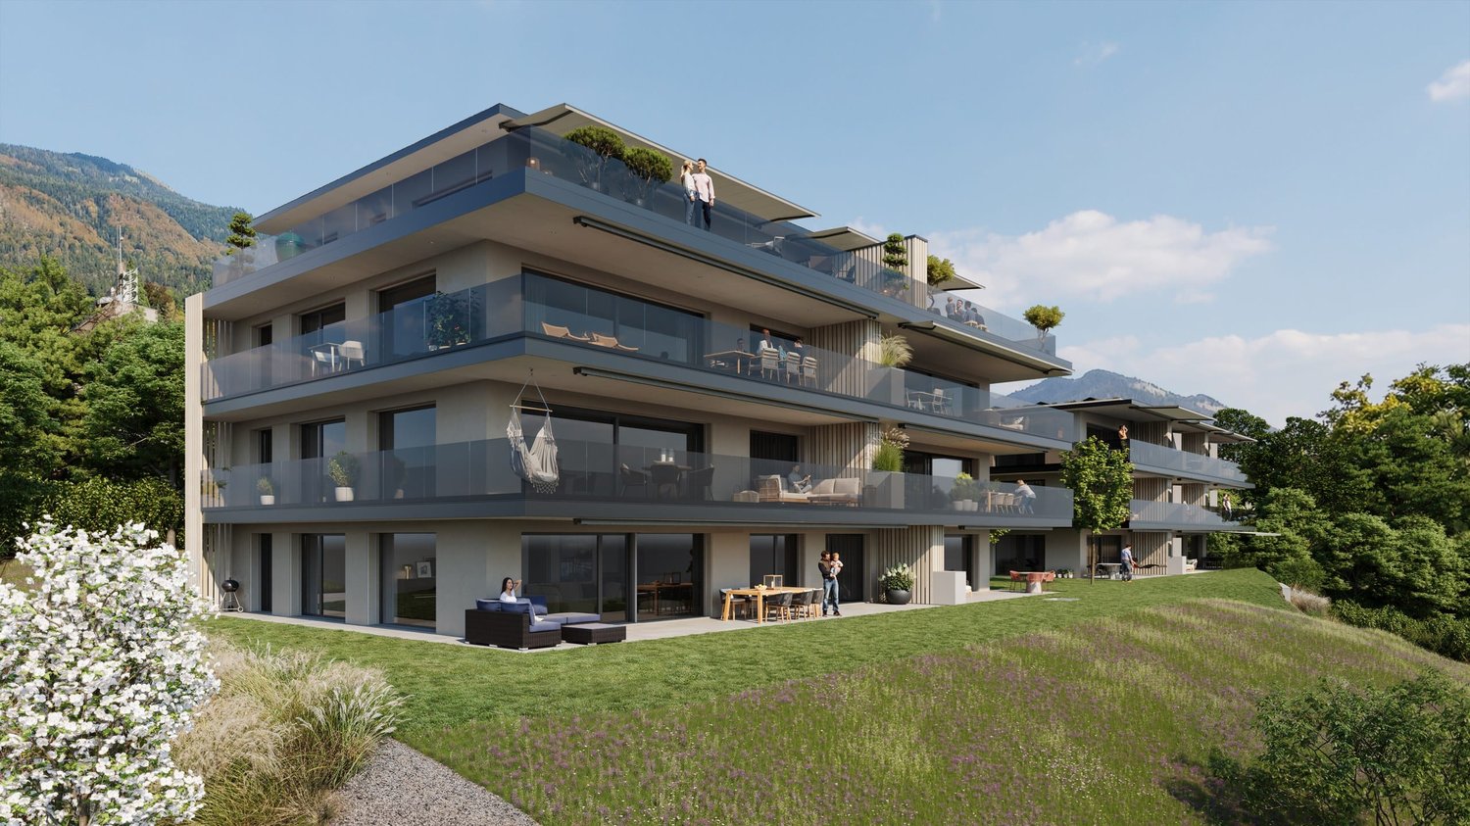
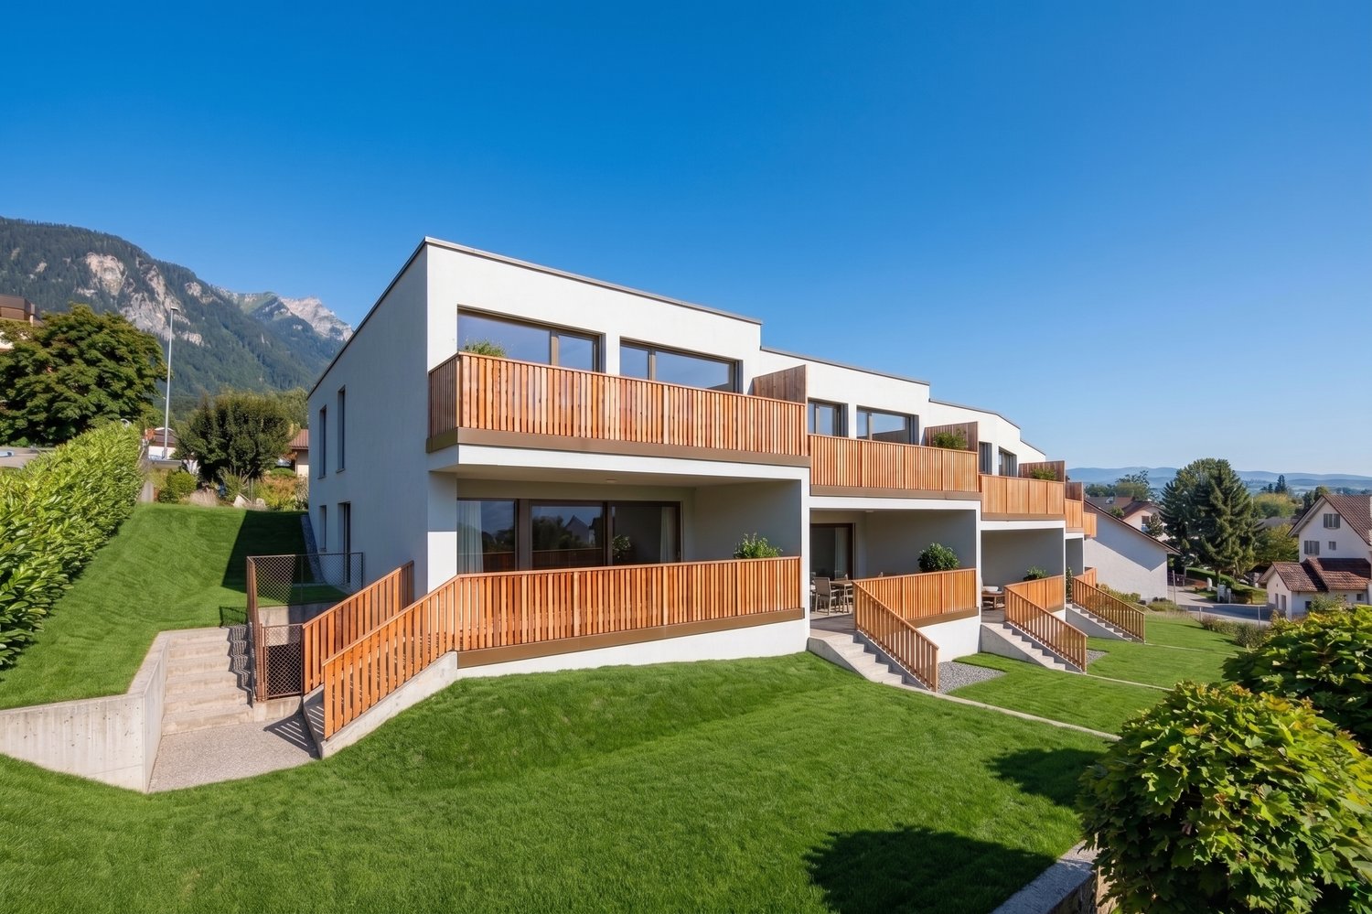
An privileged hillside location with a wide view in the Unter Däderiz quarter is creating a residential area that combines urban proximity and natural balance. On the promenade, space is being created for people who want to live consciously and responsibly. Young families appreciate the proximity to nature and the city center, as well as safe, short school routes and leisure activities for children. People in mid-life enjoy a new sense of living and lifestyle amidst high architectural quality, a stone's throw from local recreation.Real quality of lifeThe apartments are aimed at people who are looking for real quality of life in an upscale environment instead of prestige. Value is conveyed here with ecological materials, thoughtful architecture, and generous spatial design.City, country, riverThe undeveloped banks of the nearby Aare invite you to swim, paddle, or boat in the summer, the surrounding hills of the Jura foothills attract hiking and nature fans, summer and winter, equally. And for those seeking urbanity, it can be found in nearby Biel, Solothurn, or Bern.Ideal locationThose who live on the promenade benefit from the best location: whether kindergarten and school, public transport, or highway, shopping and leisure activities with great offers - everything is within a few steps and minutes. Highlights of the apartments • Bright rooms thanks to the generous window fronts • Breathtaking views of the Alpine chain • Thoughtful floor plans • Modern kitchen • Private laundry tower in the basement • Spacious terrace for cozy hours outdoors • Parking spaces in the garage (available separately) • Hobby room for more storage space or creative hours (available separately) Curious? Discover the entire new construction project: https://www.promenade-grenchen.ch/

New building
1 / 6
4.5 rooms, 113m², CHF 900,000.–
Promenadenweg, 2540 Grenchen

Attractive residential location on the promenade - your new home

An privileged hillside location with a wide view in the Unter Däderiz quarter is creating a residential area that combines urban proximity and natural balance. On the promenade, space is being created for people who want to live consciously and responsibly. Young families appreciate the proximity to nature and the center, just like safe, short school routes and leisure activities for children. People in mid-life enjoy a new living and residential feeling amidst high architectural quality, a stone's throw from local recreation.Real quality of lifeThe apartments are aimed at people who are looking for real quality of life in an upscale environment instead of prestige. Value is conveyed here with ecological materials, thoughtful architecture, and generous spatial feeling.City, country, riverThe undeveloped banks of the nearby Aare invite you to swim, paddle, or boat in the summer, the surrounding hills of the Jura foot attract hiking and nature fans, summer and winter, equally. And for those seeking urbanity, it can be found in nearby Biel, Solothurn, or Bern.Ideal locationThose who live on the promenade benefit from the best location: whether kindergarten and school, public transport, or highway, shopping and leisure opportunities with great offers – everything is within a few steps and minutes. Highlights of the apartments • Bright rooms thanks to the generous window fronts • Breathtaking view of the Alpine chain • Thoughtful floor plans • Modern kitchen • Private laundry tower in the basement • Spacious terrace for cozy hours outdoors • Parking spaces in the garage (available separately) • Hobby room for more storage space or creative hours (available separately) Curious? Discover the entire new construction project: https://www.promenade-grenchen.ch/

New building
1 / 6
2.5 rooms, 47m², CHF 390,000.–
Promenadenweg, 2540 Grenchen

Attractive residential location on the promenade - your new home

Located in a privileged hillside position with a wide view in the Unter Däderiz district, a residential area is being created that combines urban proximity and natural balance. On the promenade, space is being created for people who want to live consciously and responsibly. Young families appreciate the proximity to nature and the center, as well as safe, short school routes and leisure activities for children. People in mid-life enjoy a new living and residential feeling amidst high architectural quality, just a stone's throw from local recreation.Real quality of lifeThe apartments are aimed at people who are looking for real quality of life in an upscale environment instead of prestige. Value is conveyed here through ecological materials, thoughtful architecture, and generous spatial design.City, country, riverThe undeveloped banks of the nearby Aare River invite you to swim, paddle, or boat in the summer, the surrounding hills of the Jura foothills attract hiking and nature fans, summer and winter, equally. And for those seeking urbanity, it can be found in nearby Biel, Solothurn, or Bern.Ideal locationThose who live on the promenade benefit from the best location: whether kindergarten and school, public transport, or highway, shopping and leisure facilities with great offers – everything is within a few steps and minutes. Highlights of the apartments • Bright rooms thanks to the generous window fronts • Breathtaking view of the Alpine chain • Thoughtful floor plans • Modern kitchen • Private laundry tower in the bathroom • Spacious terrace for cozy hours outdoors • Parking spaces in the garage (available separately) • Hobby room for more storage space or creative hours (available separately) Curious? Discover the entire new construction project: https://www.promenade-grenchen.ch/

1 / 6
3.5 rooms, 75m², CHF 720,000.–
4534 Flumenthal

Diverse plot with development potential

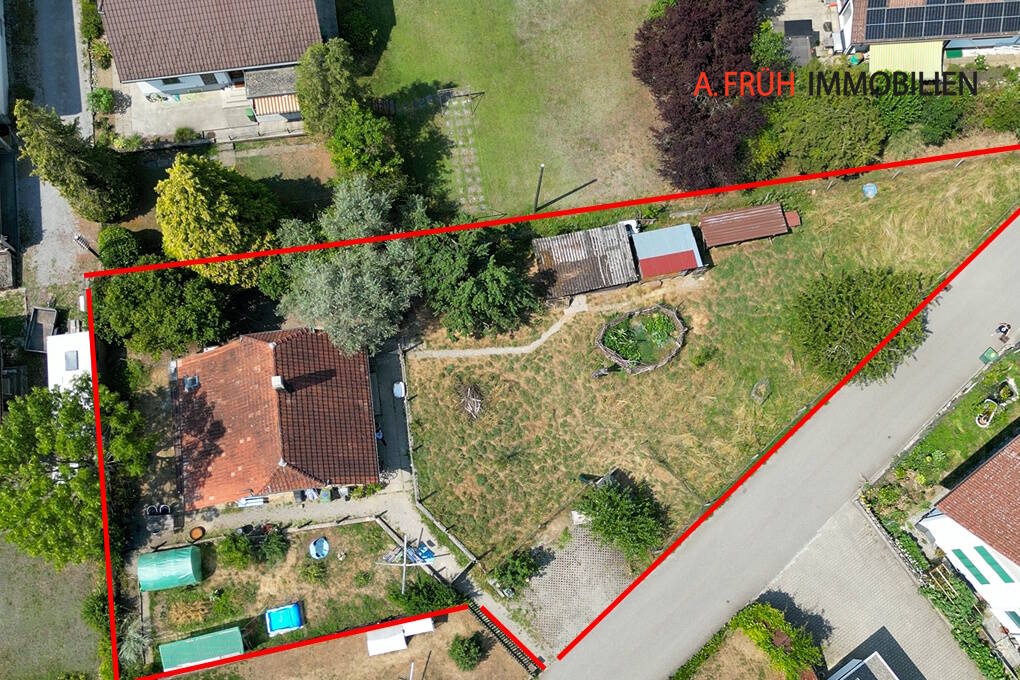
On the eastern edge of the settlement of Flumenthal, in a quiet and natural location directly on the edge of the forest, this detached single-family house awaits you on a generous building land plot with attractive development potential. The house, originally built in the 1920s as a small agricultural economy, combines historic elements with an idyllic environment and at the same time offers a variety of possibilities for future new construction. - Quiet and natural living location on the edge of the forest - Generous building land plot with 1076 m² - Plot completely located in the residential area - Existing single-family house with history dating back to the 1920s - Characterful historic elements such as wooden staircase, built-in cabinets and solid doors - Traditional Krüppelwalmdach with sand-colored Rauputz facade - Well-kept garden with rural character - Existing property can be demolished - Attractive building land with diverse development potential - Realization of a multi-family house possible - Particularly interesting for project developers and investors - Quiet quarter street with immediate proximity to forest and nature A rare opportunity: building land in an idyllic and natural location with a generous plot area of 1076 m². Whether a new building of a multi-family house or another zone-compliant development, this plot offers exciting perspectives for the realization of contemporary living space. We cordially invite you to personally discover this special property and look forward to presenting the plot and its diverse development opportunities to you in more detail during a viewing.

1 / 8
6.5 rooms, 188m², CHF 1,209,000.–
4515 Oberdorf

Spacious 6.5-room single-family home with private garden at the foot of the Weissenstein

Spacious family living at the foot of the Weissenstein On Weissensteinstrasse 44 in Oberdorf SO, a new residential complex called WeissenStein is being built, featuring five modern row houses and four high-quality condominiums.The timeless architecture and spacious floor plans create a well-thought-out living concept for families and people with increased space requirements. The elevated location and positioning of the buildings were deliberately taken into account during planning. The private outdoor areas are designed to be protected and create attractive retreats.Oberdorf combines a natural and peaceful living environment at the foot of the Weissenstein with proximity to Langendorf and Solothurn. The bus stop is just a few minutes' walk away. Shopping facilities, schools, and numerous walking and leisure opportunities are easily accessible. The proximity to the Weissenstein and the Weissensteinbahn offers additional recreational and relaxation value.The building application has already been submitted. The construction start is planned for 2027, according to current planning. 188 m² living space on three floors The offered 6.5-room row house has approximately 188 m² living space and a total of around 228 m² usable space spread over three floors.The spacious floor plan offers plenty of room for different living situations and allows for classic living and sleeping areas, as well as space for a home office, guests, hobbies, or individual family needs.The private garden and outdoor areas extend the living space outside and create a private retreat.The shared garage allows for comfortable and weather-protected parking. From there, the internal access to the residential complex is possible.If reserved early, interior design and floor plan adjustments can be individually designed within the technical possibilities. Your advantages at a glance • 6.5 rooms on three floors • Approximately 188 m² living space • Approximately 228 m² usable space • Spacious floor plan for different families and living situations • Private garden and own outdoor areas • Plenty of space for family, home office, guests, or hobbies • Elevated location at the foot of the Weissenstein • Protected private outdoor areas • Natural and peaceful living environment with good connections to Langendorf and Solothurn • Shared garage • Individually designable interior fittings with early reservation • Floor plan adjustments within technical possibilities • Modern home technology • Minergie construction • Manageable residential complex with only five row houses and four condominiums Interested? We would be happy to send you the complete sales documentation with floor plans, the current price list, and a non-binding financing example from our long-standing financing partner, Migros Bank, upon request.Since the five row houses differ in terms of living space, usable space, plot, and private outdoor space, we would be happy to show you the different houses and their differences in detail.Upon request, we will personally present the residential complex to you using our interactive 3D tour and discuss with you which of the houses best suits your needs.We look forward to your contact.

Suggested properties for you based on search results

Other interesting objects