164 results - Properties for sale with Elevator: District Lavaux-Oron

Aurélie Dal Pont

Aurélie Dal Pont

1 / 11
Aurélie Dal Pont

Aurélie Dal Pont

  • Parking space
  • Balcony / Terrace
  • Elevator
  • +3
4.5 rooms, 105m², CHF 1,040,000.–
1071 Chexbres

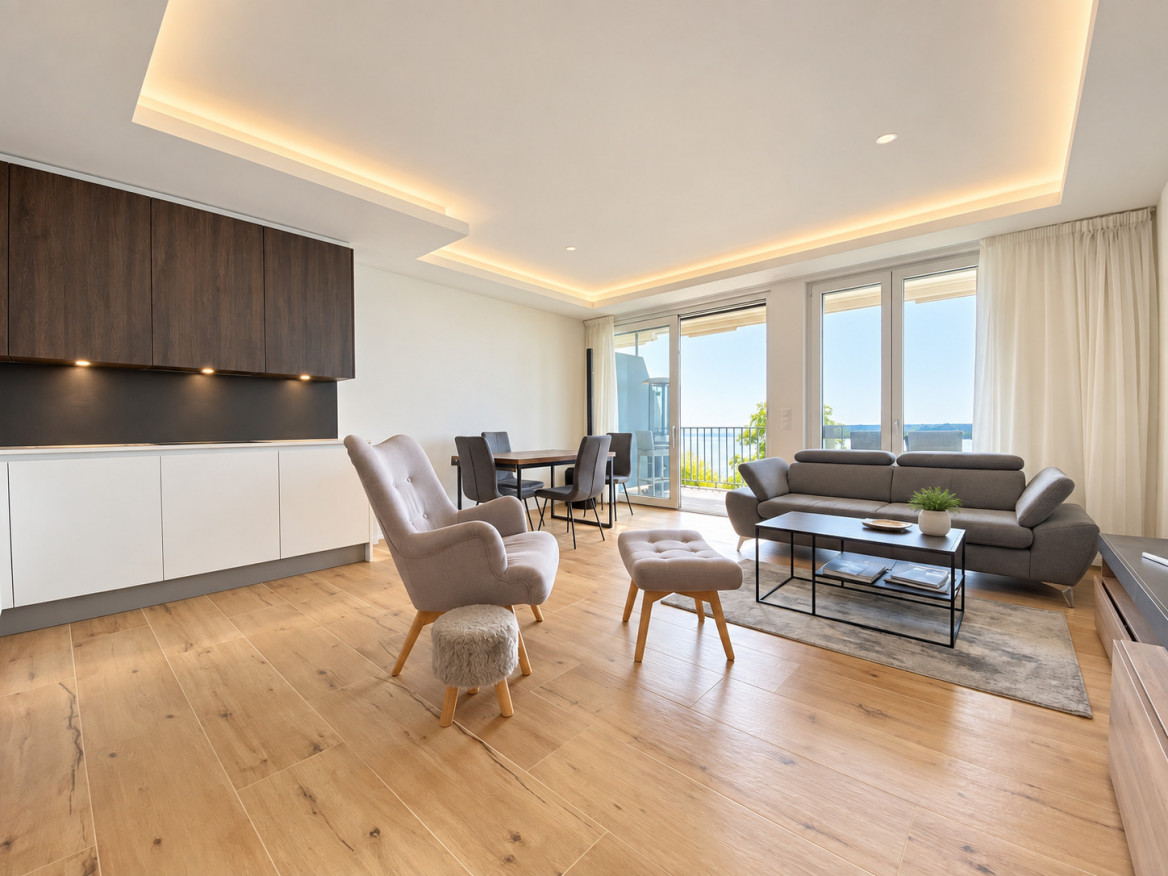
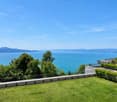
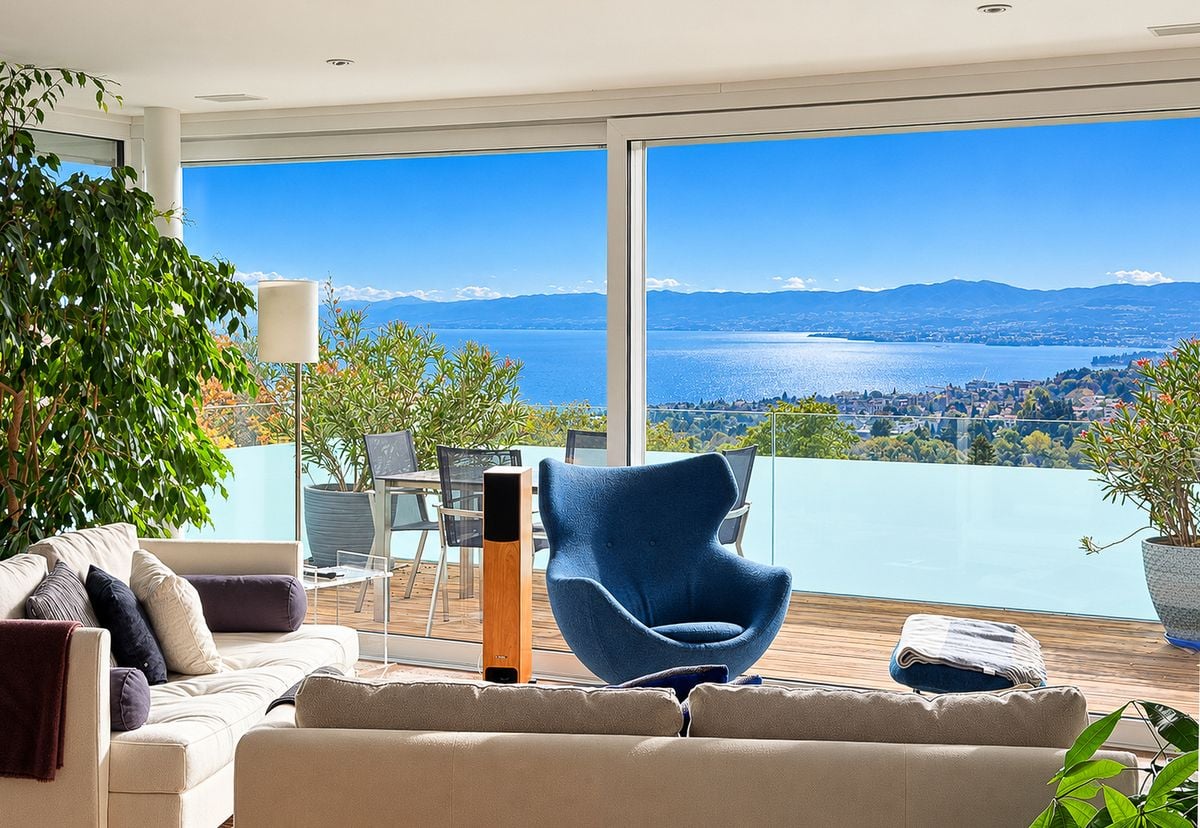
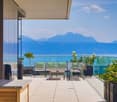
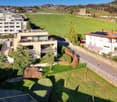
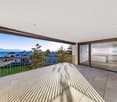
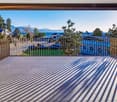
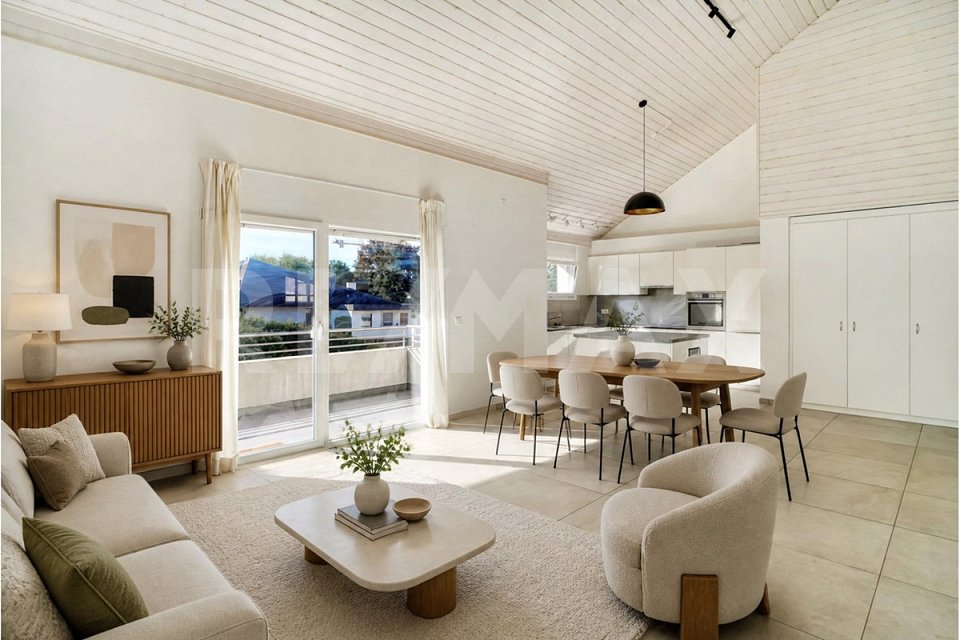
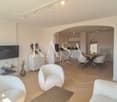
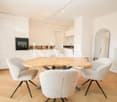
Spacious 4.5-room apartment with panoramic views of the lake and mountains

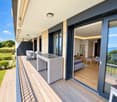
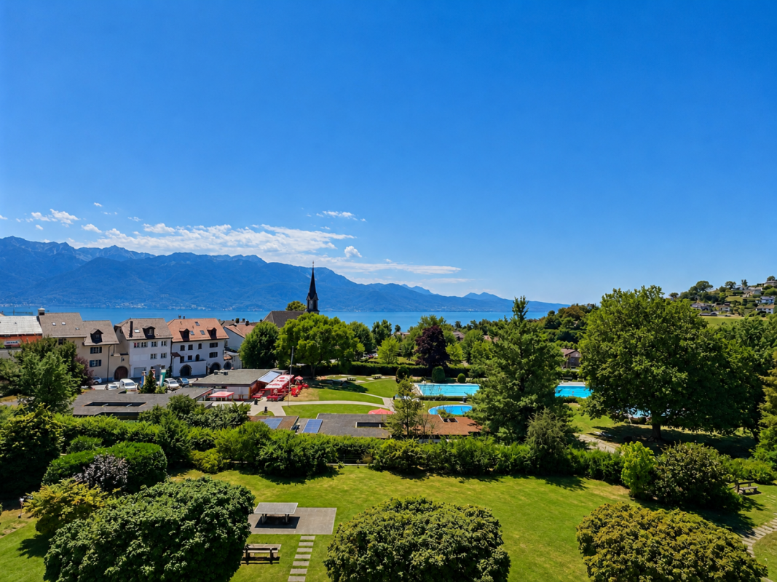
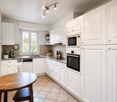
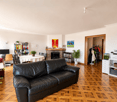
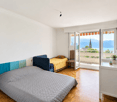
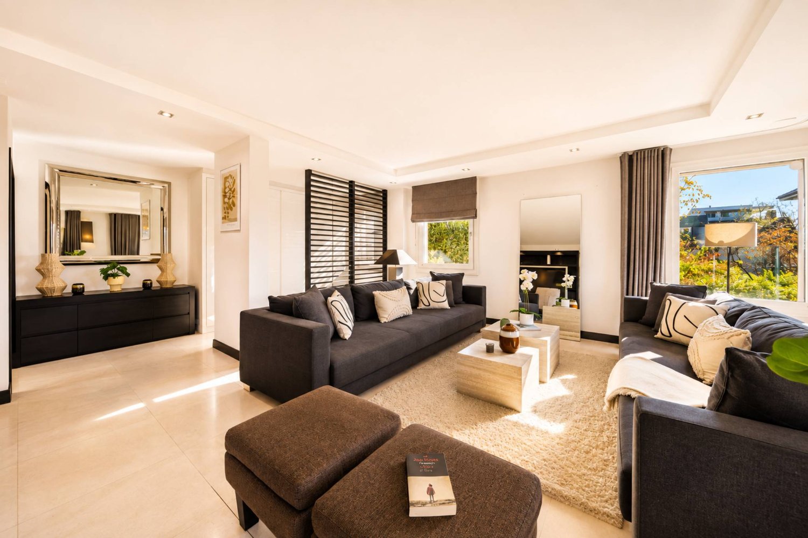
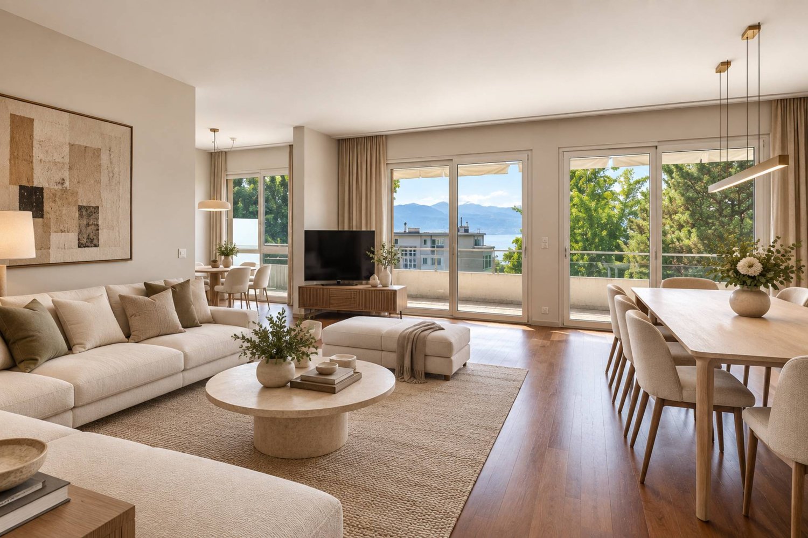
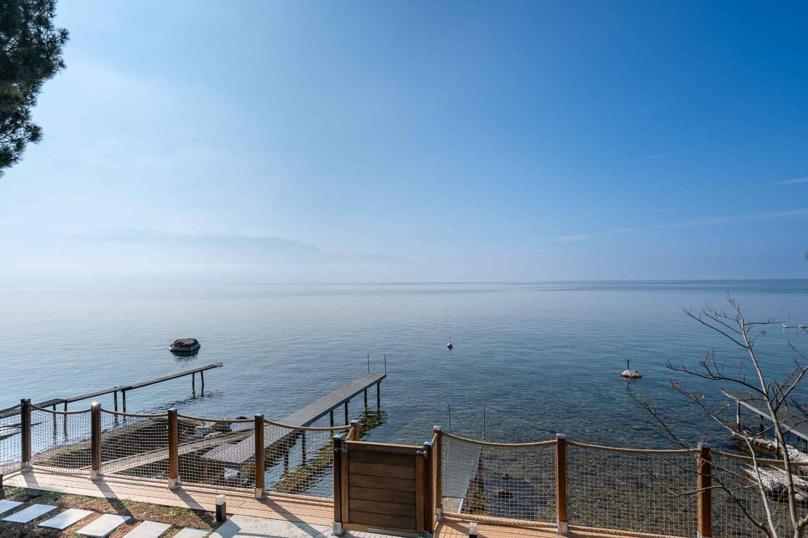
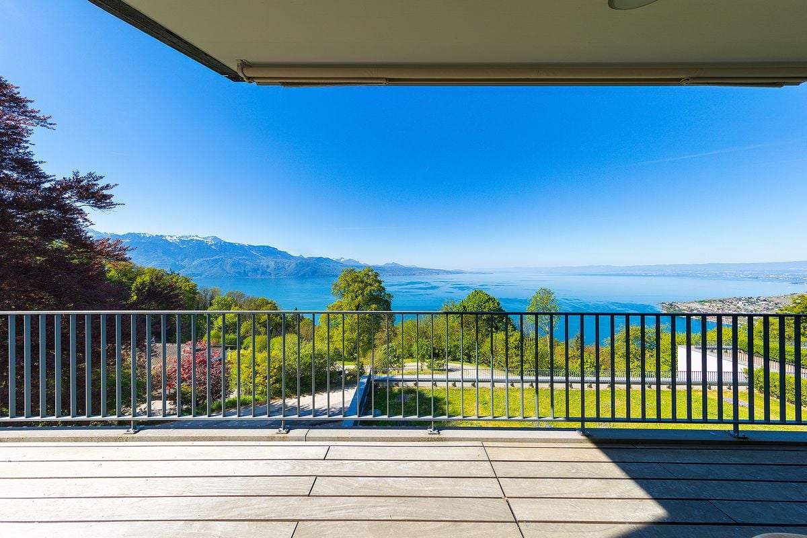
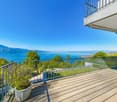
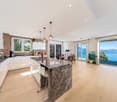
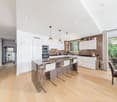
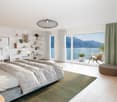
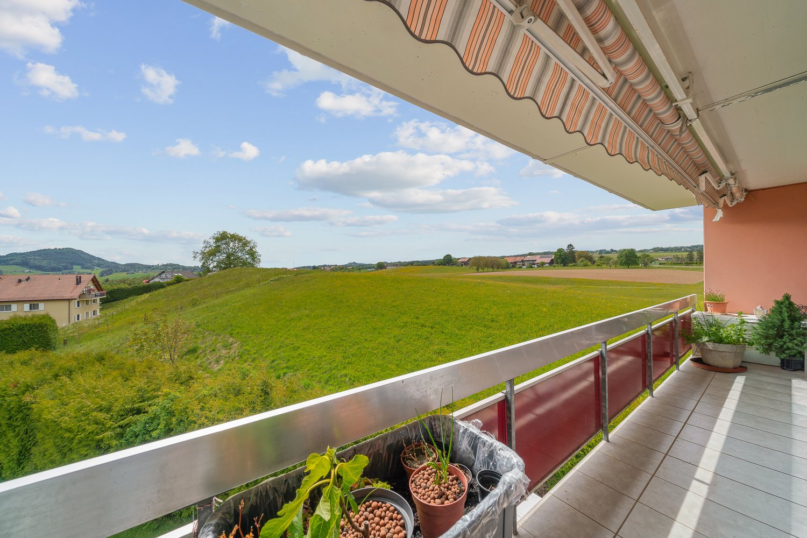
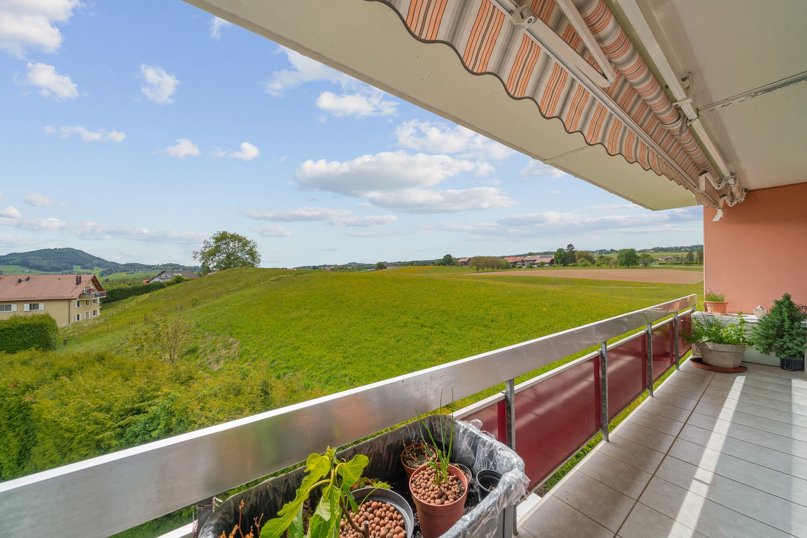
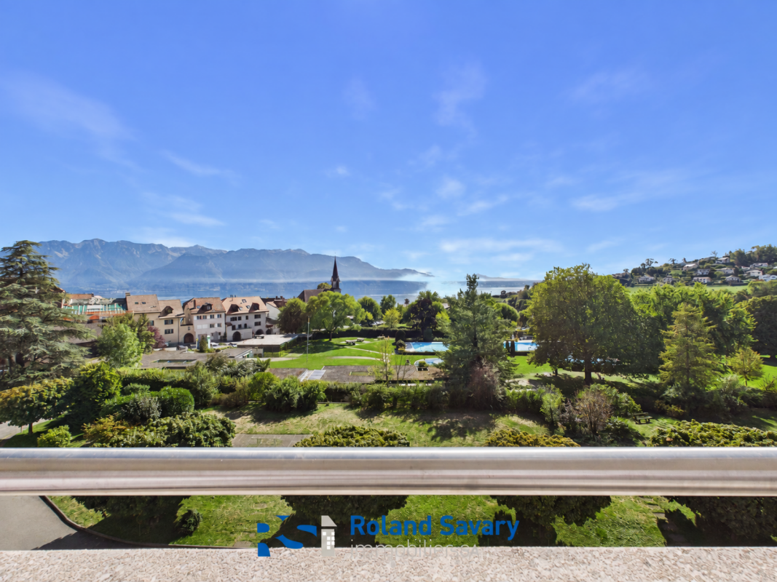
Spacious apartment with 4.5 rooms and panoramic views of the lake In Chexbres, in the heart of Lavaux, this spacious apartment with 4.5 rooms benefits from an ideal location, close to the village center, shops, all amenities, and the train station.Located on the 4th floor of a multi-story property, it offers a living area of approximately 105 m² as well as a magnificent unobstructed view of Lake Geneva and the mountains.The apartment opens onto a large entrance hall that comfortably distributes the different spaces. The daytime area includes a generous living/dining room with a fireplace, forming a warm and convivial living space. This gives access to a large balcony of approximately 20 m², from which the future owners will be able to fully enjoy the exceptional panorama of the lake and the Alps.The nighttime area consists of three bedrooms, one of which is particularly spacious and measures approximately 19 m². The latter also benefits from direct access to the balcony.Some renovation and modernization work is planned. They will offer buyers the opportunity to personalize the spaces according to their desires and create an interior entirely in their image, while revealing the strong potential of this apartment.Its generous volumes, functional distribution, large balcony, fireplace, remarkable view, and immediate proximity to amenities make this property a beautiful opportunity in Chexbres.A garage completes this property, in addition to the sale price, for CHF 40,000.-. Room distribution • A large entrance hall of approximately 14 m² • A kitchen of approximately 10 m² • A living/dining room with a fireplace and access to the balcony • 3 bedrooms, one of which measures approximately 19 m² • A bathroom • A WC Annexes: • A cellar • An attic • A garage in addition for CHF 40,000.-

  • Parking space
  • Balcony / Terrace
  • Elevator
  • +3
Fraenkel-Burrus Tiffany

Fraenkel-Burrus Tiffany

1 / 7
Fraenkel-Burrus Tiffany

Fraenkel-Burrus Tiffany

  • Parking space
  • Balcony / Terrace
  • Garage
  • +2
5.5 rooms, 217m², CHF 2,980,000.–
A Pully, 1009 Pully

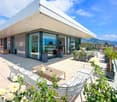
Elegant apartment with generous volumes near the lake

Located in the sought-after area of Pully Sud, just a few steps from the shores of Lake Geneva, this superb apartment seduces with its remarkable volumes, brightness, and quality of its services.Developing a weighted area of approximately 238 m², it occupies the entire floor alone, a particularly rare configuration that gives it great intimacy and a pleasant feeling of independence.The living spaces, generous and bathed in light, offer an atmosphere that is both elegant and warm. Their fluid distribution allows you to fully enjoy each space, both in everyday life and when receiving guests.In their extension, a vast south-facing balcony-terrace of approximately 32 m² constitutes a true additional living space, ideal for enjoying the beautiful days and generous sunshine.The night area benefits from a more intimate and peaceful atmosphere. The careful finishes and quality materials contribute to the overall comfort of the apartment. Perfectly maintained, the property presents itself in an excellent condition and allows for immediate installation.The property is completed by three outdoor parking spaces as well as two closed garage boxes, with direct access to the building.With its generous dimensions, its entirely private floor, its south-facing orientation, and the quality of its services, this apartment constitutes a rare property, offering a particularly privileged living comfort just a few steps from the lake.

  • Parking space
  • Balcony / Terrace
  • Garage
  • +2
1 / 4
  • Balcony / Terrace
  • Elevator
  • Wheelchair access
5.5 rooms, 116m², CHF 1,750,000.–
Chemin des Ramiers 8, 1009 Pully

Appartement loué avec jardin privatif

Situé dans une belle résidence composée de 3 bâtiments au coeur d'un parc, ce bien construit en 2002 bénéficie d'un environnement calme tout en restant à proximité de la ville.Cet appartement de 5,5 pièces d'une surface habitable de 116 m², se compose d'un bel espace de vie comprenant un séjour / salle à manger, un bureau sud, une cuisine habitable, trois chambres à coucher, une salle de bains ainsi qu'une salle de douche. A noter que le bureau et le séjour étaient initialement une grande pièce.À l'extérieur, une agréable terrasse couverte de 48m2 se prolonge sur un jardin privatif richement planté. Son entretien est à charge de la copropriété et l'usage est réservé aux résidents occupant l'appartement.L'état d'entretien tant de l'immeuble que de l'appartement est suivi. La chaufferie a été changée en 2025 et certains appareils électroménagers ont déjà été changés depuis la construction.Un rafraîchissement sera fort probablement à prévoir au moment du changement d'occupant (sols ,murs, plafonds).Actuellement loué, ce bien représente une opportunité intéressante pour un investisseur.Les transports publics, commerces, écoles et autres infrastructures essentielles se trouvent à seulement quelques minutes.La situation privilégiée dans le quartier de la Rosiaz est particulièrement appréciée des familles.Les établissements scolaires (Collège de Chantemerle, Collège des Alpes, Collège Arnold-Reymond) sont facilement accessibles à pied ou en transports publics, les arrêts de bus étant situés à quelques minutes de marche.La ligne de bus n48 permet de rejoindre rapidement le centre de Pully, tandis que la ligne n7 assure une liaison directe avec le centre de Lausanne.La ligne de bus n 47 ainsi que la gare de Pully Nord sont à moins de 10 minutes à pied.La commune offre également de nombreuses infrastructures sportives ainsi qu'un large choix de clubs et d'associations. Son taux fiscal est de 61%.Côté commerces, une épicerie de quartier avec dépôt de pain est accessible en moins de 5 minutes à pied.Les centres commerciaux de Chailly et du centre de Pully sont quant à eux atteignables en quelques minutes en bus ou en voiture.Les accès autoroutiers sont également aisément accessibles, notamment via les entrées de Lausanne-Vennes et de Lutry-Belmont.Prix de vente de l'appartement : CHF 1'750'000.-Prix des deux places de parc intérieures : CHF 100'000.-Prix total : CHF 1'850'000.-Par respect pour l'intimité du locataire, aucune photographie de l'intérieur n'est disponible.Located in a beautiful complex consisting of three buildings in the heart of a park, this property--built in 2002--enjoys a quiet setting while remaining close to the city.This 5.5-room apartment, with 116 m² of living space, features a beautiful living area comprising a living/dining room, a south-facing office, a kitchen with dining area, three bedrooms, a bathroom, and a shower room. Note that the office and the living room were originally a single large room.Outside, a pleasant 48 m² covered terrace opens onto a private, lushly landscaped garden. Maintenance of the terrace is the responsibility of the condominium, and its use is reserved for the residents of the apartment.The condition of both the building and the apartment is well maintained. The boiler system was replaced in 2025, and some electrical appliances have already been replaced since the building was constructed.A refurbishment will most likely be needed when there is a change of occupants (floors, walls, ceilings).Currently rented, this property represents an attractive opportunity for an investor.Public transportation, shops, schools, and other essential amenities are just a few minutes away.The prime location in the Rosiaz neighborhood is particularly popular with families.Schools (Collège de Chantemerle, Collège des Alpes, Collège Arnold-Reymond) are easily accessible on foot or by public...

  • Balcony / Terrace
  • Elevator
  • Wheelchair access
Travel time
-
Fraenkel-Burrus Tiffany

Fraenkel-Burrus Tiffany

1 / 6
Fraenkel-Burrus Tiffany

Fraenkel-Burrus Tiffany

  • Parking space
  • Balcony / Terrace
  • View
  • +1
4.5 rooms, 137m², CHF 2,340,000.–
A Pully, 1009 Pully

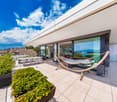
In a quiet neighborhood, beautiful apartment with a view of the lake

Located in a privileged residential environment in Pully, this magnificent 4.5-room apartment will seduce lovers of comfort, space, and tranquility. Nestled on the 2nd floor of a 2003 building, it benefits from a calm and green setting as well as a pleasant view of the lake, the Alps, and the Lavaux.The apartment offers a harmonious and functional layout. The day area consists of a vast, bright living room with a dining area, opening onto a perfectly arranged kitchen with a cellar, very practical in everyday life. The generous openings allow you to fully enjoy the natural light and the unobstructed view.The night area includes three bedrooms, including a beautiful parental suite with a dressing room and private bathroom. An additional shower room completes this space with elegance and comfort.A generous balcony of approximately 38 m², accessible from the living room as well as from all the bedrooms, pleasantly extends the living spaces. Oriented due south, the living room and all the bedrooms benefit from optimal sunlight throughout the day and allow you to fully enjoy the surrounding calm and the view.Designed for everyday life, the property also has a private laundry room, a cloakroom, and a guest toilet.Two cellars and three indoor parking spaces, in addition to the price, ideally complete the ensemble.

  • Parking space
  • Balcony / Terrace
  • View
  • +1
1 / 7
  • Parking space
  • Balcony / Terrace
  • View
  • +1
8.5 rooms, 290m², CHF 6,850,000.–
A Cully, 1096 Cully

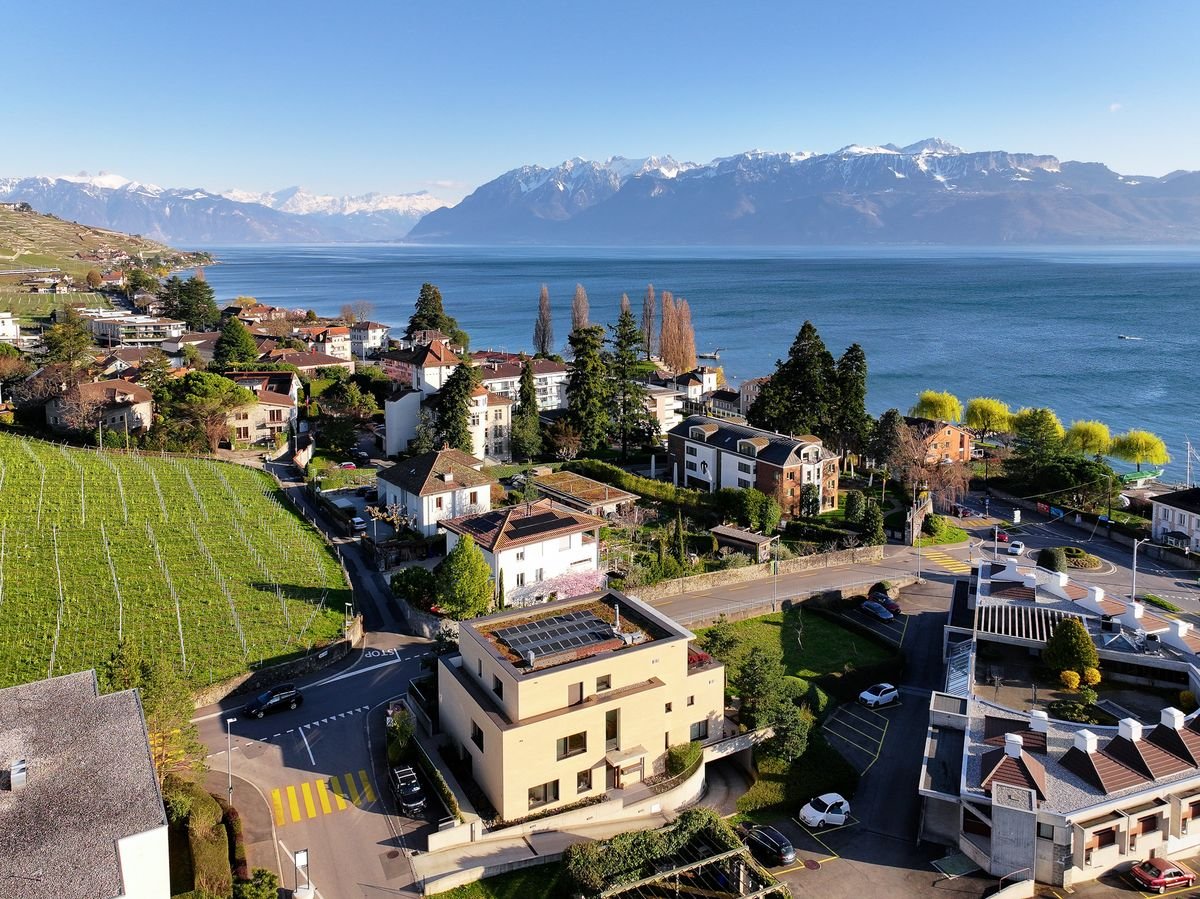
Exceptional waterfront property

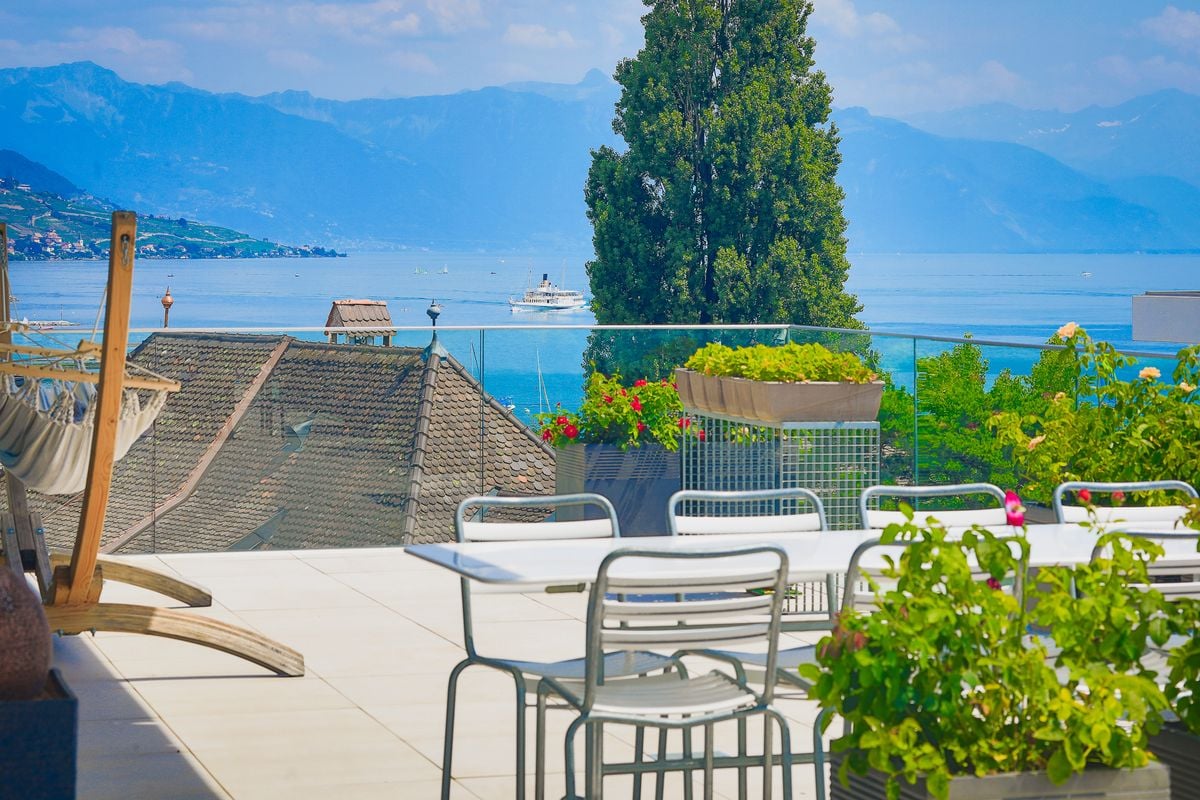
Ideally located on the first line of the lake, this contemporary recently built property benefits from a privileged location with direct access to the lake. Offering a unique living space between water and mountains, it seduces with its high-end amenities, generous volumes, and exceptional panoramic views.Deployed over approximately 290m2 of living space and implanted on a 520m2 plot, this villa consists of two duplex apartments, allowing great flexibility of use, whether for a main residence, secondary or a multigenerational project.The main duplex of 5.5 rooms is directly accessible by a private elevator and consists of:On the ground floor:- A vast living room bathed in light, open to the garden and the lake- A modern kitchen with central island and pantry, with external access- A room that can be used as a bedroom or office- A bathroom- A cinema room- A laundry room On the first floor:- Three bedrooms, including a parental suite with dressing room and bathroom- A second bathroom - A balcony offering a spectacular panoramic view of the lakeThe secondary duplex of 3.5 rooms includes:On the first floor:- Two large bedrooms - Two bathrooms On the second floor:- An elegant living room with open kitchen and living/dining room- A guest toilet- A balcony with an unbeatable view of the lakeThe whole is completed by:- Direct access to the lake - A private dock with mooring - A boat shed - Two large external cellars- Six covered parking spaces! A lease is currently in effect for the 3.5-room apartment until 31/03/2029 !For more information, contact:Anabela Ramuz +41 (0)79 641 50 57Elena Heurtevent 021 331 18 46

  • Parking space
  • Balcony / Terrace
  • View
  • +1
1 / 13
3.5 rooms, CHF 1,690,000.–
1092 Belmont-sur-Lausanne

The elegance of a luxurious duplex with a view

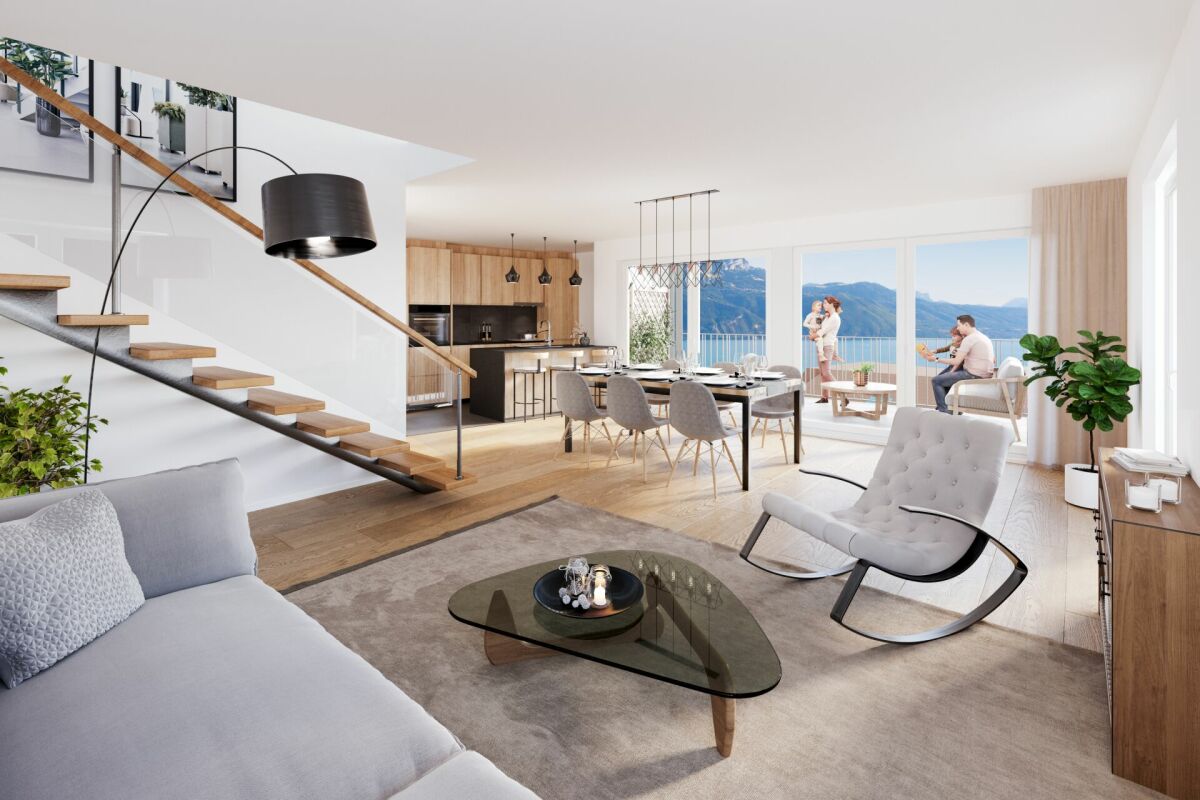
An exceptional panorama, an exclusive address, a unique lifestyle.Dominating Lake Geneva and the Alps from the heights of Belmont-sur-Lausanne, this rare duplex offers an extraordinary residential experience.Spread over the last two levels of a confidential co-ownership of only three apartments, it combines generous volumes, private outdoor spaces, contemporary comfort, and a spectacular view.Brief info:- Typology: 3.5 to 4.5 rooms- Living area: approx. 140 m²- Floor area in the basement: approx. 61 m²- Bedrooms: 2 large bedrooms, with the possibility of easily creating a third bedroom- Terrace: approx. 18 m²- Private garden: approx. 88 m²- Orientation: Southwest- View: exceptional panorama of Lake Geneva and the Alps- Access: private elevator with key serving each level- Energy: CECB B-A-B, Minergie-P, geothermal heat pump, thermal solar collectors, and triple glazing- Parking: 2 indoor parking spaces included in the global price- Private area in the basement: approx. 61 m² included in the global priceThanks to its southwest orientation, the property benefits from remarkable brightness and an unobstructed panorama of Lake Geneva and the Alps. From the terrace and garden, the view becomes a real extension of the living spaces and accompanies everyday life throughout the seasons.The main level accommodates an entrance hall with custom-made storage, a guest toilet, and a laundry room. The contemporary, fully equipped kitchen with a central island opens onto a large, cozy living room with a fireplace. As a natural extension of the living area, the terrace constitutes a privileged space to fully enjoy the view and the outdoors.The upper level is dedicated to the sleeping area. A first, particularly spacious bedroom can be easily divided to create a third bedroom. A second, spacious bedroom, a shower room, and a separate toilet complete this level. The configuration can thus easily evolve from 3.5 to 4.5 rooms according to needs.One of the major assets of this property lies in its private elevator with a key, serving each level directly from the basement. A rare feature that provides additional comfort in everyday life and facilitated access for people with reduced mobility.In addition, approximately 61 m² of private, developed spaces are available in the basement.Divided into several spaces, they can accommodate a leisure room, a fitness room, or an office, as well as a cellar and a wine cellar. A common bicycle room completes the services.Built in 2013 according to the Minergie-P standard, the building offers excellent energy performance thanks to its geothermal heat pump, thermal solar collectors, and triple glazing. The building has a CECB B-A-B energy certificate.The global price of CHF 1,800,000.- includes the two indoor parking spaces as well as the private, developed area in the basement.Due to its privileged location, intimate environment, generous volumes, private outdoor spaces, and above all its exceptional panorama, this duplex represents a rare opportunity in Belmont-sur-Lausanne.A property that combines what is rarely found in the same place: the intimacy and independence of a house, the comfort of a contemporary apartment, and a view of Lake Geneva that never tires.Contact me at +41 78 873 74 59 for more information and to visit this gem.


1 / 13
6.5 rooms, 201m², CHF 2,500,000.–
1095 Lutry

Copy: Duplex Astonishing View on Lac Lutry

Magnifique duplex terrasse avec vue extraordinaire imprenable à LutryCe superbe duplex 6.5 pièces avec une terrasse de 35 m2 ,est l'endroit idéal pour vous installer avec votre famille. Située à Lutry la Conversion , cette propriété a été entièrement rénovée en 2020 et 2025 avec des finitions haut de gamme.Son orientation plein sud ,une luminosité exceptionnelle tout au long de la journée. • 4 chambres, dont 2 avec dressing • 3 salles de bains et 3 toilettes • Surface habitable hors terrasse de 186m2 et surface utile de 227m2 • Terrasse de 35m2 et balcon de 6m2 • RDC aménagé cave à vins et grande buanderie rangement • 2 grands parkings intérieurs + 50 000 CHF les deux • Cheminée • Ascensur privé direct dans l'appartement • tres proche des ecoles et des transports C'est un objet rare à la vente sans nuisance . Contactez-nous dès aujourd'hui pour planifier une visite et découvrir tous les avantages de cette magnifique propriété.Stunning Duplex Terrace with Breathtaking Views in LutryThis beautiful 6.5-room duplex with a 35 m² terrace is the perfect place to settle with your family. Located in Lutry la Conversion, this property was fully renovated in 2020 and 2025 with high-end finishes.Its south-facing orientation ensures exceptional natural light throughout the day. • 4 bedrooms, 2 of which include walk-in closets • 3 bathrooms and 3 toilets • Living area (excluding terrace) of 186 m² and total usable space of 227 m² • 35 m² terrace and 6 m² balcony • Finished basement with wine cellar and large laundry room • 2 spacious indoor parking spaces + 50 000 CHF ( both place) • Fireplace • Private lift direct on flat This is a rare property on the market, free from disturbances. Contact us today to schedule a visit and discover all the benefits of this magnificent home.
1 / 8
2 rooms, 50m², CHF 785,000.–
1095 Lutry

Apartment 150m from the lake - High-end building

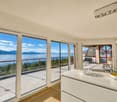
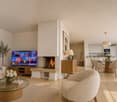
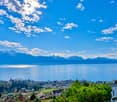
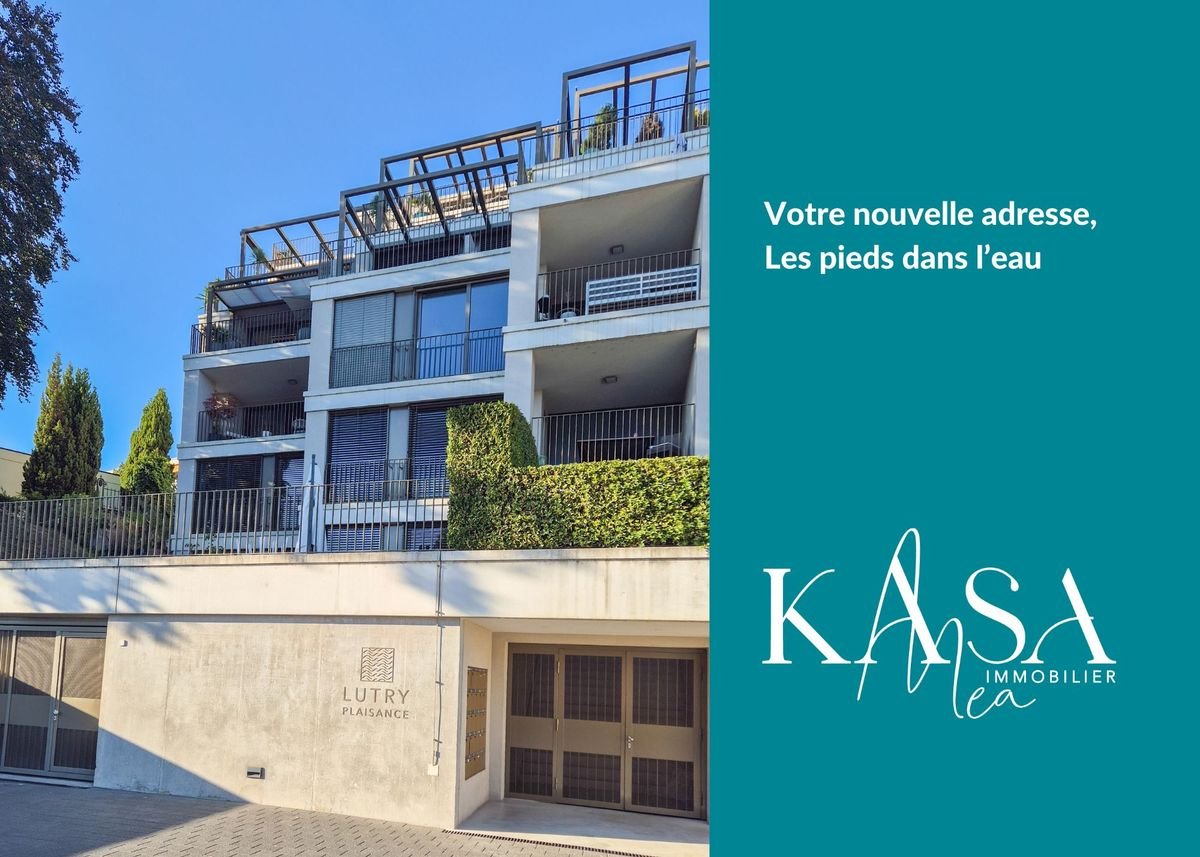
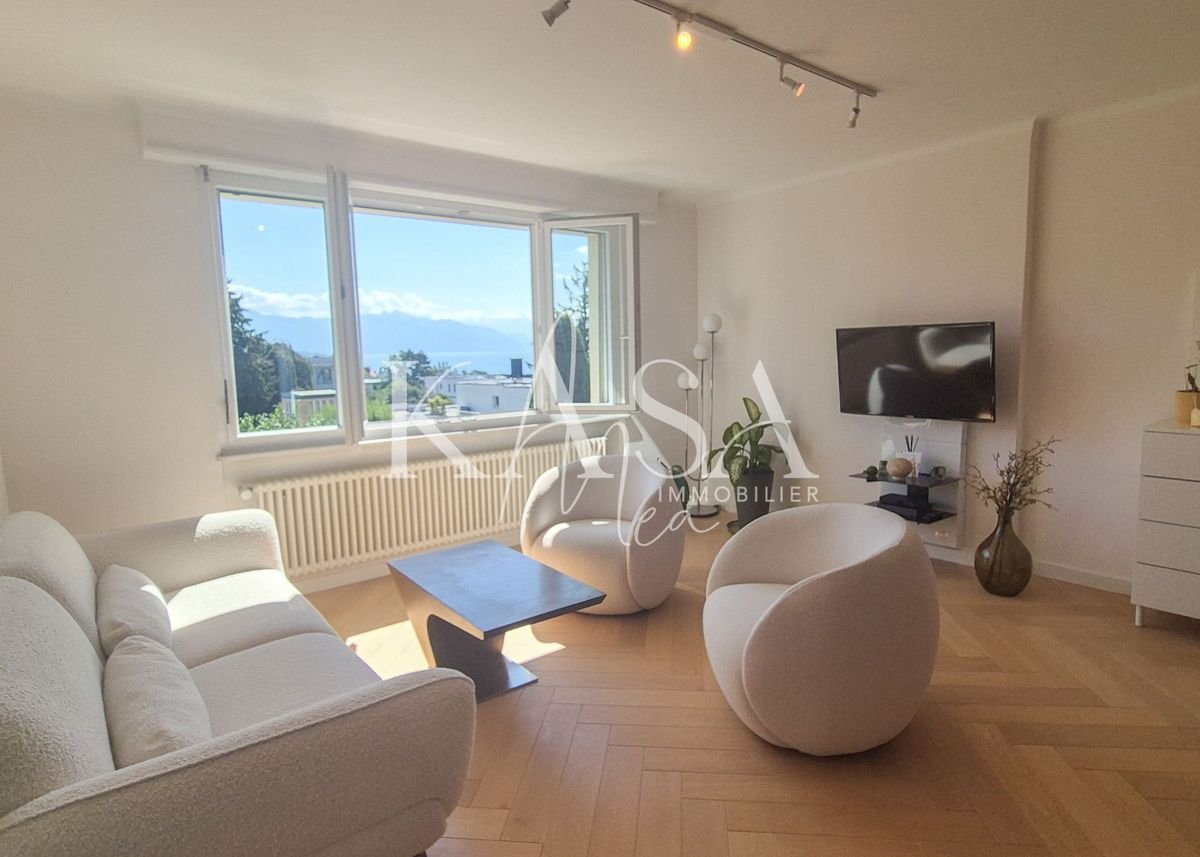
New release offered exclusively by KasaMea Real EstateContemporary Apartment in Lutry-SudLocated on the 4th floor of a high-end building, this property benefits from quick access to the town's amenities and the shores of Lake Geneva. The "Lutry Plaisance" residence was built in 2017 and has an elevator. This property benefits from an excellent energy balance (CECB: B) and therefore advantageous PPE charges.The apartment stands out for its high-quality finishes and design, which combines functionality and comfort over an area of 50 m² (oak parquet, underfloor heating, full-height windows, electric shutters). The 33 m² living room is arranged around a contemporary open kitchen, very well equipped and elegant with a granite countertop. The bedroom of approximately 11 m², facing north, is located next to the bathroom (shower, WC, sink).The apartment does not suffer from noise pollution due to its proximity to the lake road (located on the other side of the building). Although the apartment does not have a lake view, it has a 3.5 m² west-facing balcony, which allows you to enjoy the soft lights of the sunset.The property also has 2 large cellars, one of which is equipped with a private washing machine connection, as well as an indoor parking space with an electric charging point (CHF 40,000 extra; total price: CHF 825,000).LocationIn Lutry-Sud, a highly sought-after area in the eastern Lausanne region, this elegant 2.5-room apartment benefits from a privileged and quiet location, close to the shores of Lake Geneva (New Port) and the town center of Lutry. The commune offers an unparalleled quality of life and a very attractive tax rate!AvailabilityCurrently rented furnished, this property is aimed at a person / couple wishing to occupy it for at least 9-12 months or for an investor wishing to continue the current lease (CHF 2,700.- including charges).This property represents an excellent investment opportunity in a sought-after region where real estate is constantly appreciating.Assets • Highly sought-after location, 150m from the lake, quiet environment, public transport nearby • High-quality construction and finishes of the residence and apartment • Modern apartment, contemporary, modern comfort • Good layout, optimized, living room with open kitchen • 1 bedroom and 1 bathroom (shower, WC, sink) • 2 large cellars, with private washing machine connection • 1 indoor parking space with electric charging point, extra • Excellent energy balance, moderate PPE costs ContactVery comprehensive documents with plans, which we will send you upon request.Further information and visit: 079 921 60 60Visit only through KasaMea Real Estate agency at the times proposed according to our clients' instructions.KasaMea Real Estate - present in the key steps

1 / 13
5.5 rooms, CHF 3,450,000.–
1095 Lutry

Emplacement privilégié à deux pas du lac

EN EXCLUSIVITE CHEZ ROCKWELL PROPERTIESÀ seulement quelques pas des rives du lac Léman, de la plage de Lutry, et à proximité de la gare CFF ainsi que des commerces, ce superbe appartement de standing de près de 200m2 habitables occupe l'intégralité du 1er étage d'une petite résidence intimiste de trois lots avec accès direct par ascenseur.Construite en 2021 par le bureau RDR Architectes avec des matériaux de toute première qualité, la résidence (certifiée Minergie) est dans un état irréprochable, tout comme l'appartement, qui se présente comme neuf. Sa distribution harmonieuse offre une séparation idéale entre les espaces de vie et les espaces nuit, garantissant confort et intimité.La disposition des pièces est la suivante : • Hall d'entrée avec armoires encastrées sur mesure • Chambre avec salle de douche attenante • Chambre avec salle de bains (baignoire) • Suite parentale avec salle de bains, dressing et accès au balcon • WC visiteurs • Buanderie privative • Cuisine moderne entièrement équipée • Salle à manger avec accès à la loggia • Spacieux séjour avec accès à la loggia En complément, ce bien dispose d'une cave d'environ 12 m² ainsi que de deux places de parc intérieures (CHF 50'000.- par unité, en sus du prix de vente).Disponibilité immédiate.Prime location just steps from the lakeJust a few steps from the shores of Lake Geneva, Lutry Beach, and close to the CFF train station as well as local shops, this superb high-end apartment of nearly 200 sqm occupies the entire first floor of an intimate three-unit residence with direct elevator access.Built in 2021 by RDR Architectes using top-quality materials, the residence (Minergie-certified) is in impeccable condition, just like the apartment, which presents as new. Its harmonious layout offers an ideal separation between living areas and sleeping quarters, ensuring comfort and privacy.The layout is as follows: • Entrance hall with custom-built fitted wardrobes • Bedroom with en-suite shower room • Bedroom with bathroom (bathtub) • Master suite with bathroom, dressing room, and access to the balcony • Guest WC • Private laundry room • Fully equipped modern kitchen • Dining area with access to the loggia • Spacious living room with access to the loggia In addition, the property includes a cellar of approximately 12 sqm and two indoor parking spaces (CHF 50,000 per space, in addition to the sale price).Available immediately.

1 / 6
4.5 rooms, 148m², CHF 890,000.–
1610 Oron-la-Ville

Un appartement qui voit grand | 148 m² dont 40 m² de mezzanine

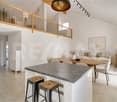
Des volumes rares et un potentiel daménagement exceptionnelEn exclusivité chez RE/MAX Lausanne.Au 2e et dernier étage dune résidence construite en 2015, cet appartement de 4,5 pièces se distingue avant tout par ses proportions généreuses et sa mezzanine de 40 m².Surplombant la pièce de vie, cette surface supplémentaire donne à lappartement un caractère unique. Salon privé, espace de travail, salle de jeux ou chambres supplémentaires cette mezzanine peut être aménagée selon vos envies et permet denvisager facilement une configuration en 5,5 pièces.Lappartement offre un vaste séjour avec salle à manger, une suite parentale, deux chambres, une salle de bains et une salle deau. Son balcon orienté Sud-Est complète agréablement les espaces de vie.Lessentiel- 148 m², dont une mezzanine de 40 m²- 4,5 pièces, transformables en 5,5 pièces- 2e et dernier étage avec ascenseur- Balcon orienté Sud-Est- Chauffage au sol- Certification énergétique CECB B- Deux places de stationnement souterraines pré-équipées pour bornes électriques (en sus)- Cave privativeÀ proximité des commodités et bien relié à Lausanne, Vevey et Fribourg, ce bien réunit espace, confort contemporain et liberté daménagement.Les volumes se racontent difficilement en quelques lignes. Demandez la brochure complète pour découvrir tout le potentiel de cet appartement ou contactez-nous pour organiser une visite.-Exklusiv bei RE/MAX LausanneIm 2. und obersten Stockwerk einer im Jahr 2015 erbauten Residenz gelegen, profitiert diese Wohnung von einer Südost-Ausrichtung, die ganztägig optimales natürliches Licht garantiert. Ihre aussergewöhnlichen Raumvolumen, die hochwertigen Ausführungen und das Mezzanin machen sie zu einem seltenen Angebot auf dem Markt.Hauptmerkmale:- Wohnfläche: 148 m² inkl. 40 m² Mezzanin- 4,5 Zimmer (Möglichkeit auf 5,5 Zimmer durch Abtrennung des Mezzanins)- 2. und oberstes Stockwerk- Südost-ausgerichteter Balkon- Wohn- und Esszimmer | Elternsuite | 2 Schlafzimmer- 1 Duschbad- 1 Badezimmer- Fussbodenheizung- Lift- Energiezertifizierung CECB B- 2 Tiefgaragenplätze mit Vorrüstung für Elektroladestation- Privater KellerraumLage:Oron-la-Ville bietet ein angenehmes Wohnumfeld mit allen Annehmlichkeiten in unmittelbarer Nähe. Schneller Zugang zu Strassen- und Bahnverbindungen Richtung Lausanne, Vevey und Freiburg (~30 Min.).Kontaktieren Sie uns für die vollständige Broschüre oder zur Vereinbarung einer Besichtigung.Yasser Khubieh | +41 78 632 02 62 | yasser.khubieh@remax.chDjaï Rostand | +41 76 262 26 42 | djai.rostand@remax.ch-Exclusively listed at RE/MAX LausanneLocated on the 2nd and top floor of a residence built in 2015, this apartment enjoys a South-East orientation guaranteeing optimal natural light throughout the day. Its exceptional volumes, quality finishes and mezzanine make it a rare find on the market.Key features:Living area: 148 m² including 40 m² mezzanine4.5 rooms (possibility of 5.5 rooms by partitioning the mezzanine)2nd and top floorSouth-East facing balconyLiving and dining room | Master suite | 2 bedrooms1 shower room1 bathroomUnderfloor heatingElevatorEnergy certification CECB B2 underground parking spaces with pre-installation for electric chargingPrivate storage roomLocation:Oron-la-Ville offers a pleasant living environment with all amenities close by. Quick access to road and rail connections towards Lausanne, Vevey and Fribourg (~30 min).Contact us to receive the full brochure or to arrange a viewing.Yasser Khubieh | +41 78 632 02 62 | yasser.khubieh@remax.chDjaï Rostand | +41 76 262 26 42 | djai.rostand@remax.ch

1 / 13
4.5 rooms, 152m², CHF 3,070,000.–
1070 Puidoux

Magnificent apartment in an idyllic setting

At the heart of an exceptional 22-hectare estate, once home to the prestigious Grand Hôtel du Signal, lies a large-scale residential and hotel project. This project consists of three distinct buildings: two dedicated to apartments in PPE and a third intended to accommodate a high-end hotel with a gourmet restaurant. Residents benefit from comprehensive facilities, including a semi-olympic swimming pool, tennis courts, and a fully equipped spa and fitness area.It is in this exclusive setting that the Les Terrasses de Lavaux residence is located, nestled in the heart of the UNESCO World Heritage-listed terraced vineyards. This iconic site, overlooking Lake Geneva, offers a spectacular natural environment, combining absolute tranquility and breathtaking views of the Alps.Built in 2021, the building stands out for its contemporary, sober, and elegant architecture, perfectly integrated into its environment. Designed according to MINERGIE standards, it guarantees a high level of comfort and excellent energy performance. Its situation allows residents to enjoy a peaceful setting while remaining close to amenities and main roads.The apartment, located on the second floor, offers 152 m² of living space and a weighted area of approximately 175 m². The spaces have been carefully designed to provide fluidity and luminosity, opening widely onto the exterior. A covered terrace of approximately 33 m², oriented south, pleasantly extends the living areas, while an east-facing balcony of 8.7 m² completes the outdoor spaces.Two indoor parking spaces, offered as an additional option for CHF 120,000, as well as a cellar, complete this carefully equipped property, which is particularly sought after in this popular sector.

1 / 13
2.5 rooms, 65m², CHF 1,050,000.–
1009 Pully

Renovated attic apartment with lake view

New release offered exclusively by KasaMeaLocated in Pully-Sud, in a highly sought-after residential area in the east of Lausanne, this elegant 2.5-room apartment benefits from a very quiet location, close to public transport, city center shops, and the shores of Lake Geneva.Installed on the 4th and last floor of a character building with an elevator, it enjoys a calm environment as well as a magnificent unobstructed view of the lake, the priory, and up to the Lavaux vineyards and the Alps.Completely renovated with care in a warm contemporary style, the apartment has been redesigned to offer open, bright, and particularly pleasant living spaces. Its layout consists of: • Entrance hall with storage and office space • Modern kitchen fully open to the living room • Spacious living room that benefits from a large window without opposite, which highlights the panoramic view and brings pleasant brightness • Bedroom with integrated bathroom in polished concrete (shower, WC, and sink). • Independent laundry room (original guest toilet). • Access to 2 large attics through side doors. The windows have been replaced and the building benefits from a recent gas boiler ensuring heat production (through radiators).This apartment will suit either a single person or a couple looking for a privileged situation, careful renovation, and a lake and mountain view.Very complete file on requestInfo and visit: 079 921 60 60KasaMea Real Estate - present in key moments

1 / 10
4.5 rooms, 83m², CHF 625,000.–
1073 Savigny

FOREL, 5 minutes from Savigny - Beautiful 4.5-room apartment with southwest orientation and unobstructed view

EXCLUSIVITYForel (Lavaux) is a small Vaudois commune located between the Jorat and the Lavaux vineyards. Ideally situated (20 minutes from Lausanne, 15 minutes from Vevey), this large village offers its occupants a calm environment while being ultra connected to the Lausanne arc.A bus stop and some local shops are located just a few meters from the building. A nursery and a primary school are located in the commune. In Savigny (5 minutes by car from Forel), you will find a Coop, a Denner, a pharmacy, a post office, and a bakery.Located in the center of Forel, this beautiful apartment is on the 3rd floor of the building. Composed of 4.5 rooms for approximately 83m2 of living space, this bright apartment offers a cozy and practical layout and a beautiful perspective for renovation to your own taste. Its balcony of approximately 11m2 is ideally oriented southwest and offers a beautiful view of the fields. More details:• An entrance hall• A large distribution space/dining room with wall cabinets• A semi-open kitchen on the dining room and living room• Living room• A separate WC with sink• 3 bedrooms• A shower room/WC• A beautiful balcony of approximately 11m2• A small storage room with washing machine/dryer• An individual garage box with automatic door and possibility of installing an electric vehicle charging station (CHF 35,000.- extra)• (Possibility of renting an outdoor parking space in the PPE for CHF 50.-/month in addition to the garage)

1 / 10
4.5 rooms, 83m², CHF 625,000.–
1072 Forel (Lavaux)

Beautiful 4.5-room apartment, southwest-facing with unobstructed view

EXCLUSIVITYForel (Lavaux) is a small Vaudois commune located between the Jorat and the Lavaux vineyards. Ideally situated (20 minutes from Lausanne, 15 minutes from Vevey), this large village offers its occupants a calm environment while being ultra-connected to the Lausanne area.A bus stop as well as local shops are located just a few meters from the building. A nursery and a primary school are located in the commune. In Savigny (5 minutes by car from Forel), you will find a Coop, a Denner, a pharmacy, a post office, and a bakery.Located in the center of Forel, on the 3rd floor of the building, this beautiful apartment is composed of 4.5 rooms for approximately 83m2 of living space. It offers a cozy and practical layout and a beautiful perspective for renovation to your own taste. Its balcony of approximately 11m2 is ideally southwest-facing and offers a beautiful view of the fields. More details:• An entrance hall• A large distribution area/dining room with wall cabinets• A semi-open kitchen to the dining room and living room• Living room• A separate WC with sink• 3 bedrooms• A shower room/WC• A beautiful balcony of approximately 11m2• A small storage room with washing machine/dryer• An individual garage box with automatic door and possibility of installing an electric vehicle charging station (CHF 35,000.- extra)• (Possibility of renting an outdoor parking space in the PPE for CHF 50.-/month in addition to the garage)

1 / 9
4.5 rooms, 109m², CHF 980,000.–
1610 Oron-la-Ville

Bright apartment with elegant finishes

Located in Oron-la-Ville, in the heart of a commune that has experienced remarkable development over the past ten years, this apartment benefits from a balanced living environment, combining dynamism, modernity, and authenticity. The town seduces with the quality of its infrastructure and its controlled evolution, while preserving a convivial and human atmosphere.The location is hyper-central, with immediate access to public transportation, including the train connecting Lausanne in 30 minutes, as well as to all amenities: shops, restaurants, and all primary schools. Despite this centrality, the environment retains a genuine village feel, surrounded by the soothing charm of the countryside.Embedded in a new Minergie-certified construction, the apartment distinguishes itself with very careful finishes and a high level of comfort. It offers three beautiful bedrooms, including a parental suite with private bathroom, as well as a converted laundry room, bringing real practicality to daily life. The living areas benefit from exceptional brightness thanks to the large windows, opening onto an elegant loggia with unobstructed countryside views, a true extension of the interior space.Two parking spaces complete this property, available at an additional cost of CHF 35,000.- each. With its strategic location, the quality of its construction, and its living environment, this apartment constitutes a rare and lasting opportunity, ideal for both a main residence and a secure long-term investment.

Suggested properties for you based on search results

Other interesting objects