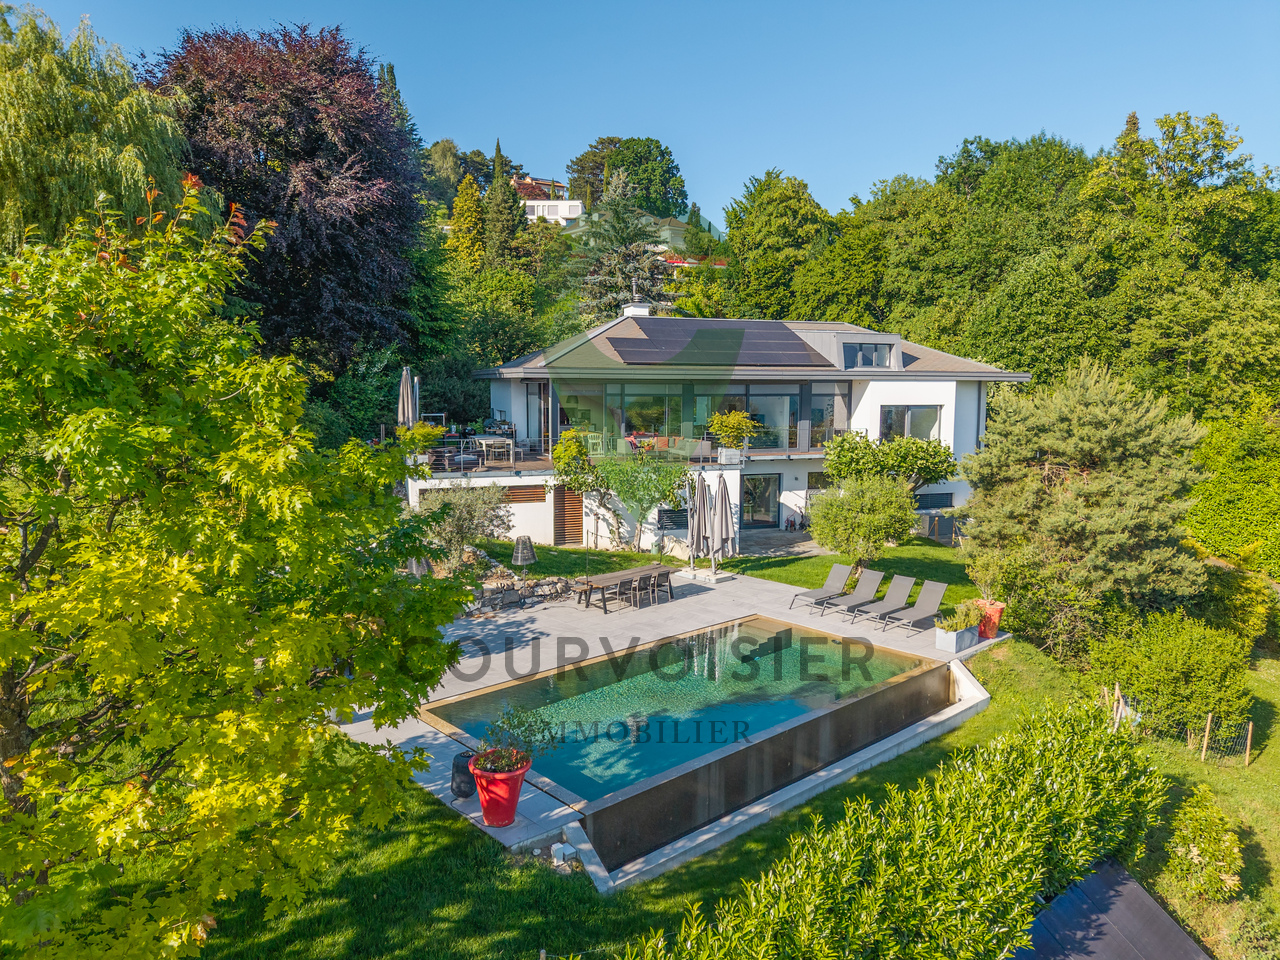
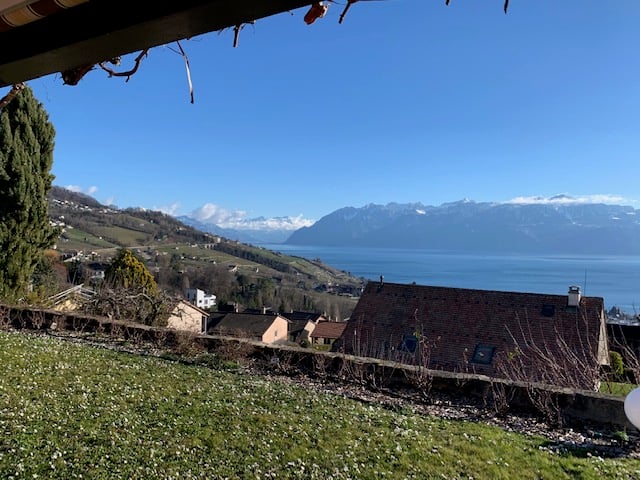
210 results - Properties for sale with Balcony / Terrace: District Lavaux-Oron

1 / 10
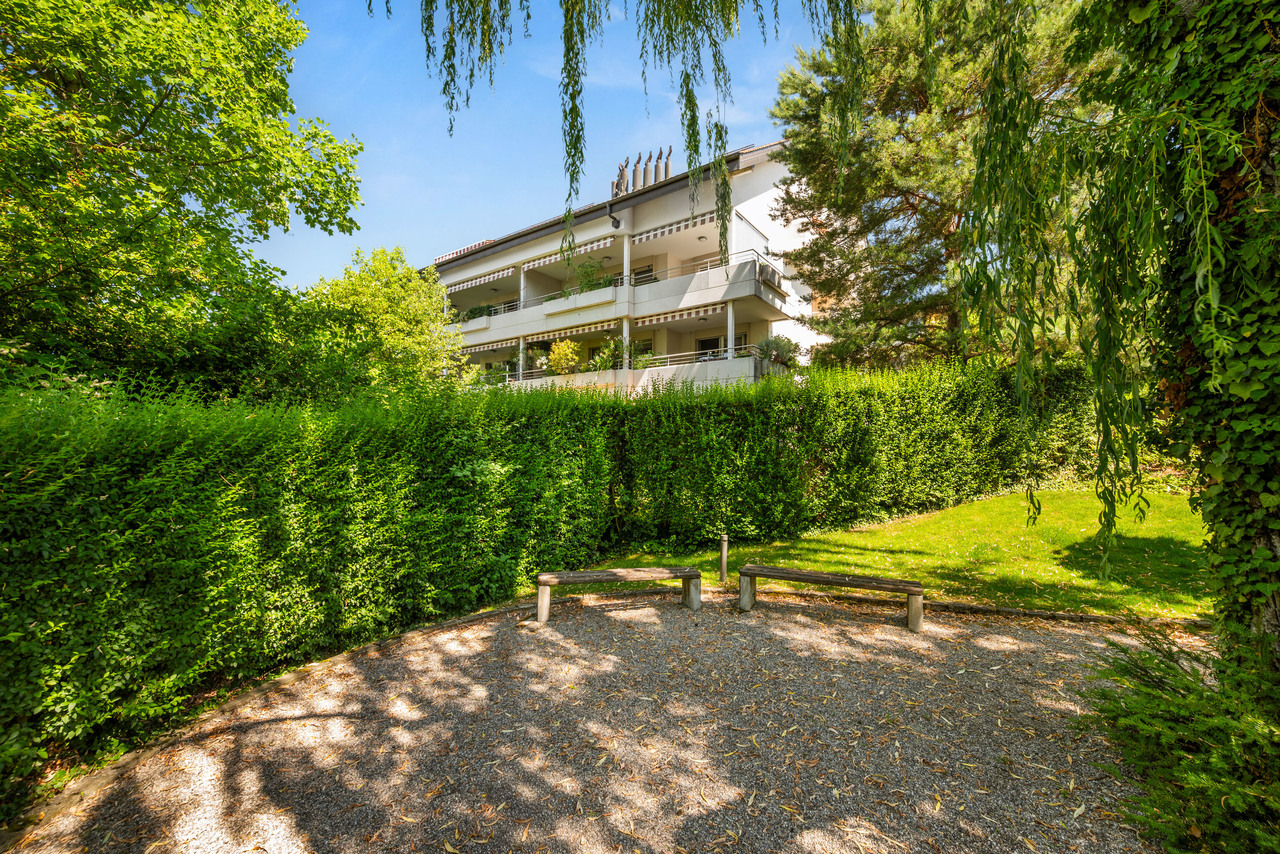
4.5 rooms83m²CHF 655,000.–
1072 Forel (Lavaux)

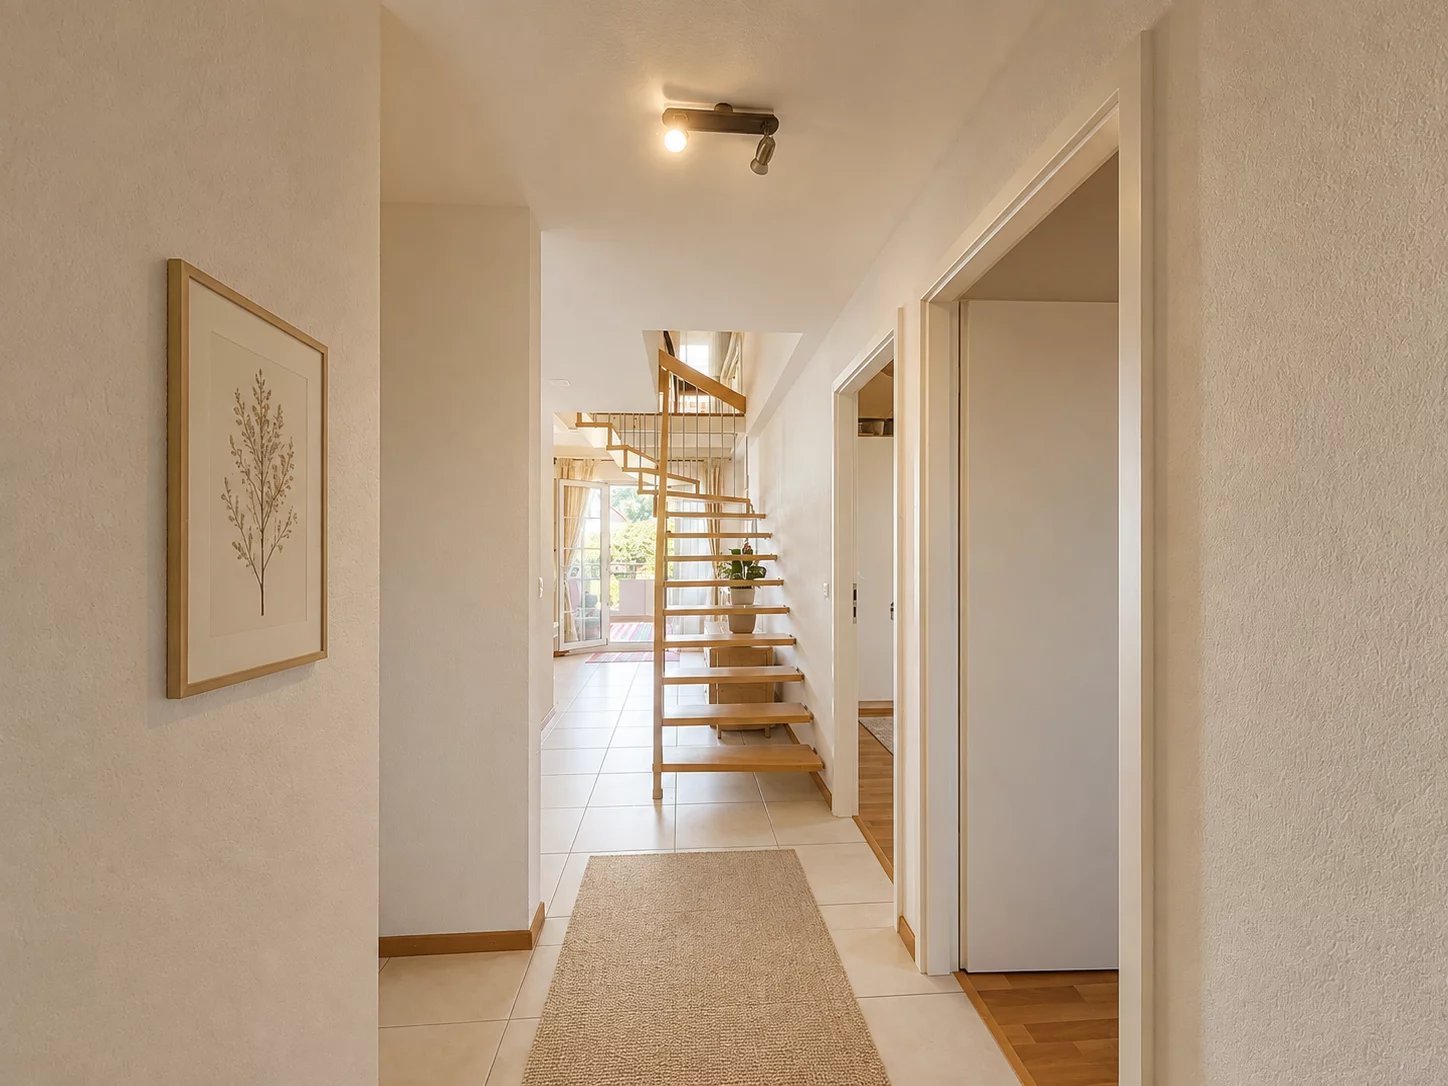
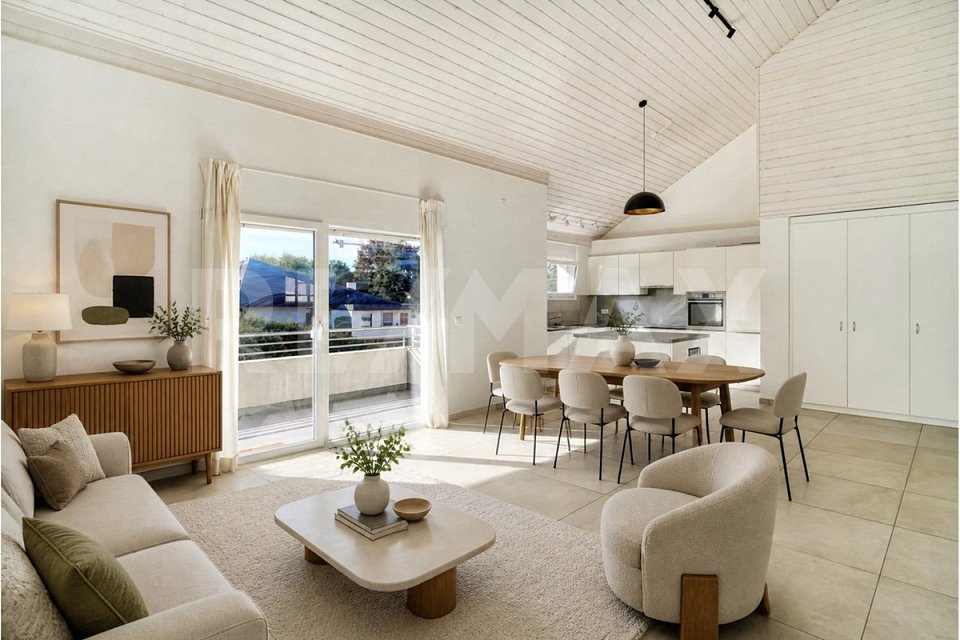
Charming 4.5-room apartment - ideally located close to public transport and amenities

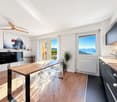
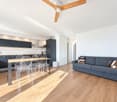
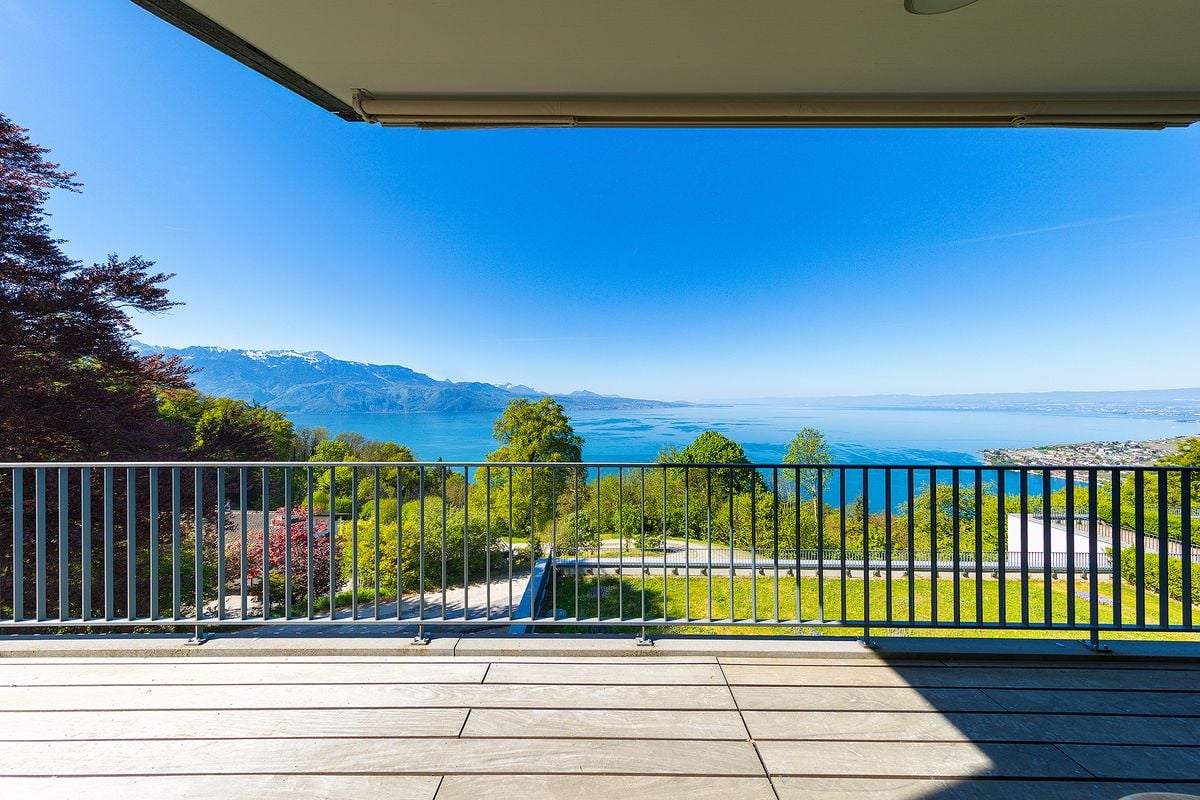
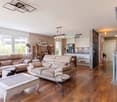
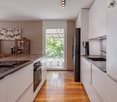
EXCLUSIVITYForel (Lavaux) is a small Vaudois commune located between the Jorat and the Lavaux vineyards. Ideally situated (20 minutes from Lausanne, 15 minutes from Vevey), this large village offers its occupants a quiet environment while being ultra-connected to the Lausanne area.A bus stop and local shops are located just a few meters from the building. A nursery and a primary school are located in the commune. In Savigny (5 minutes by car from Forel), you will find a Coop, a Denner, a pharmacy, a post office, and a bakery.Located in the center of Forel, this beautiful apartment is on the 3rd floor of the building. Composed of 4.5 rooms for approximately 83m2 of living space, this bright apartment offers a cozy and practical layout and a beautiful perspective for renovation to your own taste. The approximately 11m2 balcony, ideally oriented southwest, offers a beautiful view of the fields. More details:• An entrance hall• A large distribution space/dining room with wall cabinets• A semi-open kitchen to the dining room and living room• Living room• A separate WC with sink• 3 bedrooms• A shower room/WC• A beautiful balcony of approximately 11m2• A small storage room with washing machine/dryer• An individual garage box with automatic door (in addition to the displayed price)• (Possibility to rent an outdoor parking space in addition to the garage)Availability: to be agreed

1 / 10
4.5 roomsCHF 1,850,000.–
1009 Pully

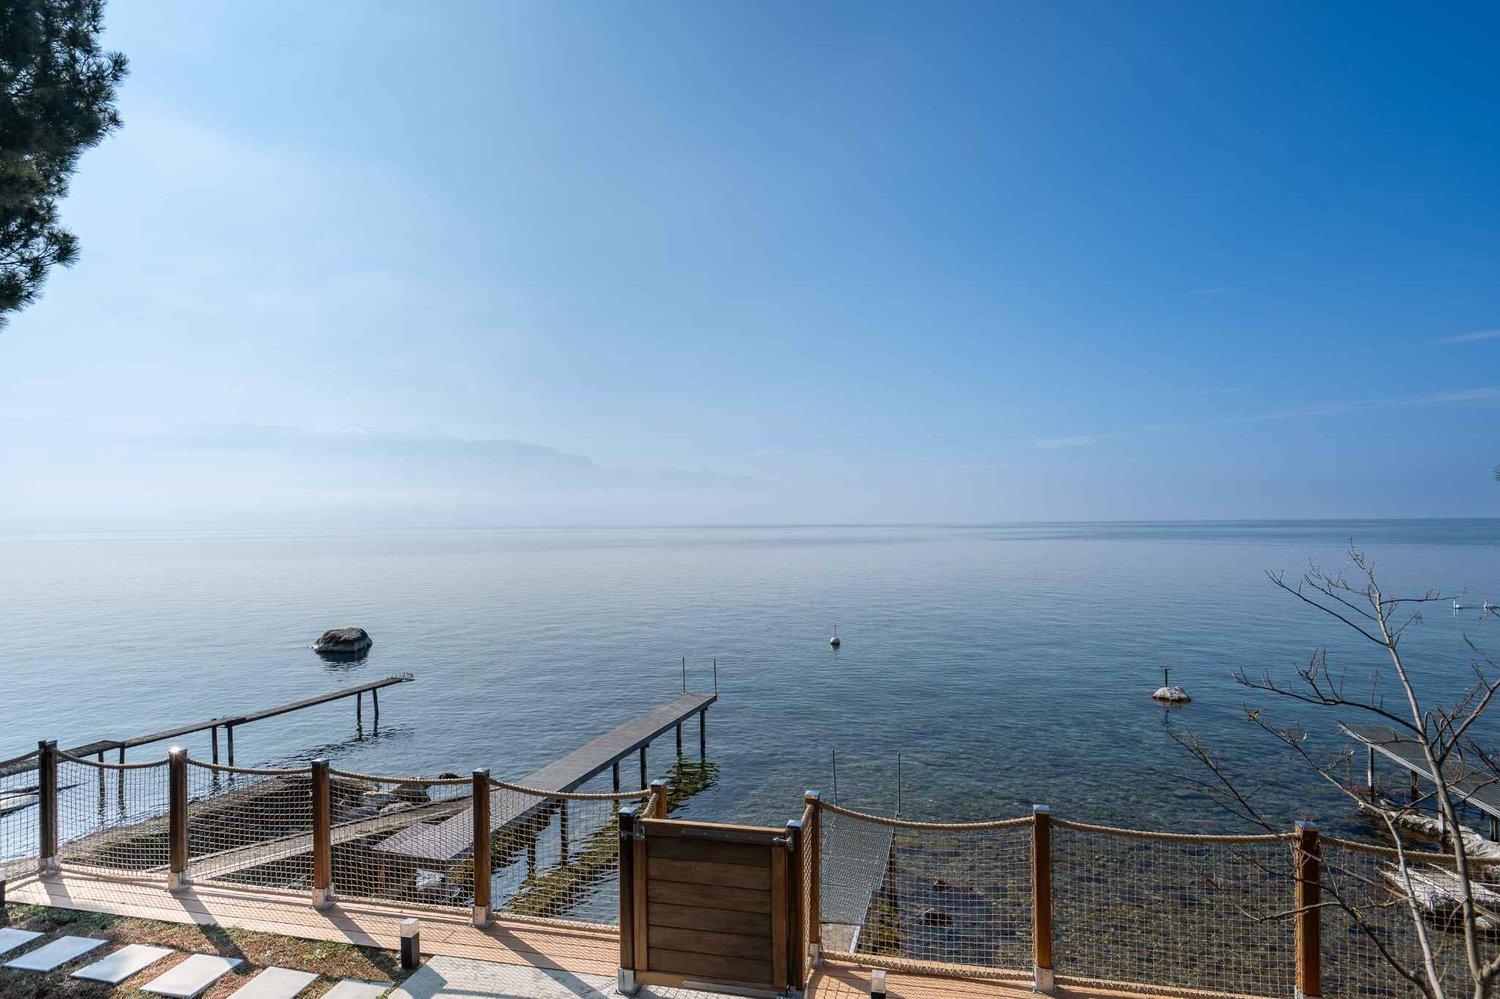
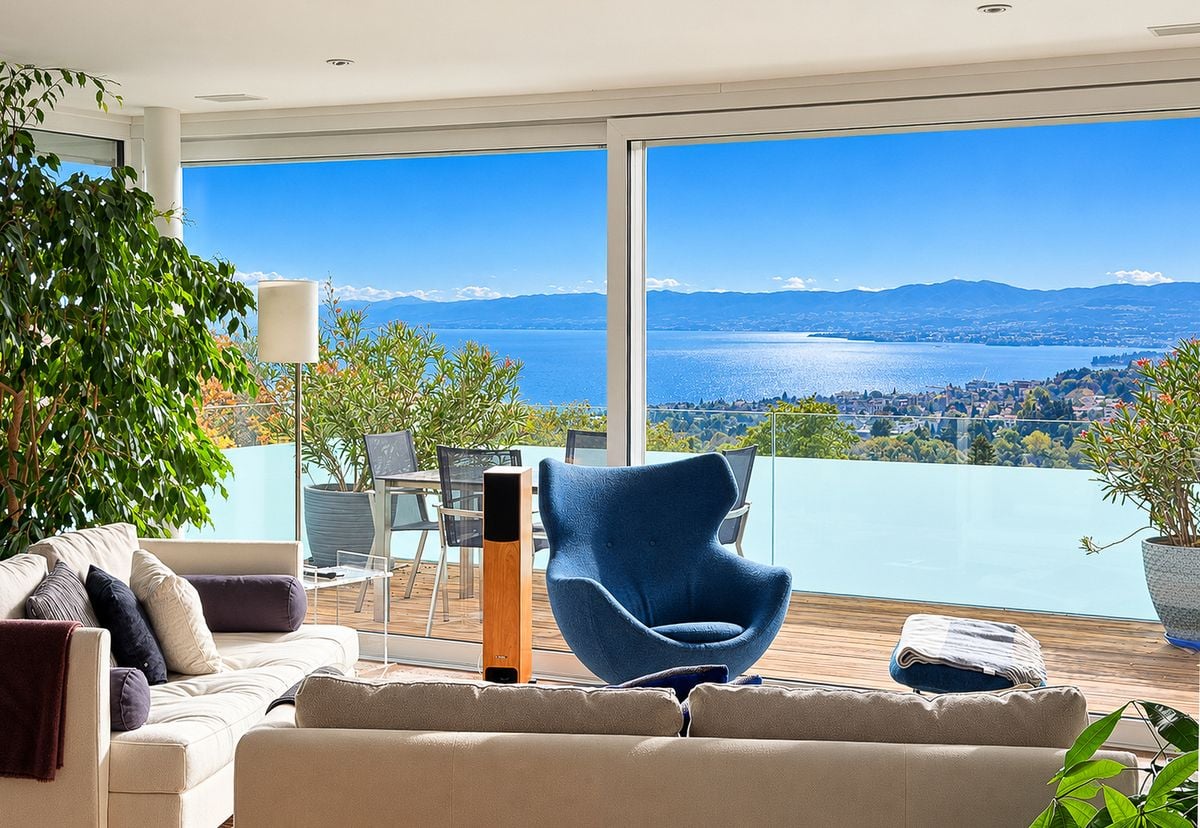
Apartment with 4.5 rooms and a view of the lake and the mountains in Pully

Discover this beautiful apartment with 4.5 rooms, which has an independent access and offers a true villa spirit.With a living area of 92 m², this property seduces with its volumes, brightness, and privileged living environment. It has a large private garden of about 330 m², facing south, with a beautiful unobstructed view of the Alps and Lake Geneva. The garden is directly accessible from all rooms, creating a pleasant continuity between indoor and outdoor spaces.The living area, about 30 m², includes a living room, a dining room, and an open, fully equipped kitchen. This convivial and bright space is the heart of the apartment.The sleeping area consists of a parental suite of 15 m² with built-in closets, a second bedroom of 15.6 m², and a third bedroom of 11.7 m². An Italian shower room, an entrance with storage, and a private laundry room complete this property harmoniously.The high-quality materials and contemporary architecture give the whole an elegant, comfortable, and durable character.The large garden offers great potential for development, with the possibility, subject to the necessary authorizations, of creating a pool or installing a jacuzzi.A large cellar of 11 m² completes this lot.An outdoor parking space is available at an additional cost of CHF 40'000.–.Currently, the apartment is configured as a 3.5-room apartment; the modification work to convert it into a 4.5-room apartment is included in the sale price.Surfaces: • Weighted surface: 145 m² • Living surface: 92 m² • Terrace/balcony surface: 48 m² • Garden surface: 330 m² • Cellar surface: 11 m²

Dimitri Courvoisier

Dimitri Courvoisier

1 / 10
Dimitri Courvoisier

Dimitri Courvoisier

  • Balcony / Terrace
  • Child-friendly
6 roomsCHF 2,970,000.–
1009 Pully

Propriété d'exception au coeur de Pully, sublimée par un beau jardin

Situé dans l'un des quartiers les plus prisés de Pully, cet appartement de 6 pièces incarne à la perfection le raffinement, le confort et le charme d'un logement d'exception.Niché au rez-de-chaussée d'une petite PPE de standing comptant seulement six lots, il offre un cadre de vie exclusif, paisible et privilégié, à proximité immédiate des commodités, des transports et du lac.Exposé sud-est, il bénéficie d'une luminosité naturelle généreuse et s'ouvre sur un splendide jardin privatif d'environ 750 m², invitant à la détente et à la convivialité.Grâce à ses volumes spacieux et à son accès direct à un grand extérieur, ce bien offre la sensation de vivre dans une maison, tout en profitant des avantages d'un appartement : charges maîtrisées, absence d'entretien individuel de toiture ou de façade, et prestations communes parfaitement entretenues.Conçu avec des matériaux haut de gamme et des finitions de qualité, il séduit par ses détails soignés - corniches, parquets massifs, bibliothèques intégrées, armoires sur mesure et belle cheminée en pierre - qui confèrent à l'ensemble une élégance intemporelle et une atmosphère chaleureuse.Composition harmonieuse - il se distribue sur près de 210m2 comme suit : • Une entrée élégante avec vestibule et WC visiteurs • Un vaste espace de vie comprenant un séjour-bibliothèque avec cheminée et un espace dînatoire s'ouvrant directement sur le jardin • Une grande cuisine contemporaine entièrement équipée • Une suite parentale avec salle de bain privative, alliant confort et intimité • Deux chambres orientées à l'est, idéales pour des enfants ou des invités • Une quatrième pièce, parfaite pour un bureau ou une chambre d'appoint Une place de parc intérieure (en sus), un box fermé (en sus) ainsi que deux caves spacieuses complètent ce bien rare sur le marché.Cet appartement séduira les amateurs de belles demeures au cachet unique, en quête d'un cadre de vie élégant, harmonieux et intime, dans un environnement préservé au coeur de Pully.In einem der begehrtesten Viertel von Pully gelegen, verkörpert dieses ca. 210 m² große 6-Zimmer-Apartment perfekt die Raffinesse, den Komfort und den Charme einer außergewöhnlichen Wohnung.Entworfen mit hochwertigen Materialien und qualitativ hochwertigen Ausführungen, besticht es durch seine gepflegten Details - Gesimse, massive Parkettböden, integrierte Bücherregale, maßgefertigte Schränke und ein schöner Steinkamin -, die dem Ganzen eine zeitlose Eleganz und eine warme Atmosphäre verleihen.Die nach Südosten ausgerichtete Wohnung profitiert von großzügigem natürlichem Licht und öffnet sich zu einem herrlichen Privatgarten von ca. 750 m², der zu Entspannung und Geselligkeit einlädt.Dank seiner geräumigen Volumen und dem direkten Zugang nach außen bietet dieses Objekt das Gefühl, in einem Haus zu leben und gleichzeitig die Vorteile einer Wohnung zu genießen: kontrollierte Nebenkosten, keine Wartung des Daches oder der Fassade und perfekt gepflegte Gemeinschaftsleistungen.Im Erdgeschoss einer kleinen Luxus-Eigentumswohnung mit nur sechs Parzellen gelegen, bietet sie ein exklusives, friedliches und privilegiertes Lebensumfeld in unmittelbarer Nähe von Annehmlichkeiten, Verkehrsmitteln und dem See.Harmonische Aufteilung - es setzt sich wie folgt zusammen: • Ein eleganter Eingangsbereich mit Vorraum und Gäste-WC • Ein großer Wohnbereich mit einer Wohnbibliothek mit Kamin und einem Essbereich, der sich direkt zum Garten hin öffnet • Eine große, moderne, voll ausgestattete Küche • Eine elterliche Suite mit eigenem Badezimmer, die Komfort und Privatsphäre vereint • Zwei nach Osten ausgerichtete Schlafzimmer, ideal für Kinder oder Gäste • Ein viertes Zimmer, perfekt für ein Büro oder ein zusätzliches Schlafzimmer Ein...

  • Balcony / Terrace
  • Child-friendly
Sébastien Pannatier

Sébastien Pannatier

1 / 5
Sébastien Pannatier

Sébastien Pannatier

  • Balcony / Terrace
4.5 rooms90m²CHF 1,590,000.–
., 1095 Lutry

À NE PAS MANQUER À LUTRY

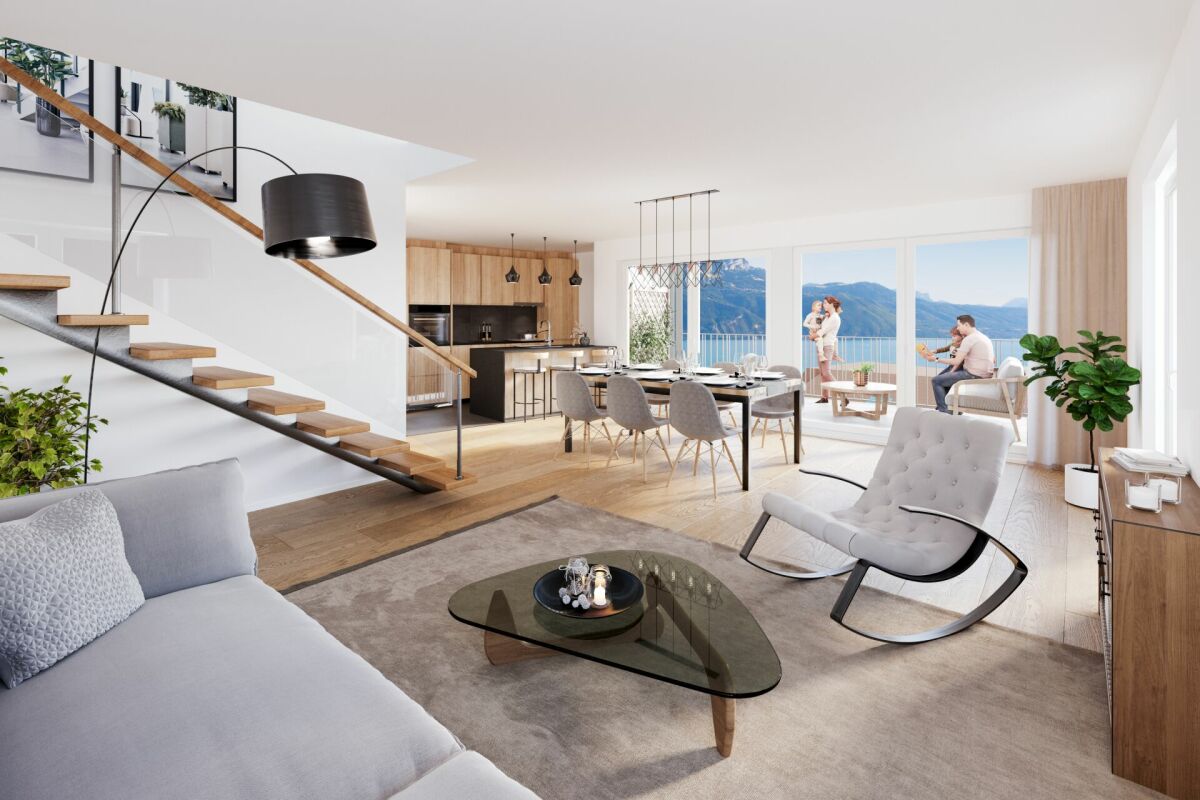
PROXIMMO, YOUR REAL ESTATE AGENCY, PRESENTS:MAGNIFICENT PROMOTION OF HIGH STANDING CLOSE TO EVERYTHING!Perfectly located in a quiet residential area of the highly sought-after commune of Lutry, this superb Minergie building offers new apartments of very high quality, sold on plans and in a resolutely contemporary style. Protected from noise and in direct proximity to all amenities, it enjoys an exceptional quality of life and is very rare in the region.Responding to the highest standards of quality, safety, and comfort that will satisfy the most demanding customers, this magnificent achievement has all the advantages sought by future owners who want to benefit from an exclusive, peaceful, and green environment while enjoying the benefits of city life without compromise and proximity to the lake.The apartments have been perfectly configured and intelligently designed to optimize the generous spaces highlighted by constant natural light throughout the day, thanks to perfect exposure. The interior distributions are functional and optimal, offering real large rooms that are pleasant to live in on a daily basis.The building offers rare, high-quality services, including a generous indoor parking and a rooftop pool with panoramic views. It will be equipped with solar panels and heated by a heat pump (PAC), ensuring efficient energy and environmental protection.This particular lot enjoys exceptional brightness, particularly thanks to the full-height openings of the living room and bedrooms, two of which lead directly to the large balcony. The latter is covered and designed with a perfectly distributed surface, allowing for better use in daily life and avoiding any vis-à-vis. Finally, the future owners of the premises will have the choice of equipment, materials, and finishes.The permit is in force and the launch of the construction site is imminent, with a projected delivery in the summer of 2028. The operation is taking place in the sale of a share of the land, synonymous with a reduction in purchase costs and therefore an opportunity for buyers.The location is exceptional for the region. The center of La Conversion is 300m away and offers the essential amenities, in particular the CFF station, a Migros, and a bus stop. The centers of Pully and Lutry are about 5 minutes away and have all the urban amenities. The schools are within walking distance on protected traffic routes. It takes 5 minutes to reach the lake shore and the port of Lutry. The highway is 3 minutes away and the hyper-center of Lausanne is about 10-15 minutes by car or public transport thanks to the train.A rare project on the market in one of the most sought-after communes in the region.Attention, more than 70% of the lots have already found a buyer!Our opinion:- Sought-after location in a quiet area and close to the city- View of the Alps and Lake Geneva- Proximity to amenities: schools, bus, restaurants, and shops within 5-6 minutes- CFF station in less than 5 minutes on foot- Lake shore, town center, and port accessible in 5 minutes- City center of Lausanne in 10-15 minutes- New, guaranteed, and energy-efficient properties- High-quality finishes and excellent distributions- Choice of equipment and finishes- Permit in force and construction launch- Low maintenance costs- Excellent investment, permanence of value, and easy to rentWe would be delighted to organize a visit to the property at your convenience and receive you by appointment to present this magnificent project!--------File, information, and visit on request by sending your complete contact details by email or through the contact form.Sébastien Pannatiersebastien@proximmo.ch079 513 11 63PROXIMMOReal Estate Agency SàrlPlace Bel-Air 1CH - 1003 Lausanne021 351 08 080840 111 222info@proximmo.chwww.proximmo.ch--------All our offers and promotions are visible here:https://proximmo.ch/en/buy--------Are you planning to sell your property?Contact us without commitment for a free evaluation of your property.www.proximmo.ch

  • Balcony / Terrace
Thomas Marchand

Thomas Marchand

1 / 9
Thomas Marchand

Thomas Marchand

  • Parking space
  • Balcony / Terrace
  • Elevator
5.5 rooms187m²CHF 2,490,000.–
1090 Lutry

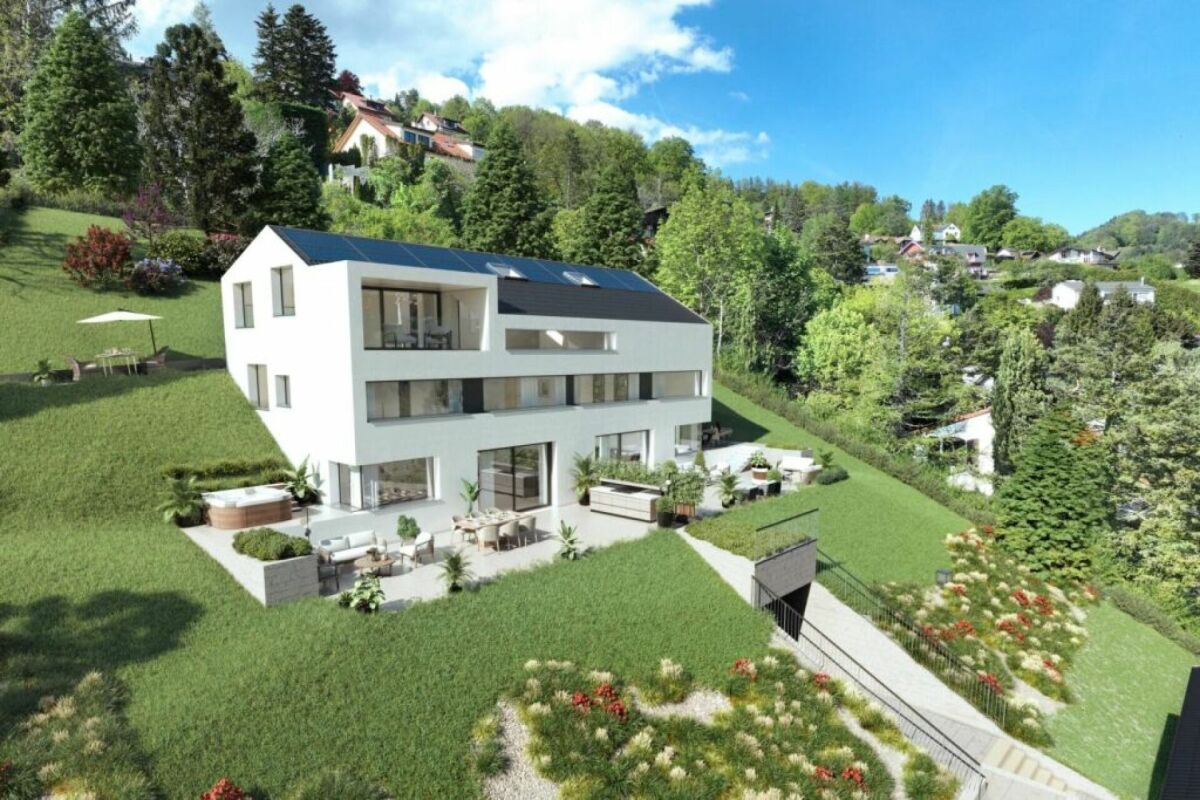
For sale: new project in Lutry? Exceptional attic totaling 187 m² facing the lake

New Promotion CASALAGO in Lutry, live the exception in the heart of Lavaux!PERMIT IN FORCE, construction start in November 2025.Don't miss the opportunity to position yourself on the last available unitsIn a breathtaking setting, between the terraced vines classified by UNESCO and the blue of Lake Geneva, discover this sumptuous 5.5-room attic, perched on top of the new Casalago residence in Lutry.With a total sales area of 187 m², including a private terrace of 161 m² with four exposures, this unique attic combines elegance, comfort, and sustainability, offering a spectacular panoramic view of the lake and the vineyards, bathed in light throughout the day.The sleeping area includes 4 spacious bedrooms, including a 19 m² parental suite with dressing room and en-suite bathroom, as well as a bedroom located on the lower floor, benefiting from direct access and a private bathroom.The large living room with open kitchen, extended by large windows, opens directly onto the terrace. Numerous built-in storage spaces as well as a winter garden complete this exceptional property.The high-end finishes and careful layout ensure optimal living comfort.A contemporary architecture, elegantly dressed in wood and perfectly integrated into its environment.A home turned towards the future:- Minergie certified- Geothermal heat pump with geocooling- Photovoltaic panels- Individual double-flow ventilationA privileged location:- Absolute calm in an exclusive residential area- 150 m from public transport, 4 minutes from the highway, close to schools and shops- Accessible via a private path from the Route des Monts-de-LavauxVisit the promotion website: https://casalago.cydonia.swiss/This rare property is more than just an apartment: it's an art of living, between nature, comfort, and modernity.

  • Parking space
  • Balcony / Terrace
  • Elevator
1 / 11
5.5 roomsCHF 3,450,000.–
1095 Lutry

Emplacement privilégié à deux pas du lac

EN EXCLUSIVITE CHEZ ROCKWELL PROPERTIESÀ seulement quelques pas des rives du lac Léman, de la plage de Lutry, et à proximité de la gare CFF ainsi que des commerces, ce superbe appartement de standing de près de 200m2 habitables occupe l'intégralité du 1er étage d'une petite résidence intimiste de trois lots avec accès direct par ascenseur.Construite en 2021 par le bureau RDR Architectes avec des matériaux de toute première qualité, la résidence (certifiée Minergie) est dans un état irréprochable, tout comme l'appartement, qui se présente comme neuf. Sa distribution harmonieuse offre une séparation idéale entre les espaces de vie et les espaces nuit, garantissant confort et intimité.La disposition des pièces est la suivante : • Hall d'entrée avec armoires encastrées sur mesure • Chambre avec salle de douche attenante • Chambre avec salle de bains (baignoire) • Suite parentale avec salle de bains, dressing et accès au balcon • WC visiteurs • Buanderie privative • Cuisine moderne entièrement équipée • Salle à manger avec accès à la loggia • Spacieux séjour avec accès à la loggia En complément, ce bien dispose d'une cave d'environ 12 m² ainsi que de deux places de parc intérieures (CHF 50'000.- par unité, en sus du prix de vente).Disponibilité immédiate.Prime location just steps from the lakeJust a few steps from the shores of Lake Geneva, Lutry Beach, and close to the CFF train station as well as local shops, this superb high-end apartment of nearly 200 sqm occupies the entire first floor of an intimate three-unit residence with direct elevator access.Built in 2021 by RDR Architectes using top-quality materials, the residence (Minergie-certified) is in impeccable condition, just like the apartment, which presents as new. Its harmonious layout offers an ideal separation between living areas and sleeping quarters, ensuring comfort and privacy.The layout is as follows: • Entrance hall with custom-built fitted wardrobes • Bedroom with en-suite shower room • Bedroom with bathroom (bathtub) • Master suite with bathroom, dressing room, and access to the balcony • Guest WC • Private laundry room • Fully equipped modern kitchen • Dining area with access to the loggia • Spacious living room with access to the loggia In addition, the property includes a cellar of approximately 12 sqm and two indoor parking spaces (CHF 50,000 per space, in addition to the sale price).Available immediately.

1 / 11
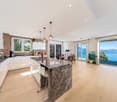
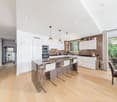
4.5 rooms145m²CHF 1,273,000.–
1073 Mollie-Margot

Contemporary semi-detached villa 4.5 rooms with garden in Mollie-Margot

Contemporary semi-detached villa 4.5 rooms with private garden in Mollie-Margot - a privileged living environmentLocated in a quiet and green environment, this pleasant villa with 4.5 rooms offers a comfortable and bright living space, ideal for people seeking tranquility while remaining close to amenities.The living area consists of three bedrooms, two modern bathrooms, and a beautiful living room combining an open, fully integrated kitchen and a convivial living room. Thanks to the large windows, the space benefits from excellent natural light and a pleasant opening to the outside. The living room has direct access to the terrace, extended by a private garden, ideal for relaxation, outdoor meals, or family activities.The basement offers additional potential with a surface to be developed according to your needs: leisure space, office, fitness room, workshop, or storage room.The property also features a functional technical room, equipped with a washing column, a boiler, an air-water heat pump, and photovoltaic panels, guaranteeing a modern, energy-efficient, and environmentally friendly habitat.Outside, two private parking spaces complete this property.An ideal villa combining modern comfort, energy performance, brightness, and quality of life in a natural setting.Each construction is different: our buyers have the freedom to personalize their construction project within the technical constraints and building regulations. All our clients meet our architect to realize the plans of their house according to their desires.Because a visit is more eloquent than plans or images, we have built life-size villas. These are located in our headquarters in Oron-la-Ville in the canton of Vaud. We can also receive you in Aproz in Valais. We are open from Monday to Saturday and look forward to welcoming you to present our construction possibilities.Specialized in the construction of turnkey villas since 1997, we rely on superior quality materials and techniques. At Prologis, the entire construction chain of our villas is closely controlled to respect regulations and guarantee high-quality, environmentally friendly, and durable housing.Our team accompanies you at every stage of your project: feasibility study and financing negotiations, personalization of your plans with our architect, choice of finishes, administrative follow-up (bank, notary, providence), construction, and after-sales service.A budget for the payment of ancillary costs related to your construction is part of our offer. We have included the following items: connection fees, PC taxes, survey and architecture fees, geometer, outdoor facilities, and interim interest. Notary fees are to be expected in addition. They vary depending on individual situations, and we are at your disposal to estimate them together and include them in your project.Trust us with your construction! Draw your future villa with our architects, choose the finishes, and we will take care of the rest. We will hand over the keys to your future villa 6 months after the start of construction.Contact us today at 021 908 00 50. This opportunity is rare and will not last...
1 / 12
2.5 rooms51m²CHF 450,000.–
1072 Forel (Lavaux)

APARTMENT - CENTRAL - BALCONY AND PARKING SPACE - EXCLUSIVE

Discover this 2.5-room apartment with a living area of approximately 56 m², ideally located in the heart of the village of Forel (Lavaux), just a few steps from the shops and public transport.With its 51 m² of living space and a pleasant balcony of approximately 11 m² facing southwest, this apartment offers a comfortable and bright living space. The apartment has an unobstructed view of the surroundings and seduces with its warm atmosphere, functionality, and the quality of its location in a particularly appreciated municipality in the Lausanne region.Located in a quiet and convivial environment, the apartment benefits from a privileged situation, combining immediate proximity to the village's infrastructure and quick access to the main urban centers. Lausanne can be reached in about 15 minutes by car, while Vevey can be reached in about 20 minutes, offering an excellent balance between life in the green and mobility.The apartment is spread over one level and offers a functional distribution perfectly adapted to a single person or a couple. From the entrance, a welcoming hall with wall-mounted cabinets harmoniously serves the different living spaces.The living room is the heart of the apartment. Bright and pleasant to live in, it has direct access to the balcony, creating a beautiful continuity between indoor and outdoor spaces. Thanks to its southwest orientation, the balcony benefits from excellent sunlight throughout the day and allows you to fully enjoy the evenings in a peaceful setting.The kitchen, currently closed, could be enlarged to offer a more modern and functional space.The sleeping area includes a comfortable bedroom and a bathroom with WC, guaranteeing practicality and comfort for daily needs.The balcony of approximately 11 m² is a real asset. Its generous surface, favorable orientation, and unobstructed view make it a particularly pleasant outdoor space, ideal for outdoor meals or relaxation moments.A cellar completes this property and offers additional, valuable storage space. An outdoor parking space is also included, ensuring simple and practical parking.Ideally located in the center of Forel (Lavaux), this apartment allows you to reach on foot the shops, schools, public transport, and various local services. The municipality seduces with its green living space, village atmosphere, and strategic location between Lausanne and Vevey, offering quick access to the main economic centers and the numerous leisure activities of the region.A beautiful opportunity on the Lavaux real estate market, combining the advantages of a functional apartment, a pleasant outdoor space with an unobstructed view, and a sought-after location in the heart of the village.CONSTRUCTION+ Type: Traditional masonry+ Windows: Metal with double glazing+ Roofing: Eternit-type tile + Insulation: Traditional+ Exterior shutters: Rolling shutters+ Heating: Floor heating with gasDISTRIBUTION+ Entrance with wall-mounted cabinets+ Living room with access to the balcony+ Kitchen+ Bedroom+ Bathroom/WCMISCELLANEOUS+ Monthly PPE fees: CHF ~326.- (including allocation to the renovation fund)+ Renovation fund: CHF ~167'906.20 as of 30.06.2025 + decision to sell a PPE-owned apartment to finance future work.+ 1 outdoor parking space+ 1 cellar

1 / 13
CHF 1,990,000.–
1610 Oron-la-Ville

L'alliance entre rendement immédiat et valorisation future

À seulement quelques minutes d'Oron-la-Ville, dans un environnement résidentiel calme et verdoyant, cet immeuble locatif en propriété par étages mais indépendant représente une opportunité particulièrement attractive pour tout investisseur souhaitant conjuguer revenus immédiats, sécurité patrimoniale et potentiel de développement.Entièrement rénové de manière significative en 2010 puis entretenu avec le plus grand soin, le bâtiment se présente aujourd'hui dans un excellent état général. Les trois appartements qui le composent sont intégralement loués, garantissant dès l'acquisition un état locatif stable et des revenus pérennes.1. Composition de l'immeubleRez-de-chaussée / rez-de-jardinAppartement de 4.5 pièces • Surface habitable : env. 108 m² • Terrasse : env. 19 m² • Loyer actuel : CHF 2'150.- / mois (hors charges) Appartement de 3.5 pièces • Surface habitable : env. 90 m² • Terrasse : env. 22 m² • Loyer actuel : CHF 1'950.- / mois (hors charges) Étage et comblesAppartement duplex de 5.5 pièces • Surface habitable : env. 150 m² • Loyer actuel : CHF 2'150.- / mois (hors charges) 2. Espaces complémentairesL'immeuble dispose également de : • Une cage d'escalier d'environ 16.6 m² • Un local technique d'environ 4.6 m² • Huit places de parc extérieures L'ensemble des places de stationnement est actuellement loué, générant un revenu complémentaire de CHF 480.- par mois, soit CHF 60.- par place.3. Situation locativeLes revenus locatifs actuels s'établissent comme suit : • Revenus des trois appartements : CHF 6'250.- / mois • Revenus des huit places de parc : CHF 480.- / mois • État locatif total : CHF 6'730.- / mois Soit un état locatif annuel de CHF 80'760.-, correspondant à un rendement brut indicatif d'environ 4.06 %, avec une occupation complète des logements et des places de stationnement.Une véritable réserve de valeur.Au-delà de ses qualités intrinsèques et de son excellente situation locative, cette propriété se distingue par un atout particulièrement recherché : son potentiel de développement.Sous réserve des validations administratives et de l'entrée en vigueur du futur PACOM, les premières analyses laissent entrevoir une capacité d'agrandissement d'environ 300 m² supplémentaires. Une perspective rare qui permettra au futur acquéreur d'envisager une augmentation de la surface locative et, à terme, une création de valeur patrimoniale particulièrement intéressante.Une situation recherchéeL'immeuble bénéficie d'une excellente accessibilité.À proximité immédiate se trouvent les commerces, écoles et services d'Oron-la-Ville, tandis que la gare de Palézieux permet de rejoindre rapidement Lausanne, Fribourg ou Berne. Cette combinaison entre qualité de vie et facilité de déplacement constitue un véritable atout pour la pérennité de la demande locative.Un investissement tourné vers l'avenir.Rare sur le marché, cet immeuble séduira les investisseurs recherchant un patrimoine immédiatement rentable, entretenu avec soin et offrant une perspective concrète de développement. Une opportunité qui conjugue stabilité des revenus, maîtrise du risque et potentiel de valorisation à moyen comme à long terme.Nur wenige Minuten von Oron-la-Ville entfernt, in einer ruhigen und grünen Wohngegend, stellt dieses als Stockwerkeigentum gehaltene, aber eigenständige Mietgebäude eine besonders attraktive Gelegenheit für jeden Investor dar, der sofortige Erträge, Vermögenssicherheit und Entwicklungspotenzial miteinander verbinden möchte.Das Gebäude wurde 2010 umfassend renoviert und seitdem mit größter Sorgfalt...

Suggested properties for you based on search results

Other interesting objects