417 results - Properties for sale: District Lausanne

1 / 11
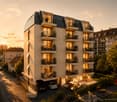
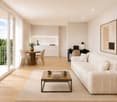
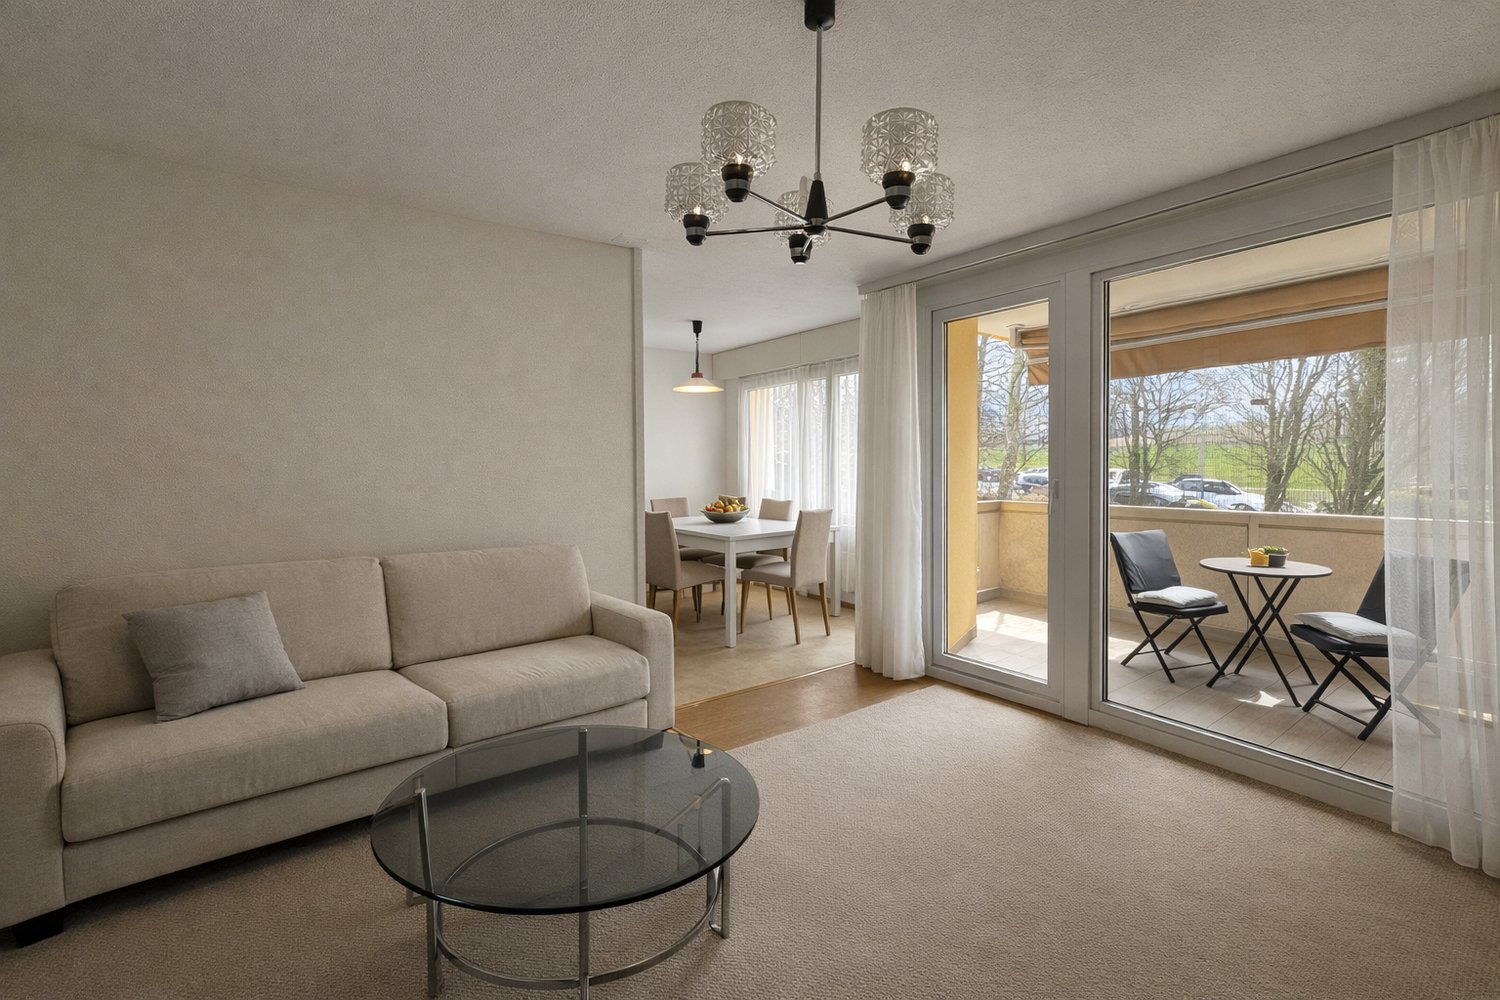
1.5 rooms, 25m², Price on request
1010 Lausanne

A contemporary address in the heart of Lausanne

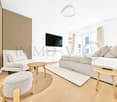
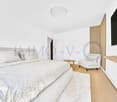
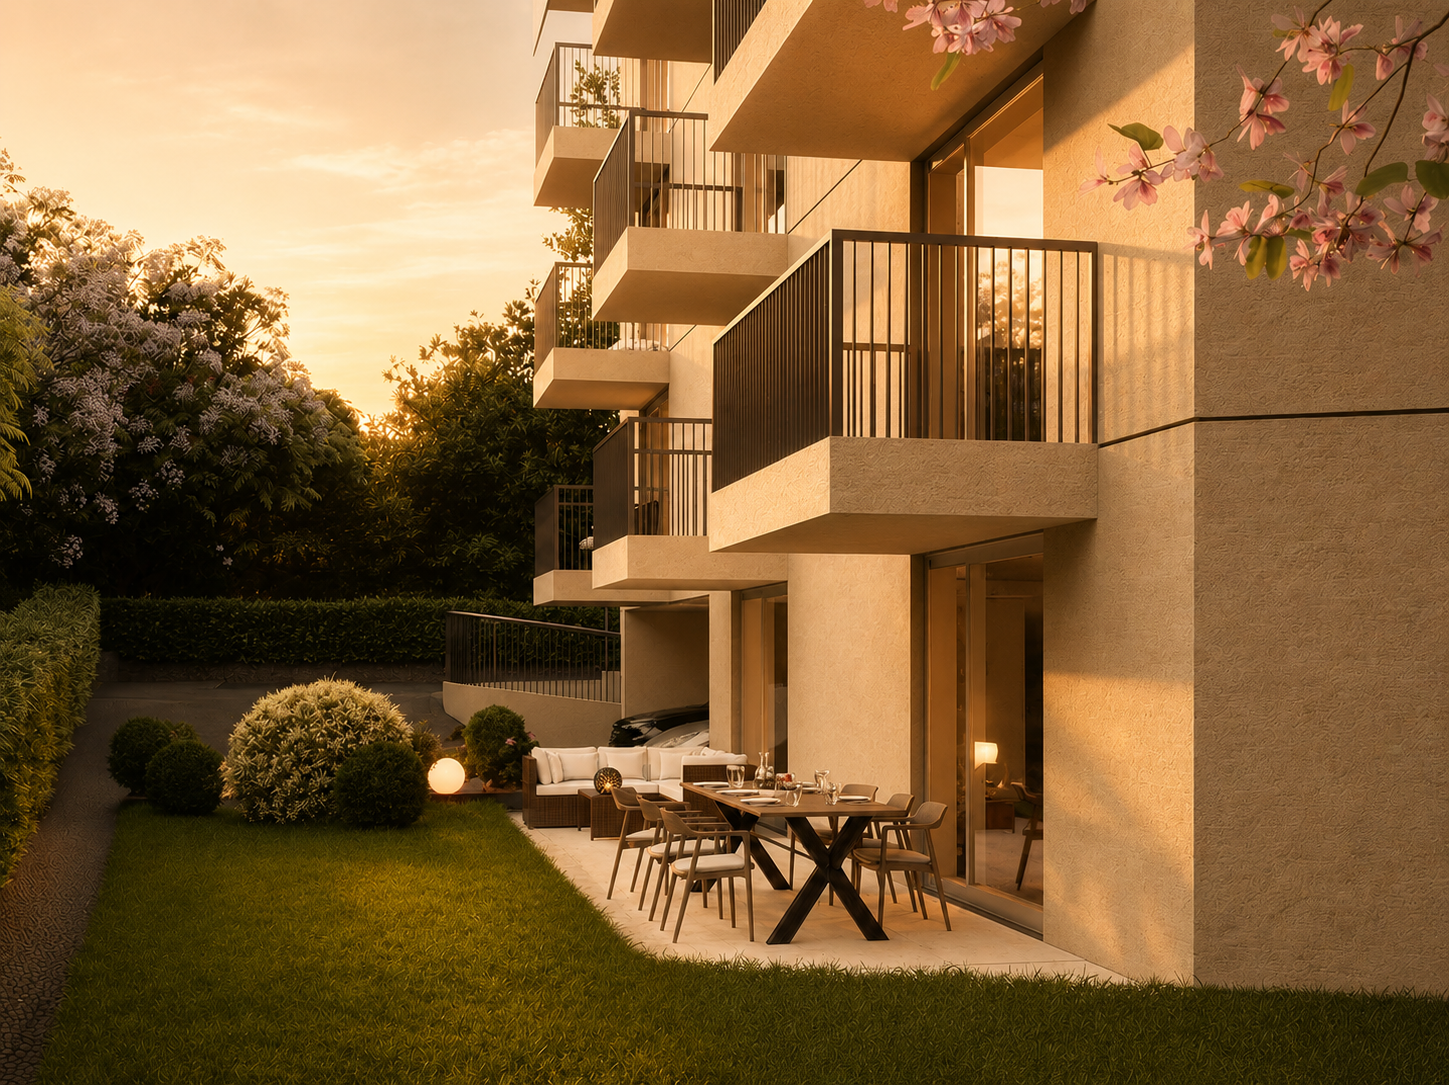
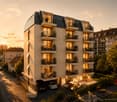
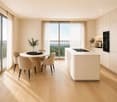
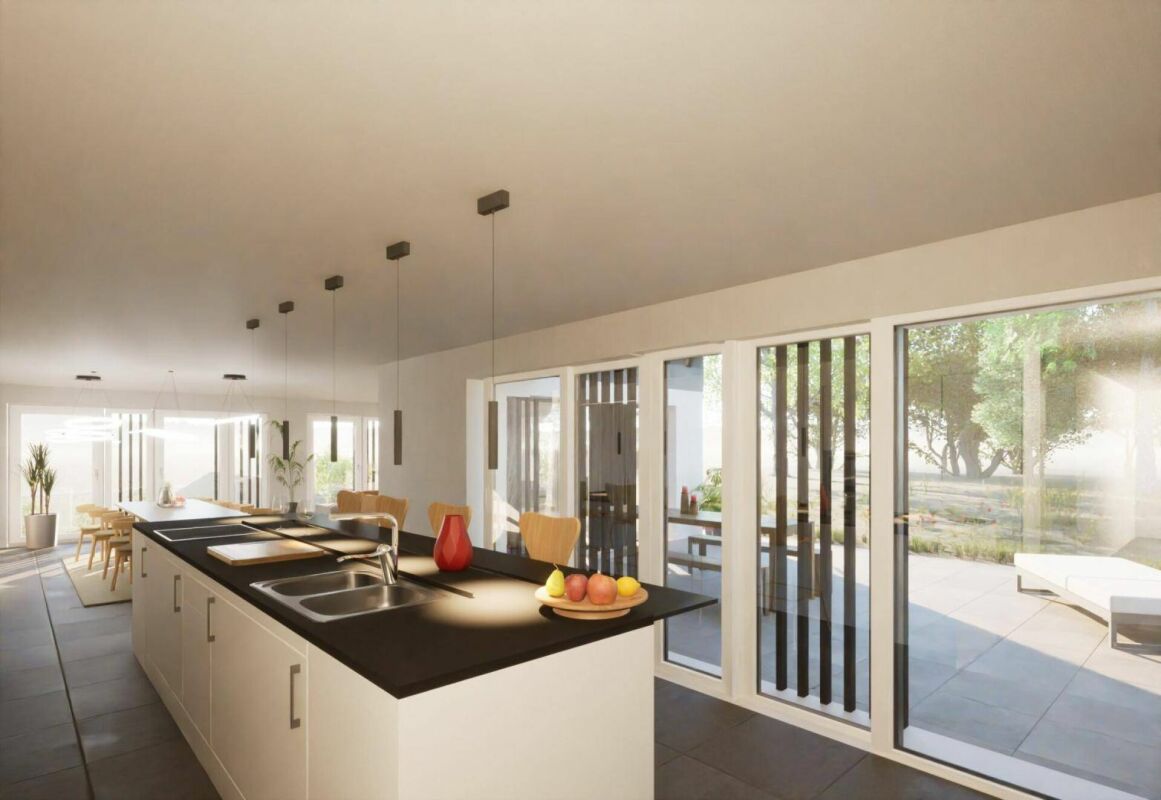
This new residential development has been designed for those seeking a modern, comfortable, and sustainable living environment.Lot 6 - This studio consists of a living/bedroom with access to the balcony, a fully fitted and equipped kitchen, and a bathroom.Access to the promotion website: altair23.chThis PPE building of 13 apartments stands out for its contemporary, sober, and elegant architecture, designed to integrate harmoniously into its environment. The interior spaces have been carefully studied to offer bright, functional, and pleasant apartments to live in on a daily basis.The residence offers a varied typology, adapted to different lifestyles:* 7 studios, ideal for a first purchase, a pied-à-terre, or a rental investment* 3 apartments with 2.5 rooms, designed to offer comfort and fluidity* 2 apartments with 3.5 rooms, bright and well-proportioned* 1 apartment with 4 rooms, suitable for a comfortable family lifeBeyond its architecture, the project is part of a sustainable approach. Thanks to high-performance technical solutions and high energy standards, the building aims to offer excellent thermal efficiency, controlled consumption, and lasting comfort for its future occupants.Its location is also a major asset: close to public transport, amenities, schools, and the main axes of Lausanne, it offers a sought-after balance between accessibility, urban life, and residential tranquility.Between modernity, comfort, and energy performance, this address combines the essential qualities of a living space designed for today and built to last.

1 / 12
3.5 rooms, 67m², Price on request
1010 Lausanne

A contemporary address in the heart of Lausanne

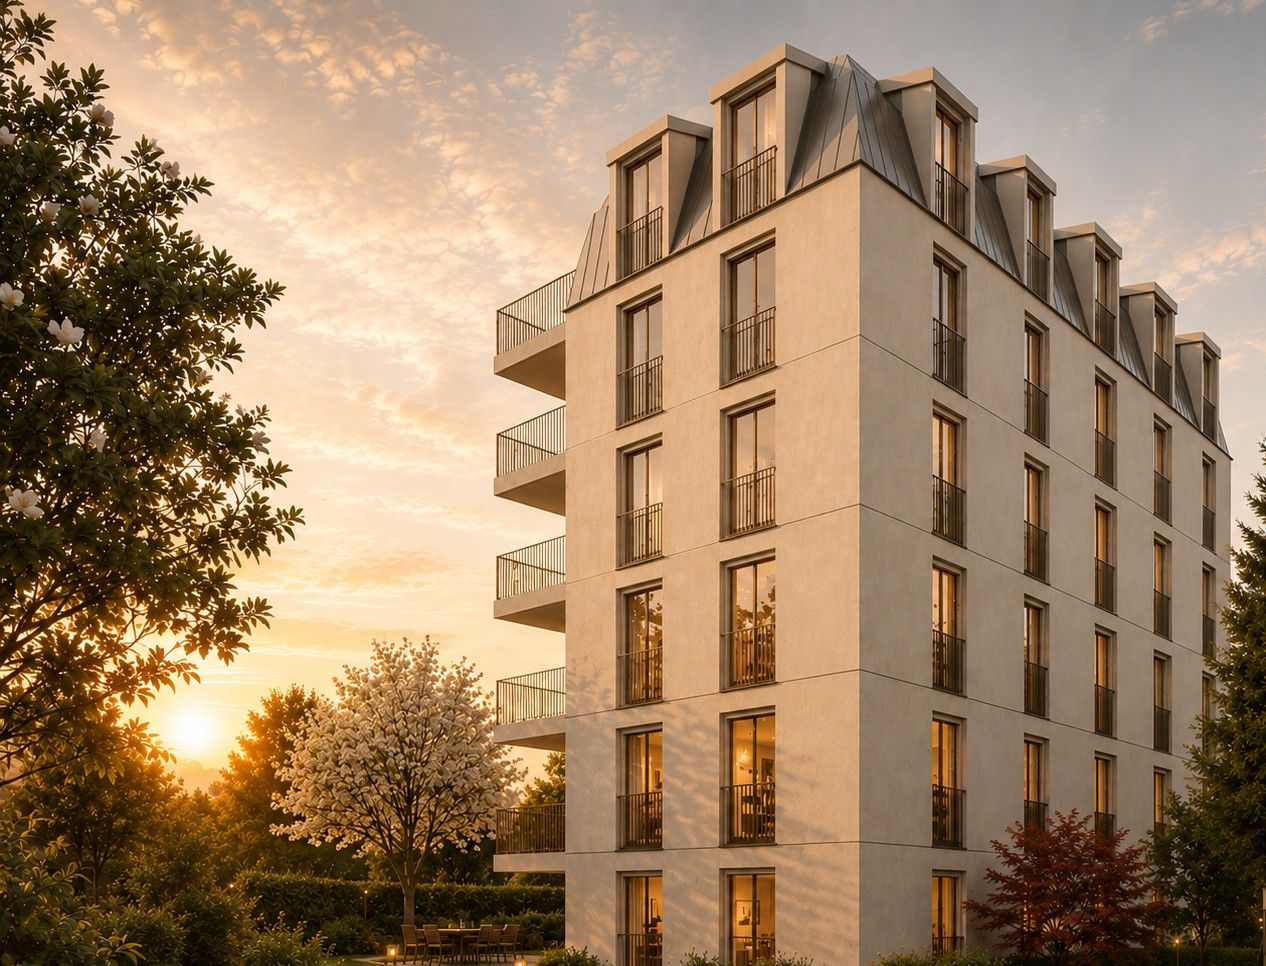
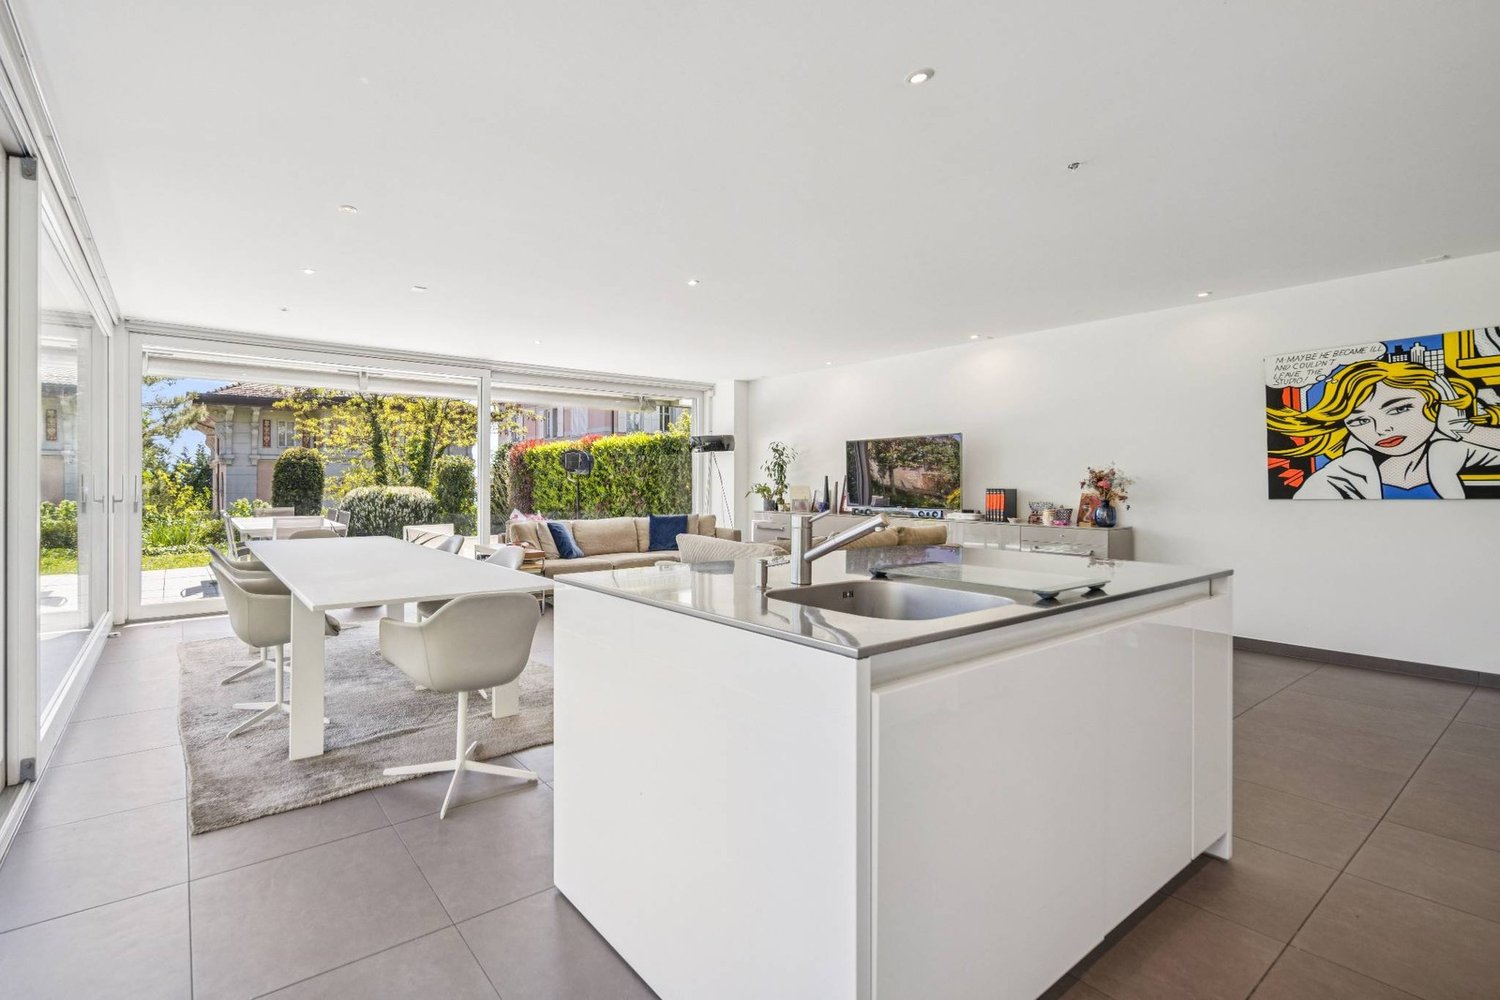
This new residential development has been designed for those seeking a modern, comfortable, and sustainable living environment.Lot 1 - This 3.5-room apartment with a terrace and garden consists of two bedrooms, a living room, a fully fitted and equipped kitchen, and a bathroom.Access to the promotion website: altair23.chThis 13-unit building in PPE stands out for its contemporary, sober, and elegant architecture, designed to integrate harmoniously into its environment. The interior spaces have been carefully studied to offer bright, functional, and pleasant apartments for daily living.The residence offers a varied typology, adapted to different lifestyles:* 7 studios, ideal for a first purchase, a pied-à-terre, or a rental investment* 3 apartments with 2.5 rooms, designed to offer comfort and fluidity* 2 apartments with 3.5 rooms, bright and well-proportioned* 1 apartment with 4 rooms, suitable for a comfortable family lifeBeyond its architecture, the project is part of a sustainable approach. Thanks to high-performance technical solutions and high energy standards, the building aims to offer excellent thermal efficiency, controlled consumption, and lasting comfort for its future occupants.Its location is also a major asset: close to public transportation, amenities, schools, and the main axes of Lausanne, it offers a sought-after balance between accessibility, urban life, and residential tranquility.Between modernity, comfort, and energy performance, this address combines the essential qualities of a living space designed for today and built to last.

1 / 9
4.5 rooms, 155m², CHF 1,800,000.–
1012 Lausanne

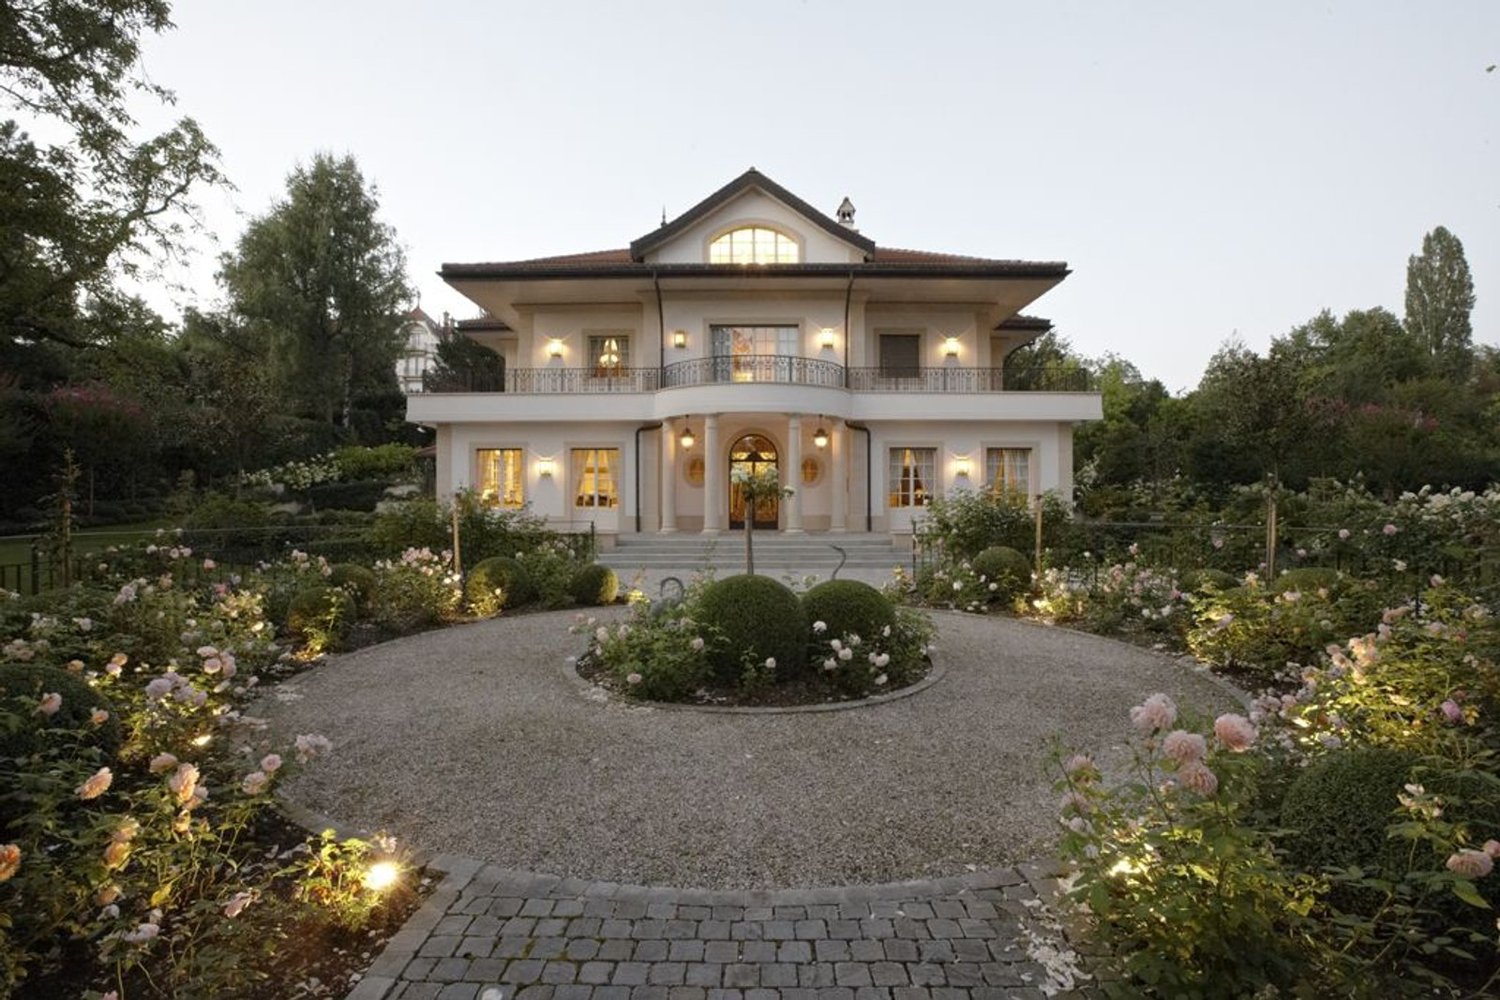
Individual villa with 4.5 rooms in Lausanne - Chailly

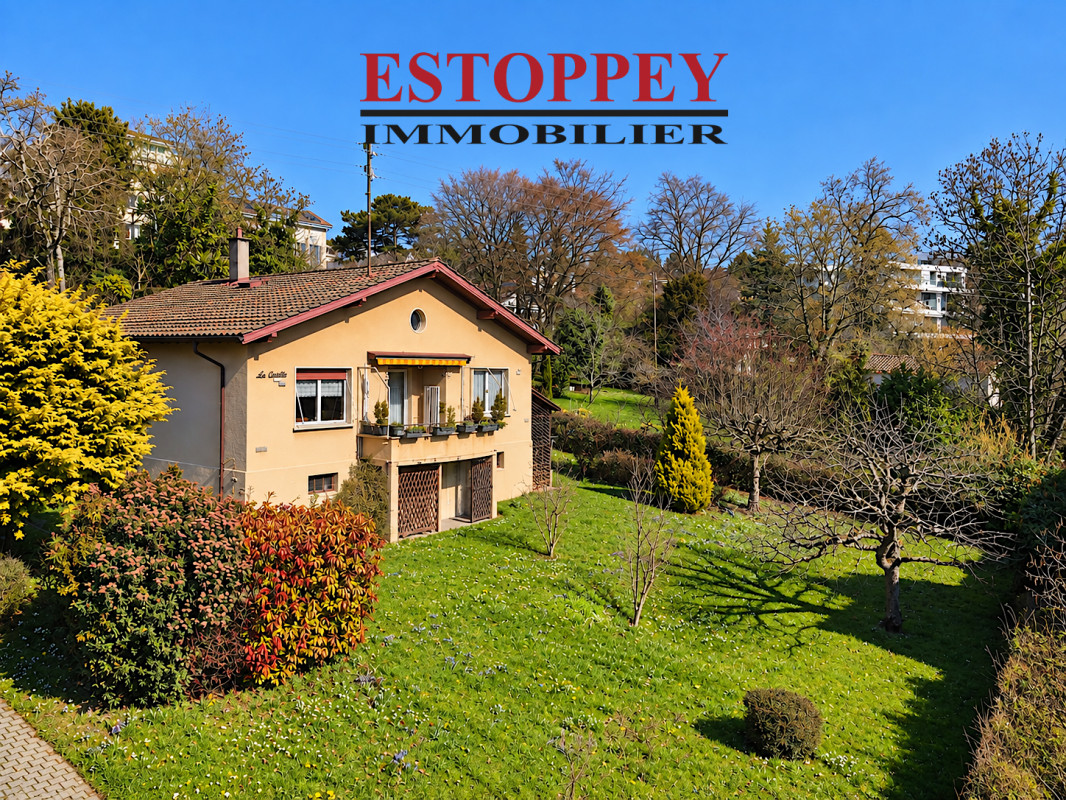
AN EXCLUSIVITY ESTOPPEY IMMOBILIERDREAM HOME: This charming individual villa with 4.5 rooms offers you an ideal living space, surrounded by green nature in an atmosphere of absolute calm. It will seduce you with its beautiful entrance, its tree-lined garden, and its views of Lake Geneva.The upper ground floor of 85 m² includes a dining room with direct access to a rounded balcony, a living room with a beautiful fireplace, a fully equipped kitchen, as well as an entrance hall. A bedroom of 14 m² and a bedroom of 13 m², as well as a bathroom equipped with a bathtub and a sink, with a separate toilet, complete this floor.The lower ground floor offers tremendous potential for transformation. This level allows you to create new configurations, notably the arrangement of additional bedrooms or the creation of an open living and kitchen area overlooking the garden and terrace. This level is currently used as a basement and is divided as follows: A large distribution hall of 13 m², a bedroom of 13.5 m², a bedroom of 12 m², a large cellar of 19 m², as well as a bathroom with laundry room of 8.5 m² equipped with a shower, sink, and toilet. An attic in the roof offers a beautiful additional storage space.The exteriors include a large tree-lined garden, a terrace of 30 m², a second terrace of 12 m², as well as a woodshed of 12 m² and two outdoor parking spaces.The villa is located just 150 m from the bus stop (line 48) in the direction of Pully station and Pully-Daillettes (Boulevard de la Forêt).The richly tree-lined outdoor areas ensure an excellent quality of life and offer a pleasant setting, a source of balance, health, and pleasure.Do not hesitate to come and visit.Living area: 155 m2. Plot: 1028 m2.Information, sales file, or visits to:Jean-Marie Estoppey - 079 916 60 78jme@estoppey-immo.chEstoppey Immobilier Sàrl - 1072 Forel (Lavaux)www.estoppey-immobilier.ch

1 / 13
8.5 rooms, 360m², Price on request
1006 Lausanne

MAGNIFICENT DETACHED HOUSE WITH LARGE PLOT AND BEAUTIFUL VIEW SOUTH OF LAUSANNE

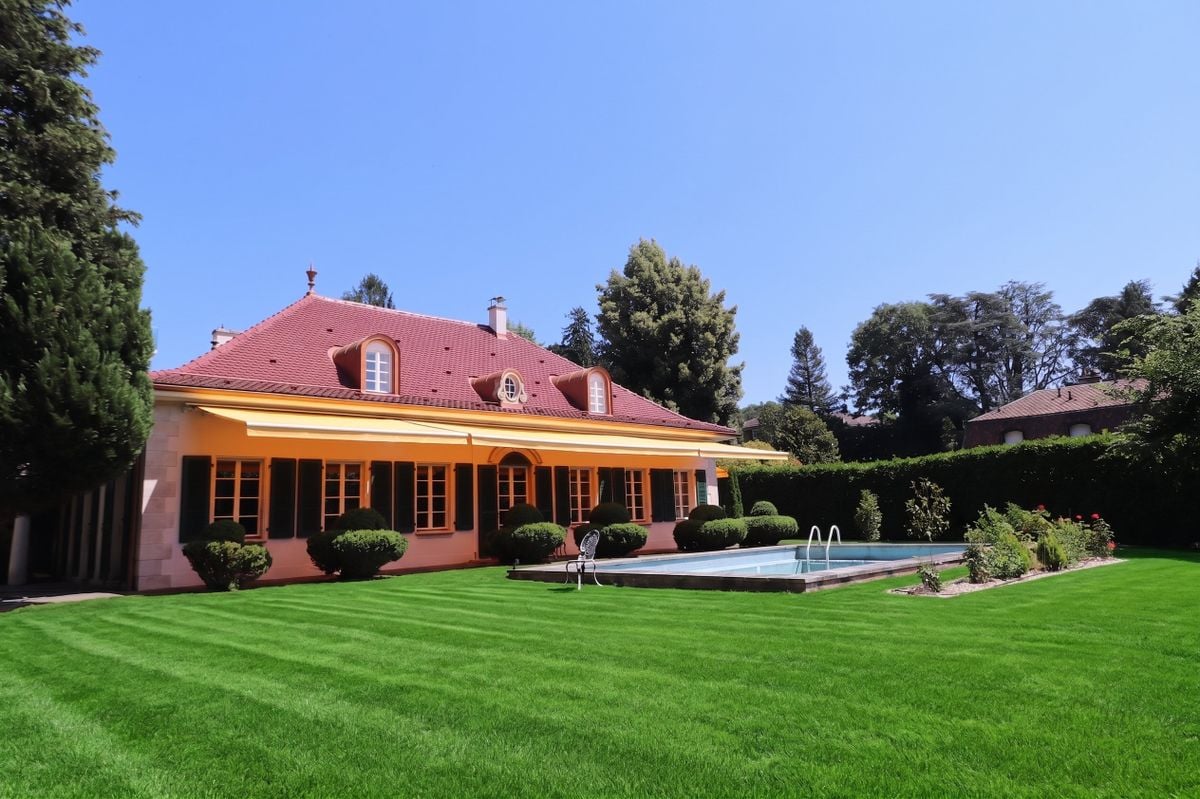
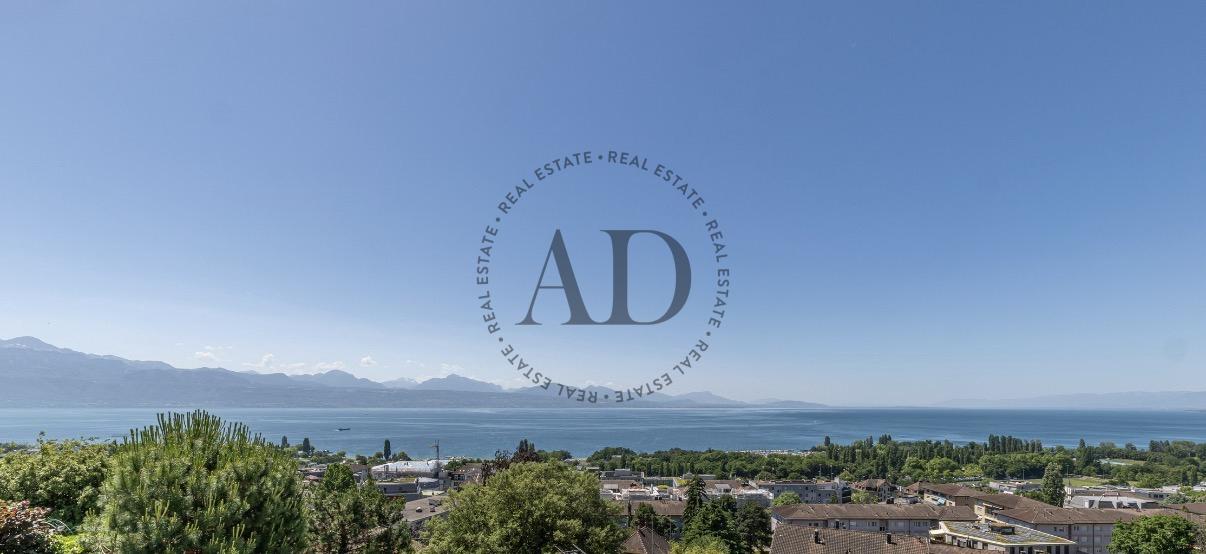
Charming Classic Detached House in LausanneLocated in a peaceful neighborhood in the south of Lausanne, this 8.5-room detached house harmoniously combines traditional elegance and modern comfort. Nestled on a large plot of 2'384 m², it offers breathtaking views of the mountains, with a glimpse of Lake Geneva near the lively center of Lausanne.The InteriorWith a living area of 360 m² spread over two floors, this house exudes classic elegance. Upon entering, you are greeted by a spacious entrance hall that leads to a large living and dining room of approximately 80 m², enhanced by a refined fireplace. The large windows let in abundant natural light, offering an unobstructed view of the landscaped garden.The separate kitchen, equipped with a central island and modern appliances, constitutes a functional space for cooking enthusiasts. The ground floor also includes a master suite with a large bedroom, an adjacent dressing room, and a luxurious en-suite bathroom. A guest room or additional office space, and a practical WC complete this level. An impressive staircase leads to the upper floor, where four attic-style rooms with exposed beams are located. These charming rooms are served by two modern bathrooms with showers and toilets. A mezzanine overlooking the living room offers a versatile space to be personalized.Exterior & ViewThe garden, a true oasis, features a pool surrounded by green lawns and colorful flower beds. Mature trees ensure privacy and provide an ideal natural setting for relaxation. Oriented south and west, the property benefits from optimal sunlight, sublimating the views of the mountains and Lake Geneva.LocationThis location offers both tranquility and convenience. Just 700 meters from the picturesque lakefront of Ouchy and a few minutes from the center of Lausanne, residents enjoy easy access to a multitude of cultural, gastronomic, and commercial activities. The main transportation routes, including the highway to Geneva and its international airport, are within reach, ensuring seamless connectivity.Key Features • 8.5 rooms on two levels • 360 m² living area • Plot of 2'384 m² with mountain views • 5 spacious attic-style rooms • 3 modern bathrooms • Large living and dining room • Separate kitchen with central island • Private pool and luxurious garden • Garage and 6 outdoor parking spaces • Gas heating Contact us today to discover this captivating property and organize a private visit.

1 / 10
6.5 rooms, 160m², CHF 1,650,000.–
1052 Le Mont-sur-Lausanne

Le Mont-sur-Lausanne - A family-friendly living environment between nature and city

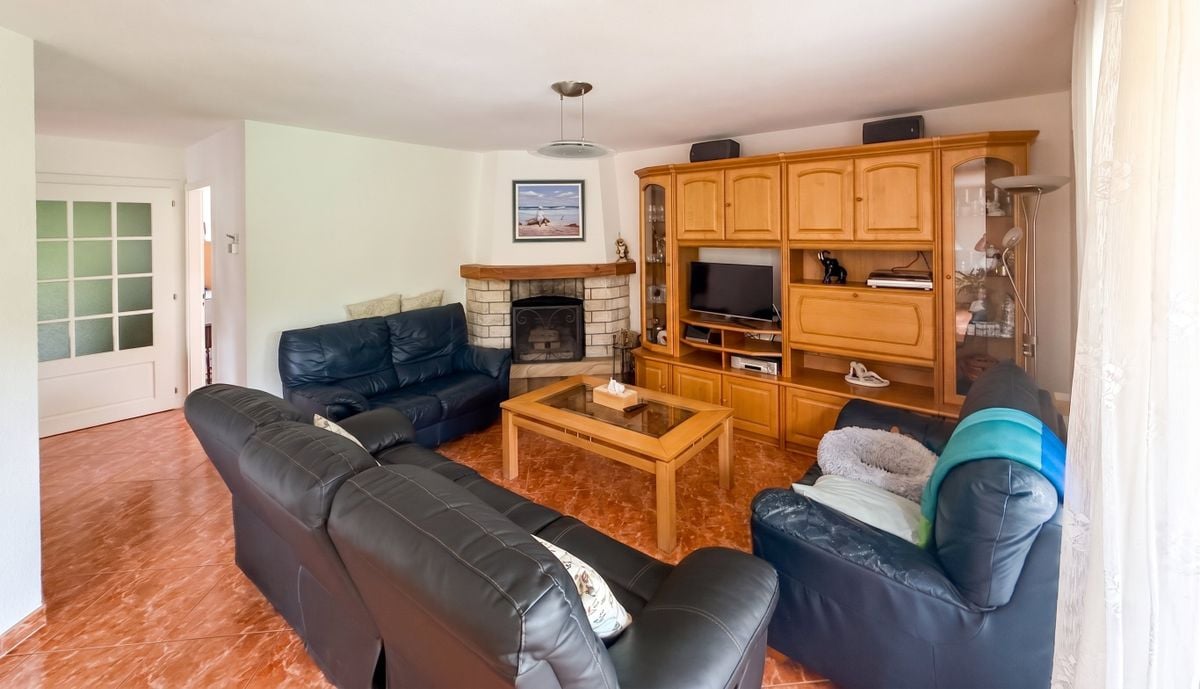
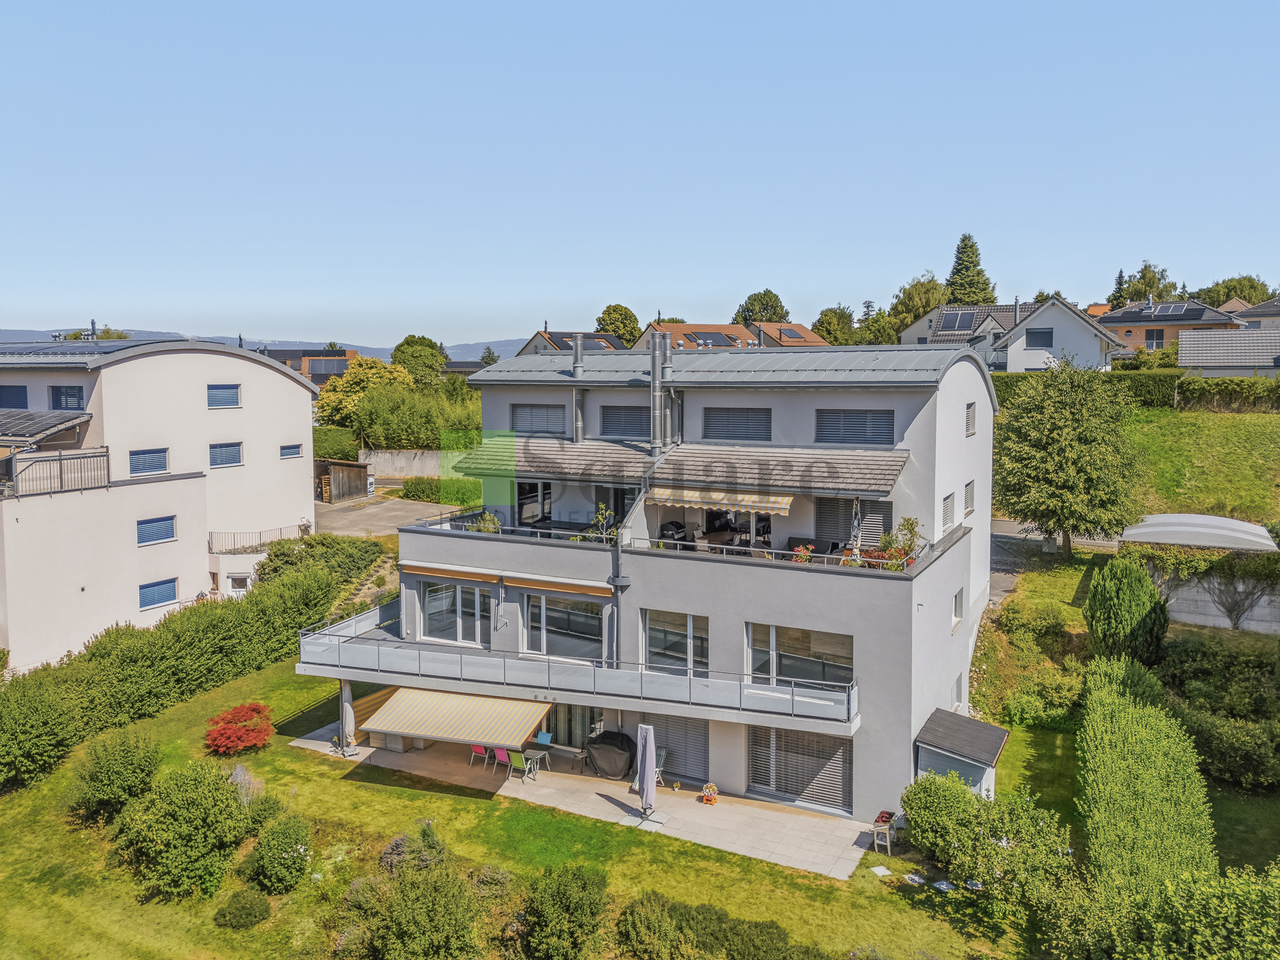
Some houses offer more than just a living space: they offer a true art of living. This is precisely what you will discover with this property located in one of the most sought-after residential areas of Le Mont-sur-Lausanne.Nestled in a green and peaceful environment, this semi-detached house benefits from a privileged location, just a few minutes from Lausanne and the International School.The living areas have been designed to promote comfort and conviviality. The living room with fireplace invites to shared moments, while the dining room naturally opens onto the outdoors. The large windows let in plenty of natural light and offer a pleasant view of the garden. The closed kitchen provides functionality and comfort in daily use. An office and a visitor toilet complete this level advantageously.Outside, the private garden of approximately 200 m² becomes a true living space during the beautiful days. Its excellent exposure and careful layout make it a particularly pleasant area for children, outdoor meals, or simply moments of relaxation. The terrace of approximately 30 m² allows you to fully enjoy this environment.The floor accommodates four bedrooms and two bathrooms, offering an ideal organization for family life. The bedrooms benefit from beautiful volumes and a warm atmosphere thanks to the parquet floors.The fully excavated and fitted-out basement offers a rare potential in this type of property. Fitness room, cinema, playroom, office, or workshop: each can create the spaces corresponding to their lifestyle.Built in 1982 and carefully renovated in 2006, the property presents an excellent general condition today and testifies to rigorous maintenance over the years.A bright, welcoming, and perfectly located house, offering its future owners the sought-after balance between residential tranquility, proximity to Lausanne, and quality of life.The projected photos presented were created using artificial intelligence to illustrate different possibilities of room layout and decoration; they are proposed only as inspiration and do not correspond to the actual layout of the house.Key features of the property- Semi-detached house in a quiet and green residential area- 4 bedrooms on the floor- 2 bathrooms- 1 visitor toilet- Closed and functional kitchen- Living room with fireplace- Dining room with direct access to the terrace and garden- Office or bedroom on the ground floor- Private garden of approximately 200 m²- Terrace of approximately 30 m² with excellent sun exposure- Fully excavated and fitted-out basement- Large multi-purpose room (playroom, fitness room, office, or leisure space)- Laundry room, cellar, and PC hideaway- Built in 1981- Renovated in 2006- Excellent maintenance condition- Close to schools, International School, and Lausanne, bus stop at Clochatte (extension underway to Chemin de Penau), Châtaigner sports center, highway entrance.DistributionGround floor: • Entrance hall • Closed kitchen • Office/bedroom • Visitor toilet • Living room with fireplace • Dining room with access to the terrace and garden Floor: • 4 bedrooms • 2 bathrooms Basement: • Large multi-purpose room • Laundry room • Cellar • PC hideaway • Storage spaces Outdoor areas: • Private garden of approximately 200 m² • Terrace of approximately 30 m² • Quiet and family-friendly environment • Two outdoor parking spaces • 1 closed parking space Contact Loïse at LD Immobilier at 079 591 54 35 or by email at loise@LDimmobilier.chInformation clause:The information, descriptions, areas, plans, and illustrations contained in this file are provided for indicative purposes only and have no contractual value. Only the official documents and the authentic acts established by the competent authorities or the notary are binding.
1 / 9
6 rooms, 160m², CHF 1,850,000.–
1005 Lausanne

Individual villa with 6 rooms and independent studio

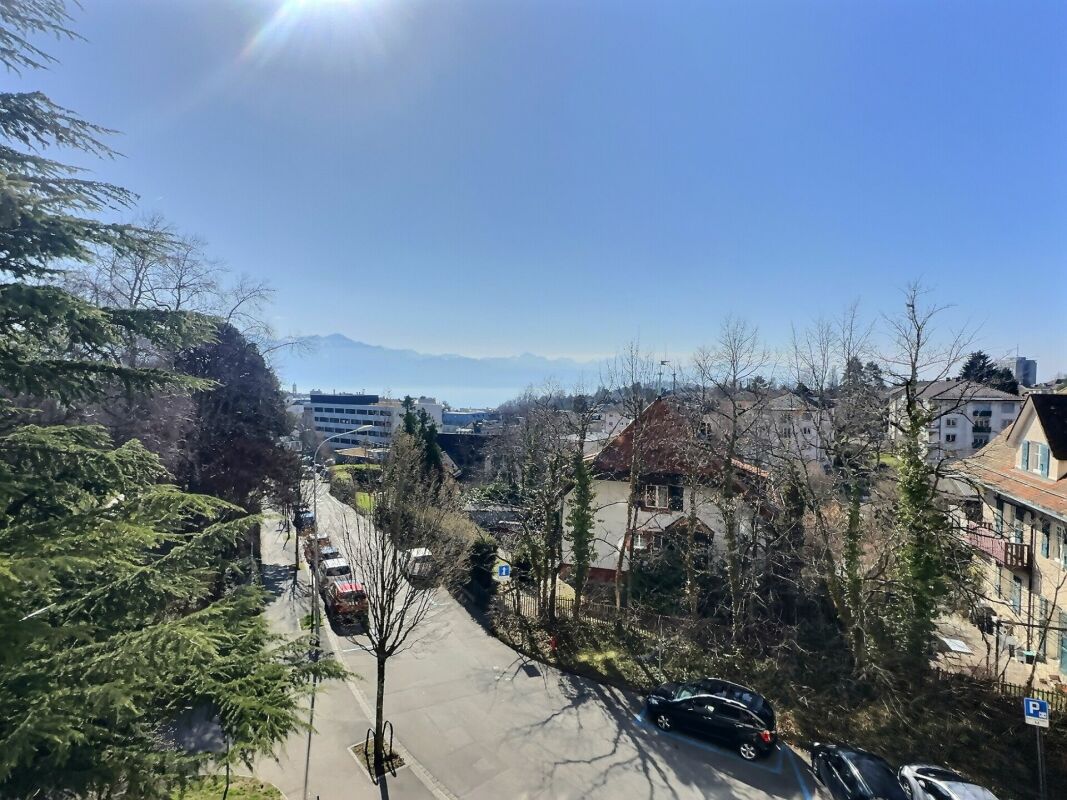
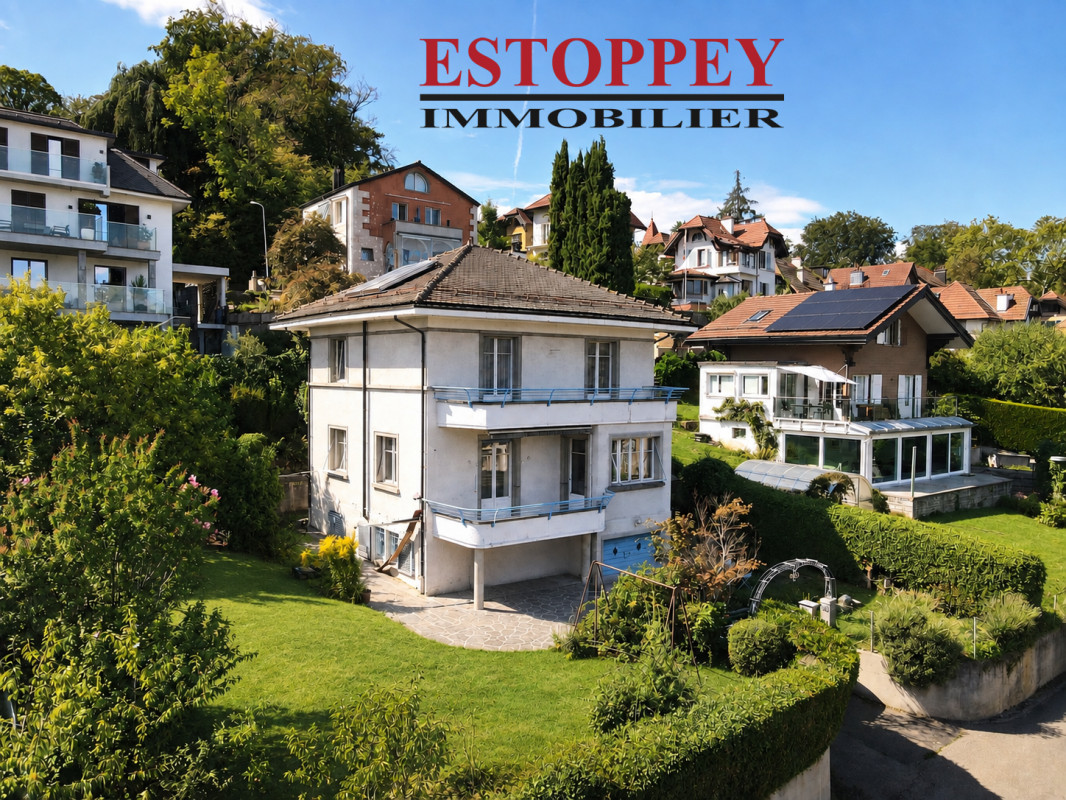
AN EXCLUSIVITY ESTOPPEY IMMOBILIERHOUSE WITH A HEART: This charming individual villa with 6 rooms and independent studio offers a living area of 160 m². It will seduce you with its beautiful volumes, high ceiling, solid oak parquet floors and bright living spaces. The splendid view of Lake Geneva and the Alps offers an exceptional living environment, in a setting of absolute calm.The lower ground floor includes an independent studio entirely renovated in 2023 with a fitted kitchen of 6.5 m², a bathroom of 2 m² equipped with a shower, sink and toilet, as well as a bedroom of 13 m². A cellar of 9.5 m², a laundry room of 3 m², a technical room of 3 m², a distribution hall of 4 m², and a garage of 20.5 m² complete this floor.The upper ground floor includes a living room of 36 m² with a fireplace and direct access to the balcony of 8.5 m², a dining room of 10 m², a fitted kitchen of 8 m², and a guest toilet of 3 m².The first floor includes a large bedroom of 17 m² with direct access to the balcony of 12 m², offering a magnificent view of Lake Geneva and the Alps, a bedroom of 15.5 m² with direct access to the bathroom of 6 m² and the balcony of 12 m². It also includes a bedroom of 8 m², a distribution hall of 5 m² with access to the attic, and a bathroom of 6 m² equipped with a bathtub, sink and toilet.An attic in the roof offers a beautiful additional storage space with insulation renovated in 2024 and a roof equipped with thermal panels.The exterior includes a tree-lined and fenced garden equipped with a lawn mower robot, a terrace of 38 m², and two outdoor parking spaces.The villa is located just 350 m from the bus stop line 13 in the direction of Montbenon - St-François - Mon Repos - Verdeil and 700 m from the buses lines 6, 7, N3 and N6 in the direction of Lausanne center and Lausanne station.All amenities, schools and the CHUV are nearby.The landscaped exterior and the magnificent view ensure an excellent quality of life and offer a pleasant setting, a source of balance, health and pleasure.Do not hesitate to come and visit.Living area: 160 m2. Plot: 552 m2.Information, sales file or visits to:Jean-Marie Estoppey - 079 916 60 78jme@estoppey-immo.chEstoppey Immobilier Sàrl - 1072 Forel (Lavaux)www.estoppey-immobilier.ch

Aria Minissale

Aria Minissale

1 / 1
Aria Minissale

Aria Minissale

  • Parking space
  • Balcony / Terrace
  • Garage
  • +4
7 rooms, 245m², CHF 3,290,000.–
1066 Epalinges

Charming villa in Épalinges, close to Lausanne

Located in a quiet and sought-after residential area of Épalinges, this elegant 7-room villa offers approximately 318 m² of living space on a plot of 1’955 m², just a few minutes from Lausanne.The house charms with its beautiful volumes, its bright reception areas, its parquet floors, its elegant fireplace and its large openings giving directly onto the covered terrace and the garden. The independent kitchen is fully equipped and the property has three bathrooms.On the upper floor, three attic rooms offer additional possibilities for storage, office or leisure space. The basement includes several spaces, including a laundry room, storage and a fitness room. An internal elevator serves the different levels.The property also benefits from a separate independent building of approximately 90 m², currently used as an artist's studio, ideal for an office, a creative space, a playroom or a professional space.The large landscaped garden, the covered terrace, the balcony as well as the exits to the lake and the mountains offer a particularly pleasant outdoor setting.A double garage with electric vehicle charging station as well as six additional parking spaces complete the property.Built in 1960 and renovated in 2011, the villa also offers significant development potential, with the possibility of creating an additional unit that can reach approximately 210 m², subject to the necessary authorizations. An architectural study is available on request.The location is particularly practical: shops, pharmacy, schools and public transport are within walking distance. The Croisettes metro allows you to reach Lausanne in about 12 minutes, while several renowned establishments, including EHL, the International School of Lausanne, Valmont and the École Nouvelle, are located nearby.An ideal property for a family seeking space, tranquility, proximity to Lausanne and long-term potential in one of the most sought-after residential areas of the region.

  • Parking space
  • Balcony / Terrace
  • Garage
  • +4
Legrottaglie Jean-Marie

Legrottaglie Jean-Marie

1 / 2
Legrottaglie Jean-Marie

Legrottaglie Jean-Marie

  • View
20 rooms, 1,500m², Price on request
A Jouxtens-Mézery, 1008 Jouxtens-Mézery

Prestigious property on the outskirts of Lausanne

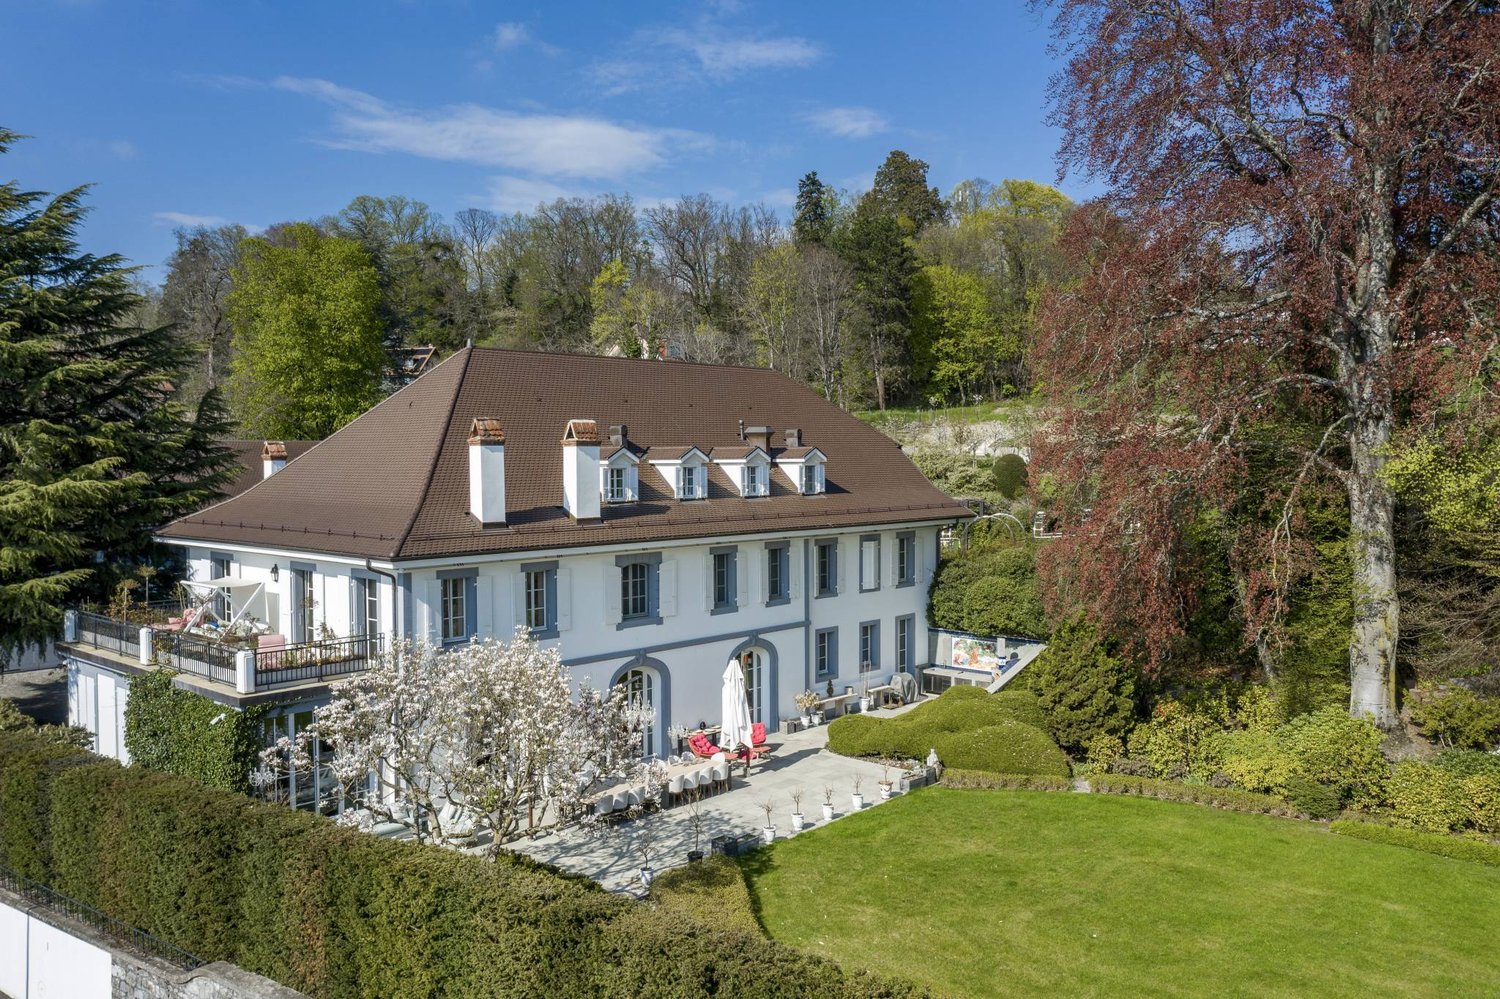
Discover this magnificent 19th-century property, entirely renovated in 2020. Located in the peaceful neighborhood of Jouxtens-Mézery, this residence combines historic charm and modern comfort. Just 10 minutes from Lausanne and 40 minutes from Geneva, it offers an ideal situation for enjoying tranquility while being close to the city.This prestigious property conjugates comfort, elegance, and modernity. With its vast spaces and perfect organization of rooms, it offers a unique living environment. Situated on one hectare, the property includes several buildings, totaling over 1,500 m² of living space. A children's playground, a landscaped garden, and a Japanese pavilion with typical Japanese plants and trees complete this enchanting setting.Equipped with the latest domotic technologies, this house guarantees optimal security. The main residence, spread over three floors and served by an elevator, comprises 9 bedrooms. The ground floor features a vast living room with a majestic fireplace and high ceilings. A large dining room, a carefully decorated winter garden, a precious wood library, a home cinema, and a semi-professional kitchen give access to a terrace with a view of the lush garden. This level also includes a guest toilet, a bedroom with a bathroom for staff, and various ingenious storage spaces. An underground passage leads to an indoor pool, a true haven of peace.On the first floor, a spacious mezzanine leads to the parental suite with a large dressing room, an adjacent bathroom, and a panoramic terrace offering an breathtaking view of the lake. Four other bedrooms, including two with communicating bathrooms, and an additional bathroom complete this level. The attics on the second floor house an exceptional room of 127 m² with a magnificent original beam structure, currently used as a game room, and also include a mezzanine, three additional bedrooms, and three bathrooms.The second building, accessible by an elevator and spread over three levels, offers a unique configuration. The first wing presents an elegant living room with an open kitchen, two luxurious bedrooms with private bathrooms, a mezzanine lounge, and vast storage spaces. The second wing offers a spacious loft with a versatile mezzanine, which can be used as an office or other space according to needs. Direct access to the garage from this wing adds to the convenience.Finally, the adjacent pavilion houses a sumptuous indoor pool of 18x8 meters, with glass fronts offering a breathtaking view of the terrace and garden, flooding the space with natural light. A spa area, including a hammam, sauna, and shower, completes this relaxation environment. Covered parking can accommodate up to four vehicles, and numerous parking spaces are available outside the property.

  • View

Suggested properties for you based on search results

Other interesting objects