185 results - Properties for sale with Balcony / Terrace: District Lausanne

  • Modern outdoor patio with a swimming pool, white sofa, coffee table, dining area, and potted plants, connected to a house with a balcony and large windows.
  • Elegant dining room with a long dark wooden dining table surrounded by beige upholstered chairs, a large chandelier, and decorative items on shelves. The room features a view of an outdoor dining area through large glass doors.
  • Spacious hallway with a modern glass staircase, a tall decorative light fixture, and a skylight above. The walls are light-colored, and the floor is tiled.
  • Modern indoor-outdoor lounge area with a swimming pool, large windows offering a lush green view, and comfortable seating including sofas, tables, and chairs.
  • Modern bedroom with a large bed, fireplace, nightstand, lamp, and large windows opening to a balcony with a scenic view.
  • Modern, well-lit room with wooden cabinetry, glass-fronted shelves, a central island, and decorative items on the counter.
  • Modern bathroom with a freestanding bathtub, vanity with a large mirror, a plush chair, and decorative items including a vase and candle. The space features warm, textured tiles and ample natural light from a skylight.
  • Modern bathroom with a large window offering a scenic view, featuring a double sink vanity, bathtub, walk-in shower, and a radiator.
  • Modern sauna with wooden benches, integrated lighting, stone rocks in a black container, and a metal bucket on the upper bench.
  • Modern living room with a large flat-screen TV displaying a movie, a comfortable sectional sofa, a round coffee table with snacks and drinks, and ambient lighting.
  • Modern fitness room with large glass walls, wooden flooring, treadmills, elliptical machines, rowing machine, weight bench, dumbbells, and a wooden cabinet with a vase and bottles.
1 / 11
Elegant dining room with a long dark wooden dining table surrounded by beige upholstered chairs, a large chandelier, and decorative items on shelves. The room features a view of an outdoor dining area through large glass doors.
Spacious hallway with a modern glass staircase, a tall decorative light fixture, and a skylight above. The walls are light-colored, and the floor is tiled.
Modern indoor-outdoor lounge area with a swimming pool, large windows offering a lush green view, and comfortable seating including sofas, tables, and chairs.
9 roomsPrice on request
Premium
1066 Epalinges

An exceptional property in the heart of Epalinges

Nestled in one of the most sought-after residential areas of Epalinges, just a few minutes from the city center of Lausanne, this exceptional property benefits from a privileged environment, surrounded by greenery and perfectly preserved from views. Built on a rare plot of 5'375 m², this sumptuous contemporary villa develops a surface of approximately 982 m², harmoniously distributed over three levels. Each space has been designed to offer absolute comfort, timeless elegance, and unparalleled quality of life.Ground Floor – Elegance & Art of LivingFrom the entrance, the spectacular volumes, heights under ceiling, and natural light immediately confer a refined atmosphere to the property.The main living area consists of a vast open kitchen fully equipped, an elegant dining room, and a bright living room, creating an ideal setting for both daily life and receiving guests.A guest room or office of 40 m², equipped with a custom-made dressing room and a private bathroom with an Italian shower, offers your guests absolute comfort.A wardrobe, a guest toilet, as well as a cellar complete this level harmoniously.First Floor – Suites & IntimacyThe first floor welcomes a sleeping area entirely dedicated to comfort. • A spectacular master suite of 90 m² including a large custom-made dressing room, an open bathroom, and a bedroom benefiting from direct access to a private balcony. • Two elegant bedrooms of 33 m², each with a custom-made dressing room, a private bathroom with an Italian shower, as well as access to a large terrace. Lower Ground Floor – Well-being & EntertainmentDesigned as a true private relaxation space, this level brings together services worthy of the most beautiful residences. • A private cinema, ideal for sharing privileged moments with family or friends. • A cellar with a second kitchen as well as a climate-controlled wine cellar. • A private fitness room of 44 m². • A remarkable wellness area of nearly 200 m² including an indoor pool, a hammam, and a sauna. • A fully equipped wardrobe with integrated closets, as well as a bathroom equipped with an Italian shower, toilet, and sink. Exteriors & ParkingThe property also has a room dedicated to the gardener, a large indoor garage that can accommodate up to six vehicles, as well as an outdoor courtyard allowing the parking of more than ten cars.The numerous terraces with pergolas invite you to fully enjoy the outdoors while guaranteeing perfect intimacy. The carefully maintained and vegetation-bordered landscape garden offers an exceptional living environment, just a few minutes from Lausanne.

New building
1 / 5
4.5 rooms108m²CHF 1,467,000.–
Premium
Chemin de Craivavers 7, 1012 Lausanne

EXCLUSIVE OFFER - 50 YEARS OF ARTA SA

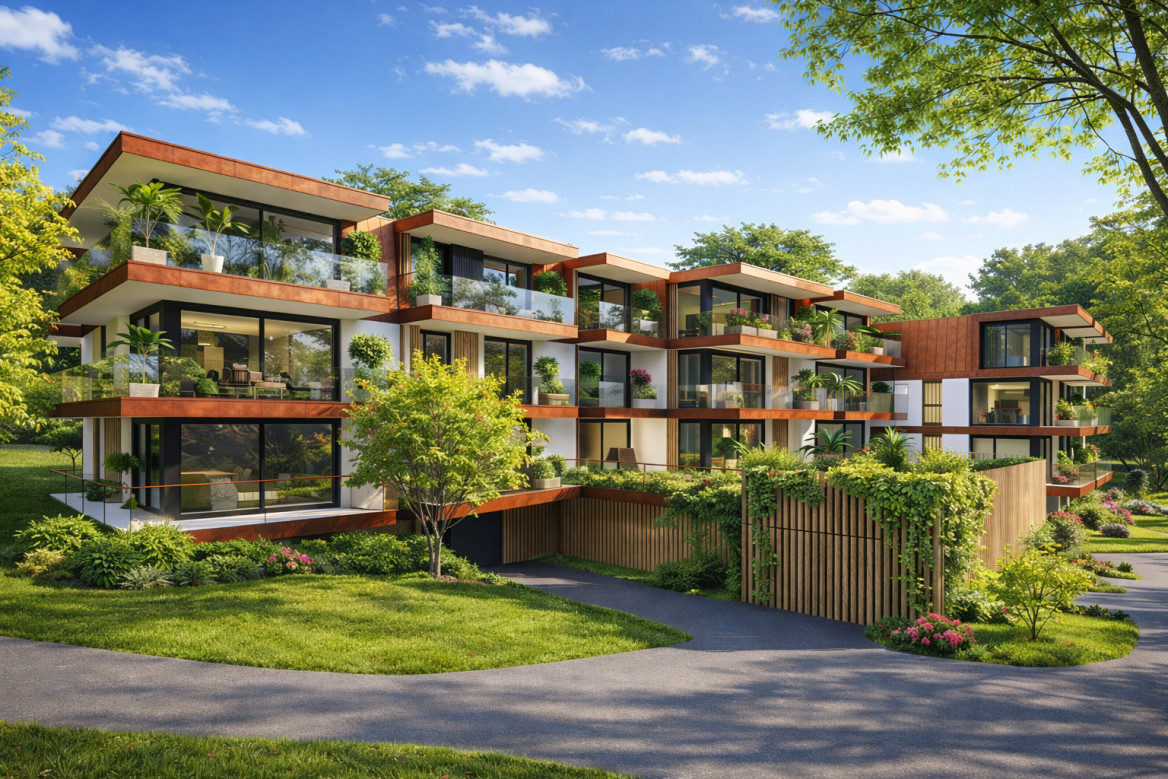

OPEN HOUSE Wednesday, August 26 | 13:00 - 17:00Visit only by appointment. Book your slot nowOn the occasion of its 50th anniversary, ARTA SA is offering you an exceptional deal on the Lausanne Lisière project.*5% DISCOUNT UNTIL SEPTEMBER 30, 2026 on the last 5 apartments!The discount is already deducted from the sale price.LAUSANNE LISIÈRE - THE PROJECT ENTERS A NEW PHASE!The Lausanne Lisière project is making progress and entering a new phase of its realization, with the completion of the roof of building A and the slab of building B.It's the ideal time to personalize your future apartment and become the owner of a contemporary, sustainable, and centrally located home in Lausanne-Chailly.AN EXCLUSIVE AND HUMAN-SCALE PPEThe promotion consists of only two small buildings with four apartments each, offering an intimate and privileged living environment.Discover apartments with 4.5 and 5.5 rooms, designed to offer modernity, comfort, and energy efficiency.Nestled in a quiet and green neighborhood, the apartments benefit from generous volumes, beautiful light, and a lovely view of the lake and mountains.THE PROJECT'S HIGHLIGHTS- Ongoing construction work- Bright and spacious apartments- Contemporary architecture- High-quality materials and finishes- Large balconies- Large private gardens for some apartments- View of the lake and mountains- Quiet and green neighborhood- All amenities nearby (school, bus, metro, highway, shops...)- Minergie P- Electricity storage battery- Parking spaces available- Reduced notary fees and transfer taxesPLANNED DELIVERY: Autumn 2027Contact me today at 076 223 50 50 to receive the complete documentation or organize a detailed presentation of the project and your financing.Direct sale from the constructor without intermediary www.arta.ch Dorothée LavievilleSales Director076 223 50 50sales@arta.ch

Travel time
-
1 / 13
  • Parking space
  • Balcony / Terrace
  • Garage
  • +6
4.5 rooms127m²CHF 1,520,000.–
Top
1005 Lausanne

Magnificent 165m² attic-duplex with terrace between Lausanne and Pully, close to all amenities

COMPLETE FILE AVAILABLE UPON REQUESTBrief Info • Certified area: approx. 165m² (habitable approx. 127m² + balconies and terrace) • 4.5 rooms: 3 comfortable bedrooms, 3 bathrooms, including 2 en-suite • Easy access: lift with private access directly into the apartment • Orientation: Full south - exceptionally bright thanks to large windows • Magnificent view of the mountains • Year of construction: 2011 - Renovation of paints in 2020, high-quality finishes and materials • Technique: Excellent energy balance - CECB B/BGas heating with underfloor heating, thermal panels, electric shutters, fibre optic connection • Selling price: • CHF 1'520'000.- • + 2 indoor parking spaces CHF 70'000.- • CHF 1'590'000.- A modern, urban living environment, close to all amenitiesIdeally located between Lausanne and Pully, this magnificent 4.5-room attic-duplex offers high-end, modern comfort in a small, impeccable condominium (PPE). Through and on the 3rd and 4th floors, it impresses with its generous spaces, its resolutely modern atmosphere, and its exceptional private outdoor areas.An "all on foot" neighbourhood lifeThe major advantage of this property lies in its privileged geographical location and its immediate proximity to all amenities, making the daily life of families easier: • Transport: A bus stop just 1 minute (50m) away and Pully Nord station 5 minutes (300m) for easy access to the centre of Lausanne and the Riviera. • Amenities: Restaurants 50m away, pharmacy 200m, Coop supermarket 400m, and the centre of Pully 700m. • Education & Leisure: Nurseries, primary and secondary schools 400m away, as well as a nearby gym. Families will also appreciate the Parc Guillemin and its playground just a stone's throw away. Living and social areasThe apartment is perfectly laid out on two levels. On the 3rd floor, the sleeping area offers three beautiful bedrooms, including two parental suites with private bathrooms, all with direct access to a balcony or veranda.The 4th floor is entirely dedicated to socializing. It accommodates a large semi-open kitchen and a spacious, bright living room. This living area opens naturally onto a 61m² terrace exposed to all four cardinal points (South, West, East, North), a true extension of the interior space to fully enjoy the sun and the unobstructed view of the lake throughout the day.A approximately 13m² cellar (with socket and lighting) and 2 indoor parking spaces ideally complete this rare property.In summary: • Privileged location: Between Lausanne and Pully, in a preferred and sought-after neighbourhood, close to schools and transport (station 300m). • High-end amenities: Materials of impeccable quality, electric shutters, fibre optic connection, and private lift. • Exceptional outdoor areas: Several balconies and a bay window with mountain views. • Ideal for living or investing: Excellent, long-term rental income (estimated rent CHF 4'500.-/month). • Healthy condominium: Moderate monthly costs and a very solid renovation fund.

  • Parking space
  • Balcony / Terrace
  • Garage
  • +6
Samantha Debatty

Samantha Debatty

Courtière et Associée

1 / 13
  • Parking space
  • Balcony / Terrace
  • View
4.5 rooms160m²CHF 2,490,000.–
Top
., 1005 Lausanne

Exceptional duplex with terrace and garden in the heart of Lausanne

Exclusively with Proximmo, discover this magnificent duplex apartment located in one of the most sought-after neighborhoods of Lausanne. Benefiting from an ideal situation in the heart of the city center, just a few minutes' walk from shops, restaurants, public transport, and all amenities, this rare property offers a perfect balance between urban life and outdoor comfort.With a living area of approximately 160 m², this 4.5-room apartment seduces with its generous volumes, brightness, and exceptional outdoor space. It benefits from a large terrace as well as a private garden for the exclusive use of the apartment, offering a true haven of peace in the heart of the city.The lower level accommodates a beautiful living area comprising a spacious living room and a kitchen, both of which have direct access to the terrace and garden. This arrangement allows for full enjoyment of the outdoor spaces and creates a convivial atmosphere, ideal for receiving or simply enjoying the beautiful days.Upstairs, the sleeping area consists of three beautiful bedrooms and two bathrooms. One of the bedrooms benefits from a pleasant balcony offering a superb unobstructed view, adding an extra touch of charm to this unique property.Rare on the Lausanne market, this duplex apartment combines the advantages of a central address with the comfort of a private outdoor space. An ideal opportunity for those seeking an exceptional property in the heart of Lausanne, in a dynamic environment while maintaining a high quality of life.Chloé GononDirector of Luxury Real Estate? chloe@proximmo.ch? 079 601 67 81

  • Parking space
  • Balcony / Terrace
  • View
Chloe Gonon

Chloe Gonon

Directrice PROXIMMO Luxury & Ventes

1 / 13
  • Balcony / Terrace
3.5 rooms90m²CHF 1,650,000.–
Top
., 1005 Lausanne

CONSTRUCTION IN PROGRESS - ONLY 4 UNITS LEFT!

NOT TO BE MISSED - THE VUACHÈRE RESIDENCE IN LAUSANNEPerfectly located in the prestigious residential area of Mousquines / Vuachère in a green and calm environment, close to the center of Lausanne, this exclusive real estate project of 30 new apartments of high standing, sold on a plan, benefits from an exceptional quality of life in the region, close to all amenities.It meets the highest standards of quality, safety, and comfort, and offers all the advantages sought by future owners who want to enjoy a privileged environment while taking advantage of the benefits of city life.The apartments have been perfectly configured and intelligently designed, down to the smallest detail, to optimize the living spaces highlighted by constant natural light throughout the day, thanks to excellent exposure. The interior distribution is functional and optimal, offering real, pleasant rooms to live in every day. This tailor-made project gives future owners the possibility to modify the distribution and choose the equipment, materials, and finishes.Each unit enjoys generous balconies/terraces. The heat is produced by a heat pump and distributed by underfloor heating.On request, it is possible to build larger apartments by combining several units!The apartments are located close to the center of Lausanne, the Coop, the Migros, doctors, banks, sports centers, as well as schools and other necessities. A TL bus line leading to the Pully station is 5 minutes away on foot. The Lausanne station is accessible in 15 minutes. The access to the main roads is also favorable; it takes 10 minutes to reach the highway via Lausanne-Ouchy. The hyper-center of Lausanne is accessible in 25 minutes on foot only.OPPORTUNITY NOT TO BE MISSED!Parking spaces are optional for Fr. 45'000.--/unit.We would be delighted to organize a visit to the property at your convenience and receive you by appointment to present this magnificent project!Documents, information, and visit on request by sending us your complete contact details by email or through the contact form.Laurent Pannatierlaurent@proximmo.ch079 922 52 01PROXIMMOReal Estate Agency SàrlPlace Bel-Air 1CH - 1003 Lausanne021 351 08 08info@proximmo.chwww.proximmo.ch--------All our offers and promotions are visible here:https://www.proximmo.ch/acheter/--------Are you planning to sell your property?Contact us without obligation for a free evaluation of your property.www.proximmo.ch

  • Balcony / Terrace
Chloe Gonon

Chloe Gonon

Directrice PROXIMMO Luxury & Ventes

  • Balcony with a view of a lake and mountains, featuring a sofa, coffee table, and outdoor dining set.
  • Modern residential complex with multiple buildings, balconies, and a scenic view of mountains and a lake in the background.
  • Balcony with a wooden table, a stool, and vases, overlooking a landscaped garden and distant mountains.
  • Modern balcony with white furniture, wooden table, potted plants, and a view of greenery.
  • Modern living room with a large sectional sofa, coffee table, dining area, and a view of the sea through large windows and a balcony.
  • Open-plan living and dining area with a modern kitchen. Features a white sofa, wooden dining table with chairs, a central kitchen island, and sleek kitchen cabinets.
  • Modern hallway with light wooden flooring, white walls, built-in glass shelves displaying books, wine glasses, and decorative items, and recessed lighting.
  • Bright hallway with light wooden flooring, white walls, and recessed ceiling lighting. Features a built-in white shelving unit with decorative items and a washing machine visible in an adjacent room.
  • A modern hallway with wooden flooring, white walls, and a marble console table holding a vase of yellow flowers. Several framed artworks are displayed on the walls, and a small shelf unit is visible in the background.
  • Modern bathroom with a stone sink, toilet, glass-enclosed shower, and a wicker basket on the floor.
  • Modern bathroom with a stacked washer and dryer unit, a toilet, a sink, a mirror, and a bathroom rug.
  • Modern bedroom with a large bed, nightstand, lamp, television, wardrobe, shelves with books, and a small bathroom area with a sink and mirror.
  • A modern bedroom with a large bed, wooden headboard, nightstand, and lamp. The room features light-colored bedding and wooden flooring.
  • Modern bathroom with a wooden vanity, two stone sinks, a large mirror, a toilet, and a glass-enclosed shower with a dark tiled wall.
  • Modern bathroom with two stone sinks, wooden vanity, large mirror, and tiled walls.
  • Modern bedroom with a grey bed, pink pillows, white nightstand, lamp, and decorative vase on the floor. Light pink curtains cover the window, and two picture frames are mounted on the wall.
  • Modern bedroom with a double bed, light-colored bedding, wooden flooring, large window with grey curtains, nightstand with lamp, decorative vase, and two picture frames on the wall.
  • Empty hallway with tiled floor, white walls, and built-in storage units on both sides.
  • Modern multi-story residential building with white facade, large windows, and glass balconies. The building is surrounded by a well-maintained lawn and gravel pathway.
  • Modern multi-story residential building with white facade, large windows, and balconies. The surrounding area features a well-maintained lawn, small trees, and a paved walkway.
  • Floor plan of a 4-piece1/2 apartment with labeled rooms including entrance, living room, kitchen, bedrooms, bathrooms, and a balcony.
1 / 21
4.5 rooms104m²CHF 1,374,000.–
Top
Chemin du Verger 1, 1052 Le Mont-sur-Lausanne

Modern 4.5-room apartment with a view of the lake in Mont-sur-Lausanne

Discover this exceptional 4.5-room apartment on the 1st floor of a modern residential complex built in 2020, in the heart of the peaceful Chemin du Verger in Mont-sur-Lausanne. Combining contemporary comfort and privileged living environment, this property represents a rare opportunity on the Vaud real estate market.The apartment has a floor area of 104 m2, as well as two L-shaped balconies with a total area of 42 m2, one as a balcony-terrace of 27 m2 and the second of 15 m2. Thus, the total weighted area is approximately 118 m2.The apartment is laid out as follows: • Living room-kitchen of 36.8 m2 • Shower room with washing machine connection of 6.9 m2 • 1 master bedroom of 15.8 m2 with private shower room of 4.5 m2 • 1 bedroom of 10.8 m2 • 1 bedroom of 11 m2 • Entrance with storage space of 12.8 m2 • 1 storage room of 2.2 m2 From the spacious and furnished balconies, you can enjoy an breathtaking view of the surrounding mountains and the lake, a panorama that you can enjoy both in summer and winter. The generous sunlight of the apartment guarantees bright living spaces all year round.This apartment offers numerous high-end amenities: • Minergie certification: An energy-efficient apartment that respects the environment and guarantees optimal thermal comfort. • Accessibility for people with reduced mobility: The apartment is fully accessible for people with reduced mobility, with an elevator in the building. • Furnished balconies: Several outdoor areas with furniture, plants, and unobstructed views of the green surroundings, the lake, and the mountains. • Family-friendly: A secure and convivial environment, ideal for children. • 2 parking spaces in the private, secure underground garage of the building, as well as a spacious cellar complete the apartment. Living environment: Located in a quiet and residential area, this apartment offers remarkable tranquility, both during the day and in the evening. In the immediate vicinity, you will find the Côtes bus stop just 5 minutes' walk away, a Coop for daily shopping 7 minutes' walk away, as well as the Collège des Martines 8 minutes' walk away, perfect for families with children.This carefully designed, exceptional apartment will seduce buyers looking for a lifestyle that combines modernity, nature, and serenity. Do not miss this unique opportunity to settle in one of the most sought-after municipalities in the canton of Vaud.

Travel time
-
1 / 12
  • Balcony / Terrace
  • Garage
  • View
  • +1
3 rooms64m²CHF 870,000.–
Top
Avenue du Temple, 1012 Lausanne

A small gem perfectly located. A chance to seize!

Ultra sought-after - Rare opportunity in the city Discover this magnificent 3-room apartment, approximately 68.5 m2 in size, fully renovated in 2026 with high-quality materials and high-end finishes. Ideally located, it offers the perfect balance between immediate proximity to all urban amenities and a particularly pleasant green environment.Designed to meet current standards of comfort and efficiency, this property benefits from, among other things, internal insulation and a completely refurbished heating circuit, electric shutters, as well as modern lighting composed of recessed spots and adjustable LED strips, allowing for the creation of different atmospheres according to your desires.The contemporary bathroom is equipped with an elegant Italian shower and has the necessary connections for the installation of a washer/dryer column. Distribution • Entrance hall opening directly onto the living room with open kitchen; • Access from the living room to a pleasant balcony; • Two bright bedrooms, each with access to the balcony; • Modern shower room with elegant Italian shower. Annexes • A cellar. • A closed garage box located in a secure underground parking lot completes this property, in addition to the sale price, for CHF 60,000.-. The highlights • Available immediately! • Rare and particularly sought-after location in the heart of the city, in a green and residential area. • Property completely renovated, ready to move in, with guarantees related to the renovation work. • Heating circuit completely redone. • Internal insulation redone according to current standards and triple glazing for optimal comfort. • Electric shutters and contemporary lighting with recessed spots and adjustable LED strips. • Possibility of installing a washer/dryer column in the apartment. • Balcony of approximately 9m2 offering a pleasant opening onto the surrounding greenery. • Immediate proximity to schools, shops, public transport, and all amenities. • Metro M2 accessible on foot in a few minutes. • Closed garage box in a secure underground parking lot. • Long-term heritage value in one of the most sought-after neighborhoods of Lausanne. Apartment price: CHF 870,000.-Garage box price: CHF 60,000.-Total price: CHF 930,000.- Situation Living in Chailly means enjoying one of the most sought-after neighborhoods of Lausanne. Renowned for its residential atmosphere, green spaces, and family-friendly environment, Chailly offers a privileged lifestyle that combines calm, comfort, and immediate proximity to the city center. Its many shops, schools, restaurants, sports facilities, and daily services are accessible in just a few minutes. Perfectly connected to public transportation, the neighborhood allows you to quickly reach the center of Lausanne, the CHUV, the universities, and the main road axes of the region. Between quality of life, practicality, and pleasant environment, Chailly constitutes a particularly sought-after address for families, professionals, and anyone wishing to enjoy an exceptional lifestyle in the heart of Lausanne.

  • Balcony / Terrace
  • Garage
  • View
  • +1
  • Garden area with a patio, outdoor furniture, umbrella, and a view of the house with a balcony and large windows.
  • Brightly lit room with large windows and white curtains, featuring a wooden dining table, chairs, and several potted plants.
  • Bright living room with white walls, large windows, a central fireplace, a sofa, a coffee table, a wooden chair, and several plants.
  • Bright kitchen with light wooden cabinets, granite countertop, stainless steel appliances, and a potted plant on the counter.
  • Garden with a well-maintained lawn, a patio area with a table and chairs, and an umbrella providing shade. The house has a balcony and is surrounded by trees and shrubs.
  • Bright hallway with large windows and a staircase leading upwards, featuring a tiled floor and a black doormat.
  • Cozy attic bedroom with wooden flooring, large window with white curtains, bed with floral duvet, mirror wardrobe, desk with chair, and two round stools.
  • Cozy bedroom with a large bed, floral duvet, nightstand, mirror, and a picture frame on the wall. Light-colored curtains cover the windows, and a small dog bed is placed near the wardrobe.
  • Cozy attic bedroom with wooden flooring, a double bed with floral bedding, a small table and chair near the window, and a shelf with a plant. The room features a skylight and a sliding glass door leading to a balcony.
  • A modern, minimalist attic room with white wooden walls, a white leather sofa, a tall wardrobe with a mirror, and a small table with a chair.
  • Bathroom with a double sink, bathtub, toilet, large mirror, and a potted plant on the counter.
  • Modern bathroom with double sinks, large mirror, glass shower enclosure, white cabinets, and tiled floor.
  • A recreational room with wooden walls, a ping pong table, a foosball table, a dartboard, and gymnastics equipment.
  • A well-maintained garden with lush green grass, flowering shrubs, and a decorative lantern post.
  • A lush garden area with a stone pathway, ferns, and various plants, adjacent to a building with a covered balcony.
  • Lush green garden with a patio area featuring a table, chairs, and an umbrella, adjacent to a modern house with a balcony and large windows.
1 / 16
6.5 rooms160m²CHF 1,795,000.–
Top
Secteur Saux - Clochatte, 1052 Le Mont-sur-Lausanne

The charm of a real family home with garden, near Lausanne

A house where it feels naturally good to liveThere are houses that you visit… and others that you feel.From the first steps, this family home reveals what makes its charm: a warm atmosphere, soft light, and spaces designed to offer real living comfort. Here, each room finds its natural place and invites you to fully enjoy everyday life.Built with care in 1988 and maintained with constant attention by its single owner since its origin, this house is twinned with the neighboring property only by the garages. This configuration gives it excellent intimacy, close to that of a single-family home.The warm materials and regular maintenance contribute to creating an authentic and particularly pleasant atmosphere to live in.The living area, organized around a central fireplace, opens naturally onto a large, south-facing terrace and a private, tree-lined garden. The outside becomes an extension of the house: family meals, moments of relaxation, children playing, or evening gatherings find an ideal setting here.The interior distribution has been thought out with intelligence, allowing everyone to enjoy both moments of conviviality and moments of calm.The house has five bedrooms, including a parental suite with its own shower room and private balcony. Three of the five bedrooms have large windows that open onto the balconies. These generously let in natural light and reinforce the feeling of space and the connection to the outside.The fully developed basement includes a versatile, heated room of about 36 m². This space offers numerous possibilities for use: playroom, leisure space, office, fitness room, or space for teenagers.The attic areas offer additional potential for development of about 25 to 30 m² of living space. The area above the garage could also be converted to create about 12 to 14 m² of additional living space, subject to technical feasibility and necessary permits.The property thus offers a rare advantage: it can be lived in immediately while conserving several possibilities for future development and expansion according to the needs of its occupants.Located in a sought-after residential area of Mont-sur-Lausanne, it benefits from a calm and green environment. Schools, shops, public transport, highway access, and the center of Lausanne are quickly accessible, offering an appreciable balance between serenity, nature, and proximity to amenities.The main advantages • Semi-detached house with excellent intimacy • About 160 m² of living space • Five bedrooms • Parental suite with private shower room and balcony • Three bedrooms with large windows opening onto the balconies • Three bathrooms with WC • Versatile room in the basement, about 36 m², heated • Living room with central fireplace • Open kitchen to the living area • Large, south-facing terrace and private, tree-lined garden • Potential for additional development of about 25 to 30 m², as well as 12 to 14 m² • Garage and two private parking spaces • Numerous maintenance and renovation work carried out over the years • Quiet, sought-after residential area • Public schools, International School of Lausanne (ISL), public transport, and shops within walking distance • Natural park of Jorat and Lausanne quickly accessible A house is not just about its surfaces or volumes. It is distinguished above all by the well-being it provides in everyday life.This house is one where you can easily project yourself, where you imagine the seasons succeeding each other, the children growing up, the meals prolonging on the terrace… and every day, the pleasure of coming home.

Travel time
-
1 / 13
  • Balcony / Terrace
  • Garage
  • View
  • +2
4 rooms160m²CHF 3,790,000.–
Top
1007 Lausanne

Appartement de prestige au coeur d'Ouchy, Lausanne

Situé dans le très recherché quartier d'Ouchy, en première ligne du lac Léman, ce superbe appartement prend place au sein d'une résidence de standing à l'architecture élégante et au caractère exclusif.Dès l'entrée de l'immeuble, un espace d'accueil soigné annonce le ton et reflète la qualité de cette adresse. L'appartement se distingue par son atmosphère raffinée, ses beaux volumes et ses éléments de caractère, notamment ses moulures, qui apportent charme et élégance aux espaces de vie.L'appartement s'ouvre sur une élégante entrée, qui dessert les pièces de vie composées d'un salon lumineux et d'une salle à manger, offrant un cadre idéal pour recevoir dans une atmosphère raffinée. L'agencement de l'appartement assure une circulation harmonieuse entre les espaces, tout en préservant une atmosphère intime et raffinée.La partie nuit se compose de deux chambres ainsi que de deux salles de bains entièrement rénovées, aux finitions modernes et soignées.La résidence propose également des espaces communs soignés, parmi lesquels une piscine, véritable privilège au sein d'un immeuble de cette qualité. Cet espace vient renforcer le caractère exclusif de la résidence et participe pleinement au standing du lieu.En première ligne du lac Léman, au sein d'une résidence exclusive, cet appartement se distingue par son adresse, son cachet et le caractère privilégié de son cadre de vie.Il existe également la possibilité d'acquérir, en supplément, un studio de 46 m² au sein de la résidence, idéal comme espace indépendant, logement pour invités ou investissement complémentaire.Diese wunderschöne Wohnung befindet sich im begehrten Viertel Ouchy, in erster Linie am Genfersee. Sie liegt in einer luxuriösen Residenz mit eleganter Architektur und exklusivem Charakter.Bereits beim Betreten des Gebäudes kündigt ein gepflegter Empfangsbereich den Ton an und spiegelt die Qualität dieser Adresse wider. Die Wohnung zeichnet sich durch ihre raffinierte Atmosphäre, ihre großzügigen Räume und ihre charakteristischen Elemente, insbesondere die Zierleisten, aus, die den Wohnräumen Charme und Eleganz verleihen.Die Wohnung öffnet sich über einen eleganten Eingangsbereich, der zu den Wohnräumen führt, die aus einem hellen Wohnzimmer und einem Esszimmer bestehen und einen idealen Rahmen für Empfänge in einer raffinierten Atmosphäre bieten. Die Aufteilung der Wohnung sorgt für eine harmonische Zirkulation zwischen den Räumen und bewahrt gleichzeitig eine intime und raffinierte Atmosphäre.Der Schlafbereich besteht aus zwei Schlafzimmern sowie zwei komplett renovierten Badezimmern mit modernen und gepflegten Oberflächen.Die Residenz bietet auch gepflegte Gemeinschaftsbereiche, darunter einen Pool, der ein echtes Privileg in einem Gebäude dieser Qualität darstellt. Dieser Bereich unterstreicht den exklusiven Charakter der Residenz und trägt voll und ganz zum Ansehen des Ortes bei.Es besteht auch die Möglichkeit, zusätzlich ein 46 m² großes Studio in der Residenz zu erwerben, das sich ideal als separater Raum, Gästewohnung oder zusätzliche Investition eignet.In erster Linie am Genfer See gelegen, in einer exklusiven Residenz, zeichnet sich diese Wohnung durch ihre Adresse, ihr Cachet und den privilegierten Charakter ihres Lebensraums ausLocated in the highly sought-after Ouchy district, on the front line of Lake Geneva, this superb apartment is part of a luxury residence with elegant architecture and an exclusive character.As soon as you enter the building, a well-appointed reception area sets the tone and reflects the quality of this address. The apartment boasts a refined atmosphere, spacious rooms and characterful features such as moldings, which add charm and elegance to the living spaces.The apartment opens onto an elegant entrance hall, which leads to the living areas featuring a bright lounge and dining room, providing an ideal setting for entertaining in a refined atmosphere. The layout of the apartment ensures harmonious...

  • Balcony / Terrace
  • Garage
  • View
  • +2
1 / 7
  • Balcony / Terrace
  • Garage
  • Elevator
4.5 rooms114m²CHF 1,340,000.–
Top
Nouveau quartier, 1052 Le Mont-sur-Lausanne

NEW NEIGHBORHOOD, CONSTRUCTION IN PROGRESS!

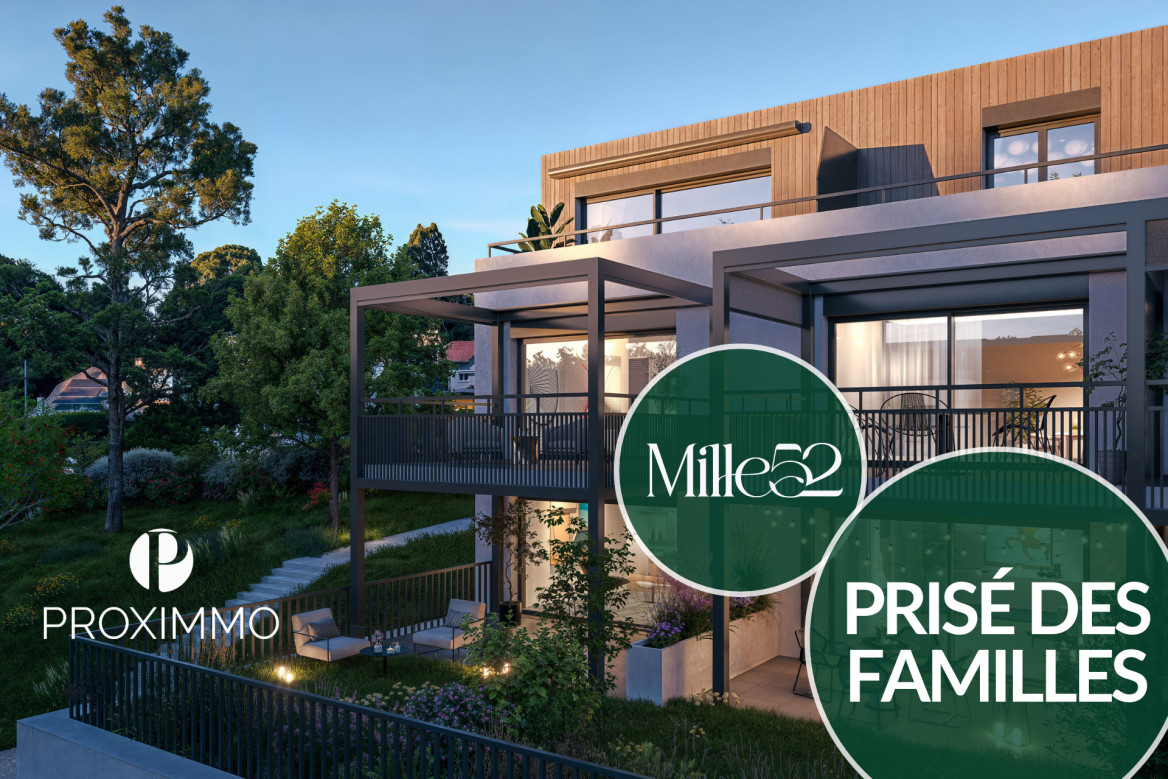
Discover the "Mille52" project, a new, vibrant, ecological, and practical neighborhood, just a few minutes from all amenities. Ideally located, less than 10 minutes from the center of Lausanne, this superb promotion offers 65 apartments for sale with a wide range of typologies for all types of buyers. Just a few steps from the TL bus, schools, and shops, these high-quality and functional properties will meet the expectations of first-time buyers, seniors, families, and investors.The neighborhood is entirely composed of Minergie-P certified buildings, heated by geothermal heat pumps, allowing for a high level of energy efficiency. It has been designed with a global approach to the daily life of its inhabitants, taking into account the various aspects of sustainability, in a spirit of independence and optimality. To ensure a green and natural environment, numerous trees will be planted and most of the outdoor areas will be landscaped.The apartments have been perfectly configured and intelligently designed, down to the smallest details, to optimize the living spaces, which are highlighted by generous natural light, particularly through the beautiful openings to the outside and the orientation of the buildings. The interior distributions are functional and optimal, offering real, pleasant rooms to live in, in every season. This project also gives future owners the opportunity to personalize their new home and choose the finishes.The location is ideal and offers a very comfortable proximity to all amenities. The village center is 3 minutes away, offering shops, schools, supermarkets (Coop), restaurants, doctors, sports fields, leisure activities, TL bus lines, etc. A new school will be created within a 5-minute walk, practical and easy for children. A new TL bus stop (extension of line 21) will be installed just a few steps from the neighborhood, allowing direct access to Lausanne via the Blécherette and ensuring a direct connection to the future M3 and the CFF train station. The highway is very easy to access, as is the city of Lausanne, whose center is less than 10 minutes away.... And if it were finally the opportunity to buy the home of your dreams? PERMIT IN FORCE!Start of construction planned for summer 2026. Sales lots:Studio from Frs 490'000.-2.5 rooms from Frs. 730'000.-3.5 rooms from Frs. 960'000.-4.5 rooms from Frs. 1'290'000.-5.5 rooms from Frs. 1'540'000.-Parking spaces extra.For more information, visit the project website: https://mille52.ch/proximmo/ Our opinion:- Creation of a new, modern, and human-scale neighborhood- Minergie-P certified buildings with Homsphere system, ecological and efficient for minimal costs- Priority given to green spaces and quality of life (relaxation areas, playgrounds, underground vehicles, soft mobility, ...)- TL bus (line 21) accessible on foot, direct connection to Lausanne, to M3, and to CFF train station- Short-term value increase, easy to rent, secure investment, high value added- Permit in force, start of construction for summer 2026 Let's take the time to meet. Simply.--------Files, information, and visit on request by sending us your complete contact details by email.Sébastien Pannatiersebastien@proximmo.ch079 513 11 63andToni Scuderitoni@proximmo.ch079 205 32 47PROXIMMO SàrlReal estate agency021 351 08 080840 111 222info@proximmo.chwww.proximmo.ch--------All our offers and promotions are visible here:https://proximmo.ch/en/buy--------Are you planning to sell your property?Contact us without obligation for a free estimate of your property.www.proximmo.ch

  • Balcony / Terrace
  • Garage
  • Elevator
Sébastien Pannatier

Sébastien Pannatier

Directeur adjoint & Ventes

1 / 5
  • Balcony / Terrace
  • Garage
  • Elevator
2.5 rooms59m²CHF 760,000.–
Top
Nouveau quartier, 1052 Le Mont-sur-Lausanne

LAST 2.5 ROOMS AVAILABLE - CONSTRUCTION PROJECT STARTED!

Discover the "Mille52" project, a new, vibrant, ecological, and practical neighborhood, just minutes from all amenities. Ideally located, less than 10 minutes from the hypercenter of Lausanne, this superb promotion offers 65 apartments for sale with a wide choice of typologies for all types of buyers. Just a stone's throw from the TL bus, schools, and shops, these quality and functional properties will meet the expectations of first-time buyers, seniors, families, and investors.The neighborhood is entirely composed of Minergie-P buildings, heated by geothermal heat pumps, allowing for geocooling, and meets the criteria of quality, safety, and comfort of the most demanding buyers. It has been designed with a global approach to the daily life of residents, considering the various challenges of sustainability, in a spirit of independence and optimality. To ensure a green and natural environment, numerous trees will be planted and most exterior surfaces will be vegetated.The apartments have been perfectly configured and intelligently designed down to the smallest detail to optimize living spaces, highlighted by generous natural lighting, particularly thanks to the beautiful openings to the outside and the orientation of the buildings. The interior distribution is functional and optimal, offering real, pleasant rooms to live in every season. This project also gives future owners the possibility to personalize their new home and choose the finishes.The location is ideal and offers a very comfortable proximity to all amenities. The village center is 3 minutes away, offering shops, schools, supermarkets (Coop), restaurants, doctors, sports fields, leisure activities, TL bus lines, etc. A new school will be created within 5 minutes' walk, practical and easy for children. A new TL bus stop (extension of line 21) will be installed a few steps from the neighborhood, allowing direct access to Lausanne via the Blécherette and ensuring a direct connection to the future M3 and the CFF station. The highway is very easy to access, as is the city of Lausanne, whose hypercenter is less than 10 minutes away.... And if it were finally the opportunity to buy the home of your dreams? PERMIT IN FORCE!Construction start planned for summer 2026. Sales lots:Studio from Fr. 490,000.-2.5 rooms from Fr. 730,000.-3.5 rooms from Fr. 960,000.-4.5 rooms from Fr. 1,290,000.-5.5 rooms from Fr. 1,540,000.-Parking spaces extra.For more information, visit the project website: https://mille52.ch/proximmo/ Our opinion:- Creation of a new, modern, and human-scale neighborhood- Minergie-P buildings with Homsphere system, ecological and efficient for minimal costs- Priority given to green spaces and common living quality (relaxation areas, playground, underground vehicles, soft mobility, ...)- TL bus (line 21) accessible on foot, direct connection to Lausanne, M3, and CFF station- Short-term value increase, easy to rent, secure investment, high value added- Permit in force, construction start planned for summer 2026 Let's take the time to meet. Simply.--------Files, information, and visit on request by sending us your complete contact details by email.Sébastien Pannatiersebastien@proximmo.ch079 513 11 63andToni Scuderitoni@proximmo.ch079 205 32 47PROXIMMO SàrlReal estate agency021 351 08 080840 111 222info@proximmo.chwww.proximmo.ch--------All our offers and promotions are visible here:https://proximmo.ch/en/buy--------Are you planning to sell your property?Contact us without obligation for a free evaluation of your property.www.proximmo.ch

  • Balcony / Terrace
  • Garage
  • Elevator
Sébastien Pannatier

Sébastien Pannatier

Directeur adjoint & Ventes

1 / 18
  • Parking space
  • Balcony / Terrace
  • Garage
  • +4
7.5 rooms207m²CHF 2,155,000.–
Chemin de la Viane, 1052 Le Mont-sur-Lausanne

Large Minergie villa with 7 rooms, high-end features, swimming pool

Following the success of phase 1, we are launching the Viane 2 project with two large Minergie-labelled villas located between two tree-lined communal paths. This new residential area of villas, situated on Chemin de la Viane, will welcome a population seeking modern infrastructure close to the city.Villa A: CHF 2'155'000.- including veranda, garage box, and outdoor parking spaces; the swimming pool, jacuzzi, and pergola are optional. Virtual 360-degree video visit of the villa: https://votrecourtier.ch/viane2/Villa B (south-east) has been sold.Prioritizing high-end features with good finishes and built with quality materials, these two villas will seduce you with the generosity of their spaces and volumes. Labelled Minergie, they will offer the maximum of modern comfort at very reduced energy and maintenance costs.The large veranda will extend your dining room and be adjacent to the living room with a fireplace. On the first floor, 3 bedrooms including 1 master room with dressing room and private shower room. A bathroom is planned giving access to the two children's rooms. On the top floor, 2 large rooms and a bathroom can serve as an office, living room, or small suite for guests. The semi-detached villas being totally independent of each other, each benefits from its own heating system and counters. A large room in the basement can be nicely arranged as a home cinema, fitness room, or second living room. An opening with a sliding window will allow access to a light well with a cover letting natural light into the room.Each future owner will be able to personalize their house thanks to a wide choice of materials (kitchens, bathrooms, parquet, tiling, etc.). Appointments can be proposed after a firm reservation to determine your wishes.Generous outdoor spaces, carefully maintained and tree-lined, will offer you maximum privacy. To guarantee your independence, no shared spaces are planned. Each villa is truly independent. A garage box and an uncovered parking space are included in the price, with the possibility of numerous outdoor parking spaces that will facilitate the visit of your loved ones.The commune of Mont-sur-Lausanne is very well connected to the large agglomerations and has all the urban infrastructures such as a wide range of shops, school centers, private schools, public transport, nursing homes, as well as many socio-cultural activities nearby. The schools in Mont-sur-Lausanne cover the entire curriculum from kindergarten to the end of secondary school (Harmos 1H to 11H):Link: https://www.lemontsurlausanne.ch/vivre-au-mont/ecolesFor all information about the commune of Mont-sur-Lausanne and its infrastructures: https://www.lemontsurlausanne.ch/accueil Tax rate of 73.5%

  • Parking space
  • Balcony / Terrace
  • Garage
  • +4
Alexandre Mirfassihi

Alexandre Mirfassihi

Expert en estimations immobilières avec brevet fédéral

Travel time
-
1 / 13
  • Balcony / Terrace
  • Garage
9 rooms420m²CHF 5,190,000.–
Chemin de la Grangette 82, 1010 Lausanne

Maison de Maître à Lausanne - Élégance Intemporelle et Parc Privé

Située sur les hauteurs verdoyantes de Lausanne, cette élégante maison de Maître, érigée en 1912 et inscrite à l'inventaire des monuments et sites du canton de Vaud en note 4, incarne un art de vivre raffiné et intemporel.Dans un cadre urbain rare, elle bénéficie d'un vaste parc plat et paysager de 2'550 m², véritable écrin de verdure garantissant une intimité absolue.Dès l'entrée, le ton est donné : beaux volumes, hauts plafonds et matériaux nobles définissent cette propriété de caractère. Entièrement rénovée avec soin en 2008 et 2015, elle marie harmonieusement le confort contemporain au respect du patrimoine architectural. Offrant environ 420 m² habitables sur trois niveaux, la propriété séduit par la fluidité de ses espaces et sa lumière traversante.Le rez-de-chaussée s'ouvre sur une belle entrée dotée d'une cheminée, menant vers un séjour chaleureux et lumineux, pensé comme un cocon familial. La cuisine de style provençal, baignée de lumière naturelle, s'ouvre généreusement sur le jardin et prolonge l'invitation à la convivialité. En enfilade, la salle à manger.Attenante mais indépendante, une aile de 38 m² constitue un véritable atout. Elle peut être aménagée en studio, espace de travail, salle de réception ou suite d'invités. Dotée de sa propre chambre à l'étage, elle offre une flexibilité précieuse.À l'étage, la suite parentale de 29 m² est un havre de paix, complétée par deux dressings et une salle de bains élégante. Une seconde chambre avec salle de bains privative vient enrichir ce niveau, idéal pour la vie de famille ou les invités.Les combles, aménagés en espace nuit, accueillent trois chambres spacieuses (16 m² et deux de 17 m²), chacune avec une salle de bains.À l'extérieur, le parc entièrement clôturé et soigneusement arboré crée une atmosphère unique. Une piscine avec terrasse prolonge les beaux jours dans un décor digne d'une maison de campagne.Un double garage et plusieurs places extérieures complètent ce bien d'exception.Located in the green hills above Lausanne, this elegant mansion, built in 1912 and listed in the inventory of monuments and sites of the canton of Vaud under note 4, embodies a refined and timeless art of living.In a rare urban setting, it benefits from a vast flat landscaped park of 2,550 m², a veritable green oasis guaranteeing absolute privacy.The tone is set as soon as you enter: beautiful volumes, high ceilings and noble materials define this characterful property. Completely renovated with care in 2008 and 2015, it harmoniously combines contemporary comfort with respect for architectural heritage. Offering approximately 420 m² of living space on three levels, the property charms with its fluid spaces and natural light.The ground floor opens onto a beautiful entrance hall with a fireplace, leading to a warm and bright living room, designed as a family cocoon. The Provençal-style kitchen, bathed in natural light, opens generously onto the garden and extends the invitation to conviviality. Adjacent to this is the dining room.Adjoining but independent, a 38 m² wing is a real asset. It can be converted into a studio, workspace, reception room or guest suite. With its own bedroom upstairs, it offers valuable flexibility.Upstairs, the 29 m² master suite is a haven of peace, complete with two dressing rooms and an elegant bathroom. A second bedroom with en-suite bathroom completes this level, ideal for family life or guests.The attic, converted into a sleeping area, accommodates three spacious bedrooms (16 m² and two 17 m²), each with a bathroom.Outside, the fully enclosed and carefully landscaped grounds create a unique atmosphere. A swimming pool with terrace extends the sunny days in a setting worthy of a country house.A double garage and several outdoor parking spaces complete this exceptional property.

  • Balcony / Terrace
  • Garage
Claudio Betti

Claudio Betti

Partner

Travel time
-
1 / 12
  • Parking space
  • Balcony / Terrace
  • Pets allowed
  • +2
4.5 rooms115m²CHF 1,250,000.–
Lausanne 27, 1000 Lausanne 27

Contemporary crossing attic with large balcony and unobstructed view

Located in a privileged environment, in immediate proximity to the forest and natural spaces, this magnificent 4.5-room attic will seduce lovers of calm, light, and contemporary comfort. In excellent condition, it presents itself today as a like-new property, ready to welcome its future owners without any work to be done. Crossing and bathed in natural light throughout the day, the apartment offers generous volumes as well as a warm and elegant atmosphere. The living area, spacious and convivial, opens onto a vast habitable balcony, allowing you to fully enjoy the beautiful days in a peaceful setting and without vis-à-vis. The unobstructed view provides a real sense of space and intimacy, rare for this type of property. The interior architecture, resolutely contemporary, highlights purified lines and current quality materials. The rooms benefit from beautiful brightness and a harmonious distribution, ideal for a family as well as for a couple looking for a comfortable and functional living space. This property also stands out for its excellent energy performance thanks to its energy certificate B/B, guaranteeing controlled consumption and optimal comfort in all seasons. A rare opportunity to live in an attic that combines modernity, tranquility, and proximity to nature, while enjoying a practical and privileged living space.Exact address available after registration on neho.ch.YOU WISH TO VISIT? PLEASE REGISTER FIRST: https://neho.ch/b/1000-26-3

  • Parking space
  • Balcony / Terrace
  • Pets allowed
  • +2
David Damiano

David Damiano

Agent local

1 / 13
  • Parking space
  • Balcony / Terrace
  • Garage
6.5 rooms203m²CHF 1,850,000.–
Epalinges, 1066 Epalinges

Quartier paisible situé en lisière d'une forêt

Découvrez cette belle maison familiale, idéalement située dans un quartier calme et ensoleillé, offrant un espace de vie à la fois agréable et pratique.En excellent état général, cette propriété se distingue par l'emploi de matériaux de qualité, apportant une touche de charme à l'ensemble.Elle propose cinq chambres généreuses, dont deux bénéficient de leur propre salle de douche attenante.De plus, un sous-sol aménagé offre une pièce supplémentaire, idéale pour un bureau, une salle de jeux ou une salle de sport, selon vos besoins.Profitez d'un cadre paisible, loin du tumulte de la ville, tout en restant à proximité des commodités et services essentiels.Ne manquez pas cette occasion unique d'acquérir cette maison, combinant confort, qualité et sérénité, pour créer de merveilleux souvenirs en famille. Contactez-nous dès maintenant pour organiser une visite!Adresse exacte disponible après inscription sur neho.ch.VOUS SOUHAITEZ VISITER ? MERCI DE BIEN VOULOIR VOUS INSCRIRE D'ABORD : https://neho.ch/b/1066-24-19Discover this beautiful family home, ideally located in a quiet, sunny neighborhood, offering a living space that's both pleasant and practical.In excellent overall condition, this property is distinguished by the use of quality materials, bringing a touch of charm to the whole.It offers five generous bedrooms, two of which benefit from their own en suite shower room.In addition, a finished basement offers an extra room, ideal for an office, games room or gym, depending on your needs.Enjoy a peaceful setting, far from the hustle and bustle of the city, yet close to essential amenities and services.Don't miss this unique opportunity to acquire this home, combining comfort, quality and serenity, to create wonderful family memories. Contact us today to arrange a viewing!Exact address available upon registration on neho.ch.INTERESTED IN VISITING THE PROPERTY? PLEASE REGISTER FIRST : https://neho.ch/b/1066-24-19

  • Parking space
  • Balcony / Terrace
  • Garage
Nicolas Pivin

Nicolas Pivin

Agent local

Suggested properties for you based on search results

Other interesting objects