41 results - Buy a new build apartment: District Laufenburg

1 / 8
2.5 rooms66m²CHF 550,000.–
Dorfstrasse 21, 5082 Kaisten

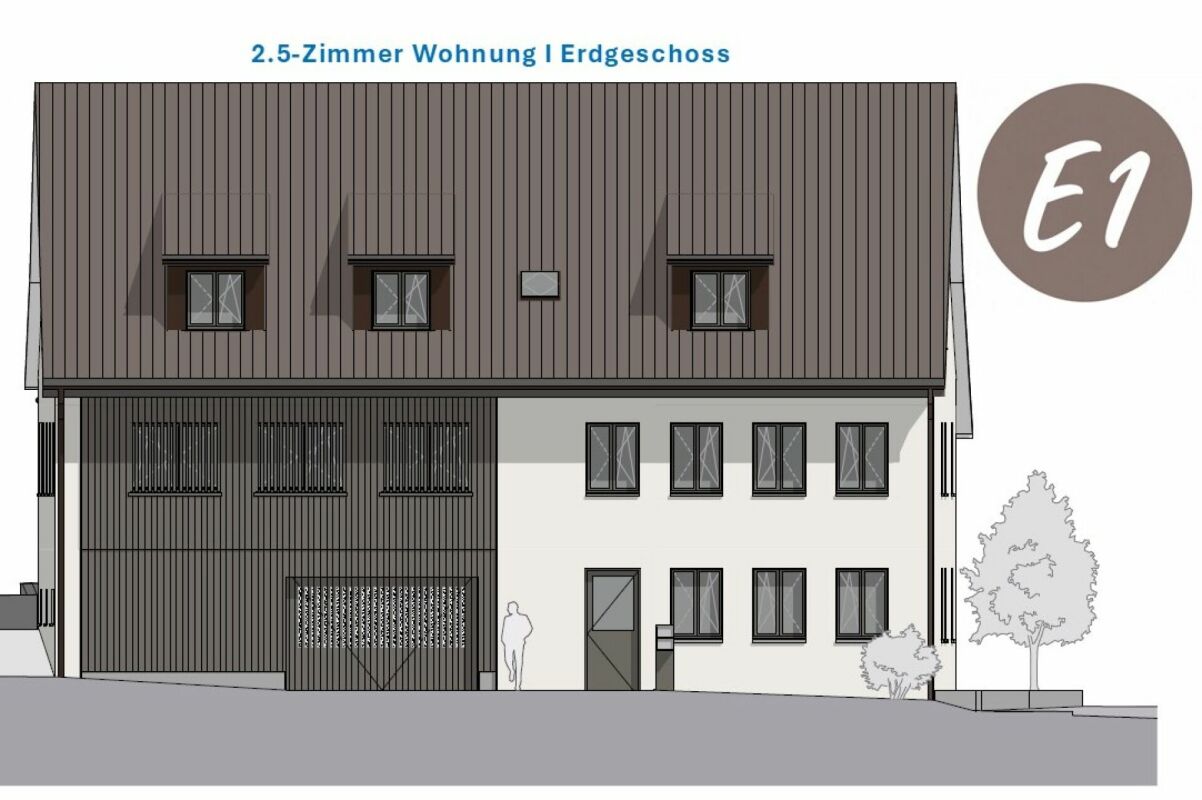
Multi-family house "Bachblick" - Ground floor apartment

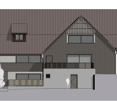
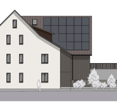
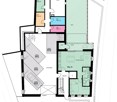
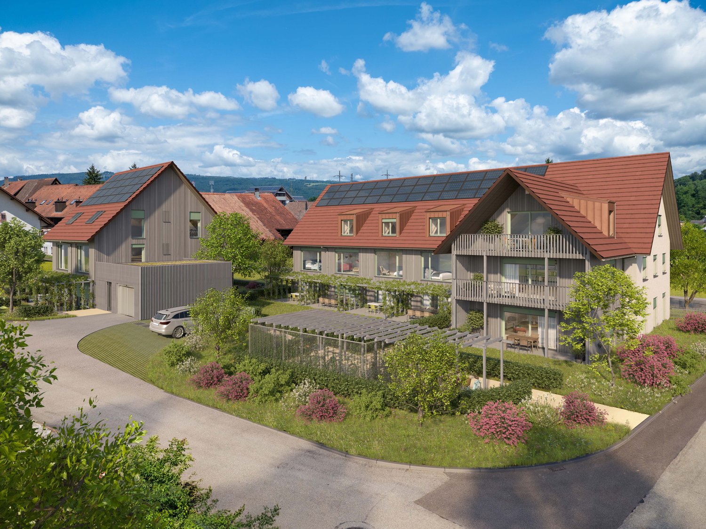
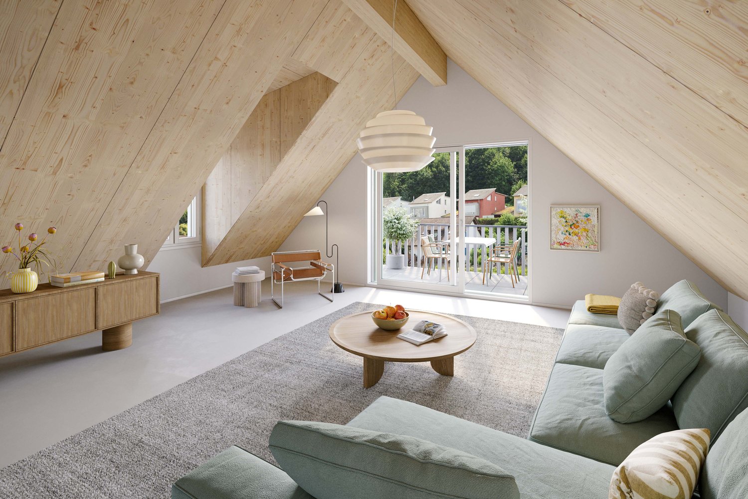
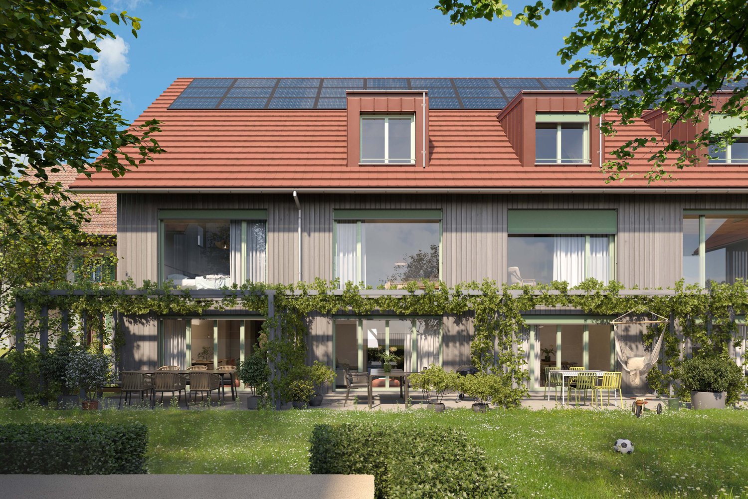
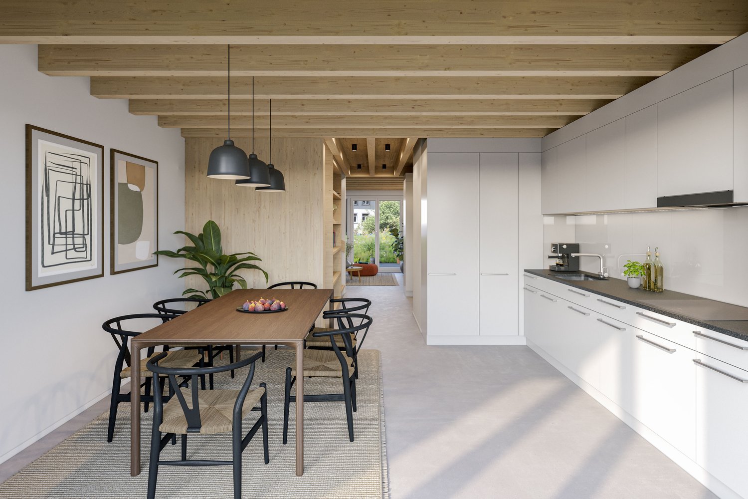
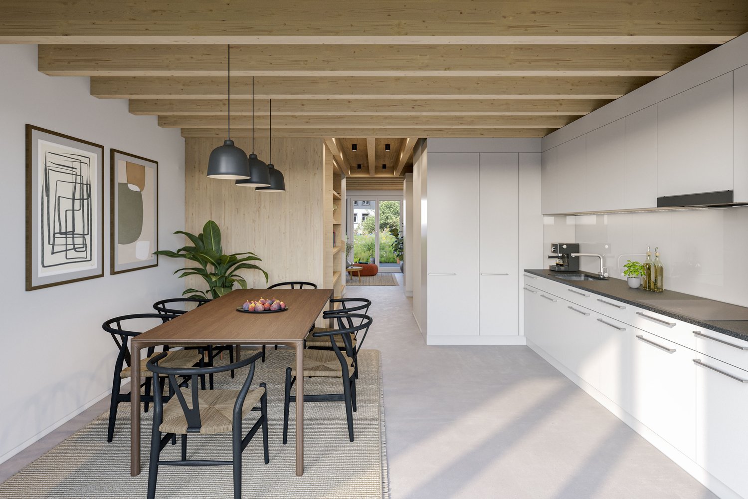
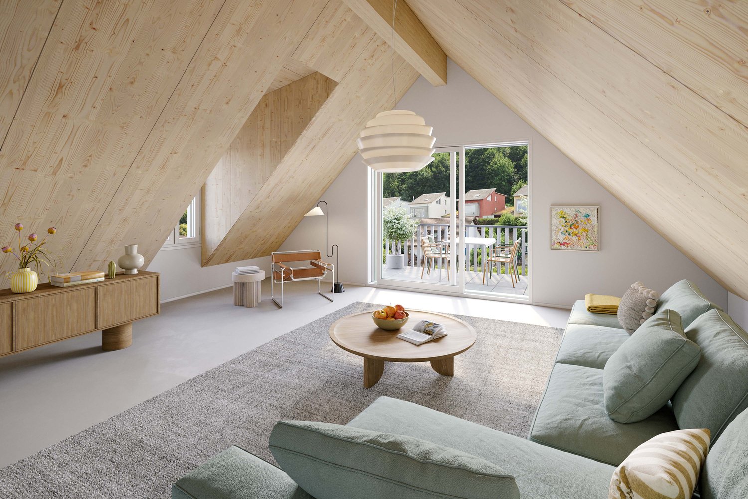
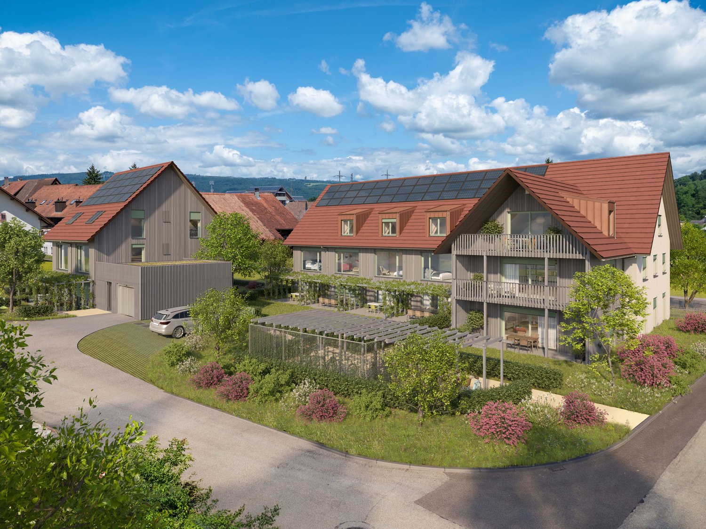
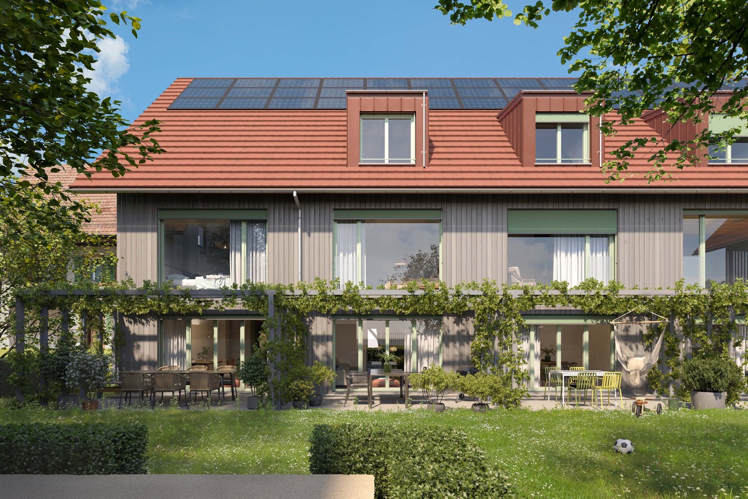
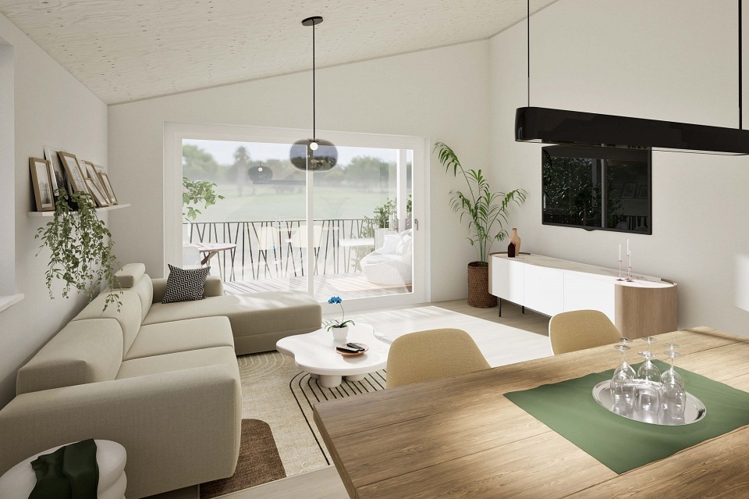
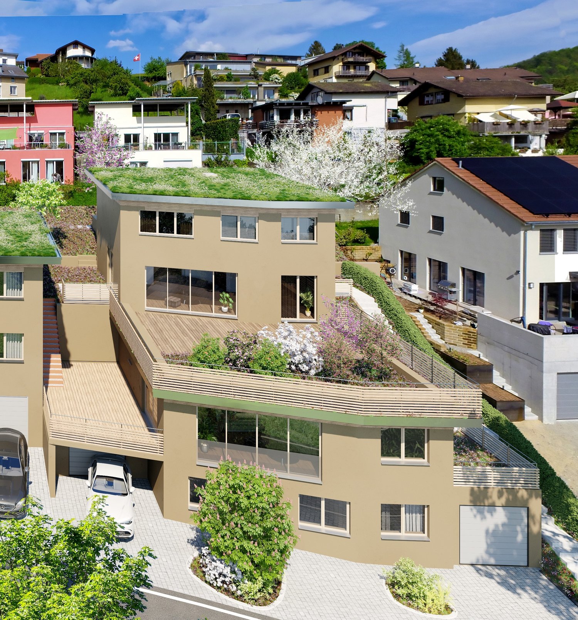
Multi-family house "Bachblick"The newly planned multi-family house "Bachblick" with four residential units is located in the village center of Kaisten. The architecture of the new building consciously references the formal language of the former historic building at this location. This creates a building that combines modernity with history.The bedrooms of all residential units are oriented towards the cooler north side, while the living areas open towards the sunny south side.From the spacious outdoor areas, you can enjoy the sound of the Kaisterbach stream. Parking is available in the ground-level parking garage, which is directly connected to the staircase.Look forward to an energy-efficient construction method according to the latest standards with a air-water heat pump, comfortable underfloor heating, and excellent sound insulation. Spacious wood-metal windows with triple glazing provide bright living rooms and a pleasant living climate.The stylish kitchens are equipped with high-quality appliances and offer an individual selection budget. You also benefit from attractive selection options for floor coverings, sanitary appliances, and other interior fittings, and can design your new home according to your personal ideas. Spacious terraces, seating areas, or arbors round off the attractive offer.Your highlights at a glance • Sustainable construction method according to modern energy standards • Air-water heat pump & underfloor heating • High-quality kitchens and individual construction options • Triple-glazed wood-metal windows • Elevator and barrier-free access • Own washing machine and dryer in each apartment • Preparation for e-mobility • Quiet, natural location with attractive outdoor areas • Expected move-in date: Summer 2027 Construction progress [July 2026] The raw construction of the ground and upper floor, including the ceiling above the upper floor, has already been completed. The roof floor and the Kehl floor will follow in August 2026, so that the raw construction will be completed by the end of August 2026.Another important milestone is already imminent: The erection of the roof truss is scheduled for mid-September 2026.

Travel time
-
1 / 6
4.5 rooms110m²CHF 820,000.–
Hauptstrasse 40a-d, 5074 Eiken

FiloVerde - Space for Moments. Reason to Stay

Are you looking for a home in a central location with a family-friendly environment? Then an ownership apartment in the FiloVerde development might be exactly what you're looking for.The project:- Modern 3.5- and 4.5-room ownership apartments- Flexible floor plans and well-thought-out room layout with plenty of daylight- Wooden facades and durable ecological materials- Private seating areas and balconies for relaxing time in the green- Practical laundry room with its own washing machine and dryer in each apartment- Hot water and heat generation with ecological heat pump system (ground probe)- Photovoltaic system- Underground parking with modern car lift- Planned move-in date: Winter 2027/2028The location:- The development is located in a central area of the village- Shopping opportunities and various restaurants are easily accessible on foot- Kindergarten and primary school within a few minutes' walk- Secondary school and high school in the neighboring towns of Frick and Stein AG- Diverse leisure activities and idyllic local recreation areas- Excellent connection to public transportation and the road network For more information, please visit our project website: www.filoverde.chDo you have questions or would you like personal advice?Don't hesitate to contact us - we look forward to your call at 056 203 50 17.We would be happy to send you the detailed project brochure and look forward to getting to know you better in a personal conversation.

Travel time
-
1 / 6
3.5 rooms108m²CHF 790,000.–
Hauptstrasse 40a-d, 5070 Frick

Filo Verde - where life branches out anew

Are you looking for a home in a central location with a family-friendly environment? Then an apartment in the FiloVerde development might be exactly what you're looking for.The project:- Modern 3.5- and 4.5-room apartments- Flexible floor plans and well-thought-out room layout with plenty of daylight- Wooden facades and long-lasting ecological materials- Private seating areas and balconies for relaxing time in the green- Practical laundry room with own washing machine and dryer in each apartment- Hot water and heat generation with ecological heat pump system (ground probe)- Photovoltaic system- Underground parking with modern car lift- Planned move-in date: winter 2027/2028The location:- The development is located in a central area of the village- Shopping opportunities and various restaurants are easily accessible on foot- Kindergarten and primary school within a few minutes' walk- Secondary school and high school in the neighboring towns of Frick and Stein AG- Diverse leisure activities and idyllic recreational areas- Excellent connection to public transport and road network For more information, please visit our project website: www.filoverde.chDo you have questions or would you like personal advice?Don't hesitate to contact us - we look forward to your call at 056 203 50 17.We would be happy to send you the detailed project brochure and look forward to getting to know you better in a personal conversation.

Travel time
-
1 / 6
5.5 rooms147m²CHF 980,000.–
Buchhaldenweg 2 + 4, 5070 Frick

FiloVerde - Space for Moments. Reason to Stay

Are you looking for a home in a central location with a family-friendly environment? Then a semi-detached or terraced house in the FiloVerde development might be exactly what you're looking for.The project:- Modern 5.5-room semi-detached and terraced houses- Flexible floor plans and well-thought-out room layout with plenty of daylight- Wooden facades and durable ecological materials- Private seating areas and gardens for relaxing time in nature- Spacious basement and technical rooms with own washing machine / dryer- Hot water and heat generation with ecological heat pump system (ground probe)- Photovoltaic system- Underground parking with modern car lift- Planned move-in date: Winter 2027/2028The location:- The development is located in a central area of the village- Shopping opportunities and various restaurants are easily accessible on foot- Kindergarten and primary school within a few minutes' walk- Secondary school and high school in the neighboring towns of Frick and Stein AG- Diverse leisure activities and idyllic recreational areas- Excellent connection to public transport and road network For more information, please visit our project website: www.filoverde.chDo you have questions or would you like personal advice?Don't hesitate to contact us - we look forward to your call at 056 203 50 17.We would be happy to send you the detailed project brochure and look forward to getting to know you better in a personal conversation.

1 / 6
5.5 rooms162m²CHF 1,190,000.–
Buchhaldenweg 2 + 4, 5074 Eiken

Filo Verde - where life branches out anew

Are you looking for a home in a central location with a family-friendly environment? Then a semi-detached or terraced house in the FiloVerde development might be exactly what you're looking for.The project:- Modern 5.5-room semi-detached and terraced houses- Flexible floor plans and well-thought-out room layout with plenty of natural light- Wooden facades and durable ecological materials- Private seating areas and gardens for relaxing time in nature- Spacious basement and technical rooms with own washing machine / dryer- Hot water and heat generation with ecological heat pump system (ground probe)- Photovoltaic system- Underground parking with modern car lift- Planned move-in date: Winter 2027/2028The location:- The development is located in a central area of the village- Shopping facilities and various restaurants are easily accessible on foot- Kindergarten and primary school within a few minutes' walk- Secondary school and high school in the neighboring towns of Frick and Stein AG- Diverse leisure activities and idyllic recreational areas- Excellent connection to public transport and road network For more information, please visit our project website: www.filoverde.chDo you have questions or would you like personal advice?Don't hesitate to contact us - we look forward to your call at 056 203 50 17.We would be happy to send you the detailed project brochure and look forward to getting to know you better in a personal conversation.

Travel time
-
1 / 4
4.5 rooms115m²CHF 995,000.–
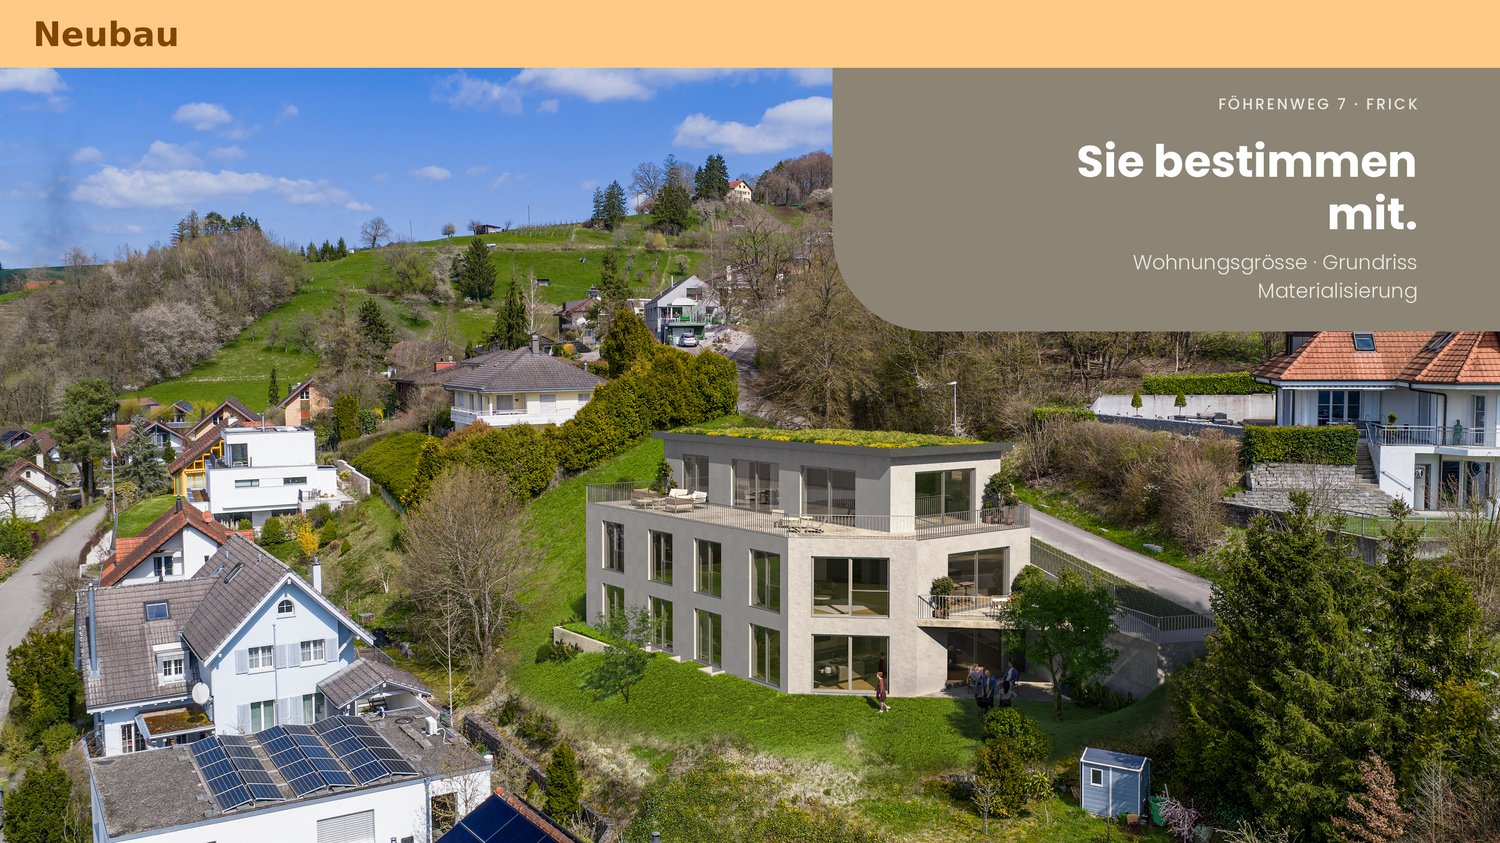
Föhrenweg 7, 5070 Frick

Residential property on a sunny southwest slope with unobstructable panoramic views

Highlights - Modern approved new construction project - Exclusive residential building with three apartments - Unobstructable views (already from the garden apartment) - Building envelope with outstanding heat and cold protection - Spacious outdoor areas (balcony, seating area, terrace, garden areas) - Individually designable floor plans - High-quality materials (generous budget amounts) - Reference projects are available The Project - Flexible floor plans from 1.5 to 5.5 rooms or 115m2 to 153m2 living space - Bright, spacious, and harmoniously designed rooms - Floor-to-ceiling windows - Living/dining area with open kitchen of over 55m2 living space - Modern technology and efficient building envelope - 14m2 hobby/basement room per apartment - 2 uncovered outdoor parking spaces per apartment can be purchased The Apartments Detailed information about the apartments can be found under the specified links. Overall Project https://gmx.avendo.ch/immo/45070FO701 Penthouse apartment with 115m2 living space; 1.5 to 4.5 rooms possible; 90m2 terrace and 22m2 garden seating area https://gmx.avendo.ch/immo/15070FO707 Apartment with 138m2 living space; 1.5 to 4.5 rooms; 16m2 balcony https://gmx.avendo.ch/immo/15070FO708 Garden apartment with 152m2 living space; 1.5 to 4.5 rooms; 16m2 covered seating area and 150m2 garden area https://gmx.avendo.ch/immo/15070FO709 NEW ALSO POSSIBLE: We would be happy to present these to you in detail. Apartment with 115m2 living space; 1.5 to 3.5 rooms; 16m2 balcony, CHF995'000 Penthouse apartment with 137m2 living space; 1.5 to 5.5 rooms; 90m2 terrace and 22m2 garden seating area, CHF1'505'000 The Location - At the foot of the Frickberg in Frick - Quiet neighborhood street (cul-de-sac) on Föhrenweg - Center and bus stop are easily accessible on foot - Kindergartens, day care, primary and secondary schools in the municipality - Secondary schools like Kantis in Stein, Baden, Wettingen, Aarau - Diverse leisure activities (golf, tennis, swimming pool, football, etc.) - Embedded in the regional nature park ("Jurapark") - Top transportation links with public and private transport to Basel and Zurich Have we sparked your interest? - We would be happy to present our construction project to you in detail without obligation - We look forward to your contact: info@jado.ch

Travel time
-
1 / 16
4.5 rooms112m²CHF 869,000.–
5063 Wölflinswil

Modern 4.5-room attic apartment with large balcony – living in a prime location

Here, your dream of owning a home could soon come true.Welcome to this high-quality 4.5-room attic apartment on the 2nd floor of a modern multi-family house from 2025. In a quiet, sunny location and directly adjacent to the agricultural zone and the recreational area, you can expect a home that combines modern living with nature and relaxation.With 112 m² of living space and a total area of 153 m², the apartment impresses with a well-thought-out floor plan, bright rooms, and high-quality interior design. The spacious, floor-to-ceiling windows let in plenty of daylight and create a bright, friendly atmosphere.The heart of the apartment is the openly designed living, dining, and kitchen area. Here, modern design, high-quality materials, and generous spatial design come together. The stylish kitchen with plenty of storage space and high-quality appliances blends harmoniously into the living area and offers the ideal framework for cozy evenings, social hours with friends, or family life.A special highlight is the 27.5 m² large balcony. Here, you can enjoy sunny hours, a beautiful view of the surrounding greenery, and the tranquility of nature – the perfect place to relax.The apartment has three spacious bedrooms that can be used flexibly as children's rooms, home offices, or guest rooms. Two modern bathrooms offer additional comfort and ensure a relaxed daily routine.In practical terms, this apartment also convinces on all counts. In the basement, there is a spacious cellar compartment with approximately 14.5 m² and a communal laundry room. The apartment has its own washing tower for exclusive use. Thanks to the elevator, you can easily and barrier-free reach your apartment from the parking garage.The apartment includes two parking spaces in the parking garage, which can be purchased for an additional CHF 35,000.– each.The highlights at a glance • Exclusive 4.5-room attic apartment • Year of construction 2025 • 112 m² living space / 153 m² total area • Bright rooms thanks to floor-to-ceiling windows • Open living, dining, and kitchen area with high-quality design • Spacious balcony with 27.5 m² and beautiful views of the surrounding greenery • Three spacious bedrooms • Two modern bathrooms • Barrier-free construction • Elevator from the parking garage to the residential floor • Cellar compartment (approx. 14.5 m²) • Two parking spaces in the parking garage à CHF 35,000.– • Family-friendly residential area • Pets welcome Living where others spend their free timeWölflinswil is one of the most popular residential communities in the upper Fricktal and delights with its natural location and high quality of life. Surrounded by green meadows, gentle hills, and extensive forests, the community offers ideal conditions for those who appreciate peace and relaxation.Despite its quiet location, Wölflinswil has an excellent infrastructure. In the village, there is a Volg with a post office, an ATM, further shopping facilities, and an outdoor pool for the summer months. The primary school is located in the village, while the upper school is attended in the nearby town of Frick. Numerous clubs ensure an active and vibrant village life.The bus stop Wölflinswil Unterdorf can be reached in about 2 walking minutes, the Volg in about 6 minutes, and the primary school in about 12 minutes. The surrounding centers are also quickly accessible by car or public transportation.Your new home is waiting for youExperience modern living in a unique location, where peace, nature, and living comfort perfectly harmonize. We are happy to provide you with further information or a personal viewing. We look forward to your contact.


New building
1 / 8
3.5 rooms114m²CHF 895,000.–
Forellenweg 7, 5070 Frick

3.5-room attic apartment with balcony for sale in Frick

On Forellenweg in Frick, a multi-family house with five condominiums is being built. This 3.5-room attic apartment offers couples a spacious living solution with modern home technology, an elevator, and a private outdoor area. The apartment has a net living area of 113.8 m² and is one of five units in the new construction project "Am Forellenweg".Living and equipmentThe openly designed living/dining/kitchen area forms the center of the apartment and creates space for shared living, working from home, and guests. The room offer is supplemented by private retreat areas. The 11.8 m² large balcony extends the living area outdoors and offers space for a table and a lounge. The kitchen is newly and functionally planned. The bathroom is equipped with a bathtub and shower according to the floor plan. A controlled apartment ventilation system supports modern living comfort.New building and home technologyAn air-water heat pump and underfloor heating provide modern heat supply. Windows and building envelope meet the new building standard. The elevator connects the floors and enables convenient access to the apartment on the top floor.Location and accessibilityThe apartment is located at Forellenweg 7 in 5070 Frick. Frick train station is approximately 672 m away. The A3 motorway junction is about 1.6 km away and connects Frick to the Basel, Aarau, and Zurich regions. Shopping facilities, schools, and offers for daily needs are available in the municipality. The Jurapark Aargau and the Fricktaler Höhenweg offer recreational opportunities in the surrounding area.Purchase price: CHF 895,000Availability: by arrangement

Travel time
-
New building
1 / 8
5.5 rooms141m²CHF 1,260,000.–
Forellenweg 7, 5070 Frick

5.5-room apartment with 86.2 m² terrace for sale in Frick

At Am Forellenweg 7 in 5070 Frick a multi-family house with a total of five residential units is being built. This 5.5-room apartment is located on the 1st floor and offers families a spacious room layout with short distances and versatile rooms. • Net living area: 141.3 m² • Outdoor area: 86.2 m² • Purchase price: CHF 1’260’000 • Availability: on request The open living, dining and kitchen area forms the center of the apartment. The spacious outdoor area expands the living area and provides space for outdoor stays. Two bathrooms support an efficient family daily life, especially with different daily routines. An elevator accesses the 1st floor and facilitates access with children, strollers and shopping.The apartment is being built as part of the new construction project "Am Forellenweg". A air-water heat pump and underfloor heating provide a modern room climate. The building comprises five residential units and is being newly built. The execution with modern interiors provides a contemporary basis for own use.The location in Frick combines short distances in everyday life with good traffic connections. Frick train station is approximately 672 m away; among other things, the Basel S1 suburban train and fast trains to Basel SBB and Zurich HB operate there. The Frick motorway access is about 1.6 km away. Shopping facilities, services and schools are located in the village center. Kindergartens, primary school and secondary and district school are available in the municipality. The Jurapark Aargau and the Fricktaler Höhenweg offer opportunities for relaxation.The apartment is suitable for families who are looking for several rooms for sleeping, working and playing as well as a spacious outdoor area. The object data does not show any parking spaces.

Travel time
-
1 / 8
3.5 rooms86m²CHF 790,000.–
Forellenweg 7, 5070 Frick

3.5-Room Garden Apartment (New Build) for Sale in Frick

Newly Built Ground Floor Apartment at Forellenweg 7 in FrickThis 3.5-room garden apartment is one of five units in the new construction project "Am Forellenweg" in 5070 Frick. With 85.5 m² of living space, two bedrooms, and two bathrooms, the apartment is particularly suitable for couples looking for a well-utilized floor plan with private outdoor space. • Living Area: Open living, dining, and kitchen area with direct access to the outdoor area, two bedrooms, and an entrance area with storage space. • Bathrooms: Two bathrooms; according to the floor plan and visualizations, one bathroom with a bathtub and a separate shower room. • Outdoor Area: Covered seating area with 23 m² and adjacent private garden with 78.6 m². The apartment is located on the ground floor. • Building and Technology: New construction, five residential units, and elevator. The heating is provided by an air-water heat pump, and the heat distribution is via underfloor heating. The execution is modern and focused on contemporary living comfort. Windows, kitchen, floors, and bathrooms are newly created in the new building. The private garden and the covered seating area extend the living area outdoors and provide space for meals, plants, or outdoor activities.Frick train station is approximately 672 meters away. The highway access is about 1.6 km away. Shopping opportunities and services are available in the town. Frick also offers good public transportation connections and recreational areas in the Jurapark Aargau and the Fricktal.The sales price is CHF 790,000. Availability is by arrangement.

Travel time
-
1 / 8
4.5 rooms104m²CHF 950,000.–
Forellenweg 7, 5070 Frick

4.5-room garden apartment with terrace for sale in Frick

On Forellenweg in Frick, a new construction project with five apartments is being built. The offered 4.5-room garden apartment is located on the ground floor and offers families a clear room layout, short distances, and spacious private outdoor space on one level. The apartment has a net living area of 103.9 m². The open living, dining, and kitchen area forms the central living space and provides access to the covered terrace with 18.8 m². Adjacent is the private garden with approximately 140 m² of space, according to the object data. Several garden accesses support the flexible use of the outdoor area for play, relaxation, and meals outdoors. The room program includes three bedrooms and two wet zones with bathroom/WC and shower/WC. The new building will be constructed in 2026. Modern interiors, new windows, and contemporary surfaces are planned. A water-to-water heat pump in combination with underfloor heating ensures a pleasant room climate. An elevator is available in the multi-family house. The project is designed as a family-friendly residential complex and includes a shared play area. The property is located at Forellenweg 7 in 5070 Frick. Frick train station is approximately 672 m away, and the Frick motorway exit is approximately 1.6 km away. This makes regional transportation connections by train and car easily accessible. Schools, kindergartens, day-care centers, shopping facilities, and leisure activities are located in the municipality. • Purchase price: CHF 950,000 • Net living area: 103.9 m² • Terrace: 18.8 m², covered • Private garden: approximately 140 m², according to object data • Availability: upon request The apartment is suitable for families looking for a new building with modern home technology, two wet zones, and a private garden in Frick.

Travel time
-
New building
1 / 8
5.5 rooms141m²CHF 1,230,000.–
Forellenweg 7, 5070 Frick

5.5-room attic apartment with terrace for sale in Frick

In the new construction project Am Forellenweg in Frick, this spacious 5.5-room attic apartment is being built. The apartment is located on the 2nd upper floor or in the attic of a multi-family house with a total of five apartments. The move-in date is scheduled for 2026; availability will be announced upon request. • Net living area: 140.7 m² • Terrace: 45.5 m² according to object data • Rooms: 5.5 • Bathrooms: 2 • Purchase price: CHF 1'230'000 The open living, dining, and kitchen area forms the central living space of the apartment and offers space for shared family time. Four more rooms enable flexible use as bedrooms, children's rooms, home offices, or guest rooms. Two bathrooms support a well-organized family daily life. The spacious terrace extends the living area outdoors and creates space for meals, play, and relaxation.As a new building, the apartment will be constructed with a modern interior design. The heating system is based on an air/water heat pump, and the heat distribution is via underfloor heating. An elevator in the house facilitates access to the attic apartment and is particularly practical in everyday life with children, strollers, or shopping.The location at Forellenweg 7 in 5070 Frick combines a quiet neighborhood address with good accessibility. Frick train station is approximately 672 meters away and offers InterRegio connections to Basel SBB and Zurich HB, as well as an S-Bahn connection to Basel. The Frick motorway access is about 1.6 kilometers away. In Frick, families have access to kindergarten and day-care structures, as well as primary and secondary schools. Shopping opportunities like Coop, Migros, and the Fricktalcenter A3 complement the infrastructure. The new construction project Am Forellenweg comprises five apartments, offering a manageable living situation.

Travel time
-
1 / 6
131m²CHF 975,000.–
Rhyblick 14 + 16, 4333 Münchwilen AG

According to your wishes: semi-detached house on the edge of the building zone with a view to the Black Forest

Are you looking for a new home where you can realize your ideas and wishes during the expansion? And this directly on the edge of the building zone with a view as far as the eye can see?Object4.5-room semi-detached house, built in 2026/2027, plots 258/393 m², volume 674/770 m, net living area approx. 131 m², secondary areas approx. 61/78 m²Location within MünchwilenThe house is located on the western edge of the building zone of Münchwilen. It is the last plot on Rhyblick-Strasse (cul-de-sac). The view to the Black Forest is unobstructable. Schools, bus stop, SBB train station, and shopping facilities in Stein are within a short distance. The motorway access in Eiken enables good accessibility to the cities of Basel and Zurich.For whom is the object suitable?Both a small family and working couples will find an optimal home here, which they can expand according to their own ideas.Room programGround floor:Living/dining/kitchen 42.1 m²Corridor 12.7 m²Guest toilet 3.1 m²Réduit 4.0 m²Technology/laundry 10.5 m²Basement 15.3/26.3 m²Sitting area 35.6/41.4 m²Upper floor:Room 16.2 m²Room 16.2 m²Room/office 12.3 m²Bathroom/shower/toilet 10.2 m²Entrance/reception 13.5 m²Parking space for 2 cars ExpansionThe complete interior expansion can be selected by you. A generous budget (e.g., kitchen CHF 35,000) is available for this purpose.Special?A building permit is already available for the houses.Interested? We look forward to your inquiry!Do you want to know the value of your property? Our free and non-binding real estate valuation tool will be happy to help you further at https://www.remax.ch/de/immobilien/bewerten

Travel time
-
New building
1 / 7
5.5 roomsCHF 1,060,000.–
4334 Sisseln AG

New construction project Casa Natura - 5.5 room row houses

Houses at a glance - Find your new home here! REFH E5.5 rooms / NWF 159.4 m2 / garden 130.1 m2 / terrace, balcony 34.3 m2 / basement, technology 20.2 m2 / plot 213.5 m2 / courtyard 62.2 m2CHF 1'195'000.-REFH H5.5 rooms / NWF 159.4 m2 / garden 171.3 m2 / terrace, balcony 34.3 m2 / basement, technology 20.2 m2 / plot 254.60 m2 / courtyard 62.2 m2CHF 1'220'000.-Underground parkingParking spaces for CHF 35'000.- each Your comfortable and nature-connected life in the eco-house Your new home Casa Natura is remarkable in many ways. It not only convinces aesthetically but is also a true living space due to its numerous ecological aspects. You yourself benefit from the quiet, little-trafficked environment, the high-quality construction details, the pollutant-free building materials, and the sustainable technical details.Living rooms and bedroomsThe colored, sanded, and sealed anhydrite floor gives your house a modern look that gives every day powerful dynamics. And thanks to the generous window areas, your gaze sweeps almost unhindered outside - for your limitless living pleasure.KitchenThe high-quality kitchen furniture is equally aesthetically appealing and easy to maintain thanks to the artificial resin surfaces. The worktop in natural stone is also attractively designed. The built-in appliances come from renowned manufacturers: glass ceramic cooktop with integrated extractor hood (recirculation), high-level oven, dishwasher, and refrigerator with freezer compartment. If the appliances are not fully integrated, the visible surfaces are made of stainless steel. Of course, we will gladly take into account your individual wishes so that your new dream kitchen becomes a true feel-good zone where you can achieve culinary masterpieces.BathroomThe floor and walls in the wet area are covered with porcelain stoneware tiles. The sanitary appliances are white, the high-quality fittings are chrome-plated. The floor of the shower, which is separated by a glass wall, is also tiled. Here, too, your eyes will appreciate the high-quality and functional built-in appliances from renowned manufacturers with selected designs.BasementThere is space for your washing machine and the ecological heat pump dryer. This keeps your living area free from these daily chores.BalconiesThe approximately eight square meters of the balconies on the upper floor and in the attic are laid out with low-maintenance concrete slabs. The railings in a beautiful design with a filling made of high-quality, durable stainless steel mesh provide transparency and your safety.Outdoor designAs soon as you step outside or onto your terrace, you are greeted by lush greenery. Native wild shrubs frame the entire area. From the approximately 20 square meter large terrace, you step out onto lush lawn and enjoy real quality time in impressive peace. The property is bounded by a hedge. A dense sequence of beautiful garden shrubs forms the natural visual protection to the adjacent neighboring gardens. Thanks to this pleasant arrangement, a wonderful atmosphere of privacy is created.By choosing this forward-looking property, you are also promoting the preservation of an intact environment. Each house is prepared for equipping with a photovoltaic system and uses geothermal energy for heating and hot water generation. The excellently designed building envelope ensures minimal energy consumption and thus also protects the environment. Additionally, your parking space in the underground garage is prepared for the installation of an e-charging station. Multimedia sockets in all living areas connect you to the rest of the world as desired. The intensity of the incoming sunlight is conveniently regulated by the externally located, electrically operated vertical blinds. The ecologically generated warmth is distributed in the rooms via underfloor heating - this also provides pleasant room temperatures in the summer thanks to freecooling.

1 / 6
5.5 rooms162m²Price on request
Buchhaldenweg 2 + 4, 5070 Frick

Filo Verde - where life branches out anew

Are you looking for a home in a central location with a family-friendly environment? Then a semi-detached or terraced house in the FiloVerde development might be exactly what you're looking for.The project:- Modern 5.5-room semi-detached and terraced houses- Flexible floor plans and well-thought-out room layout with plenty of natural light- Wooden facades and durable ecological materials- Private seating areas and gardens for relaxing time in the green- Spacious basement and technical rooms with own washing machine / dryer- Hot water and heat generation with ecological heat pump system (ground probe)- Photovoltaic system- Underground parking with modern car lift- Planned move-in date: winter 2027/2028The location:- The development is located in a central area of the village- Shopping facilities and various restaurants are easily accessible on foot- Kindergarten and primary school within a few minutes' walk- Secondary school and high school in the neighboring towns of Frick and Stein AG- Diverse leisure activities and idyllic recreational areas- Excellent connection to public transport and road network For more information, please visit our project website: www.filoverde.chDo you have questions or would you like personal advice?Don't hesitate to contact us - we look forward to your call at 056 203 50 17.We would be happy to send you the detailed project brochure and look forward to getting to know you better in a personal conversation.

1 / 6
3.5 rooms108m²Price on request
Hauptstrasse 40a-d, 5074 Eiken

Filo Verde - where life branches out anew

Are you looking for a home in a central location with a family-friendly environment? Then an apartment in the FiloVerde development might be exactly what you're looking for.The project:- Modern 3.5- and 4.5-room apartments- Flexible floor plans and well-thought-out room layout with plenty of natural light- Wooden facades and long-lasting ecological materials- Private seating areas and balconies for relaxing time in the green- Practical storage room with its own washing machine and dryer in every apartment- Hot water and heat generation with ecological heat pump system (ground probe)- Photovoltaic system- Underground parking with modern car lift- Planned move-in date: Winter 2027/2028The location:- The development is located in a central area of the village- Shopping facilities and various restaurants are easily accessible on foot- Kindergarten and primary school within a few minutes' walk- Secondary school and high school in the neighboring towns of Frick and Stein AG- Diverse leisure activities and idyllic recreation areas- Excellent connection to public transport and road network For more information, please visit our project website: www.filoverde.chDo you have questions or would you like personal advice?Don't hesitate to contact us - we look forward to your call at 056 203 50 17.We would be happy to send you the detailed project brochure and look forward to getting to know you better in a personal conversation.

Travel time
-
1 / 6
4.5 rooms110m²Price on request
Hauptstrasse 40a-d, 5070 Frick

FiloVerde - Space for Moments. Reason to Stay

Are you looking for a home in a central location with a family-friendly environment? Then an ownership apartment in the FiloVerde development might be exactly what you're looking for.The project:- Modern 3.5- and 4.5-room ownership apartments- Flexible floor plans and well-thought-out room layout with plenty of daylight- Wooden facades and durable ecological materials- Private seating areas and balconies for relaxing time in the green- Practical reduction with own washing machine and tumble dryer in every apartment- Hot water and heat generation with ecological heat pump system (ground probe)- Photovoltaic system- Underground parking with modern car lift- Planned move-in date: Winter 2027/2028The location:- The development is located in a central location in the village- Shopping opportunities and various restaurants are easily accessible on foot- Kindergarten and primary school within a few minutes' walk- Secondary school and cantonal school in the neighboring towns of Frick and Stein AG- Diverse leisure activities and idyllic recreational areas- Excellent connection to public transport and road network For more information, please visit our project website: www.filoverde.chDo you have questions or would you like personal advice?Don't hesitate to contact us - we look forward to your call at 056 203 50 17.We would be happy to send you the detailed project brochure and look forward to getting to know you better in a personal conversation.

Travel time
-
1 / 6
5.5 rooms147m²Price on request
Buchhaldenweg 2 + 4, 5074 Eiken

FiloVerde - Space for Moments. Reason to Stay

Are you looking for a home in a central location with a family-friendly environment? Then a semi-detached or terraced house in the FiloVerde development might be exactly what you're looking for.The project:- Modern 5.5-room semi-detached and terraced houses- Flexible floor plans and well-thought-out room layout with plenty of natural light- Wooden facades and durable ecological materials- Private seating areas and gardens for relaxing time in nature- Spacious basement and technical rooms with own washing machine / dryer- Hot water and heat generation with ecological heat pump system (ground probe)- Photovoltaic system- Underground parking with modern car lift- Planned move-in date: Winter 2027/2028The location:- The development is located in a central area of the village- Shopping facilities and various restaurants are easily accessible on foot- Kindergarten and primary school within a few minutes' walk- Secondary school and high school in the neighboring towns of Frick and Stein AG- Diverse leisure activities and idyllic recreational areas- Excellent connection to public transport and road network For more information, please visit our project website: www.filoverde.chDo you have questions or would you like personal advice?Don't hesitate to contact us - we look forward to your call at 056 203 50 17.We would be happy to send you the detailed project brochure and look forward to getting to know you better in a personal conversation.

Travel time
-
1 / 8
3.5 rooms94m²CHF 750,000.–
Vorstadt, 5072 Oeschgen

New 3.5 room attic apartment - interior design according to your wishes

In Oeschgen on the outskirts of the village, three new 3.5 room apartments (ground floor, upper floor, attic) are being built in a small multi-family house. The property impresses with its sustainable wooden construction, high living comfort and quiet, rural location near the bus stop.The most important facts: - Wooden construction in modern architecture- Only three apartments, one residential unit per floor (ground floor and upper floor apartments already reserved)- ElevatorThe following apartment is still available:3.5 room attic apartment, net living area 93.5 m2, covered balcony 12.1 m2, CHF 750,000.-A parking space in the existing garage can be purchased for CHF 35,000.-Location within Oeschgen:The small multi-family house is located in the middle of the village. The bus stop with connections to Stein and Frick is just a few steps away. The next motorway exits are located in Eiken (towards Basel) and Frick (towards Zurich). Basel can be reached in 25 and Zurich in around 35 minutes by car. Additionally, the nearby SBB train station offers good connections to the major cities. For whom are the objects suitable: The apartments are suitable for both single people and couples of all ages.Interior design: You can expect a high-quality interior design that you can largely design yourself. You can let your wishes and ideas flow in here.Note: Construction starts in July 2026, and the apartments will be ready for occupancy in the summer of 2027.Remark: Interested? We would be happy to provide you with the detailed documents. Do you want to know the value of your property? Our free and non-binding real estate valuation tool will be happy to help you under https://www.remax.ch/de/immobilien/bewerten

Suggested properties for you based on search results

Other interesting objects