







388 results - Properties for sale: District la Broye-Vully

Carlos Tur

Carlos Tur

1 / 11
Carlos Tur

Carlos Tur

  • Parking space
  • Balcony / Terrace
5.5 rooms230m²CHF 1,185,000.–
1525 Seigneux (Valbroye)

Booked!

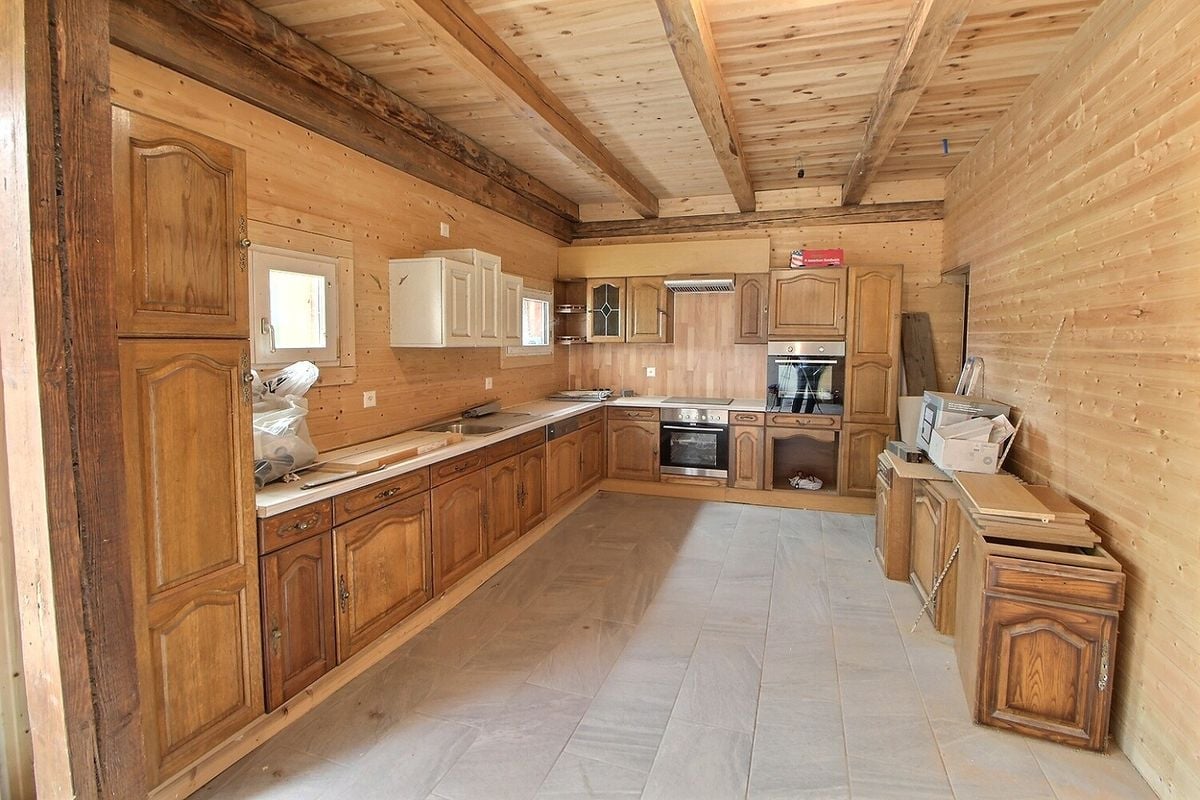
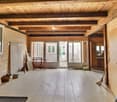
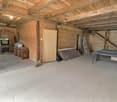
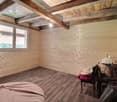
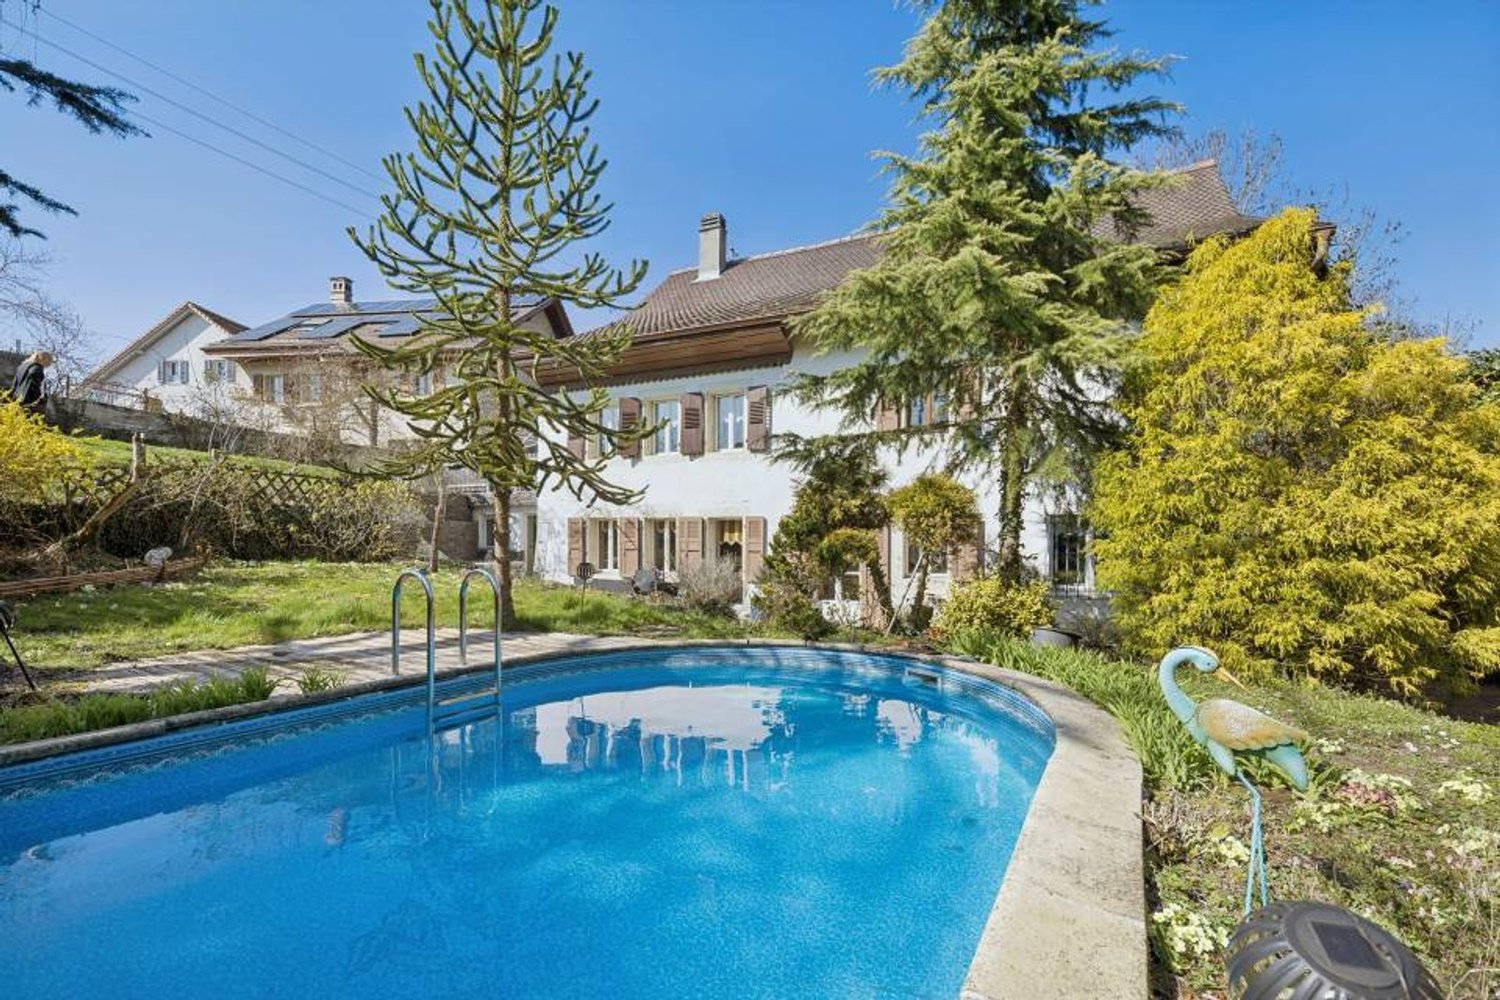
This individual character house combines authenticity and modern comfort in a peaceful and green setting. Entirely renovated with care between 2009 and 2025, it offers generous volumes and a warm atmosphere sublimated by exposed beams and large glazed openings. The atypical interior spaces allow for great freedom of layout thanks to a mezzanine and several modular surfaces that can be adapted to future needs. Currently configured with two bedrooms and an office, it offers strong potential for evolution. The contemporary kitchen, recent technical equipment, and underfloor heating with a heat pump ensure excellent daily comfort. Outside, the covered terrace and carefully maintained garden harmoniously complement this rare property, ideal for lovers of charm and tranquility. Here, no wish remains unfulfilled. Take advantage of it and come convince yourself!This PREMIUM HOMES offer includes: • Quiet village location near Romont • Residential environment • Interior large volumes • Exceptional brightness • Exposed beams • 5.5 rooms on two levels, modular spaces • Authentic finishes • High-end renovations between 2009-2025 • Covered terrace with maintained garden • Treed, bush-enclosed plot • Net living area 200 m² • Gross living area 230 m² • Land area 627 m² • 5 outdoor parking spaces Interested? We would be pleased to show you the property during a non-binding visit!Do you want to sell your house or apartment in complete serenity? We will indicate the current value of your property, discreetly and without commitment!Are you interested in a first, non-binding exchange? Do not hesitate to contact us. We look forward to your contact.

  • Parking space
  • Balcony / Terrace
1 / 13
6.5 rooms329m²CHF 1,290,000.–
1509 Vucherens

A VUCHERENS - magnificent 6.5-room villa with garden

This villa is a little paradise, built on a 902 m2 plot in a quiet residential area of the Vucherens municipality. Its advantages are numerous and difficult to list: 5 beautiful bedrooms, a bright living and dining room, a large veranda and large spaces on the lower floor for an activity that would require a large garage and storage space, partially developed attic with a very large surface area.Built in 2003, it is oriented south and offers more than 150 m2 of living space, ideal for a large (or future large) family.The exteriors have been carefully designed and maintained by the owners to create a true haven of peace and a pleasure for the eyes.The configuration of the property is as follows:Lower floor: • 1 large garage with electric gate that can accommodate a car and a workshop • 3 rooms of approximately 11, 11 and 12 m2 • 1 bathroom with shower, toilet, sink and towel heater • 1 cellar • 1 laundry room with washing machine/dryer and oil heating • 1 cistern room • 1 large storage room Upper floor: • 1 entrance hall • 1 room/office with approximately 11 m2 • 1 room with approximately 19 m2 • 1 bathroom with bathtub, toilet, sink and towel heater • 1 equipped kitchen with several worktops and a pass-through to the dining room • 1 living room with fireplace that extends to a dining room • 1 veranda with 28 m2 and grill Attic: • partially developed attic with large surface area The windows are equipped with insect screens. The exteriors include a flowering garden, a terrace with electric sun protection, a garden shed, many herbs and a vegetable garden.There are several parking spaces in front of the house and a carport.The house has been constantly maintained over the years.Technical information:Windows with PVC double glazing and insect screensmanual shuttersplot area: 902 m2volume: 1146 m3net living area: approximately 155 m2usable area: approximately 330 m2heating: oil, radiators (heating system 2010)For more information and visits, please contact s.grange@infinimmo.ch, tel. 078 639 87 50

1 / 10
5.5 rooms150m²CHF 999,000.–
Impasse Clos-à-Pugin, 1562 Corcelles-près-Payerne

CORCELLES FOR SALE: ADJACENT VILLA OF 5.5 PCS AVAILABLE IMMEDIATELY

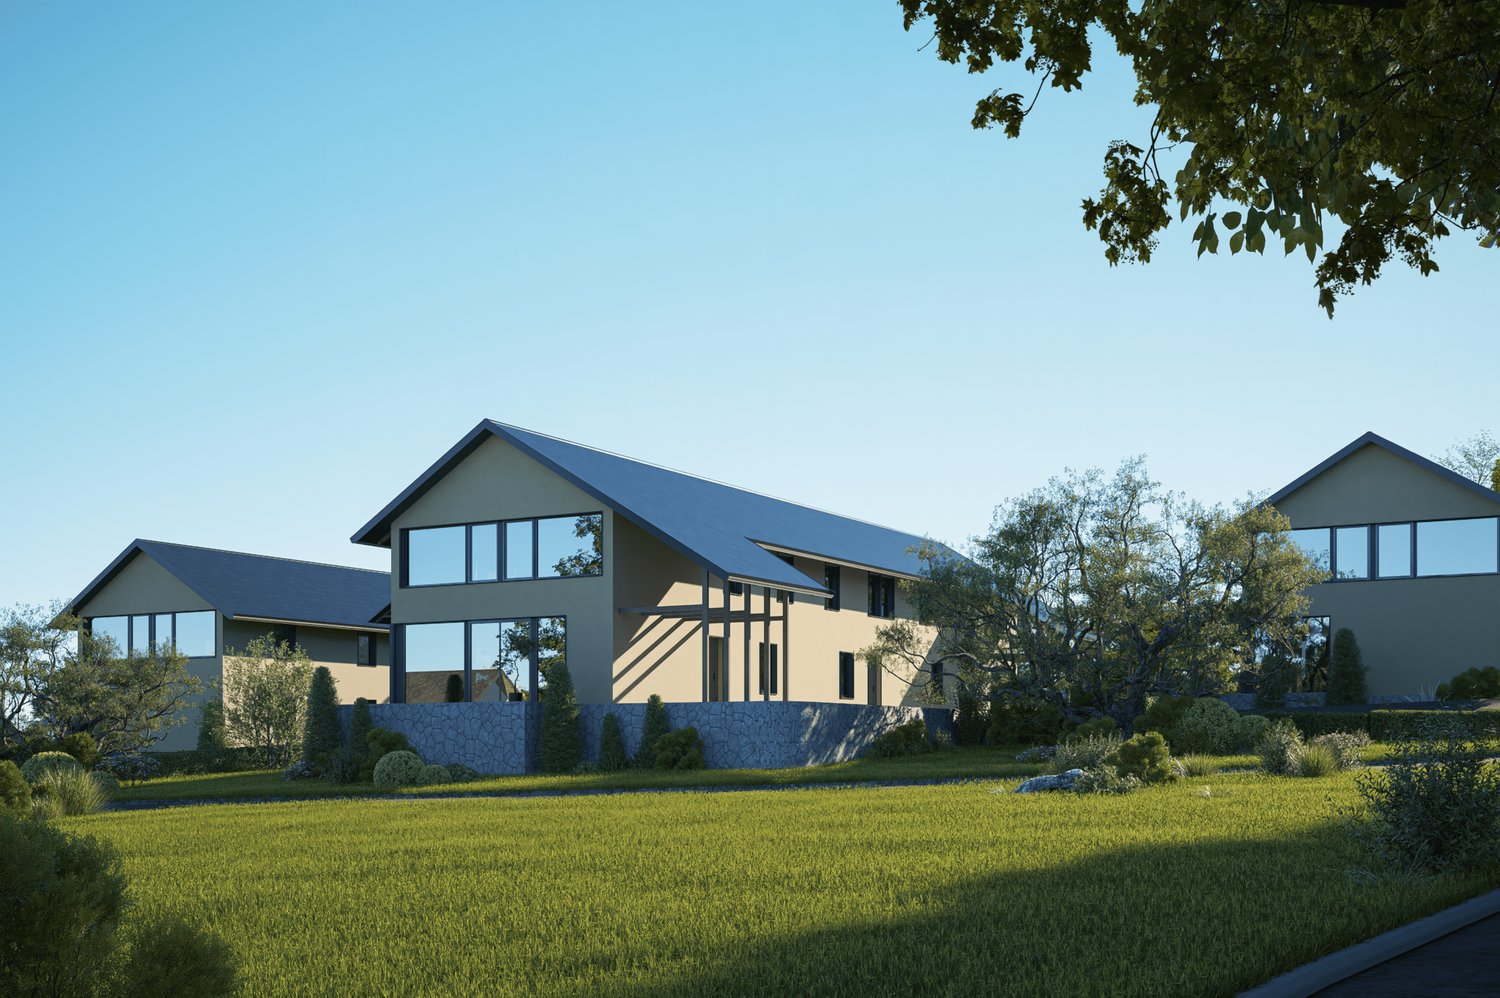
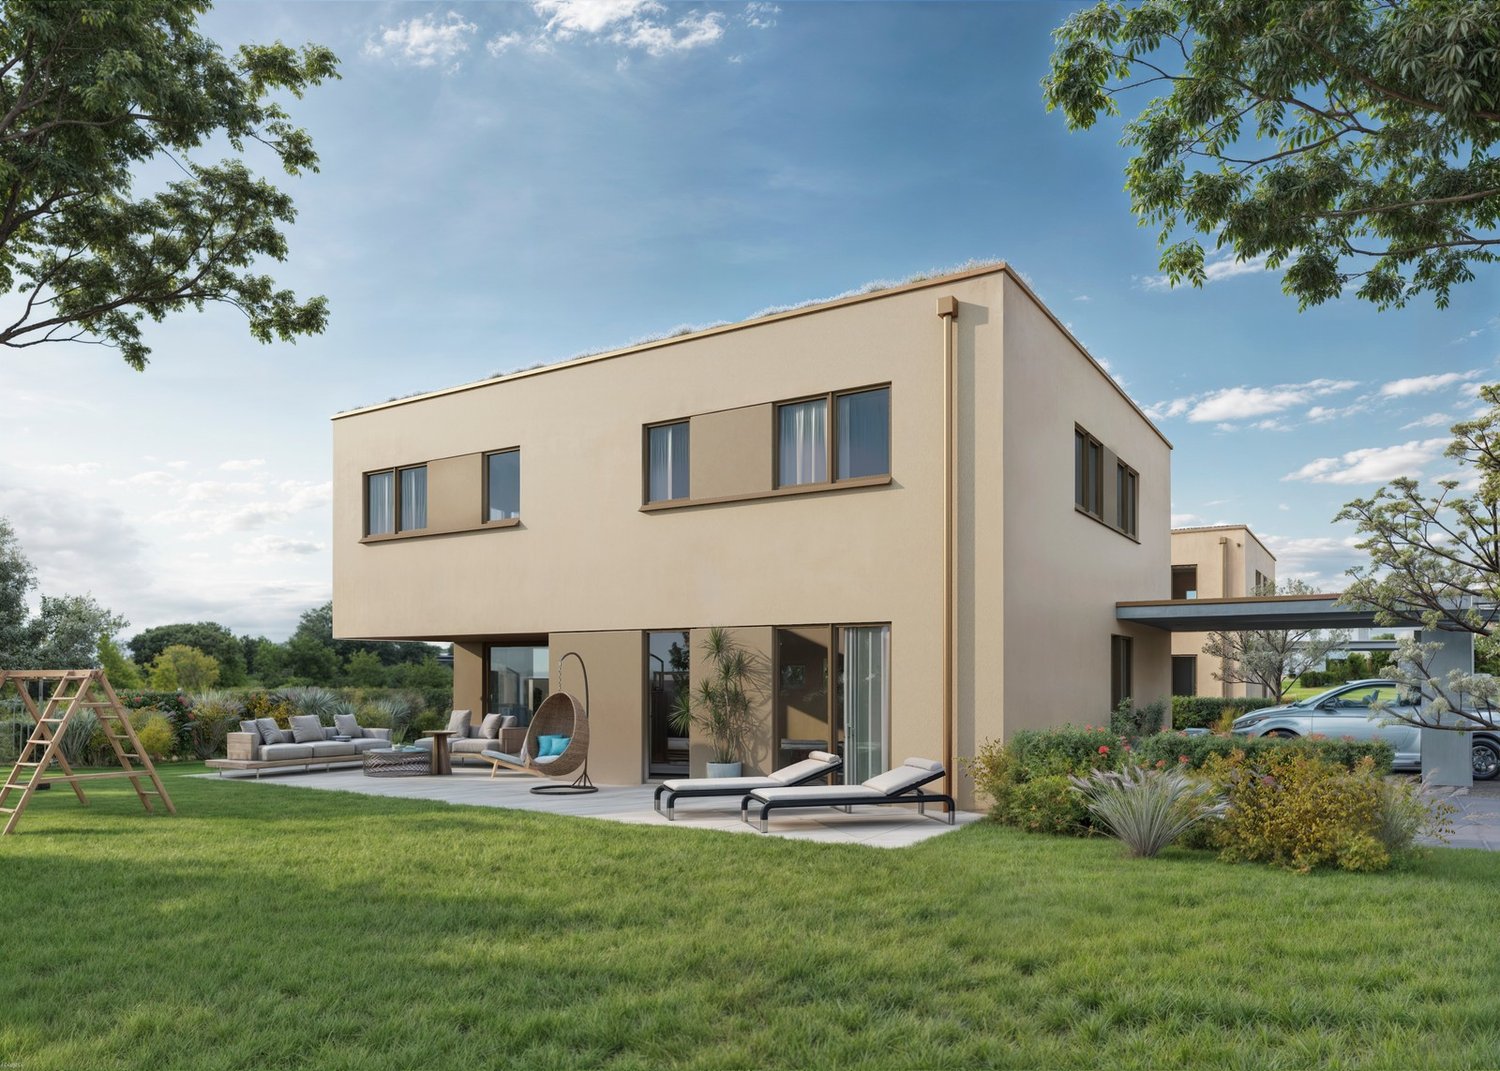
We have the pleasure of offering you these elegant semi-detached villas (Lot A, B and C) with 5.5 rooms, located in Corcelles (VD), in a quiet neighborhood and a rural setting.This project of 3 semi-detached villas will seduce you with its privileged location and its green environment, offering an excellent orientation. Nestled in a peaceful residential area, it offers a calm way of life and embodies the perfect alliance between nature and modernity!The villas are Minergie certified and equipped with a double flow ventilation system as well as photovoltaic panels.They are situated just a few steps from the nearest shops and just a few minutes' walk from the train station and the bus stop.The village of Corcelles-près-Payerne has all the usual amenities (shops, doctor, dentist, pharmacy, restaurants, kindergarten, etc.) as well as a primary school.Corcelles is also located just 3 minutes by car from Payerne (economic hub of the Broye) where all the shops as well as various sports facilities such as tennis, indoor and outdoor swimming pools, golf, a care center and the hospital (HIB), the college and the intercantonal gymnasium of the Broye (GYB) are located.Estavayer-le-Lac is only 13 minutes away and offers a beautiful medieval town, shops, beaches, a marina and numerous activities.Combining contemporary design and quality materials, these modern 150 m² properties offer a unique living environment, ideal for nature and comfort lovers.Available immediately!!The property is divided as follows:Basement:- Entrance hall with cellar and technical roomGround floor:- Kitchen/living room with 30 m²- Bedroom 1 with 15 m²- Guest toilet- Access to the terrace and the gardenFirst floor:- Master bedroom with 24 m² and private bathroom (WC/Shower)- Bedroom 3 with 15 m²- Bedroom 4 with 14.8 m²- Bathroom with showerOutdoor areas:- 2 non-covered outdoor parking spacesMiscellaneous:- Floor heating with air-water heat pump- Double glazing- Photovoltaic panels- Minergie semi-detached houses with double flow ventilationThe surroundings:- TPF bus in 5 minutes- Corcelles SUD train station in 5 minutes- Estavayer-le-Lac in 15 minutes- Yverdon-les-Bains in 30 minutes with motorway accessDue to its geographical location, Corcelles is close to major cities such as:- Payerne in 5 minutes- Estavayer-le-Lac in 15 minutes- Yverdon-les-Bains in 28 minutes- Lausanne in 50 minutes- Bern in 40 minutes- Fribourg in 30 minutes- Neuchâtel in 40 minutesSALES PRICEVilla (Lot A) at a price of CHF 1'055'000.- including 2 non-covered parking spaces Land area of 393 m²Villa (Lot B) at a price of CHF 999'000.- including 2 non-covered parking spaces Land area of 291 m²Villa (Lot C) at a price of CHF 1'055'000.- including 2 non-covered parking spaces Land area of 369 m²Do not hesitate to contact us for further information or a local visit at 079 899 72 38 or on our website www.nc-invest.immo

1 / 6
3.5 rooms150m²CHF 1,050,000.–
Bas de Chaux 11, 1585 Bellerive

3.5-room terrace apartment with lake view in Bellerive for sale

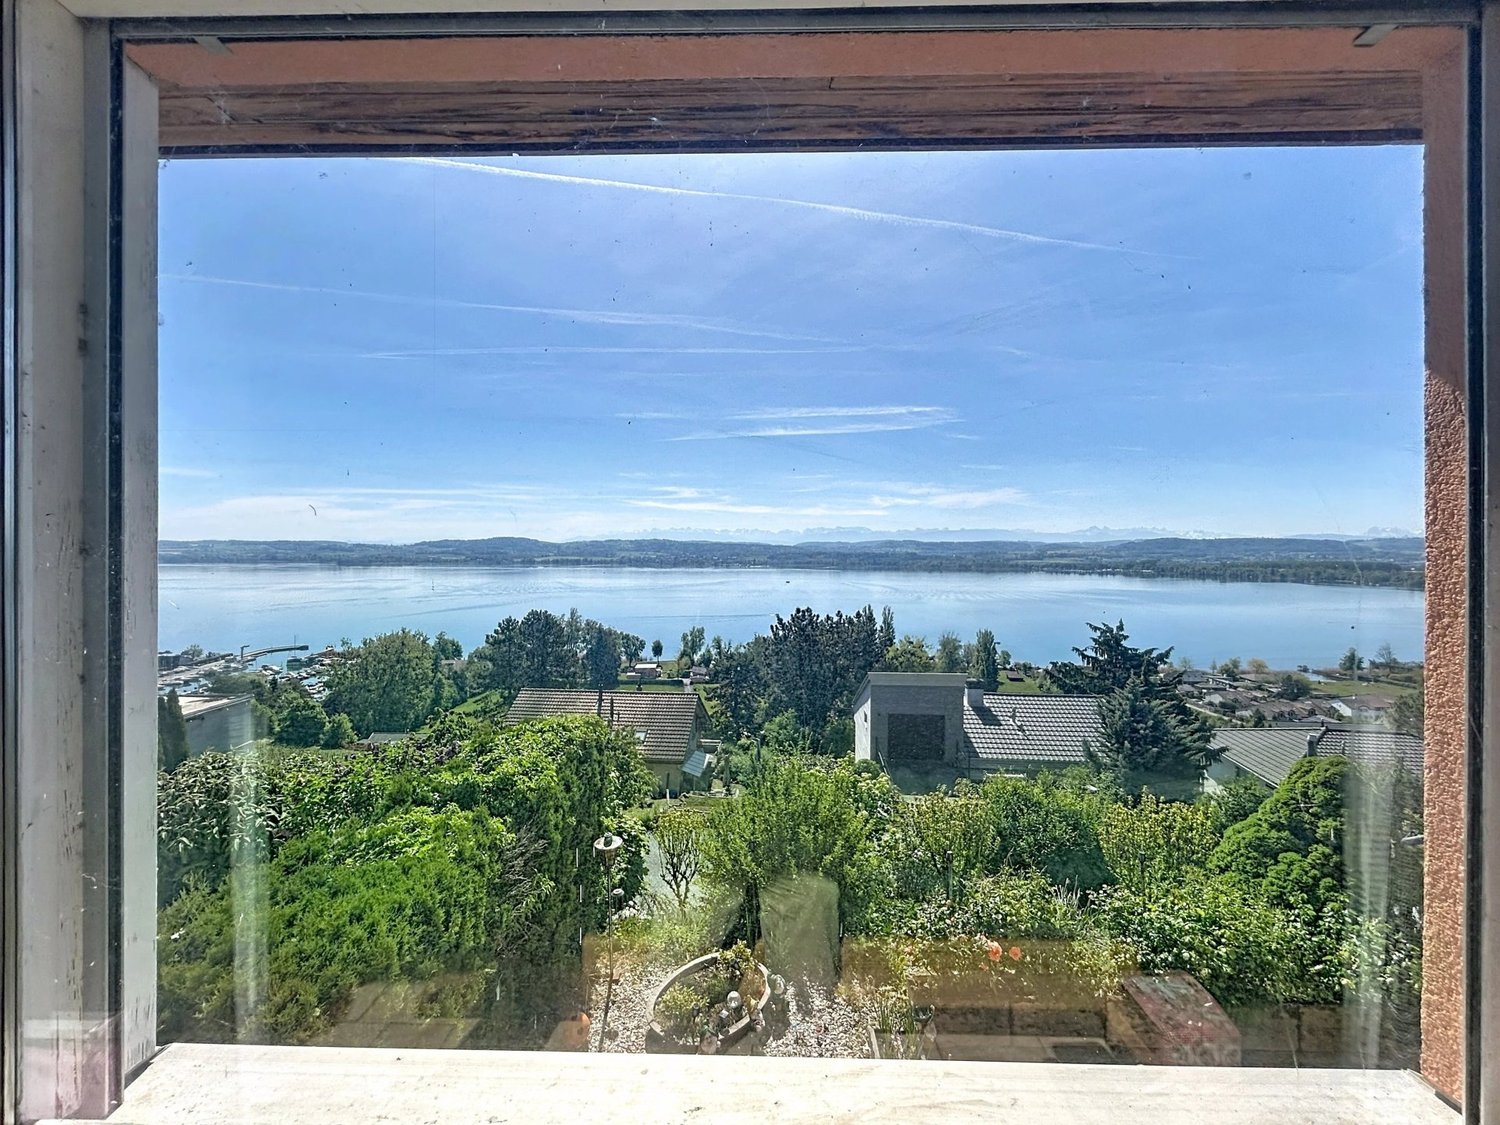
Sunny, spacious and with a panoramic view of Lake Murten: this 3.5-room terrace apartment on the ground floor of a well-maintained 3-family house in Bellerive combines approximately 150 m² of living space with a spacious terrace, impressive lake view and high privacy.Location & Environment • Sunny hillside location in Bellerive (Vully-les-Lacs, VD) with an unobstructed view of Lake Murten and the Jura • Quiet, green neighborhood; Salavaux beach, Mont Vully and Praz harbor within short distance • Faoug train station approx. 4.3 km; A1 exit Avenches approx. 4.5 km; good public transport connection via Avenches/Murten Living & Interior • 3.5 rooms, approx. 150 m² net living space on the ground floor • Bright living/dining room with panoramic windows and direct access to the terrace • Open, newly renovated kitchen with granite countertops, plenty of storage space and a bar • Well-sized bedroom plus flexible room for home office/guests • High-quality bathroom; ceramic floors; well-maintained construction Outdoor Area • Large, sun-kissed terrace (with awning) as an extended living space • Landscaped surroundings directly in front of the apartment • Community pool in the development Technology & Energy • Air/water heat pump and comfortable underfloor heating - efficient and comfortable • Modern, well-insulated windows; built in 2000, continuously maintained Parking • 1 underground parking space in the house • 1 outdoor parking space Conditions • Purchase price: CHF 1'050'000 • Availability: by arrangement Ideal for couples, home office and all those who appreciate peace, sun and a panoramic view of Lake Murten.

Travel time
-
1 / 8
3.5 rooms164m²CHF 1,100,000.–
Bas de Chaux 11, 1585 Bellerive

3.5-room terrace apartment with lake view in Bellerive for sale

High above Lake Murten, you live in this bright 3.5-room terrace apartment on the ground floor of a well-maintained 3-party house (built in 2000). On spacious approx. 164 m², panoramic views, privacy, and sunny tranquility come together - ideal for all those who appreciate the combination of panorama, comfort, and efficient technology. • Living area & equipment: Approx. 164 m² net living area; spacious, flexible floor plan; bright thanks to large window fronts; kitchen/bathroom, floors, and windows in new condition, high-quality interior design. • Outdoor area: Very large terrace with natural stone paving, several seating areas, south/west orientation, sun awnings; direct access to the outside from several rooms; panoramic view of the lake and vineyards. • Technology & energy: Comfortable floor heating and efficient air-water heat pump for low operating costs; well-maintained overall condition. • Community: Well-maintained environment with pool facility (use according to STWEG regulations). • Parking: 2 garage parking spaces included in the purchase price. • Location: Quiet, sunny hillside location in Bellerive (Vully-les-Lacs, VD); child-friendly environment. • Accessibility & leisure: Faoug train station approx. 4.3 km, A1 junction Avenches approx. 4.5 km; Murten, Fribourg, Bern, and Lausanne can be reached quickly; Salavaux beach, Mont Vully, and Murten old town are nearby. • Availability & price: Available by arrangement; purchase price CHF 1,100,000.

Travel time
-
1 / 13
12 rooms446m²CHF 2,590,000.–
1088 Ropraz

Magnificent renovated farm with 3 apartments and a stable

Located in the heart of the Ropraz commune, just a few minutes from Lausanne, this magnificent renovated farm, completely renovated in 2014 with quality materials, is situated on a co-ownership plot of 12,208 m² for 2 lots (lot 1: the farm and lot 2: an old granary converted into a dwelling), lot 1 represents a share of 871 thousandths, approximately 10,770 m² private. This rare property combines the charm of the old with modern comfort, offering three spacious apartments: • A 2.5-room duplex apartment, ideal for a couple or a single person, living area 70 m2 • A 4.5-room duplex apartment, benefiting from a large private garden, living area 120 m2 • A 5.5-room triplex apartment, perfect for a family seeking space and serenity, living area 260 m2 The rental of two of the apartments allows for an interesting income to be generated, contributing to the financing of the acquisition. The rural part includes a barn and a stable, adapted to accommodate horses and small animals, offering an ideal setting for nature lovers. In addition to these facilities, the property benefits from several parks as well as an orchard and a biotope. A unique opportunity for those seeking an authentic property that offers space, comfort, and tranquility while remaining close to Lausanne's amenities. A dream for every horse rider who can take care of their own horses and ride out directly from the house. Ideal for a multigenerational or multifamily purchase! Or simply for rental income thanks to the current rental status. Distribution of apartments:2.5-room apartment:Ground floor Kitchen Living room Guest toilet, 1 sink 1st floor Hall with storage space Bedroom 1 bathroom: shower, toilet, 1 sink 4.5-room apartment:Ground floor Entrance hall (with built-in cupboards) Open-plan living room: lounge, kitchen, dining room Shower room: toilet, 1 sink, 1 shower 1 vaulted cellar 1st floor Hall 1 storage room with connection for washing machine and dryer 3 bedrooms 1 separate toilet 1 shower room: 2 sinks, 1 shower Outdoor area Large pergola terrace 33m2 Garden 300 m2 Water connection Electricity Garden shed 5.5-room apartment:Ground floor Kitchen and dining room (Gaggenau appliances: traditional oven, steam, induction hob, plancha), access to covered terrace Guest toilet Storage room Cellar Technical rooms Laundry room + door for pellet storage (for 10 tons) Workshop and outdoor access 1st floor Hall, built-in cupboards 2 bedrooms, one with balcony 1 separate toilet 1 bathroom: bathtub, 1 sink Living room, access to terrace and garden Attic Hall Living room Master bedroom: bedroom, dressing room, bathroom (bathtub, shower, toilet, 2 sinks) Large office and library area, playroom,... Attic Outdoor area Terrace 73m2 6-person jacuzzi Biotope Garden Water connection Electricity Contact and information: Marjorie 076 552 75 15

1 / 13
12 rooms446m²CHF 2,590,000.–
1088 Ropraz

Magnificent renovated farm with 3 apartments and a stable

Located in the heart of the Ropraz commune, just a few minutes from Lausanne, this magnificent renovated farm completely in 2014 with quality materials is situated on a co-ownership plot of 12'208 m² for 2 lots (lot 1: the farm and lot 2: an old granary transformed into a dwelling), lot 1 represents a share of 871 thousandths, approximately 10'770 m² of private land. This rare property combines the charm of the old with modern comfort, offering three spacious apartments: • A 2.5-room duplex apartment, ideal for a couple or a single person, living area 70 m2 • A 4.5-room duplex apartment, with a large private garden, living area 120 m2 • A 5.5-room triplex apartment, perfect for a family seeking space and serenity, living area 260 m2 The rental of two of the apartments allows for an interesting income to be generated, contributing to the financing of the acquisition. The rural part includes a barn and a stable, suitable for housing horses and small animals, offering an ideal setting for nature lovers. In addition to these facilities, the property benefits from several parks as well as an orchard and a biotope. A unique opportunity for those seeking an authentic property that offers space, comfort, and tranquility, while remaining close to Lausanne's amenities. A dream for every horse rider who can take care of their own horses and ride out from home. Ideal for a multigenerational or multifamily purchase! Or only for rental income thanks to the current rental status. Distribution of apartments:2.5-room apartment:Ground floor Kitchen Living room Guest toilet, 1 sink 1st floor Hall with storage space Bedroom 1 bathroom: shower, WC, 1 sink 4.5-room apartment:Ground floor Entrance hall (built-in closets) Open-plan living room: lounge, kitchen, dining room Shower room: WC, 1 sink, 1 shower 1 vaulted cellar 1st floor Hall 1 storage room with connection for washing machine and dryer 3 bedrooms 1 separate WC 1 shower room: 2 sinks, 1 shower Outdoor area Large pergola terrace 33m2 Garden 300 m2 Water connection Electricity Garden shed 5.5-room apartment:Ground floor Kitchen and dining room (Gaggenau appliances: traditional oven, steam, induction hob, plancha), access to covered terrace Guest toilet Storage room Cellar Technical rooms Laundry room + door for pellet storage (for 10 tons) Workshop and outdoor access 1st floor Hall, built-in closets 2 bedrooms, one with balcony 1 separate WC 1 bathroom: bathtub, 1 sink Living room, access to terrace and garden Attic Hall Living room Parental bedroom: bedroom, dressing room, bathroom (bathtub, shower, WC, 2 sinks) Large office and play area,... Attic Outdoor area Terrace 73m2 6-person Jacuzzi Biotope Garden Water connection Electricity Contact and information: Marjorie 076 552 75 15

1 / 13
7.5 rooms184m²CHF 1,495,000.–
1588 Cudrefin

Spacious family villa on an exceptional plot of 1'435 m²

Located in a quiet and green residential area, close to Lake Neuchâtel and the Grande Cariçaie nature reserve, this individual 8-room house offers generous volumes and a privileged living environment for a family.Built in 1982, it has approximately 180 m² of net living space, to which numerous annexes are added, for an estimated useful interior space of around 244 m² and a 25 m² terrace with an unobstructed view. It comprises five bedrooms, several living areas, an independent kitchen, three bathrooms, a winter garden, a sauna, a workshop, a laundry room, numerous storage spaces, and a garage.The ground floor offers a spacious, bright living room with a imposing stone fireplace, a dining room, a second living room, a kitchen, a bedroom, two bathrooms, and a winter garden of approximately 21 m², which provides access to the terrace and garden.On the upper floor, three attic bedrooms with exposed beams and two large storage spaces make up the sleeping area. The developed basement accommodates an additional room of approximately 19 m², a bathroom, a sauna, a workshop, a laundry room, a heating system, and a garage.Outside, the property seduces with its rare plot of 1'435 m², its tree-lined garden, a terrace of approximately 26 m², and numerous possibilities for development. Six outdoor parking spaces complement the garage.The house is equipped with a geothermal heat pump, underfloor heating supplemented by radiators on the upper floor, and PVC windows with double glazing. Refreshment work will allow to reveal the full potential of this character property.Cudrefin has schools for the first primary years, school transport, and bus connections to Avenches and Ins. Shops, sports facilities, beach, harbor, and walks along the lake shore are easily accessible.

1 / 6
5 rooms140m²CHF 845,000.–
impasse des Iris 41, 1530 Payerne

Payerne, for sale, semi-detached house with 5 rooms of 140 m2 with garden

Payerne, for sale, semi-detached house with 5 rooms of 140 m2 with gardenThis modern villa is located just a few steps from the city center and the Payerne exit in the direction of Cousset.It consists of the following:On the lower floor,- an entrance hall with built-in closets- a garage for one car, giving access to the entrance hall- a cellar and a technical room with heat pump (geothermal probe)There is a water softener and an inverter for the photovoltaic system.On the upper floor,- a living-dining room with access to a terrace and the private garden- a fitted and open kitchen on the dining room- a bathroom with toilet and sinkOn the first floor,- 3 bedrooms- a large bathroom with bathtub, shower, double sink and toiletThis villa has a heat production with a geothermal probe and photovoltaic panels on the roof.The facade is ventilated and the construction is of very good quality.Payerne is a charming town in the Broye region, famous for its historic abbey, old town and proximity to Lake Neuchâtel.It has an old town with historic buildings, some of which date back to the Middle Ages. You can also find other interesting buildings such as the St. Peter's Church.This town is the economic engine of the region. You will also find all the amenities (Coop, Migros, train station, banks, medical services, etc.).As for schools, all levels are represented, from kindergarten to high school or vocational school.Payerne is located 30 minutes from Fribourg, 25 minutes from Morat and only 10 minutes from Estavayer.More information on: www.montoit.ch or at 079 238 99 44

Travel time
-

Suggested properties for you based on search results

Other interesting objects