81 results - Properties for sale with Elevator: District la Gruyère

1 / 10
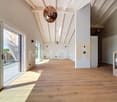
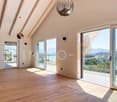
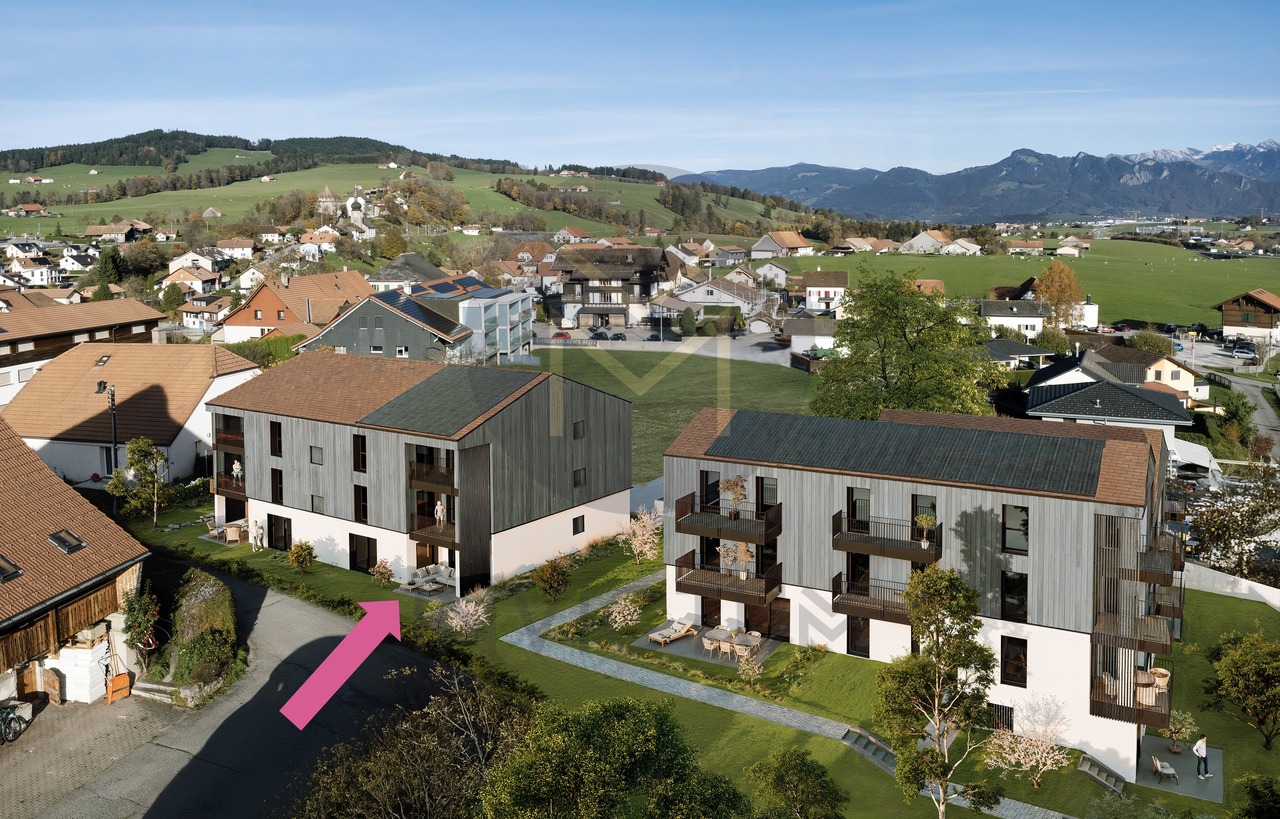
4.5 rooms, 158m², CHF 1,640,000.–
Grenier d'Avau 5, 1649 Pont-la-Ville

Appartement 4,5 de standing

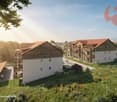
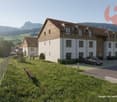
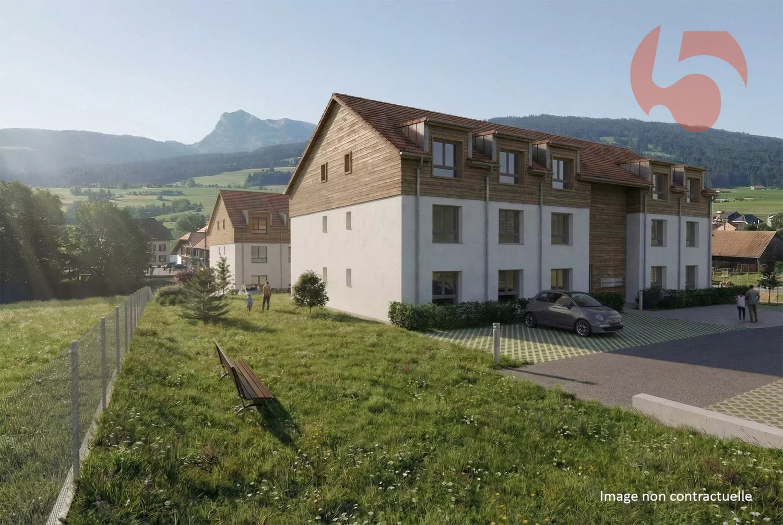
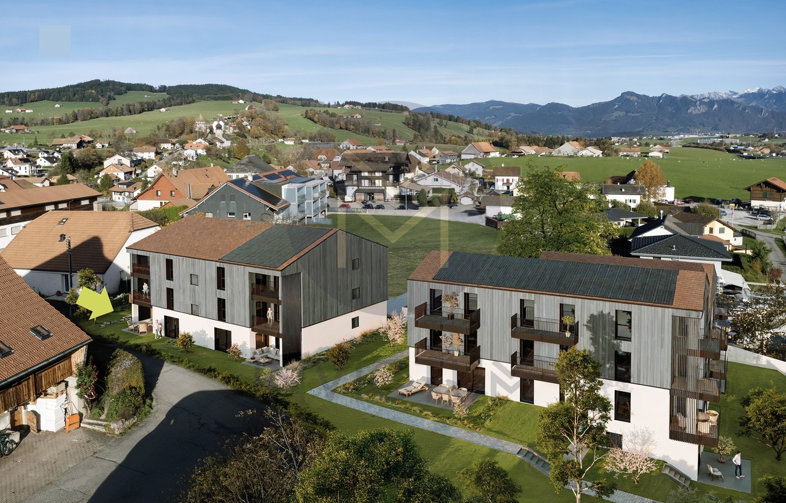
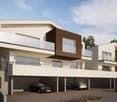
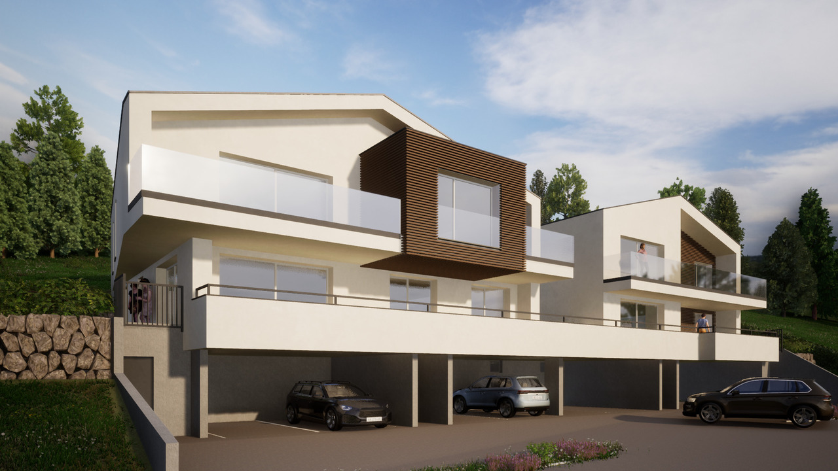
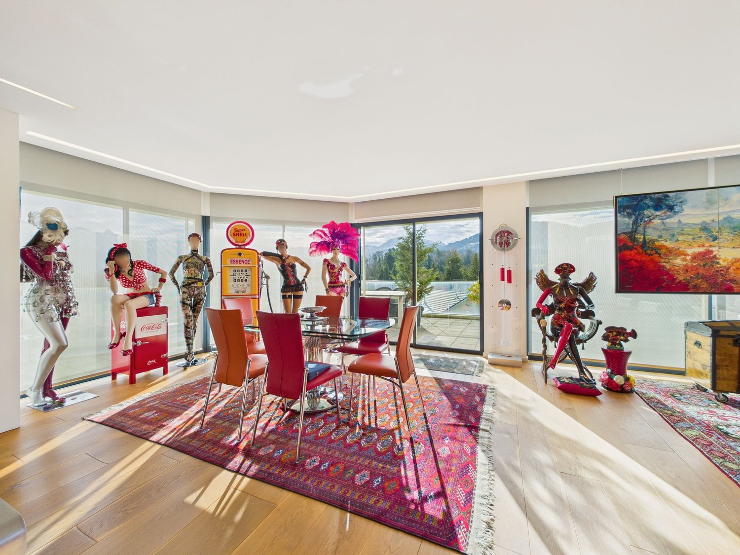
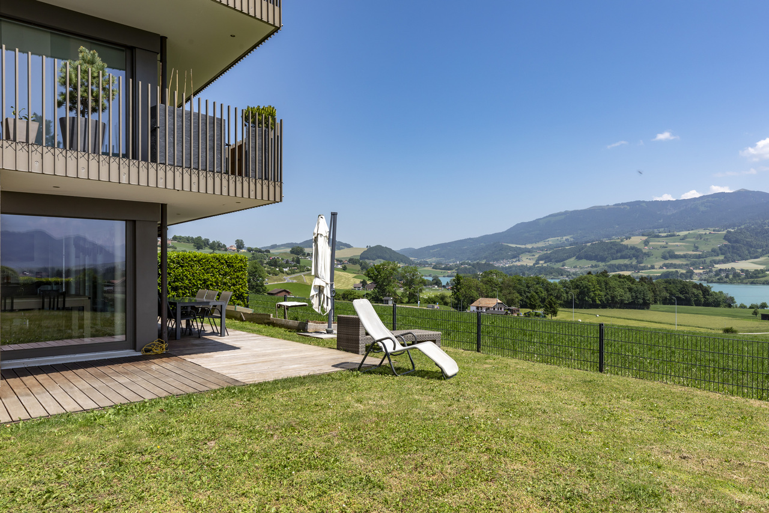
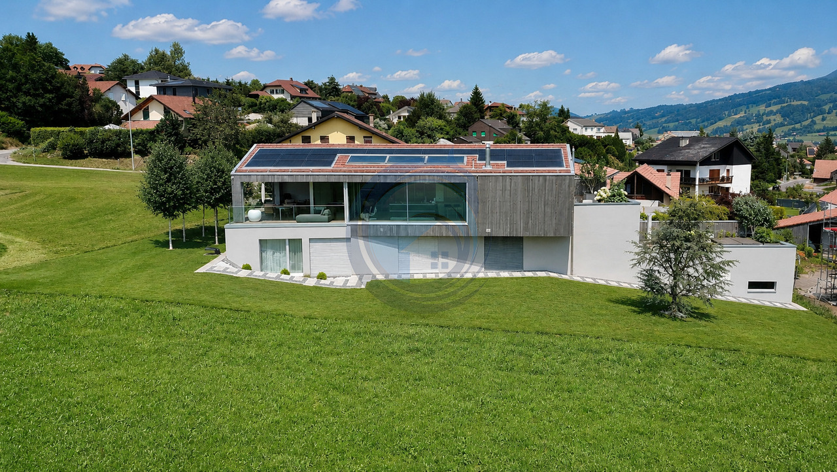
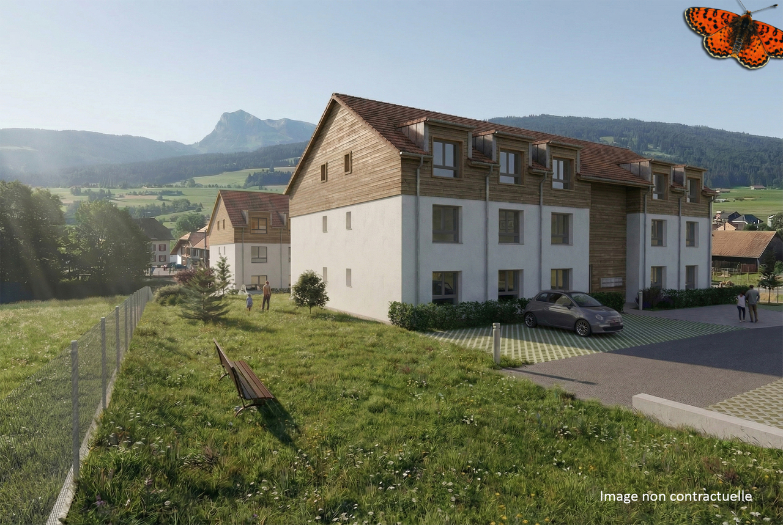
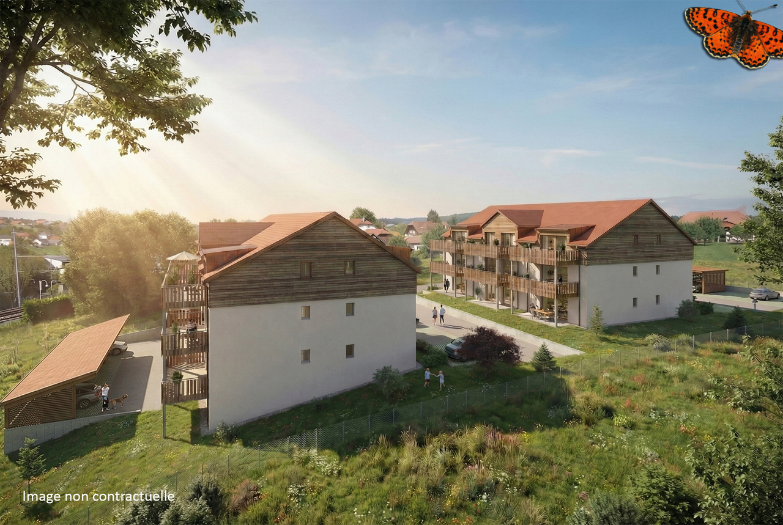
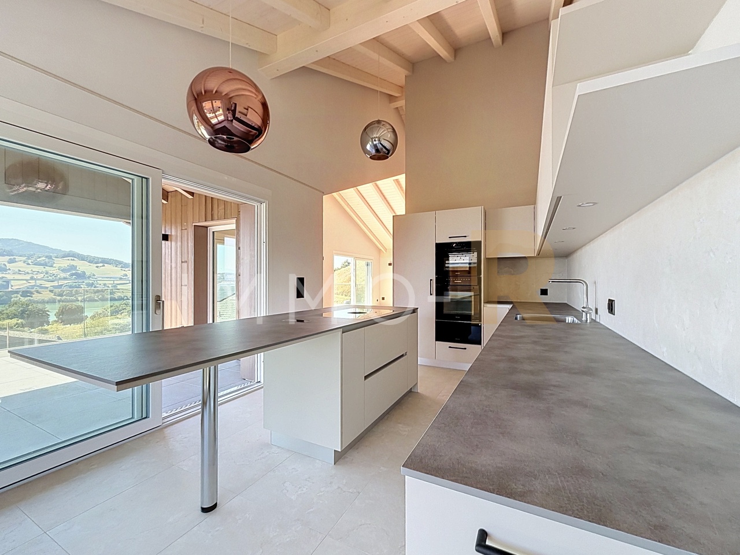
Luxueuse promotion "Les terrasses du Lac" au bord du lac de la Gruyère - Pont-la-VilleIdéalement située sur les rives du lac de la Gruyère, dans le charmant village de Pont-la-Ville, cette nouvelle promotion exclusive se compose de deux spacieux appartements alliant élégance, confort et modernité.Chaque appartement offre une vue panoramique exceptionnelle sur le lac et bénéficie d'équipements de haute qualité : pompe à chaleur air/eau, refroidissement, panneaux solaires, stores à lamelles et stores toile motorisés, chauffage au sol et interphone.L'appartement au 2ème étage est distribué comme suit : • Entrée directement par l'ascenseur dans l'appartement ou par des escaliers • Vaste séjour et salle à manger avec accès direct au balcon loggia • Cuisine moderne avec îlot central • Économat attenant à la cuisine, avec la colonne de lavage • WC visiteurs • Chambre avec salle de bains privative • Suite parentale comprenant salle de douche privative et un espace dressing • Accès au jardin et terrasse supplémentaires à l'est du bâtiment À l'extérieur, deux places de parc couvertes ainsi qu'un grand espace de rangement sous couvert complètent ce bien d'exception.Accès depuis l'ascenseur directement dans l'appartement.Un cadre idyllique, une architecture soignée et des prestations de qualité font de cette promotion une opportunité rare au bord du lac.Nous sommes à votre disposition pour tout complément d'information.ENTIEREMENT TERMINE - PRET A L'EMMENAGEMENTVente en résidence secondaire possibleVente aux étrangers possibleNeue Promotion "Les Terrasses du Lac" am Ufer des Greyerzersees - Pont-la-VilleIdeal gelegen am Ufer des Greyerzersees, im charmanten Dorf Pont-la-Ville, besteht diese exklusive neue Promotion aus zwei großzügigen Wohnungen, die Eleganz, Komfort und Modernität vereinen.Jede Wohnung bietet eine außergewöhnliche Panoramasicht auf den See und verfügt über hochwertige Ausstattungen:Luft/Wasser-Wärmepumpe, Solarpanels, Lamellenstoren und motorisierte Stoffstoren, Fußbodenheizung sowie Gegensprechanlage.Die Wohnung im 2. Obergeschoss ist wie folgt aufgeteilt:Direkter Zugang in die Wohnung mit dem Lift oder über das TreppenhausGroßzügiger Wohn- und Essbereich mit direktem Zugang zur Balkon-LoggiaModerne Küche mit KochinselAn die Küche angrenzende Speisekammer mit Platz für eine WaschsäuleGäste-WCSchlafzimmer mit privatem BadezimmerElternsuite mit privater Dusche und AnkleidebereichZugang zum Garten und zur zweiten TerrasseIm Außenbereich ergänzen zwei gedeckte Parkplätze sowie ein großer gedeckter Abstellraum diese außergewöhnliche Immobilie.Direkter Zugang vom Lift in die Wohnung.Ein idyllisches Umfeld, eine durchdachte Architektur und hochwertige Ausstattungen machen diese Promotion zu einer seltenen Gelegenheit direkt am See.Gerne stehen wir Ihnen für weitere Informationen zur Verfügung.Schlüsselübergabe vorgesehen im Sommer 2026Verkauf als Zweitwohnsitz möglichVerkauf an Ausländer möglich

Travel time
-
1 / 7
  • View
  • Elevator
  • Wheelchair access
4.5 rooms, 111m², CHF 831,000.–
1627 Vaulruz

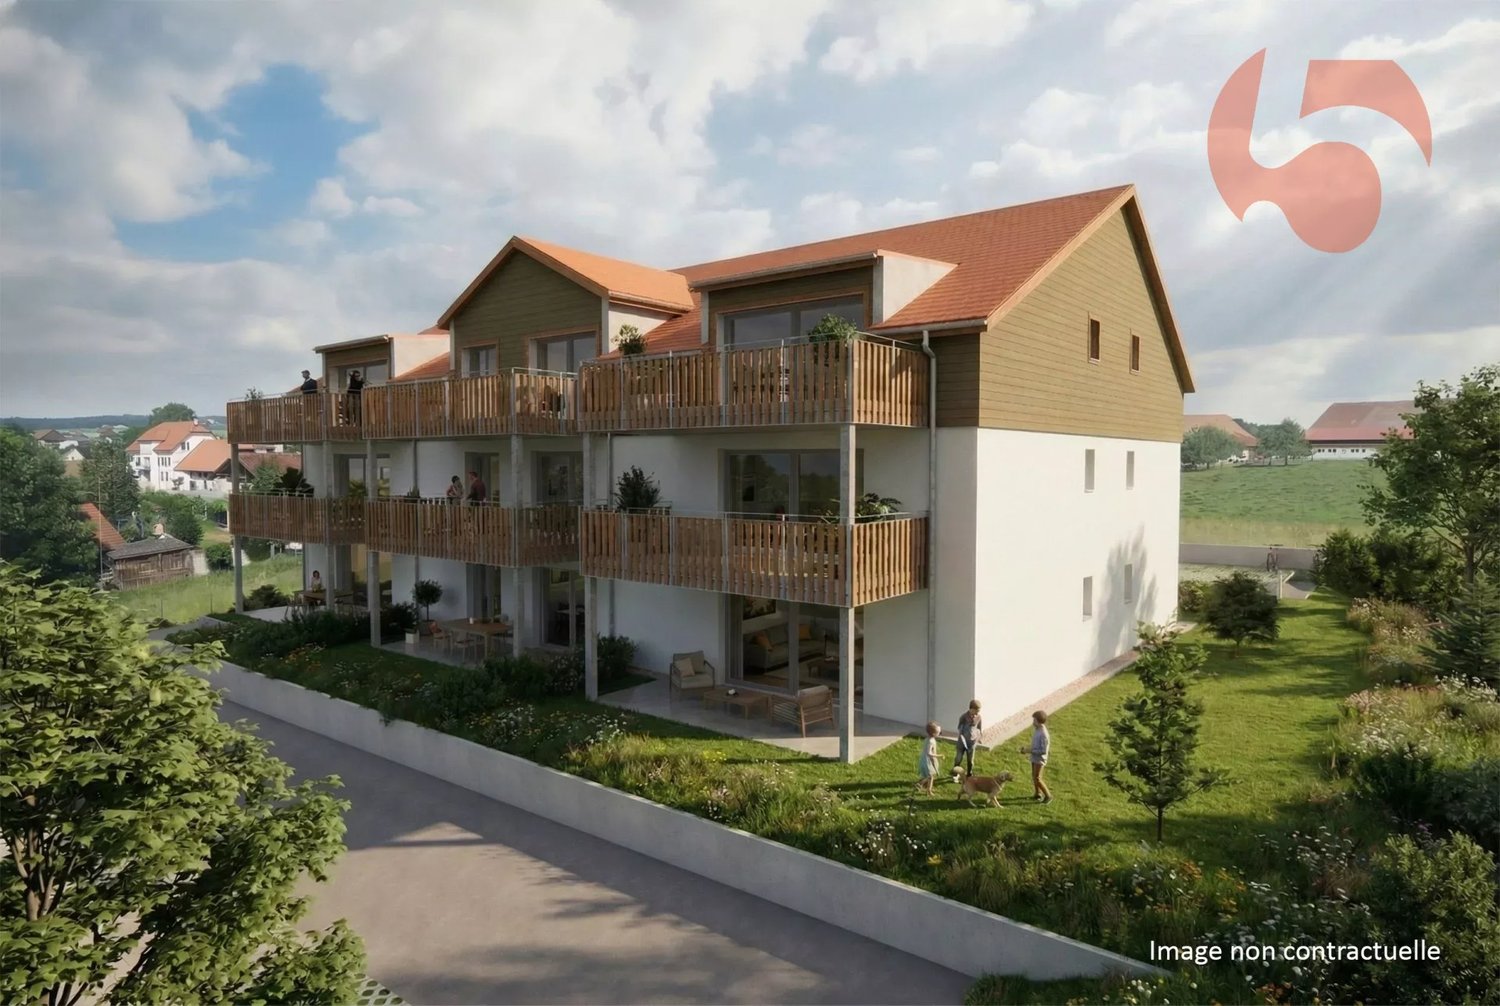
ATTIC - NEW PPE PROMOTION LA RIETTA IN VAULRUZ

Discover La Rietta, a new real estate promotion consisting of two small contemporary buildings with 9 apartments each, ideally located in Vaulruz, in a calm, green and perfectly integrated environment. This human-scale achievement will seduce with its elegant architecture, its generous volumes, its brightness and the quality of its finishes. A privileged living environment: Located on the edge of an undevelopable agricultural area, this PPE offers a peaceful setting with a superb South/South-West orientation guaranteeing excellent sunlight throughout the day. Lot 17: Attic - 4.5 rooms - 111.9 m2 Terrace of 15.6 m2 The advantages of the promotion: - 18 apartments spread over 2 small buildings - Apartments with 2.5, 3.5 and 4.5 rooms - Large terraces and private gardens depending on the lots - Modern and harmonious architecture - High-quality construction - Geothermal heating - Photovoltaic panels - Excellent insulation - energy class B - Triple-glazed PVC windows - Thermostats in all rooms - Electric shutters - Fiber optic - Elevator - Playground The commune of Vaulruz benefits from an ideal location near Bulle and the highway, while preserving a very appreciated village spirit. You will enjoy the nearby shops, schools, public transport and quick access to the main road axes. The works start in June 2026 - delivery in spring 2028 Sale on term - no construction loan Reduced transfer fees for the first real estate purchase (under certain conditions). Outdoor parking space at an extra cost (CHF 15'000.-). Sébastien REYMOND

  • View
  • Elevator
  • Wheelchair access
1 / 8
  • View
  • Elevator
  • Wheelchair access
2.5 rooms, 64m², CHF 495,000.–
1627 Vaulruz

NEW PPE PROMOTION LA RIETTA IN VAULRUZ

Discover La Rietta, a new real estate promotion consisting of two small contemporary buildings with 9 apartments each, ideally located in Vaulruz, in a calm, green environment perfectly integrated into the surrounding nature. This human-scale realization will seduce with its elegant architecture, generous volumes, brightness, and the quality of its finishes. A privileged living environment: Located on the edge of an undevelopable agricultural area, this PPE offers a peaceful setting with a superb South/South-West orientation guaranteeing excellent sunlight throughout the day. Lot 17: Attic - 2.5 rooms - 64.3 m2 Terrace of 15.9 m2 The advantages of the promotion: - 18 apartments spread over 2 small buildings - Apartments with 2.5, 3.5, and 4.5 rooms - Large terraces and private gardens depending on the lots - Modern and harmonious architecture - High-quality construction - Geothermal heating - Photovoltaic panels - Excellent insulation - energy class B - Triple-glazed PVC windows - Thermostats in all rooms - Electric shutters - Fiber optic - Elevator - Playground The commune of Vaulruz benefits from an ideal location near Bulle and the highway, while preserving a village spirit very much appreciated. You will enjoy local shops, schools, public transport, and quick access to main roads. The works begin in June 2026 - delivery in spring 2028 Sale on term - no construction credit Reduced transfer fees for a first real estate purchase (under certain conditions). Outdoor parking space at an extra cost (CHF 15'000.-). Sébastien REYMOND

  • View
  • Elevator
  • Wheelchair access
1 / 9
3.5 rooms, 85m², CHF 865,000.–
Chemin du Vany-Blanc 11 et 13, 1652 Botterens

MAGNIFICENT NEW APARTMENT WITH LAKE AND MOUNTAIN VIEW IN BOTTERENS

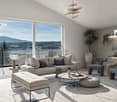
Appartement 3,5 rooms with exceptional view - Botterens (La Gruyère)Discover this magnificent new 3,5-room apartment, located in a privileged natural setting on the heights of the charming village of Botterens, on the shores of Lake Gruyère and just a few minutes from Bulle and Broc (Parc Cailler)This small contemporary residence of only 2 apartments will offer calm, intimacy, and an exceptional living environment. Nestled in a green environment, the property benefits from a spectacular view of the Moléson, Lake Gruyère, and the Gibloux.With a living area of approximately 85 m2, this apartment located on the 2nd floor seduces with its bright volumes, its high-end finishes, and its generous outdoor spaces including a garden to fully enjoy the panorama.Distribution: • Entrance hall with integrated wall cabinets • Shower room/WC with washing column • Modern fully equipped open kitchen opening onto the living room and balcony • Spacious living/dining room with access to the balcony • Two bedrooms • Private cellar on the ground floor Exteriors and parking: • Balcony and garden with unobstructed view of the mountains and the lake • 2 covered parking spaces (CHF 25,000.-/space, extra) The village of Botterens, located on the shores of Lake Gruyère, offers a peaceful and authentic living environment. Just a few minutes from Bulle, you can enjoy all the amenities while living in the heart of preserved nature.In the immediate vicinity: • Bus stop • Schools • Local shops • Leisure and walking areas The region is ideal for nature lovers with numerous activities: hiking, horse riding, outdoor sports, and walks around the lake.

Travel time
-
1 / 11
4.5 rooms, 122m², CHF 815,000.–
Route de la Pâla 100, 1630 Bulle

4½ rooms on the top floor with a view of the Préalpes

Located on the top floor of a modern building, this 4½-room apartment stands out for its large windows and unobstructed view of the Préalpes.The entrance opens onto a hall with built-in closets. The living area combines a spacious living room, an open kitchen, and a storage room. The large windows extend from the floor to the ceiling and bring beautiful light throughout the day.The sleeping area includes three bedrooms, one of which is over 21 m². Two bathrooms complete the apartment: one with a shower and the other with a bathtub and double sink.The building benefits from quick access to route H189 as well as several nearby services, including doctors, a dentist, a pharmacy, and a restaurant.Depending on the possibilities related to the allocation of the property, a change of use could also be considered for the layout of offices or a medical office.The highlightso 4½-room apartmento top flooro view of the Préalpeso large windows from floor to ceilingo three bedroomso bedroom over 21 m²o living room with open kitcheno storage roomo two bathroomso built-in closetso Minergie-certified buildingo nearby services in the buildingo quick access to route H189o potential for another use, subject to the necessary authorizationsPractical informationo 1 cellar includedo 1 underground parking space availableFor more information or to schedule an appointment, we invite you to contact our agency.

Travel time
-
1 / 8
3.5 rooms, 82m², CHF 755,000.–
Chemin du Vany-Blanc 11 et 13, 1652 Botterens

MAGNIFICENT NEW APARTMENT WITH LAKE AND MOUNTAIN VIEW IN BOTTERENS

Apartment 3.5 rooms with exceptional view - Botterens (La Gruyère)Discover this magnificent new 3.5-room apartment, located in a privileged natural setting on the heights of the charming village of Botterens, on the shores of Lake Gruyère and just a few minutes from Bulle.This small contemporary residence of only 3 apartments offers calm, intimacy, and an exceptional living environment. Nestled in a green environment, the property benefits from a spectacular view of the Moléson, Lake Gruyère, and the Gibloux.With a living area of approximately 82 m2, this apartment located on the 2nd floor seduces with its bright volumes, its high-end finishes, and its generous outdoor spaces including a balcony to fully enjoy the panorama.Distribution: • Entrance hall with integrated wall cabinets • Shower/WC with washing column • Modern fully equipped open kitchen to the living room and balcony • Spacious bright living/dining room with access to the balcony • Two bedrooms • Private cellar on the ground floor Exteriors and parking: • Balcony with unobstructed view of the mountains and the lake • 1 covered parking space (CHF 25,000.-/space, extra) The village of Botterens, located on the shores of Lake Gruyère, offers a peaceful and authentic living environment. Just a few minutes from Bulle, you enjoy all the amenities while living in the heart of preserved nature.In the immediate vicinity: • Bus stop • Schools • Local shops • Leisure and walking areas The region is ideal for nature lovers with numerous activities: hiking, horseback riding, outdoor sports, and walks around the lake.

Travel time
-
1 / 6
3.5 rooms, 85m², CHF 850,000.–
Chemin du Vany-Blanc 11 et 13, 1652 Botterens

MAGNIFICENT NEW APARTMENT WITH LAKE AND MOUNTAIN VIEW IN BOTTERENS

Apartment 3.5 rooms with exceptional view - Botterens (La Gruyère)Discover this magnificent new 3.5-room apartment, located in a privileged natural setting on the heights of the charming village of Botterens, on the shores of Lake Gruyère and just a few minutes from Bulle and Broc (Parc Cailler)This small contemporary residence of only 2 apartments offers calm, intimacy, and an exceptional living environment. Nestled in a green environment, the property benefits from a spectacular view of the Moléson, Lake Gruyère, and the Gibloux.With a living area of approximately 85 m2, this apartment located on the 1st floor seduces with its bright volumes, its high-end finishes, and its generous outdoor spaces including a garden to fully enjoy the panorama.Distribution: • Entrance hall with integrated wall cabinets • Shower/WC with washing column • Modern fully equipped open kitchen to the living room and garden • Spacious bright living/dining room with access to the garden • Two bedrooms • Private cellar on the ground floor Exterior and parking: • Garden with unobstructed view of the mountains and the lake • 2 covered parking spaces (CHF 25,000.-/space, extra) The village of Botterens, located on the shores of Lake Gruyère, offers a peaceful and authentic living environment. Just a few minutes from Bulle, you enjoy all the amenities while living in the heart of preserved nature.In the immediate vicinity: • Bus stop • Schools • Local shops • Leisure and walking areas The region is ideal for nature lovers with numerous activities: hiking, horse riding, outdoor sports, and walks around the lake.

Travel time
-
1 / 13
4.5 rooms, 193m², CHF 1,680,000.–
1630 Bulle

Nothing is classic. Everything is exceptional. An exceptional attic in Bulle.

This attic is a true one-off. Much more than just an apartment, it embodies an exclusive lifestyle, designed for those seeking light, space, and exceptional quality of realization.Bathed in natural light thanks to its large windows and ideal orientation, this space seduces from the first glance with its open, fluid, and resolutely contemporary atmosphere. Here, nothing is standardized: every detail has been carefully designed to offer a unique residential experience, combining design, comfort, and functionality.The generous volumes, noble materials, and high-end finishes give this property a rare and asserted character. The vast terrace harmoniously prolongs the interior spaces and creates a true outdoor living area, between intimacy, a cleared panorama of the Préalpes, and privileged moments in the open air.Built in 2013 according to Minergie standards, the building guarantees excellent energy performance, combining sustainability, thermal comfort, and control of charges. The apartment is in perfect condition, ready to welcome its new owners, while also offering a potential for personalization to fully reflect your lifestyle.An exceptional attic, intended for a demanding clientele, seeking a rare property where architecture, light, and quality of life are one.This Properti offer stands out for:? Bright 4.5-room attic? Spacious terrace with a cleared view of the mountains? High-end interior finishes? Minergie energy standard for optimal efficiency? Quiet, residential, and secure neighborhood? Shops within 2 minutes' walk? Indoor parking (optional)? Train station just 10 minutes' walk away Want to know more?Contact us for a non-binding visit and let yourself be seduced by this unique living situation in Bulle.

1 / 13
10 rooms, 500m², CHF 4,600,000.–
1642 Sorens

Prestigious residence with open panoramic views over the Gruyère region

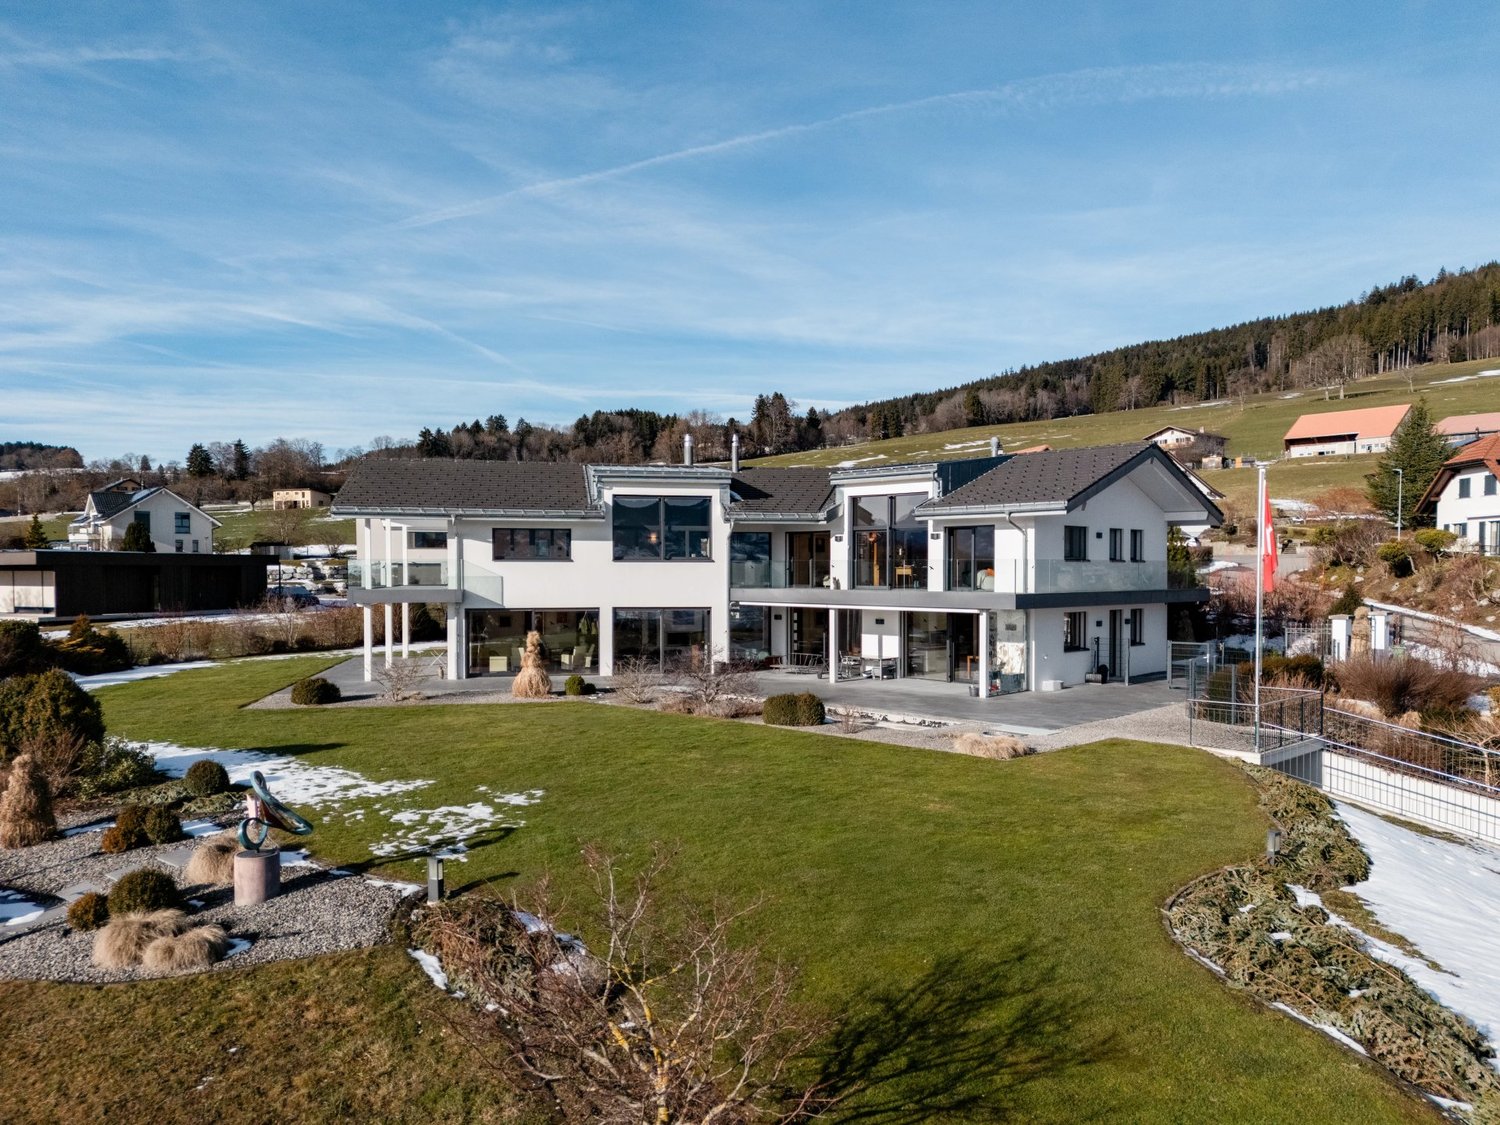
Perched on the heights of the municipality of Sorens, this exceptional residence enjoys a rare dominant position, offering an open panorama of over 180 degrees across Lake Gruyère, Moléson, and the Fribourg Pre-Alps. The setting is truly spectacular, combining alpine relief with expansive lake views in a preserved and tranquil environment. The property was meticulously designed around a noble wood?cherry?which elegantly defines the interior identity of the house. Set on a 3,035 sqm plot, the residence offers approximately 500 sqm of living space, with a total usable area exceeding 580 sqm. The volumes were conceived to create generous living areas and to ensure a constant connection with the outdoors. An elevator serves all three levels of the house, providing optimal comfort and full accessibility throughout. From the moment you enter, the character of the property is immediately apparent. The spacious, light-filled entrance hall leads to several reception areas. A large kitchen, avant-garde for its time, opens onto an expansive panoramic terrace that serves as a true extension of the living spaces. The dining room and living room provide an ideal setting for entertaining. A guest suite, designed as a private hosting area, completes this level and also benefits from direct access to the terrace. On the upper floor, an open gallery arranged as a home office and warmed by a Swedish stove overlooks the living room, enhancing the sense of volume and openness. The master suite stands out for its high standard, featuring a large custom-made dressing room and a bathroom equipped with a bathtub, jacuzzi, and shower. The additional bedrooms, all oriented towards the breathtaking views, benefit in some cases from direct access to terraces, while the bathrooms meet high standards of comfort and functionality. The lower ground floor, fully fitted and far beyond a purely technical level, includes a laundry room with external access, a climate-controlled wine cellar, several multi-purpose rooms, a large dressing and luggage storage area, and a space that can be dedicated to a fitness room, professional use, or guest accommodation. The underground garage, directly connected to the house, can accommodate several vehicles under optimal conditions and also offers additional space for motorcycles, bicycles, or other equipment. The construction largely meets current environmental standards. The property is equipped with a heat pump with geothermal probes, underfloor heating, reinforced perimeter insulation, and wood?metal triple-glazed windows. Beyond its architectural qualities and exceptional panorama, the property also benefits from a notable tax advantage. The municipality of Sorens offers a tax coefficient below the cantonal average of Fribourg, a particularly attractive factor for a clientele attentive to the overall optimisation of their living environment. In addition, the location enjoys a highly strategic level of accessibility, with Sorens situated approximately 55 minutes from Bern, 50 minutes from Lausanne, and 75 minutes from Geneva International Airport.
1 / 10
5.5 rooms, 123m², CHF 895,000.–
Vers la Chapelle 30, 1643 Gumefens

Superbe 5.5 pièces - Vue exceptionnelle et jardin privatif de 420m2

Bulliard Immobilier a l'avantage de vous présenter ce superbe appartement de 5.5 pièces avec jardin privatif de 420 m² offrant une vue imprenable sur le Lac de la Gruyère et les montagnes.Le vaste espace de vie de près de 40 m², réunissant séjour et salle à manger, constitue le véritable coeur de l'appartement. Grâce à ses larges baies vitrées offrant lumière naturelle du matin au soir, il bénéficie d'une vue spectaculaire créant une atmosphère unique.La grande cuisine entièrement équipée, agrémentée d'un économat, s'intègre harmonieusement à l'espace de vie et se prête parfaitement aux moments de convivialité.L'espace nuit se compose d'une spacieuse chambre de 15 m², de deux chambres de 12 m² et d'une quatrième chambre de plus de 10 m². Deux belles salles d'eau, l'une avec baignoire et l'autre avec douche, complètent l'appartement.À l'entrée, un coin vestiaire avec armoires intégrées ainsi qu'un espace buanderie fermé apportent une fonctionnalité appréciable au quotidien.La magnifique terrasse en angle de plus de 37 m² prolonge l'espace de vie et permet de profiter pleinement de la vue exceptionnelle, dans un cadre privilégié.En complément, vous bénéficiez d'une cave, d'un local à vélos commun ainsi que de deux grandes places de parc souterraines (en sus du prix).Un bien rare et d'exception, alliant panorama unique, luminosité remarquable et qualité de vie.Contactez-nous dès maintenant pour obtenir de plus amples informations ou pour organiser une visite. Nous sommes impatients de vous faire découvrir cette pépite immobilière.Pour accéder à davantage d'informations, notamment des plans, des photos supplémentaires, et les conditions de vente, cliquez sur "dossier PDF" et enregistrez-vous gratuitement. Votre futur chez-vous vous attend, ne tardez pas !Bulliard Immobilier hat den Vorteil, Ihnen diese wunderschöne 5.5-Zimmer-Wohnung mit privatem Garten von 420 m² zu präsentieren, die einen atemberaubenden Blick auf den Lac de la Gruyère und die Berge bietet.Der grosse Wohnbereich von über 40 m², der Wohn- und Esszimmer vereint, ist das eigentliche Herz der Wohnung. Dank der grossen Fenster, die von morgens bis abends natürliches Licht bieten, hat man einen spektakulären Ausblick, der eine einzigartige Atmosphäre schafft.Die grosse, voll ausgestattete Küche mit Sparschrank fügt sich harmonisch in den Wohnbereich ein und eignet sich perfekt für gesellige Momente und gemeinsame Erlebnisse.Der Schlafbereich besteht aus einem geräumigen Schlafzimmer von 15 m², zwei Schlafzimmern von 12 m² und einem vierten Schlafzimmer von über 10 m². Zwei schöne Badezimmer, eines mit Badewanne und das andere mit Dusche, vervollständigen die Wohnung ideal.Im Eingangsbereich sorgen ein Garderobenbereich mit Einbauschränken sowie ein geschlossener Waschraum für eine willkommene Funktionalität im Alltag.Die wunderschöne, über 37 m² große Eckterrasse verlängert den Wohnbereich auf natürliche Weise und ermöglicht es, die außergewöhnliche Aussicht in einem privilegierten Rahmen voll und ganz zu genießen.Zusätzlich profitieren Sie von einem Keller, einem gemeinsamen Fahrradraum sowie zwei großen unterirdischen Parkplätzen (zusätzlich zum Preis).Eine seltene und außergewöhnliche Immobilie, die ein einzigartiges Panorama, bemerkenswerte Helligkeit und Lebensqualität vereint.Kontaktieren Sie uns jetzt, um weitere Informationen zu erhalten oder eine Besichtigung zu vereinbaren. Wir freuen uns darauf, Ihnen dieses Immobiliennugget zu zeigen.Um weitere Informationen wie Grundrisse, zusätzliche Fotos und die Verkaufsbedingungen zu erhalten, klicken Sie auf "PDF-Dossier" und registrieren Sie sich kostenlos. Ihr zukünftiges Zuhause wartet auf Sie, warten Sie nicht zu lange!

Travel time
-
1 / 7
3.5 rooms, 76m², CHF 640,000.–
Rue de la Berra 61, 1630 Bulle

Elegant 3.5-room renovated apartment, two steps from the center of Bulle

Located on the 1st floor of a building with an elevator, this 3.5-room apartment offers 76 m² of living space and has been completely and carefully renovated, with high-quality materials and current finishes.The day area allows for a comfortable layout of a living room and a dining room. The fireplace naturally becomes one of the central elements and allows for enjoyable evenings by the fireplace. The room also provides access to the southwest-facing balcony, which is pleasant for enjoying the sun and extending the living spaces outdoors.The living kitchen offers a pleasant space for cooking and taking daily meals, with many storage options and a functional layout.The night area includes two bedrooms with a beautiful parquet floor, as well as a bathroom with an Italian shower. A separate guest toilet and storage spaces complete the layout. A washing machine/dryer is directly installed in the apartment.The entire apartment benefits from many built-in spots with dimmers, allowing for easy adaptation of the atmosphere according to the rooms and times of day. Independent thermostats also allow for temperature regulation room by room.A basement and a closed garage complete this property.Completely renovated and located just a few minutes' walk from the center of Bulle, this apartment offers a practical and comfortable living environment in a quiet residential area.

Travel time
-
1 / 7
9 rooms, 637m², CHF 4,500,000.–
1630 Bulle

Villa Trinita - Luxury and refinement in the heart of Gruyère

Bulliard real estate is pleased to present Villa Trinita - a luxury villa with indoor pool, cinema, wellness area, and seawater aquarium.Located in an exclusive and sought-after residential area in Bulle, Villa Trinita is an exceptional property that perfectly combines intimacy, luxury, and design. Built on a plot of 2,491 m², it benefits from an unobstructed view of the pre-Alps and a green environment. It has an independent 3.5-room apartment, a wellness area with sauna and hammam, an indoor pool, and a real cinema, offering an unparalleled living experience.The villa is divided as follows:Ground floor Spacious and majestic entrance hall Large living room of over 58 m² with integrated bar and fireplace Open-plan high-end kitchen with central island, integrated TV, large dining room, and Gaggenau appliances Access to two south-facing terraces, the large tree-lined garden, and the outdoor whirlpool Indoor pool with changing room, surrounded by opening windows Triple indoor garage, glazed with direct view into the villa1st floor 3 parental suites, each with: dressing room, private bathroom, minibar, and safe Fitness room with hammam and sauna A huge seawater aquarium, a true masterpiece, visible from the entrance hall and the bathroomsBasement Large cinema with floor-mounted seats Tasting room with air-conditioned wine cellar and bar Large technical room with infrastructure for the treatment of the aquarium water Independent 3.5-room apartment, ideal for guests or staff Laundry roomYou will appreciate: The unique architecture and high-end materials The central aquarium, rare and spectacular The wellness area with sauna, hammam, and fitness room The indoor pool with a view of the garden The private cinema and wine cellar with bar The calm of the neighborhood while being close to Bulle's amenities The independent apartment, ideal for accommodating family or staffA rare opportunity to acquire an exceptional residence, designed in every detail for refined living.

1 / 8
4.5 rooms, 106m², CHF 910,000.–
Chemin du Vany-Blanc 11 et 13, 1652 Botterens

MAGNIFICENT NEW APARTMENT WITH LAKE AND MOUNTAIN VIEW IN BOTTERENS

Apartment 4.5 rooms with exceptional view - Botterens (La Gruyère)Discover this magnificent new 4.5-room apartment, located in a privileged natural setting on the heights of the charming village of Botterens, on the shores of Lake Gruyère and just a few minutes from Bulle.This small contemporary residence of only 3 apartments offers calm, intimacy, and an exceptional living environment. Nestled in a green environment, the property benefits from a spectacular view of the Moléson, Lake Gruyère, and the Gibloux.With a living area of approximately 106 m2, this apartment located on the 1st floor seduces with its bright volumes, its high-end finishes, and its generous outdoor spaces including a large balcony of 25 m2 and a terrace of 34 m2 to fully enjoy the panorama.Distribution: • Entrance hall with built-in wardrobes • Shower/WC with washing column • Modern fully equipped open kitchen to the living room • Spacious bright living/dining room with access to the terrace and balcony • Parental suite with bedroom, dressing room, and private shower/WC • Two additional bedrooms • Private cellar on the ground floor Outdoor areas and parking: • Large balcony and terrace with unobstructed view • 2 covered parking spaces (CHF 25,000.-/space, extra) The village of Botterens, located on the shores of Lake Gruyère, offers a peaceful and authentic living environment. Just a few minutes from Bulle, you enjoy all the amenities while living in the heart of preserved nature.In the immediate vicinity: • Bus stop • Schools • Local shops • Leisure and walking areas The region is ideal for nature lovers with numerous activities: hiking, horse riding, outdoor sports, and walks around the lake.

Travel time
-
1 / 6
2.5 rooms, 65m², CHF 459,000.–
La Rietta 17, 1627 Vaulruz

2½ rooms apartment in Vaulruz with 16 m² balcony

Discover this 2½ rooms apartment located on the 1st floor of a new development in La Rietta, Vaulruz. Its balcony of nearly 16 m² pleasantly extends the living areas and offers a beautiful opening onto the green surroundings.The apartment consists of a living room with open kitchen, dining room and lounge, as well as a parental bedroom. A hallway with wall cabinets serves the various rooms and provides additional storage space. The bathroom with shower and toilet completes the unit.The living room and bedroom both have access to the balcony, offering a pleasant outdoor space for everyday life. The finishes can be personalized according to the wishes of the buyers.La Rietta benefits from a residential environment while remaining close to amenities. Shops, restaurants, post office and public transport, including train station and bus stop, are accessible in the sector. The highway can also be reached in a few minutes.Highlightsbalcony of approximately 16 m²new developmentpersonalizable finisheswall cabinets in the hallwayincluded basementresidential and green environmentproximity to shops and public transporthighway access in a few minutesPractical informationLot 5kitchen, living room and dining room: approx. 32.05 m²parental bedroom: approx. 14.55 m²hallway with wall cabinets: approx. 5.97 m²bathroom with toilet and shower: approx. 4.65 m²balcony: approx. 15.97 m²net area: approx. 57.22 m²weighted area: approx. 65.80 m²1 basement included in the price1 outdoor parking space: CHF 15,000.- extraThe sale is offered in the form of a term sale, allowing to facilitate the financing of the project.Other units are also available within the PPE project, including 2½, 3½ and 4½ rooms apartments.Contact us to obtain more information or organize a visit of the project.

1 / 6
3.5 rooms, 97m², CHF 678,000.–
La Rietta 15, 1627 Vaulruz

3½ rooms in Vaurluz -- terrace, garden and view of the Préalpes

On the ground floor, this 3½-room apartment benefits from a beautiful opening onto the Préalpes, with a terrace and a private garden. Its customizable finishes offer the possibility of arranging your future interior according to your desires.The apartment opens onto a hallway with wall cabinets, which serves the different spaces.The kitchen, living room, and dining area form a room of over 42 m². Bathed in natural light, it extends towards the terrace and garden, creating a pleasant continuity between indoors and outdoors.On the night side, the master bedroom offers approximately 16.35 m², while the second bedroom has an area of approximately 12.52 m².Two bathrooms complete the layout: the first with a toilet and shower, the second with a toilet and bathtub.The terrace of approximately 15.66 m² and the private garden of approximately 18.39 m² allow you to fully enjoy the beautiful days and the surrounding view.Highlightsunobstructed view of the Préalpesliving area of over 42 m²terrace and private gardentwo bedroomstwo bathroomswall cabinetscustomizable finishespublic transportation and highway entrance nearbyPractical informationNet area: approximately 88.61 m²Weighted area: approximately 97.08 m²1 cellar included in the price1 covered parking space for CHF 26,000.- extraSale in the form of a sale on call, facilitating financingOther available units in the PPE: 2½, 3½, and 4½ roomsTo discover this property and obtain more information, we invite you to contact our agency.

1 / 6
4.5 rooms, 116m², CHF 770,000.–
La Rietta 17, 1627 Vaulruz

4½ rooms in Vaulruz with 16 m² balcony

Located on the 1st floor of the new La Rietta promotion in Vaulruz, this 4½-room apartment offers spacious volumes in a pleasant residential area. The balcony of almost 16 m² extends the living areas and invites you to fully enjoy the green surroundings.The entrance leads to a large living room that combines kitchen, dining area, and living room. This central area benefits from beautiful brightness and access to the balcony.The apartment has three bedrooms, including a parental bedroom, as well as a hallway with built-in wardrobes. Two bathrooms, one with a shower and the other with a bathtub, provide comfortable daily convenience.The finishes can be personalized according to the buyers' choices, allowing to create an interior that corresponds to their desires.La Rietta benefits from a practical location near shops, restaurants, post office, and public transportation. The train station and a bus stop are located in the sector. The highway access is also accessible in a few minutes.Highlightsbalcony of approximately 16 m²new promotionthree bedroomstwo bathroomspersonalized finishesbuilt-in wardrobes in the hallwaybasement includedshops and public transportation nearbyquick highway accessPractical InformationLot 6kitchen, living room, and dining room: approx. 42.94 m²bedroom A: approx. 13.55 m²bedroom B: approx. 13.31 m²parental bedroom: approx. 16.35 m²hallway with built-in wardrobes: approx. 11.92 m²bathroom with WC and shower: approx. 5.09 m²bathroom with WC and bathtub: approx. 5.03 m²balcony: approx. 15.66 m²net area: approx. 108.10 m²weighted area: approx. 116.52 m²1 basement included in the price1 outdoor parking space: CHF 15,000.- extra1 covered parking space: CHF 26,000.- extraThe sale is offered in the form of a sale on call, allowing to facilitate the financing of the project.Other lots are available in the PPE procedure, including 2½-, 3½-, and 4½-room apartments.Contact us to obtain more information or discover this project during a visit.

Suggested properties for you based on search results

Other interesting objects