98 results - Properties for sale with Balcony / Terrace, New building: District la Gruyère

1 / 5
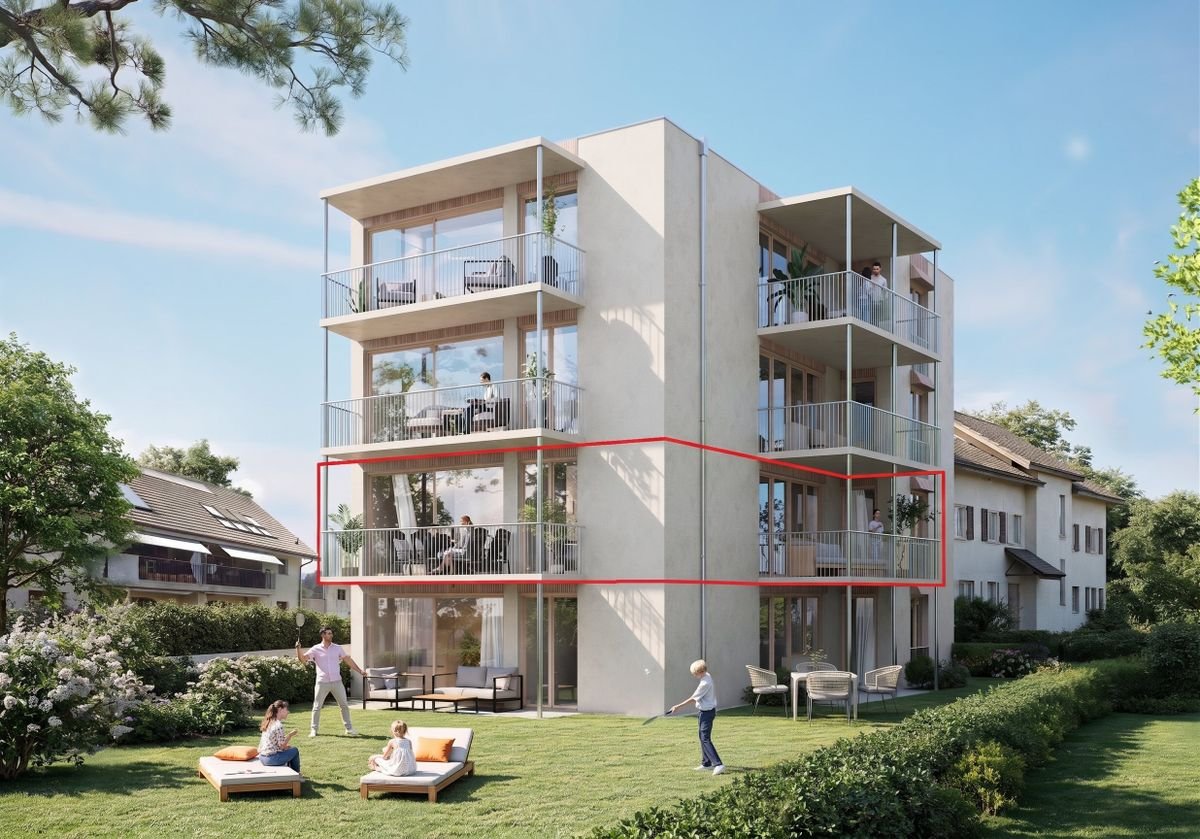
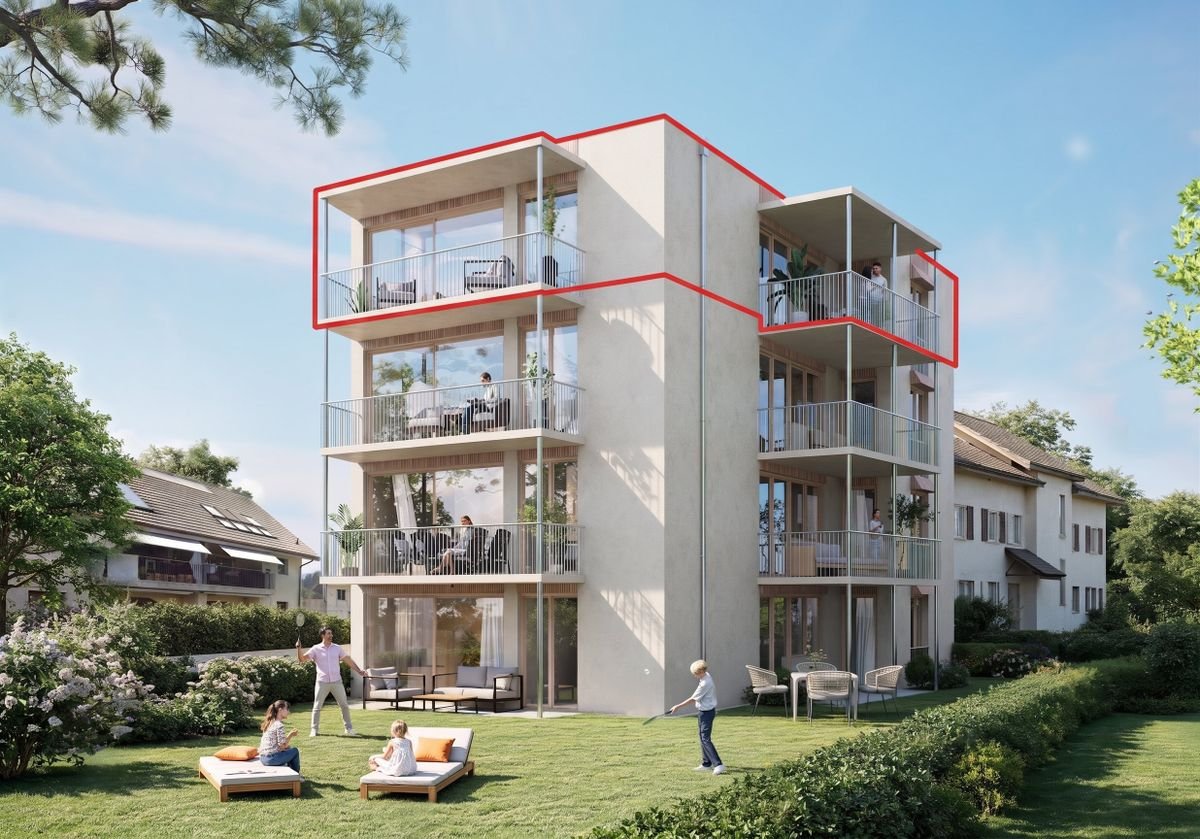
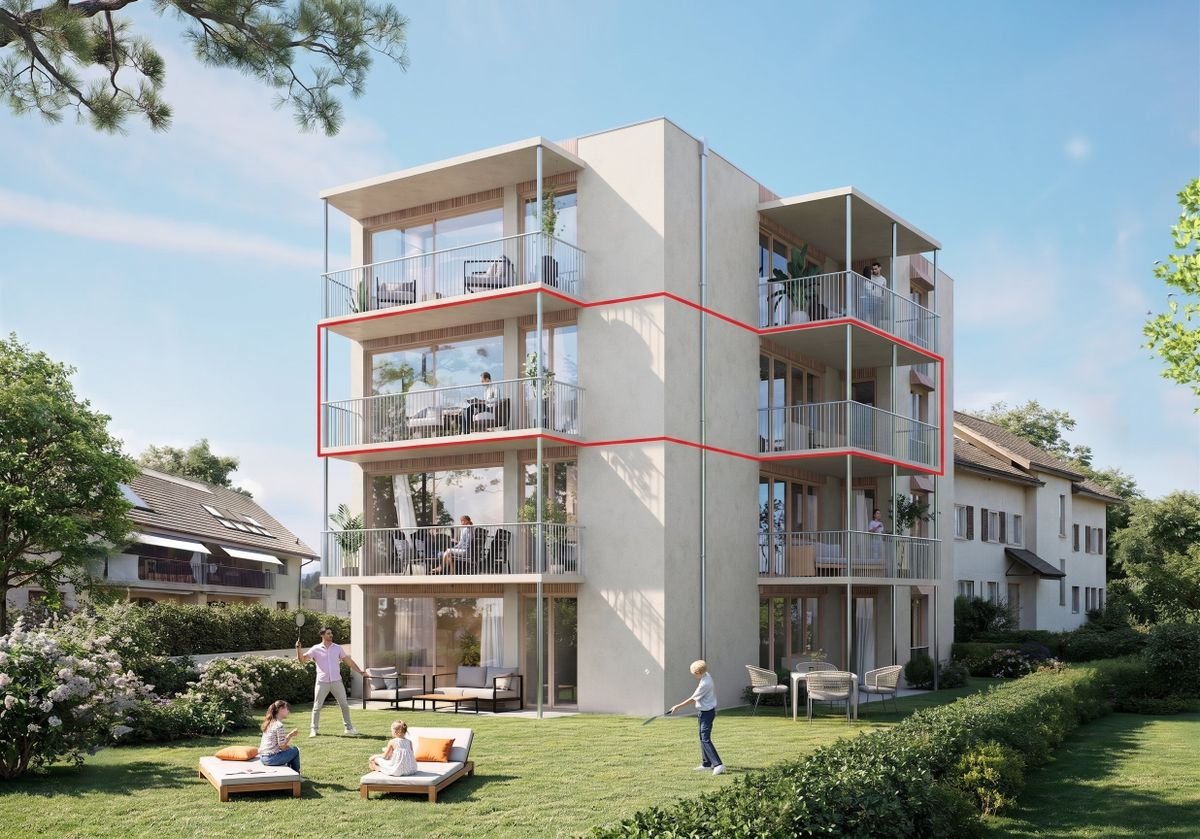
3.5 rooms, 84m², CHF 750,000.–
Rue du Câro 1, 1630 Bulle

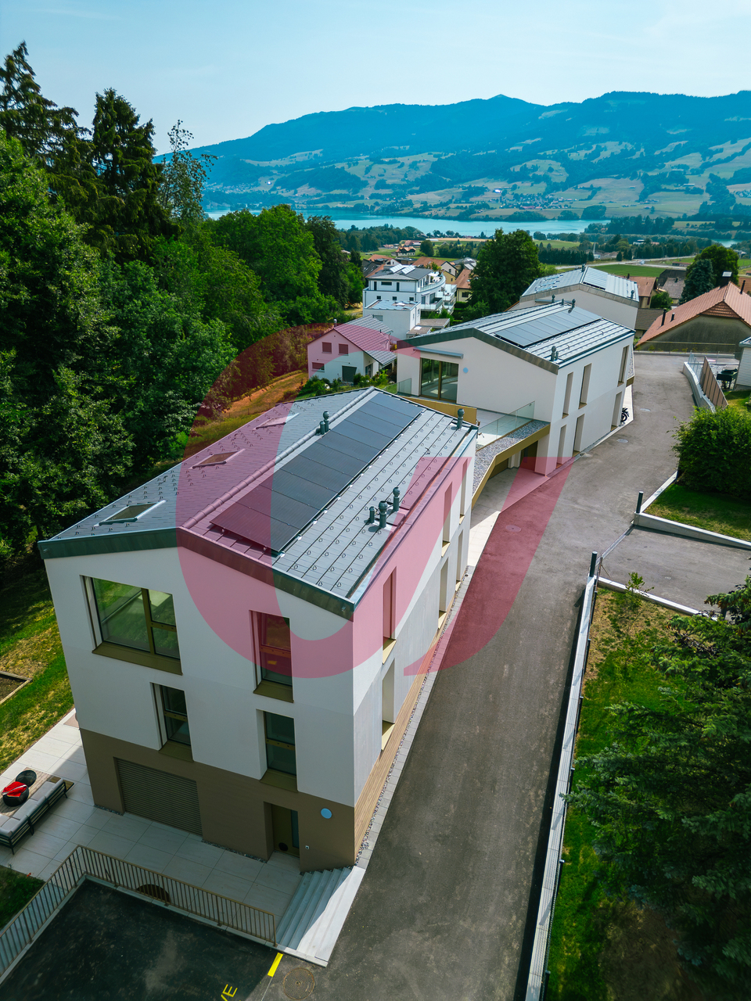
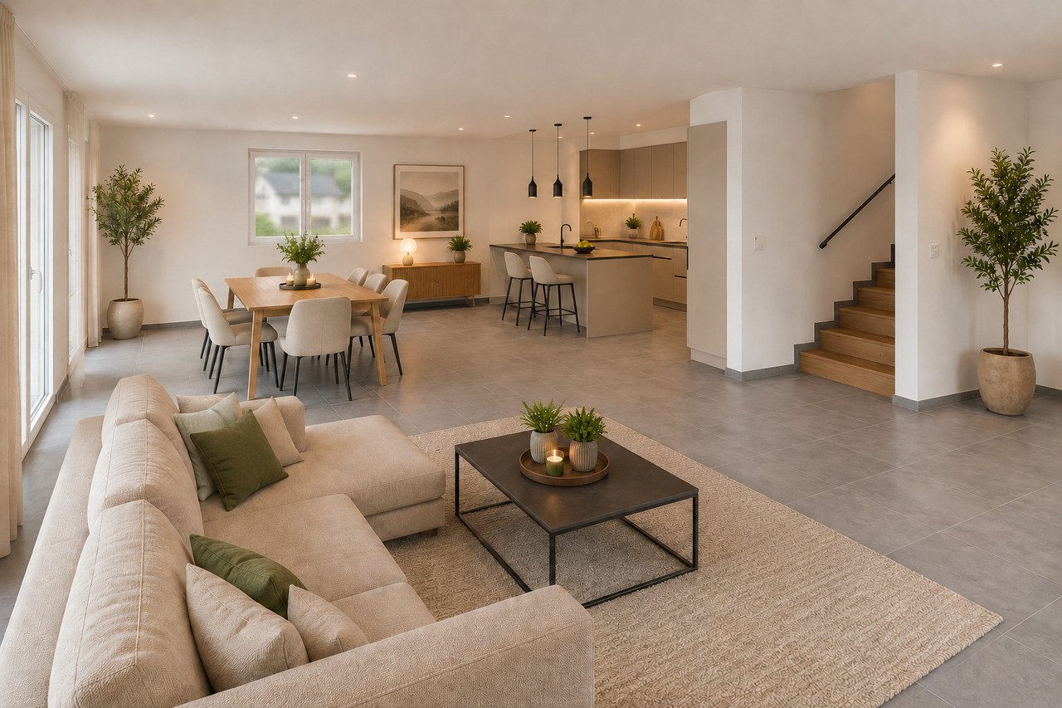
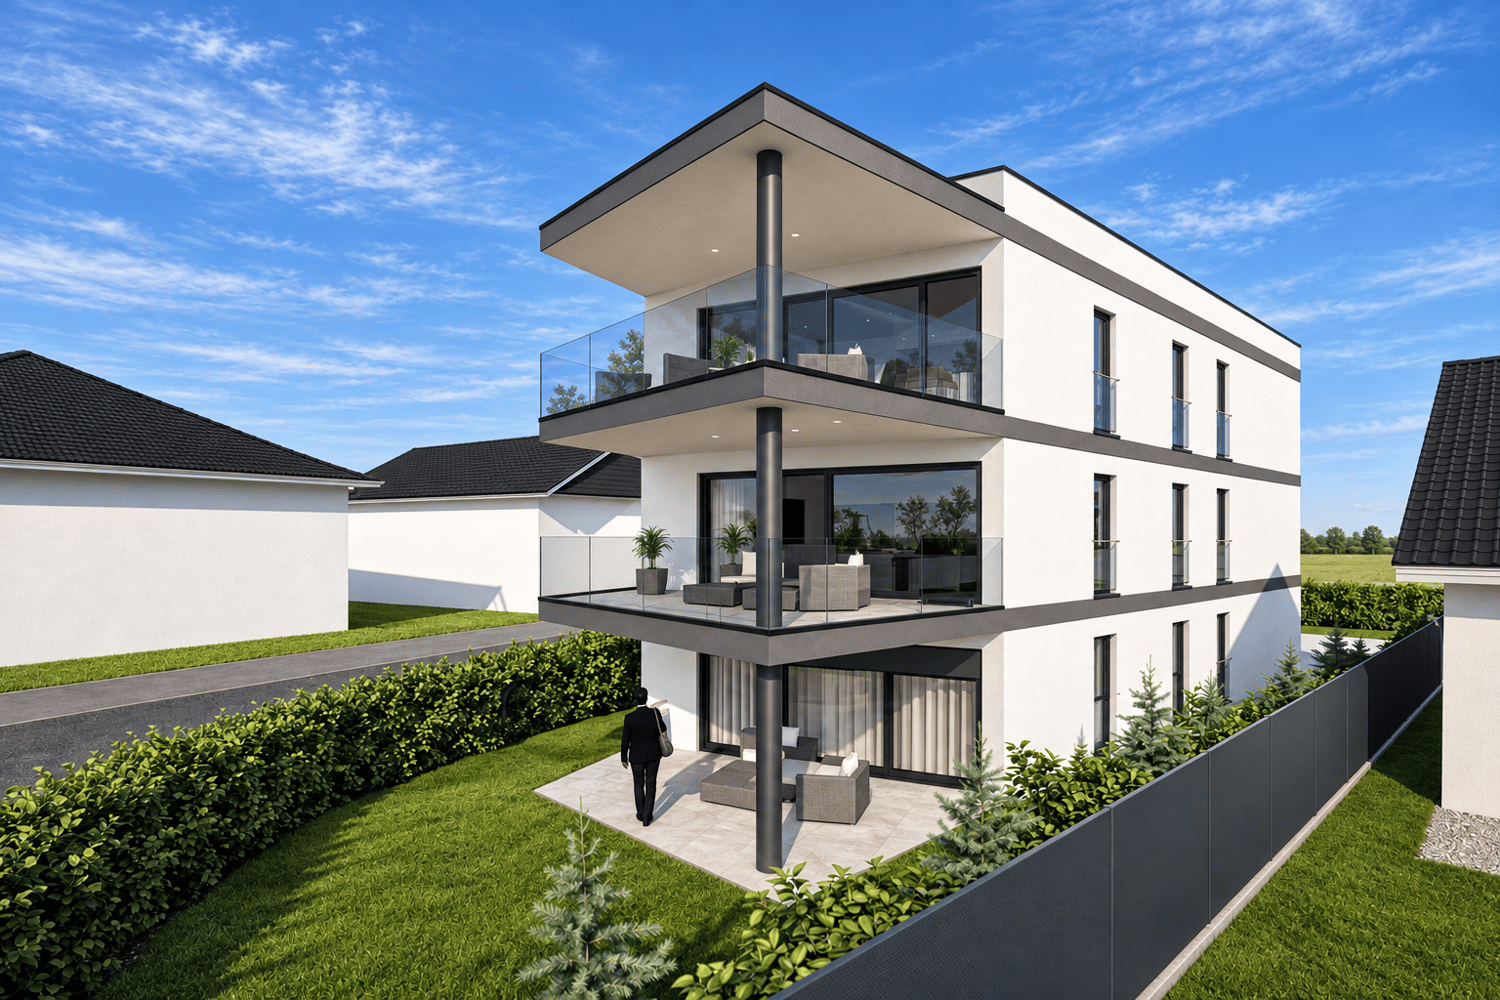
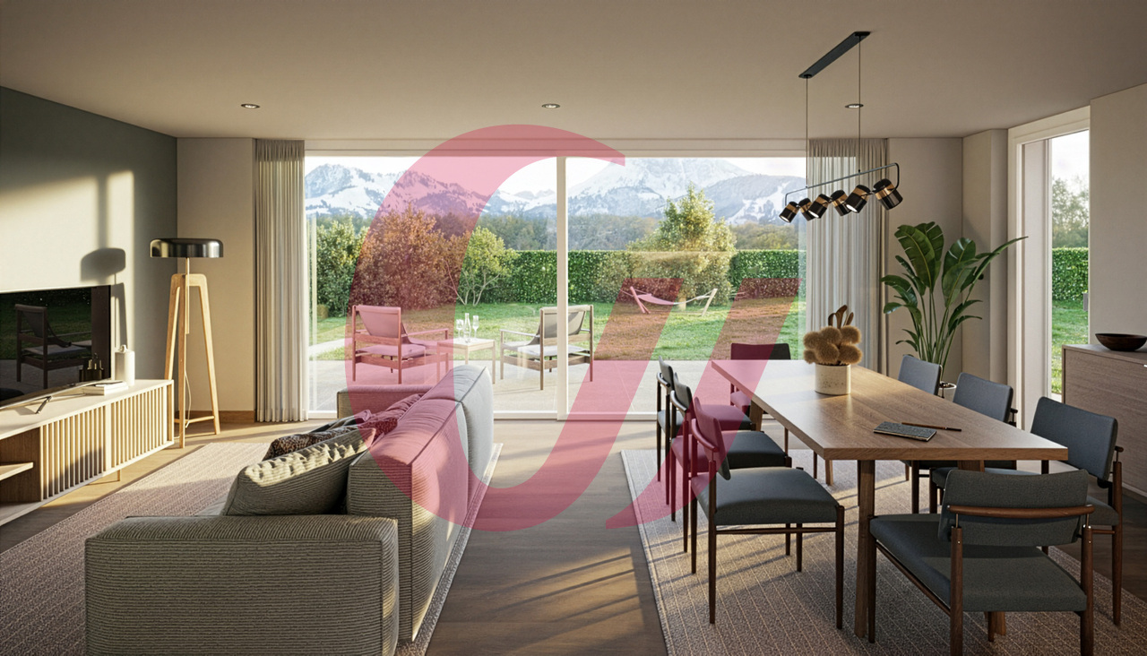
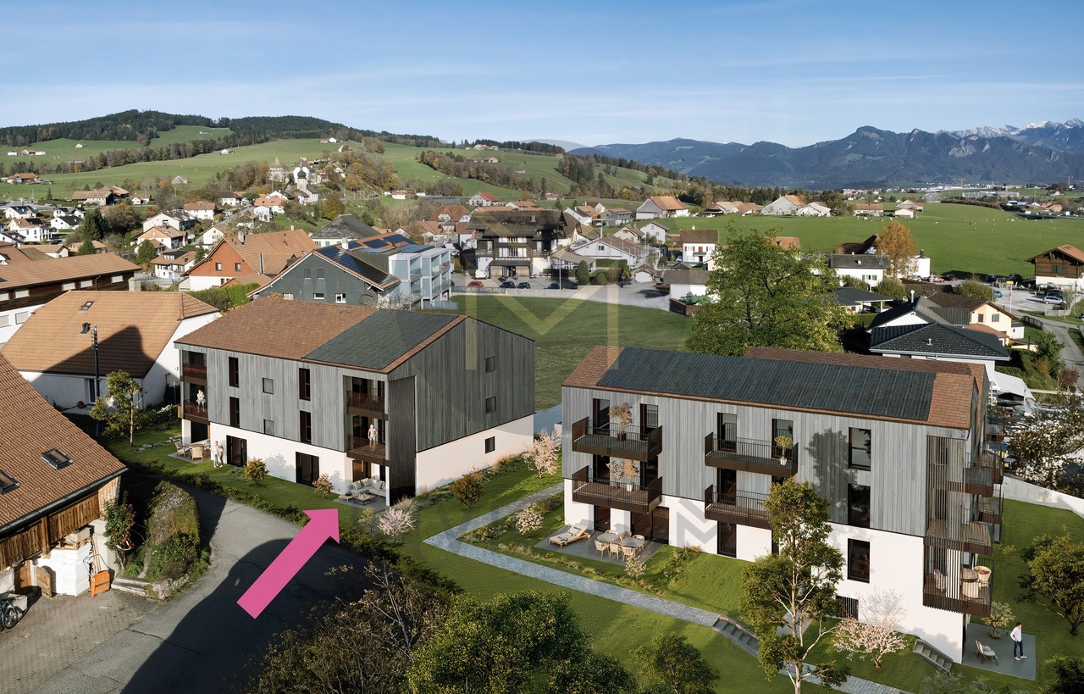
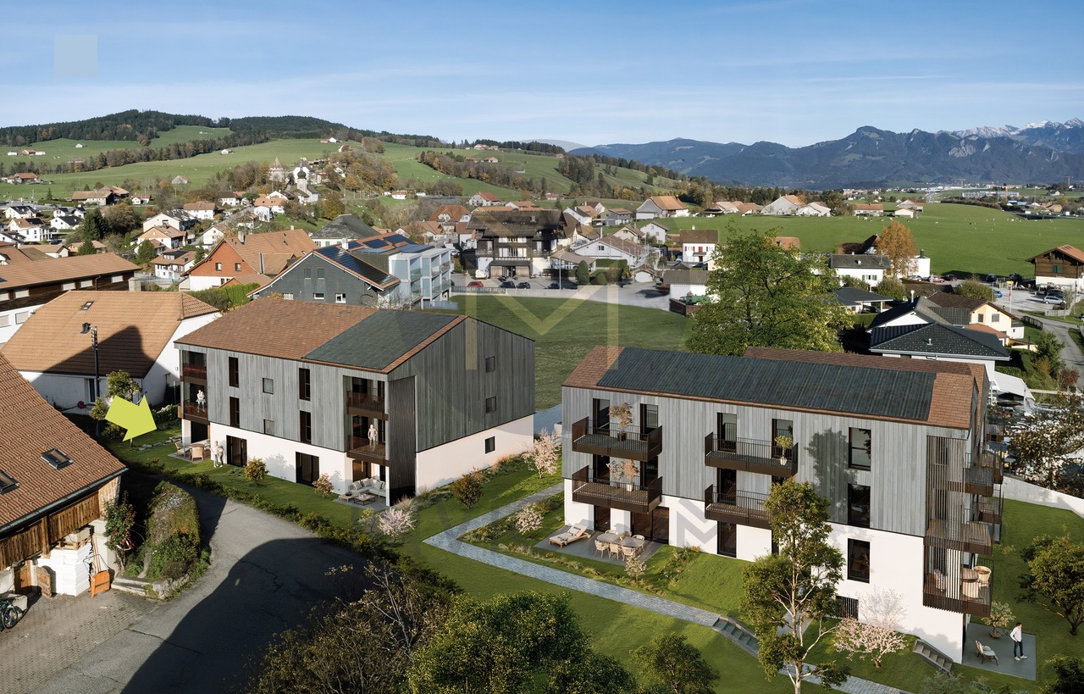
Spacious 3.5-room apartment with terrace or balcony, near the center of Bulle

Résidence de la Marbrerie – An inspiring living environmentLocated in a quiet neighborhood and yet close to all amenities, the Résidence de la Marbrerie consists of 3 contemporary buildings, comprising 65 apartments and 2 commercial spaces. It offers its residents a large landscaped inner courtyard, landscaped paths and recreational areas, aiming to promote well-being and quality of life.A privileged location • Highway entrance just 2 minutes away by car, for easy travel • Directly opposite the Coop – Le Câro Centre shopping mall • 10 minutes' walk from the center of Bulle, schools and amenities nearby 3.5-room apartments – A beautiful functionality in everyday lifeDesigned to offer comfort and practicality, these apartments benefit from well-designed spaces: • • Ceiling height: 2.95 m • Balcony: 17.92 m² The rooms are bright, the contemporary finishes and the spacious outdoor areas allow you to make the most of the beautiful days.Sales price – depending on the floor: • 1st floor (with balcony): CHF 750,000.– • 2nd floor (with balcony): CHF 760,000.– • 3rd floor (with balcony): CHF 770,000.– Parking space1 indoor parking space available for CHF 35,000.– per unitTo learn more and discover all our available apartments, we invite you to visit our website: https://residence-marberie.ch/Please contact us for more information at the following numbers:+41 79 709 01 95+41 26 916 17 54

Travel time
-
1 / 7
  • Balcony / Terrace
  • View
  • Child-friendly
6.5 rooms, 139m², CHF 1,290,000.–
Rue de la Perrausa 21, 1632 Riaz

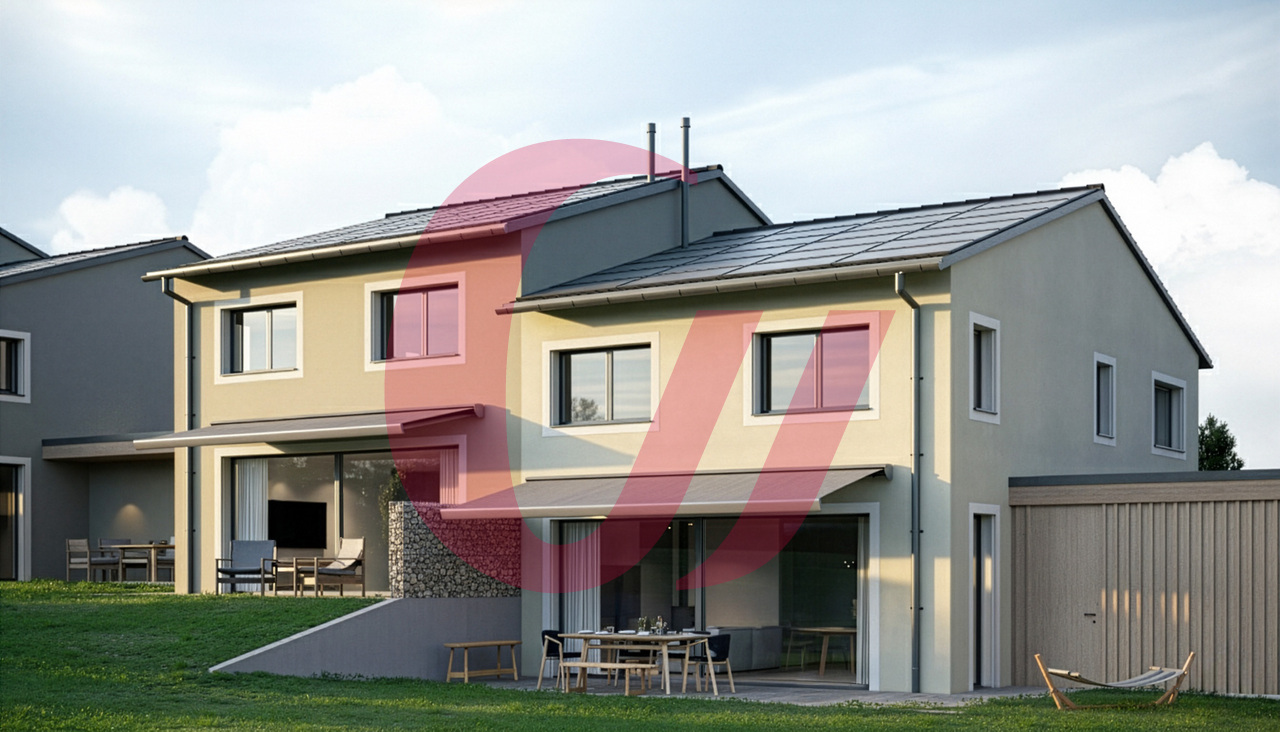
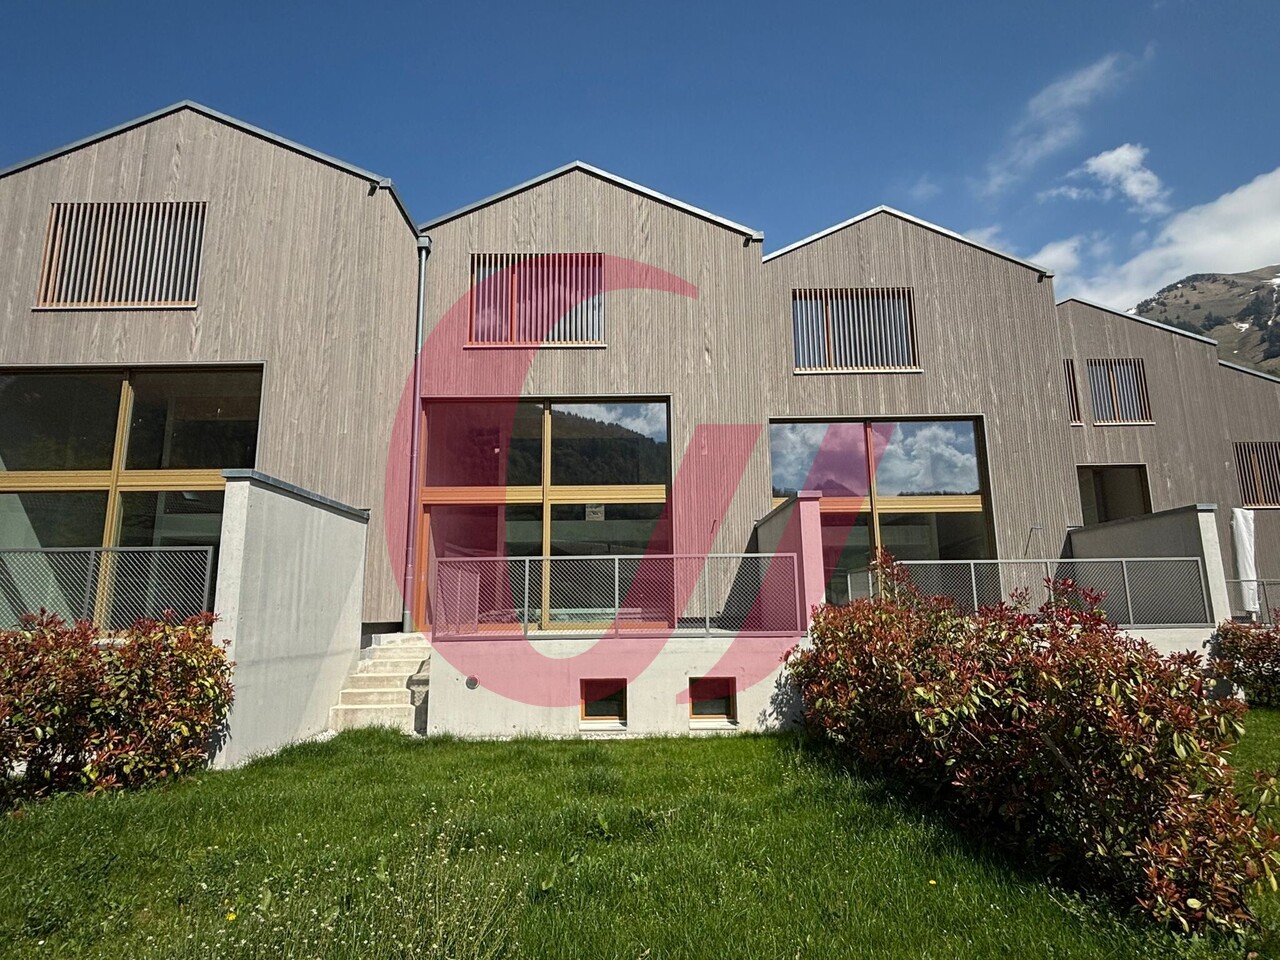
FOR SALE - 5 SEMI-DETACHED VILLAS - RIVE DE L'ONDINE - RIAZ

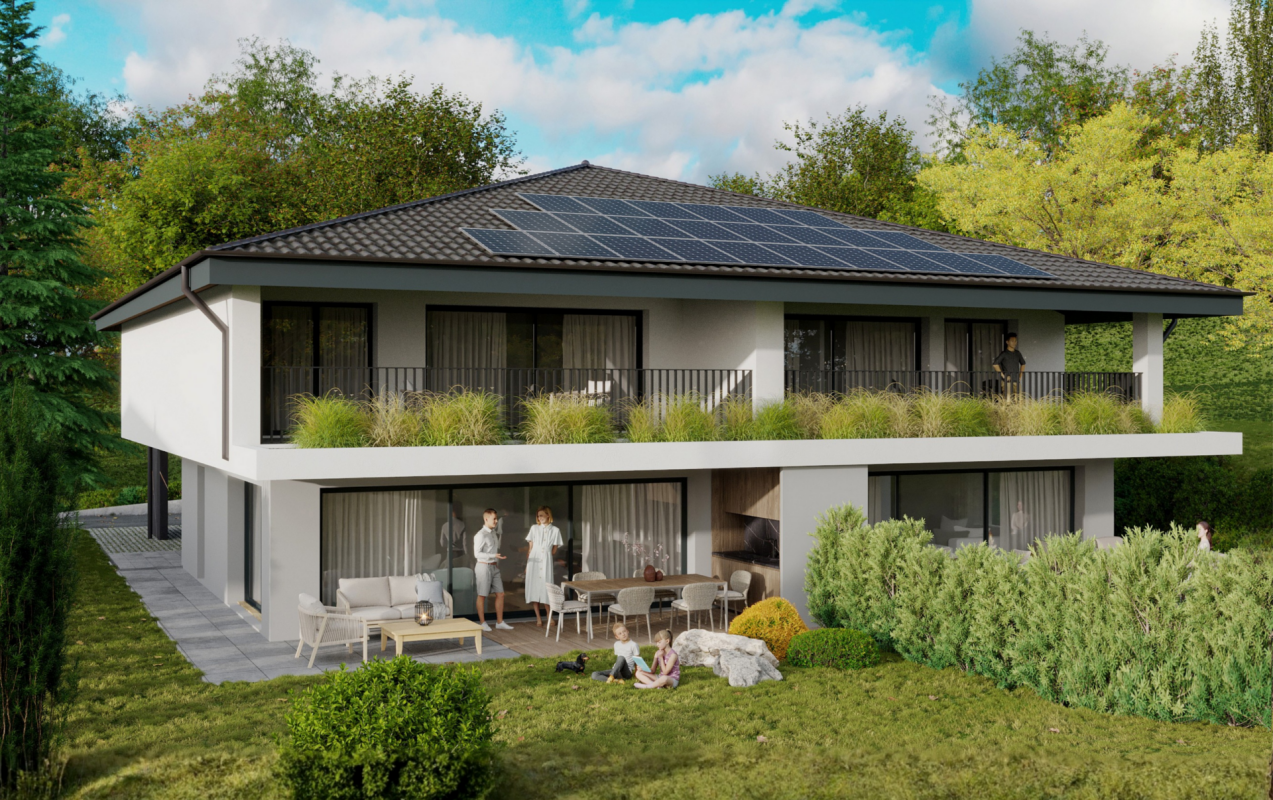
Discover Rive de l'Ondine, an exclusive collection of semi-detached villas ideally located in Riaz, in a peaceful setting between nature and urban proximity. Designed to offer modern and warm living comfort, this project seduces with its contemporary architecture, its bright spaces, and its generous private gardens.Villa 1 consists of the following:Basement: • distribution hall • laundry room • cellar Ground floor: • entrance with wall cabinets • fully equipped kitchen, open to the living/dining room • living/dining room with access to the terrace • pantry • shower room • 1 bedroom First floor: • distribution hall • bathroom • 4 bedrooms Optional variant 2 of the plans:Basement: • distribution hall • laundry room • cellar Ground floor: • entrance with wall cabinets • fully equipped kitchen, semi-open to the living/dining room • living/dining room with access to the terrace • pantry • shower room First floor: • distribution hall • bathroom • 2 bedrooms • 1 parental suite with dressing room and shower room Each villa benefits from: • a large, open living area with access to the terrace and garden, • beautiful, spacious rooms distributed over 3 levels, • the possibility of installing a stove in the living room as an option, • a private basement, • modern and efficient equipment, • a construction that meets high energy requirements (CECB A), • a covered parking space adjacent to the house with a storage room and an outdoor parking space (included in the price) Rive de l'Ondine is located in the heart of the Gruyère, just a few minutes from Bulle and the motorway access, and offers a perfect balance between tranquility, quality of life, and amenities. Schools, shops, public transport, and natural areas are accessible in the immediate vicinity.Between modernity, nature, and serenity, let yourself be seduced by a living space designed for today's families.If you wish to have more information, do not hesitate to contact us

  • Balcony / Terrace
  • View
  • Child-friendly
Travel time
-
1 / 12
  • Balcony / Terrace
  • View
  • Child-friendly
4.5 rooms, 140m², CHF 795,000.–
Rue de la Part-Dieu 10-18, 1669 Albeuve

The Lys Houses in Albeuve!

A living space where it's good to liveIn the heart of the charming village of Albeuve, Gruyère Immo SA offers an exclusive collection of 5 contemporary villas with 4½ and 5½ rooms, combining comfort, elegance, and quality of life. Designed to meet the expectations of today's families, they offer bright spaces, careful finishes, private outdoor areas, as well as covered and outdoor parking spaces, in a preserved natural environment.Just a few minutes from Bulle, enjoy a peaceful setting where authenticity, nature, and modernity blend harmoniously to make your future home a true living space.This project consists of 3 villas with 5.5 rooms and 2 villas with 4.5 rooms.House 1:Basement • Large area of approximately 40m2 (technical, cellar, laundry room) Ground floor • 1 car parking space • 1 entrance hall with wall cabinets • 1 guest toilet • 1 fully equipped kitchen opening onto the dining room • 1 terrace • 1 lawn area 1st floor • 1 large living room • 1 available space/office opening onto the dining room 2nd floor • 1 large distribution hall • 2 bedrooms • 1 parental suite with dressing room and shower • 1 bathroom Miscellaneous: • Architects' project made of Swiss wood • Air/water heat pump If you would like more information or organize a visit, do not hesitate to contact us!

  • Balcony / Terrace
  • View
  • Child-friendly
Travel time
-
1 / 10
  • Balcony / Terrace
  • Child-friendly
5.5 rooms, 178m², CHF 1,165,000.–
Au Village 9, 1642 Sorens

Exceptional properties in Sorens!

Au Village 9-19 - SorensNew PPE in the center of the village, close to the lake and mountains, discover an exceptional real estate project. Ideally located in a quiet and green village, this place offers a unique living environment with unobstructed views and spacious outdoor areas. Close to amenities and schools, it's the perfect place for a family.This PPE consists of 6 high-end apartments ranging from 3.5 to 5.5 rooms.Lot A03, a 5.5-room apartment, which is divided as follows: • entrance hall with numerous wall cabinets • fully equipped kitchen, open to the living/dining room with access to the terrace • living/dining room with access to the terrace • 3 bedrooms • 1 parental suite with dressing room and Italian shower room • 1 bathroom • 1 guest toilet • 1 storage/laundry room with sink and washing/drying column • 1 cellar This apartment also has two outdoor parking spaces.Miscellaneous: • finishes to the buyer's liking with the help of generous budgets • heat pump with geothermal probes • solar panels • wood-metal windows with triple glazing insulation • individual meters • developers' takeover of fees related to an interior architect to support you in your choices • attractive PPE fees • reinforced balcony slabs that can accommodate a pool and/or jacuzzi • private herb garden of approximately 20m2 If you wish to have more information or make a visit, do not hesitate to contact us!

  • Balcony / Terrace
  • Child-friendly
Travel time
-
1 / 11
5.5 rooms, 169m², CHF 969,000.–
Impasse Bas du Steckel 1, 1634 La Roche FR

VILLA INDIVIDUELLE-NEUVE-DISPONIBLE DE SUITE-DERNIERE CHANCE

Une chance d'acquérir une villa individuelle neuve à moins de CHF 1'000'000.-"Elle était vendue. Aujourd'hui, une nouvelle famille a une seconde chance de devenir propriétaire de la dernière villa individuelle de notre promotion."Certaines opportunités ne se présentent qu'une seule fois.Cette villa individuelle était la première à trouver son propriétaire lors de notre promotion. Aujourd'hui, à la suite d'un changement de situation personnelle, elle revient exceptionnellement sur le marché. Une nouvelle famille a désormais l'opportunité d'écrire la suite de son histoire.Située dans un environnement résidentiel calme et verdoyant, à seulement 15 minutes de Fribourg et de Bulle, cette propriété offre un équilibre rare entre nature, confort moderne et proximité des centres urbains. Ici, le calme remplace le bruit, les paysages remplacent le béton et chaque journée commence dans un cadre privilégié.Dès l'entrée, la maison séduit par ses volumes généreux, sa luminosité naturelle et son atmosphère chaleureuse. Le vaste séjour s'ouvre sur une belle terrasse et un jardin privatif, invitant à partager des moments en famille ou entre amis. La cuisine contemporaine, entièrement équipée, devient naturellement le coeur de la maison.L'étage accueille quatre chambres confortables, dont une magnifique suite parentale, offrant à chacun son espace de vie. Les trois salles d'eau, les nombreux rangements ainsi que les équipements modernes ont été pensés pour répondre aux attentes des familles d'aujourd'hui.Construite selon les dernières normes énergétiques, équipée d'une pompe à chaleur, de panneaux photovoltaïques et bénéficiant d'un excellent CECB, cette villa vous garantit un confort optimal, une consommation énergétique maîtrisée et une valeur durable dans le temps.Mais ce qui rend cette propriété véritablement exceptionnelle ne se mesure pas uniquement en mètres carrés.Aujourd'hui, il devient presque impossible de trouver une villa individuelle récente, immédiatement disponible, offrant quatre chambres, un jardin privatif et des prestations actuelles... à un prix inférieur à CHF 1'000'000.-Cette maison n'est pas seulement un bien immobilier.C'est un lieu de vie où les enfants grandiront, où les repas se prolongeront sur la terrasse durant les soirées d'été et où chaque retour à la maison aura le goût du bonheur.Les occasions comme celle-ci sont devenues extrêmement rares. Une visite vous permettra de comprendre pourquoi cette villa avait déjà séduit son premier propriétaire...Et pourquoi elle pourrait devenir votre prochain chez-vous? • La dernière villa individuelle disponible de la promotion • Déjà livrée, disponible immédiatement • 169 m² habitables parfaitement optimisés • 4 véritables chambres, dont une superbe suite parentale • Grand séjour baigné de lumière • Cuisine contemporaine ouverte sur les espaces de vie • Terrasse et jardin privatifs • Pompe à chaleur et panneaux photovoltaïques • Deux places de garage • Quartier résidentiel calme et sécurisé • À seulement 15 minutes de Fribourg et de Bulle Une villa individuelle récente à moins de CHF 1'000'000.-, une opportunité devenue presque introuvable.Venez la visiter en vous vous en rendrez compte immédiatement.*****************************************************A Rare Second ChanceOriginally the first villa sold within the development, this exceptional detached home is now back on the market due to a change in the owner's circumstances.Located just 15 minutes from Fribourg and Bulle, it offers modern comfort, four bedrooms, a bright living area, a private garden and...

Travel time
-
1 / 13
5.5 rooms, 150m², CHF 1,280,000.–
Rue Champ la Vuille, 1669 Les Sciernes-d'Albeuve

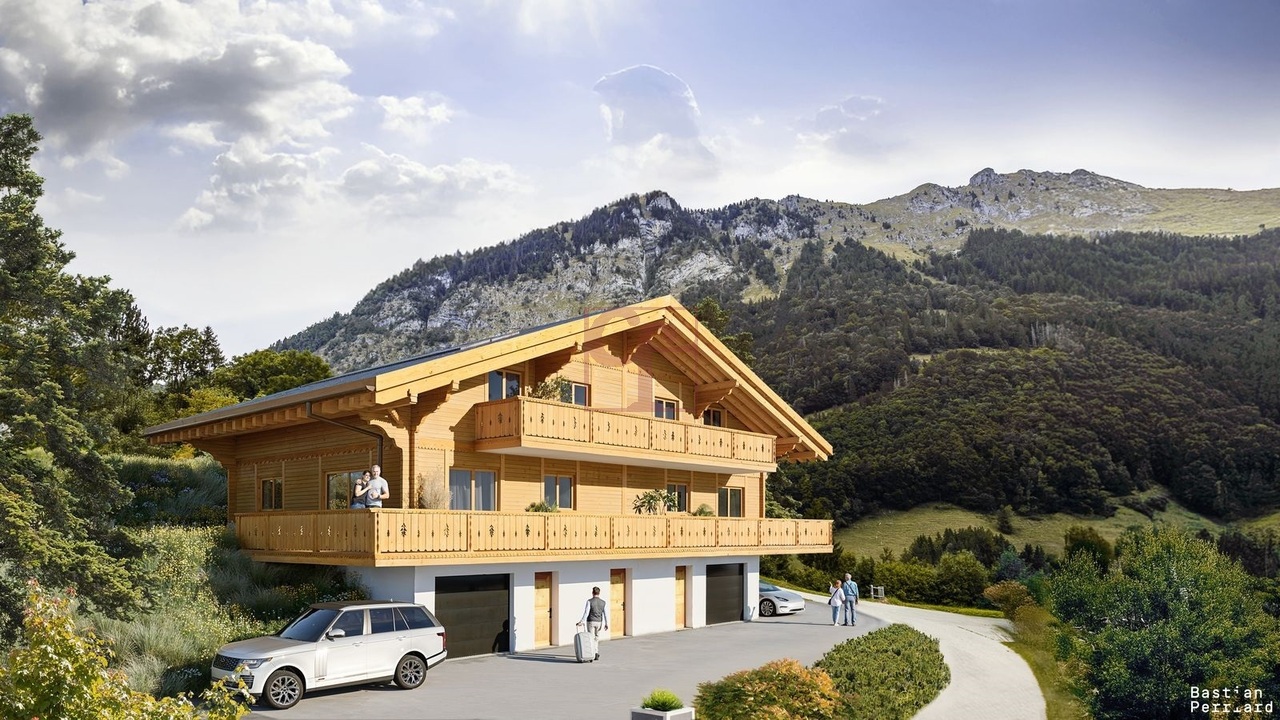
Les Sciernes-d'Albeuve - Chalets contemporains

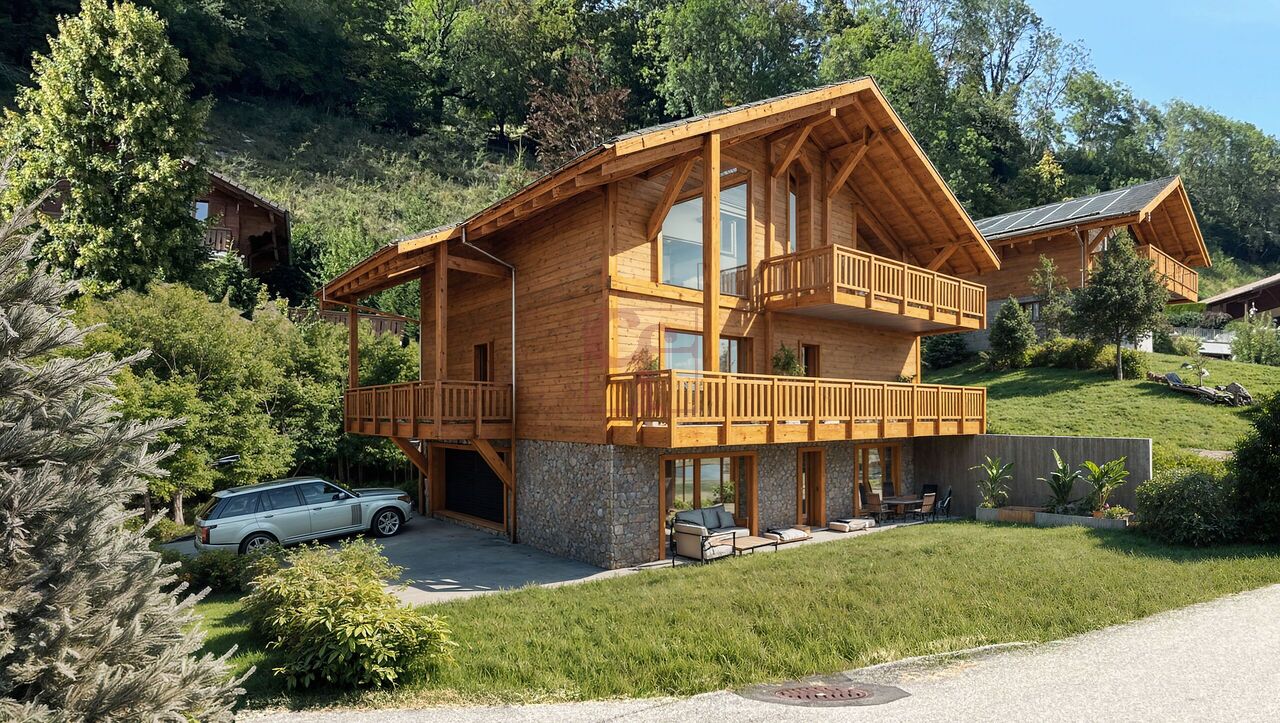
PERMIS DE CONSTRUIRE OBTENU - RÉSIDENCE SECONDAIRE AUTORISÉE ! Découvrez dès maintenant cette nouvelle promotion : "La résidence Champ de la Vuille". Nichée au coeur des Préalpes fribourgeoises, à seulement 20 minutes de Bulle et de Château d'Oex, dans le charmant village des Sciernes d'Albeuve.Ce magnifique projet vous offre un cadre de vie paisible et enchanteur.Le village s'étend sur un plateau pittoresque, aux pieds des majestueuses montagnes des Préalpes fribourgeoises, offrant ainsi un havre de tranquillité. Grâce à son orientation et à son ouverture sur la vallée de l'Intyamon, vous bénéficierez d'un ensoleillement optimal tout au long de l'année. De plus, le village est idéalement desservie par le célèbre train MOB, qui permet de rejoindre facilement Montreux, la riviera et la vallée de Gstaad. La résidence Champ de la Vuille se dresse fièrement sur une magnifique parcelle de terrain. Composée de 3 superbes chalets de style contemporain, elle sera construite uniquement avec des matériaux de haute qualité et en collaboration avec des entreprises artisanales réputées. Chaque chalet offre de vastes espaces de vie, baignés de lumière grâce à de larges baies vitrées, vous permettant ainsi de profiter d'une vue agréable sur les environs. De plus, chaque chalet dispose d'un jardin privatif, idéal pour se détendre et profiter des splendides couchers de soleil sur la vallée et les montagnes.Alors, pourquoi ne pas venir vous installer dans ce véritable écrin de nature et profiter d'un cadre de vie exceptionnel, tout en restant proche des commodités de la civilisation ? N'hésitez plus et contactez-nous dès maintenant pour en savoir plus sur cette opportunité. Nous serons ravis de vous faire découvrir cet endroit exceptionnel et de vous accompagner dans votre projet. [BUILDING PERMIT OBTAINED - SECONDARY RESIDENCE AUTHORIZED ! Discover this new development: "La résidence Champ de la Vuille". Nestled in the heart of the Fribourg Pre-Alps, just 20 minutes from Bulle and Château d'Oex, in the charming village of Les Sciernes d'Albeuve.This magnificent project offers you a peaceful and enchanting living environment.The village lies on a picturesque plateau at the foot of the majestic mountains of the Fribourg Pre-Alps, offering a haven of tranquillity. Thanks to its orientation and openness to the Intyamon valley, you'll enjoy optimum sunshine all year round.What's more, the village is ideally served by the famous MOB train, which provides easy access to Montreux, the Riviera and the Gstaad valley."The Champ de la Vuille residence stands proudly on a magnificent plot of land. Comprising 3 superb contemporary-style chalets, it will be built using only the highest quality materials and in collaboration with reputable craftsmen.Each chalet offers spacious living areas, bathed in light thanks to large bay windows, allowing you to enjoy pleasant views of the surrounding area. What's more, each chalet has its own private garden, ideal for relaxing and enjoying the splendid sunsets over the valley and mountains.So why not settle down in this natural setting and enjoy an exceptional lifestyle, while remaining close to the conveniences of civilization?Contact us today to find out more about this opportunity.We'd be delighted to show you this exceptional place and help you with your project
New building
Laurence Mauron

Laurence Mauron

1 / 13
Laurence Mauron

Laurence Mauron

  • Balcony / Terrace
  • View
5.5 rooms, 143m², CHF 1,150,000.–
1625 Sâles

LAST PLOT - New 5.5-room house in Gruyère ? Delivery end of 2026

The comfort of new, the pleasure of choosing.These two modern 5.5-room houses are already built and can be visited. It only remains to give them your style by choosing the finishes and materials that resemble you, for a delivery by the end of 2026.New house combining comfort, construction quality, and privileged environmentThese properties are designed to respond to current lifestyles, harmoniously combining modernity and nature. They seduce with their elegant architecture, generous volumes, and living spaces designed to be both functional and pleasant to live in.Spread over three levels, each house offers a fluid and pleasant organization, designed for everyday life. An ideal design for a couple, a family, or anyone wishing to enjoy a pleasant living environment in the long term.A bright and open living spaceThe floor offers a vast living space, entirely open to a large terrace in direct connection with the living room. Elevated, this space benefits from a beautiful opening onto the surroundings, bathing the living room in generous natural light throughout the day.The view extends over the surrounding nature and mountains, with the Moléson and even the cabin that circulates, bringing a living charm to the landscape.The kitchen is generous and convivial, arranged in a U-shape with a large worktop, a bar or dining area, and a discreetly integrated cellar. It opens onto a spacious living room of approximately 37 m², extended by the terrace.This level also offers an intimate parental suite oriented north, designed to integrate a large wall cupboard and a private shower room.A welcoming and functional ground floorA bright and welcoming entrance with a separate dressing room and a practical storage space.This level offers three large bedrooms as well as a bathroom, allowing a fluid and pleasant organization, open to the outside and nature.A complete and modular basementThe basement consists of a free area that can be arranged according to your desires: game room, home cinema, fitness room, or workshop. It also includes a wine cellar, a technical room with a laundry room, and a storage space under the stairs. Beautiful, easily adaptable volumes, according to your needs and desires.An exterior designed for everyday lifeEach house has two covered parking spaces, additional parking possibilities in front of the entrance, and a private garden. The latter offers a beautiful green space, ideal for a vegetable garden, landscaping, or simply enjoying a calm and green environment.The plots are flat and well-organized, allowing you to fully enjoy the outdoors with simple maintenance and without constraints.A privileged location in GruyèreBetween lake and mountains, you benefit from an ideal setting to combine professional life, leisure, and travel. Located in an authentic and warm village, this project benefits from a sought-after living environment, combining tranquility and proximity to amenities.You will find here renowned schools with school buses and extracurricular care, as well as nearby shops, just a few steps away: a bakery, a restaurant, and a dynamic associative life.The region is particularly appreciated for bike rides, both on road bikes and mountain bikes, with numerous routes accessible directly from the house.The location is strategic, with quick access to the highway, allowing you to reach Bulle in 10 minutes, Vevey in 20 minutes, and Lausanne, Bern, or Sion in about 50 minutes.A bus stop a few steps away also allows you to easily reach Bulle or Romont, as well as the main axes connecting Geneva to Basel.Additional advantagesModern comfort and energy efficiency with heat pump, underfloor heating, photovoltaic panels, and high-performance insulation, meeting current standards.Construction carried out by regional companies recognized for their seriousness and the quality of their work. Contemporary architecture with wooden cladding on the facade.- Interior/exterior layout fully customizable according to your tastes and needs.- Large terrace of 30 m², directly accessible from the living room, offering a unique rooftop atmosphere and an open view of the surroundings.- Bright, perfectly optimized living spaces.- Excellent accessibility.Availability: DELIVERY - END OF 2026A beautiful opportunity to acquire a new, customizable house in Gruyère.Imagine your mornings on the terrace, the sun's light filtering through the mountains, or your evenings in a space designed for comfort and conviviality.Villa A1 - SOLDVilla A2 - SOLDVilla A3 - RESERVEDVilla A4 (5.5 rooms) ? plot of 324 m² ? CHF 1'150'000.- //// LAST PLOTVilla A5 - SOLDVilla A6 - SOLDVilla A7 - SOLDVilla A8 - SOLDVilla A9 - SOLDVilla A10 - SOLDContactHaving lived in the village with my family and being convinced by the place and the project, I know the sector and its advantages in everyday life very well. I will be pleased to share my concrete, sincere, and committed viewpoint with you and accompany you at every step of your project.Do not hesitate to contact me to receive personalized information, obtain a complete dossier, or directly organize a visit, on site or in our offices. I will be delighted to present this project to you and help you imagine your future home.Laurence Mauron078 811 42 00laurence@murith-immobilier.chA gem? That's Murith ;)

  • Balcony / Terrace
  • View
1 / 7
  • Balcony / Terrace
  • View
  • Child-friendly
6.5 rooms, 138m², CHF 1,250,000.–
Rue de la Perrausa 21, 1632 Riaz

FOR SALE - 5 SEMI-DETACHED VILLAS - RIVE DE L'ONDINE - RIAZ

Discover Rive de l'Ondine, an exclusive collection of semi-detached villas ideally located in Riaz, in a peaceful setting between nature and urban proximity. Designed to offer modern and warm living comfort, this project seduces with its contemporary architecture, its bright spaces, and its generous private gardens.Villa 2 consists of the following:Basement: • distribution hall • laundry room • cellar Ground floor: • entrance with wall cabinets • fully equipped kitchen, open to the living/dining room • living/dining room with access to the terrace • pantry • shower room • 1 bedroom First floor: • distribution hall • bathroom • 4 bedrooms Variant 2 of the plans (optional):Basement: • distribution hall • laundry room • cellar Ground floor: • entrance with wall cabinets • fully equipped kitchen, semi-open to the living/dining room • living/dining room with access to the terrace • pantry • shower room First floor: • distribution hall • bathroom • 2 bedrooms • 1 parental suite with dressing room and shower room Each villa benefits from: • a large, open living space with access to the terrace and garden, • beautiful, spacious rooms distributed over 3 levels, • the possibility of installing a fireplace in the living room, optional, • a private basement, • modern and efficient equipment, • a construction that meets high energy requirements (CECB A), • a covered parking space adjacent to the house with storage room and an external parking space (included in the price) Rive de l'Ondine is located in the heart of the Gruyère, just a few minutes from Bulle and the highway access, and offers a perfect balance between tranquility, quality of life, and amenities. Schools, shops, public transport, and natural areas are accessible in the immediate vicinity.Between modernity, nature, and serenity, let yourself be seduced by a place of life designed for today's families.If you wish to have more information, do not hesitate to contact us

  • Balcony / Terrace
  • View
  • Child-friendly
Travel time
-

Suggested properties for you based on search results

Other interesting objects