186 results - Properties for sale: District la Glâne

1 / 13
8 rooms, 220m², CHF 1,390,000.–
1673 Promasens

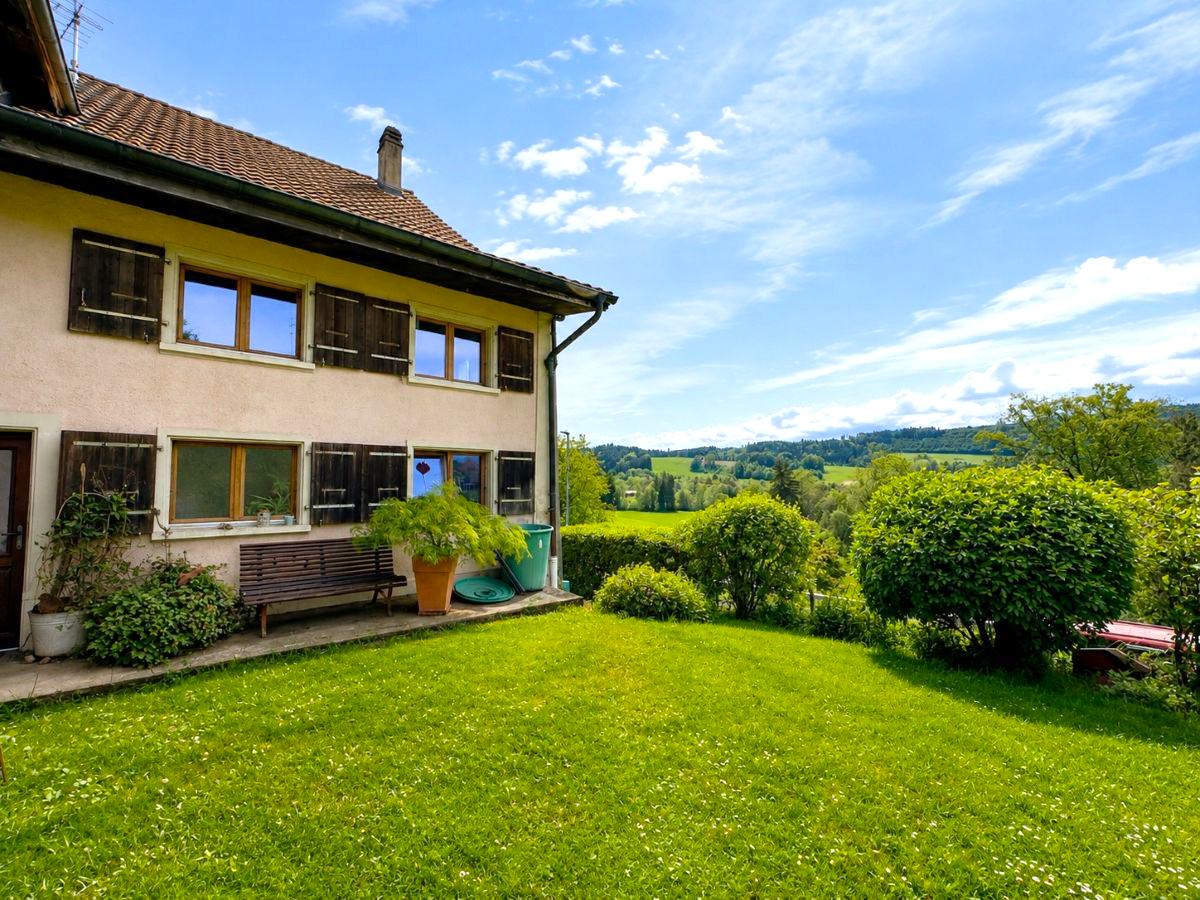
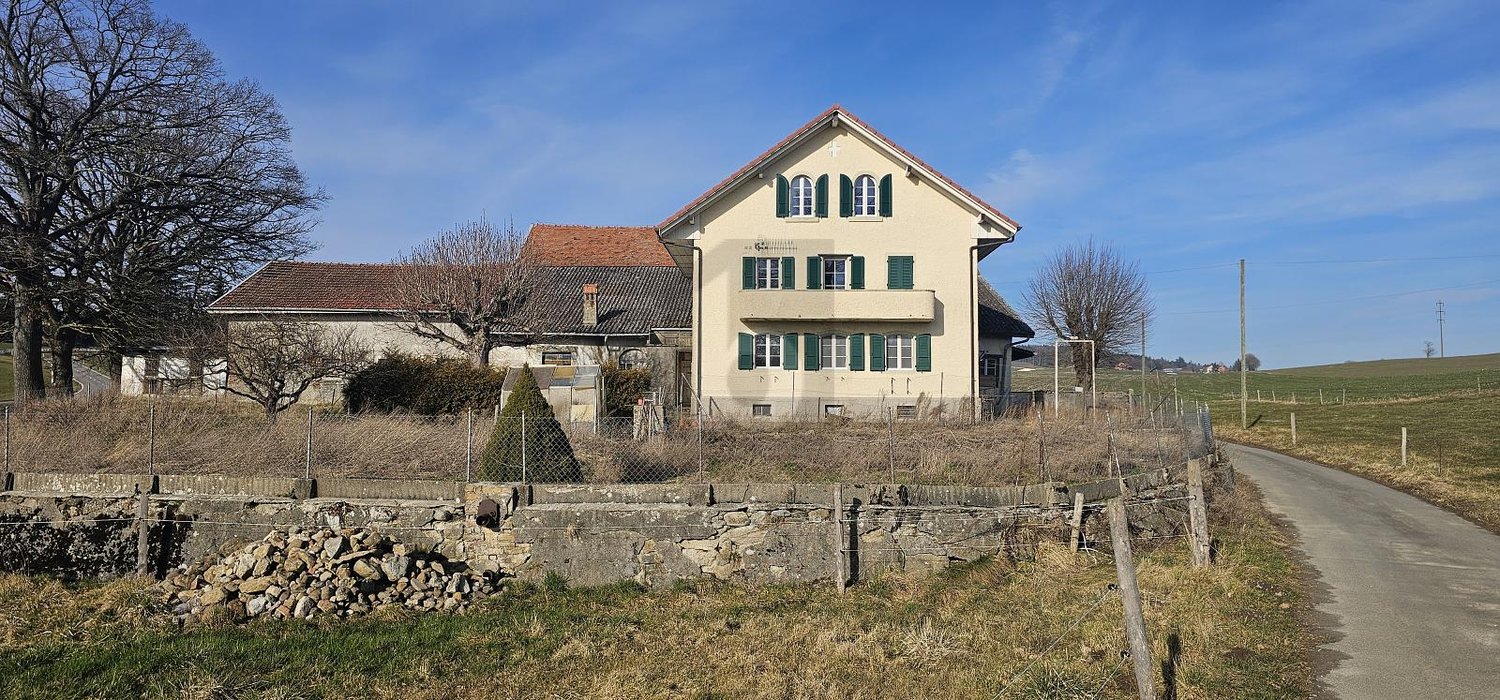
Magnificent village farm with 8.5 rooms, having strong potential

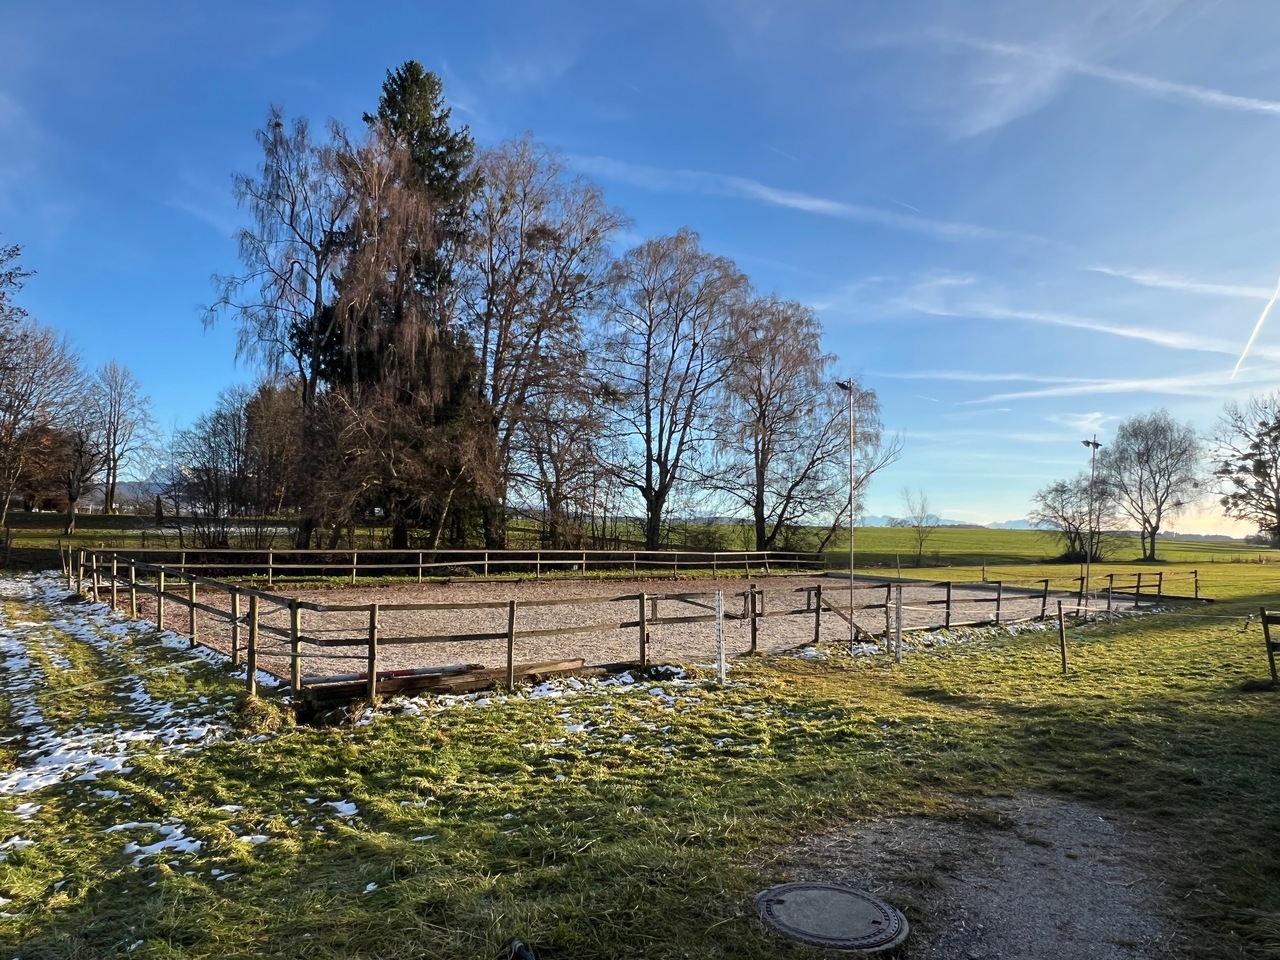
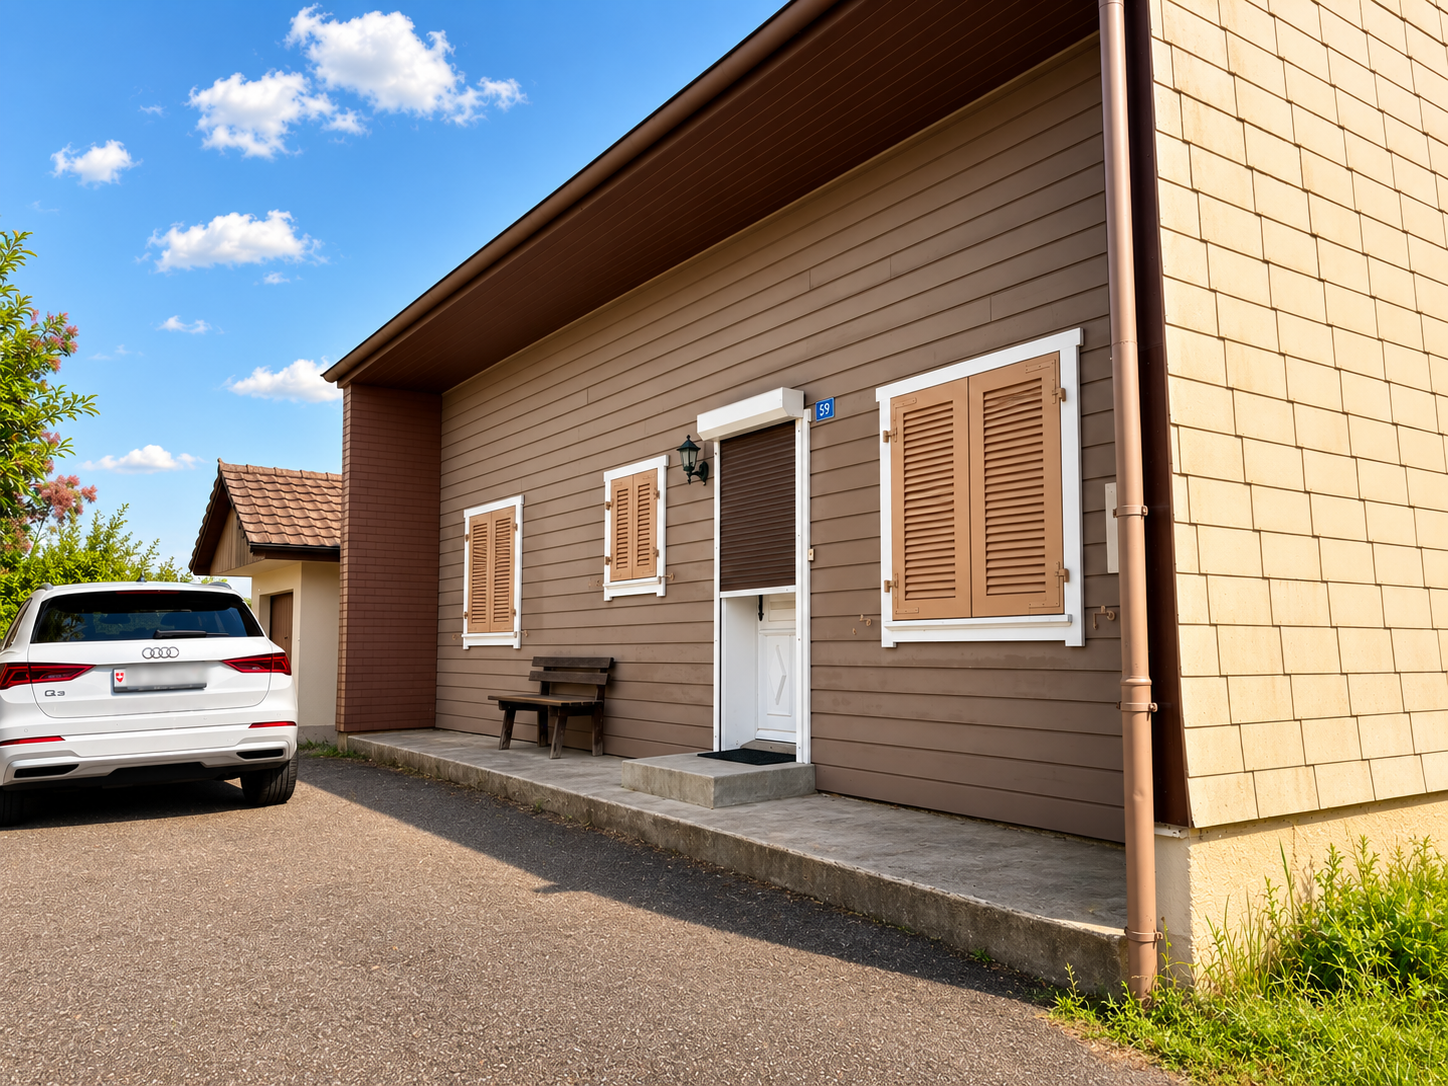
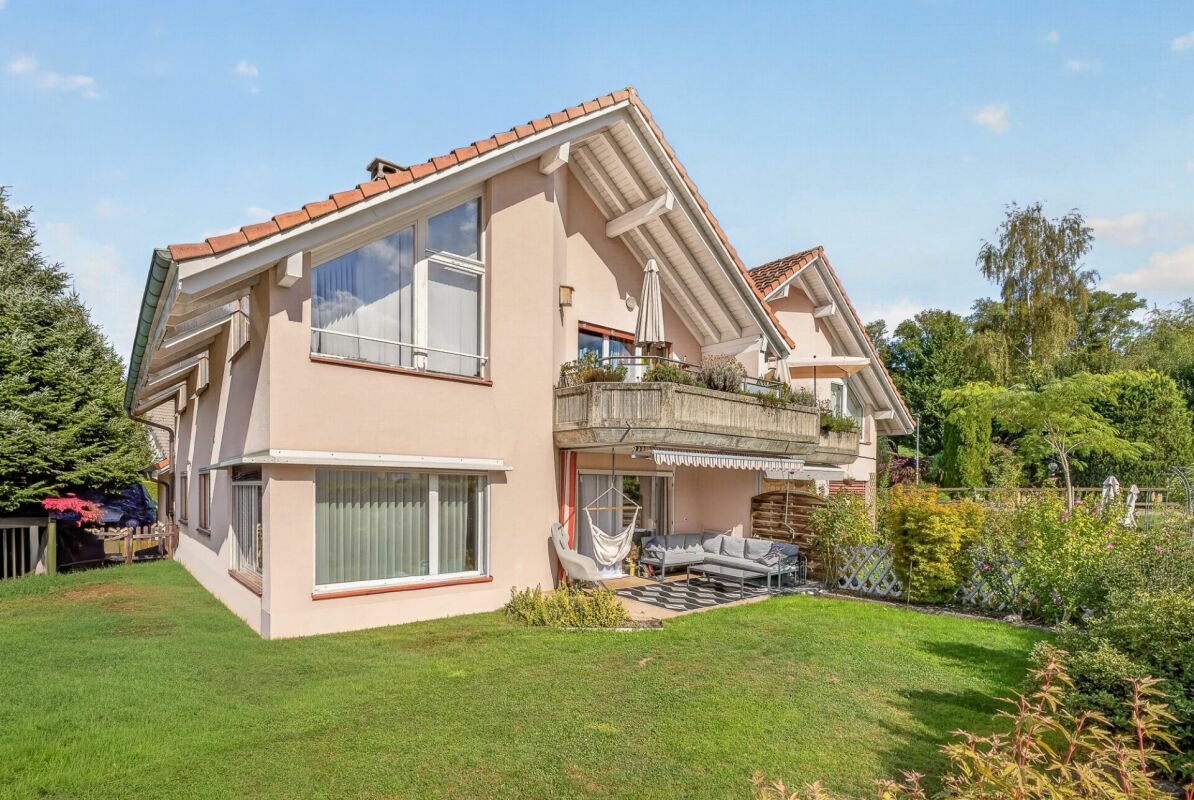
Exclusively at RD real estateNestled in a green environment in Promasens, this charming individual property immediately seduces with its authenticity, generous volumes, and remarkable potential for renovation.Built in 1900 and renovated in 2007, this 8.5-room village house elegantly combines the charm of the old with current comfort, while preserving the authentic charm of the period buildings.The property, carefully maintained over the years, presents itself in a good general condition.Located on a magnificent, tree-lined and fenced plot of 2'643 m2, it benefits from an unobstructed view of the surrounding countryside and mountains, offering particularly pleasant and private outdoor spaces in close proximity to amenities.The beautiful tree garden also accommodates numerous fruit trees, bringing charm and a true spirit of country life.Its ideal exposure ensures optimal sunlight throughout the day.The property develops a total volume of 3'442 m3, while the main residence offers approximately 220 m2 of living space spread over two levels.The numerous outbuildings - barns, chicken coop, annexes, stable, cellar, storage spaces, bread oven as well as a carport - complete this rare property, offering multiple possibilities for renovation.Thanks to its large plot and outdoor spaces, this property will particularly seduce nature lovers, permaculture and micro-farm enthusiasts, or those wishing to accommodate a few animals in a green and privileged environment.DISTRIBUTION OF THE ACCOMMODATION:Ground floor- Entrance hall with wall cupboards- Shower/WC- 1 bedroom- Kitchen with central island open to the large living room with fireplace- Access to the terrace and gardenAnnex on the ground floor- Technical room/Laundry room- Large, versatile room of about 28 m2 with fireplace and direct access to the terrace and garden- Stable and various rooms- Access to the barn- CarportLower ground floor- Cellar and bread oven with access to the gardenFirst floor- Distribution hall with wall cupboards- 1 parental bedroom- 4 bedrooms, including 2 with wall cupboards- Bathroom/shower- Separate WC- Access to the barnThe property is located in a village area, within a built-up perimeter. The existing volume offers an interesting potential for reassignment and transformation, notably the possibility of creating several dwellings, subject to the study of the project and the obtaining of communal and cantonal authorizations.HIGHLIGHTS:Magnificent, tree-lined and fenced plot: 2'643 m2Living area: 220 m2Unobstructed view of the countryside and mountainsOptimal sunlightRare and generous volumePellet boiler heatingGreat potential for transformationPrivate sourceLarge cellar & bread ovenCarportAuthentic charm and warm atmosphereSITUATION:The charming village of Promasens is located in the Glâne district and is part of the municipality of Rue.The property benefits from quick access to regional amenities as well as main communication axes.The village of Promasens is located 4 km from Oron, 23 km from Vevey & Lausanne, and 25 km from Bulle.A bus stop as well as a school from 1st to 8th grade are located in the immediate vicinity.Shops and amenities are accessible within a few minutes, notably in Oron, located just 4 km away.A property with character offering multiple possibilities for renovation in a popular village environment.Rare opportunity for valorization in the heart of the village!

1 / 7
4.5 rooms, 114m², CHF 760,000.–
Route du Guelbe 43, 1694 Villargiroud

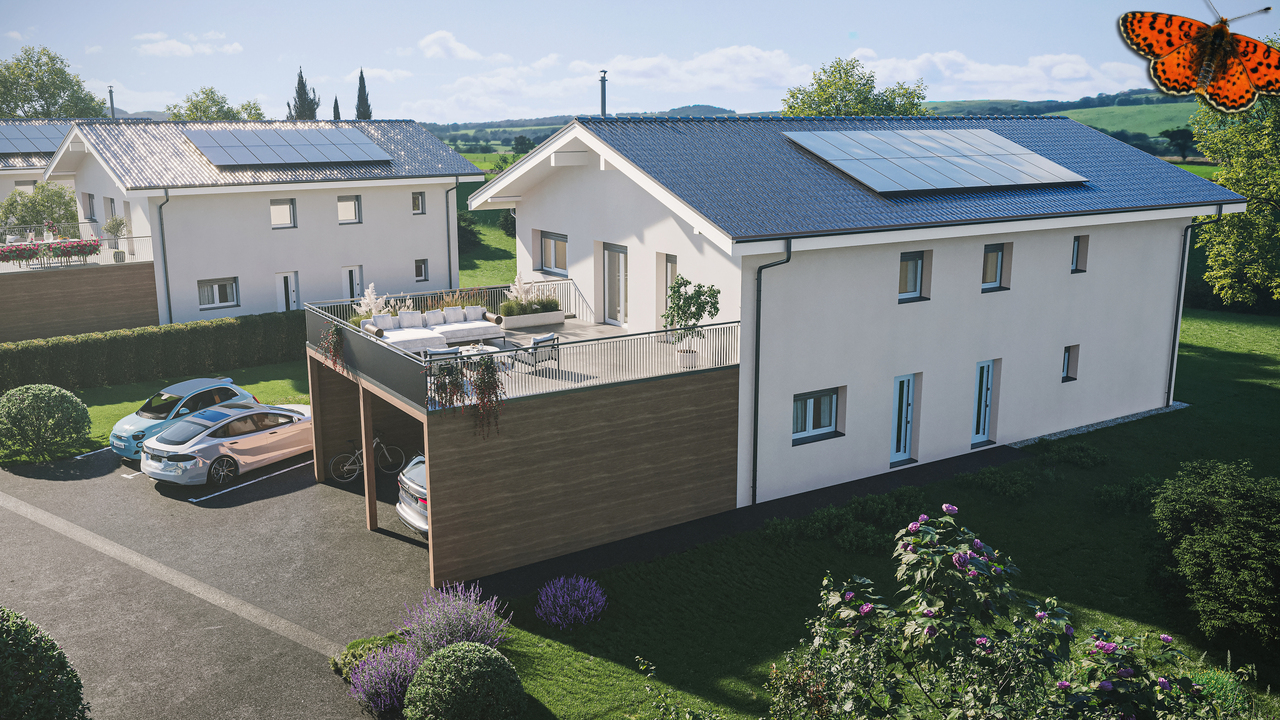
4.5 rooms in Villargiroud, with a 41 m² terrace

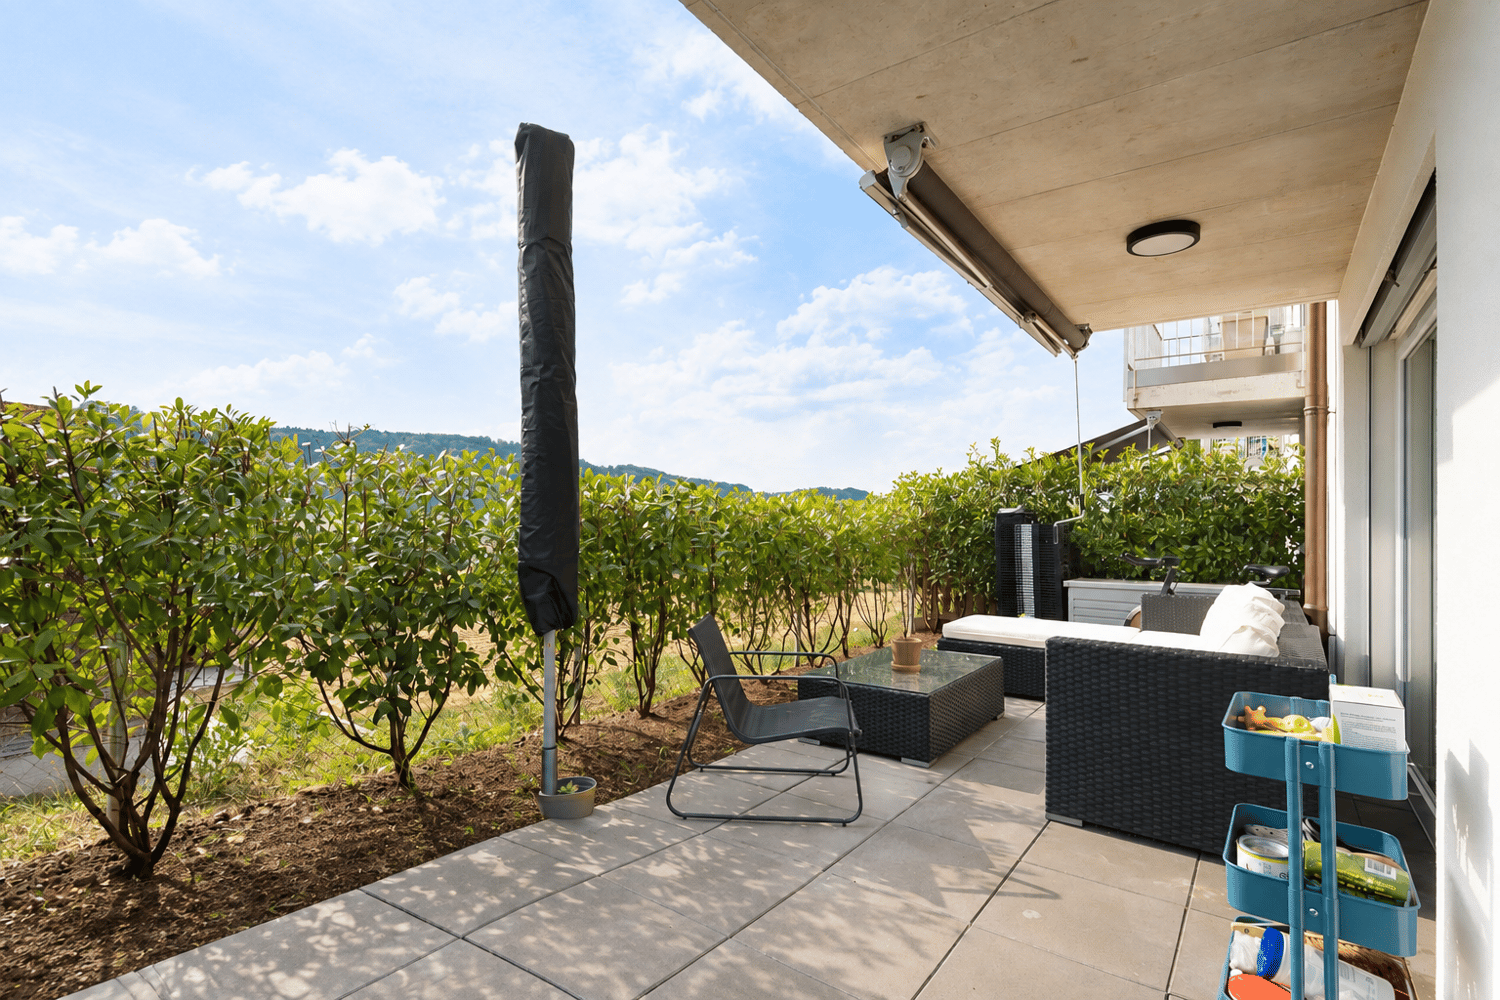
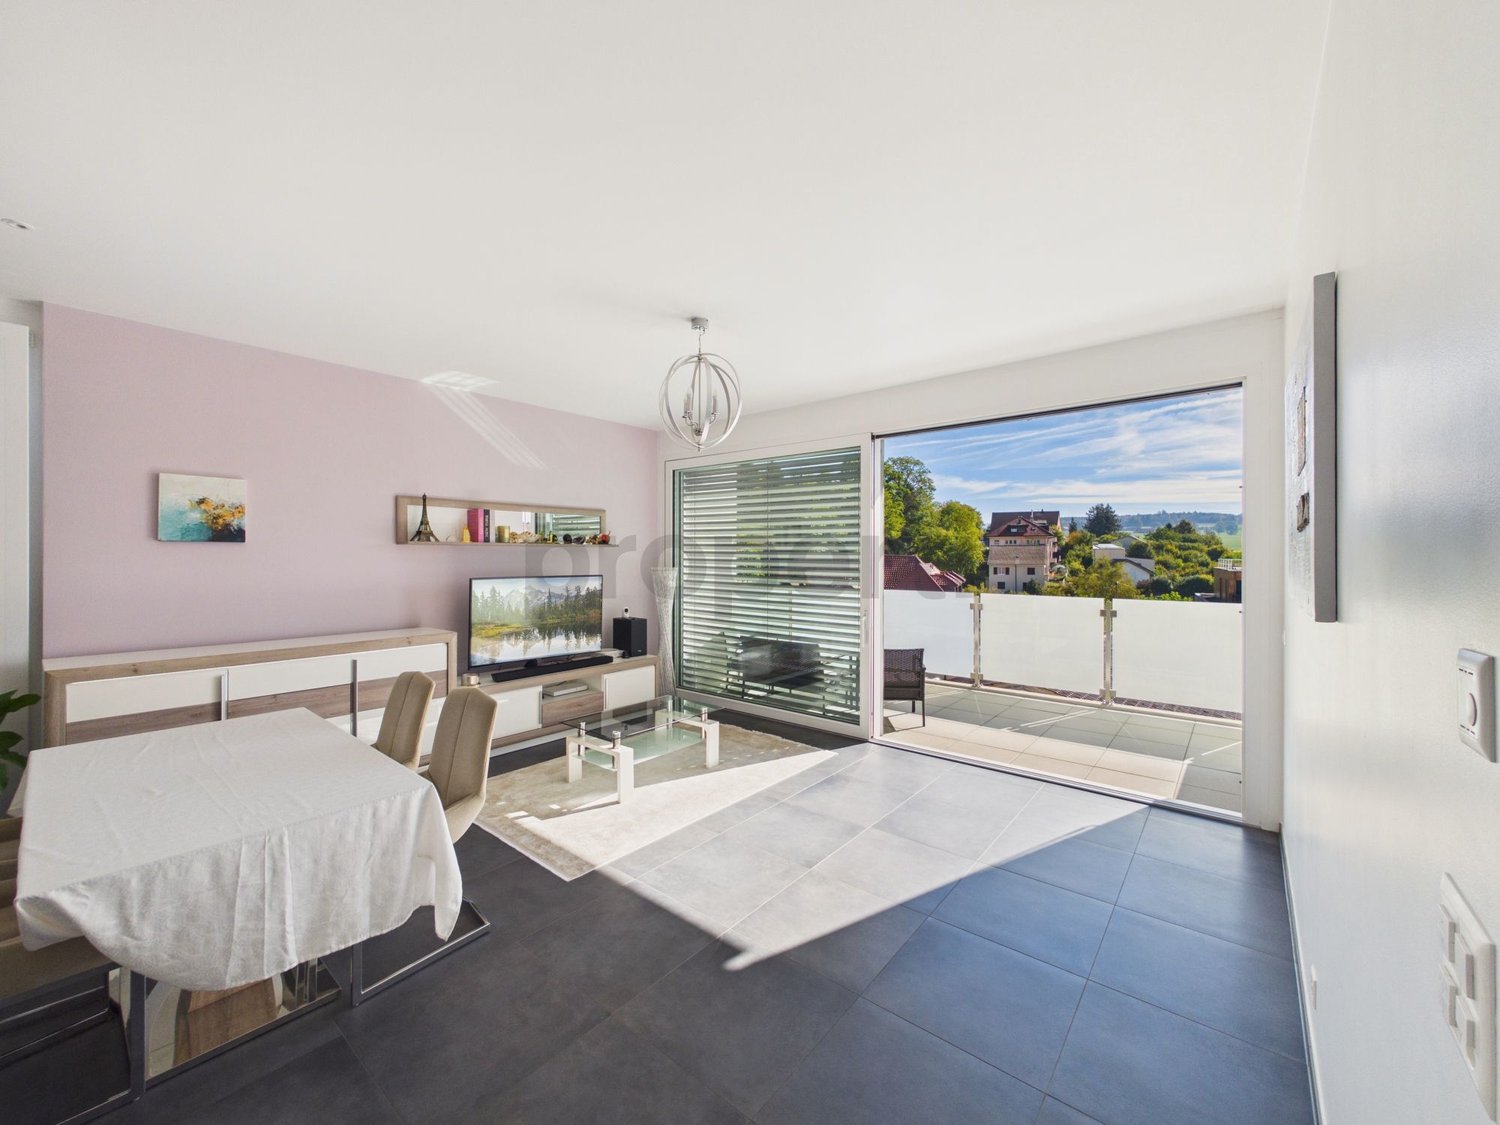
The spirit of a villa, the advantages of an apartment. This new project of only two dwellings offers a calm and privileged living environment, on the edge of an agricultural area with a magnificent open view.Building permit issued!Located in Villargiroud, at the address Guelbe 43, this project offers an intimate concept that allows you to enjoy a sense of independence and intimacy, while benefiting from the advantages of a new apartment and limited maintenance constraints.On the upper floor, the 4.5-room apartment offers 113 m² of living space and a total usable area of 166 m². The generous 41 m² terrace pleasantly extends the interior spaces and offers the possibility of enjoying an exclusively used garden.The widely open living area brings together the kitchen, dining room, and living room in a bright and convivial environment. Three bedrooms, a shower room, and a separate WC complete the interior space. The WC can accommodate a second shower and connections for a washing machine are provided.The finishes and interior choices are customizable to create an interior that suits you. The project includes heating by geothermal probes and 50 m² of solar panels. An extension to 100 m² and a battery storage system are currently being studied.A private cellar, a private attic, and two parking spaces complete the property: one covered parking space and one outdoor parking space, in addition to the sale price.Highlightsonly 2 dwellings113 m² of living space166 m² of total usable area41 m² terracepossibility of an exclusively used gardenopen view of the agricultural area3 bedroomspossibility of a second showercustomizable finishesgeothermal probes50 m² of solar panels plannedextension to 100 m² currently being studiedbattery storage system currently being studiedprivate cellarprivate attic1 covered parking space and 1 outdoor parking space, in addition to the sale pricePractical informationThe two parking spaces are available in addition to the sale price.The solutions for extending the solar panels and the battery storage system are currently being studied.To obtain more information or discover the project, we invite you to contact our agency.

1 / 13
5.5 rooms, 147m², CHF 795,000.–
1680 Romont FR

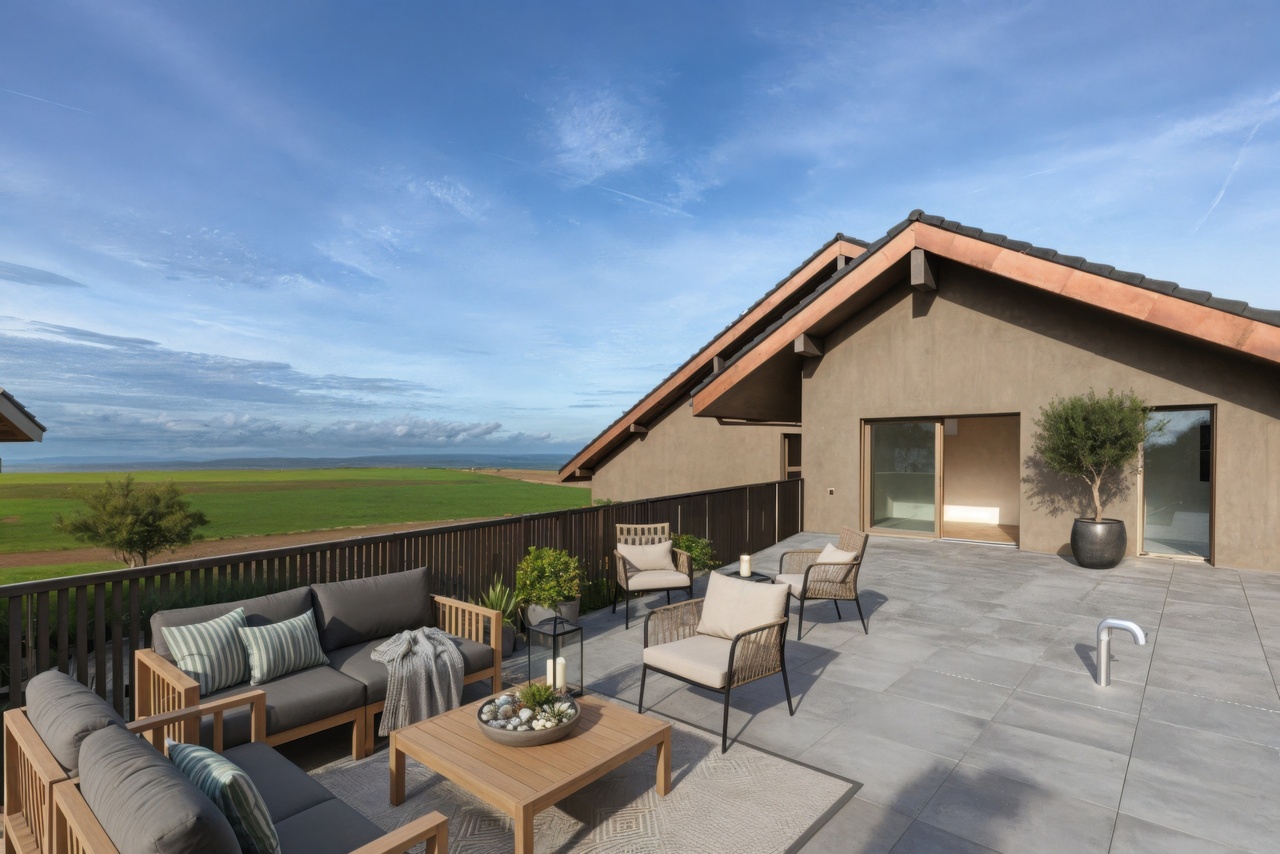
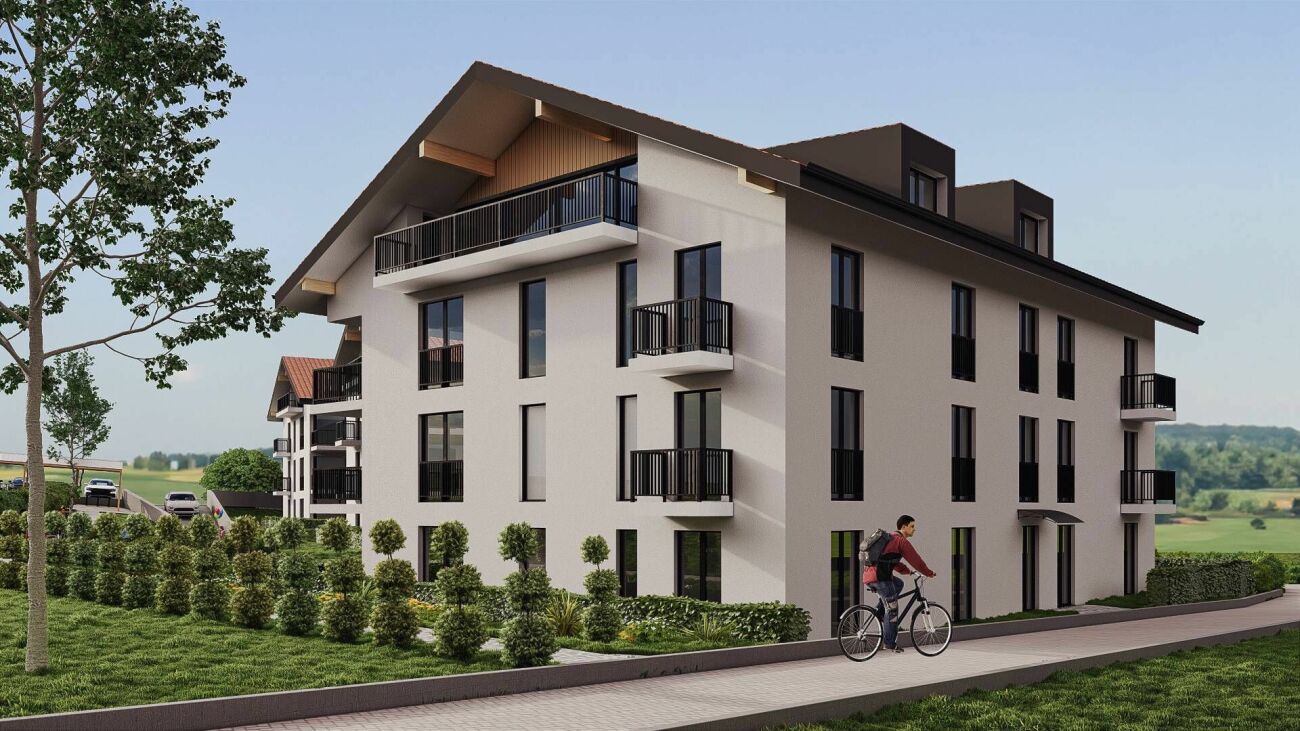
Duplex neuf de 5.5 pièces avec terrasse de 75 m² et vue dégagée

Vivre à la campagne, sans renoncer à rienÀ Prévonloup, entre la Glâne et la Broye vaudoise, ce duplex neuf de 5.5 pièces vous offre ce qu'on cherche souvent sans le trouver : le calme d'un village, une vue dégagée sur les champs et aucun vis-à-vis, avec Romont à moins de 5 minutes en voiture. Fribourg, Bulle et Lausanne restent faciles d'accès, et l'arrêt de bus est à quelques pas de l'immeuble.Un duplex généreux, lumineux et plein de caractèreSur deux niveaux, le logement offre environ 147 m² habitables. Les espaces de vie et les trois chambres se trouvent au premier niveau, tandis que la suite parentale occupe à elle seule tout l'étage supérieur, avec un accès direct à la terrasse : un vrai espace à part pour les parents. Mansardé, avec charpente en bois et poutres apparentes, cet étage apporte une chaleur rare dans le neuf. À l'extérieur, deux espaces à vivre : un balcon de 28 m² et une terrasse de près de 75 m², idéale pour les repas en été et les couchers de soleil sur la campagne.RépartitionPremier niveauHall d'entrée avec armoires muralesCuisine ouverte sur un séjour / salle à manger spacieuxÉconomat3 chambresSalle de bains avec baignoireBalcon de 28 m²Second niveauSuite parentale de 29 m² avec salle douche privative et dressingTerrasse de près de 75 m²Confort et performance énergétiqueConstruit en 2025, l'appartement bénéficie de finitions de qualité : parquet et carrelage, triple vitrage, chauffage au sol par pompe à chaleur air/eau et panneaux photovoltaïques. De quoi profiter d'un intérieur confortable avec des charges énergétiques maîtrisées.Les plusAscenseur desservant tous les niveauxCave privative d'environ 9 m²Deux places de parc dans le parking souterrain (CHF 60'000.-, en sus du prix)L'appartement fait partie de la Résidence du Couchant , une petite copropriété de 14 lots. Il est disponible immédiatement.Nous nous réjouissons de vous le faire découvrir : contactez-nous pour organiser une visite.Leben auf dem Land, ohne auf etwas verzichten zu müssenIn Prévonloup, zwischen der Glâne und der Waadtländer Broye, bietet Ihnen diese neue 5,5-Zimmer-Duplexwohnung genau das, wonach man oft sucht, ohne es zu finden: die Ruhe eines Dorfes, einen freien Blick über die Felder und keine direkten Nachbarn, während Romont weniger als 5 Autominuten entfernt ist. Freiburg, Bulle und Lausanne sind gut erreichbar, und die Bushaltestelle liegt nur wenige Schritte vom Gebäude entfernt.Eine großzügige, helle und charaktervolle MaisonettewohnungAuf zwei Ebenen bietet die Wohnung rund 147 m² Wohnfläche. Die Wohnbereiche und die drei Schlafzimmer befinden sich auf der ersten Ebene, während die Elternsuite das gesamte Obergeschoss für sich beansprucht und über einen direkten Zugang zur Terrasse verfügt: ein echter Rückzugsort für die Eltern. Mit seiner Mansardendachkonstruktion, dem Holzgebälk und den freiliegenden Balken strahlt diese Etage eine Wärme aus, die in Neubauten selten zu finden ist. Im Außenbereich gibt es zwei Aufenthaltsbereiche: einen 28 m² großen Balkon und eine fast 75 m² große Terrasse, ideal für Mahlzeiten im Sommer und Sonnenuntergänge über der Landschaft.AufteilungErste EtageEingangsbereich mit WandschränkenOffene Küche mit Anschluss an ein geräumiges Wohn-/EsszimmerHauswirtschaftsraum3 SchlafzimmerBadezimmer mit Badewanne28 m² großer BalkonZweite Etage29 m² große Elternsuite mit eigenem Duschbad und AnkleidezimmerTerrasse von fast 75 m²Komfort und EnergieeffizienzDie 2025 erbaute Wohnung verfügt über eine hochwertige Ausstattung: Parkett und Fliesen, Dreifachverglasung, Fußbodenheizung mit Luft/Wasser-Wärmepumpe sowie Photovoltaikmodule. So können Sie ein komfortables Wohnambiente bei überschaubaren Energiekosten genießen.Die PluspunkteAufzug, der alle Etagen bedientEigener Keller von ca. 9 m²Zwei Parkplätze in der Tiefgarage (CHF 60'000.-, zusätzlich zum Preis)Die Wohnung ist Teil der ,,Résidence du Couchant", einer kleinen Wohnanlage...


1 / 9
3.5 rooms, 77m², CHF 640,000.–
1680 Romont FR

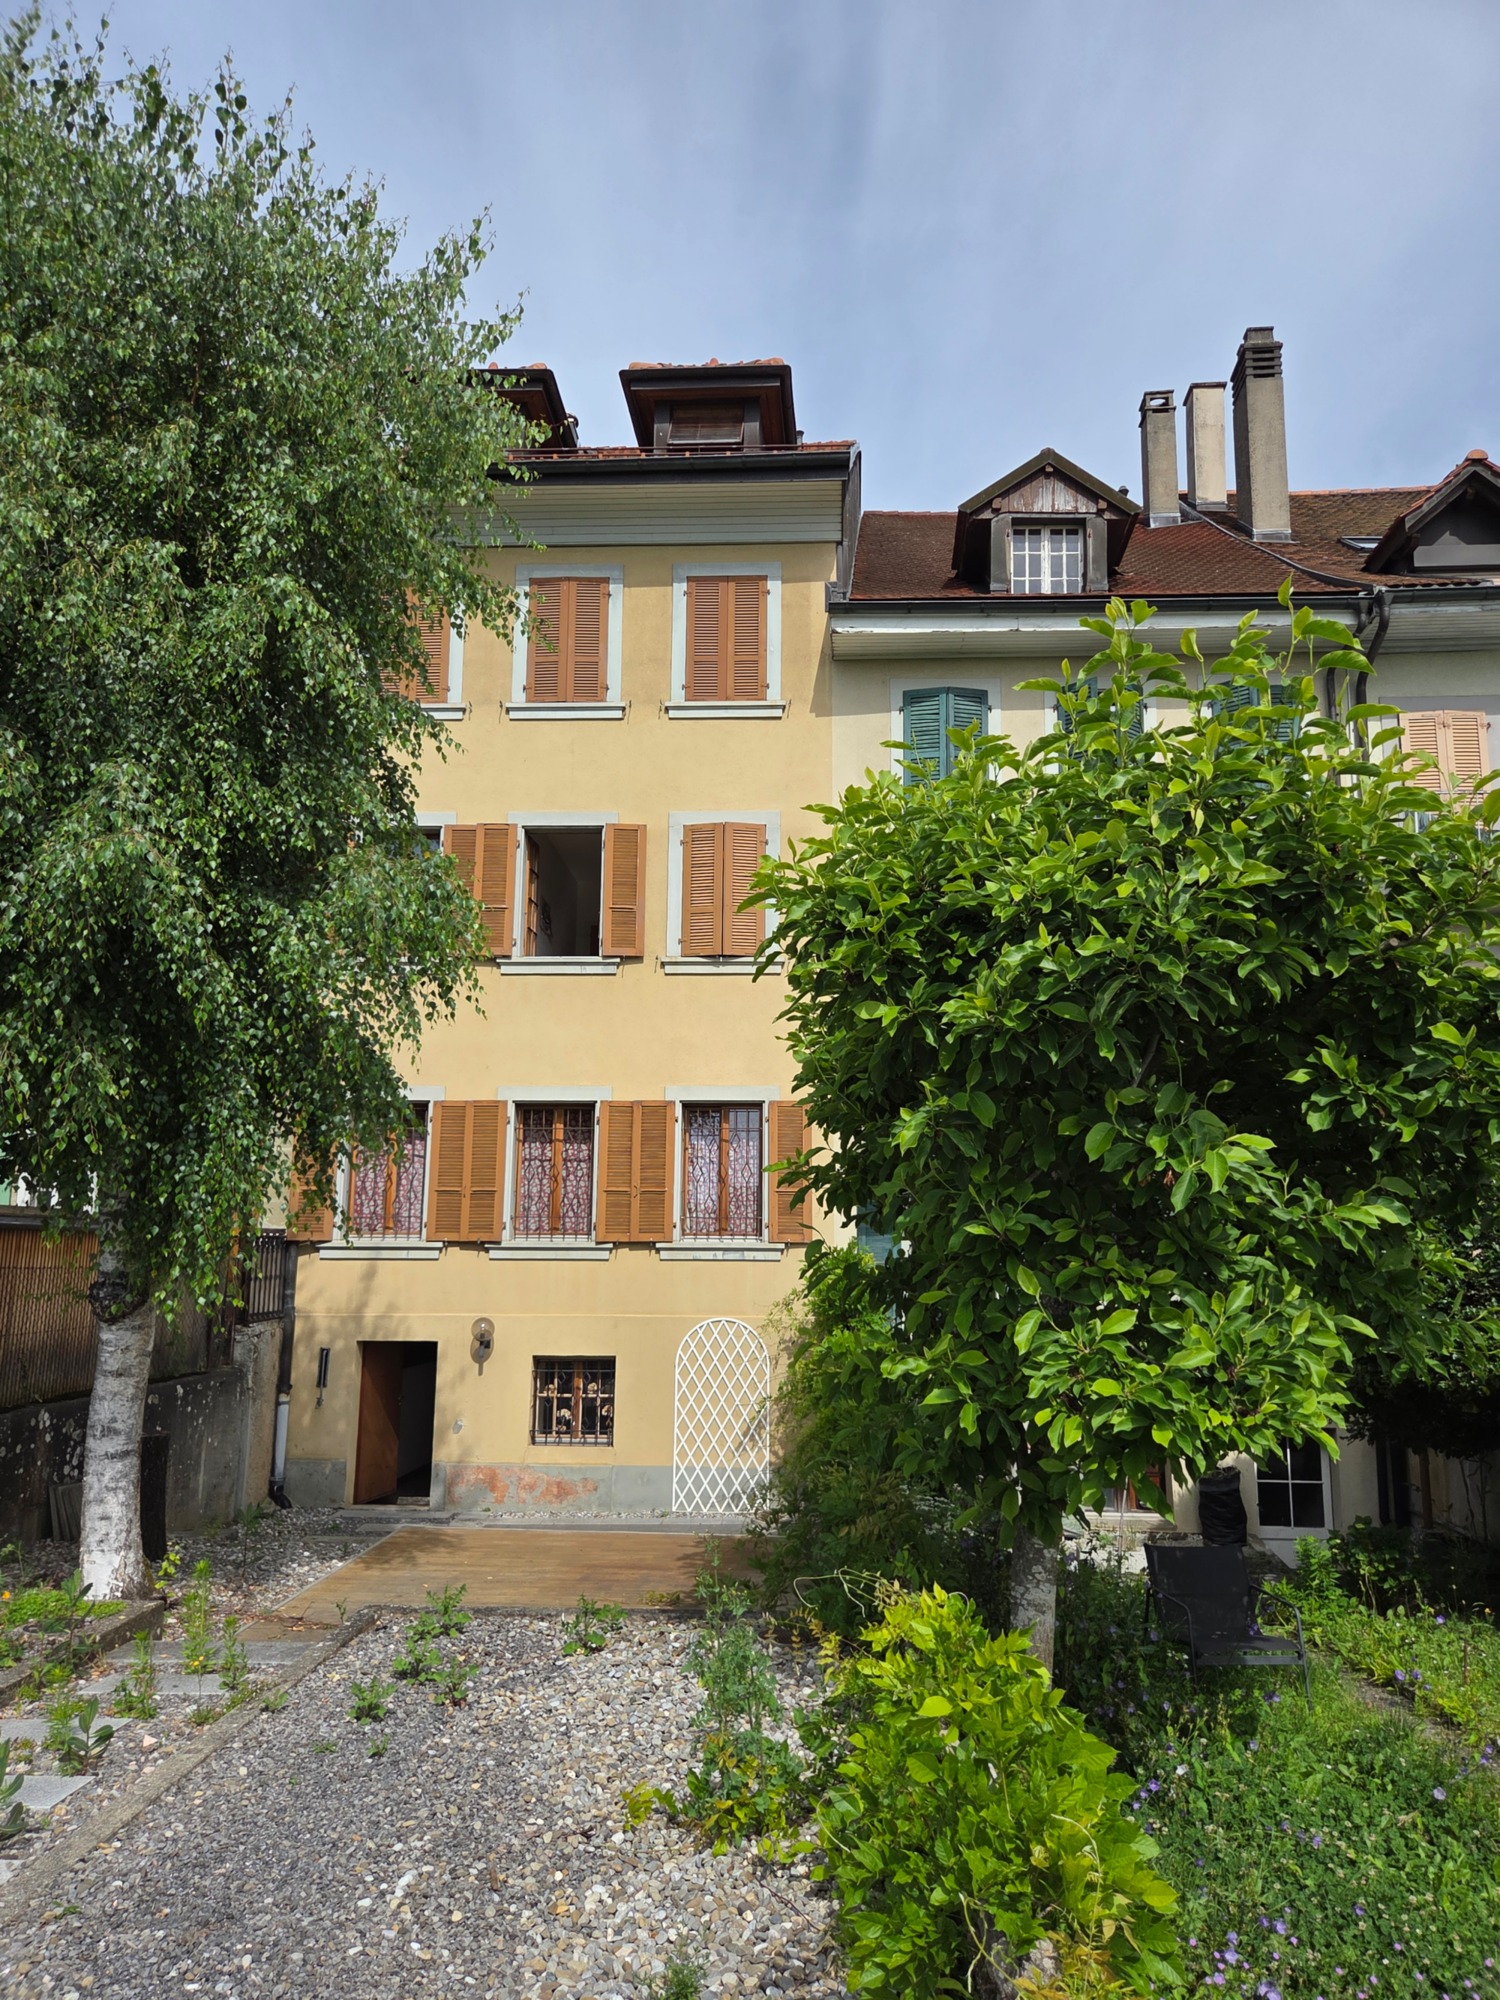
Unobstructed View of the Castle and the Préalpes, Attic with 3 m Ceiling Height, 12 m² Balcony & Parking Space Included!

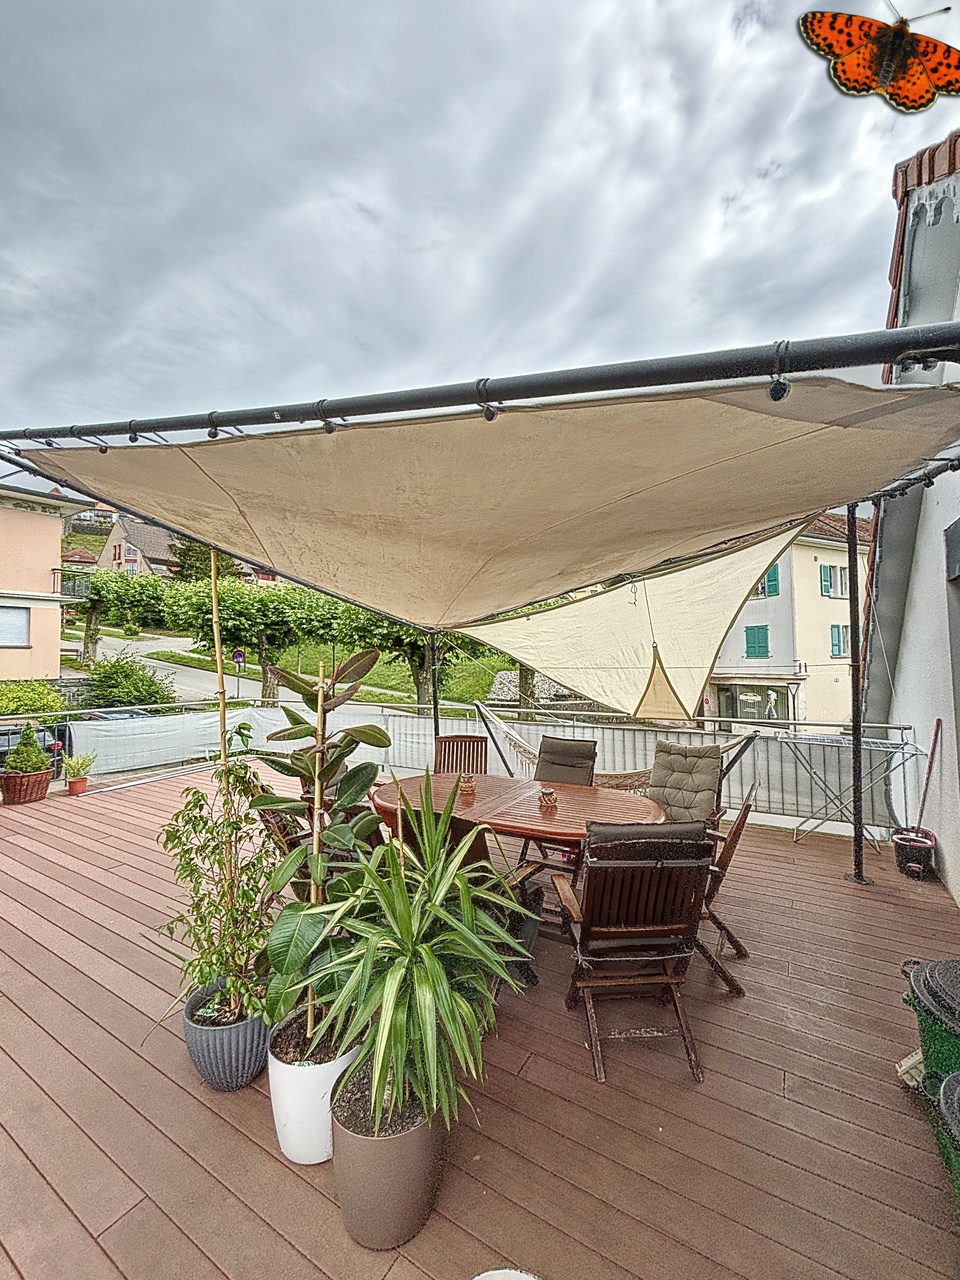
Just a few minutes' walk from Romont (FR) CFF station, on the top floor of a modern condominium with an elevator, this elegant attic apartment with 3.5 rooms (77.5 m² living space) immediately impresses with its impressive volumes and a ceiling height of approximately 3 meters. Offering a peaceful and bright living environment, this property benefits from an unobstructed panoramic view of Romont Castle and the Fribourg Préalpes.The living area is centered around a large living room with an open kitchen and large windows providing access to an east/southeast-facing balcony of approximately 12 m², perfect for enjoying the morning sun. The sleeping area offers two bright bedrooms, a bathroom, and a separate guest toilet. Perfectly maintained and requiring no work, the apartment is complemented by a private cellar and an outdoor parking space included in the price. Ideally located between Fribourg, Lausanne, Bulle, and Bern, this attic allows you to reach schools, shops, and the train station on foot.This property is characterized by: • Top floor in the attic without neighbors above and beautiful ceiling height (~3 m) • Superb 12 m² balcony with east/southeast orientation and panoramic view of the castle and the Préalpes • Bright living room with fully equipped open kitchen • Optimal layout with 2 bedrooms, bathroom, and separate guest toilet • Impeccable maintenance condition without planned renovations • Daily comfort guaranteed by the presence of an elevator and a private cellar • Outdoor parking space included in the offer • Strategic location in Romont: CFF station, shops, schools, and city center accessible on foot Interested? Contact us for a non-binding consultation!

1 / 8
4.5 rooms, 90m², CHF 714,000.–
1670 Ursy

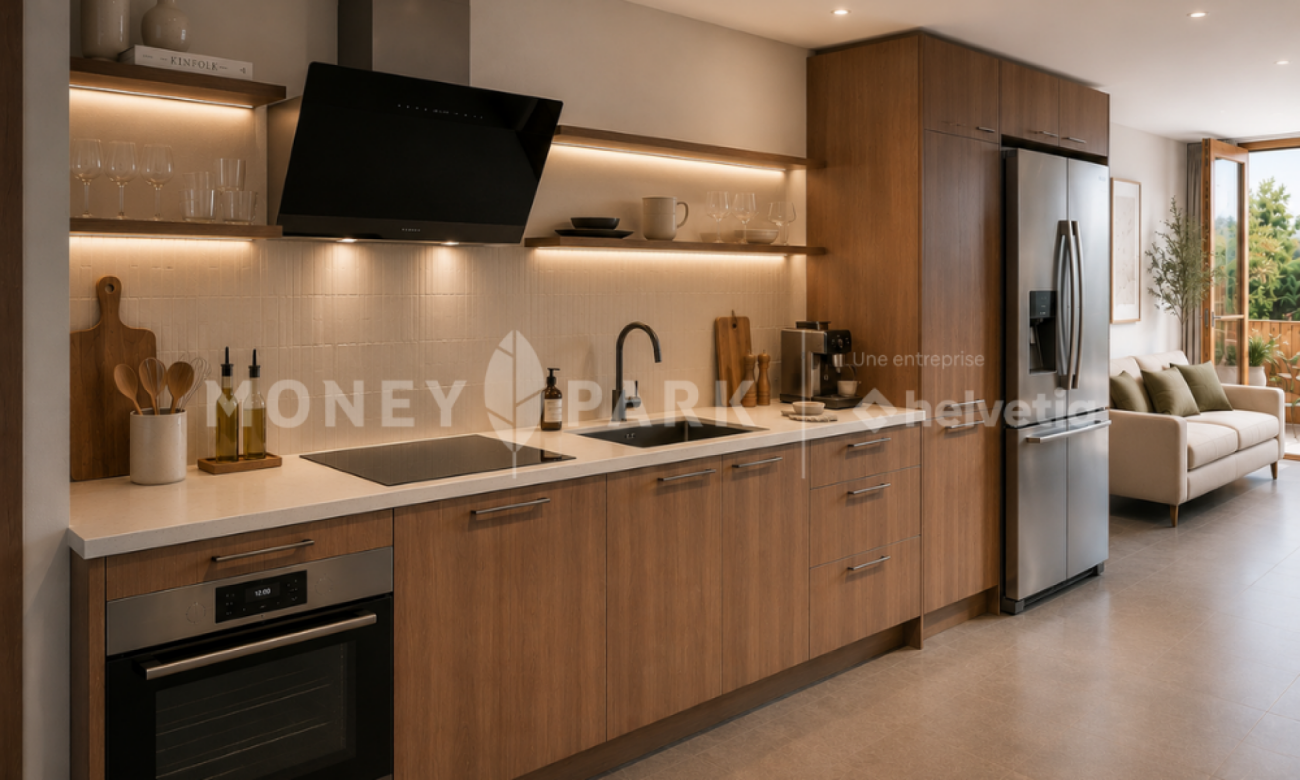
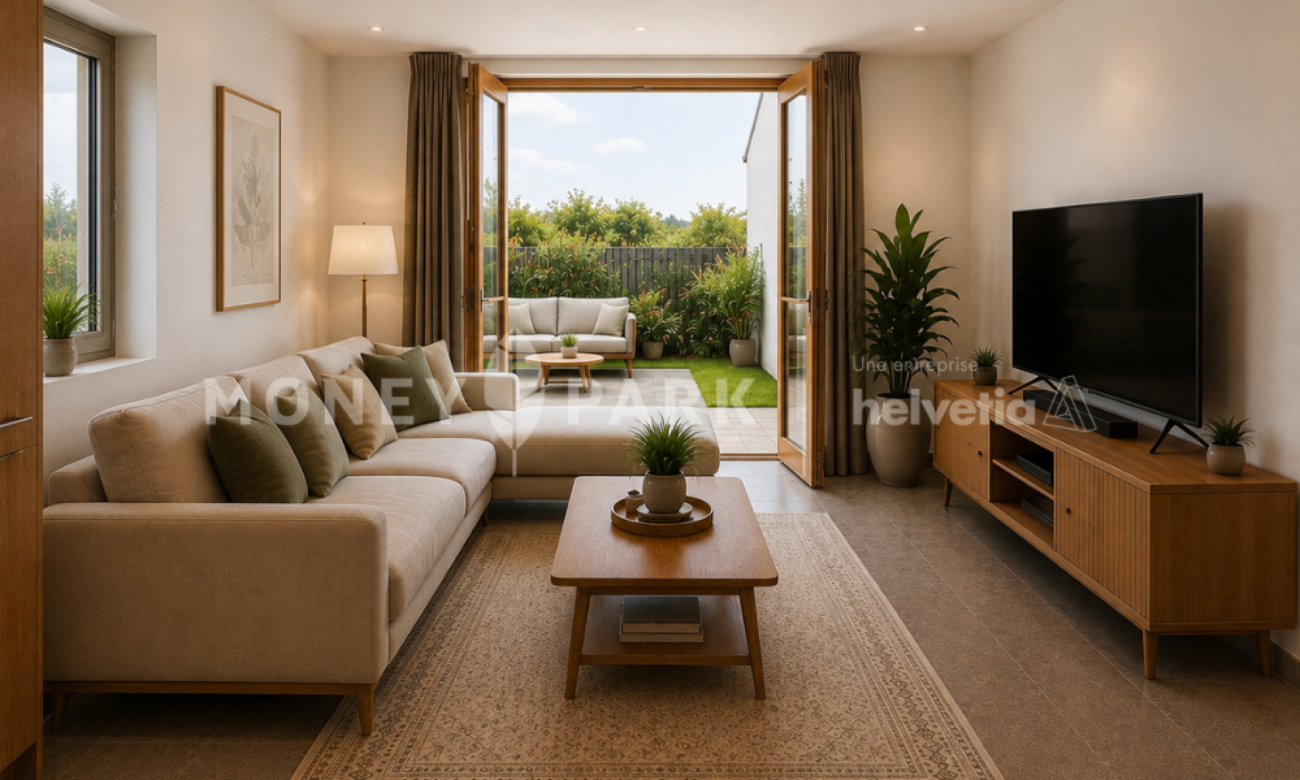
New 4.5-room apartments

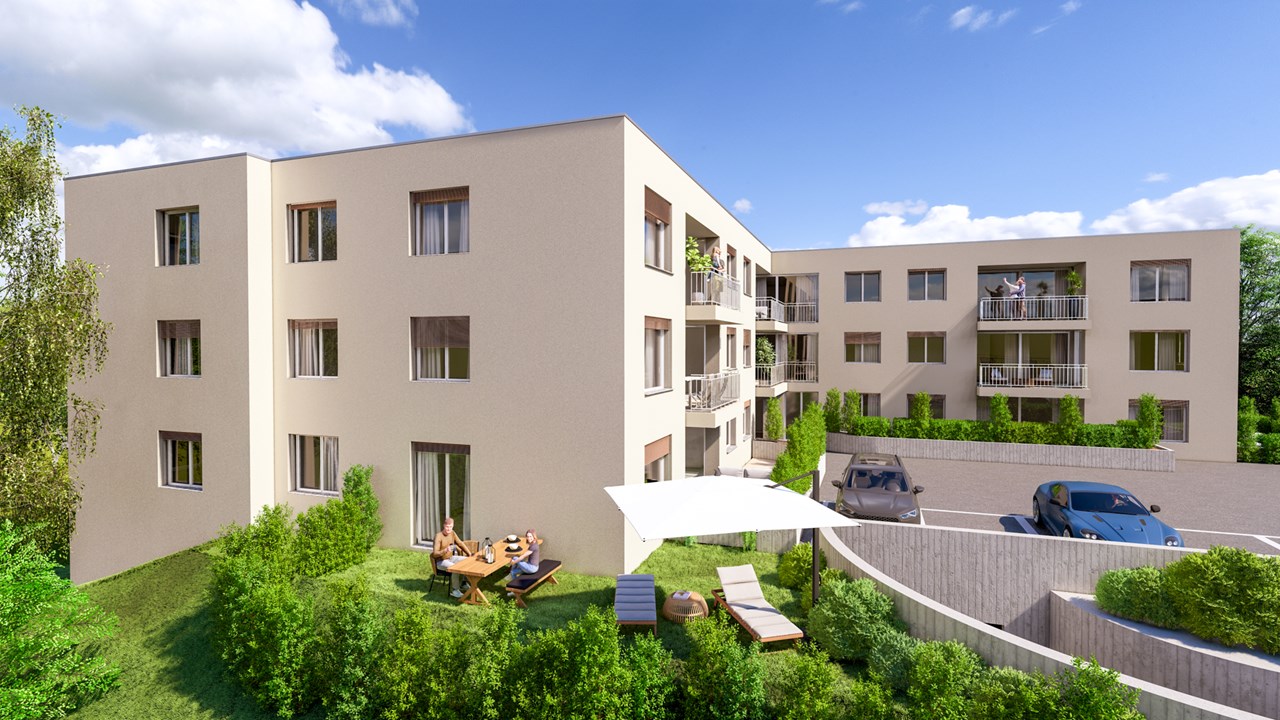
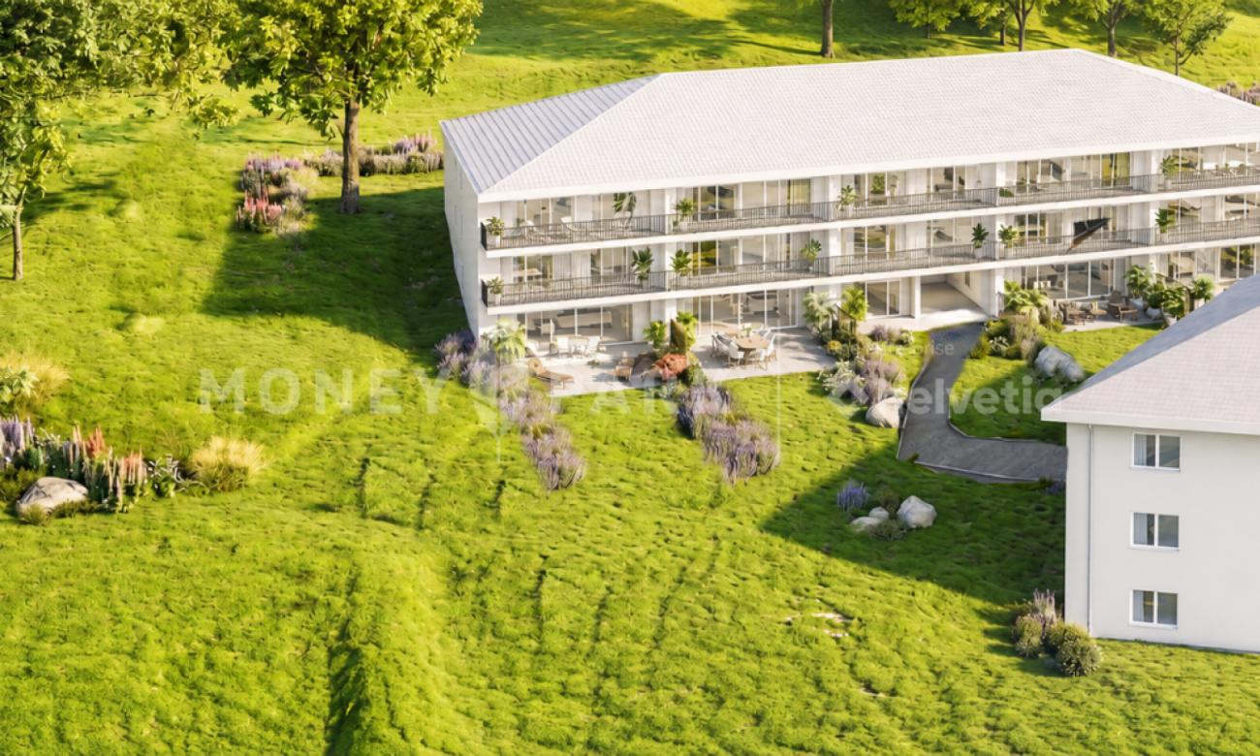
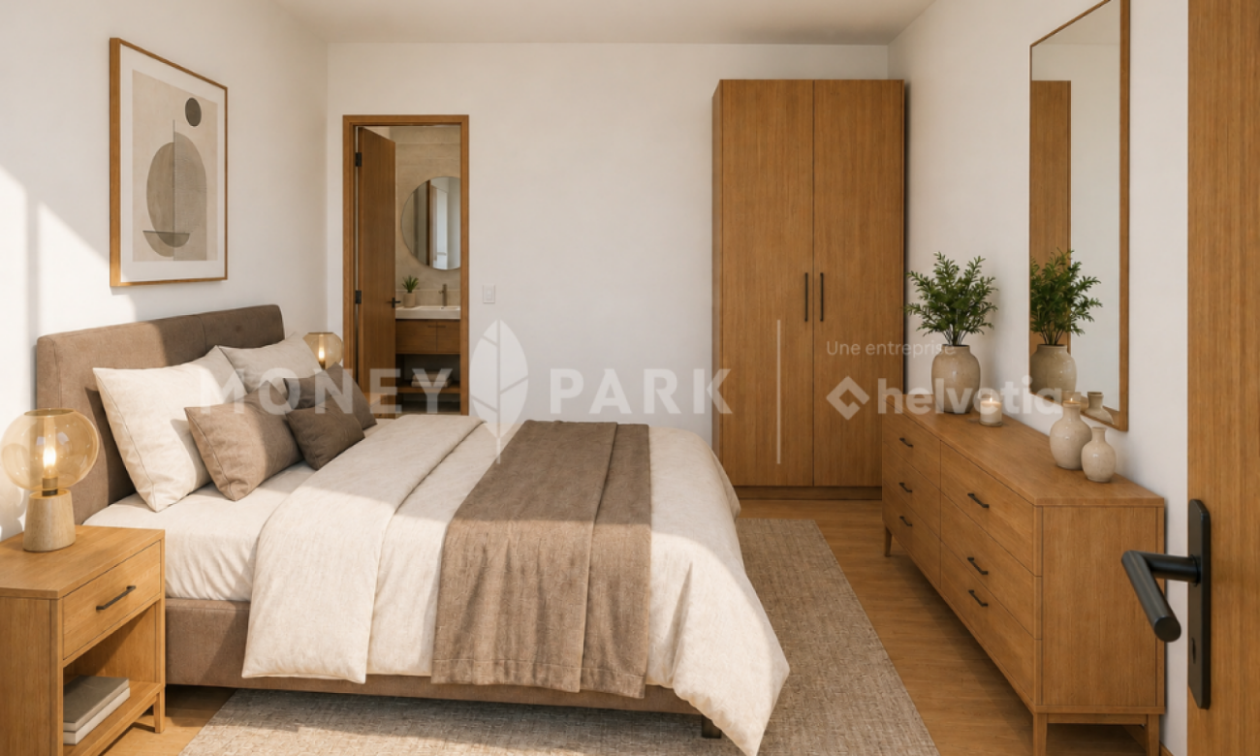
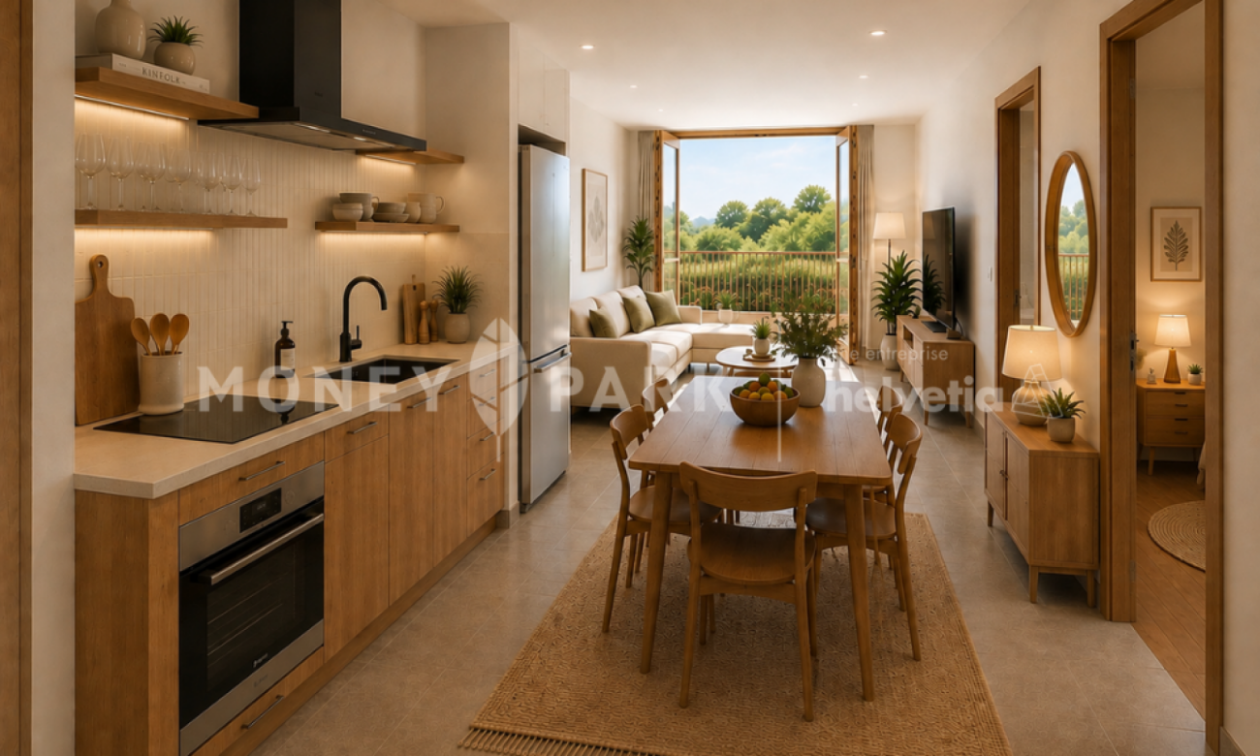
Key features: • New construction • Finishes chosen by the buyer • Near urban centers • Spacious and bright apartments • Balcony and/or private garden for each unit 23 new apartments in the heart of Bouloz Located 5 minutes from Ursy, on the border of the cantons of Fribourg and Vaud, the Le Riez de Bouloz residence consists of two residential buildings grouping 23 apartments in ownership.The project offers bright apartments with well-designed surfaces, balcony and/or private garden. The materials and finishes have been selected with a focus on quality, durability, and comfort.A landscaped interior courtyard, private parking spaces, an elevator, and bike storage areas complement the amenities.The residence meets current energy standards thanks to efficient insulation and technical solutions that promote controlled energy consumption.Bouloz benefits from a practical location, allowing easy access to Vevey, Lausanne, Fribourg, or Bern while enjoying the living environment of a residential village. *** First meeting without commitment to discover the project in detail and validate your purchasing power with a financing specialist *** The project at a glance: Information about our available units can be found on our website: leriezdebouloz.ch • 2 buildings with a total of 23 apartments • Building A: • 2 apartments with 2.5 rooms • 5 apartments with 3.5 rooms • 7 apartments with 4.5 rooms • Building B: • 3 apartments with 2.5 rooms • 6 apartments with 4.5 rooms • 21 indoor parking spaces • 2 outdoor parking spaces • Bicycle storage room Delivery:Expected delivery in winter 2027

1 / 8
4.5 rooms, 90m², CHF 714,000.–
1680 Romont FR

New 4.5-room apartments

Key features: • New construction • Finishes chosen by the buyer • Near urban centers • Spacious and bright apartments • Balcony and/or private garden for each unit 23 new apartments in the heart of Bouloz Located 5 minutes from Romont, on the border of the cantons of Fribourg and Vaud, the Le Riez de Bouloz residence consists of two residential buildings grouping 23 apartments in ownership.The project offers bright apartments with well-designed surfaces, balcony and/or private garden. The materials and finishes have been selected with a focus on quality, durability, and comfort.A landscaped interior courtyard, private parking spaces, an elevator, and bike storage areas complement the amenities.The residence meets current energy standards thanks to efficient insulation and technical solutions that promote controlled energy consumption.Bouloz benefits from a practical location, allowing easy access to Vevey, Lausanne, Fribourg, or Bern while enjoying the living environment of a residential village. *** First meeting without commitment to discover the project in detail and validate your purchasing power with a financing specialist *** The project at a glance: Information on our available apartments can be found on our website: leriezdebouloz.ch • 2 buildings with a total of 23 apartments • Building A: • 2 apartments with 2.5 rooms • 5 apartments with 3.5 rooms • 7 apartments with 4.5 rooms • Building B: • 3 apartments with 2.5 rooms • 6 apartments with 4.5 rooms • 21 indoor parking spaces • 2 outdoor parking spaces • Bicycle storage Delivery:Expected delivery in winter 2027

1 / 8
3.5 rooms, 70m², CHF 544,000.–
1680 Romont FR

New 3.5-room apartments

Key features: • New construction • Finishes chosen by the buyer • Near urban centers • Spacious and bright apartments • Balcony and/or private garden for each unit 23 new apartments in the heart of Bouloz The Le Riez de Bouloz residence is located 5 minutes from Romont, on the border of the cantons of Fribourg and Vaud, and consists of two residential buildings with 23 apartments in ownership.The project offers bright apartments with well-designed surfaces, balcony and/or private garden. The materials and finishes have been selected with a focus on quality, sustainability, and comfort.A landscaped inner courtyard, private parking spaces, an elevator, and bike storage areas complete the amenities.The residence meets current energy standards thanks to efficient insulation and technical solutions that enable controlled energy consumption.Bouloz benefits from a practical location, allowing easy access to Vevey, Lausanne, Fribourg, or Bern while enjoying the living environment of a residential village. *** First non-binding meeting to discover the project in detail and validate your purchasing power with a financing specialist *** The project at a glance: Information about our available apartments can be found on our website: leriezdebouloz.ch • 2 buildings with a total of 23 apartments • Building A: • 2 apartments with 2.5 rooms • 5 apartments with 3.5 rooms • 7 apartments with 4.5 rooms • Building B: • 3 apartments with 2.5 rooms • 6 apartments with 4.5 rooms • 21 indoor parking spaces • 2 outdoor parking spaces • Bike storage room Delivery:Planned delivery in winter 2027

1 / 8
2.5 rooms, 48m², CHF 424,000.–
1670 Ursy

New 2.5-room apartments

Key features: • New construction • Finishes chosen by the buyer • Near urban centers • Spacious and bright apartments • Balcony and/or private garden for each unit 23 new apartments in the heart of Bouloz The Le Riez de Bouloz residence is located 5 minutes from Ursy, on the border of the cantons of Fribourg and Vaud, and consists of two residential buildings with 23 ownership apartments.The project offers bright apartments with well-designed surfaces, balcony and/or private garden. The materials and finishes have been selected with a focus on quality, sustainability, and comfort.A landscaped interior courtyard, private parking spaces, an elevator, and bike storage areas complete the amenities.The residence meets current energy standards thanks to efficient insulation and technical solutions that promote controlled energy consumption.Bouloz benefits from a practical location, allowing easy access to Vevey, Lausanne, Fribourg, or Bern while enjoying the living environment of a residential village. *** First non-binding meeting to discover the project in detail and validate your purchasing power with a financing specialist *** The project at a glance: Information about our available units can be found on our website: leriezdebouloz.ch • 2 buildings with a total of 23 apartments • Building A: • 2 apartments with 2.5 rooms • 5 apartments with 3.5 rooms • 7 apartments with 4.5 rooms • Building B: • 3 apartments with 2.5 rooms • 6 apartments with 4.5 rooms • 21 indoor parking spaces • 2 outdoor parking spaces • Bike storage Delivery:Expected delivery in winter 2027

1 / 8
2.5 rooms, 48m², CHF 424,000.–
1680 Romont FR

New 2.5-room apartments

Key features: • New construction • Finishes chosen by the buyer • Close to urban centers • Spacious and bright apartments • Balcony and/or private garden for each unit 23 new apartments in the heart of Bouloz Located 5 minutes from Romont, on the border of the cantons of Fribourg and Vaud, the Le Riez de Bouloz residence consists of two residential buildings with 23 apartments in ownership.The project offers bright apartments with well-designed surfaces, balcony and/or private garden. The materials and finishes have been selected with a focus on quality, sustainability, and comfort.A landscaped interior courtyard, private parking spaces, an elevator, and bike storage areas complement the amenities.The residence meets current energy standards thanks to efficient insulation and technical solutions that promote controlled energy consumption.Bouloz benefits from a practical location, allowing easy access to Vevey, Lausanne, Fribourg, or Bern while enjoying the living environment of a residential village. *** First non-binding meeting to discover the project in detail and validate your purchasing power with a financing specialist *** The project at a glance: Information about our available units can be found on our website: leriezdebouloz.ch • 2 buildings with a total of 23 apartments • Building A: • 2 apartments with 2.5 rooms • 5 apartments with 3.5 rooms • 7 apartments with 4.5 rooms • Building B: • 3 apartments with 2.5 rooms • 6 apartments with 4.5 rooms • 21 indoor parking spaces • 2 outdoor parking spaces • Bike storage room Delivery:Expected delivery in winter 2027

Suggested properties for you based on search results

Other interesting objects