186 results - Properties for sale: District la Glâne

1 / 13
6 rooms, 290m², Price on request
1608 Chapelle (Glâne)

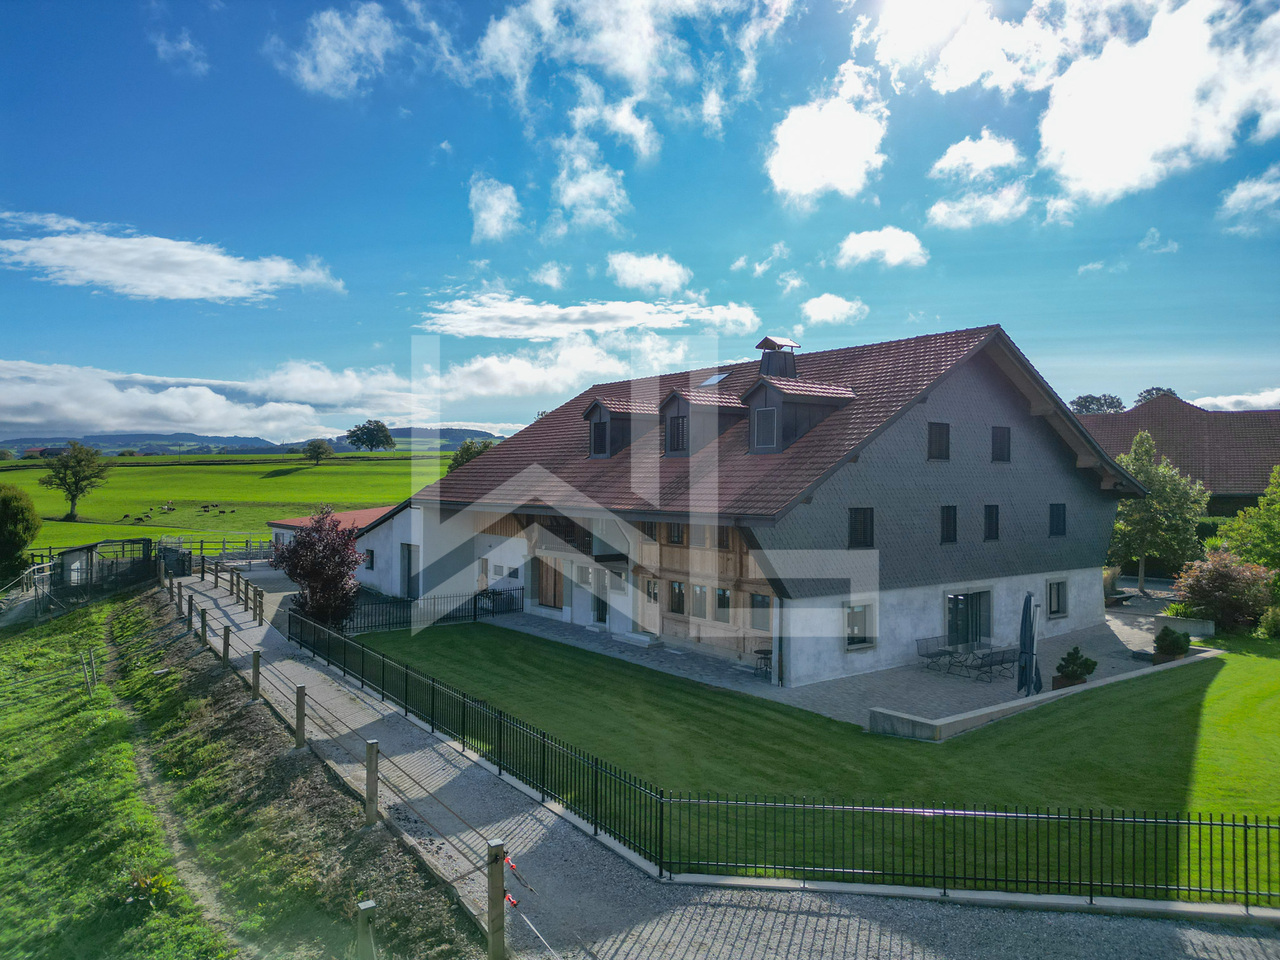
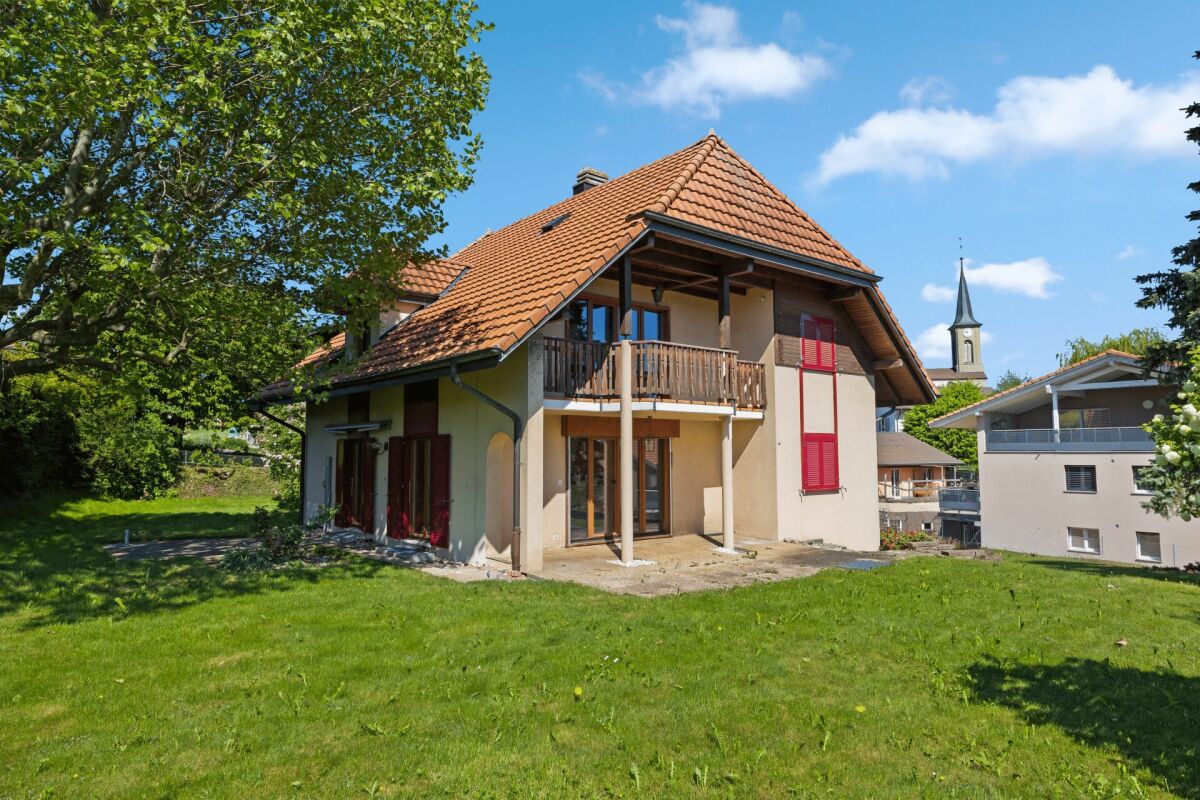
Chapelle (Glâne) maison au fort potentiel

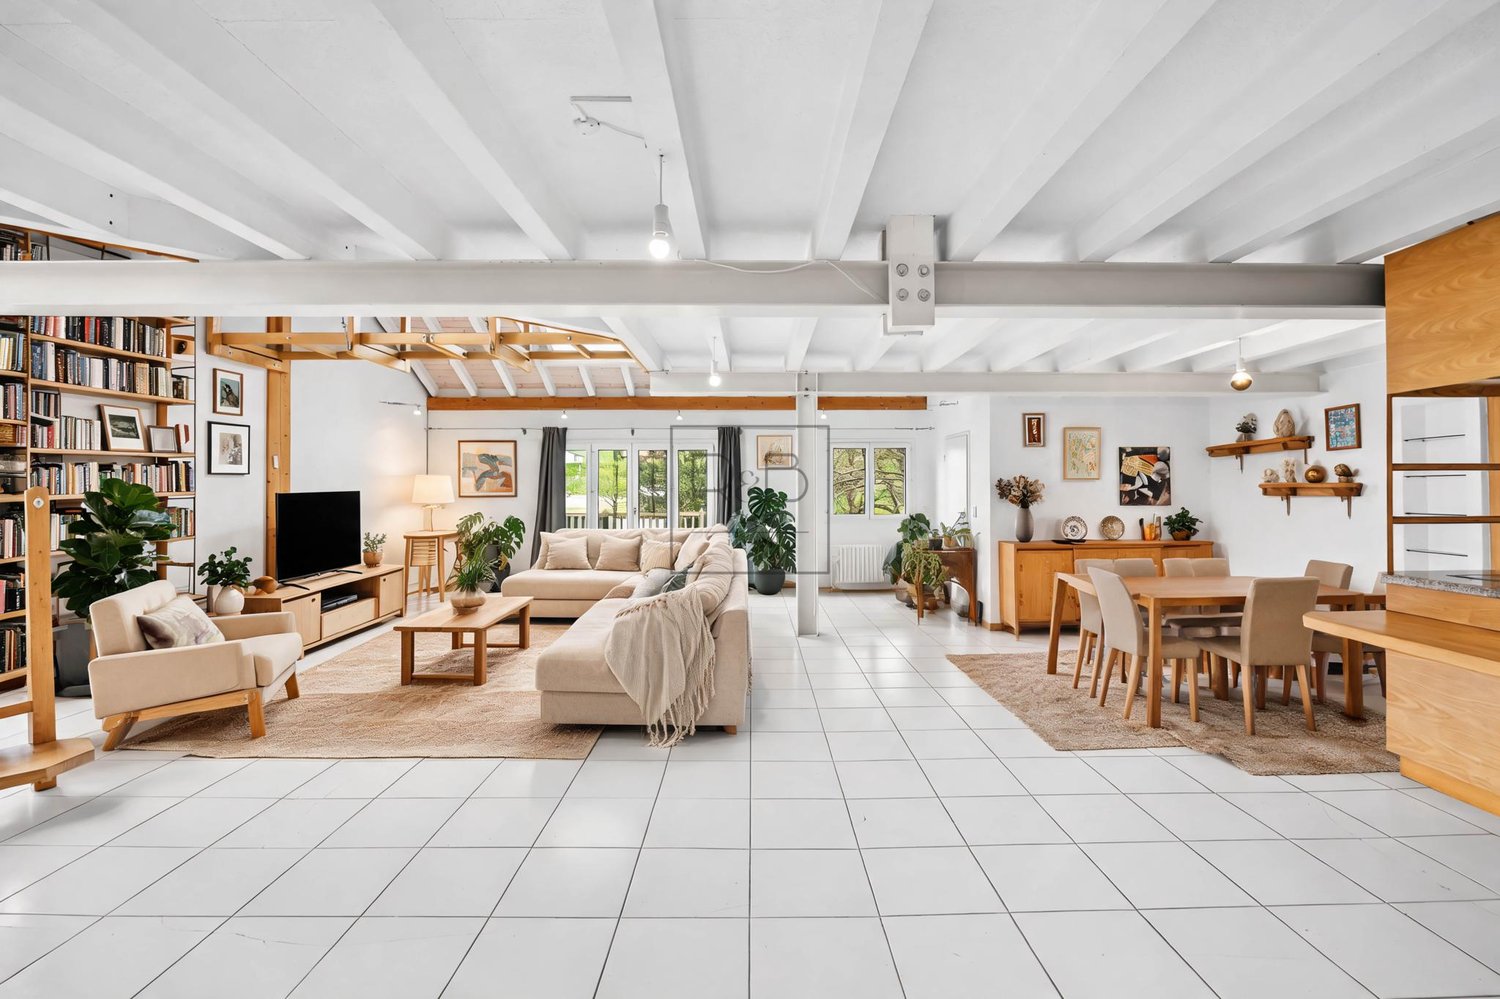
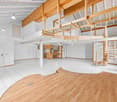
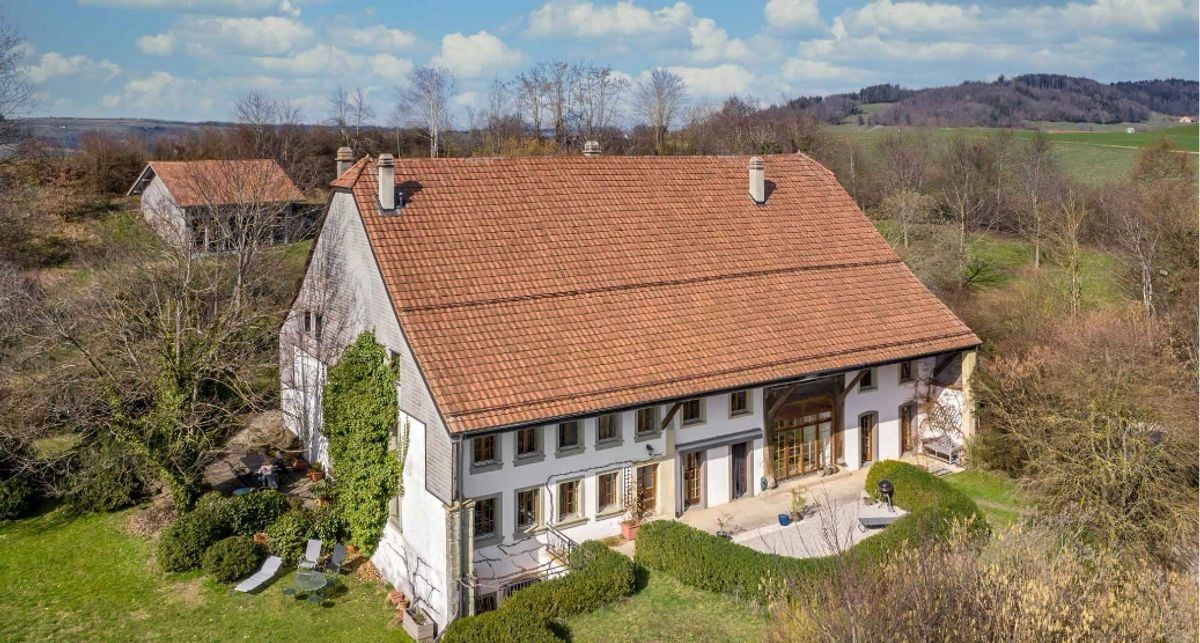
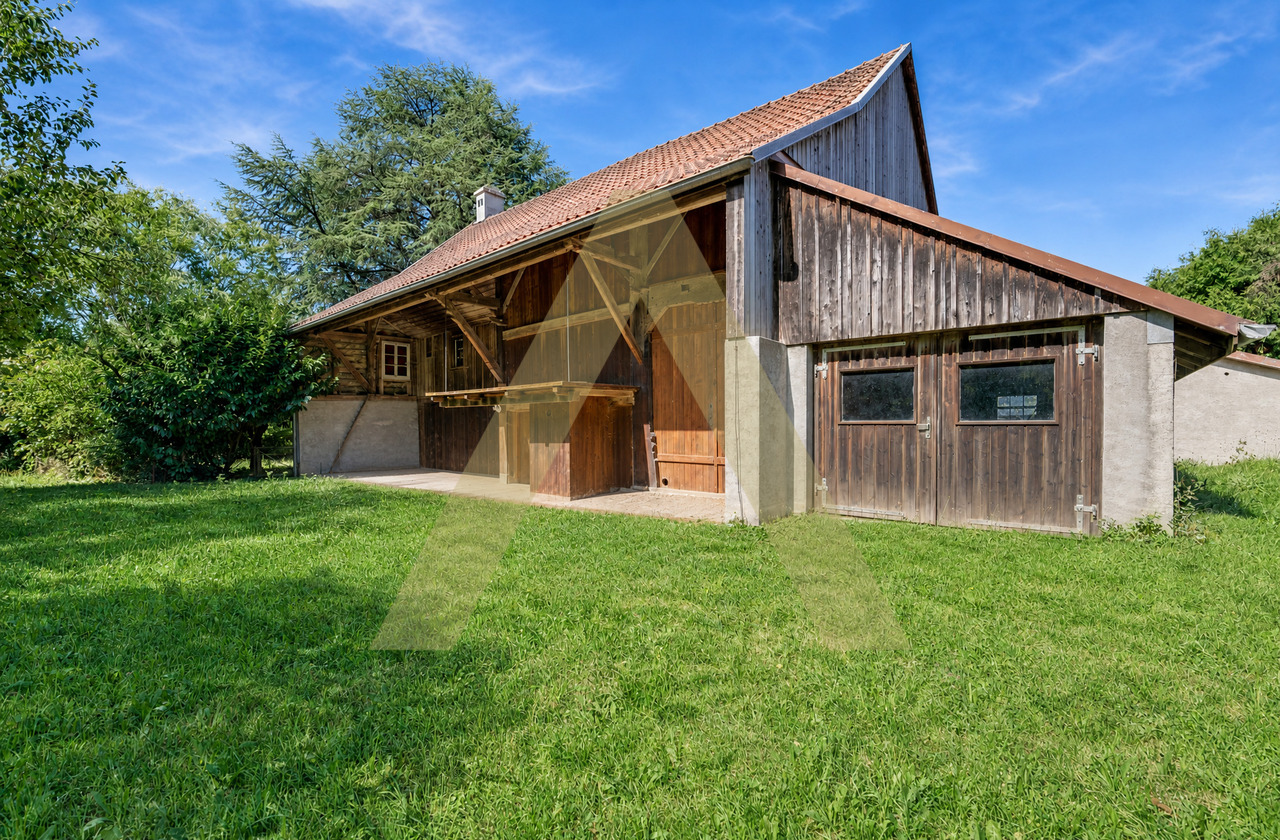
Là où les idées prennent racine...Il existe des maisons que l'on visite et d'autres que l'on imagine notre futur.À Chapelle (Glâne), à quelques minutes d'Oron-la-Ville, cette propriété est de celles qui inspirent. Derrière ses murs se cache bien plus qu'une maison : un lieu où les projets prennent forme, où le passé rencontre l'avenir.La maison dévoile de beaux volumes à réinventer selon vos envies. Puis vient la grange, vaste, authentique, pleine de caractère. Un espace qui invite à imaginer plusieurs appartements, des lofts baignés de lumière ou un projet de vie unique.À l'extérieur, le terrain prolonge cette sensation de liberté. Il offre un potentiel de développement rare, laissant entrevoir la possibilité de nouvelles constructions selon la réglementation en vigueur.Ici, chaque mètre carré semble murmurer de nouvelles idées.Cette propriété s'adresse aux rêveurs qui aiment bâtir, aux familles qui cherchent un lieu à transmettre, comme aux investisseurs qui savent reconnaître les opportunités d'exception.Un cadre paisible, entre campagne et proximité des commodités, où l'on peut imaginer aujourd'hui ce qui prendra vie demain.Certaines maisons racontent une histoire. Celle-ci attend juste que vous écriviez la vôtre.Wo Ideen Wurzeln schlagen...Es gibt Häuser, die man besichtigt, und andere, in denen man sich seine Zukunft vorstellt.In Chapelle (Glâne), nur wenige Minuten vonOron-la-Ville entfernt, gehört dieses Anwesen zu denen, die inspirieren. Hinter seinen Mauern verbirgt sich weit mehr als nur ein Haus: ein Ort, an dem Pläne Gestalt annehmen, an dem die Vergangenheit auf die Zukunft trifft.Das Haus bietet großzügige Räume, die Sie ganz nach Ihren Wünschen neu gestalten können. Dann ist da noch die Scheune: weitläufig, authentisch und voller Charakter. Ein Raum, der dazu einlädt, sich mehrere Wohnungen, lichtdurchflutete Lofts oder ein einzigartiges Lebensprojekt vorzustellen.Im Außenbereich verstärkt das Grundstück dieses Gefühl von Freiheit. Es bietet ein seltenes Entwicklungspotenzial und lässt die Möglichkeit neuer Bauvorhaben gemäß den geltenden Vorschriften erahnen.Hier scheint jeder Quadratmeter neue Ideen zu flüstern.Diese Immobilie richtet sich an Träumer, die gerne bauen, an Familien, die einen Ort suchen, den sie an die nächste Generation weitergeben können, sowie an Investoren, die außergewöhnliche Chancen zu erkennen wissen.Eine ruhige Lage zwischen ländlicher Idylle und der Nähe zu Annehmlichkeiten, in der man sich heute vorstellen kann, was morgen Gestalt annehmen wird.Manche Häuser erzählen eine Geschichte. Dieses wartet nur darauf, dass Sie Ihre eigene schreiben.Where ideas take root...There are some homes you simply visit, and others where you imagine your future.In Chapelle (Glâne), just a few minutes fromOron-la-Ville, this property is one of those that inspire. Behind its walls lies much more than just a house: a place where projects take shape, where the past meets the future.The house offers spacious rooms to reinvent according to your desires. Then there's the barn--spacious, authentic, and full of character. A space that invites you to envision multiple apartments, light-filled lofts, or a one-of-a-kind lifestyle project.Outside, the property extends this sense of freedom. It offers rare development potential, hinting at the possibility of new construction in accordance with current regulations.Here, every square meter seems to whisper new ideas.This property is ideal for dreamers who love to build, families looking for a home to pass down through the generations, and investors who recognize exceptional opportunities.A peaceful setting, combining the countryside with proximity to amenities, where you can envision today what will come to...


Jonathan Weibel

Jonathan Weibel

1 / 6
Jonathan Weibel

Jonathan Weibel

18.5 rooms, 433m², Price on request
1679 Villaraboud

Magnifique propriété équestre composée de 3 logements

Située au coeur du village de Vilarboud, à proximité de Romont, cette propriété équestre est composée de 3 habitations.Rénovée et entretenue avec beaucoup de goût, elle est idéale pour des passionnés de chevaux avec les 4 Box, paddock, champs et enclos. Poutres et pierres apparentes, elle allie charme, caractère, authenticité tout en offrant un confort de vie rêvé.Les pièces de vie sont vastes, chaleureuses, cosy et très fonctionnelles avec une distribution des pièces très fluides.Un jardin privé, une belle terrasse, une piscine, ainsi qu'un garage et de nombreuses places de parking complètent la propriété.C'est une maison coup de coeur pour les amoureux des chevaux.Contactez-nous pour plus d'information.Located in the heart of the village of Vilarboud, near Romont, this equestrian property comprises 3 dwellings.Renovated and maintained with great taste, it is ideal for horse enthusiasts with the 4 Boxes, two paddocks and fields. With its exposed beams and stonework, it combines charm, character and authenticity while offering dream living comfort.The living areas are spacious, warm, cosy and highly functional with a very fluid room layout.A private garden, a beautiful terrace, a swimming pool, as well as a garage and numerous parking spaces complete the property.This is a favorite home for horse lovers.Contact us for additional information.

1 / 7
5.5 rooms, 146m², CHF 1,135,000.–
1670 Ursy


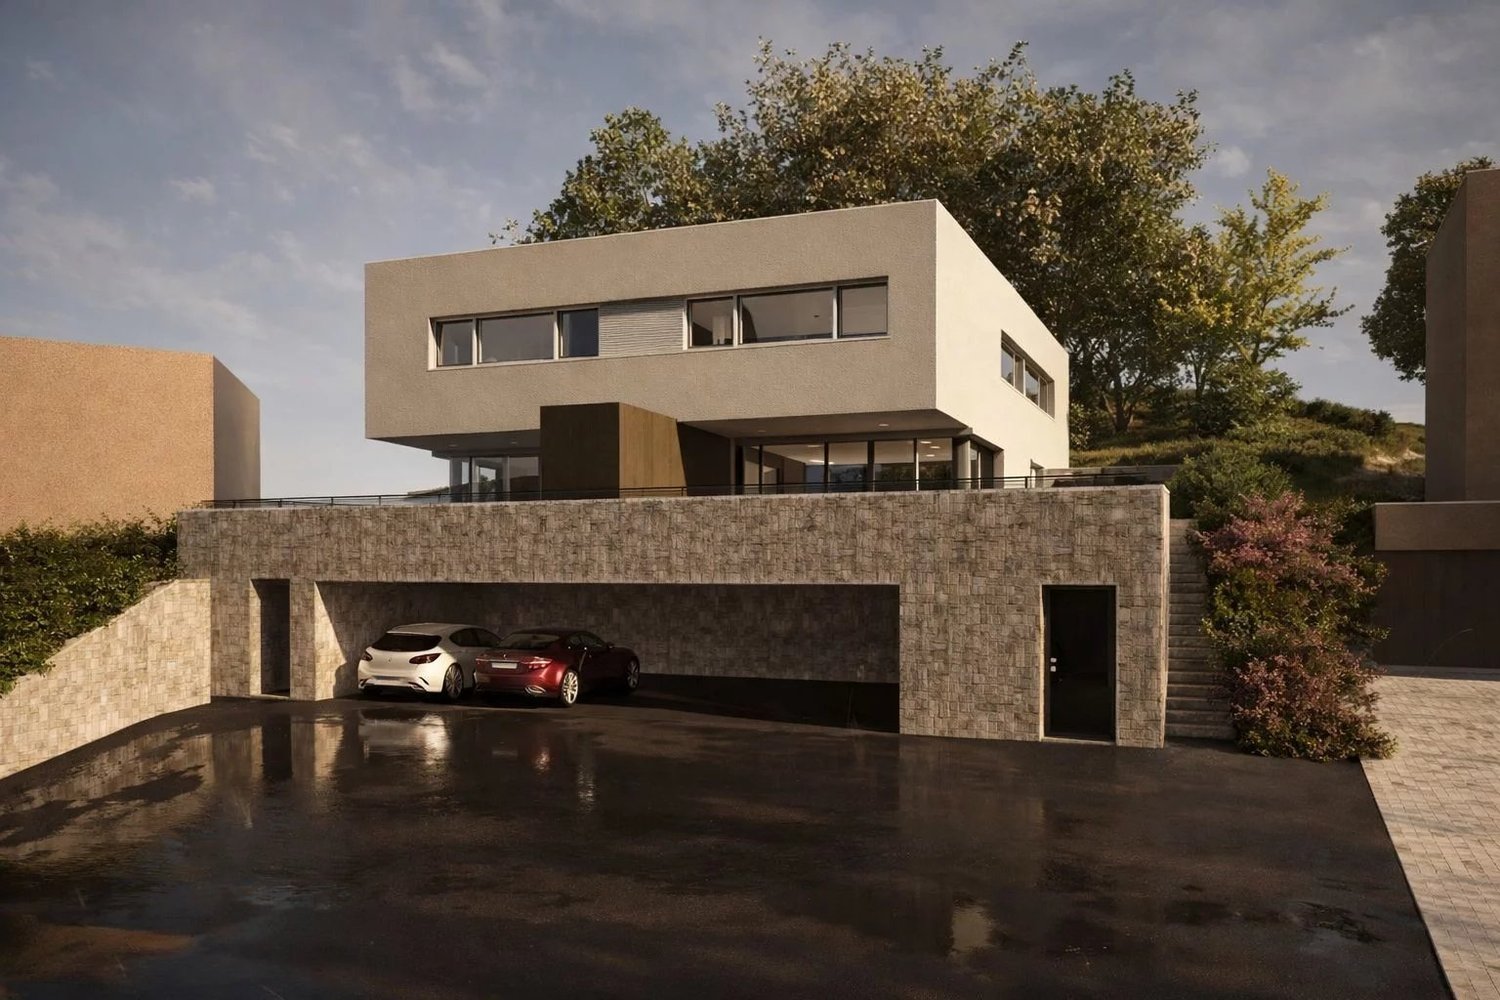
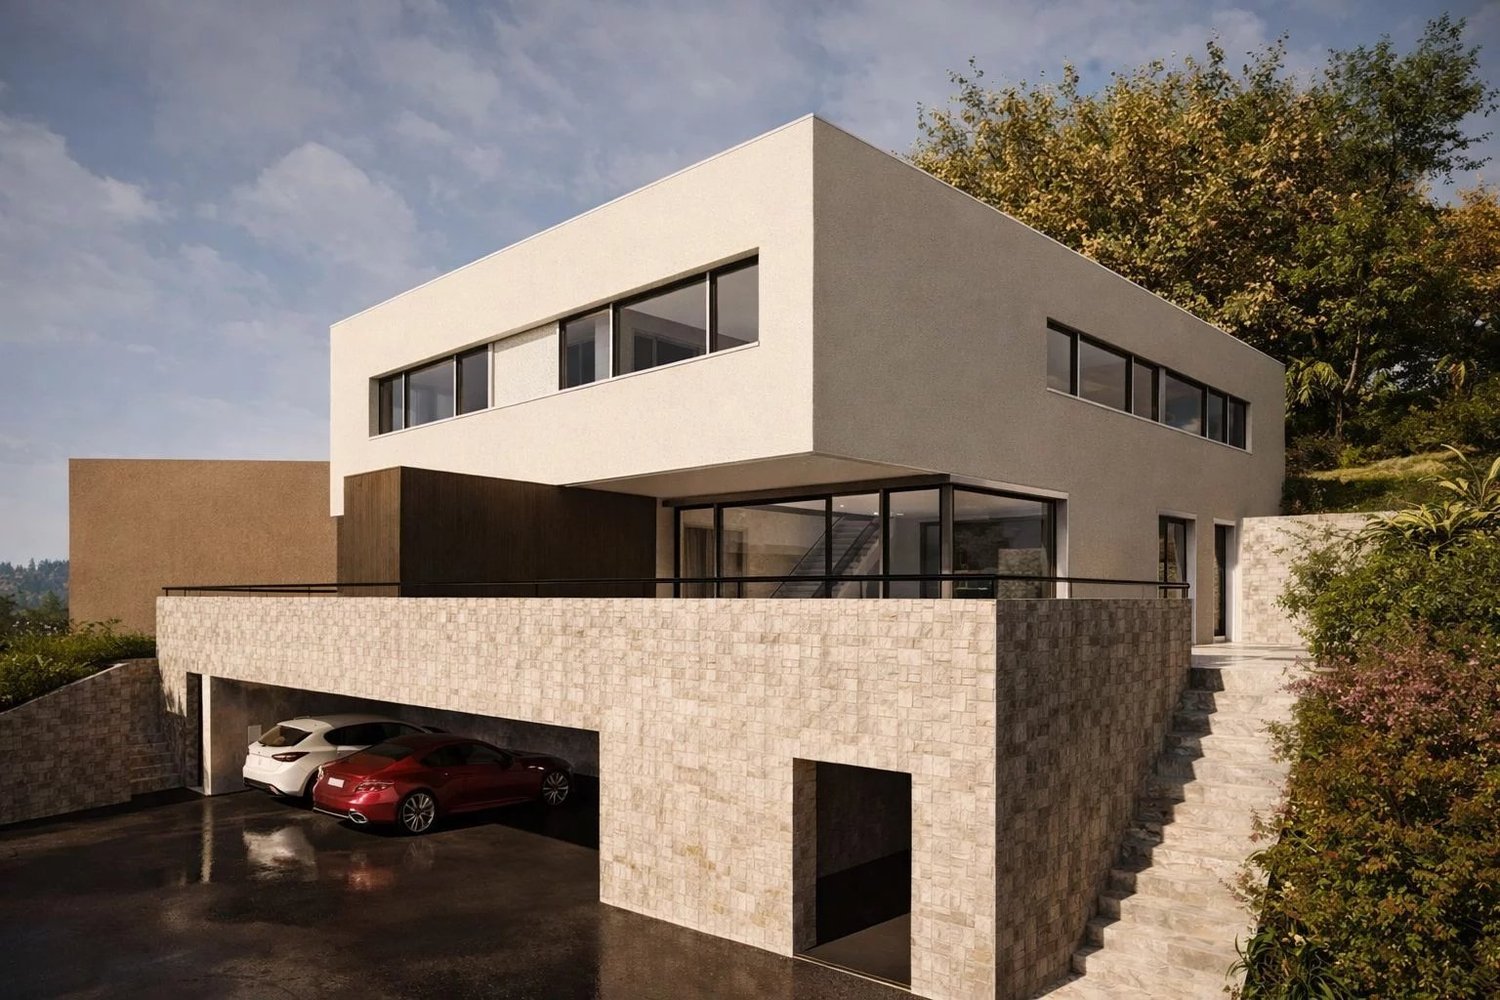
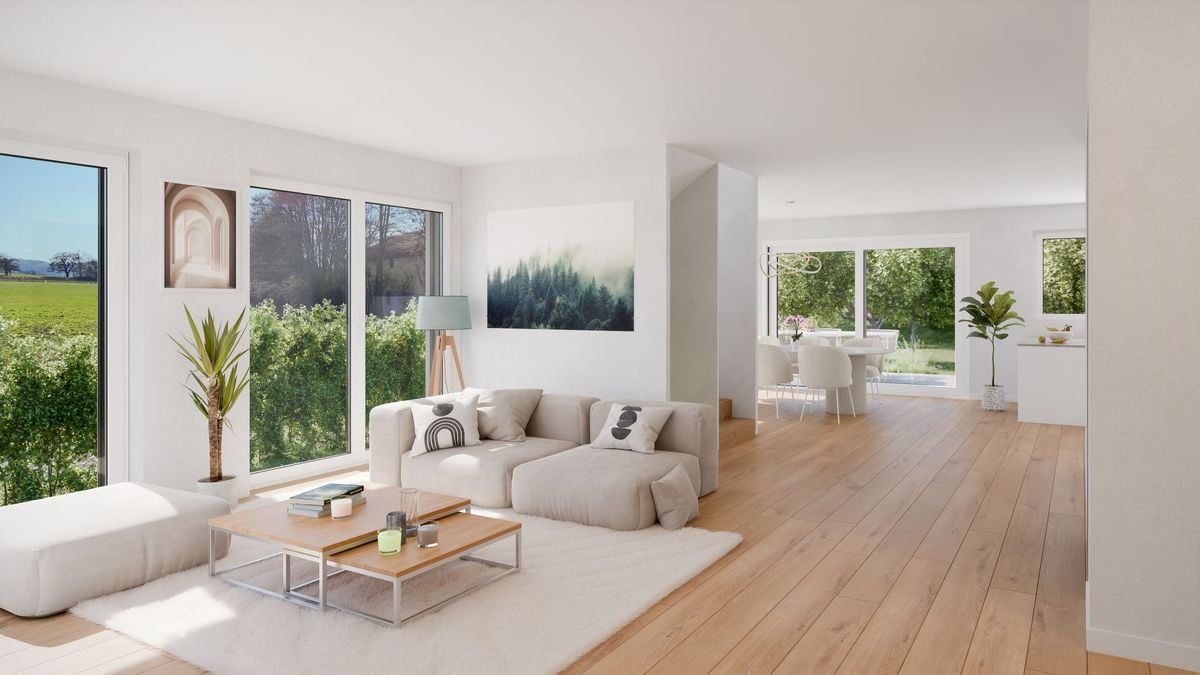
Beautiful modern semi-detached villa with large terrace in Ursy

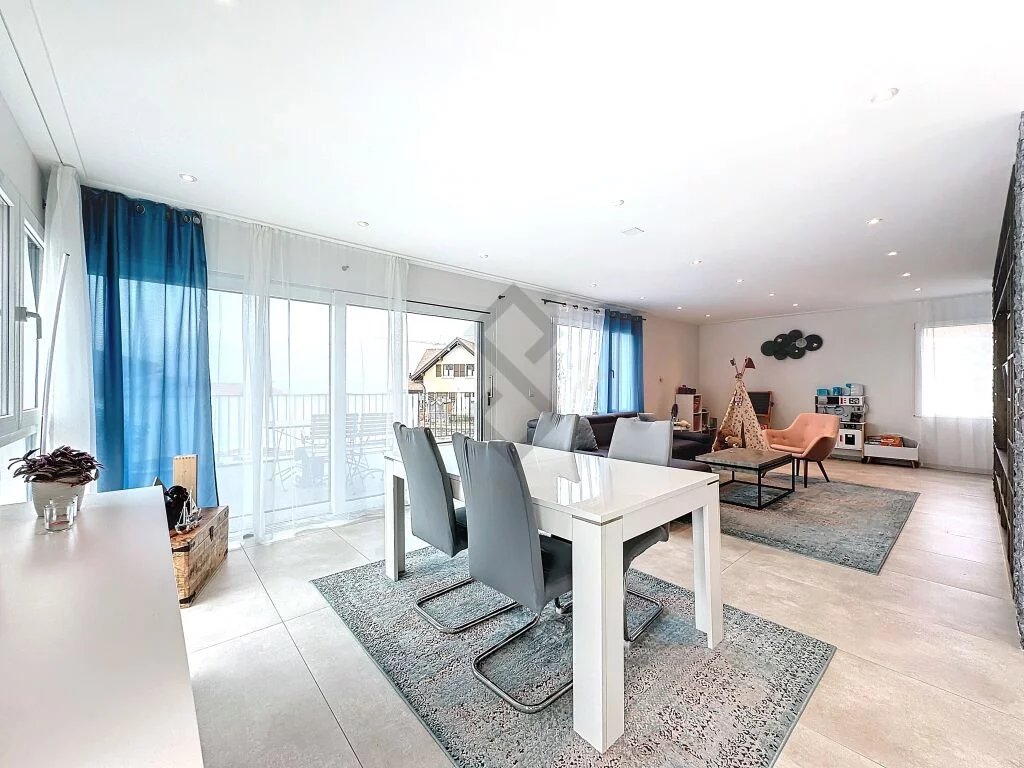
Located in the charming village of Ursy, this semi-detached villa seduces with its contemporary architecture, brightness, and perfectly thought-out layout for family life. Scheduled for 2026, this residential project offers a modern villa providing spacious areas, quality materials, and particular attention to comfort and energy performance. Benefiting from a pleasant southwest orientation, the villa enjoys beautiful brightness throughout the day and opens onto a spacious terrace of over 44 m², ideal for enjoying the beautiful days. Two covered parking spaces complete this property. The property is located in a quiet and residential area, while remaining close to amenities: shops (Denner and stores), services (post office, recycling), public transportation (bus stops), and various sports facilities and green spaces. The assets of the property Semi-detached villa in individual ownership Modern architecture and optimized layout Southwest orientation offering beautiful brightness Large terrace of 44.72 m² Modern and durable materials Heating by air-water heat pump 2 covered parking spaces Distribution Entrance hall Spacious living room with direct access to the terrace Open, convivial kitchen 3 bedrooms Parental suite with private bathroom Additional bathroom Guest toilet Storage room and technical room Exteriors and annexes Terrace of 44.72 m² 2 private covered parking spaces Technical room and storage space Surfaces? Villa 1 Living area: 146.28 m² Interior area: 159.30 m² Total area of the plot: 204.02 m² Terrace: 44.72 m² Environment Ursy offers a particularly pleasant living environment, combining the conviviality of a village with the proximity of urban axes. Shops, transportation, and leisure facilities are easily accessible, making it an ideal place for families or couples looking for a peaceful and practical environment. General information Number of bedrooms: 4 (including parental suite) Bathrooms: 2 Toilets: 1 Parking: 2 covered spaces Heating: air-water heat pump Year of construction: 2026 Availability: to be agreed For any information or to receive the complete dossier: Ms. Sarah Suard +41 79 460 64 93 / Sarah@signature-immo.ch

1 / 7
5.5 rooms, 144m², CHF 1,135,000.–
1670 Ursy

Contemporary semi-detached villa with terrace in Ursy

In a quiet residential area of the village of Ursy, this individual semi-detached villa offers a modern, bright and functional living space, perfectly adapted to the needs of a family. The construction project planned for 2026 emphasizes comfort, energy efficiency and the quality of materials. The living areas have been designed to offer a fluid circulation and a pleasant brightness thanks to its southwest orientation. The villa opens onto a beautiful terrace of over 43 m², allowing you to fully enjoy the outdoors in a peaceful setting. Two covered parking spaces complete this property. Its situation is ideal, close to shops (Denner and stores), local services, public transport as well as sports facilities and green spaces. The highlights are: semi-detached villa in individual ownership, modern and energy-efficient construction, southwest orientation, large terrace of 43.43 m², 4 bedrooms including a parental suite, modern materials and careful finishes, air-water heat pump, 2 covered parking spaces. The distribution includes: entrance hall, bright living room with direct access to the terrace, open kitchen to the living area, 3 bedrooms, parental suite with private bathroom, additional bathroom, guest toilet, laundry room and technical room. Exteriors and annexes: terrace of 43.43 m², 2 covered parking spaces, technical room and storage space. Surfaces: Villa 2, living area: 144.03 m², interior area: 157.05 m², total area of the plot: 200.48 m², terrace: 43.43 m². Environment: Ursy benefits from a harmonious living environment between nature and amenities. The village offers all the necessary infrastructure for daily life while maintaining a peaceful and convivial atmosphere. General information: number of bedrooms: 4 (including parental suite), bathrooms: 2, toilets: 1, parking: 2 covered spaces, heating: air-water heat pump, year of construction: 2026, availability: to be agreed. For any information: Mrs. Sarah Suard, +41 79 460 64 93 / Sarah@signature-immo.ch

1 / 5
5.5 rooms, 143m², CHF 1,140,000.–
1674 Vuarmarens

Single-family house to be built

Beautiful 5.5-room house (plot B) distributed over two habitable levels + basement, to be built on a plot of approximately 890 m2. Possibility of modifying the interior layout, subject to technical possibilities. Choice of finishes at the discretion of the buyer, according to the technical description.It is divided as follows:Ground floor: • Entrance hall • Guest toilet • Living room • Dining area • Open kitchen with pantry 1st floor: • Two bedrooms • Shower room • Main bedroom with dressing room and private bathroom Basement: • Technical room • Laundry room • Cellar • Large available room The indicated living area is a gross living area. Furthermore, the mentioned m3 do not include the car cover.Terrace and garden enhance the property.The house has a covered outdoor parking space and another uncovered parking space.Location and amenitiesThe village of Vuarmarens is located in the Glâne district, in the canton of Fribourg, and is now part of the municipality of Ursy. This rural village offers a quiet and green environment, surrounded by agricultural land and forests, and provides a pleasant and peaceful living environment.Ideally located between regional centers, Vuarmarens is about 30 minutes from Lausanne and Fribourg, allowing you to enjoy the tranquility of the countryside while remaining close to the main economic and urban centers.The municipality of Ursy and the surrounding localities offer various amenities for daily needs: • Local shops, restaurants, and services in the surrounding villages • Kindergartens and primary schools in the municipality • Banks, post office, and administrative services in Ursy and the surrounding localities • Shopping centers and larger stores in Romont or Moudon, accessible in a few minutes by car This environment makes it a sought-after place to live for families seeking a quiet environment while remaining close to the necessary infrastructure.

Suggested properties for you based on search results

Other interesting objects