Rooms
8
Living space
220 m2
Selling price
CHF 1,390,000.–
"Beautiful village farm with 8.5 rooms and great potential"
Address
1673 PromasensPrice
- Purchase price:
- CHF 1,390,000.–
Main information
- Availability:
- By agreement
- Type:
- Single house
- No. of rooms:
- 8
- Surface living:
- 220 m2
- Land area:
- 2643 m2
- Volume:
- 3442 m3
- Last refurbishment:
- 2007
- Year built:
- 1900
Characteristics
View
Documents (0)
Description
Exclusively at RD Real Estate
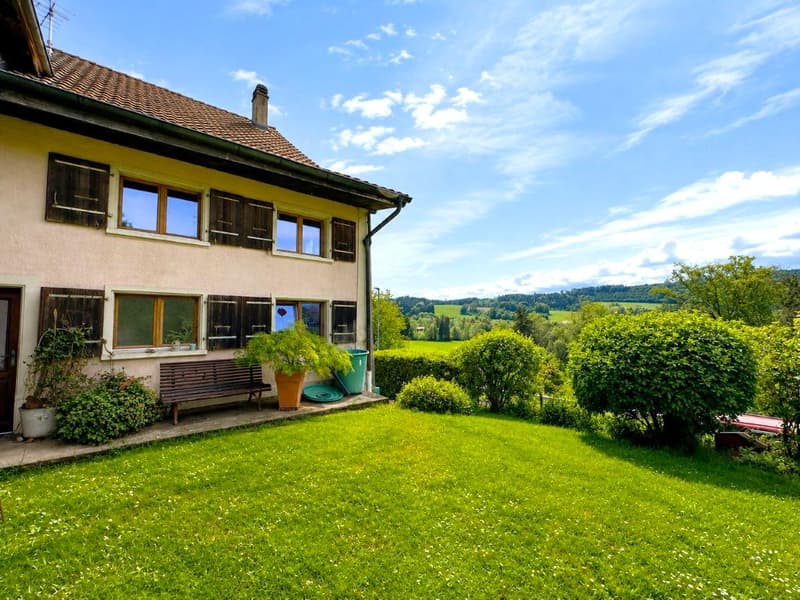
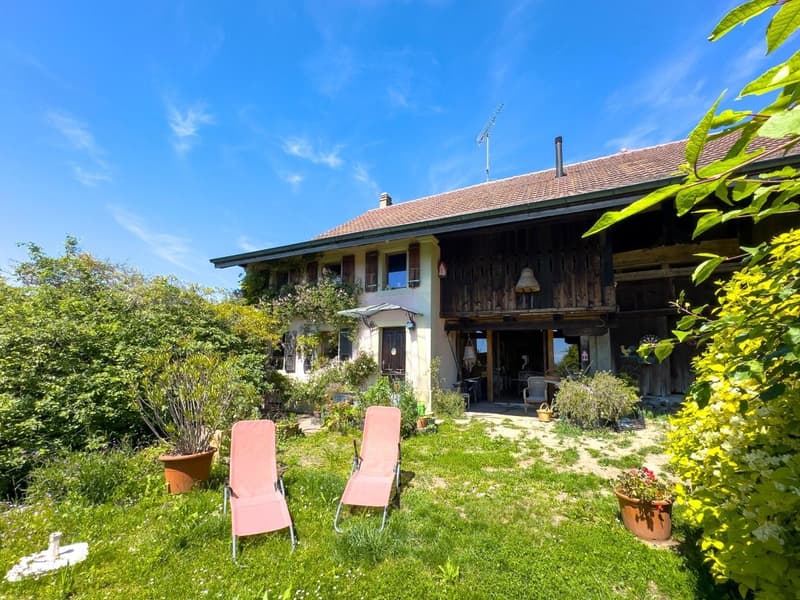
Located in a green environment in Promasens, this charming single-family home immediately seduces with its authenticity, generous volumes, and remarkable potential for renovation.
Built in 1900 and renovated in 2007, this 8.5-room village house elegantly combines the charm of the old with current comfort, while preserving the authentic charm of the old buildings.
The property, carefully maintained over the years, is in good general condition.
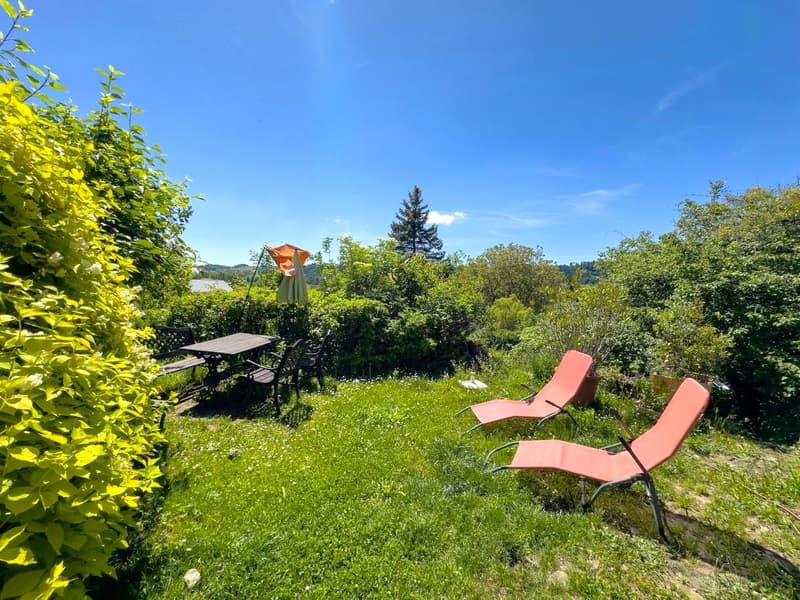
Situated on a beautiful, tree-lined and fenced plot of 2'643 m2, it offers an unobstructed view of the surrounding countryside and mountains, and also provides particularly pleasant and private outdoor spaces in close proximity to amenities.
The beautiful tree-lined garden also accommodates numerous fruit trees, bringing charm and a true country spirit.
Its ideal exposure ensures optimal sunlight throughout the day.
The property has a total volume of 3'442 m3, while the main living area offers approximately 220 m2 of living space spread over two levels.
The numerous outbuildings - barns, chicken coop, annexes, stable, cellar, storage spaces, bread oven, and a car shelter - complete this rare property, offering multiple possibilities for renovation.
Thanks to its large plot and outdoor spaces, this property will particularly appeal to nature and permaculture lovers, micro-farm projects, or people who want to accommodate a few animals in a green and privileged environment.
LAYOUT OF THE PROPERTY:
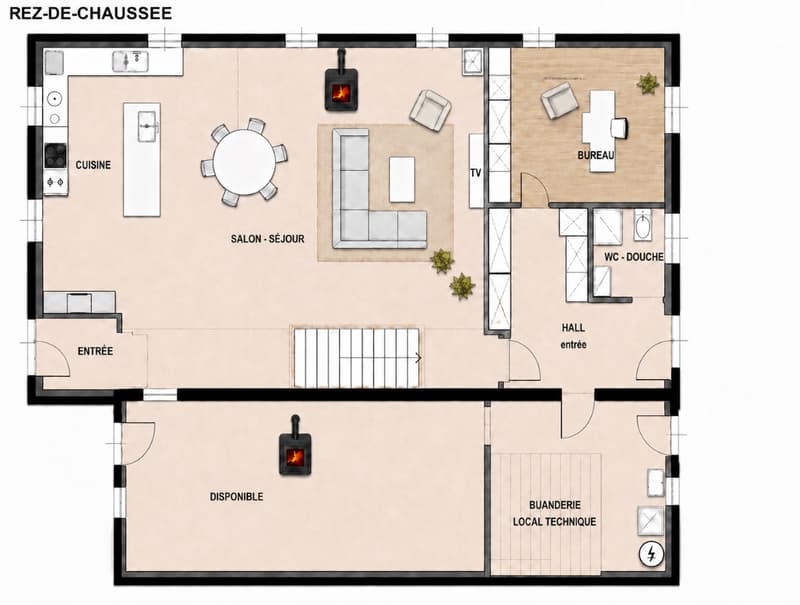
Ground floor
- Entrance hall with built-in cupboards
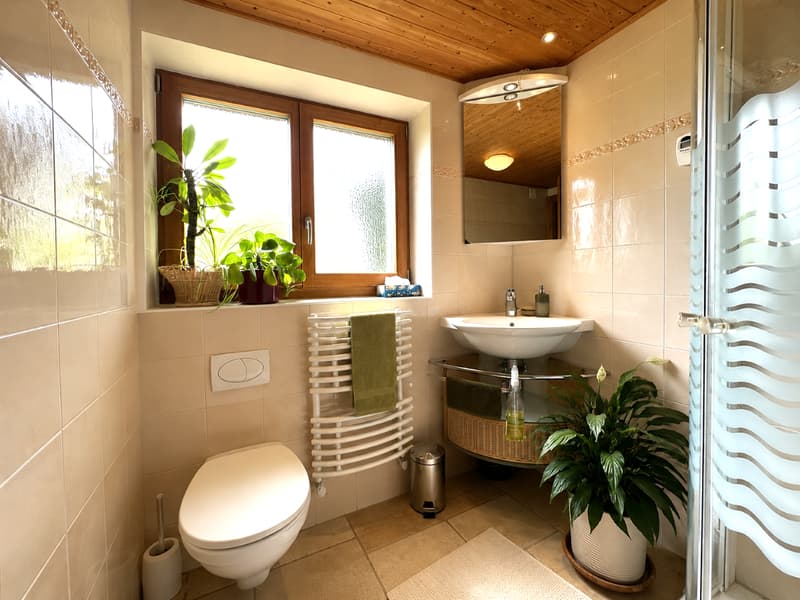
- Shower/WC
- 1 bedroom
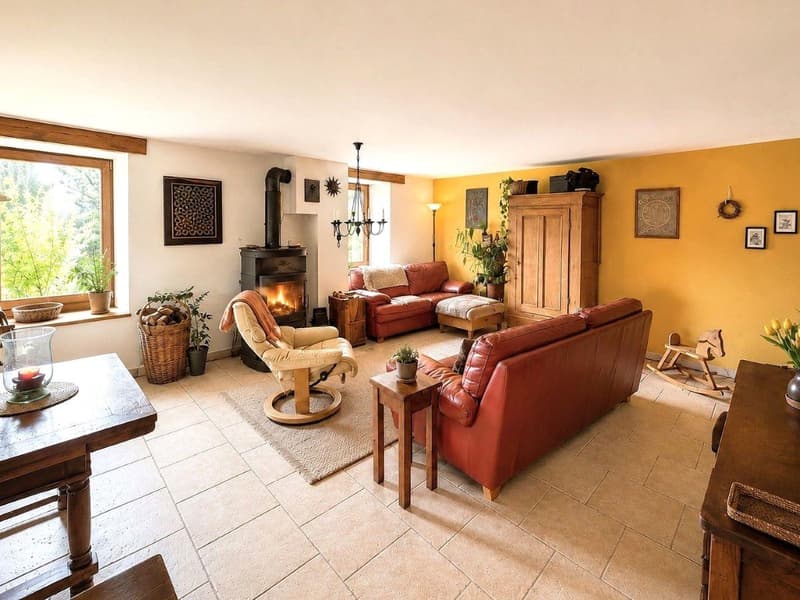
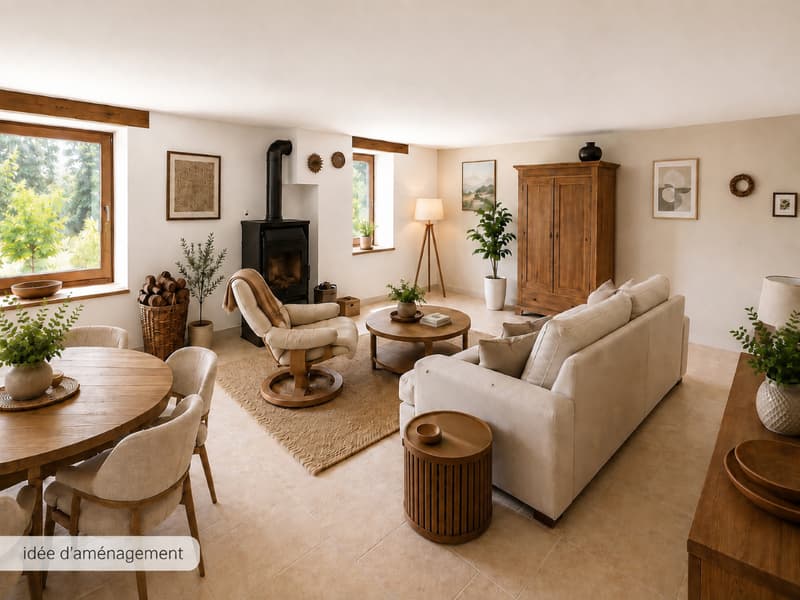
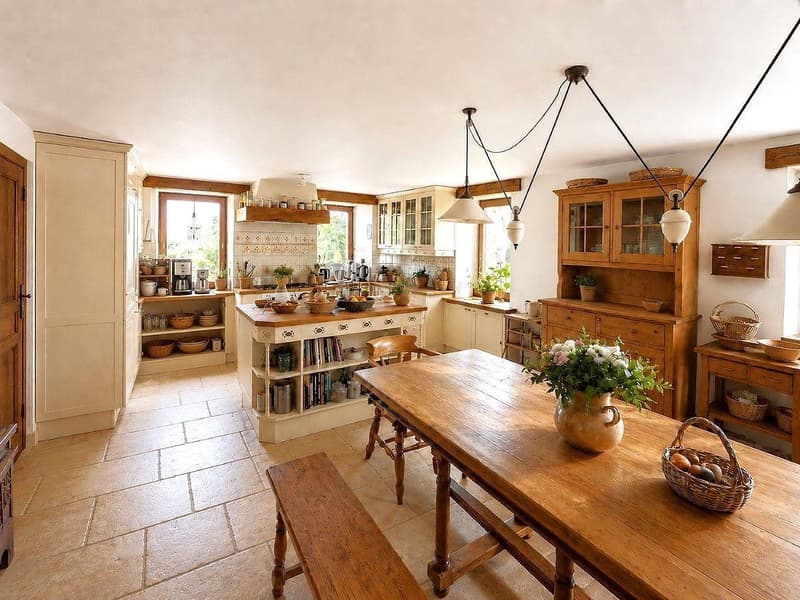
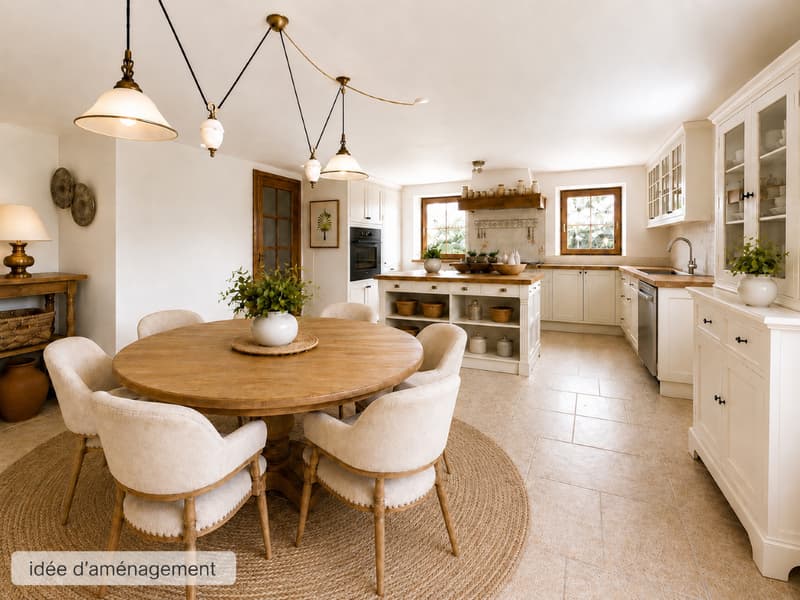
- Kitchen with central island, open to the large living room with fireplace
- Access to the terrace and garden
Annex on the ground floor
- Technical room/Laundry room
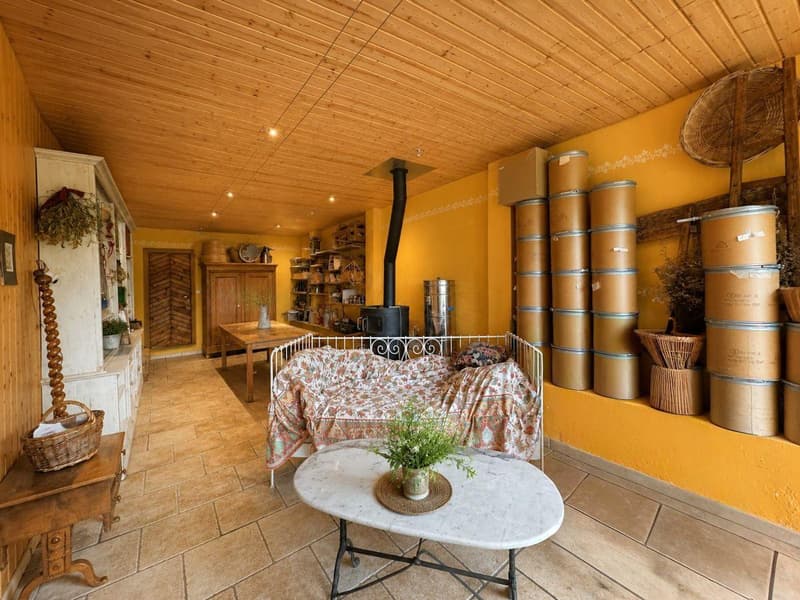
- Large multi-purpose room of about 28 m2 with fireplace and direct access to the terrace and garden
- Stable and various rooms
- Access to the barn
- Car shelter
Lower ground floor
- Cellar and bread oven with access to the garden
Upper floor
- Distribution hall with built-in cupboards
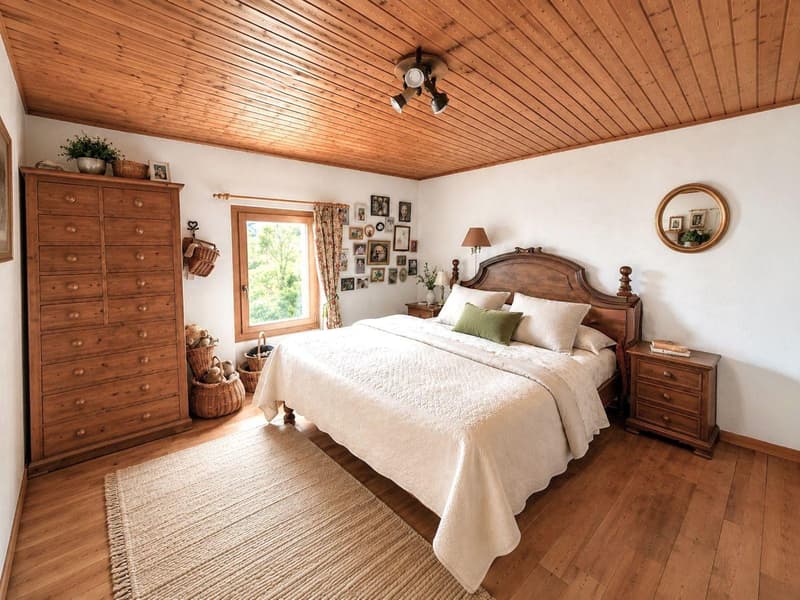
- 1 parental bedroom
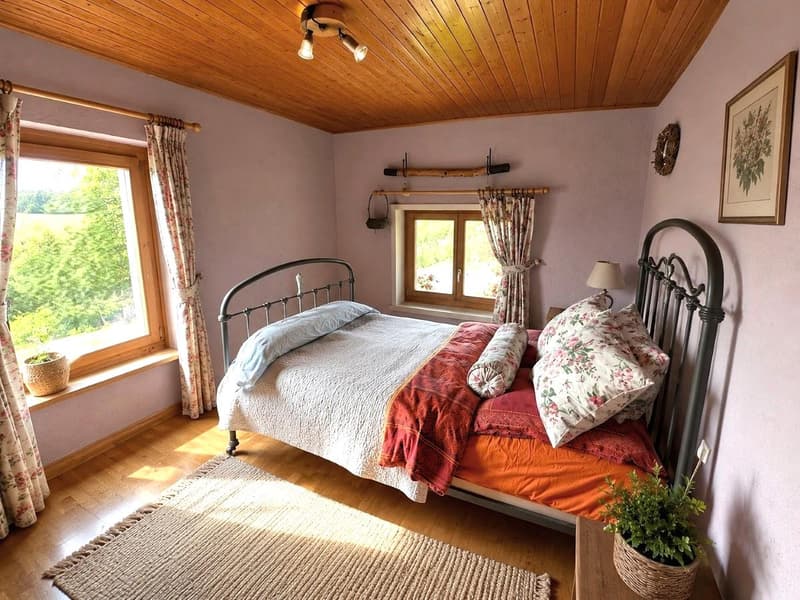
- 4 bedrooms, including 2 with built-in cupboards
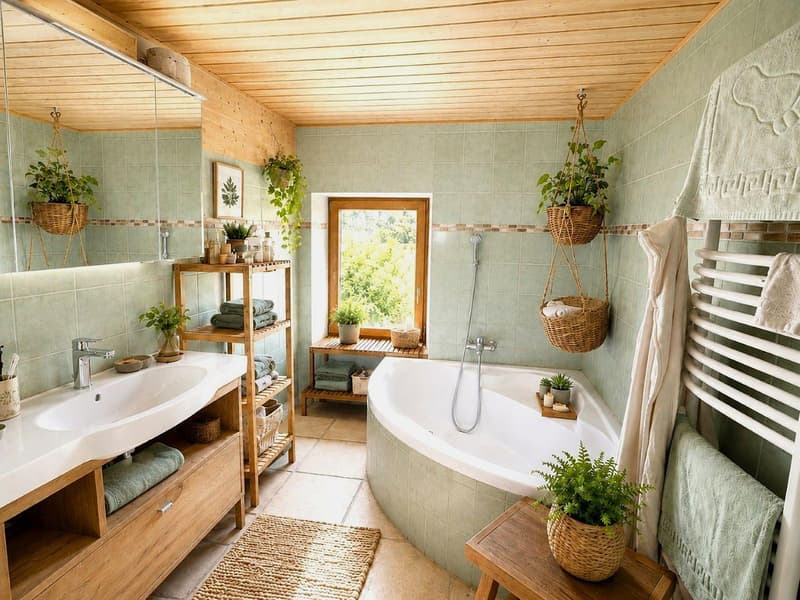
- Bathroom/Shower
- Separate WC
- Access to the barn
The property is located in a village area, within a built-up zone. The existing volume offers an interesting potential for reuse and transformation, particularly the possibility of creating several apartments, subject to the study of the project and the obtaining of municipal and cantonal permits.
HIGHLIGHTS:
Beautiful, tree-lined and fenced plot: 2'643 m2
Living area: 220 m2
Unobstructed view of the countryside and mountains
Optimal sunlight
Rare and generous volume
Heating by pellet boiler
Great potential for renovation
Private source
Large cellar & bread oven
Car shelter
Authentic charm and cozy atmosphere
SITUATION:
The charming village of Promasens is located in the Glâne district and is part of the municipality of Rue.
The property benefits from quick access to regional amenities and main communication axes.
The village of Promasens is 4 km from Oron, 23 km from Vevey & Lausanne, and 25 km from Bulle.
A bus stop and a school from 1st to 8th grade are located in the immediate vicinity.
Shops and amenities are accessible in a few minutes, especially in Oron, which is only 4 km away.
A property with character, offering multiple possibilities for renovation in a preferred village environment.
Rare opportunity for valorization in the heart of the village!
Located in a green environment in Promasens, this charming single-family home immediately seduces with its authenticity, generous volumes, and remarkable potential for renovation.
Built in 1900 and renovated in 2007, this 8.5-room village house elegantly combines the charm of the old with current comfort, while preserving the authentic charm of the old buildings.
The property, carefully maintained over the years, is in good general condition.
Situated on a beautiful, tree-lined and fenced plot of 2'643 m2, it offers an unobstructed view of the surrounding countryside and mountains, and also provides particularly pleasant and private outdoor spaces in close proximity to amenities.
The beautiful tree-lined garden also accommodates numerous fruit trees, bringing charm and a true country spirit.
Its ideal exposure ensures optimal sunlight throughout the day.
The property has a total volume of 3'442 m3, while the main living area offers approximately 220 m2 of living space spread over two levels.
The numerous outbuildings - barns, chicken coop, annexes, stable, cellar, storage spaces, bread oven, and a car shelter - complete this rare property, offering multiple possibilities for renovation.
Thanks to its large plot and outdoor spaces, this property will particularly appeal to nature and permaculture lovers, micro-farm projects, or people who want to accommodate a few animals in a green and privileged environment.
LAYOUT OF THE PROPERTY:
Ground floor
- Entrance hall with built-in cupboards
- Shower/WC
- 1 bedroom
- Kitchen with central island, open to the large living room with fireplace
- Access to the terrace and garden
Annex on the ground floor
- Technical room/Laundry room
- Large multi-purpose room of about 28 m2 with fireplace and direct access to the terrace and garden
- Stable and various rooms
- Access to the barn
- Car shelter
Lower ground floor
- Cellar and bread oven with access to the garden
Upper floor
- Distribution hall with built-in cupboards
- 1 parental bedroom
- 4 bedrooms, including 2 with built-in cupboards
- Bathroom/Shower
- Separate WC
- Access to the barn
The property is located in a village area, within a built-up zone. The existing volume offers an interesting potential for reuse and transformation, particularly the possibility of creating several apartments, subject to the study of the project and the obtaining of municipal and cantonal permits.
HIGHLIGHTS:
Beautiful, tree-lined and fenced plot: 2'643 m2
Living area: 220 m2
Unobstructed view of the countryside and mountains
Optimal sunlight
Rare and generous volume
Heating by pellet boiler
Great potential for renovation
Private source
Large cellar & bread oven
Car shelter
Authentic charm and cozy atmosphere
SITUATION:
The charming village of Promasens is located in the Glâne district and is part of the municipality of Rue.
The property benefits from quick access to regional amenities and main communication axes.
The village of Promasens is 4 km from Oron, 23 km from Vevey & Lausanne, and 25 km from Bulle.
A bus stop and a school from 1st to 8th grade are located in the immediate vicinity.
Shops and amenities are accessible in a few minutes, especially in Oron, which is only 4 km away.
A property with character, offering multiple possibilities for renovation in a preferred village environment.
Rare opportunity for valorization in the heart of the village!
Mortgage Calculator
From dream house to home ownership: the mortgage calculator can help you estimate the affordability of this property.

Free
Create an account for more options
Create your account to manage your favorites across all devices, keep track of your search alerts, and never miss an update. Everything you need for your home search, all in one place!
Viewing
Contact for viewing
Rose-Marie D'Angelo

Contact
RD Immobilier
- Listing ID
- 4003436812
- Object ref.
- M-26-019