182 results - Properties for sale: District Frauenfeld

1 / 8
5.5 rooms141m²CHF 1,298,000.–
8500 Frauenfeld

Modern and spacious single-family homes

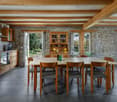
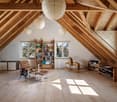
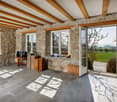
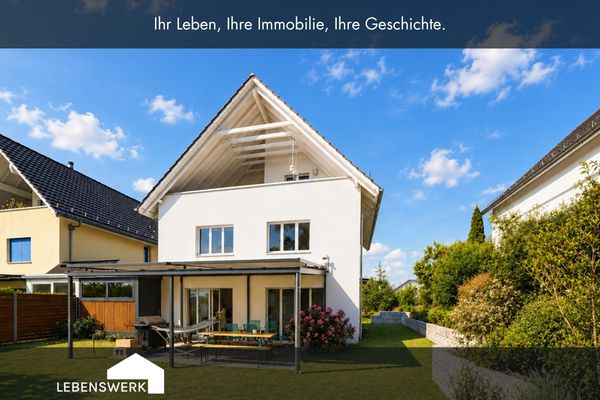
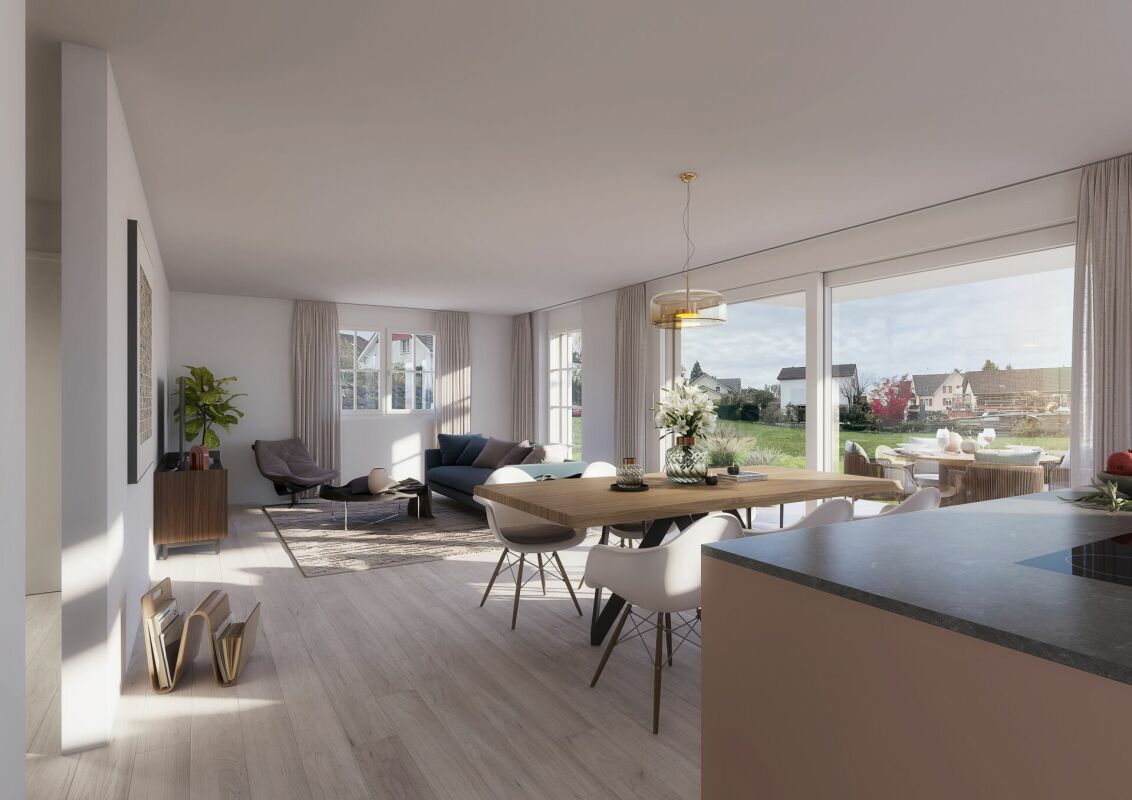
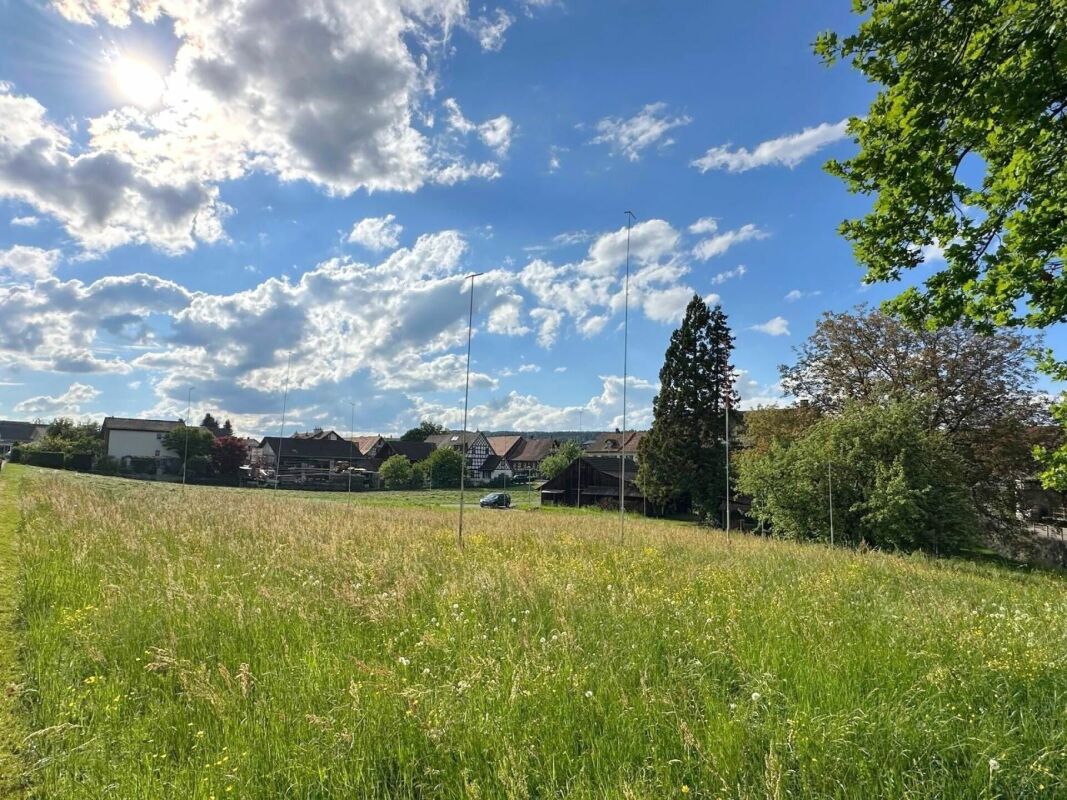
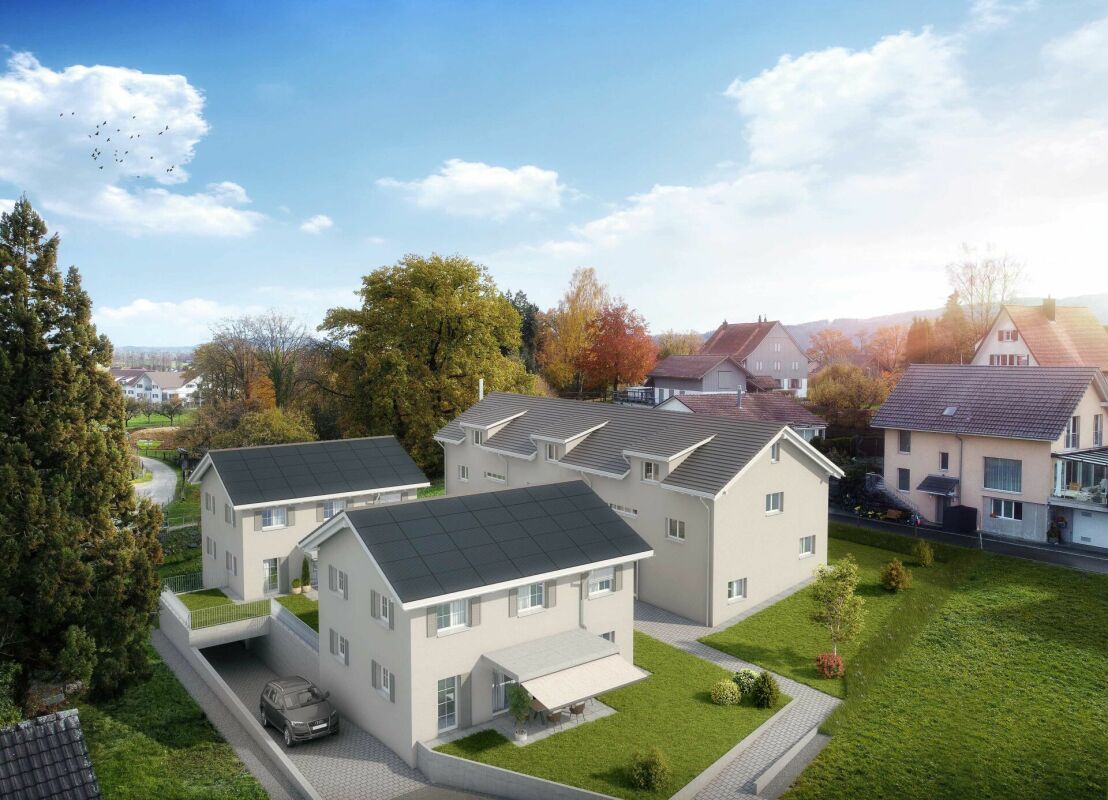
Only a few kilometers from Frauenfeld, in Buch bei Frauenfeld, directly on the agricultural zone, near the Hüttwilersee, six 5.5-room single-family homes are being built.The houses are harmoniously embedded in the village environment and have two full floors, a partially developed attic and a basement with technical and auxiliary rooms.Each residential unit is accessed via a shared entrance and an internal cul-de-sac.Each house has a double garage or a garage with an additional outdoor storage space, as well as a private forecourt with a covered entrance.The design of the outdoor facilities relies on local vegetation, which seamlessly integrates into the private gardens and communal areas, creating a coherent overall picture.Inside, the houses offer spacious, openly designed living and dining areas with modern kitchens and floor-to-ceiling windows that seamlessly transition to the outdoor area with a covered seating area.On the ground floor, there is also an entrance area with a cloakroom, a guest toilet, and another room that can be used as a study or household room.On the upper floor, there are three spacious bedrooms and the main bathroom. The attic offers additional space for another bedroom and can be developed with a wet cell or a loft at will.In the basement, each unit is equipped with a laundry room, a cellar room, and its own technical room, providing future residents with plenty of storage space and comfort.House 4 CHF 1'298'000House 4a reservedHouse 4b CHF 1'365'000House 4c reservedHouse 4d CHF 1'358'000House 4e CHF 1'395'000More information about the project can be found at https://im-obstgarten-buch.ch/

1 / 10
6.5 roomsCHF 1,330,000.–
8266 Steckborn

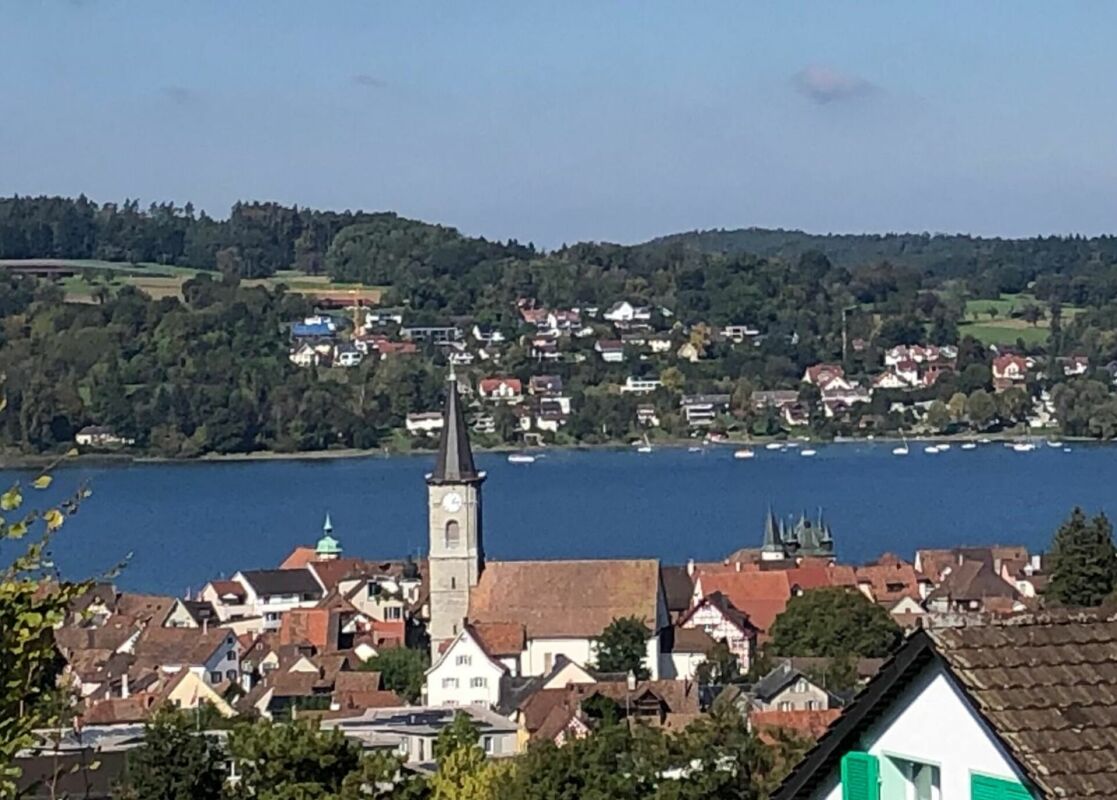
Where family life meets lake proximity, Steckborn TG

In an attractive location in Steckborn, this detached single-family house presents itself as a spacious home for families who value space, privacy, and proximity to Lake Constance. The ground floor is already focused on communal living. The open living and dining area with parquet flooring forms the center of family life. Large window areas provide plenty of daylight and open the living space to the outside. The Swedish stove creates a cozy atmosphere, especially in the cooler season. The open kitchen with an adjacent bar blends harmoniously into the living area. On sunny days, life moves outside. The garden offers space to play, relax, and socialize. The spacious seating area with glass roofing is particularly beautiful. Two electric sun blinds with wind and rain sensors make this area a protected second living room outdoors. The roofing and shading were renewed in 2024. The generous space offer continues on the upper floors. Several bedrooms provide sufficient retreat possibilities for parents, children, and guests. On the upper floor, high ceilings create a special room feeling. From here, the view opens towards Lake Constance. A wonderful place to let the day fade away with a view of the water and the sunset. The basement complements the living offer with valuable utility and storage spaces. In addition to a spacious cellar, a laundry room with technology and a separate wine or storage room are available. A single garage with an additional outdoor parking space rounds off the offer. The garage has an electric gate, storage space, and practical wall mounts, providing space for bicycles, tires, or a small workshop. The single-family house, built in 2005, was taken over by the current owners in 2012 and has been continuously maintained and partially modernized since then. A home for people who want to combine family life, plenty of space, and immediate proximity to Lake Constance. The property at Bollanderstrasse 5b in 8266 Steckborn is located in a quiet and family-friendly residential area. The access is via a cul-de-sac or private road, which makes the immediate living environment pleasantly traffic-free. At the same time, you benefit from short distances and good infrastructure. A particular plus point is the immediate proximity to Lake Constance. Only about 160 meters as the crow flies separate the home from the water, and the beach is reachable in about three walking minutes. So, a spontaneous jump into the water, a walk along the lake, or relaxed summer evenings by the water's edge become a natural part of everyday life. Steckborn is also well-equipped for daily shopping. Coop, Migros, and Denner offer various shopping opportunities directly in the village. For families, Steckborn also convinces with a good infrastructure: kindergarten, primary, and secondary school are located on site. The location is also attractive without a car. The Steckborn train station is reachable on foot in about ten minutes and provides a good connection to the surrounding region. Steckborn itself delights with its special location directly on Lake Constance. Water, nature, and the attractive surroundings shape the lifestyle and make the place particularly attractive for families, nature lovers, and everyone who likes to spend their free time in the green or by the lake. Another highlight can be enjoyed directly from home: from the upper areas and especially from the spacious balcony, a wonderful view of Lake Constance opens up. In the evening, the sunset can be enjoyed here. A small piece of vacation feeling in your own home.

1 / 10
3 rooms66m²CHF 535,000.–
8264 Eschenz

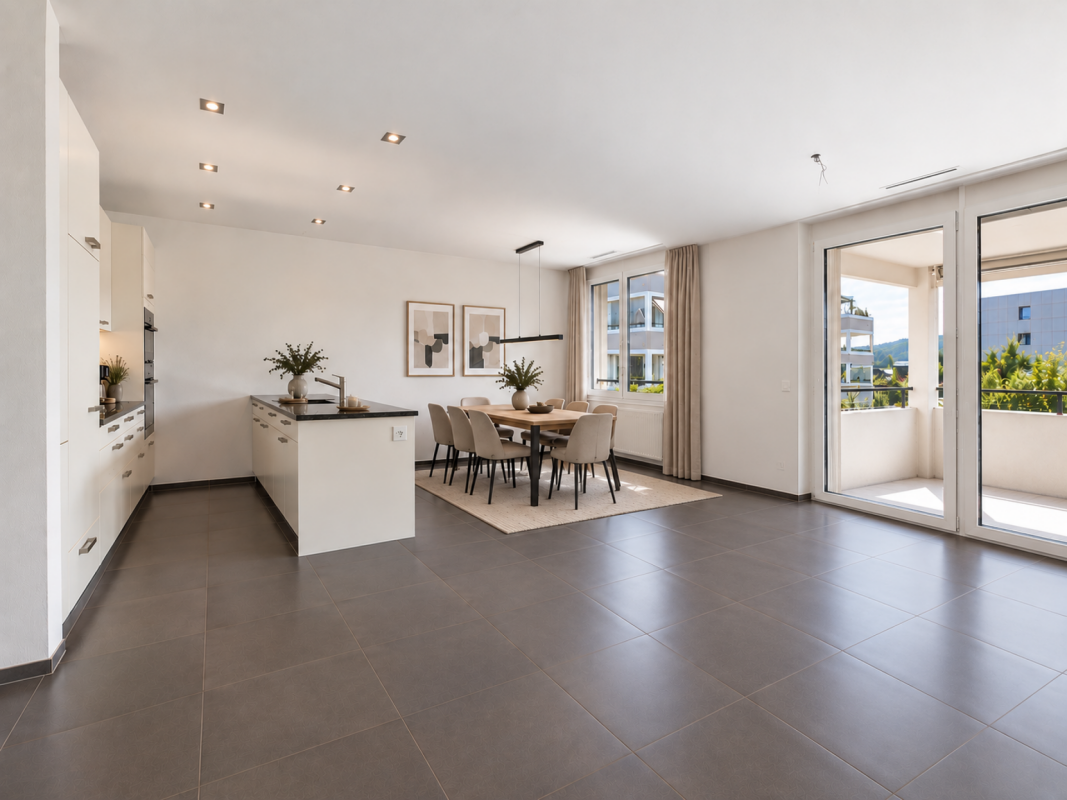
Eye-catcher Eschenz – Exclusive new apartments in a stylish country house style

3-room apartment No. 2.1 on the 1st floor in the Eye-catcher Eschenz65.5 m² net living area | Balcony | 5 years guaranteeIn the Eye-catcher Eschenz, this attractive 3-room apartment No. 2.1 on the 1st floor is being built, which combines modern living comfort with timeless architecture in an elegant country house style. The apartment impresses with a high-quality interior, a well-thought-out room layout, and a cozy balcony that harmoniously extends the living area into the outdoors.With 65.5 m² of net living area, this apartment is ideal for couples, single people, or small families who want to live close to nature and at the same time benefit from high-quality construction.High-quality construction standardParticular attention was paid to quality, durability, and stylish materialization in the interior construction. At the same time, you benefit from attractive budgets for the individual design of your new home.Highlights of the apartment: • Exclusive and high-quality construction standard • Timeless architecture in an elegant country house style • Noble oak parquet floor in all living and sleeping rooms • High-quality tile coverings in wet cells and reduction • Modern kitchen with generous budget and high-quality brand appliances • Spacious window areas for bright and light-filled rooms • Sunny balcony – ideal for relaxing and enjoying • Lift and comfortable access • Energy-efficient and sustainable construction Budgets for floor coverings: • Living and sleeping: CHF 130.–/m² • Wet cells and reduction: CHF 150.–/m² Living in an attractive locationEschenz combines natural living with an excellent infrastructure. The proximity to the Rhine and Untersee, numerous walking and cycling paths, as well as shopping facilities, schools, and the train station are within short distance. At the same time, you benefit from a good connection to Stein am Rhein, Frauenfeld, Kreuzlingen, Schaffhausen, and Zurich.Eye-catcher Eschenz project • 8 exclusive condominiums • New building in high-quality country house style • Completion autumn 2027 • High-quality interior construction with exclusive materials • Quiet and family-friendly living location Secure the 3-room apartment No. 2.1 on the 1st floor of the Eye-catcher Eschenz now.We would be happy to provide you with the detailed sales documentation and advise you personally.More information at: www.blickfang-eschenz.ch

1 / 10
4.5 rooms121m²CHF 955,000.–
8264 Eschenz

Eye-catcher Eschenz – Exclusive new apartments in a stylish country house style

4.5-room apartment No. 2.3 on the 1st floor in the Eye-catcher Eschenz120.5 m² net living area | balcony | 5 years guaranteeIn the Eye-catcher Eschenz, this exclusive 4.5-room apartment No. 2.3 on the 1st floor is being built, which combines generous living comfort with timeless architecture in an elegant country house style. The apartment convinces with a high-quality interior design, a well-thought-out room layout, and a spacious balcony that harmoniously extends the living area into the outdoors.With 120.5 m² of net living area, this apartment offers plenty of space for families, couples, or anyone who values spacious living in a quiet and natural environment.High-quality construction standardParticular emphasis was placed on quality, durability, and stylish materialization in the interior design. At the same time, you benefit from attractive budgets for the individual design of your new home.Highlights of the apartment: • Exclusive and high-quality construction standard • Timeless architecture in an elegant country house style • Noble oak parquet floor in all living and sleeping rooms • High-quality tile coverings in wet cells and reduction • Modern kitchen with generous budget and high-quality brand appliances • Spacious window areas for bright and light-filled rooms • Spacious balcony – ideal for relaxing, enjoying, and socializing outdoors • Lift and comfortable access • Energy-efficient and sustainable construction Budgets for floor coverings: • Living and sleeping: CHF 130.–/m² • Wet cells and reduction: CHF 150.–/m² Living in an attractive locationEschenz combines natural living with an excellent infrastructure. The proximity to the Rhine and Untersee, numerous walking and cycling paths, as well as shopping facilities, schools, and the train station are within short distance. At the same time, you benefit from a good connection to Stein am Rhein, Frauenfeld, Kreuzlingen, Schaffhausen, and Zurich.Eye-catcher Eschenz project • 8 exclusive owner-occupied apartments • New building in high-quality country house style • Completion autumn 2027 • High-quality interior design with exclusive materials • Quiet and family-friendly living location Secure the 4.5-room apartment No. 2.3 on the 1st floor of the Eye-catcher Eschenz now.We would be happy to provide you with the detailed sales documentation and advise you personally.More information at: www.blickfang-eschenz.ch

1 / 10
9 roomsCHF 2,300,000.–
8259 Wagenhausen

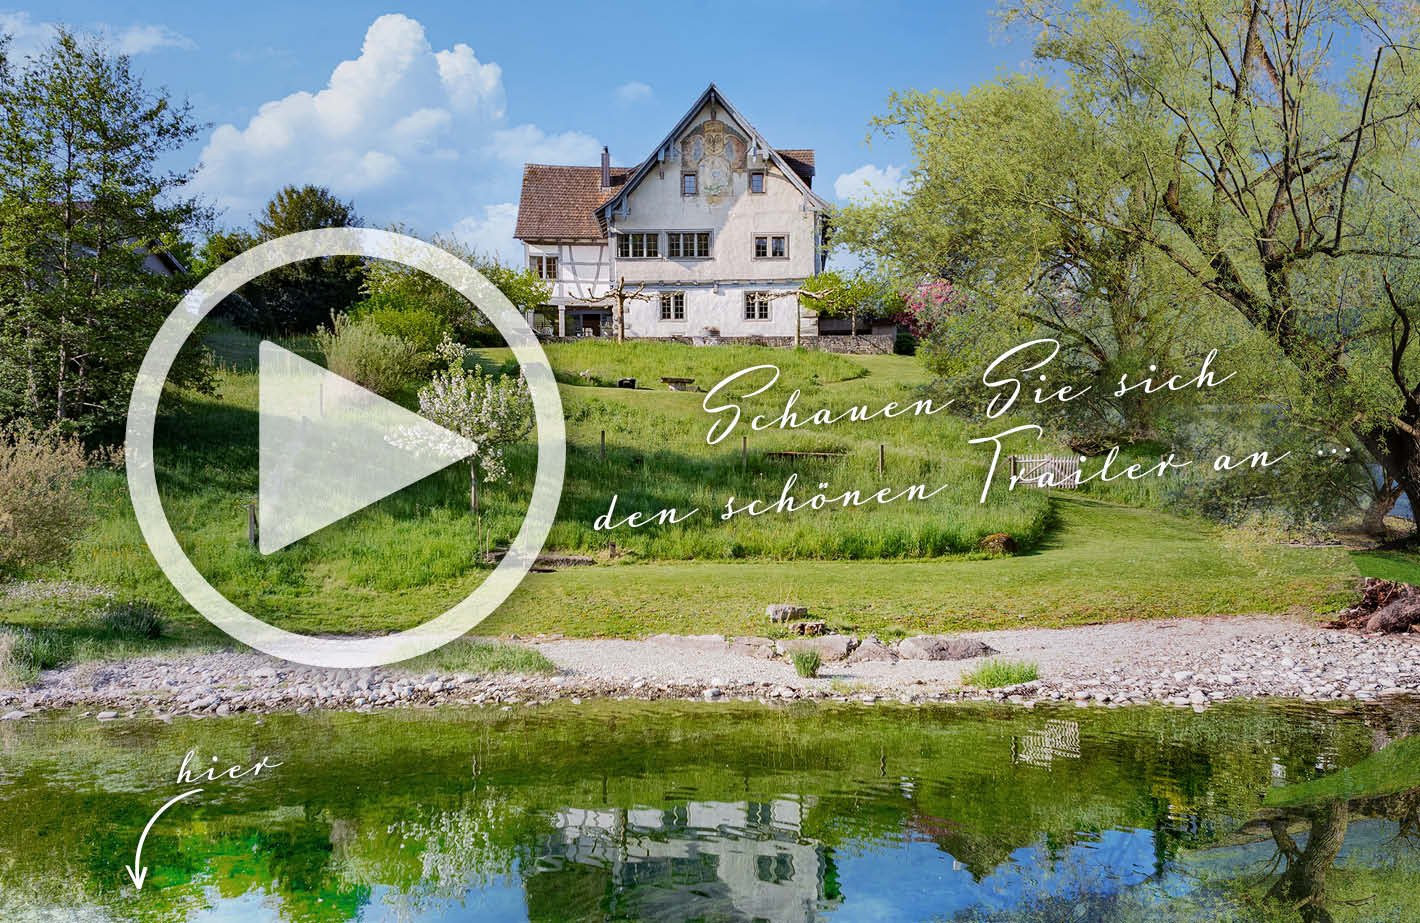
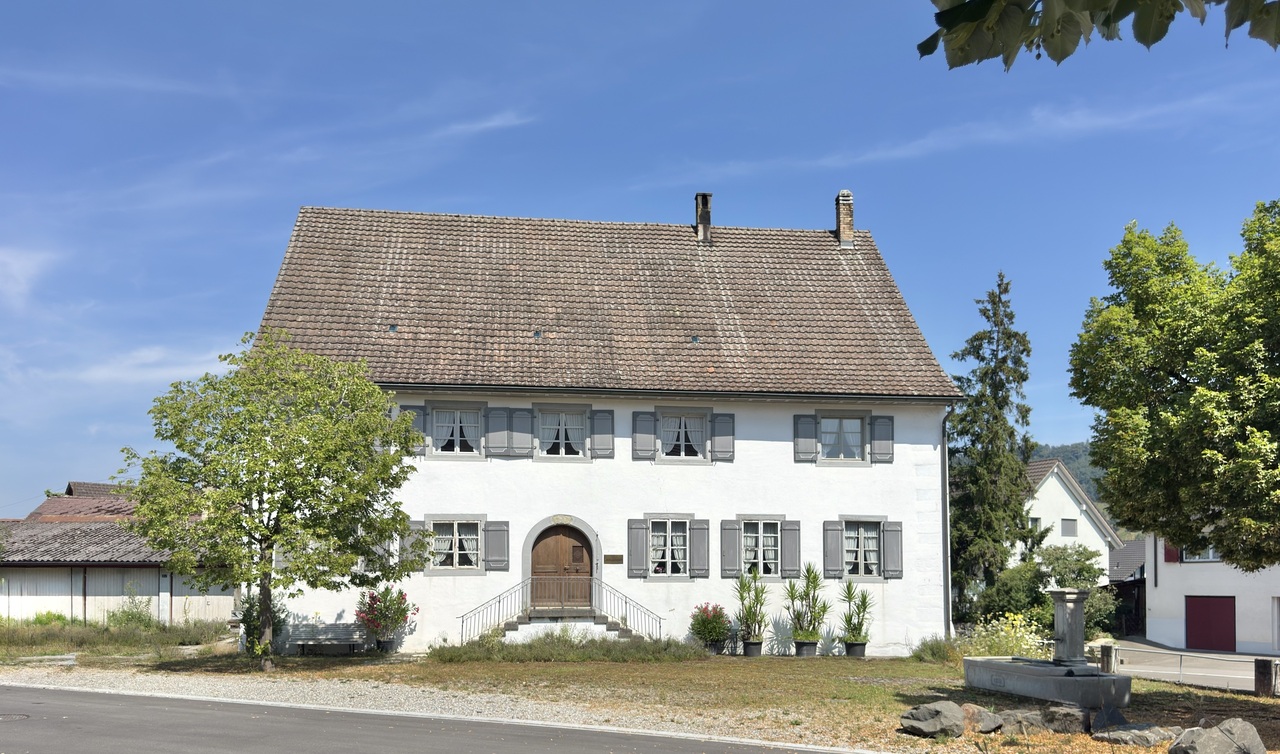
Historic Connoisseur's Object

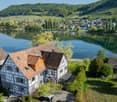
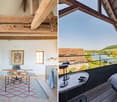
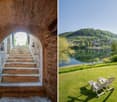
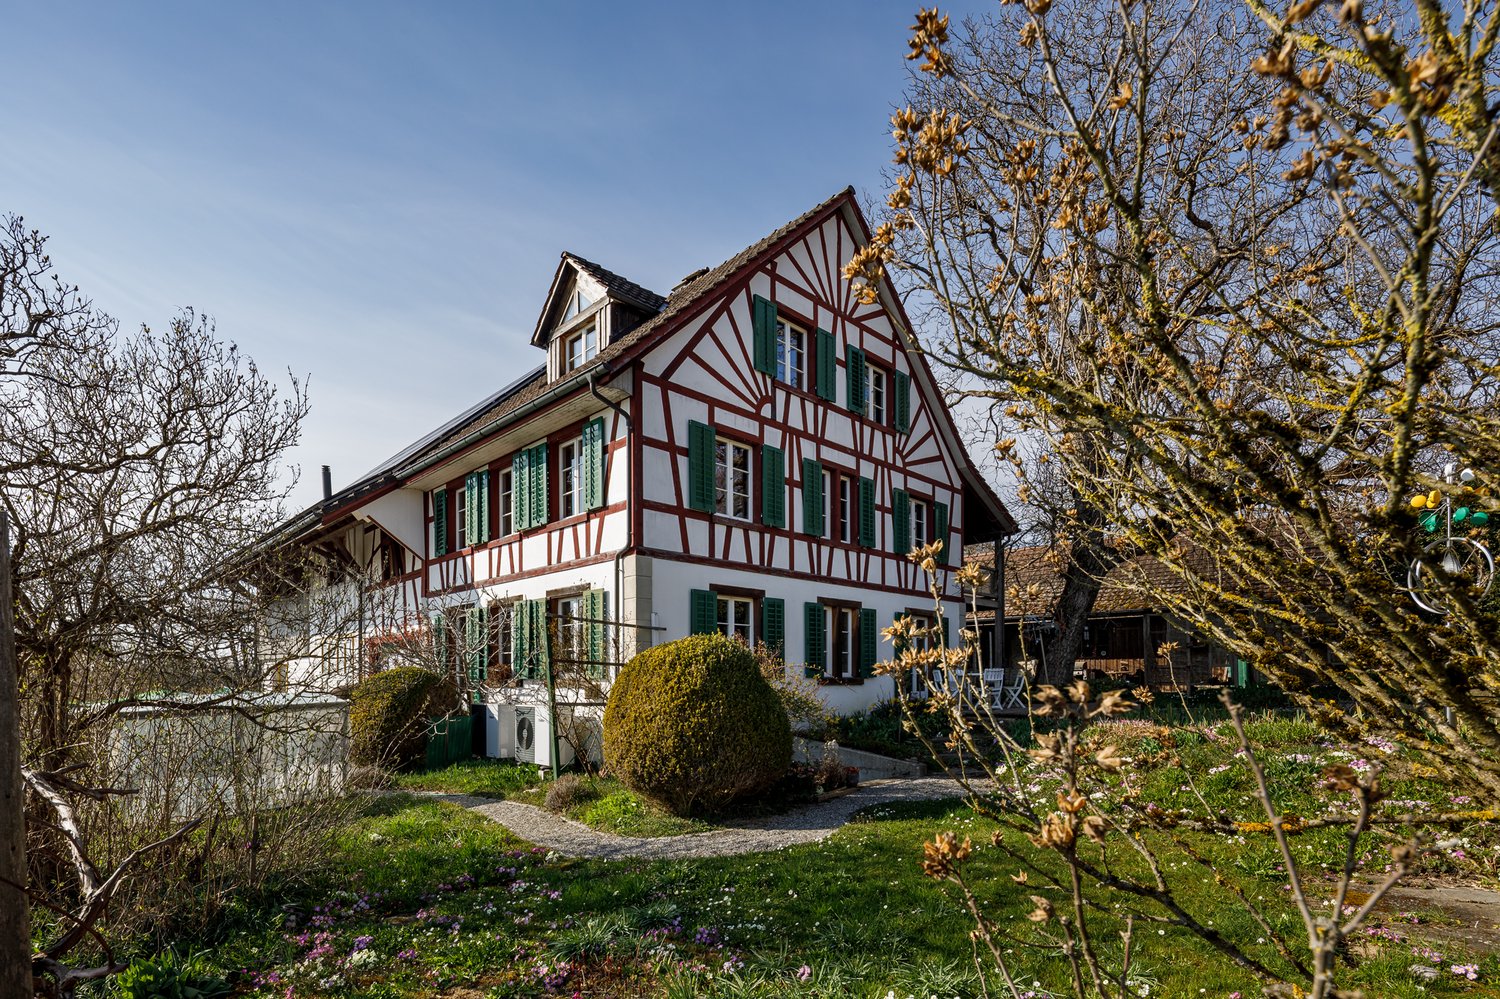
This impressive property, built in 1733, combines historic architecture, majestic elegance, and exceptional development potential. As soon as you enter, the unique atmosphere of this estate reveals itself: spacious, majestic corridors and overwhelming rooms tell of a time when architecture was still created with the highest craftsmanship.An absolute highlight is the breathtaking, artistically preserved stucco ceilings, which give the rooms an unparalleled elegance and an exclusive character. These masterful stucco works are works of art and give the property a rarity that is hardly found today.The original beautiful wooden floors radiate warmth and authenticity, while noble massive walnut doors impressively underline the historic charm. Every detail testifies to the highest construction quality and the love for traditional craftsmanship.In addition to the representative living areas, the property also convinces with its exceptional secondary areas. A huge cellar, a spacious attic with diverse uses, a shed, a workshop, and three garages offer plenty of space for hobbies, collections, or future projects.The extensive garden creates an idyllic oasis with plenty of privacy and invites you to linger. Thanks to the unique sun orientation, the living areas and the outdoor area enjoy an exceptionally pleasant sunshine and a bright ambiance throughout the day. The lovingly designed sundial on the facade underlines the uniqueness of this property.Facts Year of construction 17339 rooms, 3 wet cells Plot 1236 m2, volume 3307 m3Tile stove, wood stove, fireplaceGas heating 92Huge natural cellarLarge garden, shed, workshop 3 small garagesAttic (2 floors) can be expandedHistoric monument: particularly valuableThis overwhelming property is much more than a house - it is a piece of history that meets the highest standards with its impressive stucco work, majestic architecture, and unique character. A rare opportunity for lovers of historic properties who are looking for something special and appreciate the value of authentic architecture.

1 / 1
CHF 3,096,000.–
Im Held 2, 8252 Schlatt TG

Apartment building with 6 apartments in Schlatt TG – Available immediately

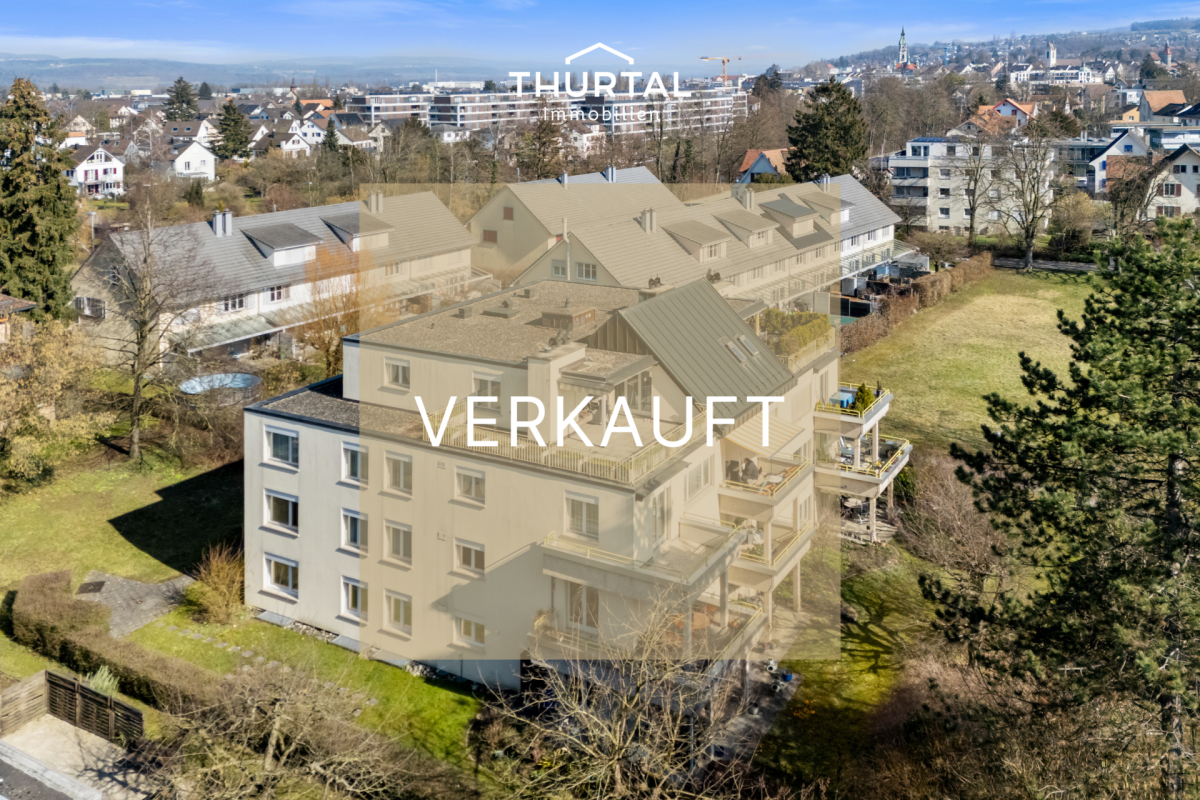
Welcome to this well-maintained apartment building in the quiet location Im Held 2 in Schlatt TG. The three-story building with 6 residential units offers an attractive investment opportunity or the ideal basis for communal living in the green Thurgau. The property is being completely renovated and is available immediately.Overview of the property: • 6 residential units on 3 floors • 3x 3.5 rooms / 3x 4.5 rooms • Land area: 900 m² • Volume: 1'959 m³ • Year of construction: 1965, Renovation: 2026 • Balkonies on several units • Garage available • Dishwasher and cable TV in the apartments • Rental income p.a. 115,200.- CHF • Selling price 3,096,000.- VB The building presents itself as a multi-story residential building with numerous windows and balconies, surrounded by a well-maintained lawn and beautiful tree population – a harmonious picture that combines living quality and nature. In summer, you can enjoy plenty of sunlight.Location and connection: The property is located in a quiet residential area – both during the day and at night it is pleasantly quiet. The bus stop Held can be reached in just 2 minutes on foot, the train station Schlatt TG and the stop Schlatt can be reached in about 10 minutes on foot and offer a convenient connection to the region.This property offers a rare opportunity to acquire a fully renovated apartment building in an idyllic and quiet community in the canton of Thurgau. Take advantage of this chance!

Travel time
-
1 / 10
4.5 roomsCHF 1,390,000.–
8555 Müllheim

Modern living with a far-reaching view, Müllheim TG

This exclusive 4.5-room attic apartment in the popular Lindenhügel area of Müllheim combines modern living, stylish architecture, and an exceptional living experience in a harmonious way. As part of an exclusive two-family house, the apartment spans the entire attic floor, offering a high level of privacy, tranquility, and living comfort. Upon entering, you are greeted by an atmosphere of light, openness, and generosity. Practical built-in closets and a stylishly integrated wardrobe provide order and comfort in everyday life. The well-thought-out room design creates flowing transitions and gives the entire apartment a modern, harmonious living feel. The heart of the apartment is the openly designed living and dining area, which is flooded with daylight through large window fronts and creates a direct connection to the spacious terrace. The high-quality kitchen impresses with noble materials, exclusive Miele appliances, and an integrated wine cooler. Ideal for enjoyable cooking moments and sociable evenings with family and friends. A particular highlight is the spacious sun terrace with optimal orientation and a beautiful view. Here, you can enjoy an exceptional living quality in a private atmosphere, from the first coffee in the morning to a relaxed summer evening. The private sleeping area impresses with an exclusive master bedroom in elegant T-solution, combining stylish aesthetics with the highest comfort, and features a bathtub, a spacious rain shower, toilet, and a double sink. Directly adjacent is the spacious dressing room with sufficient space for additional storage and a stylish home office area. This attractive offer is rounded off by a spacious basement room, the sustainable Minergie standard, and a high-quality construction that ideally combines modern living and energy efficiency. Particularly attractive: three underground parking spaces are already included in the purchase price and offer additional comfort in everyday life. A property for people who value high-quality architecture, well-designed room layout, privileged location, tranquility, and genuine quality of life.Müllheim combines rural tranquility with high quality of life and excellent accessibility. The charming municipality in the canton of Thurgau is idyllically located in the Thurtal valley between Frauenfeld and Weinfelden and impresses with its natural surroundings, well-maintained residential areas, and a pleasant living atmosphere. Characterized by vast fields, gentle hills, and green recreational areas, Müllheim offers an environment that brings calmness and deceleration into everyday life. At the same time, residents benefit from a well-developed infrastructure and short distances to the most important facilities of daily life. Shopping opportunities, restaurants, schools, kindergartens, and medical services are located in comfortable proximity and ensure an uncomplicated everyday life. The village center offers everything for daily needs and underlines the family-friendly and livable character of the municipality. Müllheim also impresses in terms of traffic with an excellent connection. The Müllheim-Wigoltingen train station enables convenient connections to Frauenfeld, Weinfelden, Kreuzlingen, and Winterthur. Thanks to the nearby motorway connections A7 and A1, larger centers can also be reached quickly and easily. The surrounding nature invites you to take walks, bike tours, and relaxing hours outdoors. Whether it's relaxed moments in nature or a quick connection to the city, Müllheim combines quality of life, tranquility, and mobility in a harmonious way. A place to live for people who appreciate natural living, good infrastructure, and ideal accessibility.


1 / 7
7.5 rooms214m²Price on request
Grieshalde 10, 8253 Diessenhofen

Spacious 7.5 room single-family house with garden and modern energy technology

Lots of space, sun, and potential This detached single-family house from 1963 offers an exceptional amount of space for individual living needs with around 214 m² of living space and a plot size of 833 m². The solid construction as a 2-shell masonry and ongoing investments in the building technology provide a good basis and sustainable living comfort.Special features and advantages:Ground floor • Large entrance hall • Bright room that can be used as an office or workspace • Separate room for bicycles or further storage • 1 toilet • Natural cellar • Heat pump heating and boiler 2021 • Photovoltaic system 2021 • Year of construction 1963 Upper floor • Spacious and bright living and dining room with Swedish stove and balcony • Separate kitchen with practical storage room • Direct access to the extensive garden • 2 rooms with own access to the balcony • Bathroom with bathtub and shower • Separate toilet Attic • 3 spacious and bright rooms, one with a wonderful balcony with a view • Bathroom with bathtub • Separate toilet • Access to the attic An ideal property for all those who appreciate a pleasant living location in a well-connected environment.We are happy to provide you with further information. Your Thurtal Real Estate Team.Sell your property with us too. We guarantee you a personal and value-optimized sale.

Travel time
-
1 / 6
5.5 rooms133m²Price on request
Fallentor 8, 8252 Schlatt TG

Rural living with space for ideas

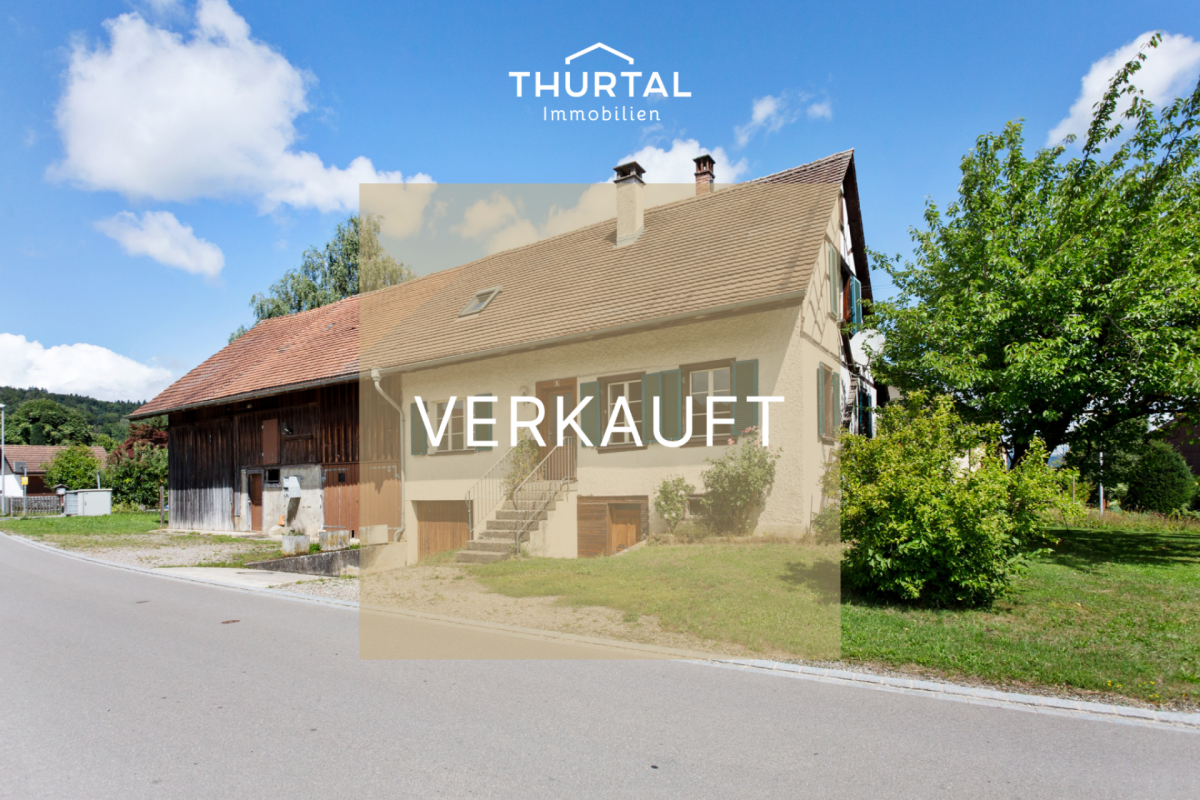
Diverse property with residential house and economic part in a quiet environment The residential house was built in 1844 and extensively renovated inside in 1978. The property stands on a spacious plot of 963 m² and is suitable for both private individuals and investors with ideas.The quiet, natural location in the Fallentor hamlet provides a high quality of life and offers ideal conditions for gardens, small animal husbandry or creative projects.Special features and advantages:Residential house • Living-dining room with tile stove • 1 room with laminate flooring • Wet cell with bathtub, sink and toilet • Large kitchen with access to the balcony and garden via a staircase Upper floor • Living-dining room with kitchen (or large room) • Charming fireplace • 2 rooms with laminate flooring, skylights • Wet cell with shower, sink and toilet Basement • Natural cellar • Oil heating, burner (June 2002) • Boiler (2000) • Garage Key data residential house: • Volume of residential house 885m³ • Living area 133m² • Renovation of residential house 1978 • Effective year of construction: 1844 • Inventory notice: remarkable Economic building • Barn and stables • Auxiliary rooms • Volume 1080 m³ • Effective year of construction 1844 • Inventory notice: remarkable The property is ideal for families, nature lovers or projects with space requirements. The object offers a lot of potential for expansion or individual use.For further information and a viewing appointment, we are at your disposal. Your Thurtal Real Estate Team.Sell your property with us too.We guarantee you a personal and value-optimized sale.

Travel time
-
Nergiz Pomier

Nergiz Pomier

1 / 2
Nergiz Pomier

Nergiz Pomier

22 rooms570m²CHF 4,250,000.–
8524 Uesslingen

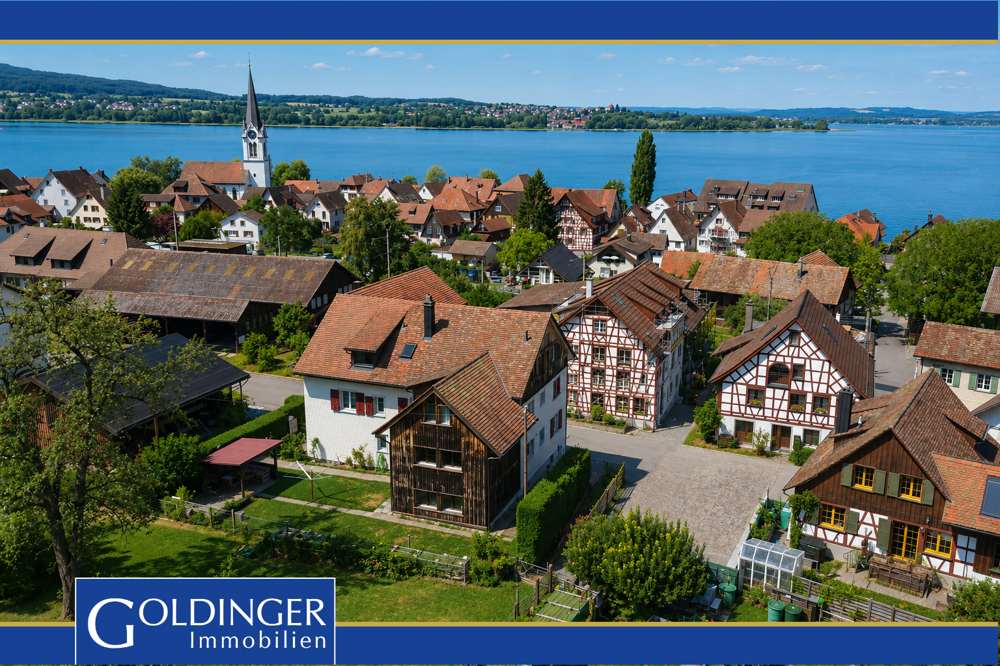
Attractive investment property - historic, fully rented multi-family house with potential

This impressive historic building from 1819 to 1821 uniquely combines history, character, and modern living comfort. As a magnificent half-timbered building of exceptional size, it tells of past times when it served as a Lauernzen tavern on the courthouse square and was later used as a schoolhouse. The roots of the overall structure date back to the 17th or early 18th century, giving the property a very special, unmistakable charm. Today, the building is classified as valuable and has been modernized with great care and in close consultation with the cantonal heritage preservation.Inside, five individually designed apartments were created, combining historic character with modern living comfort. On the ground floor, there are two wheelchair-accessible units, including a cozy 3-room apartment and a spacious 4.5-room apartment with its own terrace. The upper floor houses a 3.5-room apartment with an inviting dining area and another 4.5-room apartment with a balcony. A special living feeling is offered by the spacious 5.5-room apartment on the top floor with visible wooden construction, a covered west balcony, and loving details such as an integrated loft bed in the children's room.The secondary rooms also convince through well-thought-out functionality: each apartment has its own storage area in the basement, supplemented by a communal laundry room, a drying room, and generous parking facilities for bicycles, equipment, and strollers. This attractive offer is rounded off by seven protected parking spaces for vehicles.The following highlights are offered by this property: • Historic half-timbered building with a construction year of 1819 to 1821 and unique character • Classified as valuable and carefully renovated with the heritage preservation • Five individually constructed apartments with a lot of charm • Mixture of historic flair and modern living comfort • Two wheelchair-accessible apartments on the ground floor • Spacious attic apartment with visible wooden construction • Balcony and terrace depending on the unit • Practical secondary rooms with storage spaces, laundry room, and drying room • Storage room for bicycles, equipment, and strollers • Seven covered parking spaces An exceptional property for lovers of historic building substance who value style, quality, and a special living ambiance.
Timur Mazlar

Timur Mazlar

1 / 6
Timur Mazlar

Timur Mazlar

  • Parking space
  • Balcony / Terrace
  • Garage
5.5 rooms170m²Price on request
8254 Basadingen (Basadingen-Schlattingen)

RESERVED

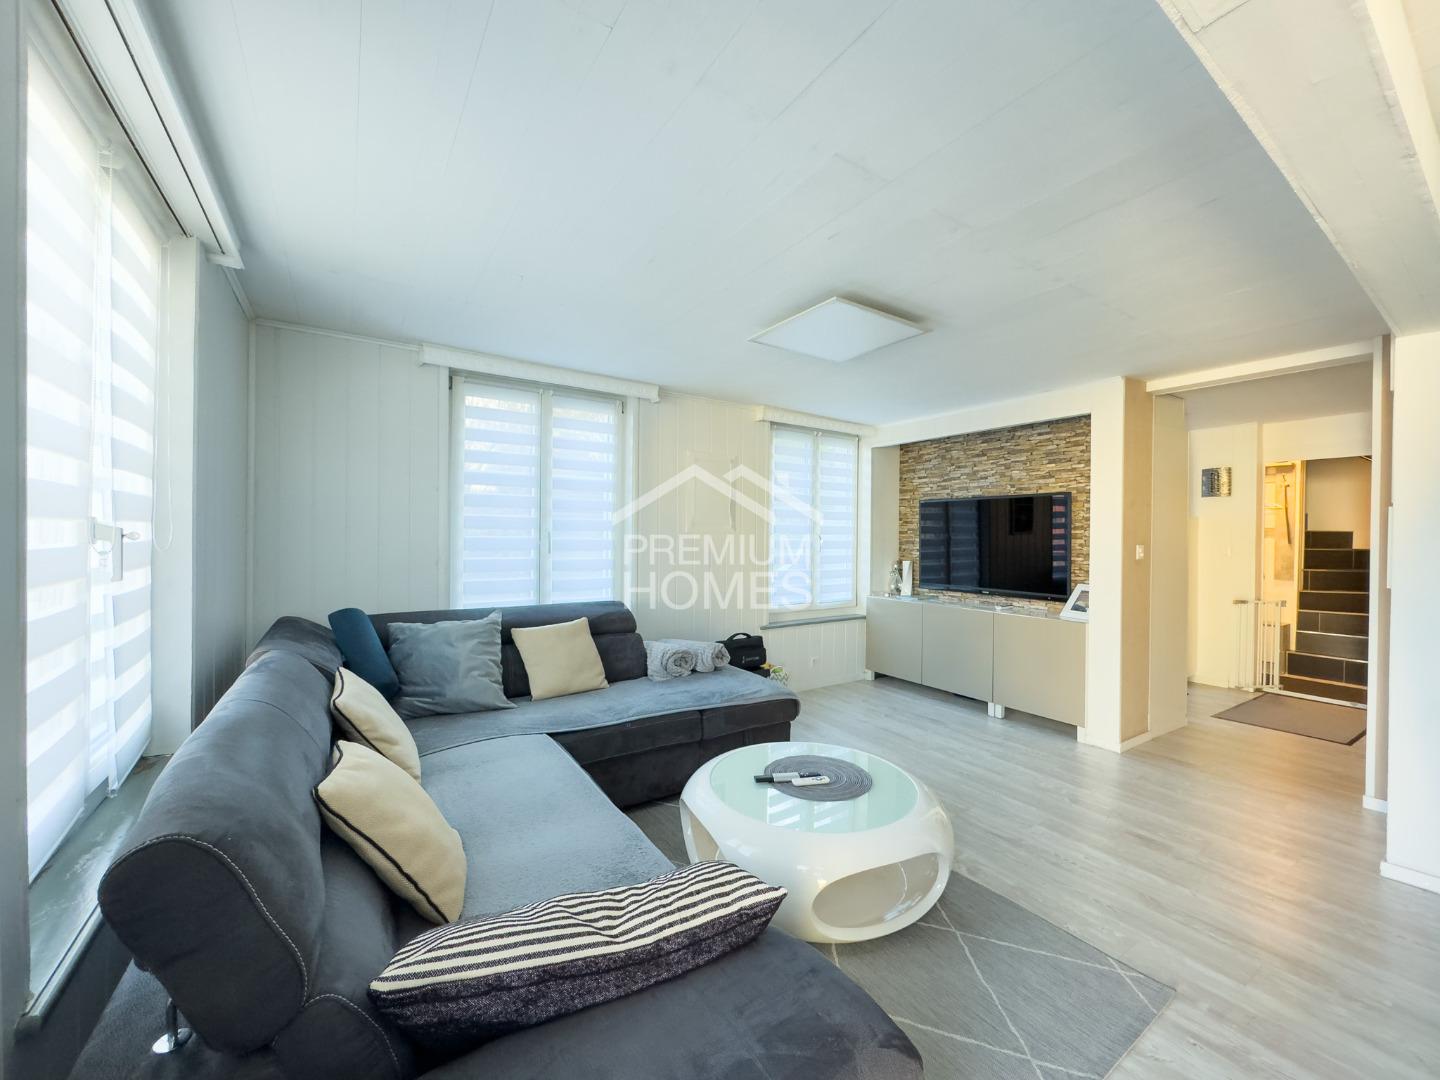
This stylish family oasis delights with a well-thought-out room concept and a bright, inviting living atmosphere. On the ground floor, a spacious living and dining area with plenty of daylight and direct access to the sunny seating area awaits you. The modern, high-quality equipped kitchen forms the heart of shared moments and social hours. A guest toilet perfectly complements this level.On the upper floor, two cozy rooms unfold with versatile use as bedrooms, children's or home offices. One of the rooms has a balcony and offers additional free space in everyday life. A spacious bathroom with bath, shower, and toilet ensures high living comfort.The attic offers two more bright rooms and an additional bathroom with shower and toilet. In the basement, a spacious hobby room is available, ideal for leisure, fitness, or storage space. We will gladly provide pictures on personal request for reasons of discretion. So, no wishes are left unfulfilled. Take advantage and convince yourself! This PREMIUM HOMES offer includes: • Central and family-friendly location • Well-thought-out room concept • Bright living and dining area • Ideal family distribution with retreats • Direct access to the sunny seating area • High-quality kitchen with stylish equipment • Own stream on your property • Sunny balcony with outdoor space • High living comfort with plenty of space • Practical bathroom with bath/shower/toilet on the upper floor • Additional bathroom with shower/toilet in the attic • Multi-purpose hobby room in the basement • Gross living area 170 m² • Net living area 148 m² Interested? We will be happy to take you through a non-binding viewing! Do you want to sell your house or apartment worry-free? We will tell you the current market value of your property, discreetly and non-bindingly! Are you interested in a first non-binding exchange of ideas? Don't hesitate and contact us. We look forward to you.

  • Parking space
  • Balcony / Terrace
  • Garage

Suggested properties for you based on search results

Other interesting objects