
Rooms
4.5
Selling price
CHF 1,530,000.–
Notify on price drop
"Private Wellness Oasis Meets Idyllic Garden"
Address
Untere Bündt 9, 8505 DettighofenTravel time
- > 60 minStation: Mammern
Surrounding information
School
3 min.Schule PunktumPublic Transport
5 min.Dettighofen Linde
Times refer to the route on foot.
Price
- Purchase price:
- CHF 1,530,000.–
- Notify on price drop
Main information
- Availability:
- By agreement
- Type:
- Single house
- No. of rooms:
- 4.5
- Number of floors:
- 3
- Land area:
- 856 m2
- Volume:
- 1016 m3
- Year built:
- 2018
Characteristics
Parking space
Documents (0)
Description
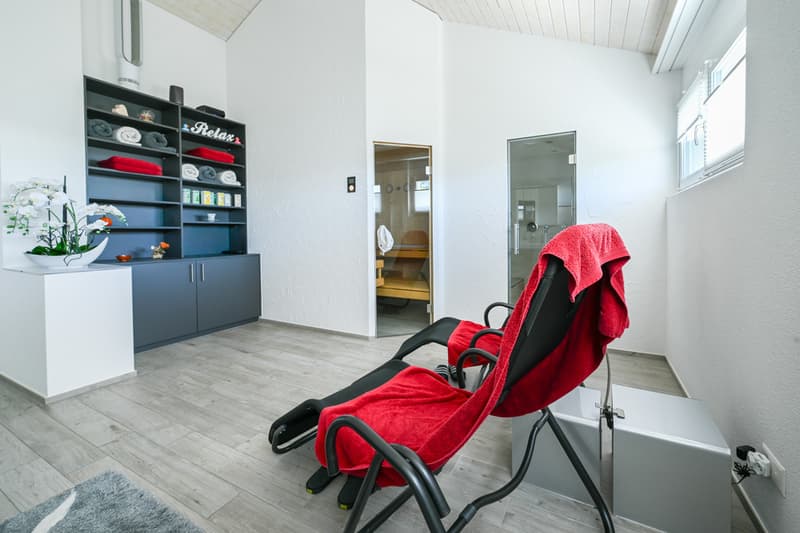
Stylish living comfort meets private wellness oasis
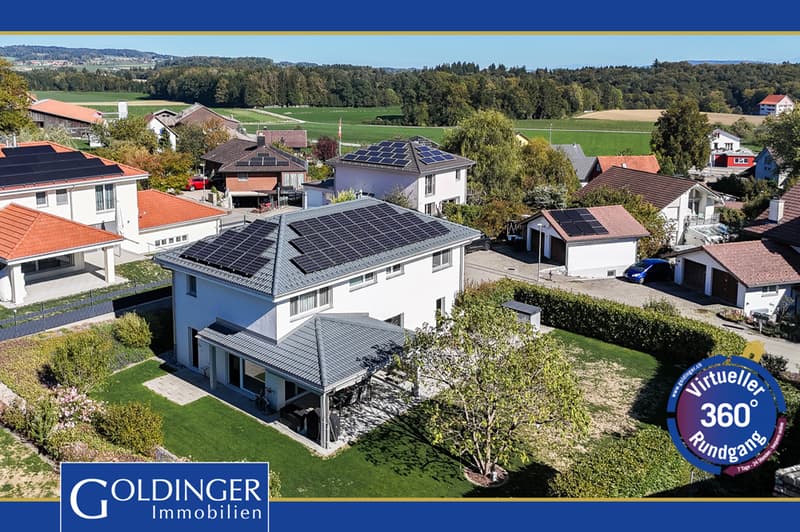
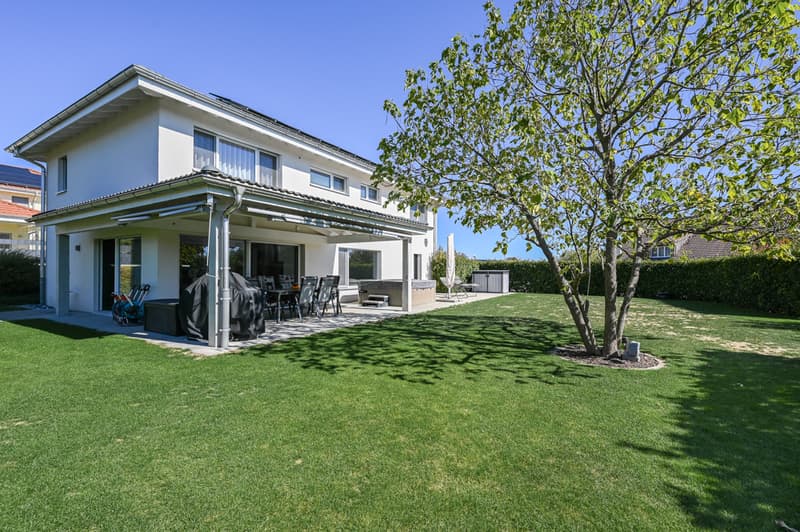
- Well-maintained 4-room single-family house with large wellness area from 2018
- Quiet, natural, and family-friendly living location
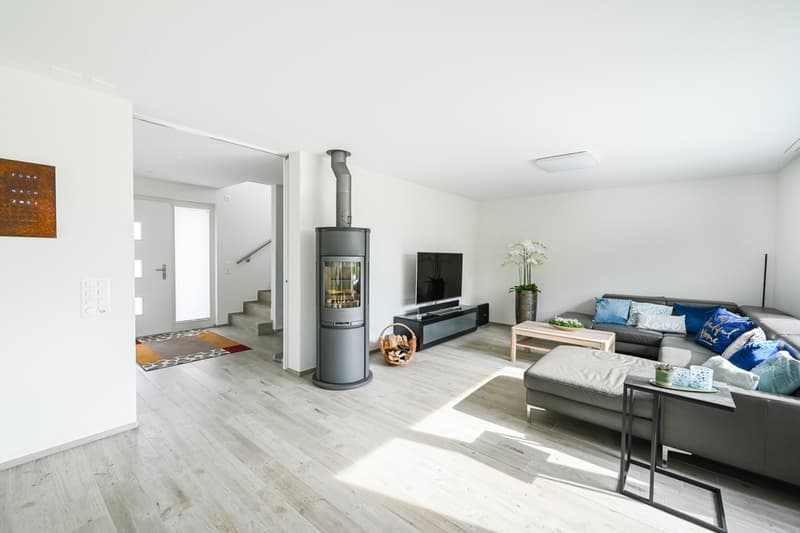
- Bright living and dining area with stylish Swedish stove
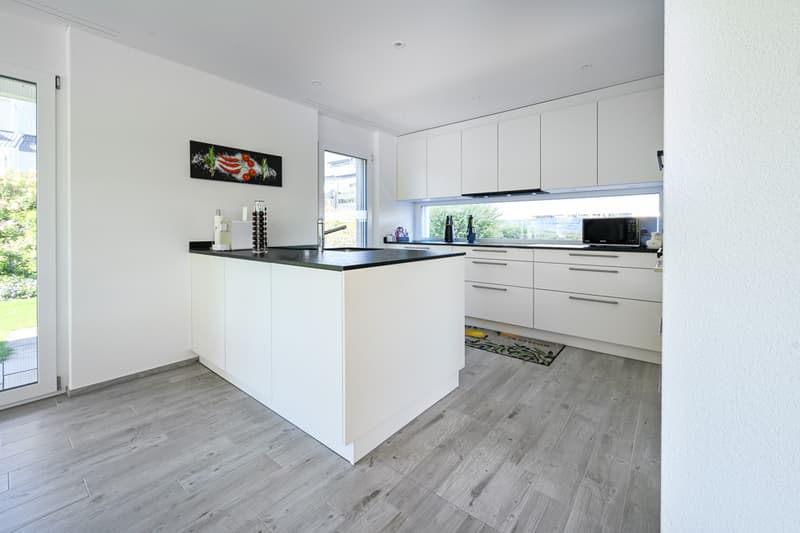
- Modern kitchen with refined reduction
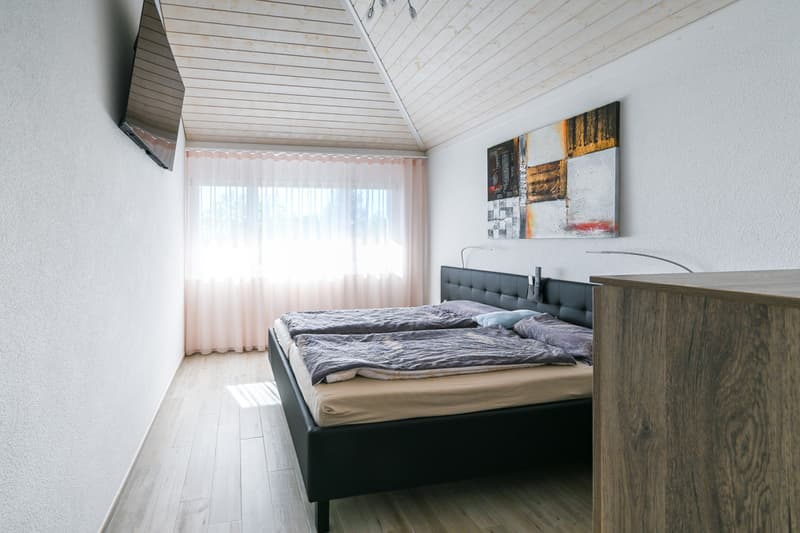
- Parent's bedroom with spacious dressing room and integrated laundry chute
- Two more rooms with versatile usage possibilities
- Wellness bathroom with integrated sauna and steam bath
- South-west facing garden with generous lawn area
- Whirlpool directly next to the terrace
- Double garage with additional storage space
- Two basement rooms and separate laundry room in the basement
- Air-water heat pump with underfloor heating and photovoltaic system on the roof
Visit our website at http://www.goldinger.ch.
There you will find detailed information, plans, pictures, and a virtual tour of our properties in good quality. Please contact us if you want to view the property details and arrange a viewing or consultation appointment.
The purchase of this property is commission-free for buyers. Land registry fees and notary costs are shared equally by the buyer and seller. The owner reserves the right to sell to the highest bidder in the event of multiple purchase interests.
Are you a property owner?
You can also use our free www.online-wertermittlung.ch in advance and receive a guide price for your property within a few minutes or benefit from helpful tips for property owners at www.immobilienratgeber.ch.
Mortgage Calculator
From dream house to home ownership: the mortgage calculator can help you estimate the affordability of this property.

Free
Create an account for more options
Create your account to manage your favorites across all devices, keep track of your search alerts, and never miss an update. Everything you need for your home search, all in one place!
Viewing
Contact for viewing
Janice Lüthy
Advertiser

GOLDINGER Immobilien AG
Langfeldstrasse 90
8500Frauenfeld
Contact
Janice Lüthy
- Listing ID
- 4003565921
- Object ref.
- FVJLU.12917