














316 results - Properties for sale: District Delémont

1 / 11
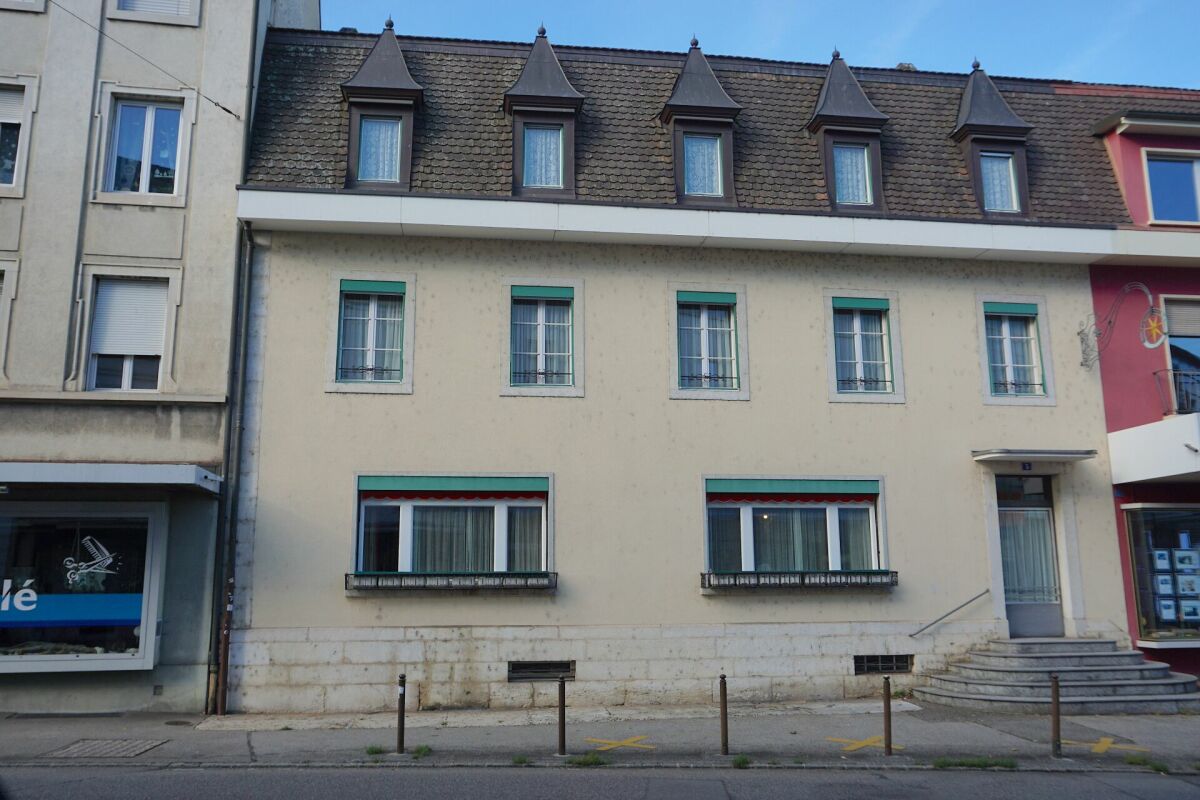
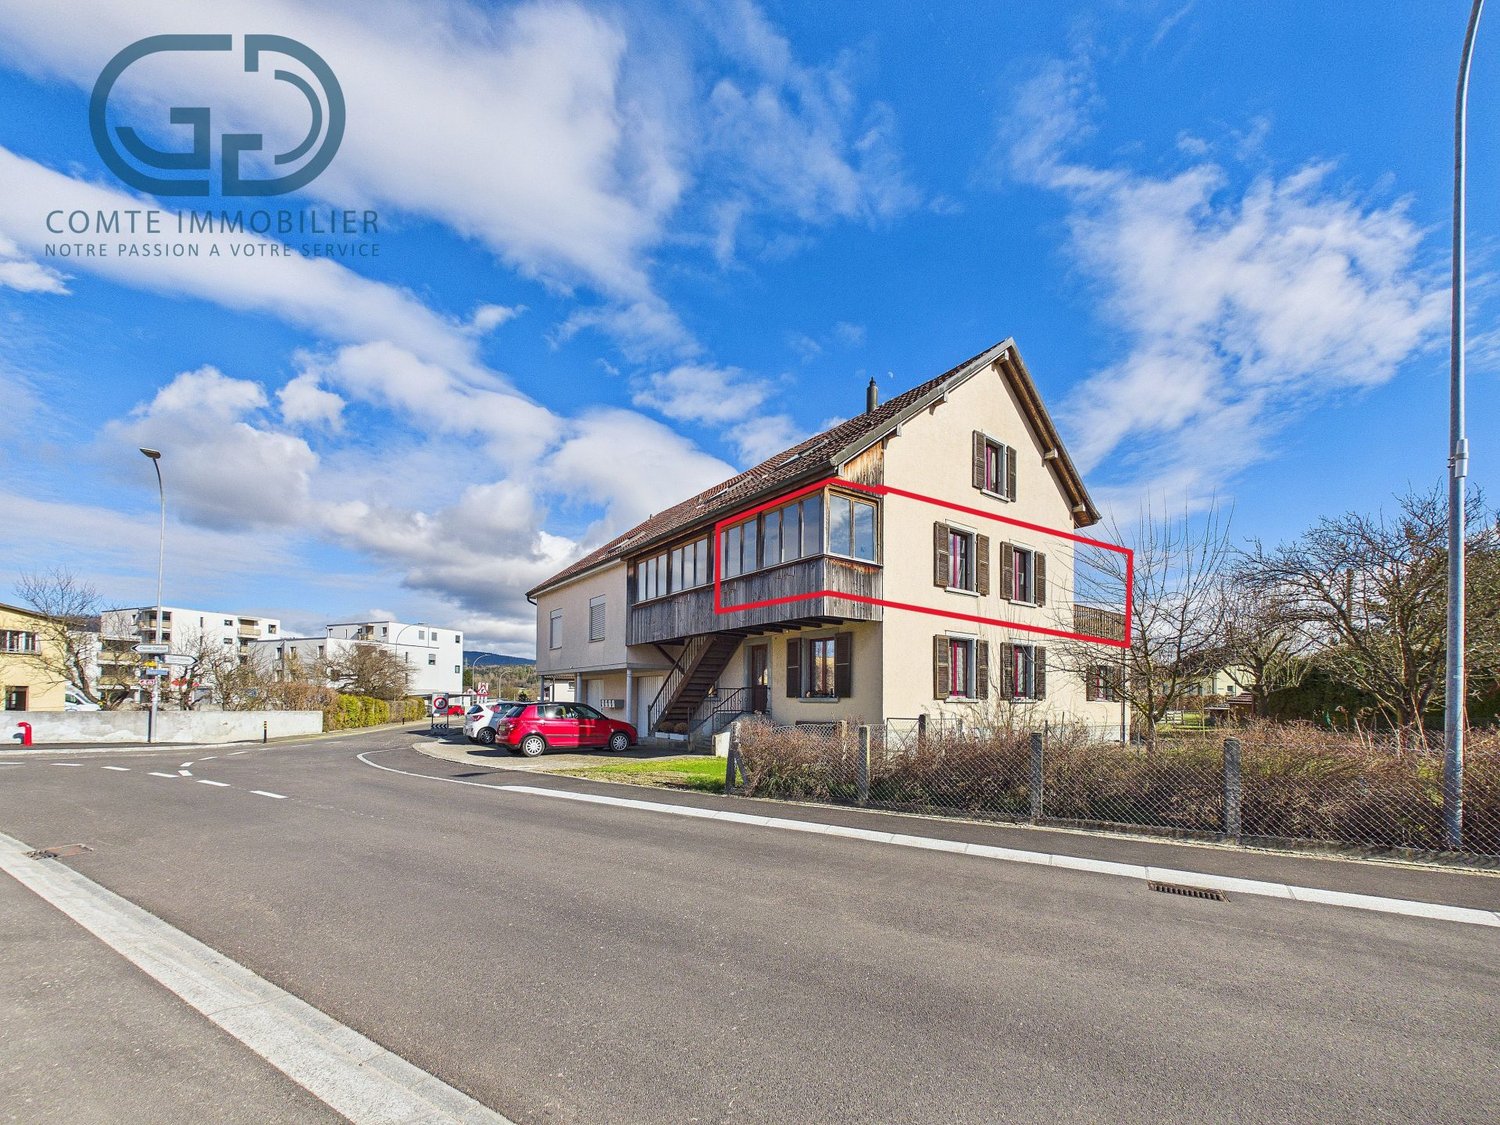
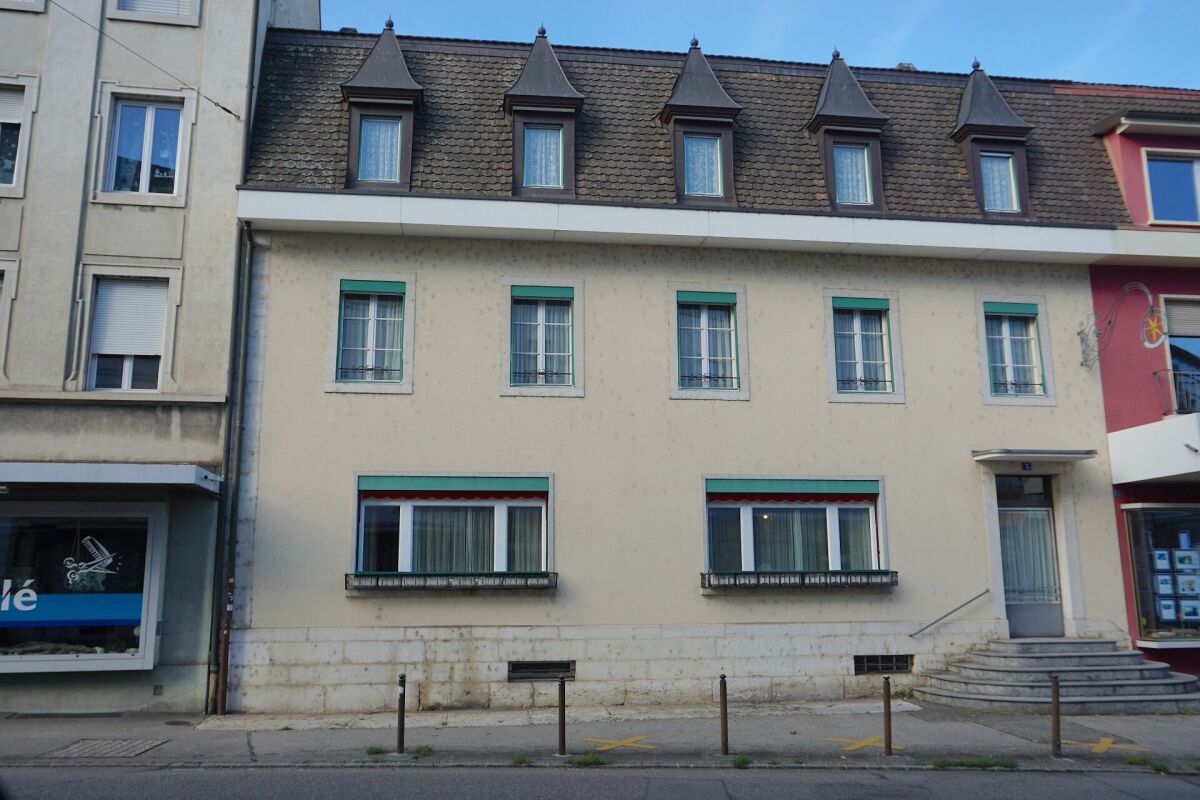
876m², CHF 980,000.–
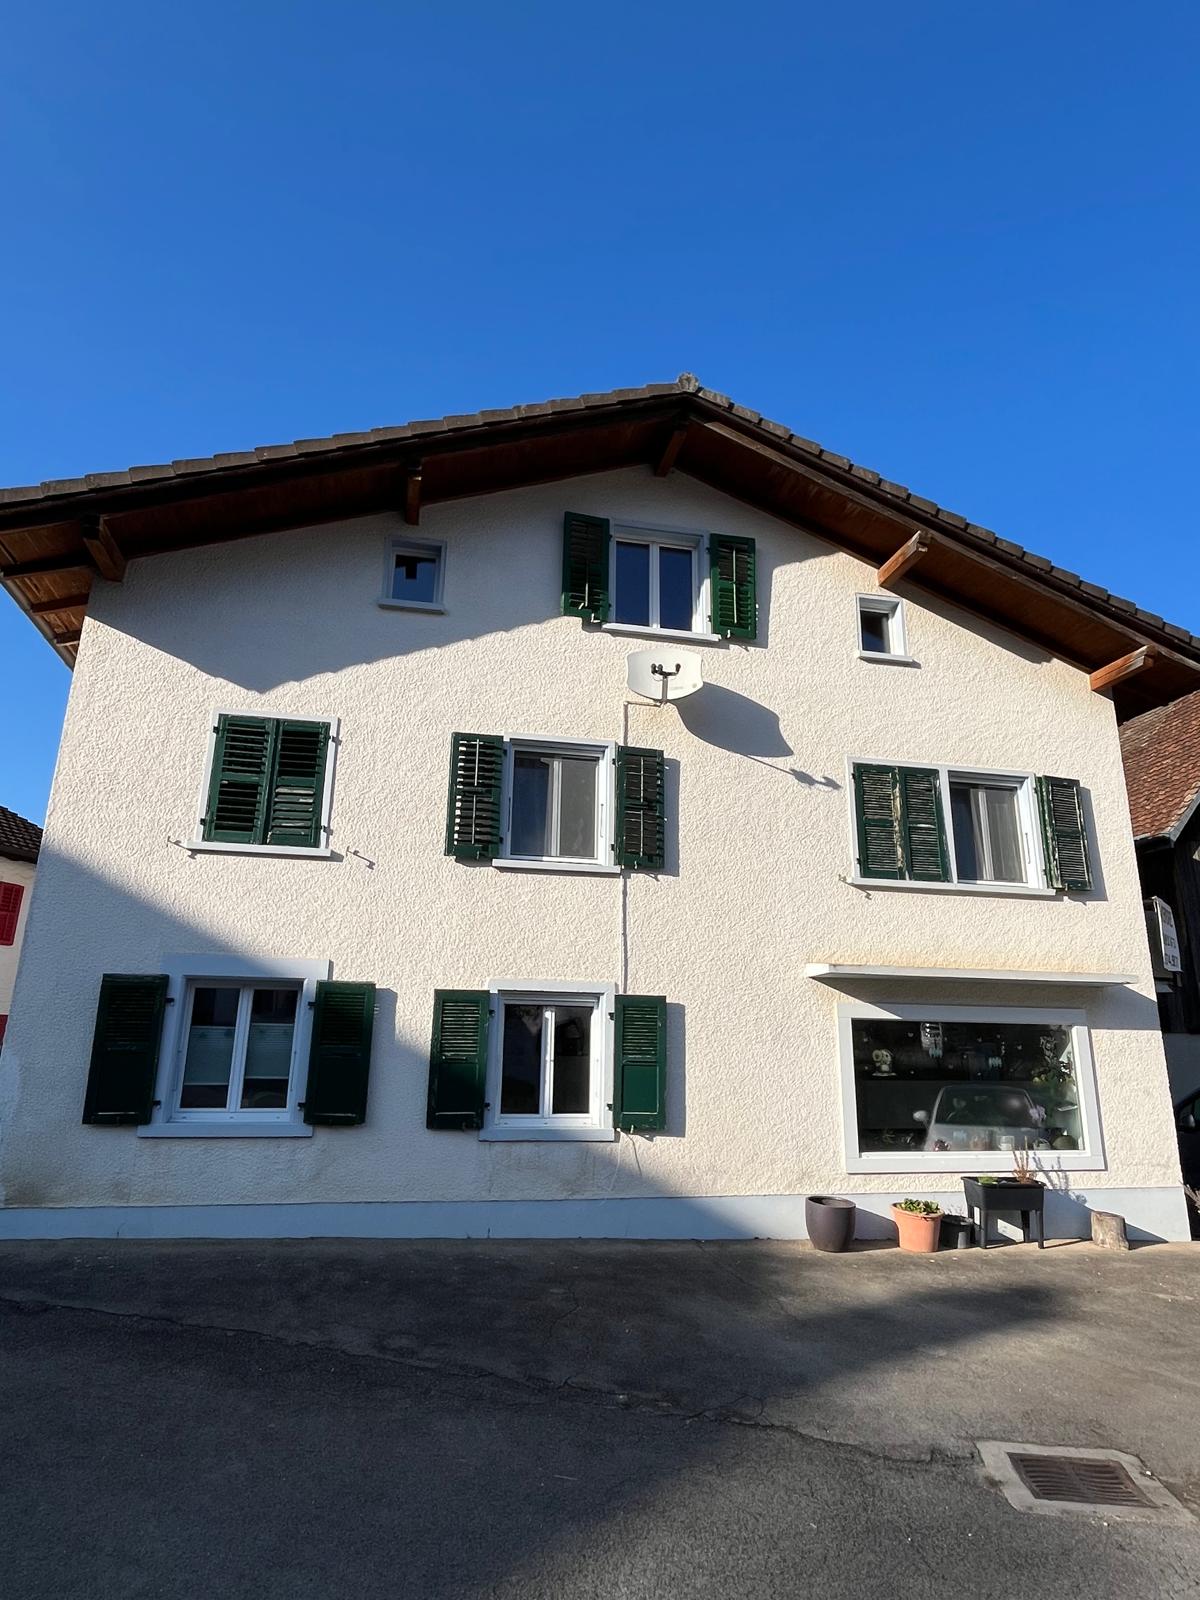
Rue de la Maltière 5, 2800 Delémont

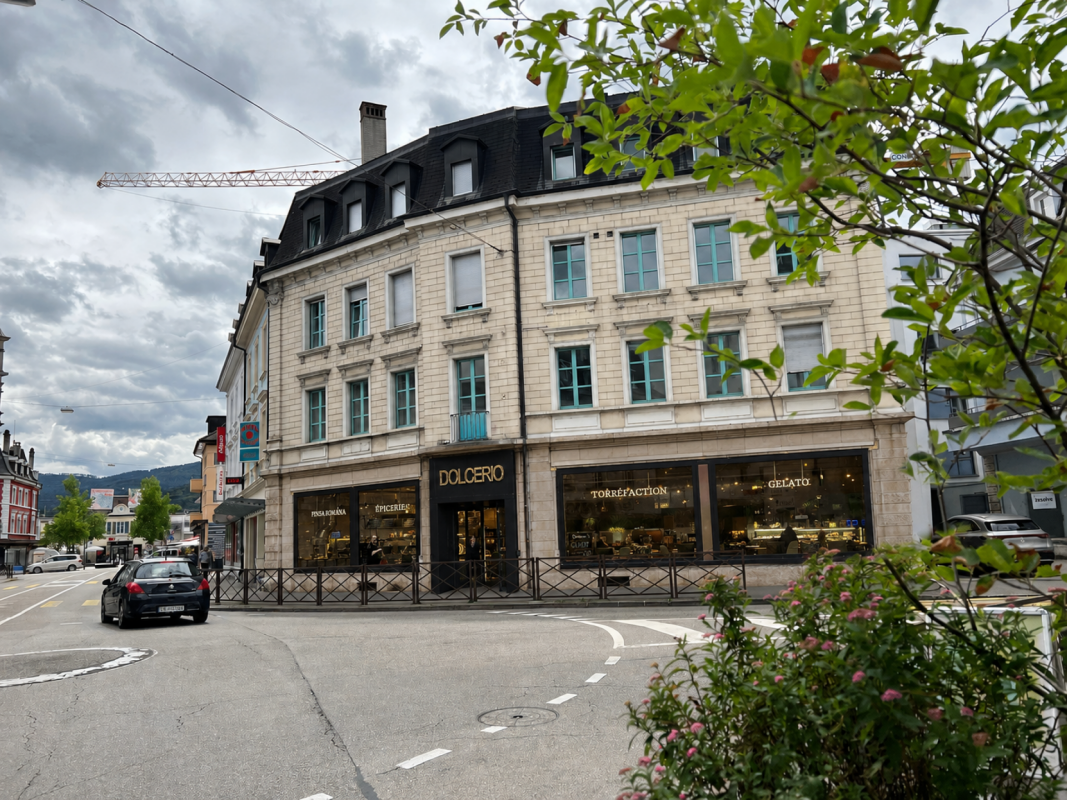
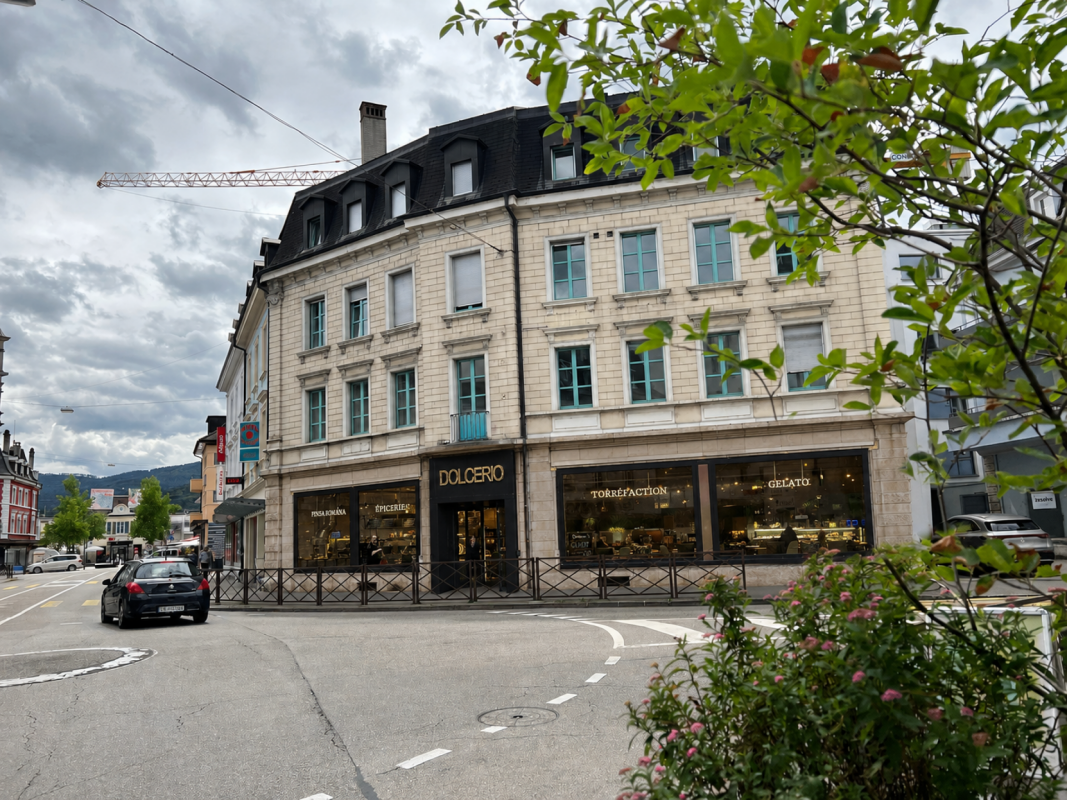
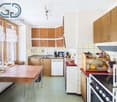
ARI-248 Residential building, former restaurant on the ground floor, 2 apartments on the upper floors and large attic

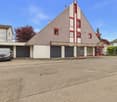
Central location Former restaurant on the ground floor with 2 large apartments on the 1st and 2nd floors; beautiful attic with development potential - ceiling heights of over 3 meters; beautiful period parquet floors; very well-maintained building. Basement • Basement of 35 m2; • Storage room 1 of 14 m2; • Laundry room of 22 m2; • Technical room of 14 m2; • Storage room 2 of 69 m2. For a living area of 235 m2 and a built volume of 590 m3. Ground floor • North entrance covered of 7 m2; • WC at the entrance for men and women of 4 m2; • Corridor and distribution of 30 m2; • Kitchen of 27 m2; • Storage room of 11 m2; • Former restaurant with counter of 40 m2; • Former dining room of 33 m2; • Room of 15 m2; • Corridor of 21 m2. For a living area of 235 m2 and a built volume of 730 m3. 1st floor • Distribution and staircase of 48 m2; • Room 1 of 36 m2; • Room 2 of 23 m2; • Room 3 of 30 m2; • Room 1 of 16 m2; • Room 2 of 15 m2; • Room 3 of 11 m2; • Room 4 of 14 m2. For a living area of 235 m2 and a built volume of 792 m3. 2nd floor • Distribution and staircase of 37 m2; • Room 1 of 21 m2; • Room 2 of 25 m2; • Room 3 of 16 m2; • Room 4 of 16 m2; • Room 5 of 21 m2; • Room 1 of 15 m2; • Room 2 of 14 m2; • Room 3 of 11 m2. For a living area of 235 m2 and a built volume of 625 m3. Attic with development potential For a living area of 235 m2 and a built volume of 489 m3. • Total living area of 1'179 m2 • Total built volume of 3'227 m3.

Travel time
-
1 / 12
  • Parking space
  • Balcony / Terrace
  • Pets allowed
  • +5
5.5 rooms, 182m², CHF 699,000.–
Route de Vicques 1, 2830 Courrendlin

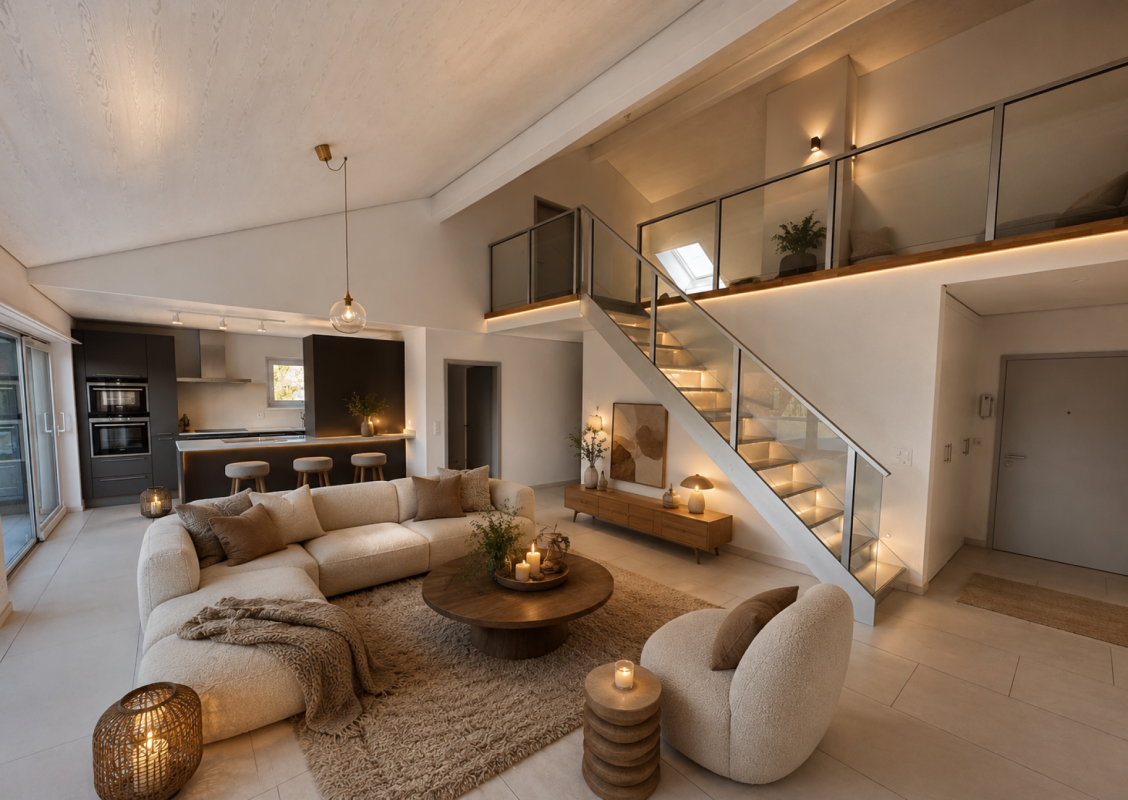
Magnificent 5.5 room attic in duplex

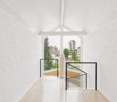
Magnificent 5.5 room attic in duplex Located on the 3rd floor of a beautiful, well-maintained building, this superb apartment of over 180 m² seduces with its beautiful volumes, its brightness and its superb mezzanine full of character.Designed to offer optimal living comfort, it has many appreciable advantages in everyday life, such as a beautiful terrace and high-quality materials and equipment, made with modern and high-end finishes, offering an elegant and durable living space.The building is also equipped with a heat pump, ensuring excellent thermal comfort and good energy efficiency.Offering a comfortable and modern environment, it benefits from a practical location, close to all amenities: bus stop, bakery, Coop Pronto, pharmacy, shopping center as well as nursery, primary and secondary schools.The advantages:? Over 180 m² of living space? Apartment in excellent condition? Attic in duplex? Beautiful mezzanine? Underfloor heating? Building heated by heat pump? High-quality materials and equipment? Spacious and bright? Well-maintained building? Beautiful terrace? Amenities, schools and transport nearbyA rare property, ideal for people looking for space and comfort.Do not hesitate to contact us for more information or to organize a visit. We will be happy to answer your requests.Non-contractual photos

  • Parking space
  • Balcony / Terrace
  • Pets allowed
  • +5
Travel time
-
Patrice Bayard

Patrice Bayard

1 / 13
Patrice Bayard

Patrice Bayard

  • Parking space
  • Balcony / Terrace
5.5 rooms, 260m², CHF 1,395,000.–
Jura, 2800 Delémont

The Exceptional Attic: A Unique Residential Signature in the Heart of

The Property at a GlanceA unique opportunity: Exclusive 5.5-room duplex attic, designed like a true "villa on the roof" in the heart of the Jura capital. Spectacular volumes: A generous living area of 260 m² offers total freedom of layout. A contemporary construction: A high-standard building from 2020, guaranteeing new amenities and high technology. Modern comfort: A floor heating system (gas) distills a soft, homogeneous, and pleasant heat in all rooms. The Living and Premium Finishing SpacesThe "Archi-Chic" spirit: A perfect and bold marriage of textured concrete walls, minimalist lines, and genuine, ultra-warm wood flooring. A Haute Couture kitchen: A huge, black, matte central island, perfect for gastronomy enthusiasts and private receptions. A monumental daytime area: A large, naturally lit living room with immense, sliding glass surfaces. An inside-outside transition: Direct access from the living room to splendid attic terraces, offering a panoramic view of the Jura hills. A sculptural staircase: An airy structure in wood and steel that connects the two levels with rare elegance. The Night Space and the "Spa" SanctuariesFour character rooms: On the upper floor, mansard-roofed rooms with generous volumes, sublimated by large Velux-type roof windows that invite daylight and stars at night. Three wellness oases: Bathrooms worthy of large hotels, dressed in large-format ceramic tiles. Top-notch equipment: Stone sinks, designer faucets, Italian showers, island bathtubs, and a perfectly integrated, private laundry room.

  • Parking space
  • Balcony / Terrace
1 / 13
  • Parking space
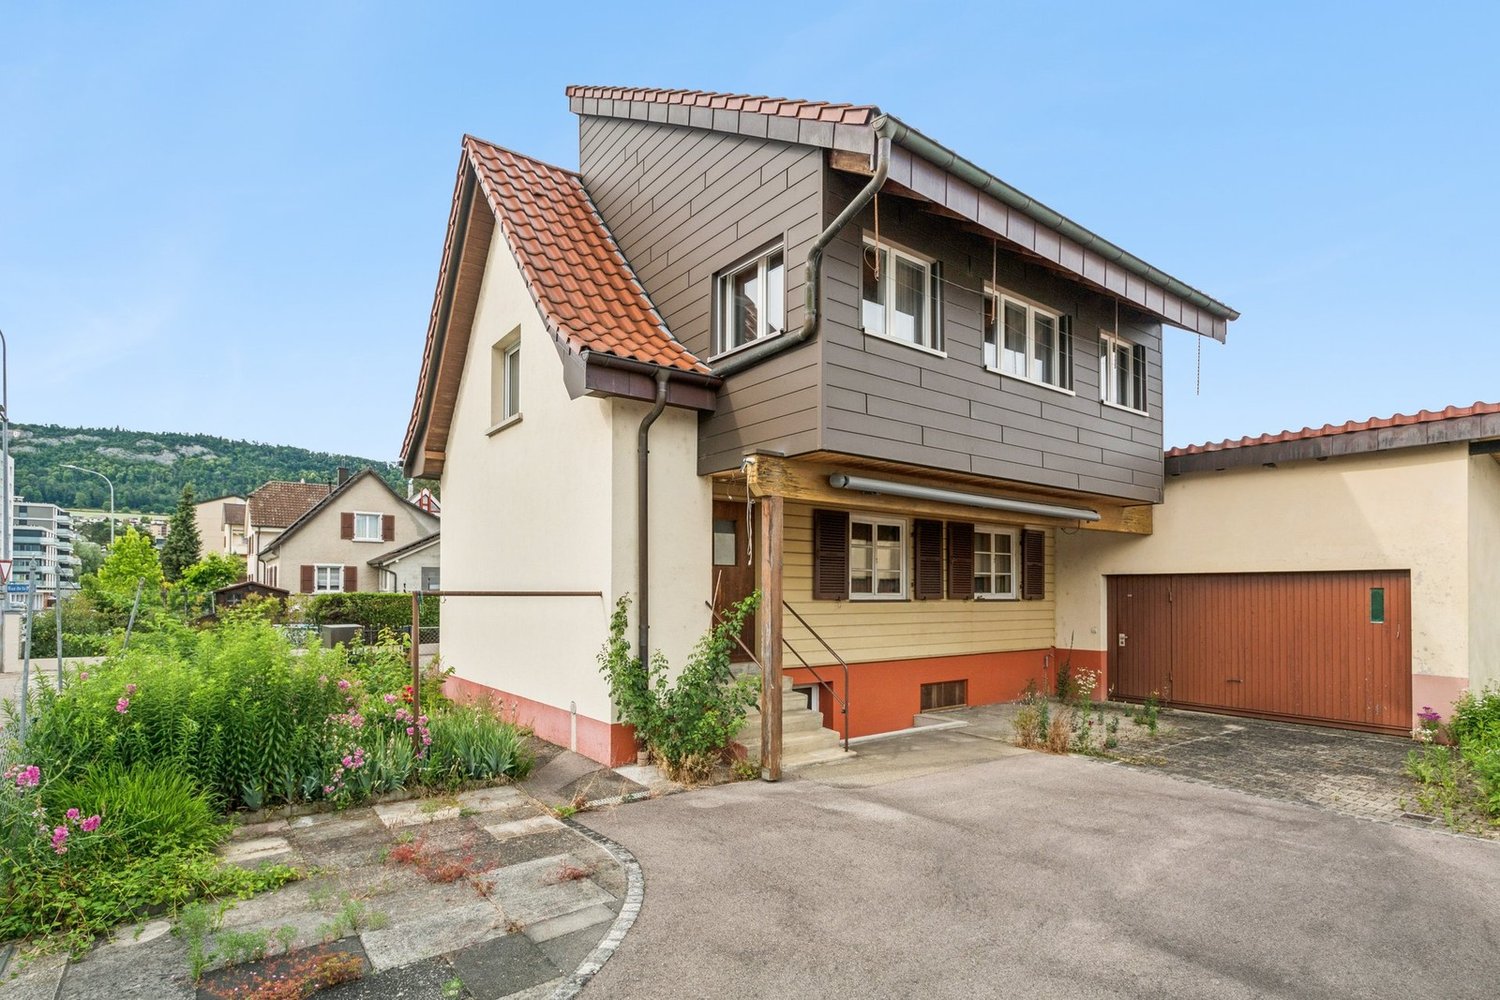
5.5 rooms, 150m², CHF 420,000.–
Jura, 2800 Delémont

Opportunity for Promoters & Investors: Development Land - Delémo

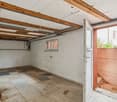
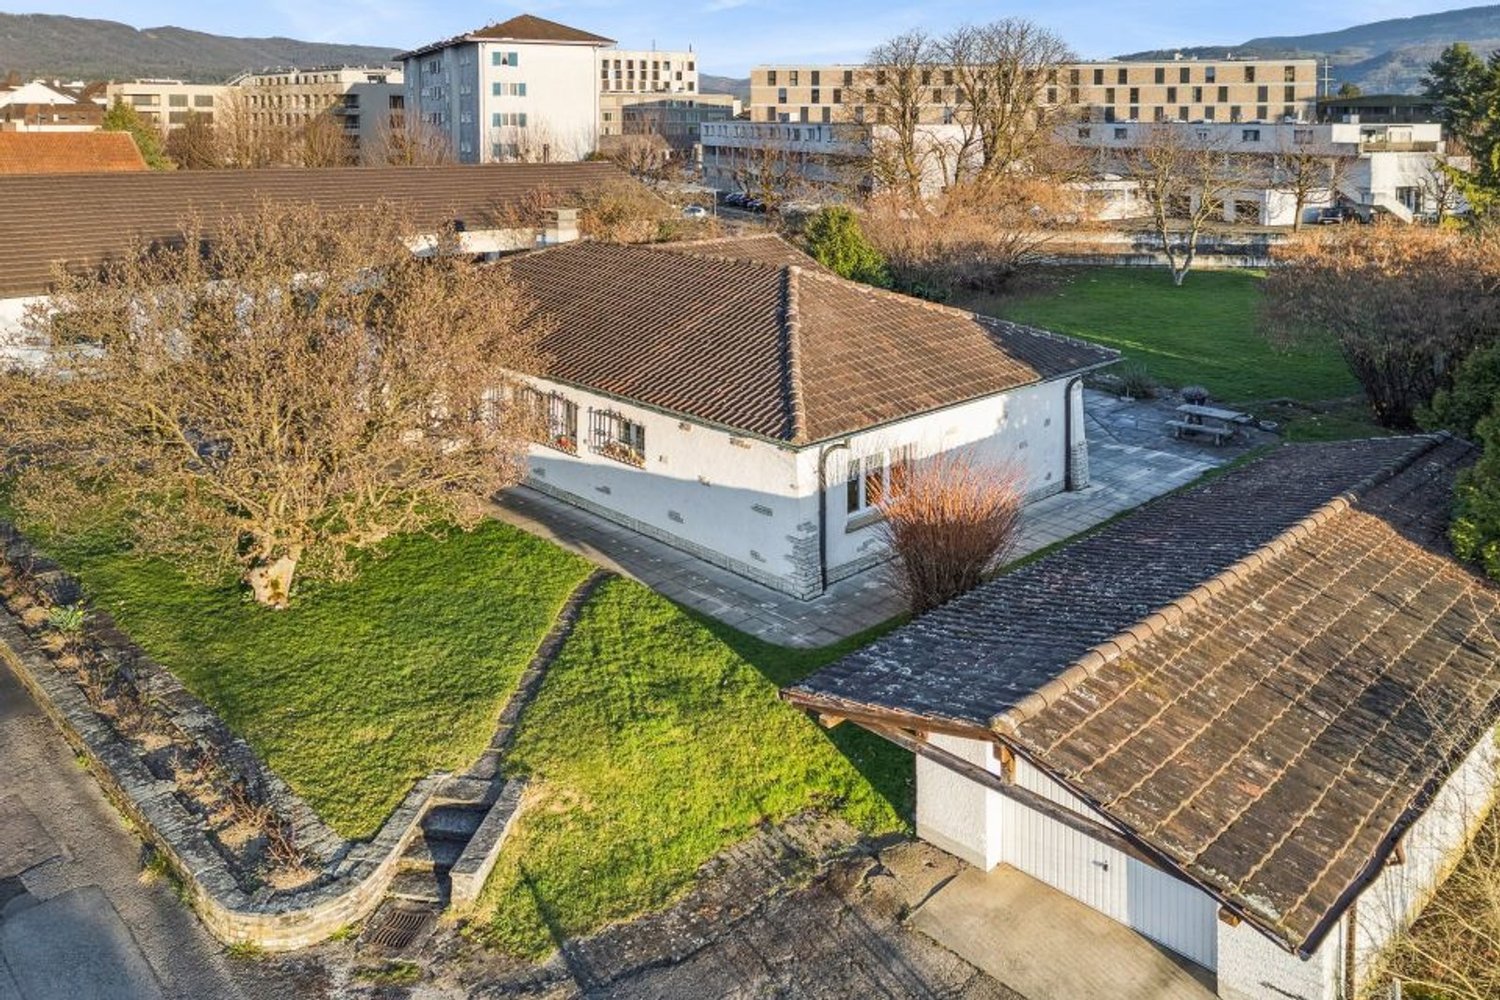
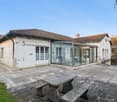
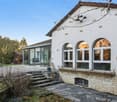
Rue de la Paix 16, 2800 Delémont | Strategic plot of 359 m2Ideally located in a highly sought-after and particularly quiet residential area, this property represents a rare investment opportunity in the heart of the Jurassian capital.Currently built with a healthy single-family house of 5.5 rooms, this optimized plot of 359 m2 lends itself magnificently to a demolition and reconstruction project or a new residential development (semi-detached houses, small rental properties, or a contemporary high-energy performance house).A Major Development PotentialIn an increasingly restricted market where available land is becoming rare, this property stands out with key arguments for a builder or investor: • Premium Location: Rue de la Paix combines the absolute calm of a villa neighborhood with the immediate proximity to the city center. • Optimal Configuration: A flat plot, easily accessible for work and with an excellent orientation to maximize the solar input of a future project. • Return/Densification: Zone with high interest in creating modern housing that meets the latest energy and environmental standards, highly demanded on the rental or PPE market (Property by Floor).Current State of the Property (Ideal for Transitory Return)If your project requires study time or the obtaining of a building permit, the current house offers an excellent basis for a transitory rental: • Living Space: A spacious, bright living room. • Sleeping Space: 3 spacious and comfortable bedrooms. • Amenities: A fully equipped kitchen, several bathrooms, and integrated storage spaces. • Annexes: A complete basement, a private garage box, as well as external parking spaces (configurable according to your plans).Location & ConnectivityThe true luxury is the location. Everything is accessible on foot or by soft mobility: eco-crèches, primary and secondary schools, local shops, and public transport are just a few minutes away.Sought-After ProfileThis property is primarily aimed at real estate developers, architects, investors or private individuals wishing to build their dream home on a prime location in Delémont.Complete file, zone plans, and visits on request. Do not miss this development opportunity in the heart of Jura.

  • Parking space
Patrice Bayard

Patrice Bayard

1 / 13
Patrice Bayard

Patrice Bayard

  • Parking space
6.5 rooms, 210m², CHF 1,090,000.–
Jura, 2800 Delémont

Rare Opportunity: Waterfront Estate & Development Potential

A Signature Address: Chemin des Places 31, 2800 DelémontSwitzerland Sotheby's International Realty has the honor of presenting an exceptional property located in one of the most sought-after areas of the Jurassic capital. Nestled on a majestic plot of 2'085 m² extending to the soothing banks of the Sorne, this estate combines the charm of the old with first-class potential for real estate development.The Current Estate: Charm and SerenityBuilt in 1949 and having benefited from a partial and respectful renovation in 2012, this 4.5-room house is a true haven of peace. • Living Spaces: Generous volumes and a fluid distribution, optimizing natural light. • Authenticity: The architectural character of the 40s preserved, combined with modern technical comfort following the renovations. • The Park: A tree-lined garden of over 2'000 m², offering total intimacy and direct access to the water's edge, an absolute rarity on the Delémont market.The Development Project: A Visionary FutureBeyond its current charm, this property represents a strategic asset for investors. An ambitious and meticulously studied construction project has already been developed: • Radical Transformation: Replacing the existing structure with a contemporary high-end residence. • Capacity: 12 luxury apartments integrated harmoniously into the natural environment. • Major Asset: The immediate proximity to the Sorne confers on the project an unparalleled ecological and aesthetic value, guaranteeing rapid marketing of future units.Location ExpertiseLocated just minutes from the city center and Delémont train station, Chemin des Places offers a perfect balance between city life and reconnection with nature. The land value of this property is sublimated by its flat topography and exclusive location on the edge of a non-constructible area (the river).

  • Parking space
1 / 13
6.5 rooms, 160m², CHF 830,000.–
Rue de l'Avenir 9, 2855 Glovelier

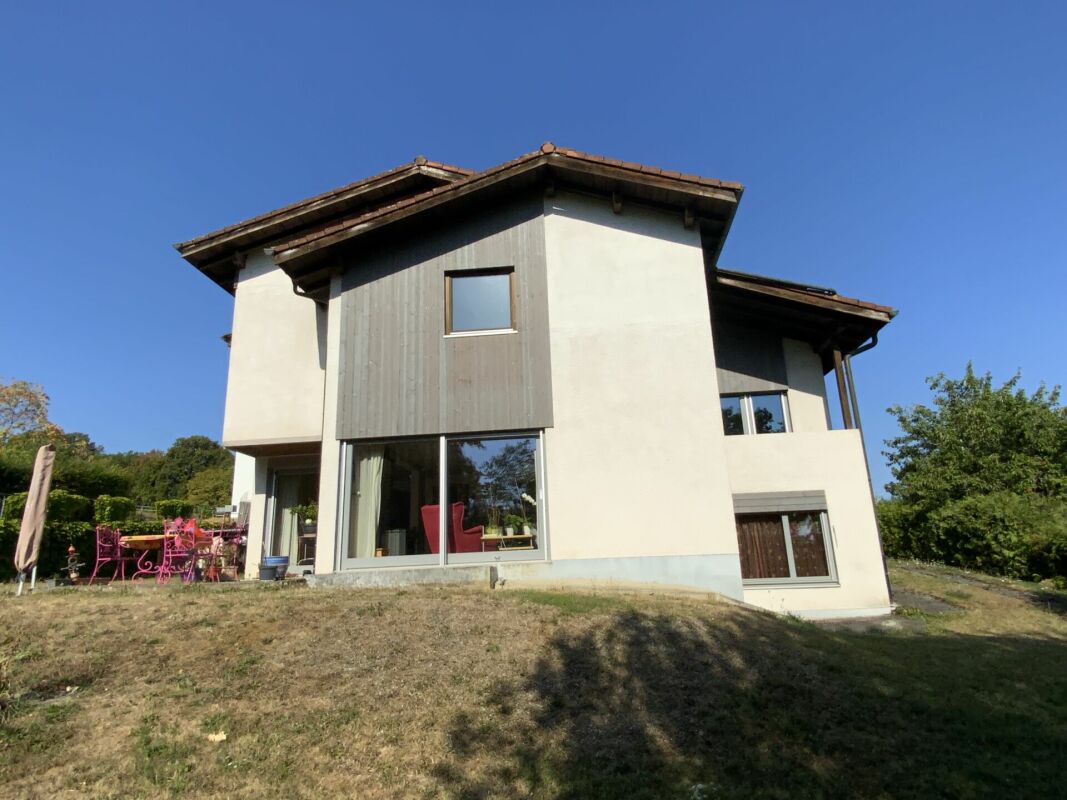
Bright Architect's House in a Quiet Location - A Guaranteed Highlight in Glovelier

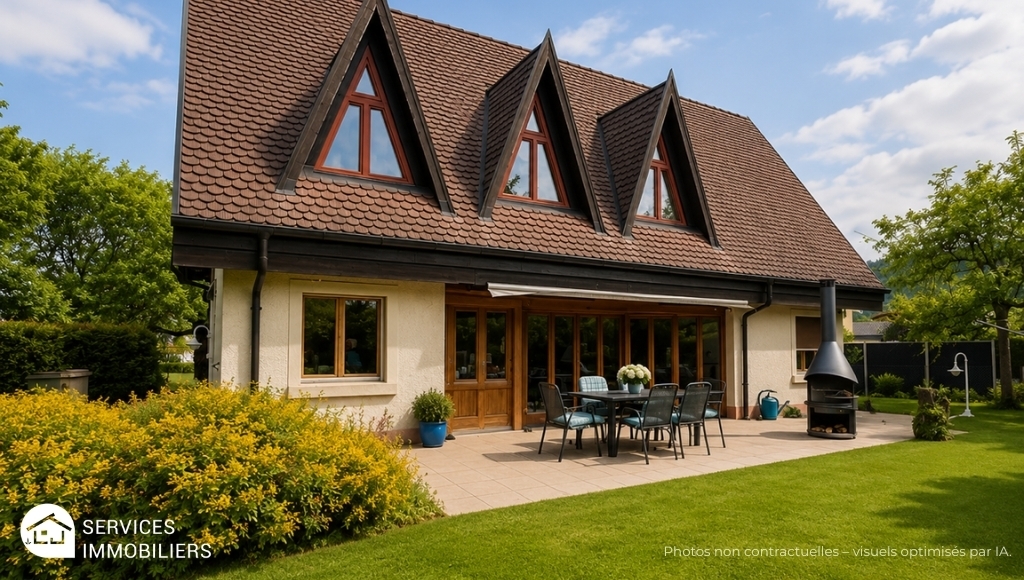
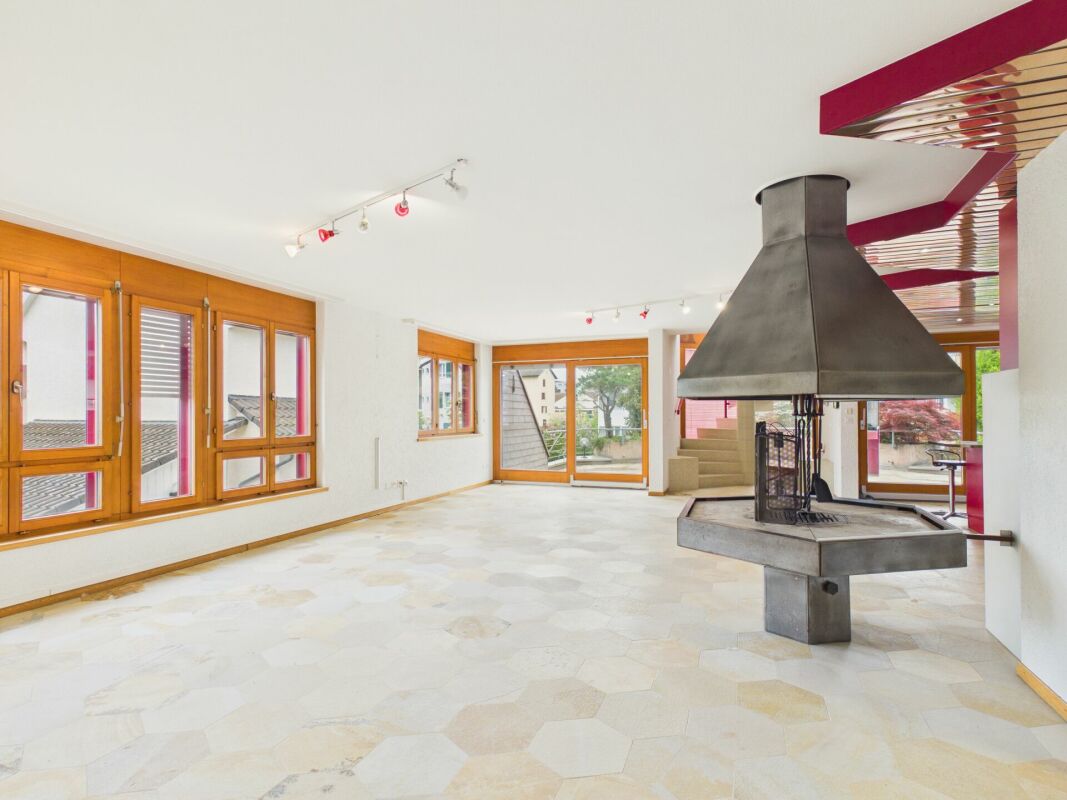
Bright Architect's House in a Quiet Location - A Guaranteed Highlight in GlovelierLocated in a peaceful residential area of Glovelier, this beautiful architect's house will seduce lovers of character properties looking for a privileged living environment.Bathed in light thanks to its generous volumes and large openings, this property offers a warm and harmonious atmosphere where each space has been carefully thought out.The living room, sublimated by a superb fireplace, invites you to convivial and comfortable moments in all seasons. The architectural charm, the quality materials, and the unique atmosphere of this house make it a rare property on the market.Nested in a calm and residential environment, this property benefits from an ideal situation to enjoy the tranquility while remaining close to amenities.The assets: • Architect's house full of character • Very bright • Superb living room with fireplace • Quiet residential area • Warm and authentic atmosphere • Rare property and guaranteed highlight A unique house that will seduce people looking for authenticity, comfort, and serenity.Contact us to organize a visit and discover the full potential of this exceptional property.Some visual representations have been enhanced by artificial intelligence to enhance the potential of the property, without contractual character.More information in the sales file.

Travel time
-
1 / 10
3.5 rooms, 80m², CHF 315,000.–
Rue du Vieux-Moulin 32, 2854 Bassecourt

3.5 room apartment in the village center

Ideally located in the center of the village of Bassecourt, just a few steps from all amenities, this apartment benefits from a central location, allowing you to fully enjoy the shops, schools, public transport, and daily services.Located on the 1st floor without an elevator in a small PPE of only 4 units, built in 1978, this property offers a pleasant living environment within a human-scale condominium, appreciated for its calm and convivial atmosphere.Interior layoutWith a living area of approximately 80 m², this apartment consists of a distribution hall, a closed kitchen, a bright living-dining room giving access to a beautiful south-facing terrace, two bedrooms, and a bathroom.Its current configuration allows for a refresh according to your tastes, offering the possibility of modernizing the spaces while retaining a healthy and well-thought-out base.Annexes and amenitiesIn the basement, a private cellar and a shared laundry room are available. An outdoor parking space is also included in the offer.Condition and potentialThe apartment mainly requires a refresh, which represents an excellent opportunity for buyers wishing to personalize their future home without undertaking a heavy renovation. Whether for a main residence, a first purchase, or a project, this property offers an interesting balance.Contact us today to organize a visit and discover the full potential of this apartment in the heart of Bassecourt.

Travel time
-
1 / 10
876m², CHF 980,000.–
Rue de la Maltière 5, 2800 Delémont

ARI-248 For investors - Residential building - Total floor area 1'179 m2 - Built volume 3'227 m3 - Convertible attics - Delémont, city center

Central location Old restaurant on the ground floor with 2 large apartments on the 1st and 2nd floors; beautiful convertible attics - Ceiling heights of over 3 meters; beautiful period parquet floors; very well-maintained building. Basement • Basement of 35 m2; • Storage room 1 of 14 m2; • Laundry room of 22 m2; • Technical room of 14 m2; • Storage room 2 of 69 m2. For a floor area of 235 m2 and a built volume of 590 m3. Ground floor • North entrance covered of 7 m2; • WC at the entrance for men and women of 4 m2; • Corridor and distribution of 30 m2; • Kitchen of 27 m2; • Storage room of 11 m2; • Old restaurant with counter of 40 m2; • Old dining room of 33 m2; • Room of 15 m2; • Corridor of 21 m2. For a floor area of 235 m2 and a built volume of 730 m3. 1st floor • Distribution and staircase of 48 m2; • Room 1 of 36 m2; • Room 2 of 23 m2; • Room 3 of 30 m2; • Room 1 of 16 m2; • Room 2 of 15 m2; • Room 3 of 11 m2; • Room 4 of 14 m2 For a floor area of 235 m2 and a built volume of 792 m3. 2nd floor • Distribution and staircase of 37 m2; • Room 1 of 21 m2; • Room 2 of 25 m2; • Room 3 of 16 m2; • Room 4 of 16 m2; • Room 5 of 21 m2; • Room 1 of 15 m2; • Room 2 of 14 m2; • Room 3 of 11 m2. For a floor area of 235 m2 and a built volume of 625 m3. Convertible attics For a floor area of 235 m2 and a built volume of 489 m3. • Total floor area of 1'179 m2 • Total built volume of 3'227 m3.

Travel time
-
Olivia Paul

Olivia Paul

1 / 46
Olivia Paul

Olivia Paul

  • Parking space
  • Balcony / Terrace
  • Child-friendly
  • +1
10 rooms, Price on request
Rue des Primevères 40, 2800 Delémont

Detached villa with spa, commercial unit and plenty of design flexibility

Detached villa with spa, commercial unit and plenty of design flexibility Those looking for a detached home with plenty of space, versatile usage options, and great development potential will find a rare opportunity at Rue des Primevères 40 in Delémont. The villa, built in 1988, spans five floors and offers an exceptional basis for individual living and working with 10 rooms and a net living area of 237 m².Today, the property already impresses with a well-thought-out room layout, spacious areas, and numerous equipment features. At the same time, it offers the possibility of modernizing and further developing the property according to one's own ideas. Whether a stylish family villa, living and working under one roof, or an intergenerational living concept, various living ideas can be realized here.A particular highlight is the high-quality wellness area with whirlpool, sauna, and hammam. The commercial unit on the ground floor is ideal as a practice, office, studio, or workshop and offers additional flexibility for self-employed or freelance workers.The spacious basement and ancillary rooms, the double garage, and numerous storage spaces provide plenty of practical storage space. The open living area with a fireplace, the characteristic architecture with a visible roof truss, and the quiet, family-friendly location give the property its special charm.The proximity to schools, shopping facilities, and the city center of Delémont combines pleasant living with short distances in everyday life.Highlights • Detached villa with plenty of privacy • 10 rooms on 5 floors • 237 m² net living area • Great modernization and design potential • Individual adaptation possibilities according to own needs • Commercial unit on the ground floor (ideal for office, practice, or studio) • Wellness area with whirlpool, sauna, and hammam • Spacious living area with fireplace • Bright rooms with large window areas • Open visible roof truss in the attic • Double garage and outdoor parking spaces • Very large basement, storage, and hobby rooms • Wine cellar • Quiet and family-friendly living location • Schools and shopping facilities within short distance Have we sparked your interest? Then we look forward to your non-binding contact!Do you own a property that you would like to have appraised? Our valuation is completely free and non-binding for you. Contact us today and start your new home!

  • Parking space
  • Balcony / Terrace
  • Child-friendly
  • +1
Travel time
-
1 / 9
  • Parking space
  • Balcony / Terrace
  • Pets allowed
  • +5
5.5 rooms, 208m², CHF 699,000.–
Route de Vicques 1, 2830 Courrendlin

Beautiful 5.5-room apartment on the ground floor with terrace

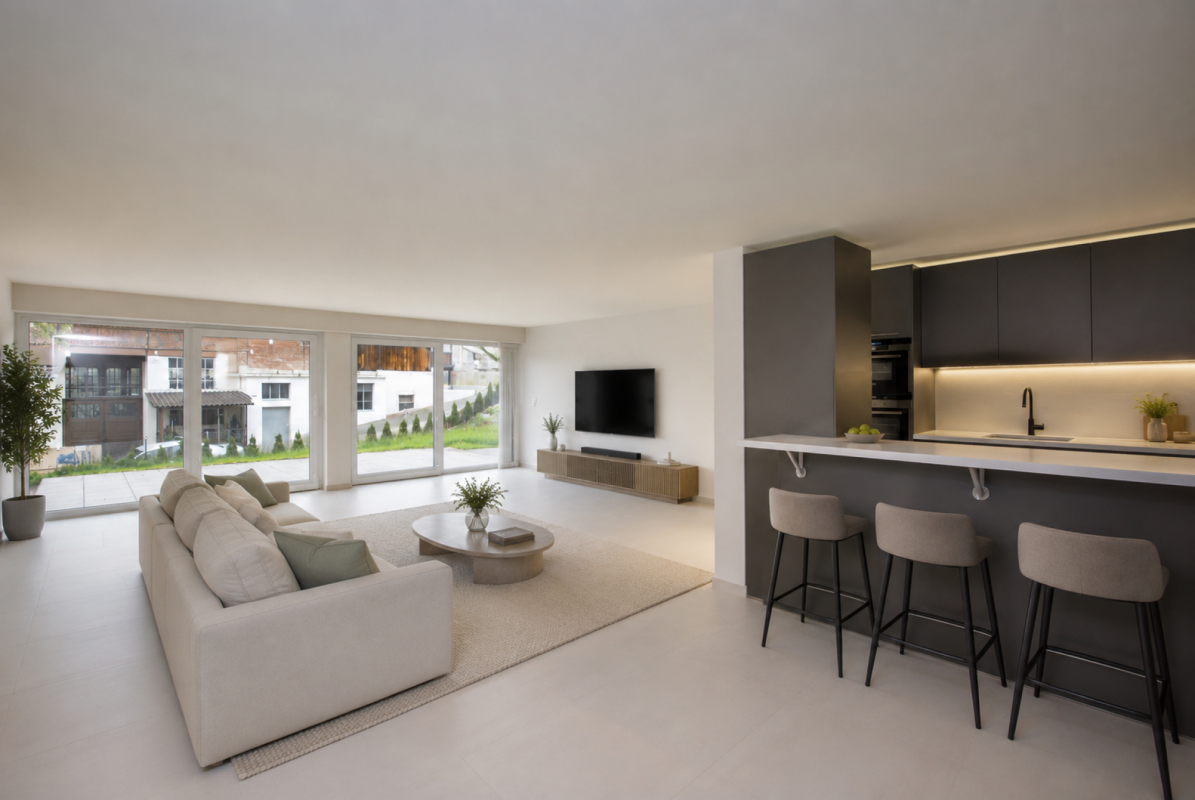
Beautiful 5.5-room apartment on the ground floor with lovely terrace Located in a practical location, this magnificent apartment of over 200 m² on the ground floor offers a comfortable, spacious and carefully designed living space.Very well maintained, it seduces with its generous bright spaces, the beautiful terrace allowing to fully enjoy the outside, as well as its many advantages that bring real comfort to daily life, including a dressing area in the main bedroom and a laundry room in the apartment.The building benefits from heating by heat pump, ensuring comfort and energy efficiency. The finishes and equipment such as for the kitchen and bathrooms are of superior quality, with modern and high-end materials.The apartment benefits from a pleasant environment while being in immediate proximity to all amenities: bus stop, bakery, Coop Pronto, pharmacy, shopping center as well as nursery, primary and secondary schools.The advantages:? Over 200 m² of living space? Apartment in excellent condition? Underfloor heating? Building heated by heat pump? High-end finishes and equipment? Laundry room? Practical and accessible ground floor? Beautiful, pleasant terrace? Dressing area? Bright and well-arranged rooms? Amenities, schools and transport nearby? Convivial and practical living A property ready to welcome its new owners, without any work to be done.Do not hesitate to contact us for more information or to organize a visit. We will be happy to answer your requests.Non-contractual photos

  • Parking space
  • Balcony / Terrace
  • Pets allowed
  • +5
Travel time
-
Alban Four

Alban Four

1 / 13
Alban Four

Alban Four

  • Balcony / Terrace
  • Garage
  • View
  • +1
Price on request
2800 Delémont

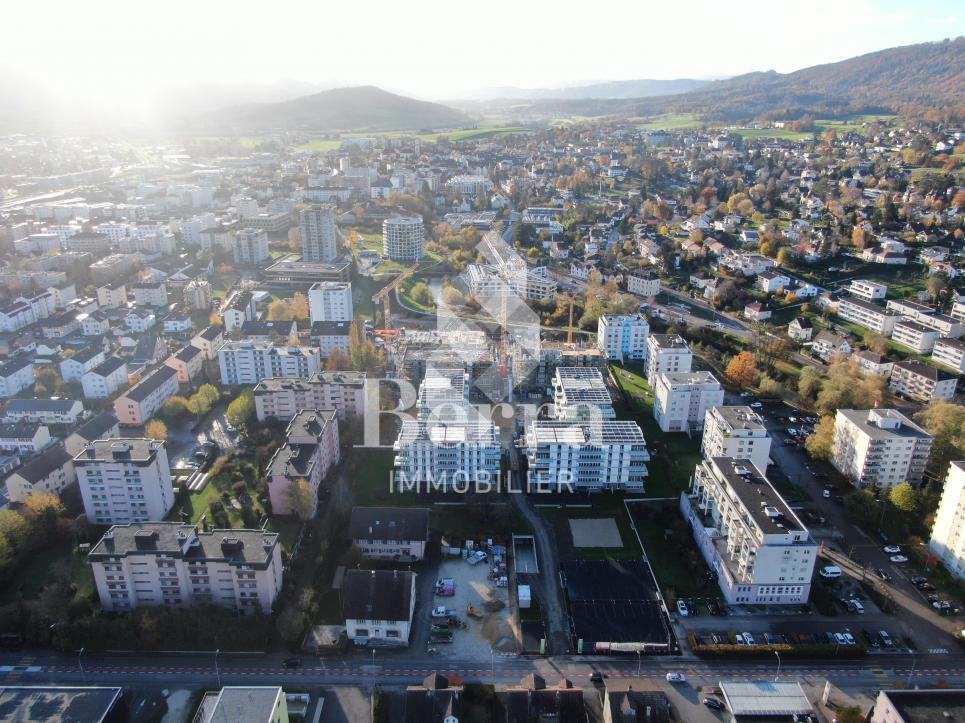
Building in Delémont

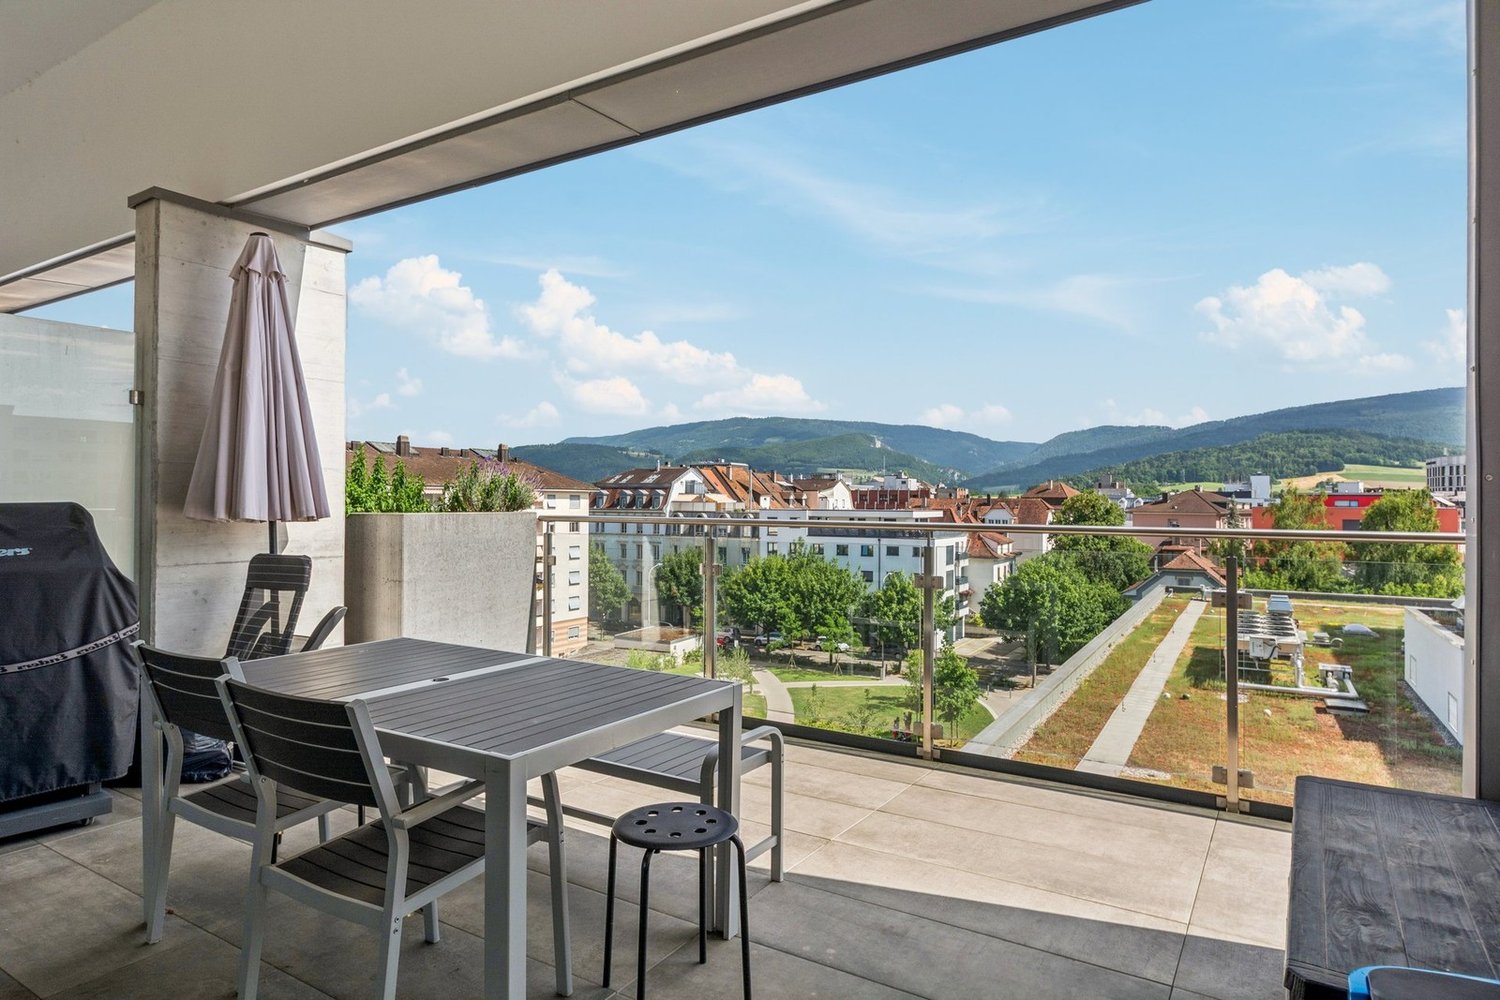
!!! EXCLUSIVITY BERRA IMMOBILIER !!!1 rental building in the heart of Delémont ALREADY RENTED !!!!Located in the immediate vicinity of the city center, in a green oasis, this new ecological district of Delémont stands out.Intergenerational and mixed, this new ecological district includes residential units for ownership and rental, shops, a senior residence with supervision, and relaxation areas. A place of life and activity under the sign of sustainability.An ideal location in the heart of Delémont, the project benefits from an ideal situation in the heart of the capital of the Jura canton.YIELD AND CURRENT SITUATIONWe are selling 1 rental building that is already well rented and inhabited (QR)Currently, a GROSS YIELD of 3.7% is achieved. The rental status is in our possession. Do not hesitate to contact us for more information.An ecological neighborhoodThe buildings of the ecological neighborhood are labeled Minergie Plus and have the 2000 Watts certification, guaranteeing optimal energy performance. Thanks to the bioclimatic design of the buildings, high thermal insulation, and perfect airtightness, significant energy savings are achieved. Particular attention has been paid to the choice of construction materials, favoring local and renewable products with a low carbon footprint.Photovoltaic panels ensure energy production for the housing and electric vehicle charging stations throughout the year. A high-performance and ecological heating system regulates temperatures in summer and winter. ADVANTAGES AND QUALITY SERVICESWith spacious balconies offering an unobstructed view and large windows and a favorable orientation, the apartments enjoy optimal brightness.In addition to these advantages, which also offer natural heating (passive energy), each apartment benefits from high-quality finishes and services:- Green and privileged living environment- Central location- Proximity to many shops and schools- Large balconies with a view- High-quality kitchen with granite countertops- Built-in closets in the entrances and rooms- First-quality oak parquet in the rooms- Very high thermal insulation- Double-flow ventilation in the living areas- Photovoltaic panels- Minergie Plus label- Double-flow ventilation- Elevator with access for people with disabilities- Large space for soft mobility- Over 700 bicycle spaces- Garage with electric charging stations and bicycle spacesCOMFORT - LOCATIONFurthermore, these future apartments benefit from numerous amenities just a few steps away. The center of Delémont and the main points of interest can be reached on foot:- The A16 Biel-Porrentruy highway axis is only 3 minutes away by car.- City center: 5 minutes on foot- Primary school: 50 meters- Middle school: 200 meters- Train station: 10 minutes on foot- Shops: 200 metersBrochure and other documents available only upon request!With us, curiosity is a nice fault! Do not hesitate to contact me for more information at 079 913 86 16!!!! FIND ALL OUR PROPERTIES FOR SALE ON WWW.BERRA-IMMOBILIER.CH !!!

  • Balcony / Terrace
  • Garage
  • View
  • +1
1 / 18
5.5 rooms, CHF 875,000.–
Rue du Pommier, 2854 Haute-Sorne

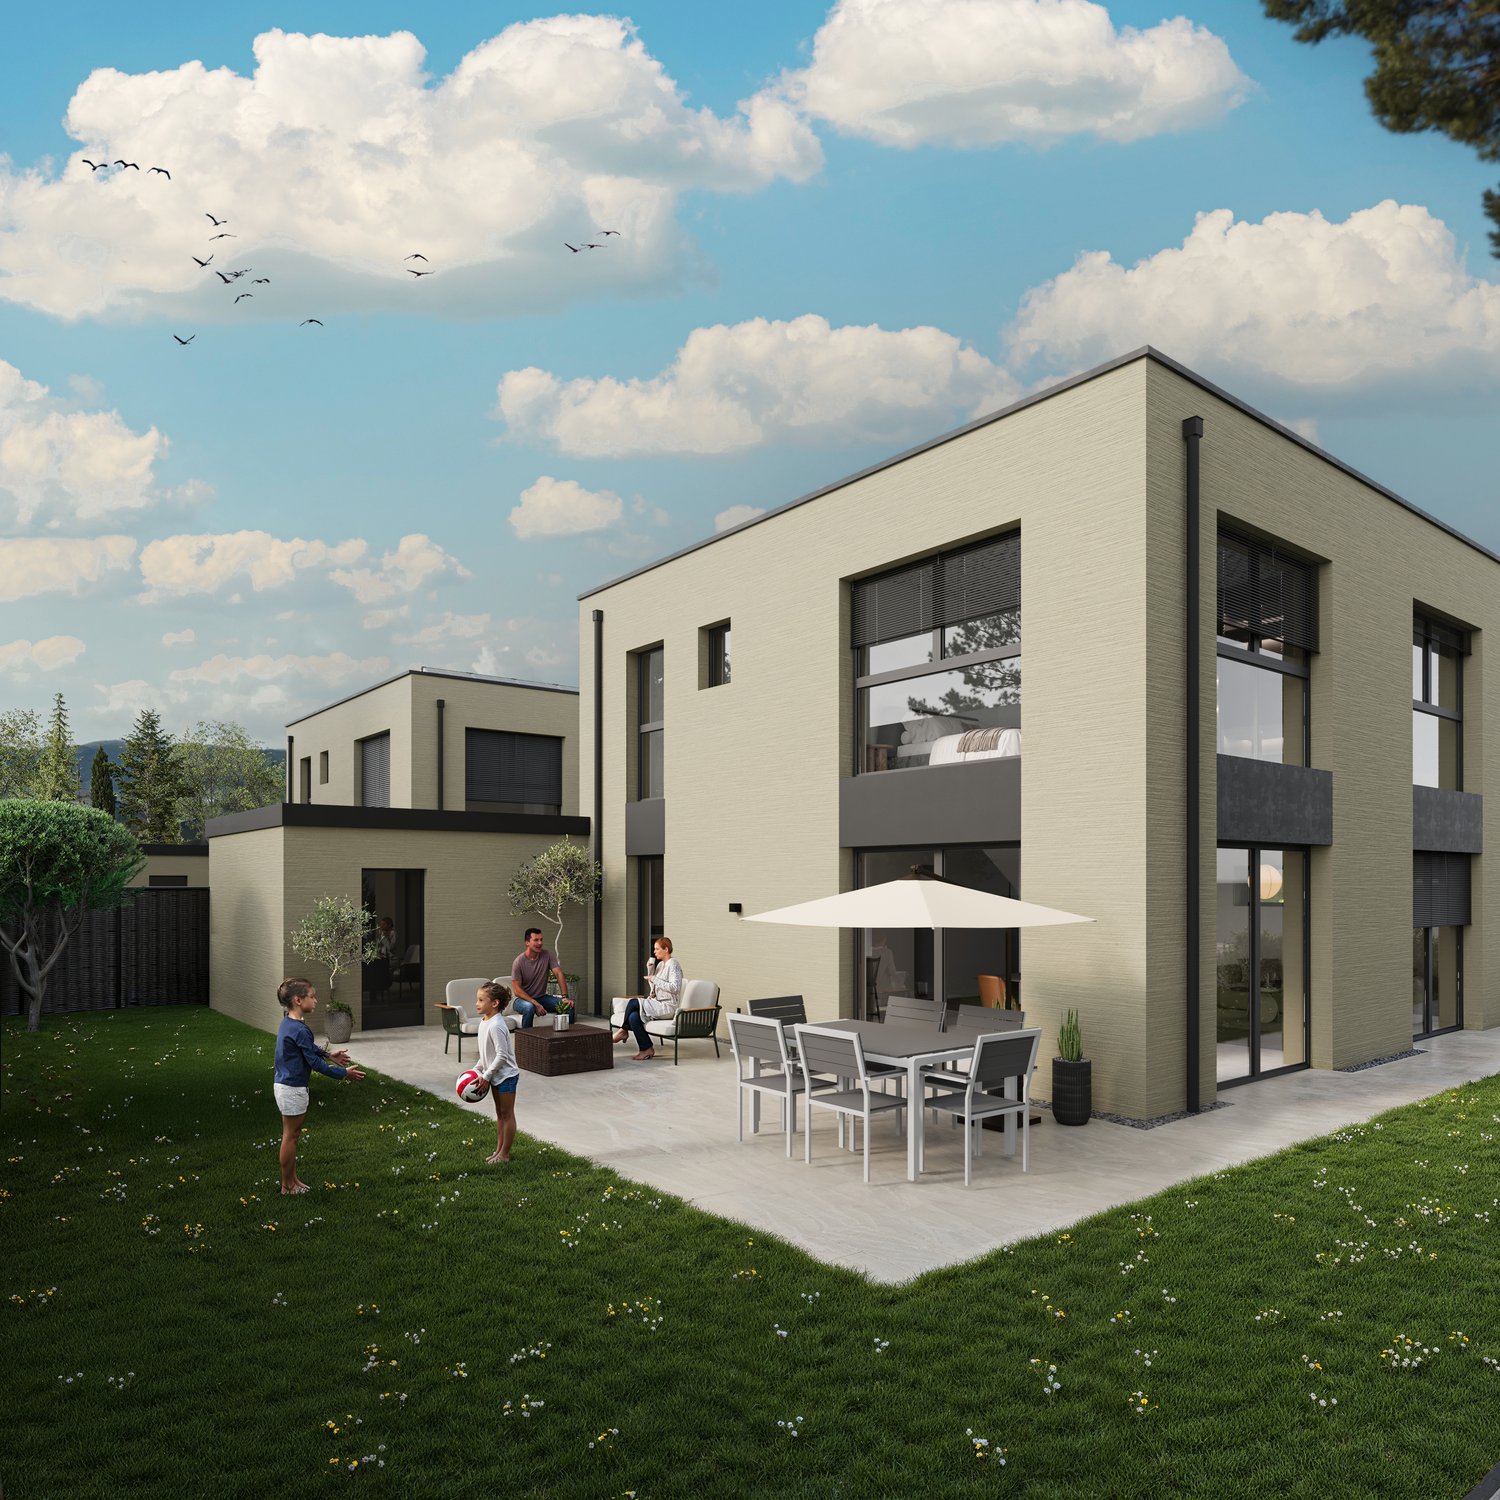
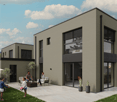
Charming single-family house with 5.5 rooms in Bassecourt

Discover these two magnificent single-family houses located in the peaceful village of Bassecourt, offering an ideal living environment for families. With each having 163 m² of total living area spread over 2 floors, this property combines modern comfort and tranquility while being close to amenities.This house will seduce you with : • Spacious areas : 5.5 bright rooms offering multiple possibilities for layout • Optimal comfort : 2 bathrooms for the well-being of the whole family • Pleasant outdoor areas : Terrace to enjoy the sunny days • Practical parking : Garage and parking spaces Ground floor : ceiling height 2.55m An entrance hall, an open-plan living room with access to the terrace. A bathroom with shower. A laundry room and cellar.A large covered parking space with direct access to the house. A technical room. 1st floor : ceiling height 2.47m An entrance hall4 bedrooms and 1 bathroom with shower, double sink and toilet (possibility of installing a bathtub instead of the shower)Privileged situation : Amenities are easily accessible with Bassecourt train station just a 5-minute walk away, a Denner Partner supermarket 6 minutes on foot, and a school and pharmacy less than 10 minutes away.Perfect for a family seeking serenity while maintaining practical access to public transport and essential services, this house represents a rare opportunity in this popular region. The sunny exposure in summer will allow you to fully enjoy your outdoor spaces.(non-contractual photos)

Travel time
-

Suggested properties for you based on search results

Other interesting objects