"Character village house in Châtillon"
Address
Rue Principale 14, 2843 Châtillon JUTravel time
- 39 min.Station: Courtételle
Surrounding information
Public Transport
1 min.Châtillon Haut du Village
Times refer to the route on foot.
Price
- Purchase price:
- CHF 350,000.–
- Notify on price drop
Main information
- Availability:
- By agreement
- Type:
- Single house
- No. of rooms:
- 9
- Number of floors:
- 2
- Surface living:
- 210 m2
- Land area:
- 546 m2
- Volume:
- 1320 m3
- Last refurbishment:
- 1979
- Year built:
- 1900
Characteristics
Pets allowed
Balcony / Terrace
Cable TV
Parking space
Garage
Old building
Documents (0)
Description
An authentic property with generous volumes, offering beautiful possibilities for renovation and layout.
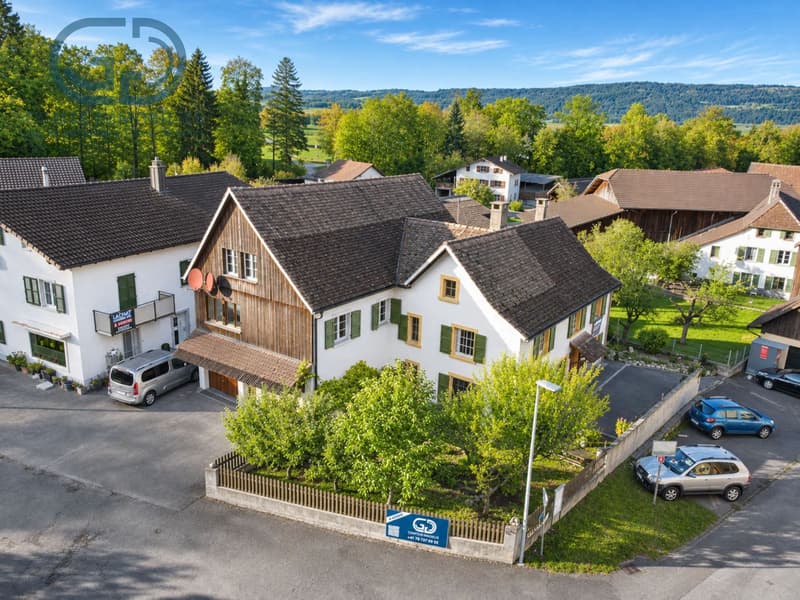
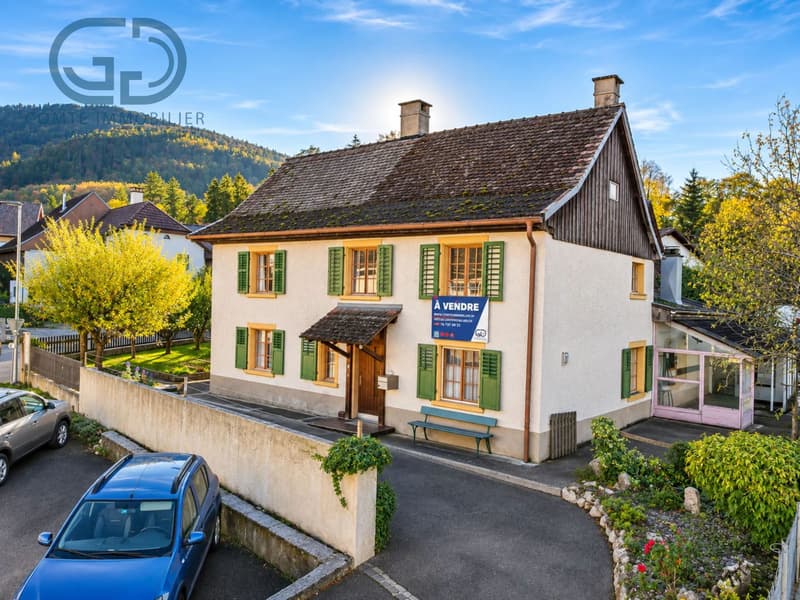
Located in the heart of the charming village of Châtillon, just a few minutes from Delémont, this village house built in the 19th century will seduce lovers of old buildings looking for a personalized real estate project.
The property is situated on a plot of 546 m² and consists of two separate parts: a main dwelling spread over two levels and a barn area where the layout of a second dwelling has been undertaken.
With its generous volumes, traditional architectural elements, and numerous annexed surfaces, this property offers an interesting potential for a family, a craftsman, or a buyer wishing to undertake a renovation project.
Interior layout
Main dwelling
Ground floor
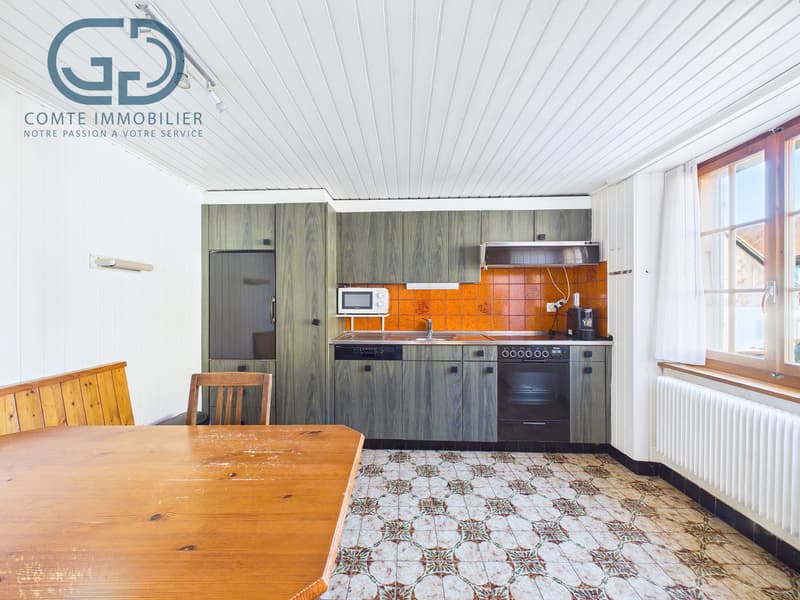
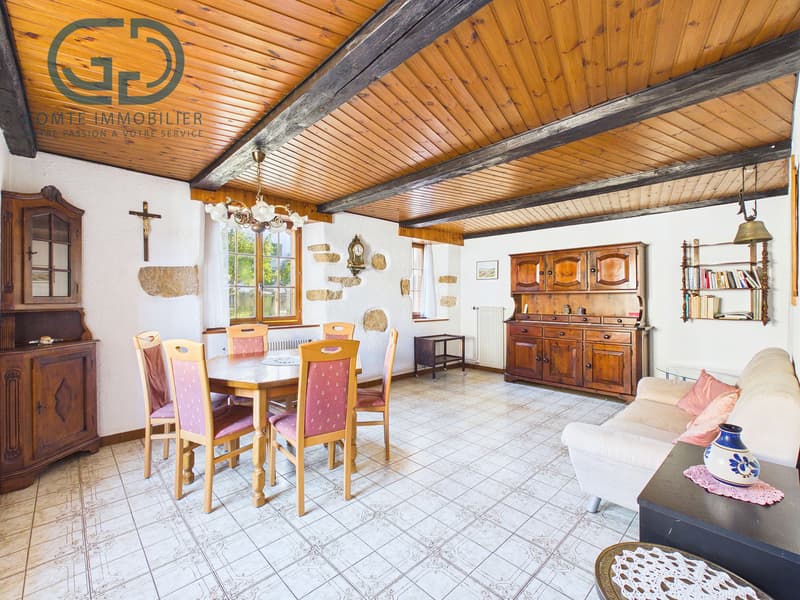
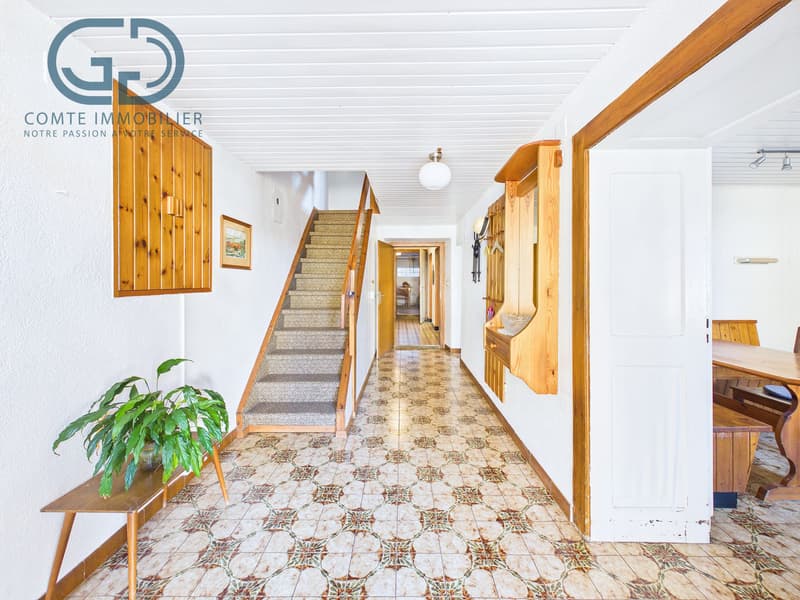
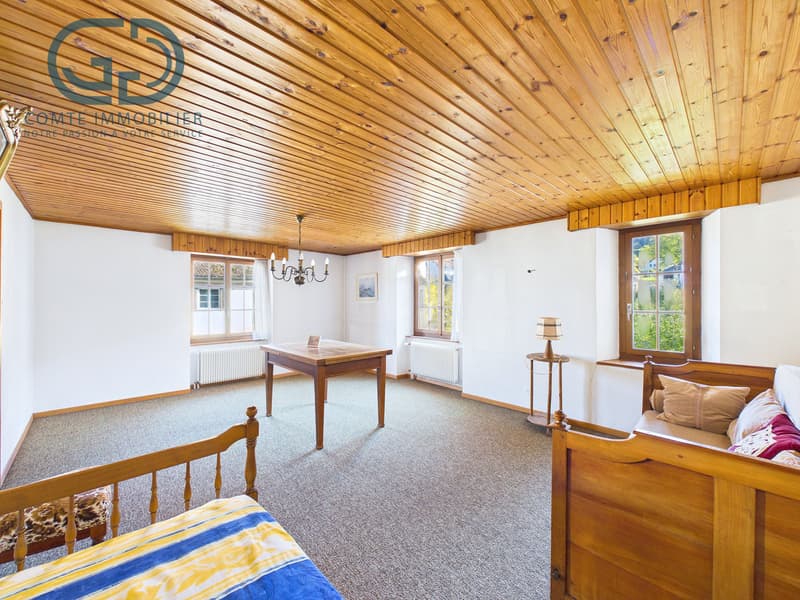
The entrance serves the various living rooms, including a living room of approximately 21.5 m², a kitchen with dining room, an office that can accommodate various functions, as well as the circulation areas.
This level also includes a pantry and a technical room housing the heating installations and a shower, a WC, and a laundry area.
First floor
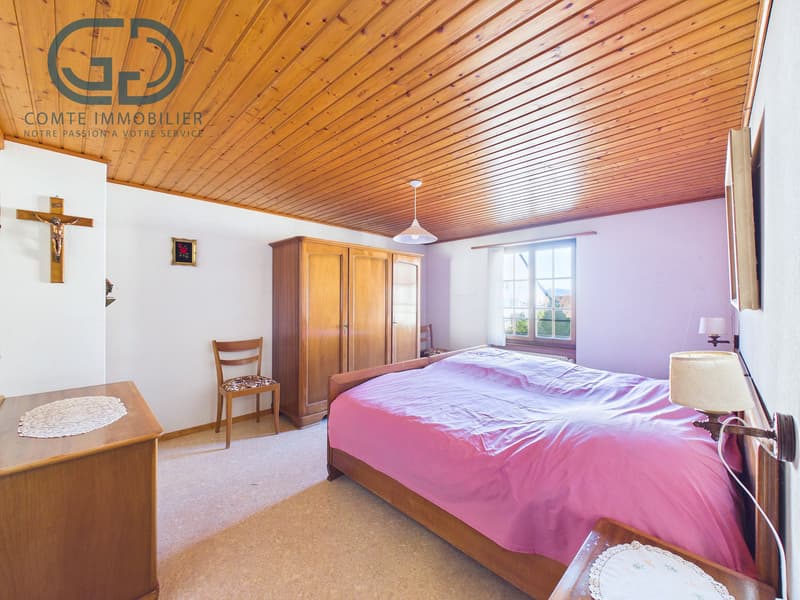
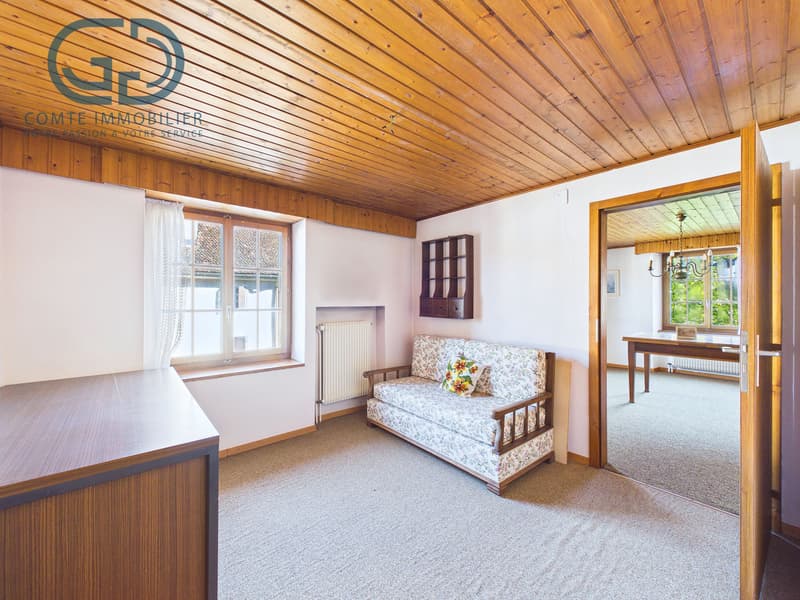
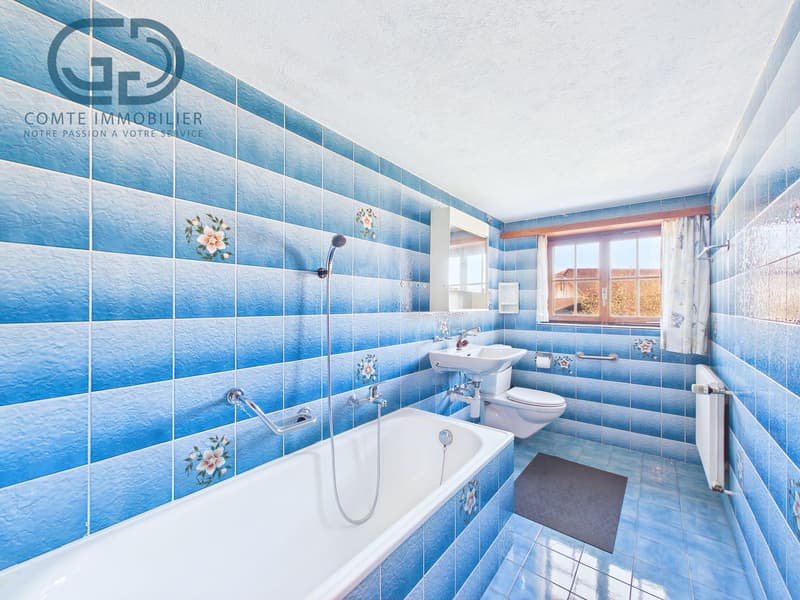
The floor accommodates two bedrooms with comfortable dimensions of approximately 15 m² and 23 m², as well as a bedroom en suite of 9 m², a bathroom equipped with a bathtub, and the circulation areas.
The ensemble presents possibilities for reorganization and modernization according to the needs and desires of the future owners.
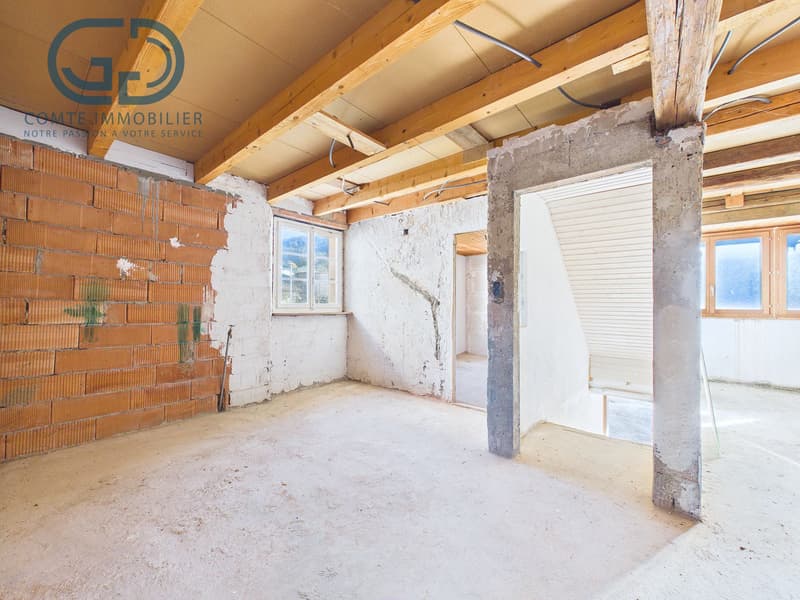
Barn area - Second dwelling to be completed
The second part of the building is a real asset for buyers who want to exploit the existing volumes further.
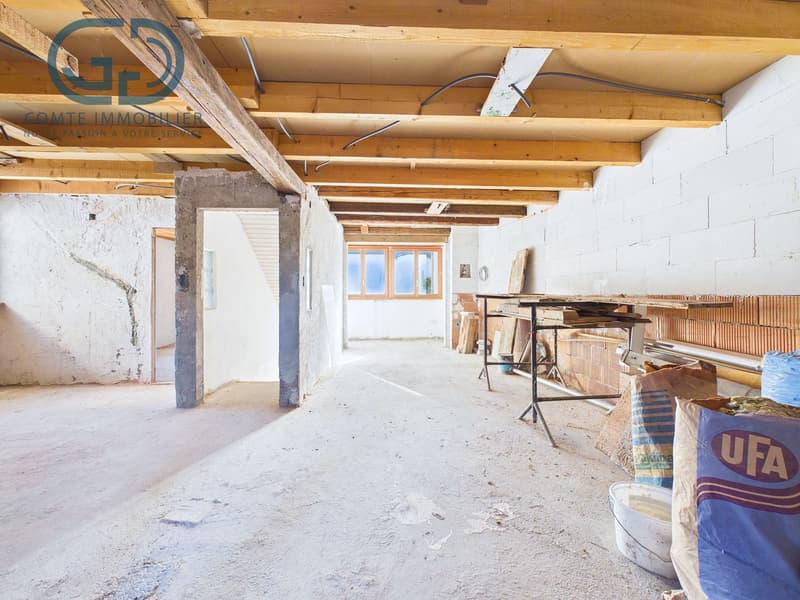
With a surface area of approximately 81 m², it includes a apartment project whose work has been started but is currently in a raw state.
The planned layout includes a living room of approximately 29 m², a kitchen, three bedrooms, and a bathroom.
The finishing work must be continued, particularly in terms of technical equipment, sanitary installations, and interior finishes.
Exterior and annexes
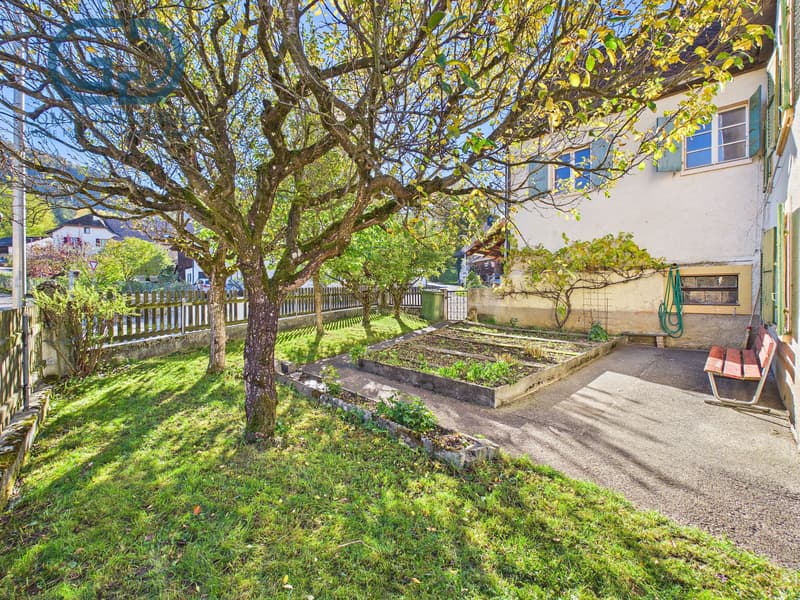
The property benefits from a partially enclosed garden, landscaped with trees and plants. This outdoor space offers a pleasant setting in the village.
Several annexed surfaces complete the ensemble, including:
Two closed garages of approximately 28 m² and 29 m²
A workshop of approximately 17 m²
A cellar and a storage room
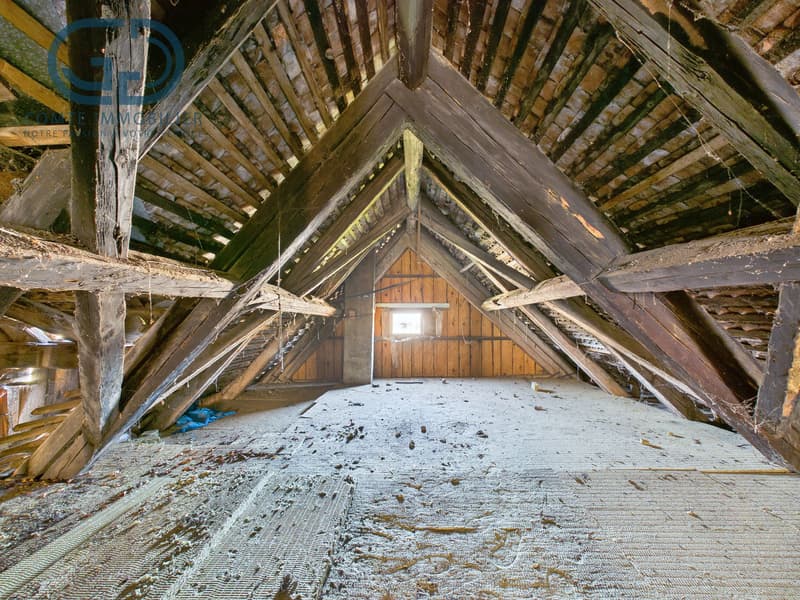
Attics offering additional surfaces to be laid out
These various spaces bring a real versatility to the property and can meet the needs of a family or a buyer looking for storage and DIY possibilities.
Heating and technical equipment
The main house has a central oil heating system with radiators.
The equipment is old and will need to be taken into account in the renovation program. Energy modernization work is also to be considered.
General condition and renovation potential
The property requires significant renovation and modernization work.
Beyond the modernization of the interior spaces, interventions are notably to be planned on the roof, the frame, the windows, and certain technical installations.
The barn area, currently being transformed, will require particular attention to allow the completion of the layout project.
This situation represents an opportunity for buyers who want to rethink the spaces and enhance the potential of the building while preserving its original character.
Location and environment
Châtillon is a Jura village appreciated for its rural environment and its proximity to Delémont, accessible in a few minutes by car.
The property is located in the village center, in a neighborhood mainly composed of houses and old farms.
A bus stop is situated about 100 meters away, facilitating travel to the surrounding communes.
The situation allows you to enjoy a village setting while remaining close to the main services, shops, and infrastructure of the Delémont region.
A property to reinvent according to your projects
Whether you are looking for a family house to renovate, a transformation project, or a property offering additional surfaces to exploit, this property constitutes an interesting basis for concretizing your ideas.
We are at your disposal for any additional information and to organize a visit to this character house.
Mortgage Calculator
From dream house to home ownership: the mortgage calculator can help you estimate the affordability of this property.
Viewing
Contact for viewing
Gauthier Comte


- Listing ID
- 4003605911
- Object ref.
- COMTE-00059