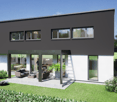
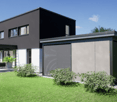
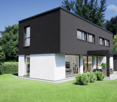
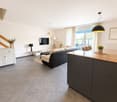
316 results - Properties for sale: District Delémont

1 / 13
6.5 rooms, 230m², CHF 1,590,000.–
Rue du Mont 5, 2852 Courtételle

Exceptional Property in the Heart of Courtételle

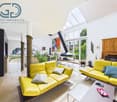
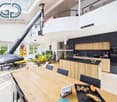
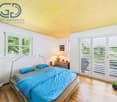
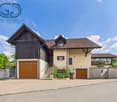
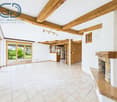
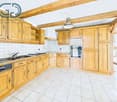
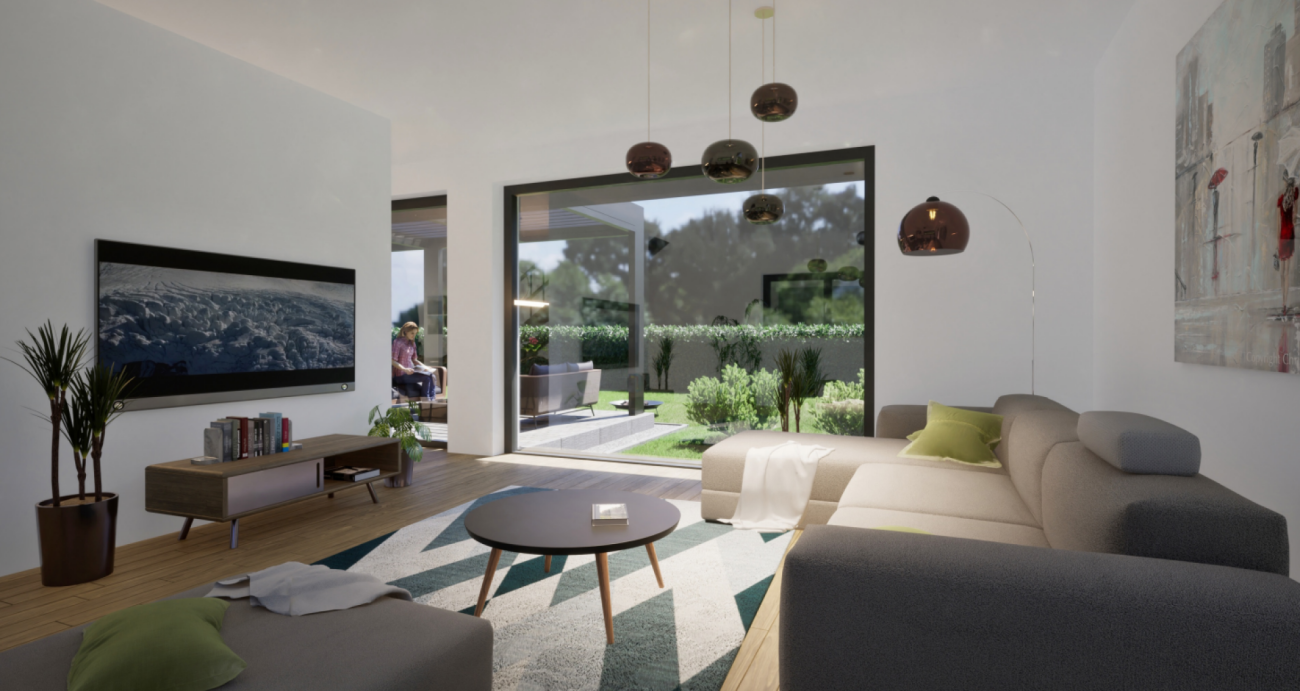
Nestled in the heart of a quiet residential area in Courtételle, in a dead-end street ensuring tranquility and intimacy, this individual villa seduces with its timeless architecture, the exceptional quality of its materials, and the care taken in its maintenance since its construction in 1994. Sheltered from views while remaining in immediate proximity to schools, shops, and transportation, this property offers a privileged living environment. In addition, a 100 m2 storage room is proposed with this property as it forms a harmonious ensemble and will allow future owners to benefit from additional surfaces according to their needs. As soon as you enter, the villa reveals harmonious volumes and a warm atmosphere. The lower ground floor accommodates an intimate living room opening directly onto the terrace. This level also includes a parental suite consisting of a bedroom, a dressing room, a bathroom, and a private toilet. On the upper ground floor, the living area impresses with its volumes and luminosity. The open kitchen integrates perfectly into a vast living room, sublimated by a magnificent custom-made fireplace that constitutes the masterpiece of the house. A large glass roof bathes the entire area in natural light and creates a particularly pleasant ambiance throughout the day. The living room naturally extends towards a south-facing terrace, ideal for fully enjoying the sun and the surrounding calm. The first floor offers an ideal distribution for a family. Two bedrooms each have a mezzanine, providing additional space that can serve as a reading corner, office, or play area. A third bedroom, a bathroom, and a storage space complete this level. All bedrooms have direct access to a balcony, offering a beautiful opening onto the outdoors. Overlooking the living room, a mezzanine accommodates a genuine private spa area including a jacuzzi, a sauna, and access to a balcony. A privileged place dedicated to relaxation, offering a soothing atmosphere and a rare quality of life in a private residence. The basement includes a laundry room, a cellar, a technical room, and a storage space, perfectly meeting the needs of a family while preserving excellent functionality. The outdoor amenities reflect the same level of requirement as the interior. The property has two covered parking spaces equipped with an electric vehicle charging station. A pleasant outdoor space with a barbecue and chimney allows you to fully enjoy family meals or meals with friends in a calm and green environment. This villa stands out for its use of noble materials and high-end finishes. The solid cherry wood floors, the natural stone coverings, and the numerous finishes carried out with taste confer an timeless elegance on the whole. The underfloor heating ensures homogeneous thermal comfort in all rooms. Gathering refined architecture, high-end amenities, a private wellness area, exceptional materials, and a privileged location, this villa represents a rare opportunity in Courtételle. Each space has been designed to offer remarkable living comfort in a house where construction quality and aesthetics are one. Contact us today to organize a visit and discover all the character and refinement of this exceptional property.

Travel time
-
1 / 13
6.5 rooms, 205m², CHF 980,000.–
Rue des Neufs-Champs 5, 2854 Bassecourt

Splendid individual house

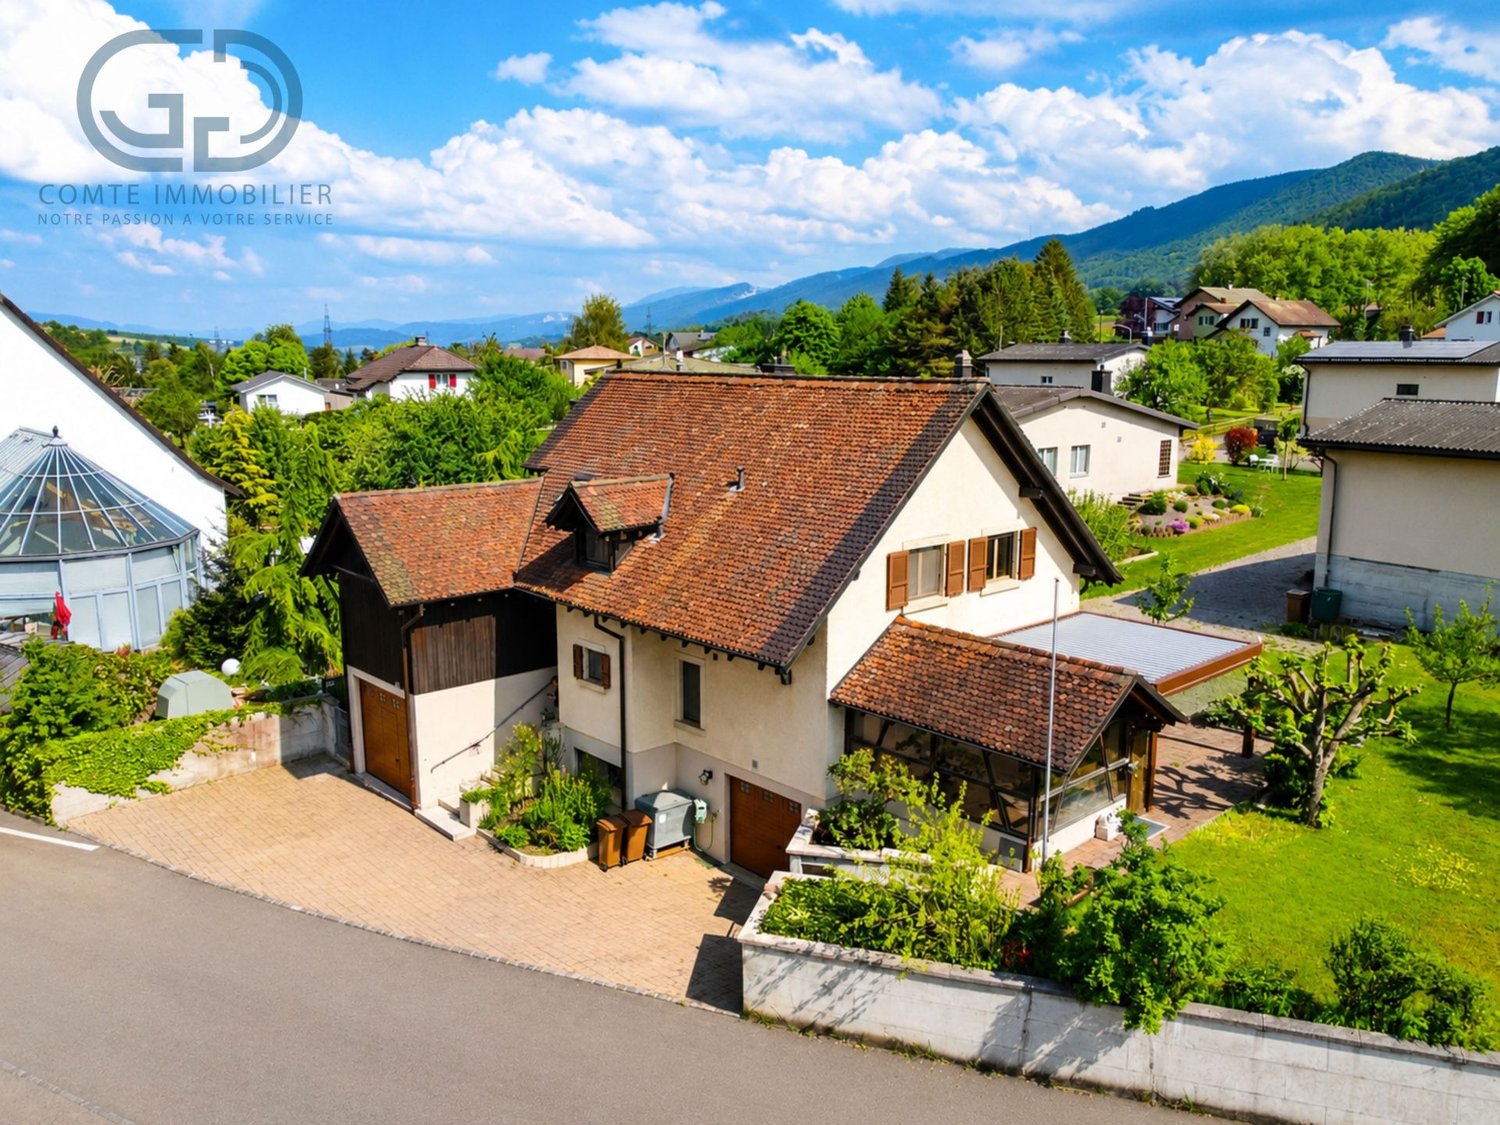
Located in a residential area of Bassecourt, this individual house built in 1987 seduces with its charm, its generous volumes, and its quiet environment, just a stone's throw from amenities. Situated on a wooded plot of 675 m², it offers a pleasant living space.Built with noble materials and maintained with great care over the years, this property offers a net living area of approximately 205 m² and a total useful area of 300 m², spread over 4 levels. With its 6.5 rooms, modular spaces, and numerous annexes, it is perfectly suited for a family.Interior layoutBasementThe basement has two garages, a workshop, an office, a distribution hall, a cistern room, technical rooms with a laundry room, and a cellar. This level offers numerous possibilities for storage, DIY, or additional layout according to your needs.Ground floorThe ground floor includes a distribution hall, an independent WC, and a parental suite with an adjacent shower, allowing for a bedroom on the ground floor.The main living area consists of a cozy living room with a French fireplace, an open kitchen, and a bright veranda, creating a convivial and pleasant living space all year round.1st floorThe floor includes three bedrooms, a distribution hall, and a bathroom, offering a comfortable and well-arranged sleeping area for the whole family.2nd floorThe attic offers additional volume that can be used as storage space or be the subject of future development according to the owner's needs.EquipmentThe house is equipped with an oil heating system with floor distribution, ensuring homogeneous thermal comfort. The triple-glazed windows and installed mosquito nets provide additional comfort in everyday life and contribute to the high quality of insulation of the property.ExteriorOutside, the house benefits from a beautiful wooded plot, carefully maintained, creating an intimate atmosphere. A pergola and a large shed complete the amenities and provide appreciable comfort to fully enjoy the outdoor spaces.A house full of charmThanks to its excellent maintenance condition, its generous volumes, high-quality materials, and privileged location, this house represents a rare opportunity in a particularly appreciated sector of Bassecourt.Contact us today to organize a visit and discover the full potential of this beautiful property.

Travel time
-
1 / 13
3.5 rooms, 110m², CHF 435,000.–
Route de Delémont 5, 2842 Rossemaison

New 3.5-room apartment with large terrace - High energy performance

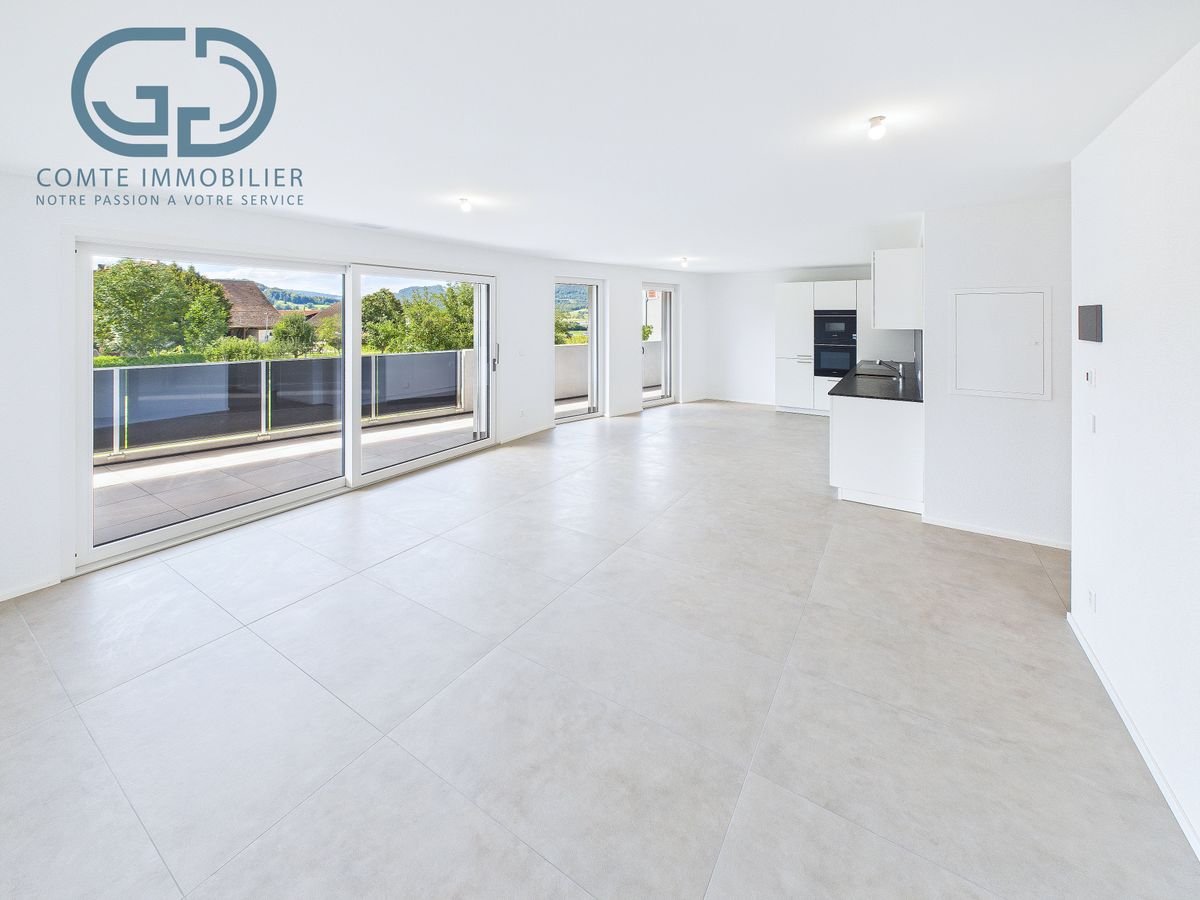
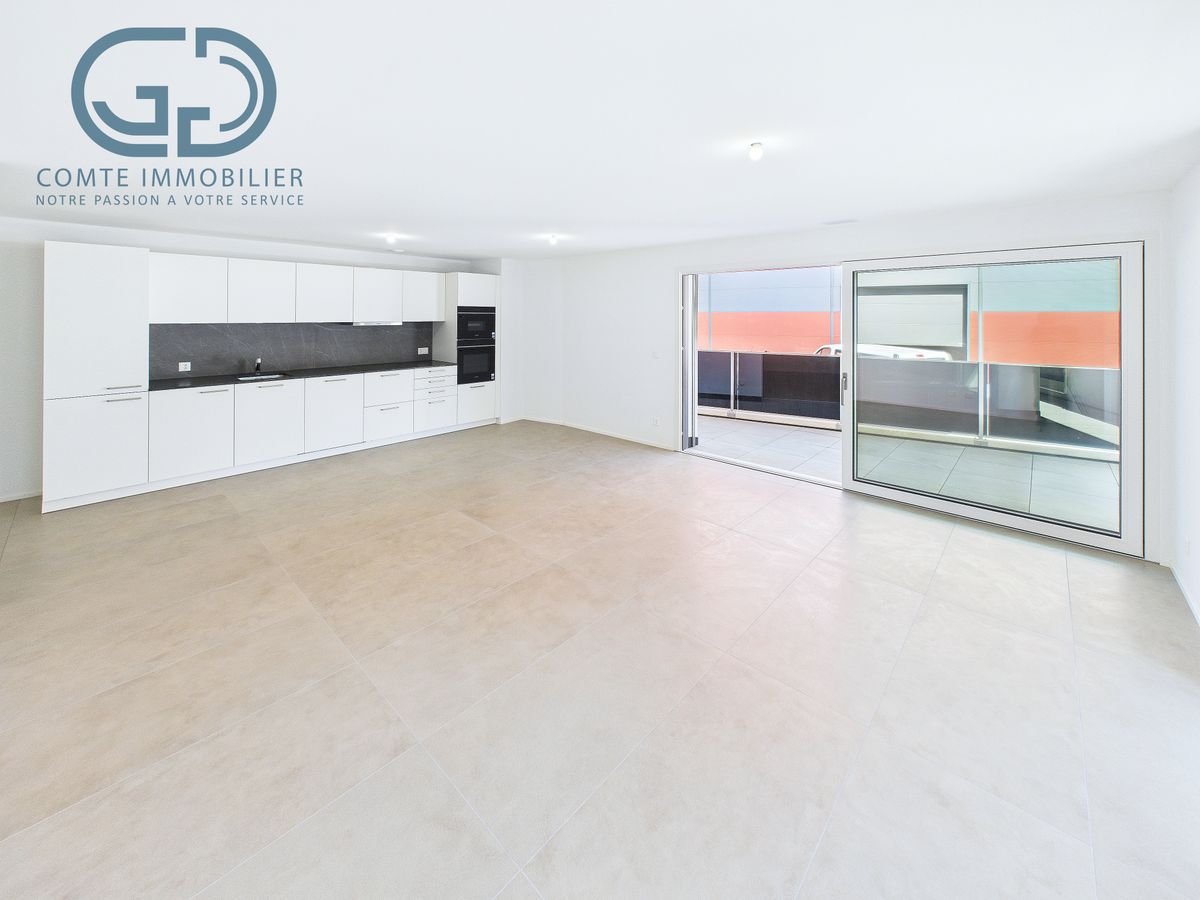
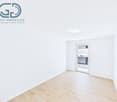
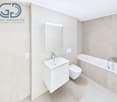
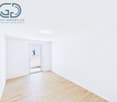
Discover this superb new Minergie P certified 3.5-room apartment located in Rossemaison, at the gates of Delémont, offering a modern, bright and sustainable living environment. With 77 m² of living space, a total useful area of 109.5 m², a spacious 23.3 m² terrace facing northeast and an included underground parking space, this property provides all the comfort and quality of life sought.The apartment features an entrance with wall cabinets leading to a beautiful open living/dining room, extended by a modern fully equipped kitchen. The sleeping area includes two bright bedrooms, all with direct access to the terrace, a bathroom, a separate toilet and carefully executed finishes made with sustainable and quality materials.This property stands out for its modern equipment and high level of energy performance: • Minergie P certification • 1st floor facing northeast • Domotic installation for comfort and energy management • Possible connection for electric vehicles • Elevator and access adapted for people with reduced mobility • Separation of terraces by canisses to preserve intimacy • Private cellar of 9.2 m² and common areas for bicycles and motorcycles Located in a contemporary residence of 16 apartments, the apartment benefits from a beautiful unobstructed view and a pleasant environment, while remaining in immediate proximity to Delémont and its amenities. The apartments are ready to be delivered and only 9 units are still available.This new apartment seduces with its strategic location, modern comfort and energy efficiency. Contact us today to organize a visit.

1 / 13
4.5 rooms, 151m², CHF 585,000.–
Route de Delémont 5, 2842 Rossemaison

New 4.5-room apartment with large terrace - High energy performance

Discover this superb, Minergie P certified new apartment of 4.5 rooms located in Rossemaison, at the gates of Delémont, offering a modern, bright and sustainable living environment. With 98 m² of living space, a total useful area of 151 m², a spacious 44.1 m² southwest-facing terrace and an included underground parking space, this property provides all the comfort and quality of life sought.The apartment features an entrance with wall cabinets leading to a beautiful open living/dining room, extended by a modern fully equipped kitchen. The sleeping area includes three bright bedrooms, all with direct access to the terrace, a bathroom, a shower room and carefully executed finishes made with durable and quality materials.This property stands out for its modern equipment and high level of energy performance: • Minergie P certification • 1st floor southwest facing • Domestic installation • Possible connection for electric vehicle • Lift and adapted access for people with reduced mobility • Separation of terraces by canisses to preserve intimacy • Private cellar of 9.3 m² and common areas for bicycles and motorcycles Located in a residence of 16 apartments, the apartment benefits from a beautiful unobstructed view and a pleasant environment, while remaining in immediate proximity to Delémont and its amenities. The apartments are ready to be delivered.This new apartment seduces with its strategic location, modern comfort and energy efficiency. Only 9 apartments are still available. Contact us today to organize a visit.

1 / 13
4.5 rooms, 152m², CHF 575,000.–
Route de Delémont 5, 2842 Rossemaison

New 4.5-room apartment with large terrace - High energy performance

Discover this superb new Minergie P certified apartment of 4.5 rooms located in Rossemaison, at the gates of Delémont, offering a modern, bright and sustainable living environment. With 105 m² of living space, a total useful area of 152 m², a spacious 37.6 m² southeast-facing terrace and an included underground parking space, this property provides all the comfort and quality of life sought.The apartment has an entrance with wall cabinets leading to a beautiful open living/dining room, extended by a modern fully equipped kitchen. The sleeping area includes three bright bedrooms, all with direct access to the terrace, a bathroom, a shower room and carefully crafted finishes made with durable and quality materials.This property stands out for its modern equipment and high level of energy performance: • Minergie P certification • 1st floor southeast facing • Domotic installation • Possible connection for electric vehicle • Elevator and access adapted for people with reduced mobility • Separation of terraces by canisses to preserve intimacy • Private cellar of 9.2 m² and common rooms for bicycles and motorcycles Located in a residence of 16 apartments, the apartment benefits from a beautiful unobstructed view and a pleasant environment, while remaining in immediate proximity to Delémont and its amenities. The apartments are ready to be delivered.This new apartment seduces with its strategic location, modern comfort and energy efficiency. Only 9 apartments are still available. Contact us today to organize a visit.

1 / 13
3.5 rooms, 110m², CHF 445,000.–
2842 Rossemaison

New 3.5-room apartment with large terrace - High energy performance

Discover this superb new Minergie P certified apartment of 3.5 rooms located in Rossemaison, at the gates of Delémont, offering a modern, bright and sustainable living environment. With 77 m² of living space, a total useful area of 109.5 m², a spacious terrace of 23.3 m² oriented Northeast and an underground parking space included, this property provides all the comfort and quality of life sought.The apartment has an entrance with wall cabinets leading to a beautiful open living / dining room, extended by a modern fully equipped kitchen. The sleeping area includes two bright bedrooms, all with direct access to the terrace, a bathroom, a shower room and finishes carefully made with sustainable and quality materials.This property stands out for its modern equipment and high level of energy performance: • Minergie P certification • 2nd floor • Domotic installation for comfort and energy management • Possible connection for electric vehicle • Elevator and access adapted for people with reduced mobility • Separation of terraces by canisses to preserve intimacy • Private cellar of 9.2 m² and common areas for bicycles and motorcycles Located in a contemporary residence of 16 apartments, the apartment benefits from a beautiful unobstructed view and a pleasant environment, while remaining in immediate proximity to Delémont and its amenities. The apartments are ready to be delivered and there are only 9 lots left.This new apartment seduces by its strategic location, its modern comfort and its energy efficiency. Contact us today to organize a visit.

1 / 16
  • Balcony / Terrace
  • Garage
  • Elevator
  • +3
3.5 rooms, 86m², CHF 390,000.–
Rue du 24 Septembre 11, 2800 Delémont

Beautiful bright duplex of 3.5 rooms ideally located

Discover this 3.5-room apartment on the 3rd floor of an old building full of character, located in the heart of Delémont in the Jura canton. The apartment is available immediately and offers a pleasant, quiet and practical living environment, ideal for a family or a couple looking to settle down long-term.The apartment's highlights: • Generous living area: 86 m² of living space out of a total of 100 m², offering beautiful living areas. • Balcony: Enjoy a private outdoor space to relax or take in the air. • Equipped kitchen: With a built-in dishwasher for more comfort in everyday life. • Bathroom: A complete bathroom to meet all your needs. • Accessibility: The apartment is accessible to people with reduced mobility, with an elevator in the building. • Garage: A garage space is included, a valuable asset in the city center. • Cable TV: Cable connection available for your entertainment needs. • Child-friendly: A safe and family-friendly environment. Environment and living environment: This apartment benefits from a quiet and sunny location, both in summer and winter. The street is quiet, without notable noise pollution, both during the day and in the evening.Amenities nearby: • Transportation: The Gros-Seuc bus stop is accessible in just 4 minutes on foot, and the Delémont train station is about 14 minutes on foot, offering excellent regional and national connections. • Shopping: The mio by migrolino supermarket is 7 minutes away on foot for your daily shopping. • Health: The Coop Vitality Pharmacie Delémont is 10 minutes away on foot. • Education: The École de commerce de Delémont is just 6 minutes away on foot, ideal for families. • Nature: The river is nearby, perfect for relaxing walks. This apartment represents a rare opportunity to acquire a high-quality property in a character building, combining modern comfort, accessibility, and a privileged location in the heart of Delémont. Don't miss this chance to make this home your new home!

  • Balcony / Terrace
  • Garage
  • Elevator
  • +3
Travel time
-
1 / 13
  • Balcony / Terrace
  • View
  • Child-friendly
6.5 rooms, 205m², CHF 1,570,000.–
2857 Montavon

Luxury contemporary villa with open view in Montavon

In Montavon, in a green and peaceful environment, this individual contemporary villa with 6.5 rooms, completed in 2025, seduces with its architecture, its generous volumes, and above all with the particularly careful level of its finishes.Built on a plot of 780 m², it develops approximately 205 m² of living space for 248.8 m² of useful space and a generous volume of 1,360 m. It benefits from two terraces totaling approximately 65 m², a balcony of 20.7 m², as well as three covered parking spaces and two outdoor spaces.The house was designed to combine contemporary architecture, great brightness, and particularly high daily comfort. Its south exposure and large openings offer optimal sunlight throughout the day, with an open view and no vis-à-vis on the countryside, the hills, and the Jura landscape.Rarely encountered materials and finishes in a new constructionParticular attention has been paid to the choice of materials. The owners have invested CHF 178,500 in additional costs to largely exceed the services of a standard construction.The kitchen is one of the masterpieces of the house. Open to the vast living space, it is organized around a imposing central island dressed in solid wood and has, among other things, two ovens and an integrated wine cellar.The bathrooms continue this search for quality with recessed Gessi fittings, showers integrated into the ceiling, and custom-made furniture with Grès washbasins. The surfaces are dressed with generous 120 × 120 cm tiles, extended outside by 2 cm thick 60 × 120 cm slabs.Wood, Grès, large mineral formats, and purified lines make up a contemporary but warm interior. The visible wooden ceilings on the upper floor reinforce this architectural identity, particularly in the rooms and several spaces on the upper floor.A spectacular living spaceThe ground floor is articulated around a living room of approximately 54 m², widely open to the outside and the kitchen. The large windows naturally extend the living spaces to the terraces and the garden.This level also accommodates an office, ideal for teleworking or a professional activity at home, a bathroom, a cellar, the technical spaces, as well as various storage volumes.The contemporary staircase and large windows create a visual continuity between the two levels and participate in the very bright character of the entire house.An upper floor designed as a true private spaceThe upper floor accommodates several rooms as well as a generous parental suite. This includes a room of approximately 18 m², a dressing room of almost 9 m², and a bathroom. Three other rooms complete this level, as well as a bathroom and a laundry room.The suite also benefits from privileged access to the outside and the view thanks to the large balcony.One of the particularly exclusive elements of the property is its custom-made sauna, which transforms the parental area into a true private wellness zone. Alone, this equipment represents an announced added value of CHF 33,000.-.Modern comfort and excellent energy performanceThe villa does not content itself with being aesthetic. It benefits from a modern energy design with air-water heat pump, underfloor heating, photovoltaic panels, and triple glazing. The file indicates an energy class A for both energy efficiency and the building envelope.The equipment has also been pushed far beyond the standard: domotics, connected thermostats, electric shutters, central vacuum cleaner, water softener, 7,000-liter tank, wine cellar, outdoor lighting, and preparation/connection for...

  • Balcony / Terrace
  • View
  • Child-friendly
1 / 7
  • Parking space
  • Balcony / Terrace
  • Child-friendly
  • +1
11.5 rooms, CHF 930,000.–
Sur demande 1, 2830 Courrendlin

Multifamily house with 3 renovated apartments and great rental potential in Courrendlin

Multifamily house with 3 renovated apartments and great rental potential in Courrendlin In the heart of Courrendlin, this completely renovated multifamily house consists of three separate apartments, offering exceptional flexibility in use. Ideal for a large family, an intergenerational project, or a strategic investment, it combines charm, modern comfort, and genuine outdoor spaces – a rare opportunity on the local market. Highlights • Multifamily house with 3 renovated apartments • Central location in Courrendlin, close to amenities • Apartment are bright and spacious, blending the charm of the old with modern amenities • Private terrace and large balcony for full enjoyment of the outdoors • Flexible layout: main residence + rental or complete investment • Attractive potential for rental income Apartment distribution Apartment 1 - 2.5 rooms • Private terrace of over 20 m² • Functional and pleasant room distribution • Ideal for rental or independent apartment Apartment 2 - Duplex 4.5 rooms • Large balcony of 20 m² • 3 bright bedrooms • 2 modern bathrooms • Spacious rooms on two levels Apartment 3 - Duplex 4.5 rooms • 3 bedrooms • 2 bathrooms • Harmonious layout and nice brightness Living with comfort and flexibility Each apartment benefits from a careful renovation, offering functional and cozy spaces, perfectly adapted to daily needs. The natural brightness and well-thought-out room distribution create a convivial and pleasant atmosphere.Whether you live in one apartment and rent the others, welcome close relatives, or invest in a property with high rental potential, this property allows for great freedom of organization. Building and investment potential • Complete renovation • Solid and well-maintained structure • Three separate units offering independence and intimacy • Ideal configuration for stable rental income Conclusion This multifamily house in Courrendlin is more than just a simple building – it's a strategic opportunity that combines charm, profitability, and usage flexibility. Its central location and three renovated apartments make it a particularly sought-after property, both for family projects and attractive investments.Contact us today to organize a visit and discover the potential of this exceptional property.

  • Parking space
  • Balcony / Terrace
  • Child-friendly
  • +1
Travel time
-
Patrice Bayard

Patrice Bayard

1 / 12
Patrice Bayard

Patrice Bayard

  • Parking space
  • View
  • Wheelchair access
8 rooms, 800m², Price on request
Rue des Chênes 9, 2800 Delémont

Important price reduction, Where luxury is discreet, and beauty becomes evident

Where luxury is discreet, and beauty becomes evident.In a green setting just a few minutes from Delémont, this 8-room architect-designed villa, built in 2015, stands as a manifesto of contemporary luxury.The result of the vision and passion of its owner-creator, every space, every material, every line testifies to an absolute search for excellence.This dwelling was not built: it was imagined, thought, and shaped like a living work of art.An exceptional living spaceBehind its doors, the villa reveals over 800 m² of living space, where every detail breathes perfection.Spacious open spaces follow in a rare harmony:the majestic living room of over 100 m², bathed in light, dialogues with an exceptional kitchen equipped with a central island, where conviviality becomes an art.Five suites, true private refuges, invite rest and serenity.The parental suite, with its spacious dressing room and bathroom inspired by a spa, opens onto an intimate and luminous terrace.An exterior designed as an extension of the dreamOn the 207 m² terrace, time stands still.The space is organized around a fully equipped summer kitchen, a covered jacuzzi, and a lounge area inviting contemplation.The days slip away here gently, rhythmized by the song of the birds and the light of the setting sun on the Jura mountains.A house connected to nature and its timeEquipped with the latest technologies - private elevator, controlled air conditioning, heat pump, solar panels - this property combines energy performance and absolute comfort.Its XXL parking of 277 m² can accommodate a car collection worthy of its standing, while the cellars, laundry rooms, and technical rooms offer unparalleled comfort in management.The address of an exceptional lifeCourtételle, a charming commune in the Jura, offers a rare balance between nature, serenity, and urban proximity.Here, at Rue des Chênes 9, is this unique villa - a masterpiece of architectureOn the upper floor • Parental bedroom of 31.5 m² with annexes: • Dressing room of 10.70 m²; • Bathroom of 23.30 m² - 2 WC, a jacuzzi bathtub, a shower. • Laundry room of 13.90 m² and adjacent terrace of 11.30 m². • Bedroom 2 of 21.90 m² with annexes: • Dressing room of 5.10 m²; • Bathroom of 7.90 m² - WC-shower. • Bedroom 3 of 21.10 m² with annexes: • Dressing room of 5 m²; • Bathroom of 8.10 m² - WC-shower. • Bedroom 4 of 21.10 m² with annexes: • Dressing room of 5 m²; • Bathroom of 8.10 m² - WC-shower.Upper ground floor • Secondary entrance hall of 4.50 m²; • Visitor WC of 4 m²; • Open kitchen with large central island and dining room of 58.20 m²; • Cellar of 4.50 m²; • Hall and living room for a living area of 104.30 m²; • Bedroom 5 for visitors of 17.70 m² with annexes: • Dressing room of 6.60 m²; • Bathroom with WC-shower of 8 m²; • Balcony of 4.20 m².Outside • Terrace of 207 m² with: • covered kitchen; • Jacuzzi with cover; • garden shed of 14.20 m².Lower ground floor • Main entrance hall of 67 m²; • XXL garage of 277 m²; • 2 cellars of 14.50 m² and 27.20 m²; • Storage room of 49 m²; • Technical room

  • Parking space
  • View
  • Wheelchair access
1 / 12
3.5 rooms, 65m², CHF 185,000.–
Rue du Vieux-Moulin 32, 2854 Bassecourt

Apartment with 3.5 rooms to renovate

Apartment with 3.5 rooms to renovate - Small residential complex in the heart of BassecourtLocated on the 2nd floor in an attic position in a small complex of 4 units, this apartment benefits from a particularly pleasant living environment in the center of Bassecourt, just a stone's throw from all amenities. Shops, schools, transportation, and services are accessible within minutes, while enjoying a calm residential environment.One of the major advantages of this property is its human-scale condominium, mainly inhabited by its owners, offering a convivial atmosphere. The building also benefits from a beautiful grassy outdoor area, creating a green and pleasant setting around the building.Interior layoutBuilt in 1978, this approximately 65 m² apartment constitutes an excellent opportunity for a customized renovation project. It consists of a distribution hall, a closed kitchen, a living room, two bedrooms, and a bathroom. Its attic position provides additional tranquility and a pleasant sense of independence.Annexes and amenitiesIn the basement, a private cellar and a communal laundry room are available. An outdoor parking space is included in the offer.State and potentialThe apartment requires renovation, allowing the future buyer to rethink the spaces and finishes according to their desires. It thus represents a beautiful opportunity to create a home in their image.Technical characteristicsThe building is heated with oil, with distribution by thermostatic valves.Contact us today to organize a visit and discover the full potential of this ideally located apartment in Bassecourt.

Travel time
-
1 / 13
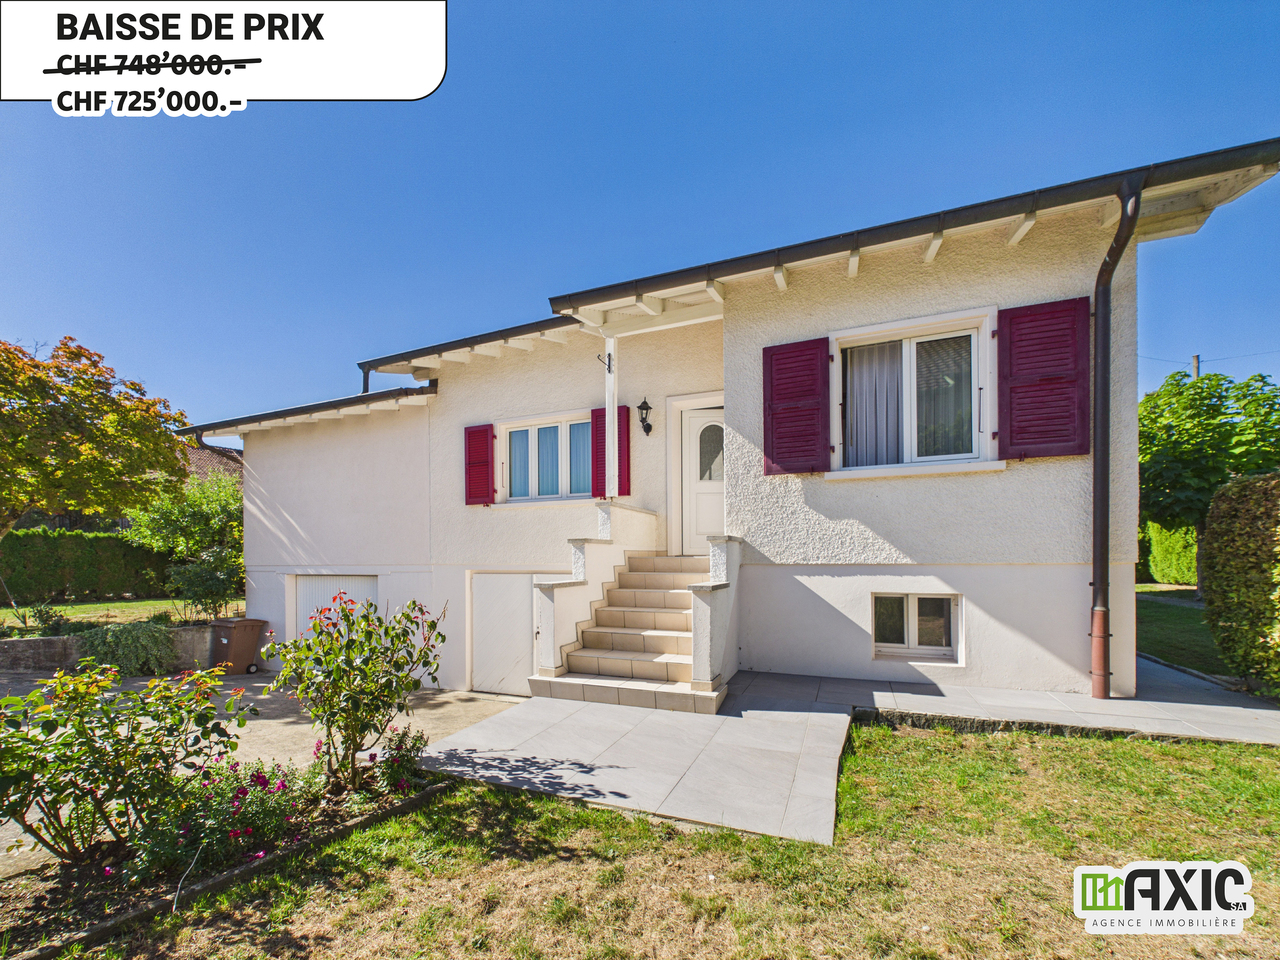
5.5 rooms, 130m², CHF 725,000.–
Rue de La Golatte 12, 2800 Delémont

A vendre - Charmante maison de 5.5 pcs avec grand jardin à Delémont

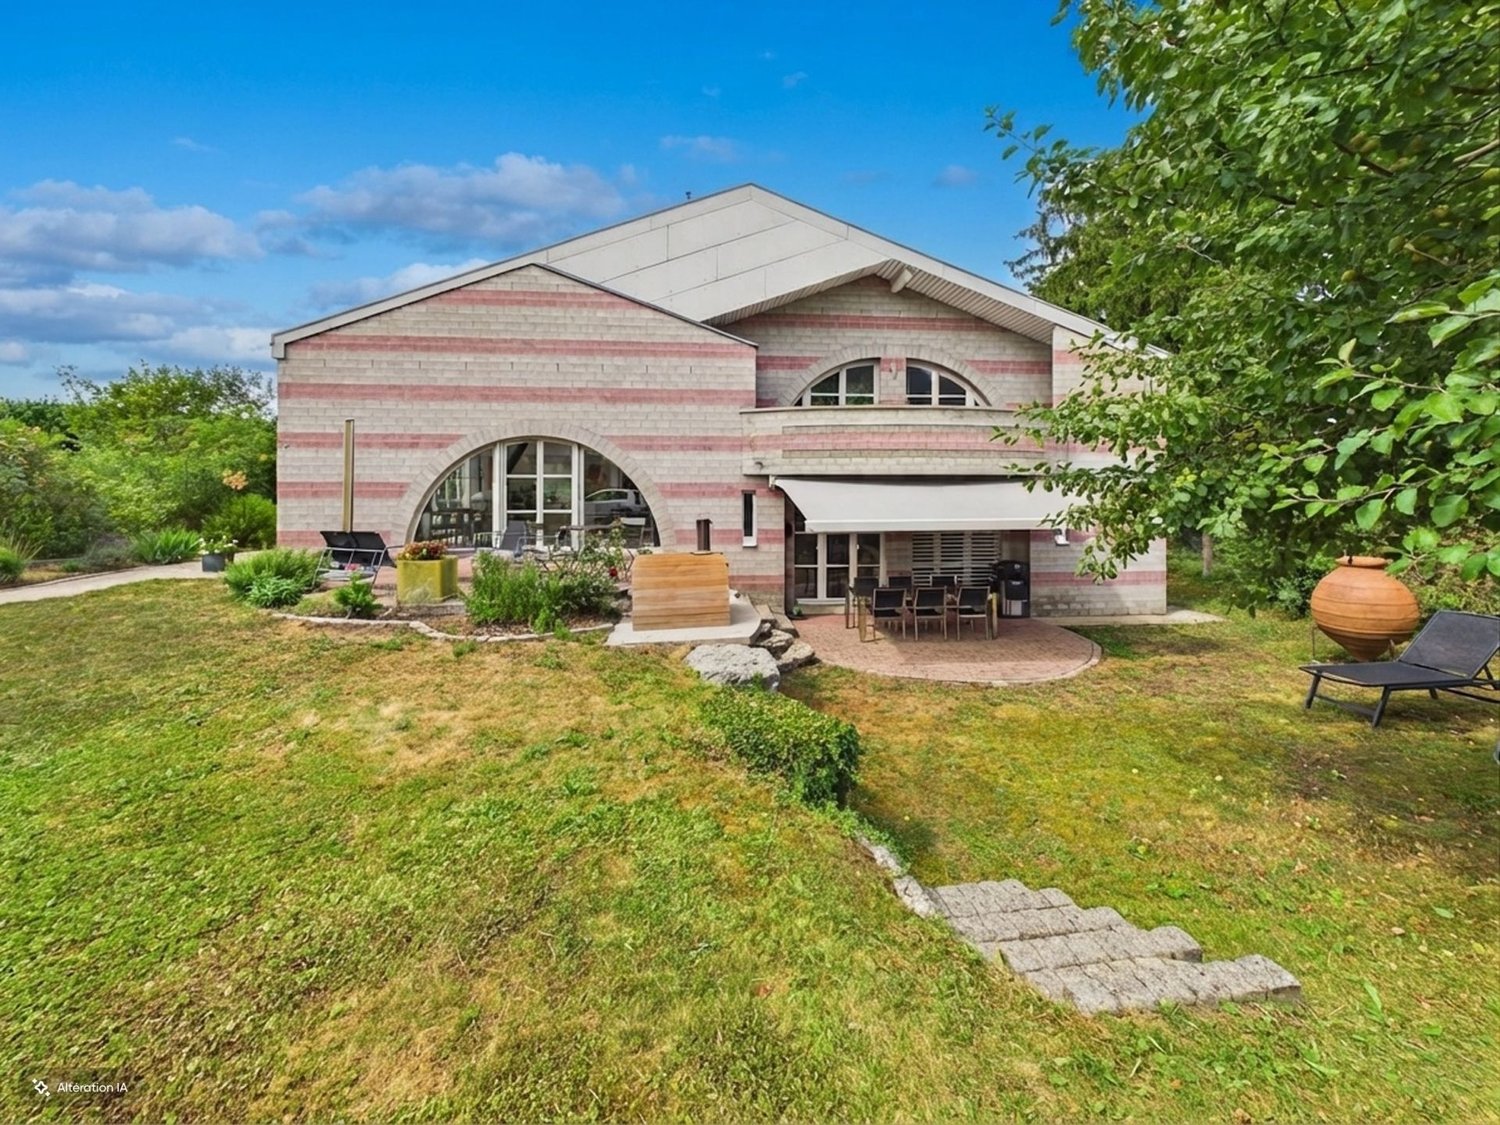
Nichée dans l'un des quartiers les plus calmes et recherchés de Delémont, cette maison individuelle de 5.5 pièces séduit par son excellent état d'entretien, sa luminosité et le charme authentique de ses éléments d'origine. Un cadre de vie paisible et verdoyant, tout en restant à deux pas de toutes les commodités du centre-ville.Un intérieur lumineux, plein de caractère.Au rez inférieur, trois pièces lumineuses : deux chambres confortables et une pièce plus petite, idéale pour un bureau. Une salle de bain avec baignoire complète cet espace.Le coeur de la maison, c'est cette généreuse pièce cuisine-salon-salle à manger : un espace tout en longueur, baigné de lumière, qui invite à toutes les envies d'aménagement. Une poutre apparente au plafond et un bel arc en pierre viennent rappeler le cachet d'une maison ancienne, de quoi composer un intérieur qui mêle harmonieusement charme rustique et touches contemporaines, selon les goûts de chacun.À l'étage, une vaste pièce lumineuse, éclairée par un Velux, s'ouvre par une porte sur de grands combles au fort potentiel : suite parentale, studio indépendant ou grande chambre d'enfants, les possibilités ne manquent pas. Une salle de bain complète (baignoire, WC, lavabo), elle aussi baignée de lumière grâce à son propre Velux, complète cet espace.Un sous-sol aussi soigné que fonctionnel.Le sous-sol n'a rien d'un simple espace utilitaire : une belle cave lumineuse, de nombreux espaces de rangement, ainsi qu'une grande buanderie/local technique équipée d'un lavabo, deux grands garages -- l'un avec porte électrique pour le véhicule, l'autre pouvant aisément se transformer en atelier lumineux et spacieux.Des extérieurs à profiter toute l'année.Depuis le salon, un accès direct à un balcon mène, par quelques marches, à un espace déjà dallé et équipé d'un store électrique : l'endroit idéal pour aménager une terrasse intime, entourée d'arbres, d'arbustes et de haies qui en préservent tout le charme discret. Le terrain, particulièrement généreux avec ses 883 m², se déploie sur les côtés et à l'arrière de la maison : 647 m² de surface verte offrent un cadre magnifique et parfaitement entretenu, où se mêlent harmonieusement deux pommiers, un bel érable japonais, ainsi que de nombreux arbustes, rosiers et massifs fleuris, idéal pour jardiner, recevoir ou simplement profiter du plein air en famille.Une allée d'accès permet en outre de stationner plusieurs véhicules, en complément des deux garages.Les points forts en un coup d'oeil :- Maison de 5.5 pièces, très bien entretenue.- Quartier calme et verdoyant, à proximité immédiate du centre de Delémont.- Fenêtres PVC double vitrage (changées en 2000).- Cuisine équipée (four, vitrocéramique, hotte, frigo, lave-vaisselle).- Chauffage au mazout, chaudière 2014, citerne 2000 L.- Canalisations refaites en septembre 2026.- Éléments de charme : poutre apparente, arc en pierre.- Combles aménageables (suite parentale, studio, chambre d'enfants).- Sous-sol complet : cave, buanderie, 2 garages (dont un atelier potentiel).- Terrasse dallée avec store électrique, environnement arboré et intime.- Parcelle de 883 m², dont 647 m² de surface verte arborée avec arbres fruitiers.- Plusieurs places de parc.Construite en 1967, la maison a bénéficié d'un agrandissement et de travaux importants en 2002, complétés par d'autres interventions au fil des années -- notamment en 2014 et en 2026 -- témoignant d'un entretien régulier et soigné dans la durée. Une opportunité rare, à découvrir sans tarder, dans un secteur prisé de Delémont.Eingebettet in eines der ruhigsten und begehrtesten Viertel von Delémont besticht dieses 5,5-Zimmer-Einfamilienhaus durch seinen hervorragenden Erhaltungszustand, seine Helligkeit und den authentischen Charme seiner ursprünglichen Elemente. Ein ruhiges und grünes Wohnumfeld, und dennoch nur einen Katzensprung von allen Annehmlichkeiten des Stadtzentrums entfernt.Ein helles Interieur voller Charakter.Im Untergeschoss...
Travel time
-
1 / 13
4.5 rooms, 111m², CHF 730,000.–
Rue de Chaux 19, 2800 Delémont

Spacieux appartement de 4.5 pièces bien entretenu à Delémont

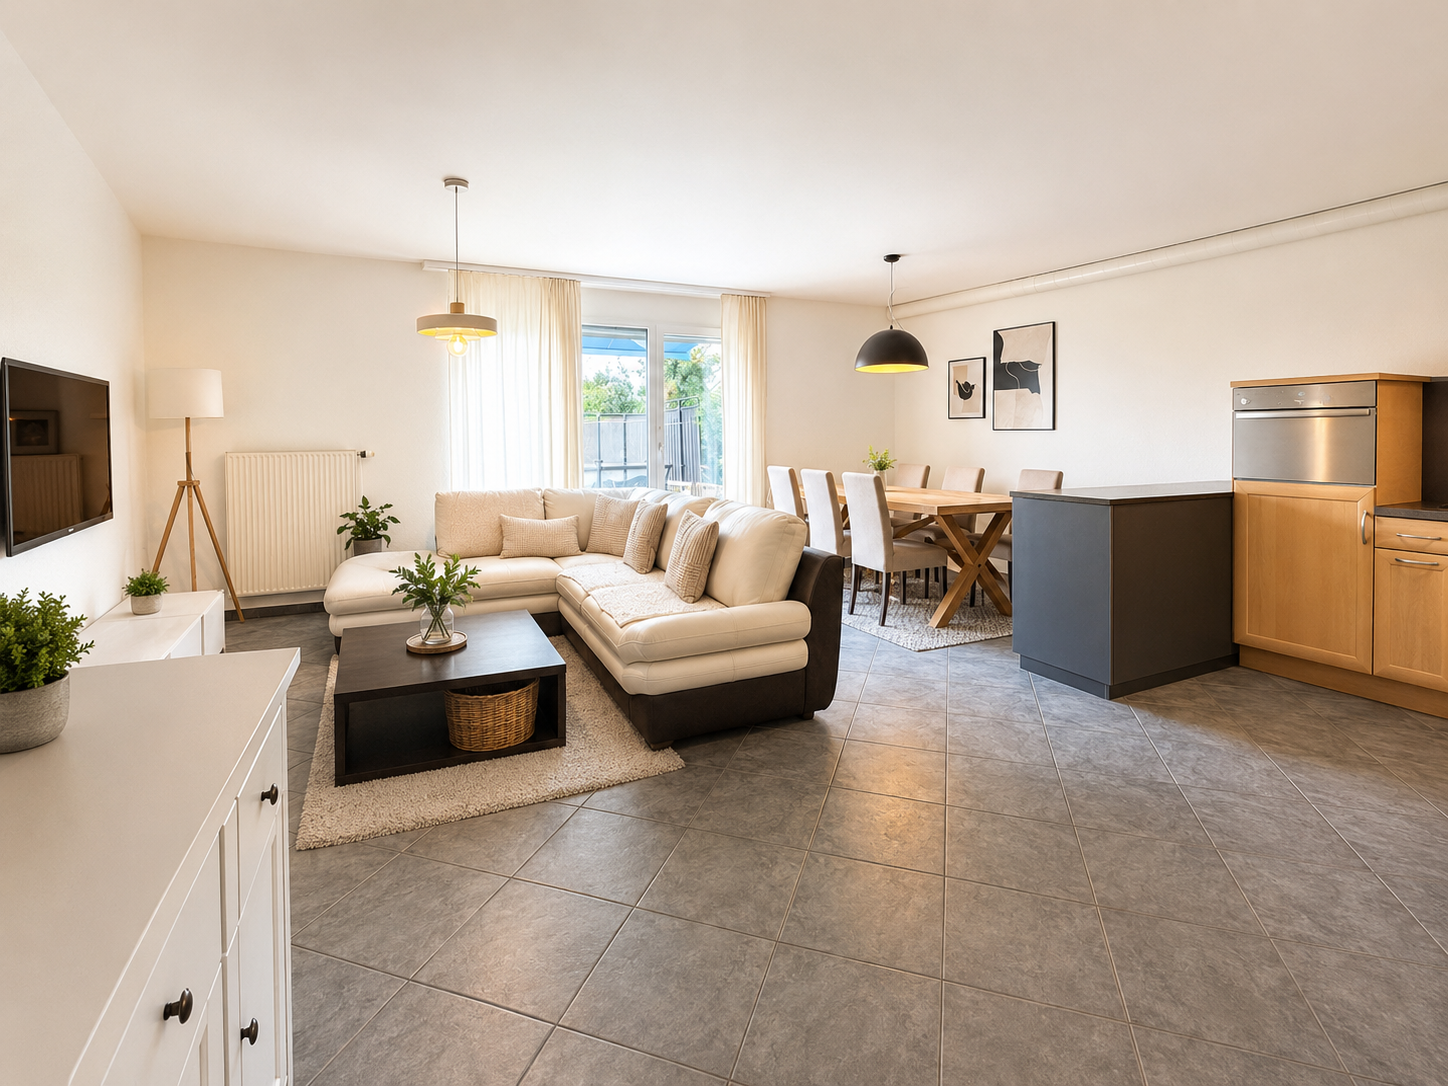
Bel appartement soigné, lumineux et prêt à vous accueillir.Situé au 2ème étage d'une résidence construite en 2012, cet agréable appartement de 4.5 pièces séduit par ses volumes, sa belle luminosité et ses espaces extérieurs particulièrement appréciables.Dès l'entrée, un hall accueillant mène vers un vaste espace de vie réunissant salon et salle à manger, ouvert sur une cuisine moderne et parfaitement équipée. Les grandes baies vitrées prolongent naturellement la pièce de vie vers la grande terrasse, un espace idéal pour profiter des beaux jours, partager un repas ou simplement prendre le temps de se détendre.L'espace nuit se compose de trois belles chambres, offrant confort et flexibilité, que ce soit pour une famille, un couple souhaitant disposer d'un bureau ou pour recevoir ses proches.L'appartement dispose également de deux salles d'eau : une salle de bains complète avec baignoire, douche, lavabo et WC ainsi qu'une seconde salle d'eau avec douche, lavabo et WC.Particulièrement bien entretenu, le logement a bénéficié de plusieurs travaux de rénovation et d'amélioration ces dernières années, contribuant à son confort actuel. La cuisine, pensée pour être à la fois conviviale et fonctionnelle, bénéficie notamment d'un îlot central et d'un équipement complet : réfrigérateur/congélateur à trois tiroirs, plaque vitrocéramique, lave-vaisselle, four traditionnel et four vapeur, ainsi qu'une hotte avec sortie extérieure.Côté confort, les fenêtres en double et triple vitrage PVC, les stores électriques dans le séjour et sur la terrasse ainsi que les moustiquaires installées dans plusieurs pièces viennent compléter agréablement les prestations.Un garage box avec porte électrique à ouverture Bluetooth, une place de parc extérieure ainsi qu'une cave complètent ce bien.Un appartement qui offre ainsi un bel équilibre entre confort, fonctionnalité et qualité de vie, avec un intérieur soigneusement entretenu et régulièrement rénové.Schöne, gepflegte und helle Wohnung, die nur darauf wartet, Sie willkommen zu heißen.Diese angenehme 4,5-Zimmer-Wohnung befindet sich im 2. Stock einer 2012 erbauten Wohnanlage und besticht durch ihre großzügigen Räume, ihre schöne Helligkeit und ihre besonders attraktiven Außenbereiche.Gleich am Eingang führt ein einladender Flur zu einem großzügigen Wohnbereich, der Wohnzimmer und Esszimmer vereint und zu einer modernen, perfekt ausgestatteten Küche hin offen ist. Die großen Fensterfronten erweitern den Wohnbereich auf natürliche Weise zur großen Terrasse hin - ein idealer Ort, um sonnige Tage zu genießen, gemeinsam zu essen oder sich einfach nur zu entspannen.Der Schlafbereich besteht aus drei schönen Schlafzimmern, die Komfort und Flexibilität bieten - sei es für eine Familie, ein Paar, das ein Arbeitszimmer nutzen möchte, oder um Verwandte und Freunde zu beherbergen.Die Wohnung verfügt außerdem über zwei Badezimmer: ein komplettes Badezimmer mit Badewanne, Dusche, Waschbecken und WC sowie ein zweites Badezimmer mit Dusche, Waschbecken und WC.Die besonders gut gepflegte Wohnung wurde in den letzten Jahren mehrfach renoviert und modernisiert, was zu ihrem heutigen Komfort beiträgt. Die Küche, die sowohl gesellig als auch funktional gestaltet ist, verfügt insbesondere über eine zentrale Kochinsel und eine komplette Ausstattung: Kühl-Gefrierkombination mit drei Schubladen, Cerankochfeld, Geschirrspüler, Backofen und Dampfgarer sowie eine Dunstabzugshaube mit Außenabzug.Was den Komfort betrifft, runden die doppelt und dreifach verglasten PVC-Fenster, die elektrischen Rollläden im Wohnzimmer und auf der Terrasse sowie die in mehreren Räumen installierten Insektenschutzgitter die Ausstattung angenehm ab.Eine Garage mit elektrischem Tor und Bluetooth-Öffnung, ein Außenparkplatz sowie ein Keller runden diese Immobilie ab.Eine Wohnung, die somit eine schöne Balance zwischen Komfort, Funktionalität und Lebensqualität bietet, mit einem sorgfältig gepflegten und regelmäßig...
Travel time
-
1 / 13
4.5 rooms, 89m², CHF 370,000.–
Rue des Faneurs 1, 2800 Delémont

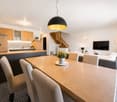
Top floor renovated with unobstructed view ? 4.5 rooms ready to move in

Finding an apartment offering 89 m² of living space, three bedrooms, excellent maintenance, and a price under CHF 400'000 is becoming increasingly rare in Delémont today. Located on the top floor of a carefully maintained PPE, this 4.5-room apartment charms with its brightness, beautiful volumes, and peaceful atmosphere. Here, you enjoy a pleasant living environment, without neighbors above, with an unobstructed view and appreciable tranquility in daily life. The apartment has benefited from regular maintenance and improvements made over the years, allowing you to move into a healthy, well-maintained, and immediately habitable home. The spacious living room opens onto a pleasant balcony, the kitchen is functional and fully equipped, while the three bedrooms offer numerous possibilities for layout, whether for a family, a couple, or a home office. The condominium has also made significant investments to preserve the quality of the building in a sustainable way, notably with the renovation of the facades, the replacement of the heating system, the renewal of the windows in the common areas, as well as the renovation of the roof. This rigorous management is a real asset for a future owner. Ideally located near shops, schools, public transport, and main road axes, this property offers an excellent balance between comfort, quality of life, and accessibility. If you are looking for a bright, well-maintained apartment with an excellent ratio of amenities, location, and budget, this property deserves your full attention. Contact us today to organize a visit and discover its full potential.
Loïc Guerne

Loïc Guerne

Travel time
-

Suggested properties for you based on search results

Other interesting objects