18 results - Properties for sale: Courtételle

  • A well-lit living and dining area with a black leather sofa, a wooden dining table with chairs, a flower vase on the table, a baby crib, and large windows with red curtains.
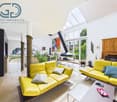
  • Open-plan living and dining area with a dining table, chairs, kitchen area, and potted plants. Features a large window with a red curtain and a view of a balcony with outdoor furniture.
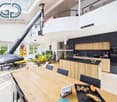
  • Open-plan living and dining area with a wooden dining table, black chairs, modern kitchen, staircase leading to an upper level, and decorative elements like a flower vase and picture frames.
  • Bright living room with slanted wooden ceiling, large window with curtains, white sofa, armchair, ottoman, coffee table, lamp, TV, and potted plant.
  • Spacious attic room with wooden flooring, slanted ceilings, and large windows. Features a desk with a chair, bookshelf, exercise bike, and a small seating area with a stool and painting on the wall.
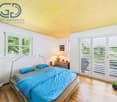
  • Cozy attic bedroom with slanted wooden ceilings, a neatly made bed with blue bedding, a nightstand with a lamp, a dresser, and decorative items including a potted plant and framed pictures.
  • Bathroom with a bathtub, shower curtain, and a shelf holding various bottles and a cup.
  • A modern multi-story residential building with white brick facade, multiple balconies, and a blue car parked in front.
1 / 8
Open-plan living and dining area with a dining table, chairs, kitchen area, and potted plants. Features a large window with a red curtain and a view of a balcony with outdoor furniture.
Open-plan living and dining area with a wooden dining table, black chairs, modern kitchen, staircase leading to an upper level, and decorative elements like a flower vase and picture frames.
Bright living room with slanted wooden ceiling, large window with curtains, white sofa, armchair, ottoman, coffee table, lamp, TV, and potted plant.
5.5 rooms, 162m², CHF 660,000.–
Premium
Rue Saint-Maurice 8, 2852 Courtételle

Spacious 5½-room duplex with mezzanine, covered balcony, and garage

Spacious 5½-room duplex with mezzanine, covered balcony, and garageCHF 660’000.– | 162 m² living area | CourtételleLocated on the 3rd floor of a residential building built in 2002 and equipped with an elevator, this spacious duplex apartment of 5½ rooms offers a living area of 162 m², beautiful volumes, and a pleasant living environment, just a few minutes from Delémont.A bright and functional living spaceThe apartment includes: • An entrance hall with wardrobe • A fully equipped kitchen, open to the dining room and living room • A bright living room with large windows and direct access to the covered balcony • Three bedrooms • A large bathroom with bathtub, shower, WC, and sink • A second bathroom with shower, WC, and sink • A storage room offering additional storage space A large mezzanine with multiple possibilitiesAccessible by an interior staircase, the mezzanine offers a spacious and versatile space, ideal for setting up an office, a playroom, a relaxation area, or a TV corner.Practical amenitiesThe building has an elevator and includes five apartments per floor. Each floor has its own laundry room, equipped with washing machines and dryers.A private cellar and a closed garage, included in the sale price, complete this property. Visitor parking spaces and a common area for bicycles and strollers are also available.An ideal location for a familyThe apartment benefits from a practical location in Courtételle: • Train station, post office, and schools about 300 meters away • Shops and services nearby • Delémont accessible in about 5 minutes • Green spaces and playgrounds near the building Additional information • Year of construction: 2002 • PPE fees: approximately CHF 550.– per month, including heating and contributions to the renovation fund. • Sale price: CHF 660’000.–, closed garage included • Availability: from February 2027The apartment is currently rented and will be available from February 2027, allowing future buyers to occupy it personally or rent it out again. For further information or to organize a visit, do not hesitate to contact us.

Travel time
-
1 / 6
  • Balcony / Terrace
  • Elevator
5.5 rooms, 150m², CHF 2,190.–
Top
2852 Courtételle

MAGNIFICENT AND IDEALLY LOCATED

Offer yourself a modern 5.5-room attic apartment in Courtételle, 150 m² bathed in light and charm. You will love its view and large 55 m² balcony, perfect for sharing moments with family or friends. Large volume, stove, and elevator for daily comfort, in the heart of a well-centered and ideally located spot. Two underground parking spaces complete this well-thought-out property for those who love space and serenity.This BETTERHOMES offer is characterized by the following advantages: - view- large balcony of 55 m²- elevator- 2 underground parking spaces- charm- large volume- stove- well-centered- ideally located- modern- etc., etc., etc. ...Interested? Contact us for a free visit!Nothing that matches your expectations? You will find over 2,000 other objects on: www.betterhomes.ch - The Swiss specialist in real estate transactions.Do you have a property to sell?Take advantage of our expertise: https://www.betterhomes.ch/en/take-advantageDo you want to know the value of your property?Discover its value immediately and for free with our non-binding estimate!https://www.betterhomes.ch/en/knowledge/estimateMore detailsLocation: goodBuilding condition: goodBathrooms: 2 (1x WC / sink, 1 x sink / WC / bathtub)Heating system: geothermal probePublic transport: train, 150 mSchool: primary school, 80 mShops: mini market, 100 m

  • Balcony / Terrace
  • Elevator
Courtier Groupe JR

Courtier Groupe JR

1 / 13
Courtier Groupe JR

Courtier Groupe JR

  • Parking space
  • Balcony / Terrace
  • View
  • +2
3.5 rooms, 92m², CHF 400,000.–
Rue de l'Avenir 7, 2852 Courtételle

Exceptional opportunity! 3.5 rooms new on the ground floor!

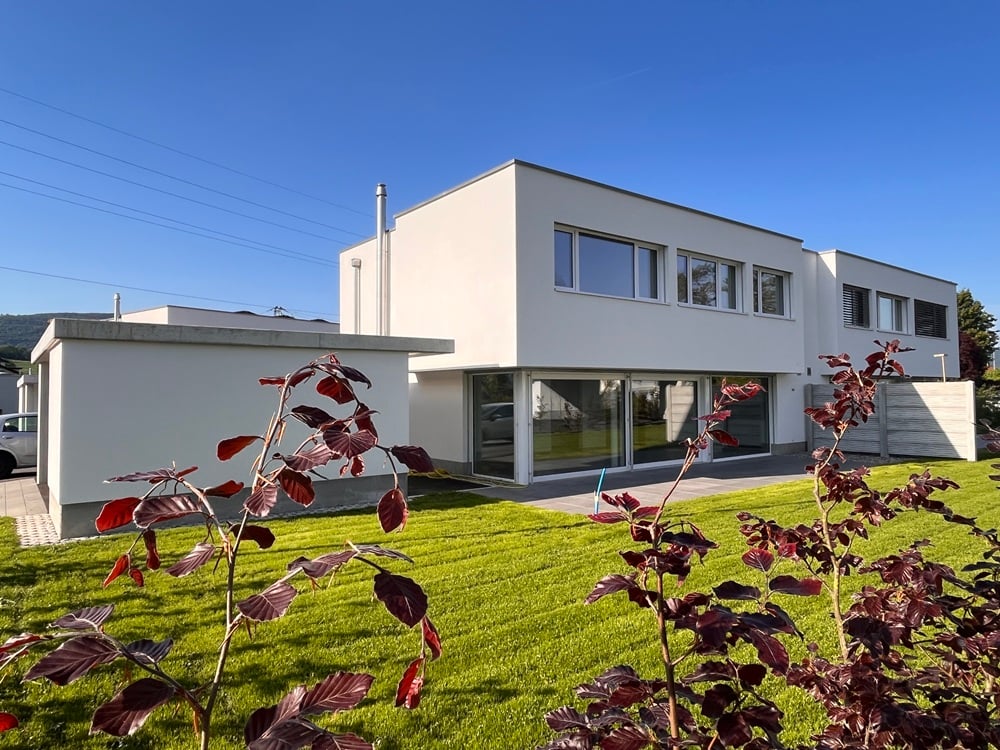
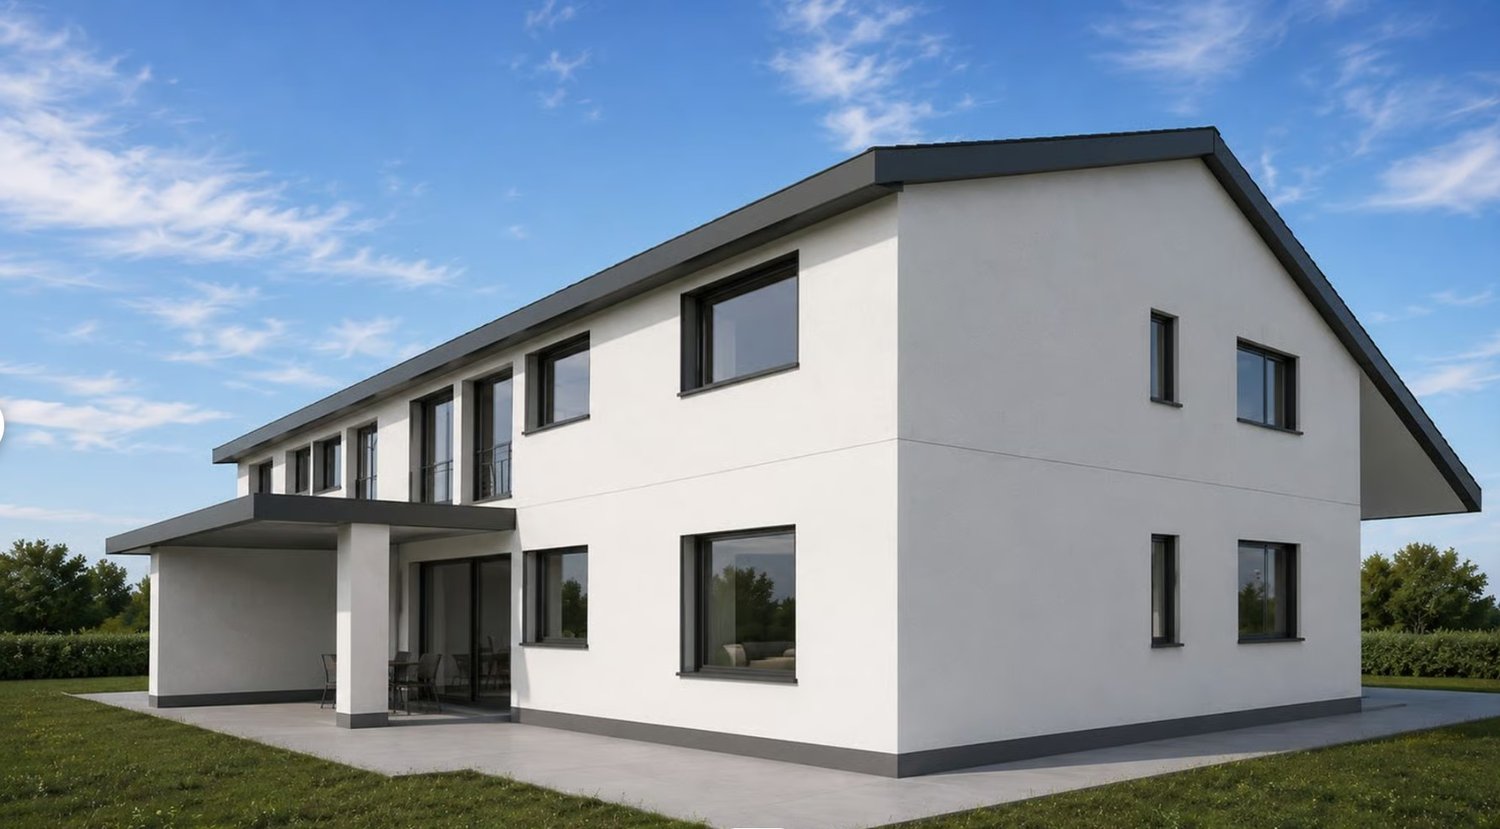
Discover this new real estate project in the heart of Courtételle, in a quiet, green and ideally connected environment.This large modern house comprises only 4 apartments with 3.5 rooms, spread over two levels: 2 apartments on the ground floor and 2 apartments on the 1st floor.Currently, it is for sale on plan, these new apartments offer a comfortable, bright and functional living space, with a planned completion for end of 2027.Each dwelling benefits from a careful design, thought out to meet the needs of everyday life, whether for a family, a couple or a quality real estate investment.The apartments consist of:A pleasant apartment with 3.5 rooms, ideally laid out, with a bright living area, a equipped kitchen with dishwasher, a modern bathroom and two comfortable bedrooms.Each apartment also has a private technical room, offering additional practical storage space for household appliances, laundry or technical installations.A rare advantage: approximately 80 m² of private garden will be allocated to each apartment, allowing you to fully enjoy a pleasant outdoor space, ideal for family meals, relaxation moments or children's play.The apartments on the ground floor benefit from a practical access to the outside, while those on the 1st floor offer a beautiful brightness and a clear view of the surroundings.Highlights of the project: • Sale on plan • Small residence with only 4 apartments • New apartments with 3.5 rooms • 2 apartments on the ground floor and 2 apartments on the 1st floor • Approximately 80 m² of private garden per unit • Private technical room for each apartment • Equipped kitchen with dishwasher • Modern bathroom • Cable TV planned • Parking space available (15'000.-) • Quiet and green environment • Planned completion for end of 2027 Ideal location in CourtételleThe residence benefits from a practical and sought-after location, in close proximity to public transport and shops.You will find within a few minutes' walk: • Courtételle train station, about 2 minutes • Courtételle Gare bus stop, about 3 minutes • Volg supermarket, about 3 minutes • L’Etamine Sàrl drugstore, about 5 minutes • River and natural areas in close proximity This project offers an excellent balance between tranquility, nature and accessibility. The neighborhood is quiet, pleasant and family-friendly, while remaining close to daily services.These apartments represent a great opportunity to acquire a new, modern and comfortable home in a small, human-scale residence.Reserve your future apartment in Courtételle now and enjoy a new home with a private garden in a privileged living environment.

  • Parking space
  • Balcony / Terrace
  • View
  • +2
Travel time
-
Courtier Groupe JR

Courtier Groupe JR

1 / 13
Courtier Groupe JR

Courtier Groupe JR

  • Parking space
  • Balcony / Terrace
  • View
  • +2
3.5 rooms, 92m², CHF 420,000.–
Rue de l'Avenir 7, 2852 Courtételle

An exceptional opportunity! Splendid 3.5-room new apartment on the 1st floor!

Discover this new real estate project located in the heart of Courtételle, in a calm, green and ideally served environment. This large modern house comprises only 4 apartments of 3.5 rooms, spread over two levels: 2 apartments on the ground floor and 2 apartments on the 1st floor.Currently for sale on plan, these new apartments will offer a comfortable, bright and functional living space, with a planned delivery for end of 2027.Each accommodation benefits from a careful design, thought to meet the needs of daily life, whether for a family, a couple or a quality real estate investment.The apartments consist of:A pleasant apartment of 3.5 rooms, ideally laid out, with a bright living space, a kitchen equipped with a dishwasher, a modern bathroom, as well as two comfortable bedrooms.Each apartment also has a private technical room, offering additional practical storage space for household appliances, laundry or technical installations.A rare advantage: approximately 80 m² of private garden will be allocated to each apartment, allowing you to fully enjoy an outdoor space, ideal for family meals, relaxation moments or children's play.The apartments on the ground floor benefit from a practical access to the outside, while those on the 1st floor offer a beautiful brightness and a clear view of the surroundings.Highlights of the project: • Sale on plan • Small residence with only 4 apartments • New apartments with 3.5 rooms • 2 apartments on the ground floor and 2 apartments on the 1st floor • Approximately 80 m² of private garden per apartment • Private technical room for each apartment • Equipped kitchen with dishwasher • Modern bathroom • Cable TV provided • Parking space available (15,000.-) • Quiet and green environment • Planned delivery end of 2027 Ideal location in CourtételleThe residence benefits from a practical and sought-after location, in close proximity to public transport and shops.You will find within a few minutes' walk: • Courtételle train station, about 2 minutes • Courtételle Gare bus stop, about 3 minutes • Volg supermarket, about 3 minutes • L'Etamine Sàrl drugstore, about 5 minutes • River and natural areas nearby This project offers an excellent balance between calm, nature and accessibility. The neighborhood is quiet, pleasant and family-friendly, while remaining close to the essential services of daily life. These apartments represent a great opportunity to acquire a new, modern and comfortable home in a small, human-scale residence.Book your future apartment in Courtételle now and enjoy a new home with a private garden in a privileged living environment.

  • Parking space
  • Balcony / Terrace
  • View
  • +2
Travel time
-
Courtier Groupe JR

Courtier Groupe JR

1 / 13
Courtier Groupe JR

Courtier Groupe JR

  • Parking space
  • Balcony / Terrace
  • View
  • +2
3.5 rooms, 92m², CHF 420,000.–
Rue de l'Avenir 7, 2852 Courtételle

A golden opportunity! Superb 3.5 rooms on the 1st floor!

Discover this new real estate project located in the heart of Courtételle, in a calm, green and ideally served environment.This large modern house comprises only 4 apartments of 3.5 rooms, spread over two levels: 2 apartments on the ground floor and 2 apartments on the 1st floor.Currently, it is for sale on plan, these new apartments will offer a comfortable, bright and functional living space, with a planned delivery for end of 2027.Each accommodation benefits from a careful design, thought to meet the needs of everyday life, whether for a family, a couple or a quality real estate investment.The apartments consist of:A pleasant apartment of 3.5 rooms, ideally arranged, with a bright living space, a kitchen equipped with a dishwasher, a modern bathroom, as well as two comfortable bedrooms.Each apartment also has a private technical room, offering an additional practical space for storage, laundry or technical installations.A rare advantage: around 80 m² of private garden will be allocated to each apartment, allowing you to fully enjoy a pleasant outdoor space, ideal for family meals, moments of relaxation or children's games.The apartments on the ground floor benefit from a practical access to the outside, while those on the 1st floor offer a beautiful brightness and a clear view of the surroundings.Highlights of the project: • Sale on plan • Small residence with only 4 apartments • New apartments with 3.5 rooms • 2 apartments on the ground floor and 2 apartments on the 1st floor • Around 80 m² of private garden per unit • Private technical room for each apartment • Equipped kitchen with dishwasher • Modern bathroom • Cable TV planned • Parking space available (15,000.-) • Quiet and green environment • Delivery planned for end of 2027 Ideal location in CourtételleThe residence benefits from a practical and sought-after location, in close proximity to public transport and shops.You will find within a few minutes' walk: • Courtételle train station, about 2 minutes • Courtételle Gare bus stop, about 3 minutes • Volg supermarket, about 3 minutes • L'Etamine Sàrl drugstore, about 5 minutes • River and natural areas nearby This project offers an excellent balance between calm, nature and accessibility. The area is quiet, pleasant and family-friendly, while remaining close to daily services. These apartments represent a great opportunity to acquire a new, modern and comfortable home in a small, human-scale residence.Book your future apartment in Courtételle now and enjoy a new home with a private garden in a privileged living environment.

  • Parking space
  • Balcony / Terrace
  • View
  • +2
Travel time
-
1 / 13
6.5 rooms, 230m², CHF 1,590,000.–
Rue du Mont 5, 2852 Courtételle

Exceptional Property in the Heart of Courtételle

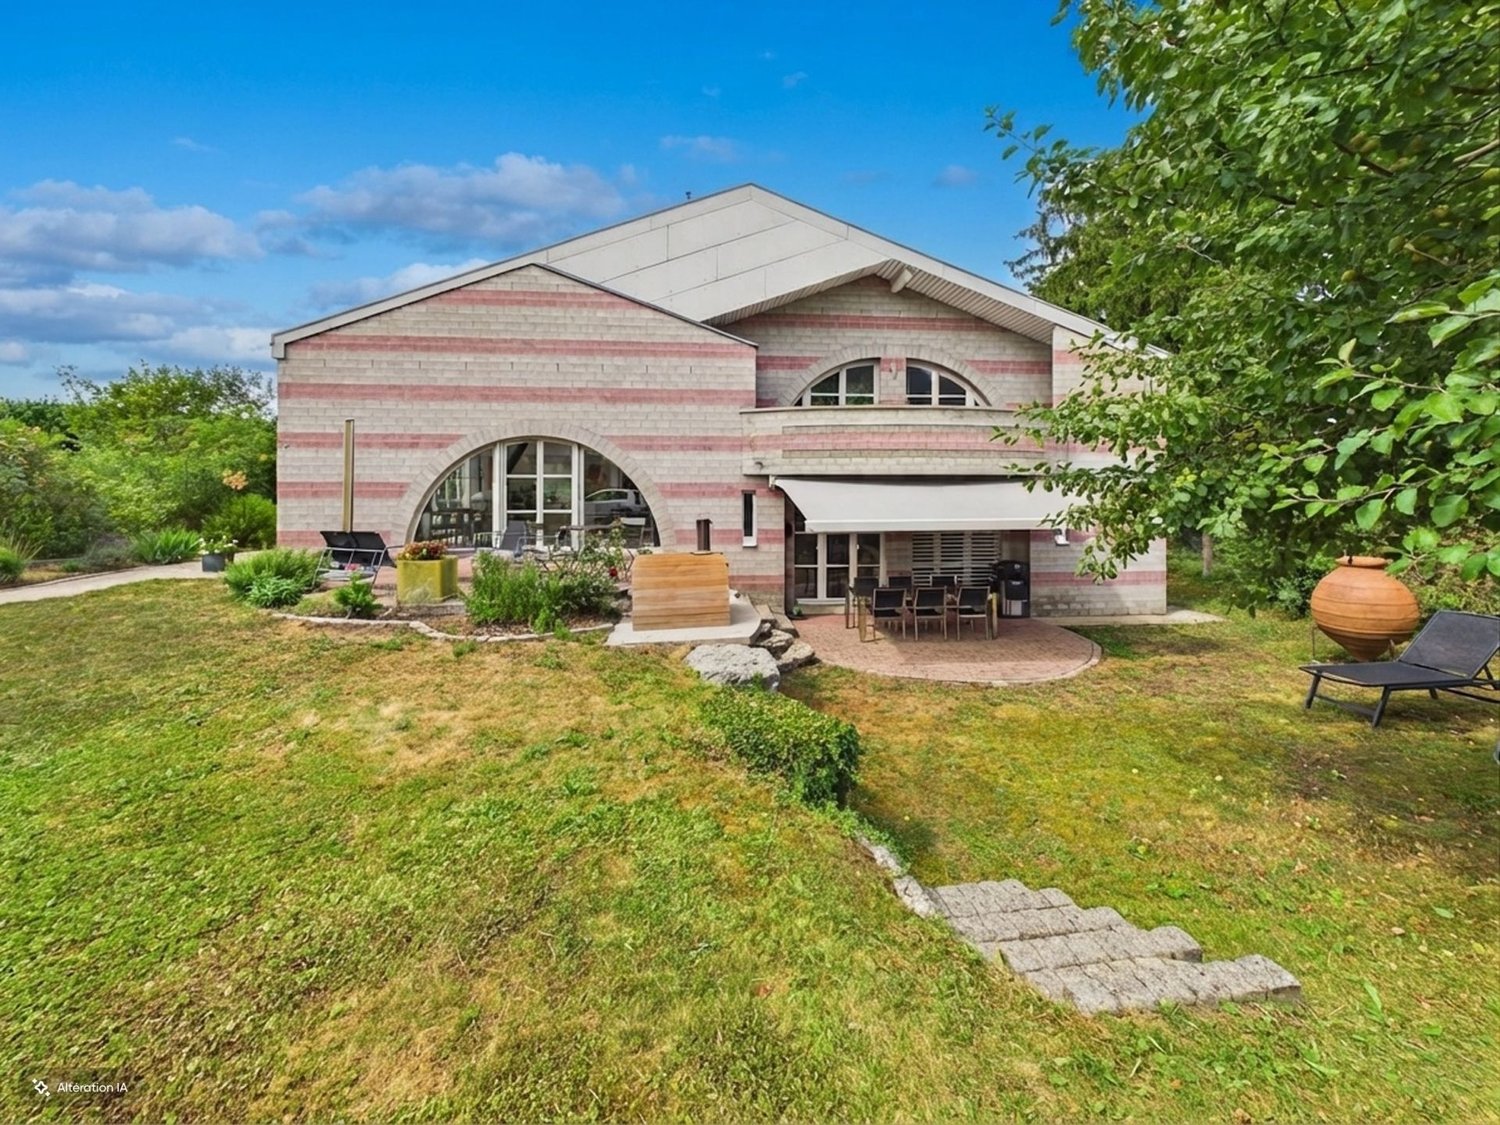
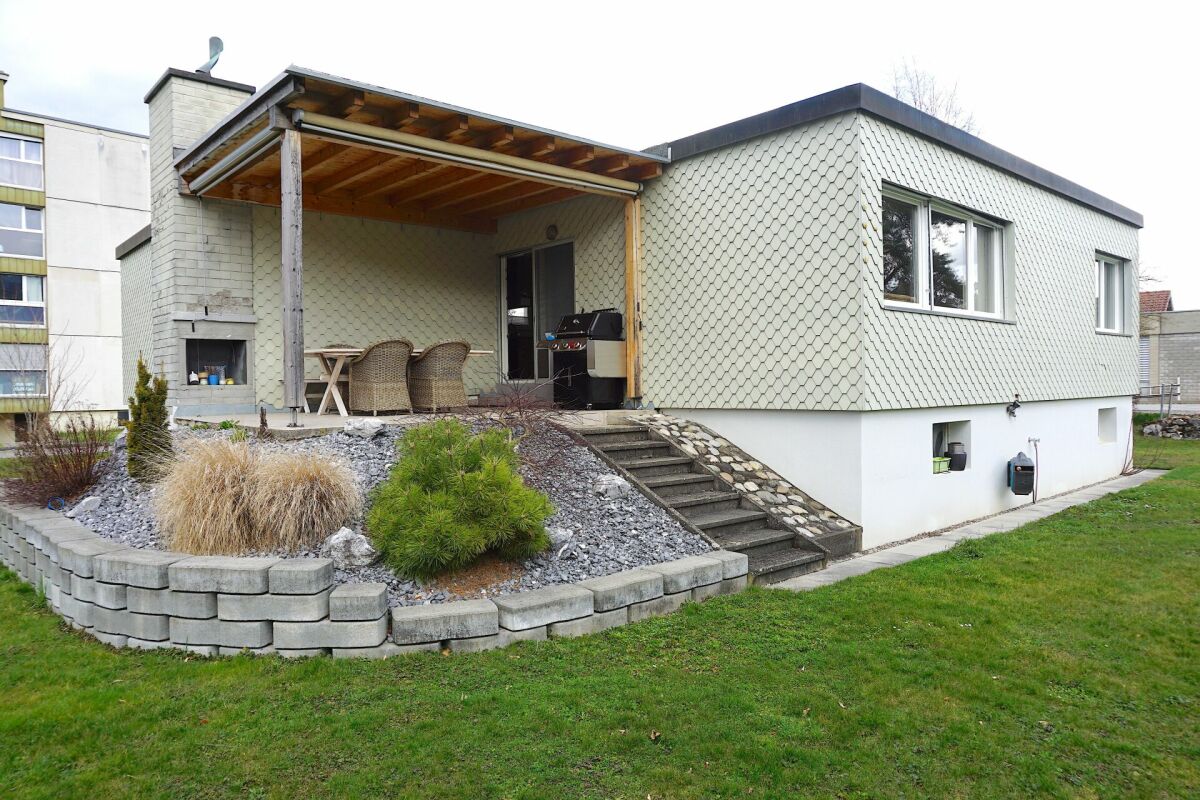
Nestled in the heart of a quiet residential area in Courtételle, in a dead-end street ensuring tranquility and intimacy, this individual villa seduces with its timeless architecture, the exceptional quality of its materials, and the care taken in its maintenance since its construction in 1994. Sheltered from views while remaining in immediate proximity to schools, shops, and transportation, this property offers a privileged living environment. In addition, a 100 m2 storage room is proposed with this property as it forms a harmonious ensemble and will allow future owners to benefit from additional surfaces according to their needs. As soon as you enter, the villa reveals harmonious volumes and a warm atmosphere. The lower ground floor accommodates an intimate living room opening directly onto the terrace. This level also includes a parental suite consisting of a bedroom, a dressing room, a bathroom, and a private toilet. On the upper ground floor, the living area impresses with its volumes and luminosity. The open kitchen integrates perfectly into a vast living room, sublimated by a magnificent custom-made fireplace that constitutes the masterpiece of the house. A large glass roof bathes the entire area in natural light and creates a particularly pleasant ambiance throughout the day. The living room naturally extends towards a south-facing terrace, ideal for fully enjoying the sun and the surrounding calm. The first floor offers an ideal distribution for a family. Two bedrooms each have a mezzanine, providing additional space that can serve as a reading corner, office, or play area. A third bedroom, a bathroom, and a storage space complete this level. All bedrooms have direct access to a balcony, offering a beautiful opening onto the outdoors. Overlooking the living room, a mezzanine accommodates a genuine private spa area including a jacuzzi, a sauna, and access to a balcony. A privileged place dedicated to relaxation, offering a soothing atmosphere and a rare quality of life in a private residence. The basement includes a laundry room, a cellar, a technical room, and a storage space, perfectly meeting the needs of a family while preserving excellent functionality. The outdoor amenities reflect the same level of requirement as the interior. The property has two covered parking spaces equipped with an electric vehicle charging station. A pleasant outdoor space with a barbecue and chimney allows you to fully enjoy family meals or meals with friends in a calm and green environment. This villa stands out for its use of noble materials and high-end finishes. The solid cherry wood floors, the natural stone coverings, and the numerous finishes carried out with taste confer an timeless elegance on the whole. The underfloor heating ensures homogeneous thermal comfort in all rooms. Gathering refined architecture, high-end amenities, a private wellness area, exceptional materials, and a privileged location, this villa represents a rare opportunity in Courtételle. Each space has been designed to offer remarkable living comfort in a house where construction quality and aesthetics are one. Contact us today to organize a visit and discover all the character and refinement of this exceptional property.

Travel time
-
1 / 6
  • Parking space
  • Elevator
  • Wheelchair access
6 rooms, 157m², Price on request
2852 Courtételle

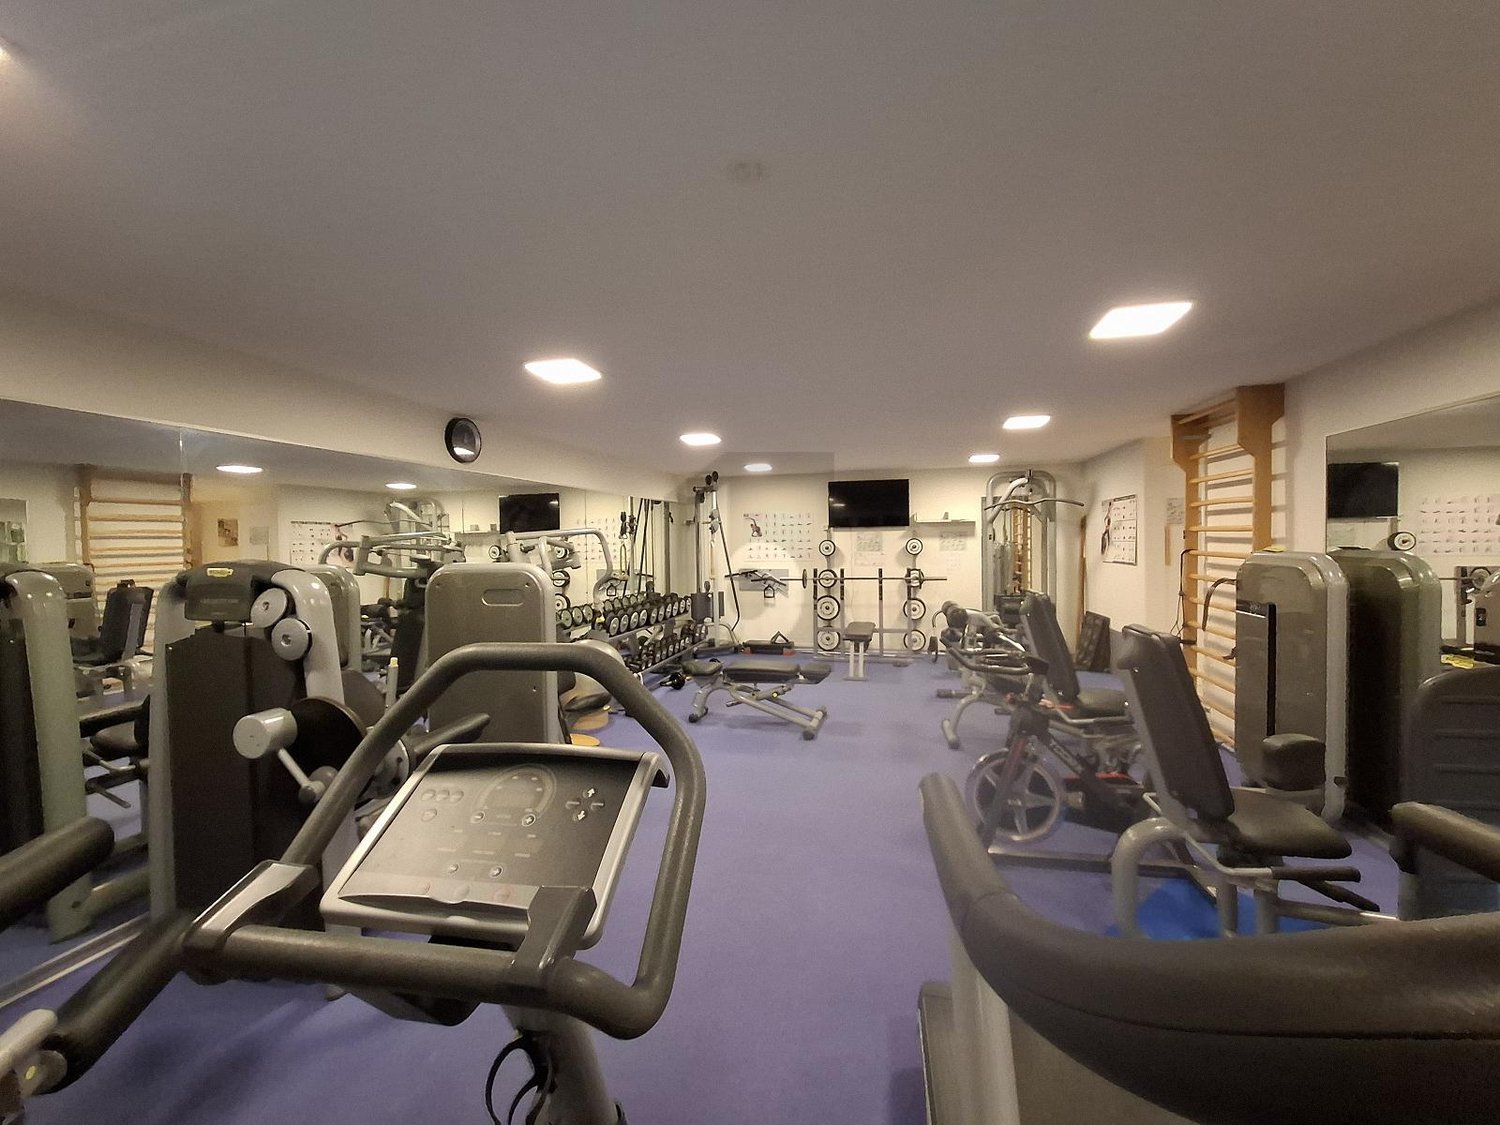
Cabinet of Care or Fitness & Wellness

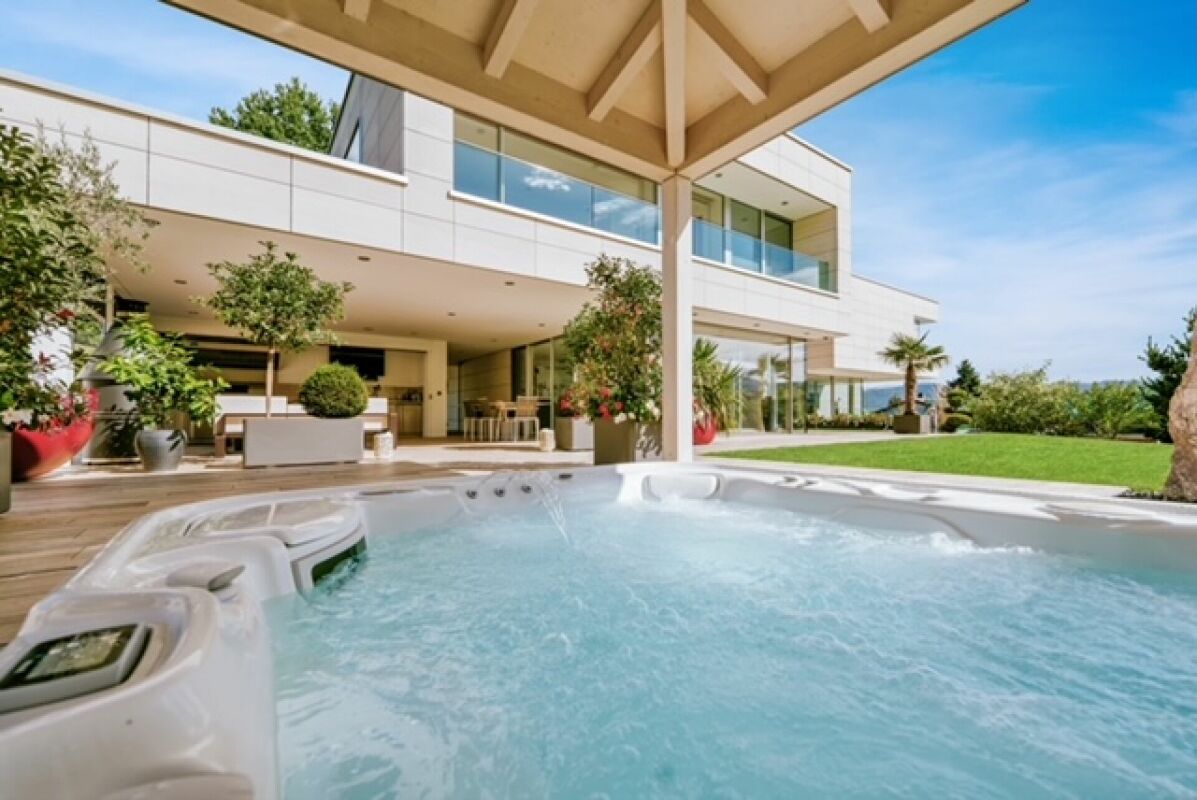
Welcome to our opportunities portal, where we present you with a unique property in Courtételle, perfect for establishing a care office, a wellness center, or a high-end fitness studio. This 6-room property is a true haven of peace designed for luxury and comfort, including a fully equipped gym, a sauna, a hammam, as well as two dedicated care rooms and a professional reception hall. You will also benefit from a secured parking space in an underground garage and numerous outdoor parking spaces for clients. Don't miss this opportunity to invest in wellness and luxury, in a minergie environment that guarantees energy efficiency and optimal comfort.This BETTERHOMES offer is characterized by the following advantages: - gym with fitness equipment- sauna- hammam- 2 care rooms- reception hall- 2 dressing rooms- a rest room- technical room and storage room, basement- 1 parking space in the underground garage, and several outdoor parking spaces- minergie- etc., etc., etc. ...Interested? Contact us for a free visit!Not the right one? You will find over 2,000 other objects on: www.betterhomes.ch - The Swiss specialist in real estate transactions.Do you have a property to sell?Take advantage of our expertise: https://www.betterhomes.ch/en/benefitDo you want to know the value of your property?Discover its value now with our free, non-binding, and immediate valuation!https://www.betterhomes.ch/en/knowledge/estimationMore detailsLocation: village centerBuilding condition: very goodBathrooms: 4 (3 x WC / shower / sink, 1 x WC / sink)Heating system: heat pumpPublic transport: station, 50 mShops: grocery store, 80 m
  • Parking space
  • Elevator
  • Wheelchair access
1 / 15
6 rooms, 220m², CHF 800,000.–
Rue du Vieux-Moulin 2, 2852 Courtételle

ARI-264 - Architect's villa on a 1'661 m2 plot in Courtételle

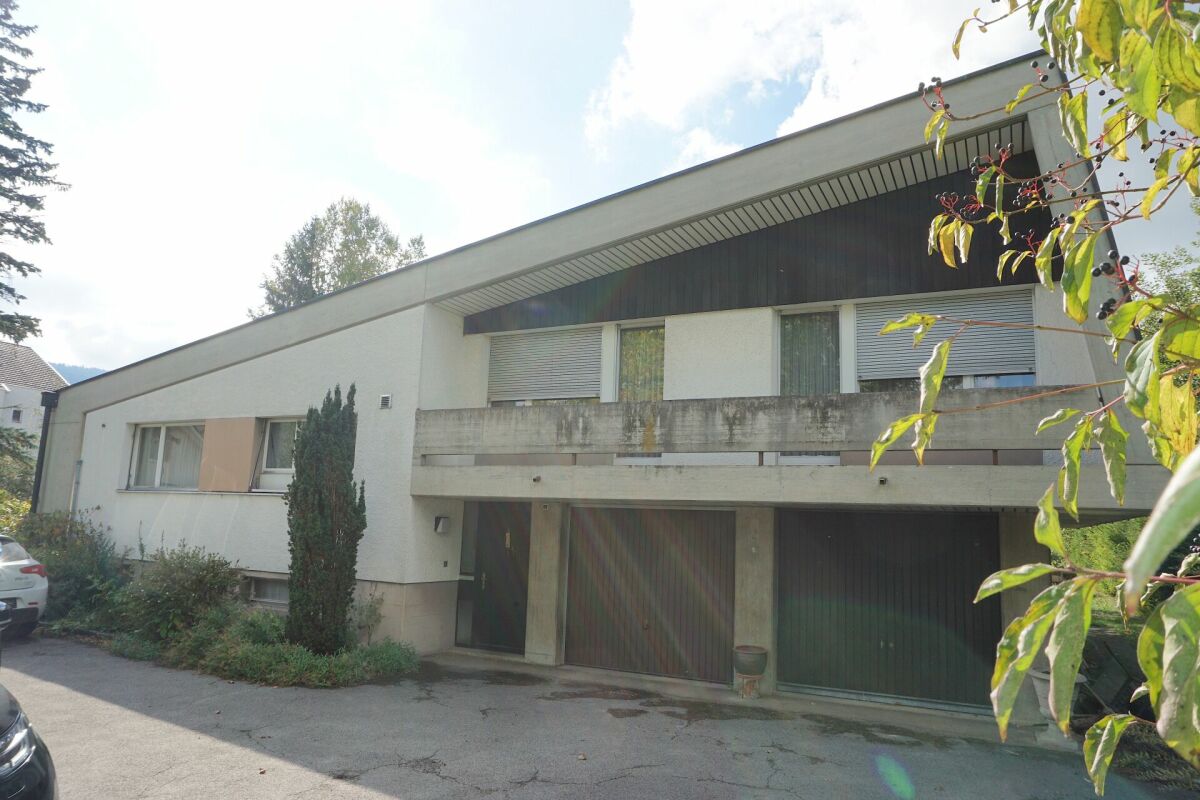
Modernist architect's villa with great potential Discover a unique architectural work, built in 1969 and renovated in 1986, which perfectly embodies the bold lines and character of its time. Located on a generous plot of 1'661 m2, this 6-room villa immediately seduces with its typical facade with oblique lines and its raw concrete structure, the unmistakable signatures of a self-assured architect's design. As soon as you cross the threshold, the volume speaks: the play of half-levels and ceiling heights (ranging from 2.40 m to 3.26 m) gives each room a feeling of space and exceptional brightness. An intelligent distribution in half-levels The villa is fluidly arranged on three levels of living, complemented by a full basement: • The lower ground floor (reception and practical area): The entrance opens onto a welcoming hall with a vestibule and amenities (separate WC). This level offers a pleasant room/office of 12.50 m2, ideal for teleworking or liberal professions, as well as direct access to a large double garage of 33 m2. • The upper ground floor (living and reception area): The heart of the house, this level reveals a habitable kitchen with a charming, vintage character. It extends with a large living room and dining room bathed in natural light thanks to large windows. This living space is sublimated by a stone and raw wood fireplace, an intimate reading corner, and a veranda offering a perfect transition to the outside. The ceilings dressed in wood paneling bring a unique warmth to this cathedral room. • The floor (night area): A distribution leads to the rest area composed of 3 bright rooms, all with access to a private balcony, and 2 rooms equipped with integrated closets. For the comfort of the family, this floor has two complete bathrooms (one with WC-shower and the other with WC-bathtub), dressed in green mosaic tiles with an irresistible retro charm. • The full basement (technical and storage area): Perfectly arranged with integrated closets, it includes a wine cellar, a storage room, a technical room (heating), and a large functional laundry room. An exceptional potential for annexes In addition to the integrated double garage, this exceptional object includes 2 additional individual garages located on an adjacent plot, a rare and particularly sought-after asset on the current market, ideal for vehicle collectors or additional storage.Let yourself be seduced by the authenticity of the materials, the exceptional volumes, and the immense potential for valorization. A rare opportunity for architecture and singular space lovers. Upper ground floor (66 m2) • Habitable kitchen of 12 m2; • Living room with fireplace and dining room of 41 m2; • Reading corner/office of 13 m2; • Veranda of 12.40 m2. Lower ground floor (60 m2) • Entrance hall of 3.20 m2; • Distribution-vestibule of 10 m2; • Separate WC of 1.30 m2; • Room/office (4) of 12.50 m2; • Double garage with 2 doors of 33 m2. On the floor (63 m2) • Distribution of 10.30 m2; • Room (1) of 15.40 m2, adjacent balcony of 7 m2; • Room (2) of 12 m2 with integrated closets; • Room (3) of 11.20 m2 with integrated closets; • Adjacent balcony to rooms 2 and 3 of 7 m2; • Bathroom with WC-bathtub, 2 sinks of 9.30 m2; • Bathroom with WC-shower of 4.80 m2. Basement (64 m2) • Distribution of 7.10 m2 with integrated closets; • Wine cellar of 11.40 m2; • Storage room of 11 m2; • Laundry room of 12.20 m2; • Technical room (heating) of 7.30 m2; • Cistern of 15 m2.

Travel time
-
1 / 4
5.5 rooms, CHF 633,000.–
2852 Courtételle

Appartement, Courtételle - 633000

DescriptionNew 5½-room apartment / 138 m2 net+ 22 m2 terrace+ 1 underground parking spaceBuilding in PPE with 29 apartments with elevator. With parental suite and dressing room, washing machines and dryers in the apartment, fiber optic, controlled ventilation and photovoltaic panels. SEVERAL APARTMENTS AVAILABLECONTACT US !FOR MORE PHOTOS : www. avendre. ch. SituationThe building is located in the center of the Basilica district. 100 meters from the bus stop. 400 meters to all amenities. 1'300 meters from the A16 motorway junction. 45 minutes from Basel and 30 minutes from Biel. Basement1 underground parking space, 1 cellar, 1 heating room (heat pump with geothermal probe), 1 bicycle and stroller room. REZ - 1ER - 2E - 3E FLOORDay area :1 entrance hall of 6.7 m2 with wardrobe and wall cupboard leads to 1 fitted kitchen of 15.9 m2 with 1 adjacent storage room of 3.8 m2 with monobloc controlled ventilation. The kitchen is open to 1 living and dining room of 39.4 m2 with bay window giving access to 1 terrace of 22.3 m2 with storage room (+ right of superficie for the ground floor). Night area :1 distribution hall of 4.6 m2 leads to 1 parental suite of 12.3 m2 with dressing room of 5.2 m2 and 1 private bathroom of 4.5 m2 with shower, WC and sink, 3 bedrooms of 14.7 m2, 10.8 m2 and 10.1 m2, 1 bathroom of 10.4 m2 with bathtub, WC, sink and washing machine and dryer tower. Outdoor facilitiesParking spaces in front of the building. Green space around the building. - This document has no contractual value -.

1 / 5
4.5 rooms, CHF 517,000.–
2852 Courtételle

Appartement, Courtételle - 517000

DescriptionNew 4½-room apartment / 114 m2 net+ 17 m2 terrace+ 1 underground parking spacePPE building with 29 apartments with elevator. Private laundry room with washing machines and dryers in the apartment, fiber optic, controlled ventilation and photovoltaic panels. SEVERAL APARTMENTS AVAILABLECONTACT US !FOR MORE PHOTOS : www. avendre. ch. SituationThe building is located in the center of the Basilica neighborhood. 100 meters from the bus stop. 400 meters to all amenities. 1'300 meters from the A16 highway junction. 45 minutes from Basel and 30 minutes from Biel. Basement1 underground parking space, 1 cellar, 1 heating room (heat pump with geothermal probe), 1 bicycle and stroller room. REZ - 1ER - 2E - 3E FLOORDay area :1 entrance hall of 5.2 m2 with wardrobe and wall cabinet leads to 1 fitted kitchen of 11 m2 with 1 adjacent storage room of 4.1 m2 and open to 1 living-dining room of 34.1 m2 with bay window giving access to 1 terrace of 17.7 m2 with storage room (+ right of superficie for the ground floor), 1 WC-sink of 2.2 m2. Night area :1 distribution hall of 6.8 m2 leads to 1 parent bedroom of 15.6 m2, 2 bedrooms of 9.8 m2, 1 bathroom of 9 m2 with bathtub, Italian shower, WC and sink, 1 laundry room of 6.3 m2 with sink, washing machine and dryer column and monobloc controlled ventilation. Outdoor facilitiesParking spaces available in front of the building. Green space around the building. - This document has no contractual value -.

1 / 4
4.5 rooms, CHF 689,000.–
2852 Courtételle

Apartment, Courtételle - 689000

DescriptionNew 4½-room attic apartment / 125 m2 net+ 51 m2 terraces+ 2 underground parking spacesBuilding in PPE with 29 apartments with elevator. With dressing room, washing machines and dryers in the apartment, fiber optic, controlled ventilation and photovoltaic panels. SEVERAL APARTMENTS AVAILABLECONTACT US !FOR MORE PHOTOS : www. avendre. ch. SituationThe building is located in the center of the Basilica neighborhood. 100 meters from the bus stop. 400 meters to all amenities. 1'300 meters from the A16 highway junction. 45 minutes from Basel and 30 minutes from Biel. Basement1 parking space in the underground parking garage, 1 cellar, 1 heating room (heat pump with geothermal probe), 1 bicycle and stroller room. 4th floorDay area :1 entrance hall of 5.2 m2 with wardrobe and wall cabinet leads to 1 fitted kitchen of 10.6 m2 with 1 adjacent storage room of 3.2 m2 with controlled ventilation monoblock. The kitchen is open to 1 living and dining room of 48.6 m2 with bay window that provides access to 1 semi-covered terrace of 51 m2, 1 bathroom of 5.1 m2 with shower, toilet, sink and washing machine and dryer. Night area :1 hallway leads to 1 parental bedroom of 14.2 m2 with dressing room of 5.2 m2 and private bathroom of 10 m2 with bathtub, Italian shower, toilet and sink, 2 bedrooms of 12.6 m2 and 10.3 m2. Outdoor facilitiesParking spaces available in front of the building. Green space around the building. - This document has no contractual value -.

1 / 4
5.5 rooms, CHF 816,000.–
2852 Courtételle

Appartement, Courtételle - 816000

DescriptionNew 5½-room attic apartment / 164 m2 net+ 2 terraces of 70 m2 and 18 m2+ 2 underground parking spacesBuilding in PPE with 29 apartments with elevator. With dressing room, washing machines and dryers in the apartment, fiber optic, controlled ventilation and photovoltaic panels. SEVERAL APARTMENTS AVAILABLECONTACT US !FOR MORE PHOTOS : www. avendre. ch. SituationThe building is located in the center of the Basilica district. 100 meters from the bus stop. 400 meters to all amenities. 1'300 meters from the A16 highway junction. 45 minutes from Basel and 30 minutes from Biel. Basement1 parking space in the underground parking garage, 1 cellar, 1 heating room (heat pump with geothermal probe), 1 bicycle and stroller room. 4th floorDay area :1 entrance hall of 8.5 m2 with cloakroom and wall units leads to 1 fitted kitchen of 13.3 m2 with 1 adjacent storage room of 3.1 m2 and opens onto 1 living and dining room of 52.4 m2 with window front, which provides access to 1 semi-covered terrace of 70 m2 and 1 terrace of 18.7 m2, 1 bathroom of 4.8 m2 with shower, toilet and sink, 1 laundry room of 7.2 m2 with sink, washing machines and dryers and controlled ventilation. Night area :1 distribution hall of 7.9 m2 leads to 1 parent bedroom of 16.4 m2 with dressing room of 6.6 m2, 3 rooms of 12.1 m2, 12 m2 and 11.8 m2, 1 bathroom of 8.7 m2 with bathtub, Italian shower, toilet and sink. Outdoor facilitiesParking spaces available in front of the building. Green space around the building. - This document has no contractual value -.

Suggested properties for you based on search results

Other interesting objects