4 results - Properties for sale: Montsevelier

1 / 31
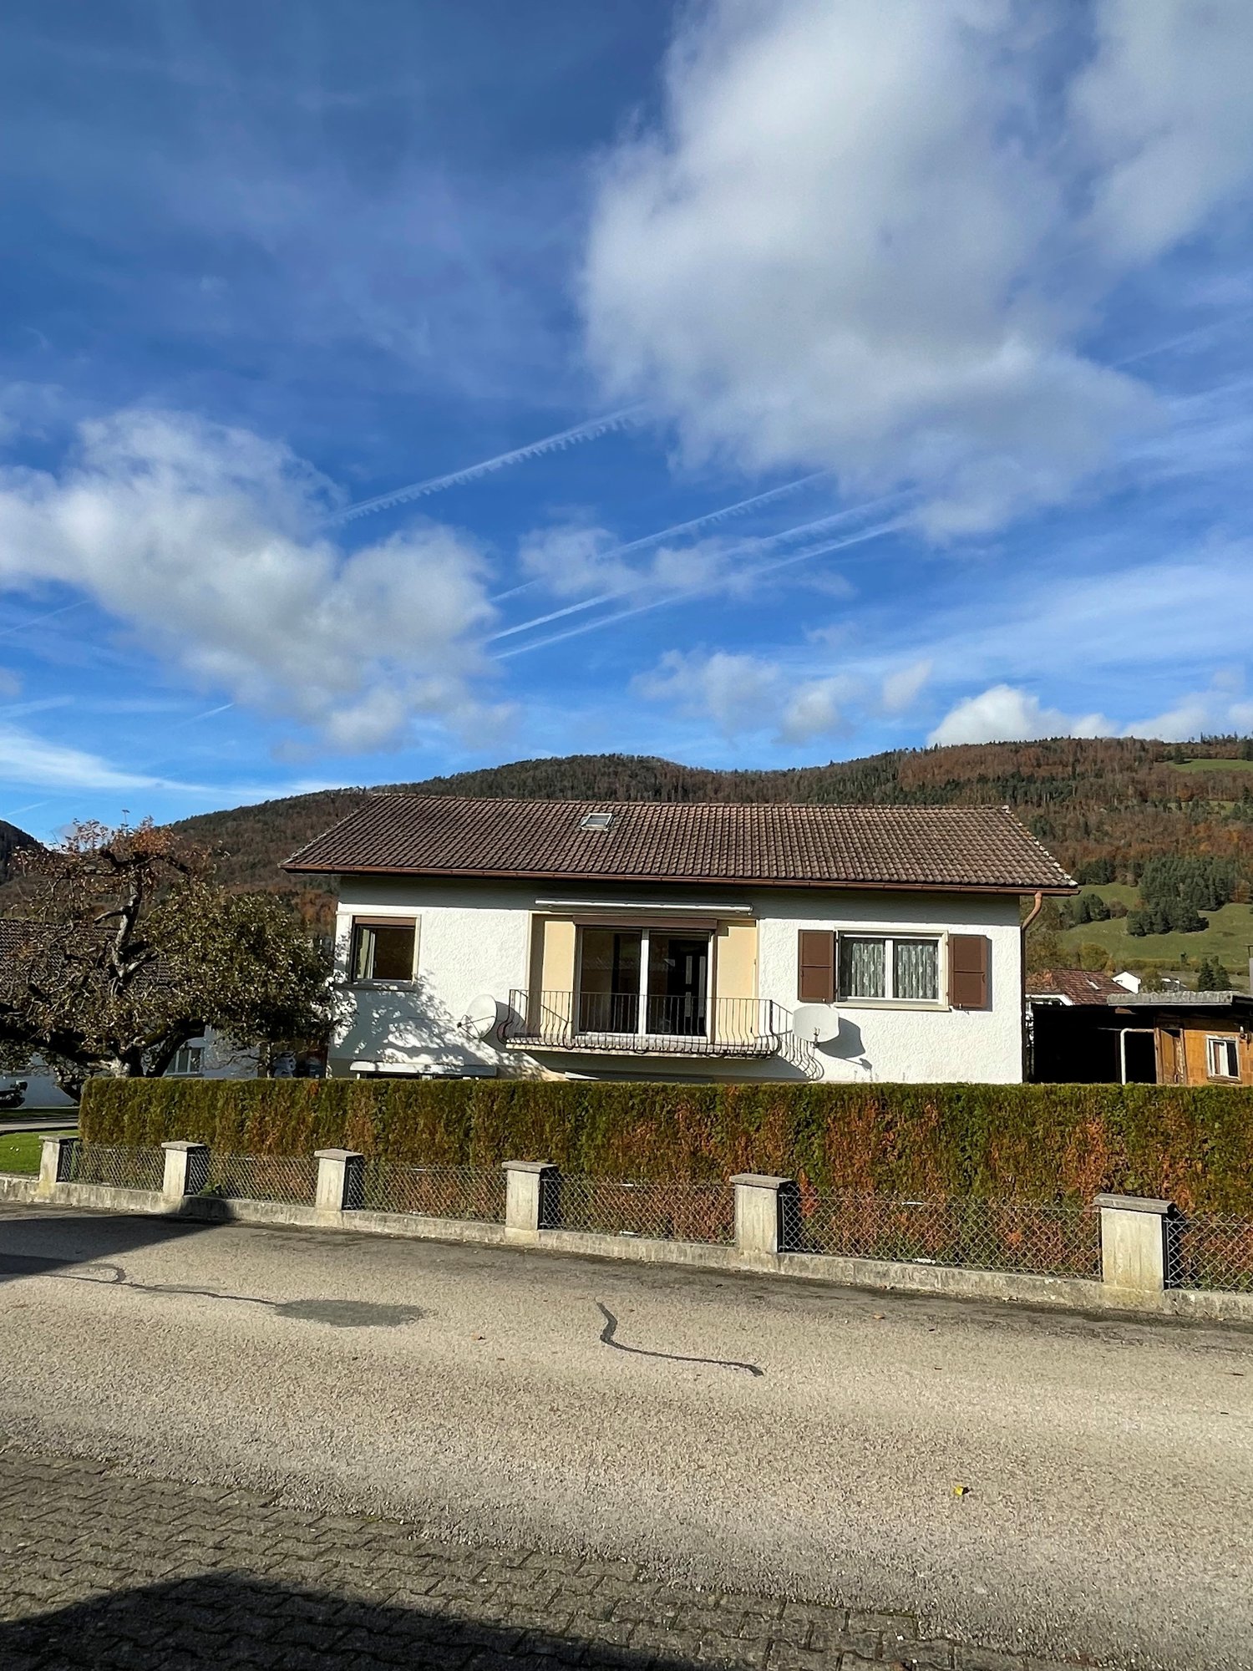
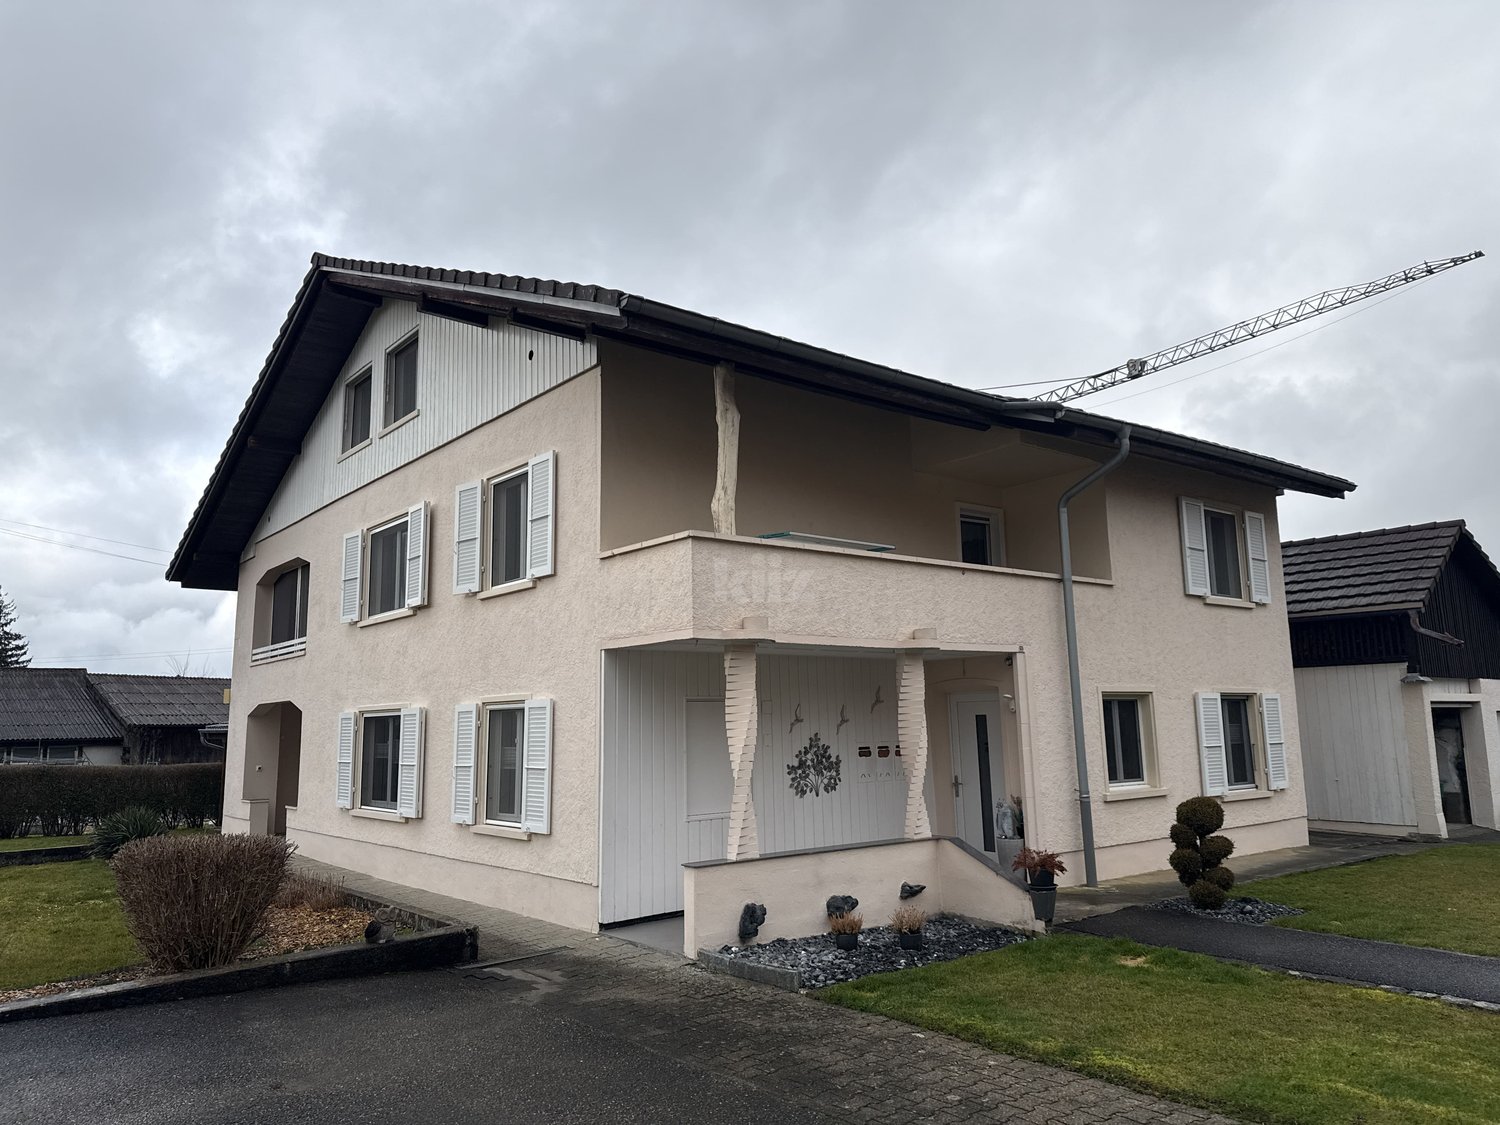
11 rooms, 227m², CHF 342,000.–
Les Obermattes 12, 2828 Montsevelier

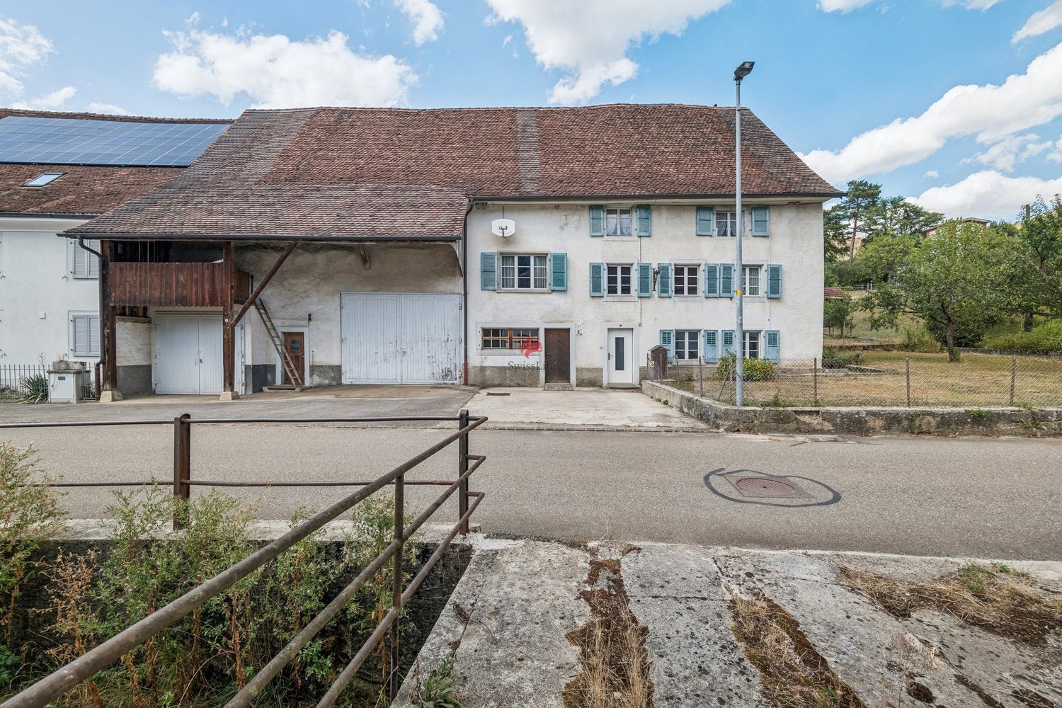
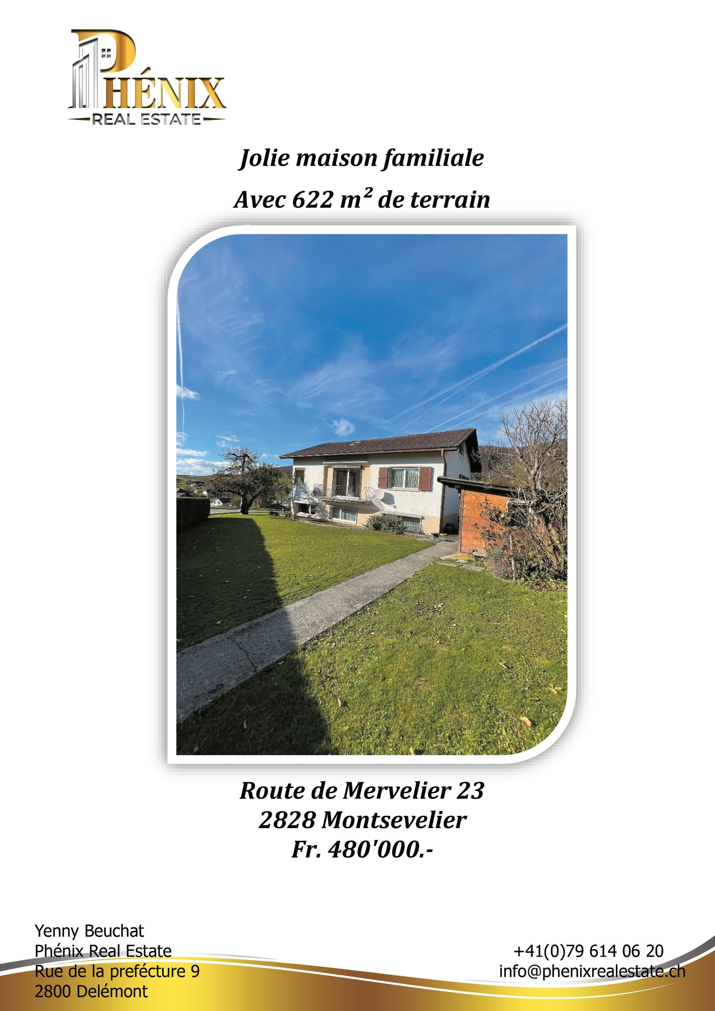
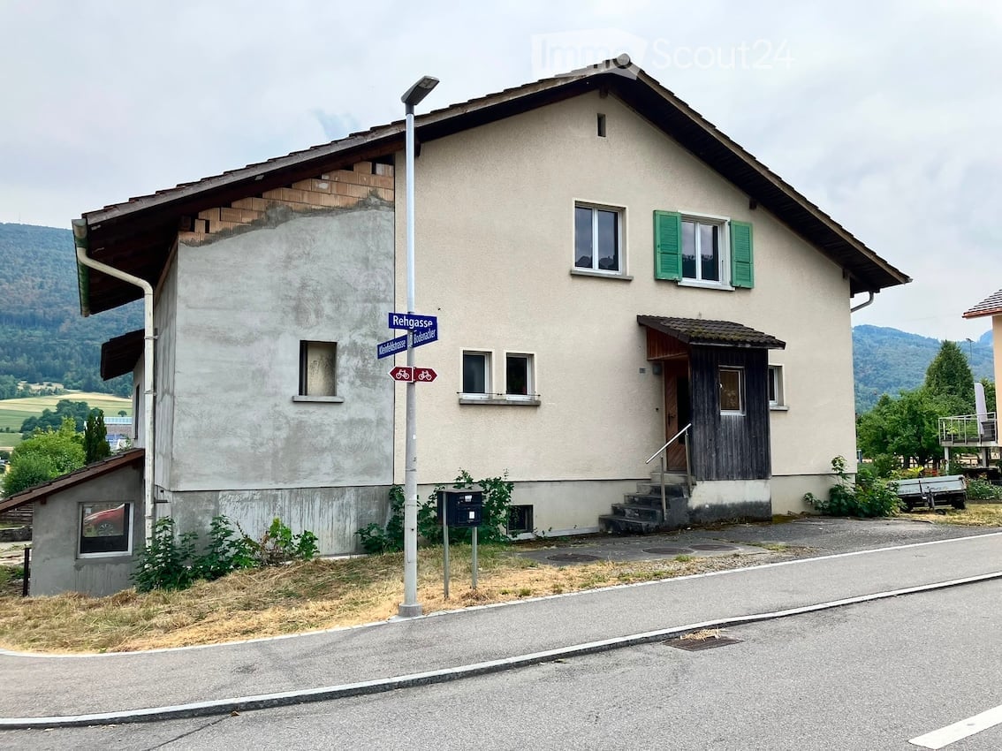
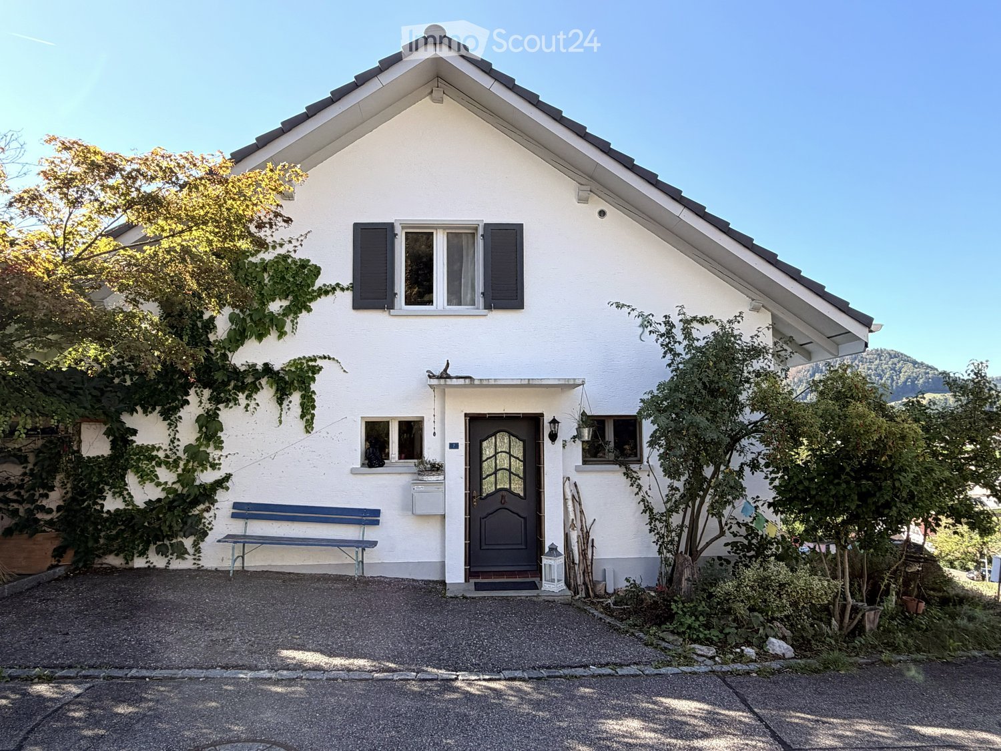
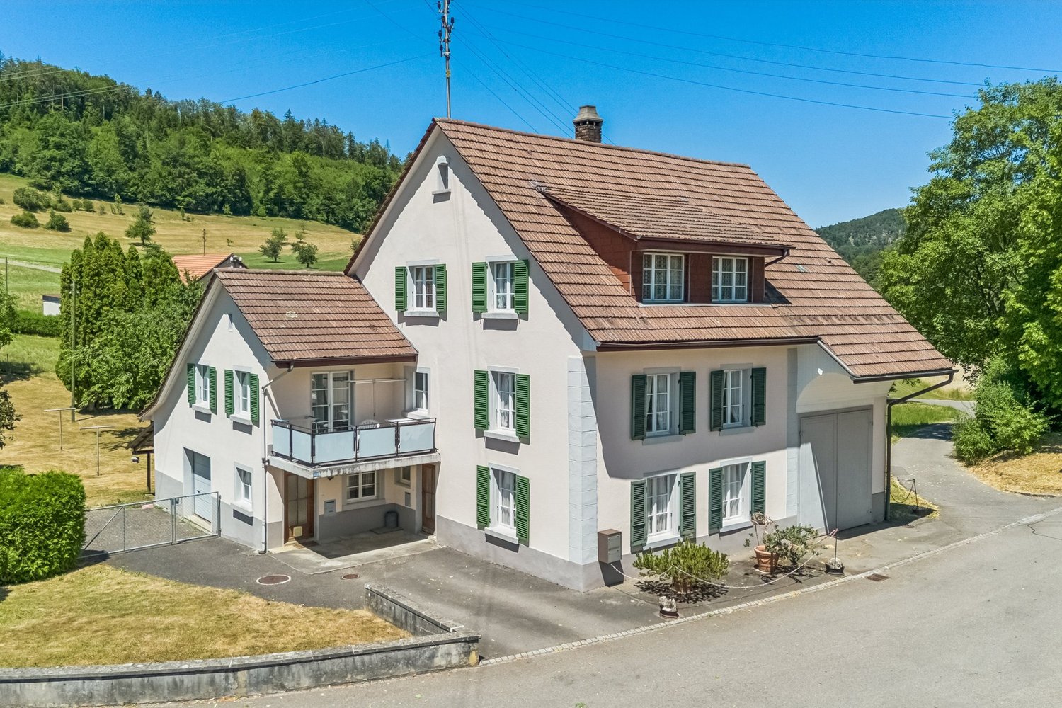
Large building to renovate, comprising 2 apartments with 5.5 rooms

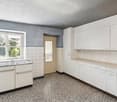
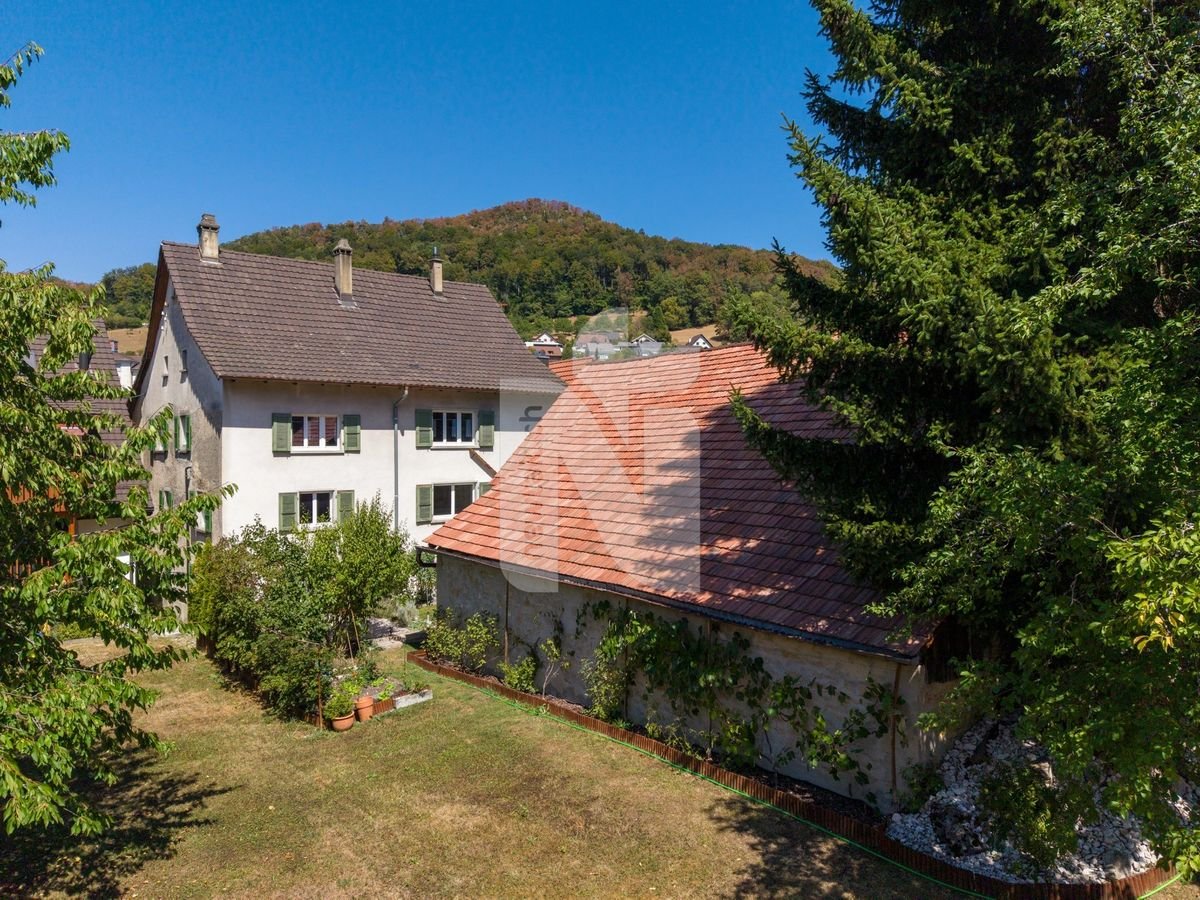
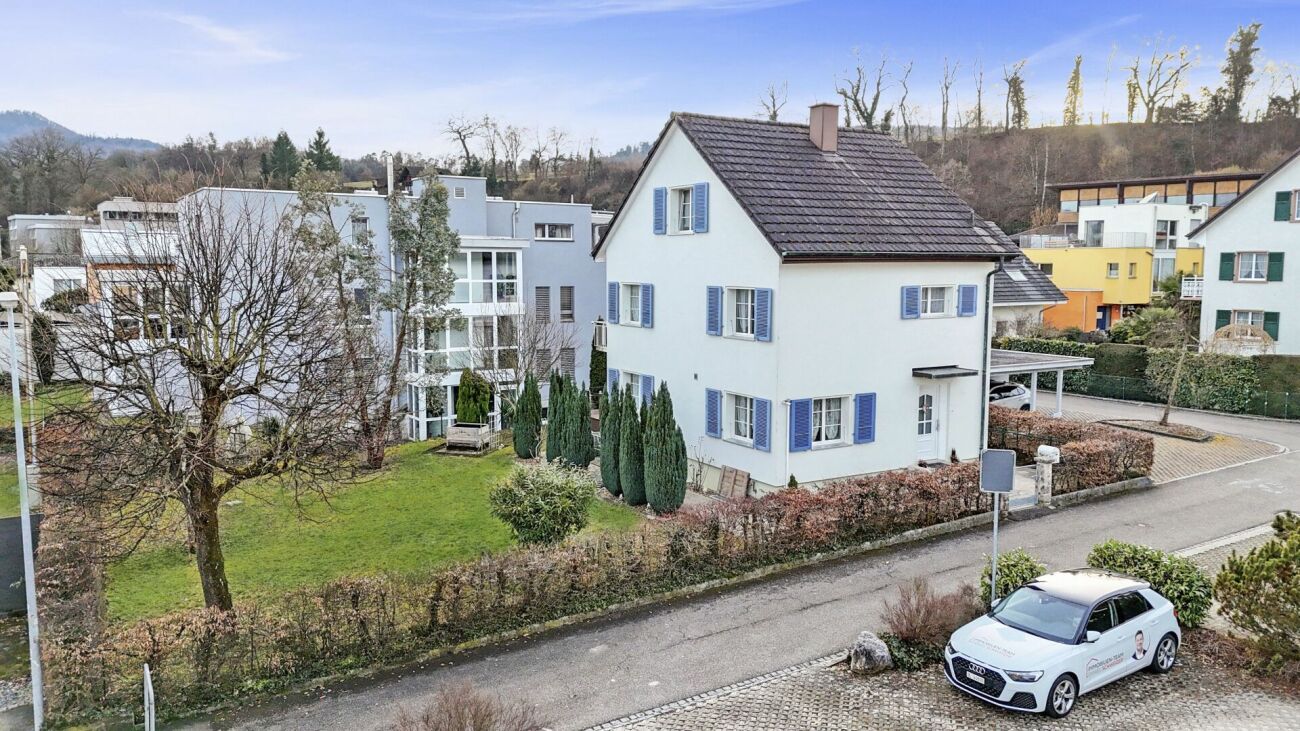
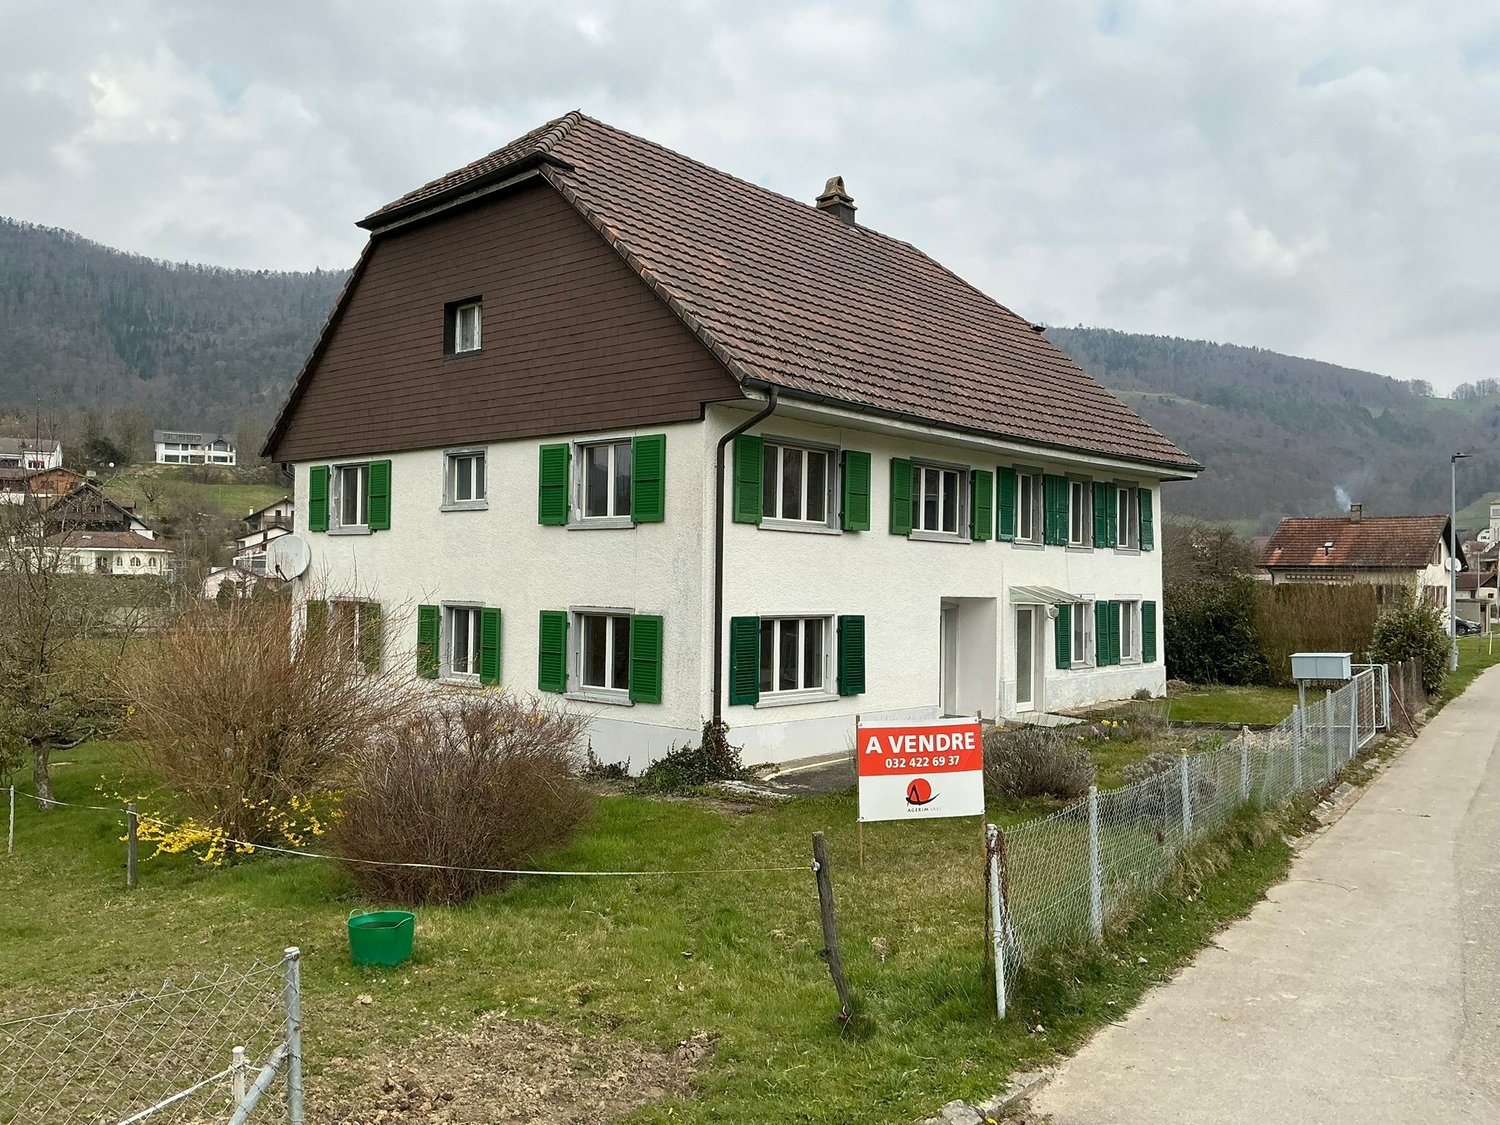
Les Obermattes 12, 14 and 15a in MontsevelierThis large building, which in reality consists of 2 separate houses, has the chance to exploit an excellent potential.Les Obermattes 12 – 5.5 rooms - Living area 106 m² Ground floor: Entrance hall of 6.6 m², fitted and habitable kitchen of 16.6 m², living/dining room of 20.4 m², bathroom of 10 m² with bathtub, sink and WC equipped with a washing machine.1st floor: 2 communicating bedrooms of 17.2 m² and 10.8 m², distribution hall of 2 m², 2 other communicating bedrooms of 11.4 m² and 10.3 m².2nd floor: Attic with a usable area of 60 m².Les Obermattes 14 – 5.5 rooms - Living area 121 m² Ground floor: Entrance hall of 6.2 m², open room that can be converted into an office or storage room of 7.3 m², fitted and habitable kitchen of 11.9 m², distribution hall of 3 m², living/dining room of 21 m², reduction of 1.5 m², laundry/technical room of 14.7 m² with outdoor access, room of 4 m² with oil tank with a capacity of 1'500 liters.1st floor: Parental bedroom of 14.7 m², bathroom with bathtub, sink and WC of 3.9 m², distribution hall of 8.5 m², 3 bedrooms of 14.3 m² each.2nd floor: Attic with a usable area of 60 m².Outdoor arrangement2 covered parking spaces for cars of 28 m², bicycle and storage room of 13.8 m², garden shed of 15 m² located in an orchard, nice green area.Thanks to its south-facing orientation, it also benefits from guaranteed sunlight throughout the day.

Travel time
-
1 / 5
6 rooms, 250m², CHF 450,000.–
Place du 23-juin 9, 2828 Montsevelier

Old character farm with potential in the village center

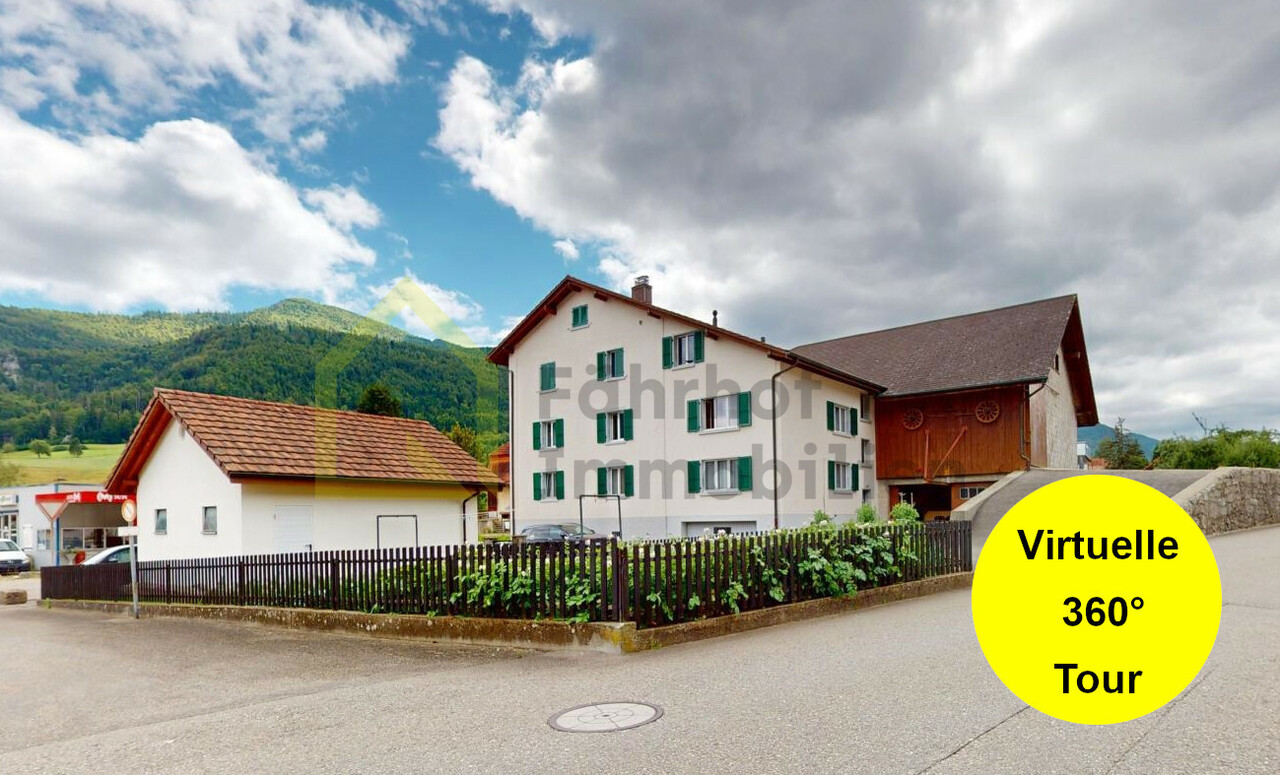
Old village farm built around 1870, located at Place du 23-Juin 9 in Montsevelier, the property is situated on a 1'501 m² plot and benefits from a central location in the heart of the village, in a quiet and residential environment.The living area develops a volume of 875 m² and consists of six rooms spread over two levels, including five bedrooms, a living room and two bathrooms with WC. The windows are equipped with double glazing. Heating is provided by an oil-fired boiler installed in 2008, with heat distribution through radiators. The whole is in a current state of maintenance, corresponding to a building of this era.The property is also distinguished by its significant annex volumes, totaling around 1'840 m². These include old barns, a stable, garages and storage spaces. Today, little used, these volumes offer an interesting potential for use, development and enhancement, subject to the necessary administrative authorizations. The property thus retains its authentic character and has particularly generous volumes, which have become rare on the local real estate market.The village of Montsevelier is located about 15 km from Delémont, at 568 meters above sea level. Since January 1, 2013, the former municipality of Montsevelier has merged with those of Vermes and Vicques to form the municipality of Val Terbi, joined by Corban on January 1, 2018. Montsevelier had 510 inhabitants before the merger. The municipality of Val Terbi offers its population numerous facilities and services, including a children's house, primary schools and a secondary school, gymnasiums and sports fields, a birth house, a retirement home, a theater, a waste disposal site and various local shops and services.
Travel time
-
More objects in your automatically expanded search area
20 results - Radius: + 10km
1 / 9
6.5 rooms, 189m², CHF 1,376,000.–
Premium
Laufenstrasse 9, 4244 Röschenz

Lots of space inside and out: 6.5-room single-family home with garden and attic in Röschenz

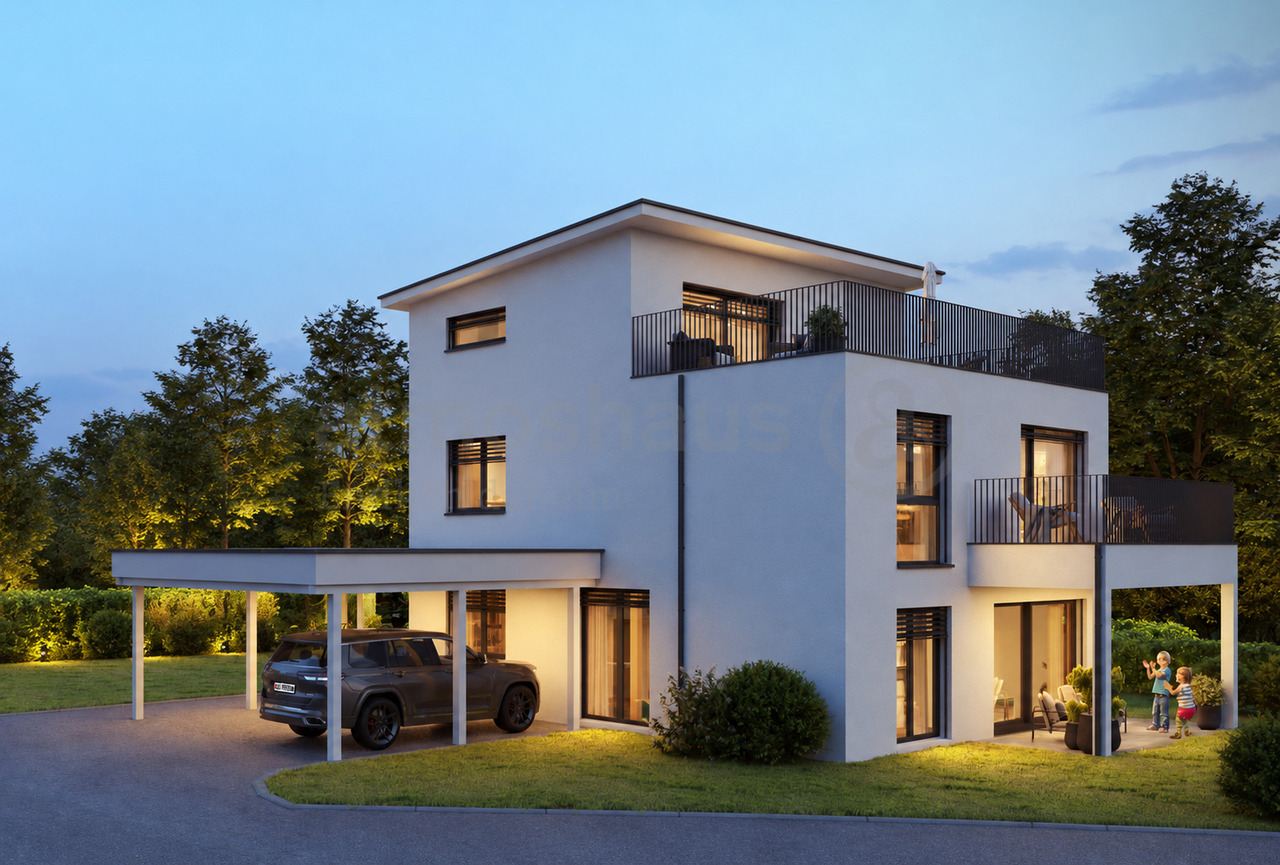
Finally at home - Welcome to Röschenz, BL!Treat yourself to a relaxed construction phase and realize your dream of owning a home with us, with a fixed price guarantee. This new building project impresses with a clear, contemporary architectural language that harmoniously combines design and comfort, and a floor plan that can be individually adapted to offer plenty of space for your needs. You can also integrate your wishes and ideas into the interior design. The large living and dining area offers plenty of space for your individual furnishing ideas. The large, modern windows throughout the house provide the ideal light and create a wonderfully open living feeling. This project impresses with many advantages: • New building project in solid construction at an optimal price-performance ratio • 2 detached single-family homes and 2 single-family homes • 2 garden seating areas (one of which is covered) • Attic floor with master suite and spacious terrace • Balcony • Partial basement with storage room • Optimal floor plan that turns the house into a true spatial wonder and can be individually adapted • Electric shutters throughout the house • Modern heat pump heating • Kitchen and laundry room equipped with high-quality V-ZUG appliances • Laundry room with washing machine, and many other highlights already included in the price • Living on the green outskirts of the village: The new building project is located in a residential area of Röschenz, directly adjacent to extensive fields and plenty of green space. The location combines a quiet, pleasant living environment with proximity to the village and creates ideal conditions for those who want to live close to nature and yet be well connected • Leisure and relaxation nearby: The surrounding area of Röschenz invites you to move and relax with forests, fields, and numerous walking and hiking trails • Family-friendly with short distances: Kindergarten and primary school are located directly in Röschenz and can be easily reached from the residential area. The offer is complemented by childcare options and a lunch table. This gives the municipality a manageable and family-friendly environment in which everyday life, school, and leisure time can be easily combined • Rural living quality with good connections: Shopping facilities and services for daily needs are located in the village and in the nearby town of Laufen. The Laufen train station can be easily reached by bus and offers good connections to Basel and the surrounding region • We support you from planning to key handover - you only have one contact person • Benefit from over 30 years of construction experience and more than 2,500 completed single-family homes Single-family home A: Plot area 378 m², net living area 189 m² (of which 157 m² heated), 6.5 rooms, from CHF 1,376,000.-Single-family home B: Plot area 379 m², net living area 189 m² (of which 157 m² heated), 6.5 rooms, from CHF 1,378,000.-Steven Ablitzer (sablitzer@atmoshaus.ch) or 041 545 80 77) will be happy to advise you and looks forward to your contact!

Travel time
-
New building
1 / 13
5.5 rooms, 171m², CHF 1,150,000.–
Premium
Hanfgartenweg, 4223 Blauen

Exclusive and elegant new building

Unique single-family homes on Hanfgartenweg in BlauenDiscover these unique 5.5-room single-family homes, nestled in the quiet and natural surroundings of Blauen. These properties will be built in 2027 and offer modern amenities on a spacious living area of 171 m².InteriorUpon entering the house, you will be greeted by a bright and airy living area, which offers a beautiful view of the well-maintained garden through large windows. The open floor plan connects the living room, dining area, and modern kitchen in a harmonious way. The kitchen impresses with elegant gray fronts and a spacious cooking island, inviting you to cook together. Equipped with high-quality appliances, it meets all the demands of modern life. The four spacious bedrooms offer plenty of privacy and comfort. The master bedroom has its own elegant en-suite bathroom with a double sink and modern fixtures. In total, there are three stylish bathrooms available, which are equipped with luxurious tiles and spacious showers.Outdoor area and viewsThe house has its own lovingly designed outdoor area, which offers many opportunities for relaxation. The large terrace is perfect for summer barbecues or cozy hours outdoors. The green spaces are child-friendly and offer enough space to play and relax. Despite the natural surroundings, the property is easy to maintain, so you can enjoy more time.LocationBlauen convinces with its idyllic location and proximity to important infrastructure. The surroundings offer a high quality of life with schools, shopping opportunities, and good traffic connections to larger cities like Basel. Additionally, the region benefits from a wide range of leisure and recreational activities, ideal for families and nature lovers. This property is not only a pleasant home but also a valuable investment in a growing real estate market.Key features • 5.5 spacious and bright rooms • Master bedroom with en-suite bathroom • Approx. 163-170 m² net living area • Four bedrooms and three bathrooms • Modern kitchen with cooking island • Low-maintenance garden and large terrace • Year of construction 2027 • Modern design with high-quality construction • One indoor and one outdoor parking space included • oriented towards energy efficiency with heat pump • sustainable construction according to current standards + PV complete system • child-friendly environment • close connection to Basel • approved for construction, financing partner is UBS Interested? Contact us to arrange a personal viewing and experience the quality and comfort of this wonderful house yourself.



1 / 22
4.5 rooms, 168m², CHF 1,320,000.–
Top
Riseten 9, 4208 Nunningen

Luxury Living – Exclusive 4.5-Room Terrace Apartment at Buechenberg

In the quiet and sunny Büchenberg in Nunningen, a modern multi-family house with a high-quality finish and timeless architecture is being built. Apartment 1.01 presents itself as an exceptionally spacious 4.5-room terrace apartment and convinces with a lot of privacy, impressive outdoor spaces, and a well-thought-out room concept.The heart of the apartment is the openly designed living, dining, and kitchen area with approximately 71 m2. Large window fronts create a bright, elegant living atmosphere and seamlessly connect the interior with the spacious terrace of approximately 55 m2 and the private garden with approximately 85 m2. The outdoor areas with a total of over 140 m2 offer a amount of freedom and privacy that sets new standards in Nunningen – ideal for relaxed hours outdoors, stylish living, or family life.Three spacious rooms, two high-quality designed bathrooms, and a practical utility room with washing machine and dryer meet the highest standards of comfort and functionality. Generosity, elegance, and everyday practicality come together here to form a coherent overall concept.The clearly structured and at the same time open floor plan conveys a modern, spacious living feeling and leaves a lot of room for individual living ideas. In combination with the privileged location on Büchenberg, which combines tranquility, nature, and views with proximity to schools, shopping, and public transportation, a home is created for people who value space, quality, and sustainable living quality.The materialization and interior design were selected with great care and a high quality standard. Harmoniously coordinated materials, modern equipment details, and a timeless design create a stylish living atmosphere that meets the highest standards and guarantees long-term living quality.A parking space is already included in the purchase price; additional spaces are available for purchase if required.

Travel time
-
  • Two-story house with beige walls, green shutters, and a wooden entrance. The roof shows exposed wooden beams on one side. A street sign reading "Rehgasse" is visible in front.
  • Two-story house with beige walls, green shutters, and a dark roof. A trailer is parked in the front yard.
  • Two-story building with a garage, concrete walls, and a tiled roof, situated in a rural area with mountains in the background.
  • Two-story concrete building with a tiled roof, garage, and weathered facade.
  • Two-story house with beige walls, green shutters, and a partially overgrown yard with hay bales and a large metal container.
  • Empty room with carpeted floor, white walls, large windows, and a small green bench in the corner.
  • Empty room with beige carpet, white walls, and a green bench with wooden legs and decorative metal accents.
  • Empty room with carpeted floor, wooden ceiling, large windows, and a small cabinet visible on the left side.
  • Bathroom with a white sink, mirror, and cabinet. The room has light-colored walls and a window on the right side.
  • The kitchen features light-colored cabinets with wooden trim, a speckled tile floor, and a window above the sink. Appliances include a refrigerator, oven, microwave, and dishwasher. A hanging woven pendant light is visible.
  • Empty room with light-colored carpet, patterned wallpaper, and a hanging light fixture. The room has a wooden door leading to another space.
  • Empty room with light green walls, patterned carpet, white built-in wardrobes, and a red hanging light fixture.
  • Empty hallway with beige carpeting, white walls, wooden trim, and a small window at the end. A door is open to another room on the left.
  • Empty garage with concrete floor, exposed brick walls, and a metal overhead door. Natural light enters through two small windows.
  • Architectural floor plan showing four elevations of a residential building, including east, north, west, and south facades.
1 / 15
5 rooms, 190m², CHF 450,000.–
Top
Rehgasse 26, 4713 Matzendorf

Interesting single-family house with potential in Matzendorf – Available immediately!

Welcome to this charming single-family house at Rehgasse 26 in the idyllic municipality of Matzendorf (4713) in the middle of the Nature Park Thal in the canton of Solothurn.The spacious house with its long history and some renovations offers everything a family could wish for.House overview:· Living area: Spacious 190 m² living area on 2 floors· Rooms: 5 bright rooms· Plot: 542 m² land area· Garage & parking: Comfortable garage and additional outdoor parking space· Year of construction: 1960, last renovated in 1997· Cubature: 1025 m³The house impresses with its quiet location in a village quarter – both during the day and at night, there is pleasant silence.Location and surroundings:· Coop supermarket: Only 5 minutes' walk away – daily shopping is conveniently done.· School: Can be reached in just 2 minutes' walk – ideal for families with children· Bus stop Matzendorf schools: Only 3 minutes' walk away – good public transport connection· River: A river in the immediate vicinity invites you to take walks in nature.· Nature Park Thal: A unique habitat for flora and fauna, between the first and second Solothurner Jurakette. The Thal is also a unique recreational area for nature lovers and connoisseurs, bikers and hikers of all ages.· Matzendorf: The rural village with around 1400 inhabitants is centrally located on the sunny side of the Dünnerntal. The municipality has managed to preserve its character as a farming village. Matzendorf offers a high quality of life and living with a wide range of offers for all generations: a lively club life, sports facilities, the parish home as a meeting center, and a school offer from kindergarten to upper school. Various shopping opportunities and a doctor's practice in the village center complete the good infrastructure. www.matzendorf.chThis old building single-family house combines the charm of bygone times with solid living comfort and is available immediately. A unique opportunity for families looking for a quiet and natural home in the beautiful canton of Solothurn. Don't miss out on this offer! Private buyers sought - brokers unwanted and should not contact me

Travel time
-
  • Single-story white house with dark shutters, a front door with glass panels, and a small bench near the entrance. The house is surrounded by greenery and has a gravel driveway.
  • Bright living space with large windows offering a scenic mountain view, featuring a wooden floor, a long sofa, a dining table with chairs, and a toy on the sofa.
  • Modern living room with grey sectional sofa, wooden coffee table, large windows, TV, and pet bed with toys.
  • Modern living room with wooden flooring, grey sofa, coffee table, bookshelf, floor lamp, and toys on the floor near the window.
  • {"type": "Kitchen", "objects": ["oven", "sink", "fridge", "coffee machine", "cupboard", "oven mitt", "faucet", "oven", "cupboard", "oven", "oven", "oven", "oven", "oven", "oven", "oven", "oven", "oven", "oven", "oven", "oven", "oven", "oven", "oven", "ove
  • Staircase with wooden flooring, white railing, large mirror on the wall, and a window with white curtains.
  • Cozy children's bedroom with a bunk bed, wooden table, shelf, and a view through a large window.
  • Cozy bedroom with a large window offering a scenic view, featuring a bed with pillows and a blanket, a sofa with cushions, a small table with books, a potted plant, and a dreamcatcher on the wall.
  • A well-lit room with wooden flooring, a large window with curtains, a desk with a chair, a cabinet, and various decorative items including a balloon and picture frames.
  • Cozy bedroom with a bed, desk, and large window with a view. Features a wooden floor, modern furniture, and a sliding glass door leading to a patio.
  • Modern bathroom with white tiles, a wooden vanity, a large sink, a bathtub, and a toilet. Features include a hanging plant, a mirror, and decorative candles.
  • A covered outdoor patio with wooden decking, a dining table with chairs, a sofa, and potted plants, surrounded by a well-maintained garden with grass and trees.
  • Well-maintained garden with a lawn, flower beds, a fire pit, and a bird feeder. A white house with large windows is visible in the background, along with a wooden deck and hanging planters.
1 / 13
4.5 rooms, 130m², CHF 720,000.–
Top
Langackerstrasse 2, 4208 Nunningen

Detached single-family house with a far-reaching view and a cozy garden pavilion in Nunningen

This detached single-family house in Nunningen convinces with a lot of charm, a beautiful garden, and a slightly elevated location with a magnificent panoramic view. A home that offers enough space for a family with 1-2 children.The heart of the house is the spacious living and dining room. An exceptionally large window brings a lot of daylight into the room and opens up a wonderful view of the surroundings. The semi-open kitchen is directly connected to the living area and creates a pleasant connection between cooking, eating, and living. Next to the living room is a separate study – ideal for a home office or as a quiet retreat.On the upper floor, there is a bedroom and a children's room, which separates the living and sleeping areas nicely.The bathroom is equipped with a bathtub and separate shower. Additional space is provided by the former garage, which has been converted into a hobby room. It is suitable, for example, as a hobby, work, play, or leisure room and expands the possibilities of using the house. The proximity to the school makes the location also attractive for families with children.A special highlight is the lovingly designed garden with the covered garden pavilion. Here, the warm season can be wonderfully enjoyed – and thanks to the roof, you can sit protected from the rain. In the summer, the pavilion becomes a practically additional living and dining area outdoors. The slightly elevated location and the beautiful view give the property a special atmosphere.There are four parking spaces available for vehicles.A charming house for people who want a detached home with a garden, plenty of space, a beautiful view, and a cozy outdoor area – and who appreciate giving a house with character their personal touch.________________________________Nunningen is located in the beautiful Schwarzbubenland in the canton of Solothurn, embedded in the green Jura landscape. The place combines quiet, natural living with a very good infrastructure for a village and an active village and club life.For daily needs, there is a Coop supermarket and a bakery with a post office directly in the village. A bank and various restaurants are also available.Medical care is also guaranteed on site: In Nunningen, there are doctor's and dentist's offices as well as a veterinary clinic. Furthermore, the village offers various hairdressers and other service and commercial businesses.Kindergarten and school are also located in the village. This makes Nunningen an attractive place to live – especially for families.Nunningen is also well connected in terms of traffic. The bus connects Nunningen directly to Grellingen train station within 20 minutes, from where regular train connections to Basel exist (around 18 minutes journey time). By car, Basel can be reached in about 30 minutes, depending on traffic.

Travel time
-
  • Living room with exposed wooden beams, cream-colored sofas, coffee table, cabinet, table lamp, television, fireplace, and chandelier.
  • Bright kitchen with wooden ceiling beams, a round wooden dining table with four chairs, a large wooden cabinet, and a window with a view.
  • Two-story residential building with balconies, large windows, and decorative flower boxes.
  • Modern bathroom with double sink vanity, large mirror, white cabinets, and a visible toilet. Features include a wicker basket, a flower vase, and a pink towel on the floor.
  • Modern kitchen with white cabinets, black countertops, and stainless steel appliances including a sink, oven, and dishwasher. A coffee maker and a cup are placed on the counter.
  • Cozy attic bedroom with wooden slanted ceilings, large window, bed with colorful bedding, nightstand, small table with decorative items, and patterned rugs.
  • Bright living room with exposed wooden beams, a staircase leading to an upper level, a cream-colored sofa, a red armchair, a television on a wooden cabinet, and a potted plant on the floor.
  • A cozy kitchen with a round dining table covered in a floral tablecloth, surrounded by four wooden chairs. The kitchen features white cabinets, a refrigerator, and various kitchen appliances on the counter.
  • Elegant hallway with wooden ceiling, tiled floor, small round table with vase, ornate mirror, artwork, and a glimpse of a yellow armchair in the adjacent room.
  • A small, cozy attic space with wooden walls and a skylight window, furnished with two wicker chairs and a matching wicker table.
1 / 10
4.5 rooms, 140m², CHF 529,000.–
Top
Rue du 23 juin, 2822 Courroux

Spacious 4.5-room duplex apartment in the heart of Courroux

Two parking spaces in the underground garage are included.Located in the center of Courroux, this spacious 4.5-room duplex apartment offers beautiful volumes and an original configuration on the two upper levels of a small PPE with only five apartments.The main level develops 105.2 m². It is complemented by a large, mansard-roofed attic with 77.5 m² of floor space. Considering the attics, the surface area retained for the presentation of the property is approximately 140 m² on both levels.Built in 1987, the building is regularly maintained. The PPE benefits from careful management and has a substantial renovation fund. The apartment has also always been well-maintained.The main level – 105.2 m²It includes: • an entrance hall • a spacious living room with lounge and dining area, with a fireplace • a separate, habitable kitchen with adjacent storage room • two bedrooms • a large bathroom with bathtub, shower, double sink, and toilet • a separate guest toilet • a 7.7 m² balcony • an open staircase leading to the attic The exposed wooden beams and ceilings, as well as the opening to the upper floor, give the living area a warm character and beautiful volumes.The atticThe upper floor offers: • a living/reading area • a mansard bedroom • storage spaces The attic represents a total of 77.5 m² of floor space. Due to the attics, this surface area cannot be fully considered as living space.Annexes and equipmentThe property also has: • a cellar • a private, independent laundry room on the half-landing • two beautiful parking spaces in the underground garage, also offering storage space for bicycles, skis, or other equipment • a heated access ramp to the garage • underfloor heating with electric heating The building does not have an elevator.A central and yet quiet locationThe apartment benefits from a particularly practical location in the heart of Courroux: • shops, including Denner, approx. 100 m away • schools, approx. 200 m away • bus stop, approx. 150 m away Despite the immediate proximity to the village amenities, the building is located in a quiet environment, without direct traffic nearby.A small PPEThe building comprises only 5 apartments and has a water softener installed in 2026.The share corresponding to the apartment is 166 ‰. The PPE is well-managed and has a substantial renovation fund.

Travel time
-
Tanja Schmidt

Tanja Schmidt

1 / 4
Tanja Schmidt

Tanja Schmidt

  • Parking space
  • Balcony / Terrace
  • Garage
  • +8
3.5 rooms, 92m², CHF 390,000.–
Top
4712 Laupersdorf

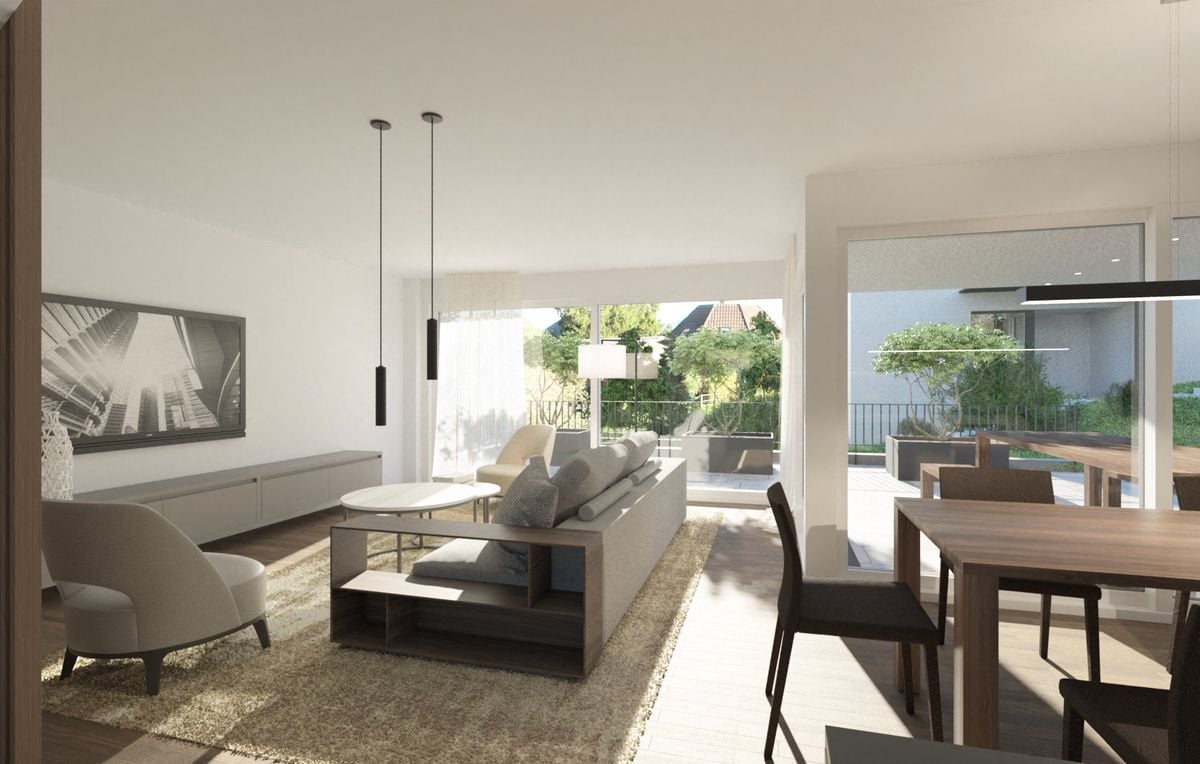
Perfectly cut and close to nature - Attractive 3.5 room apartment with balcony and elevator

This attractive 3.5 room apartment convinces with its first-class floor plan, which guarantees optimal space utilization and a airy living feeling. The heart of the apartment is the bright living and dining area with a modern, open kitchen. From here you can directly access the cozy balcony, which invites you to relaxed hours outdoors.The rooms are practically cut and offer versatile furnishing possibilities. An elevator brings you steplessly and comfortably to your own basement room as well as to the parking facilities. The offer is rounded off by flexibly purchasable parking spaces.The following highlights are offered by this property: • Very efficient room division without waste of space • Modern kitchen, seamlessly merging into the bright living area • Direct balcony access from the living room • Comfortable elevator access and private basement room • Own laundry tower • Outdoor parking space included • 1 x garage parking space for CHF 25,000 excl. Have we sparked your interest? Convince yourself of this first-class floor plan and arrange a viewing appointment today. We look forward to your contact!Please note that we have virtually furnished the pictures. The room division and room sizes, of course, correspond to the actual conditions.

  • Parking space
  • Balcony / Terrace
  • Garage
  • +8
Jonathan Greaves

Jonathan Greaves

1 / 13
Jonathan Greaves

Jonathan Greaves

  • Parking space
  • Garage
  • Child-friendly
210m², CHF 1,330,000.–
Bretzwilerstrasse 8, 4208 Nunningen

A house - three apartments - countless possibilities, ideal for families and investors

This well-maintained and versatile multi-family house in Nunningen, which is immediately ready for occupancy thanks to its good construction standard, combines attractive living space and spacious outdoor areas.The property comprises three separate apartments on three floors, offering a variety of usage possibilities. Whether as a multi-generational house, for a large family, or as an attractive investment object with rental potential.This property offers space for different living and lifestyle concepts. A special plus is the spacious and family-friendly plot with its lovingly maintained garden. This garden offers plenty of space for play and fun, relaxing hours, and social moments outdoors. For relaxed summer days and cozy evenings, two open terraces and a covered terrace are available.The existing planting with green hedges and shade-providing trees gives the outdoor area a pleasant, natural atmosphere and at the same time ensures a high level of privacy. Furthermore, the plot area offers a variety of possibilities for individual design. Whether through additional garden areas or play areas. Here, the outdoor area can be designed according to personal needs and ideas.The property is located in a quiet and natural residential area in Nunningen. The village offers a pleasant living atmosphere in a rural setting and combines natural living with good accessibility to the surrounding towns and cities. Shopping facilities, schools, and public transport are in the immediate vicinity, making the location ideal for families and professionals alike.The apartment on the ground floor has 2.5 rooms, while the upper floors have a spacious 4.5-room apartment and a 4-room apartment. All apartments are accessible via the central staircase.The property was continuously renovated between 2015 and 2023 and presents itself today as a well-maintained home with versatile design possibilities. Additionally, the existing house barn offers further expansion and utilization potential.The individual apartments impress with bright, friendly rooms and a versatile room layout. The living areas are equipped with laminate floors and offer sufficient space for an individual and cozy furnishing. A special highlight is the two upper apartments, each with a cozy Swedish stove. This provides a pleasant, cozy living atmosphere, especially in the colder months.The kitchens also set individual accents. While one apartment delights with a striking red high-gloss kitchen and warm wood worktops, the other apartments have bright wooden built-in kitchens with functional equipment and ample working and storage space.The bedrooms and additional rooms can be flexibly adapted to the individual needs of the future owners. Whether as children's rooms, offices, guest rooms, or hobby rooms. The bathrooms are functionally equipped and have modern showers and, in some cases, bathtubs.From the top apartment, there is direct access to the spacious house barn. This is currently used as storage and a home gym and also offers interesting potential for individual expansion or additional usage possibilities.In the outdoor area, there is also a separate, stable, and well-maintained barn in very good condition. The solid building substance is clearly visible. The massive wooden beams and wooden floors are still very stable and well-preserved, while the roof also makes a well-maintained and well-kept impression. The barn offers plenty of storage space, a workshop, and a material store. Thanks to its versatile usable areas, it offers numerous possibilities. Whether for handicraft projects, as an art studio, for hobbies, or for self-employed professional activities.There is also sufficient parking space. For vehicles, there is an indoor parking space and three outdoor parking spaces.This property is characterized by the following features: • Three separate apartments on three floors: 1x 4.5 rooms, 1x 4 rooms, and 1x 2.5 rooms • Continuous renovations from 2015 to 2023 • Varied usage possibilities - ideal as a multi-generational house, for a large family, or as an investment object • Two apartments with a cozy Swedish stove • Modern and functional kitchens with ample working and storage space • Bathrooms with showers and, in some cases, bathtubs • Spacious and family-friendly plot • Two open terraces and a covered terrace • Well-maintained garden with hedges and shade-providing trees • Spacious house barn with additional expansion potential • Separate barn with workshop, material store, and varied usage possibilities • One indoor parking space and three outdoor parking spaces • Triple-glazed windows • Quiet and natural residential area Have we sparked your interest? Then schedule a non-binding viewing appointment today and convince yourself personally of the varied possibilities and the special potential of this attractive property.

  • Parking space
  • Garage
  • Child-friendly
Travel time
-
1 / 13
6.5 rooms, 400m², CHF 875,000.–
Rue des Alevins 12, 2824 Vicques

Family house with multifunctional space

Located in Vicques, in a dynamic and developing commune, the property benefits from a calm, green and pleasant environment. It enjoys excellent accessibility and good road connections. Its location allows for quick access to the region's main traffic axes, shops and schools. The property has been regularly maintained and renovated, and presents itself today in a good general condition, ready to welcome its future occupants.Living areaGround floorThe ground floor consists of a separate kitchen, a bright living room, two bedrooms and a bathroom.First floorThe first floor offers a dressing room, two bedrooms, an office and a bathroom. It is possible to optimize the dressing room to create a third bedroom.BasementThe basement includes a laundry room, a technical room, a wine cellar, a former watchmaker's workshop, a toilet, a cistern room and a garage, offering numerous possibilities for storage or additional equipment.Multifunctional annexAdjacent to the house, but separated from the living area by an independent entrance, is a large, versatile and modular annex of 200m2. This multifunctional space offers numerous possibilities for use (craft workshop, loft, studio, leisure activities, etc.)Optional: building plot of 618m2We also offer for sale a building plot of 618 m2 adjacent to the house and located in the mixed zone B, at a price of CHF 250'000.-.Link to video: https://youtu.be/SjwzX3AJav8Link to virtual tour: https://tour.giraffe360.com/comte-000-33

Travel time
-
New building
Aylin Köles

Aylin Köles

1 / 13
Aylin Köles

Aylin Köles

  • Balcony / Terrace
  • Garage
  • Quiet neighborhood
6.5 rooms, 151m², CHF 990,000.–
Wolfsgartenstrasse 12, 4252 Bärschwil

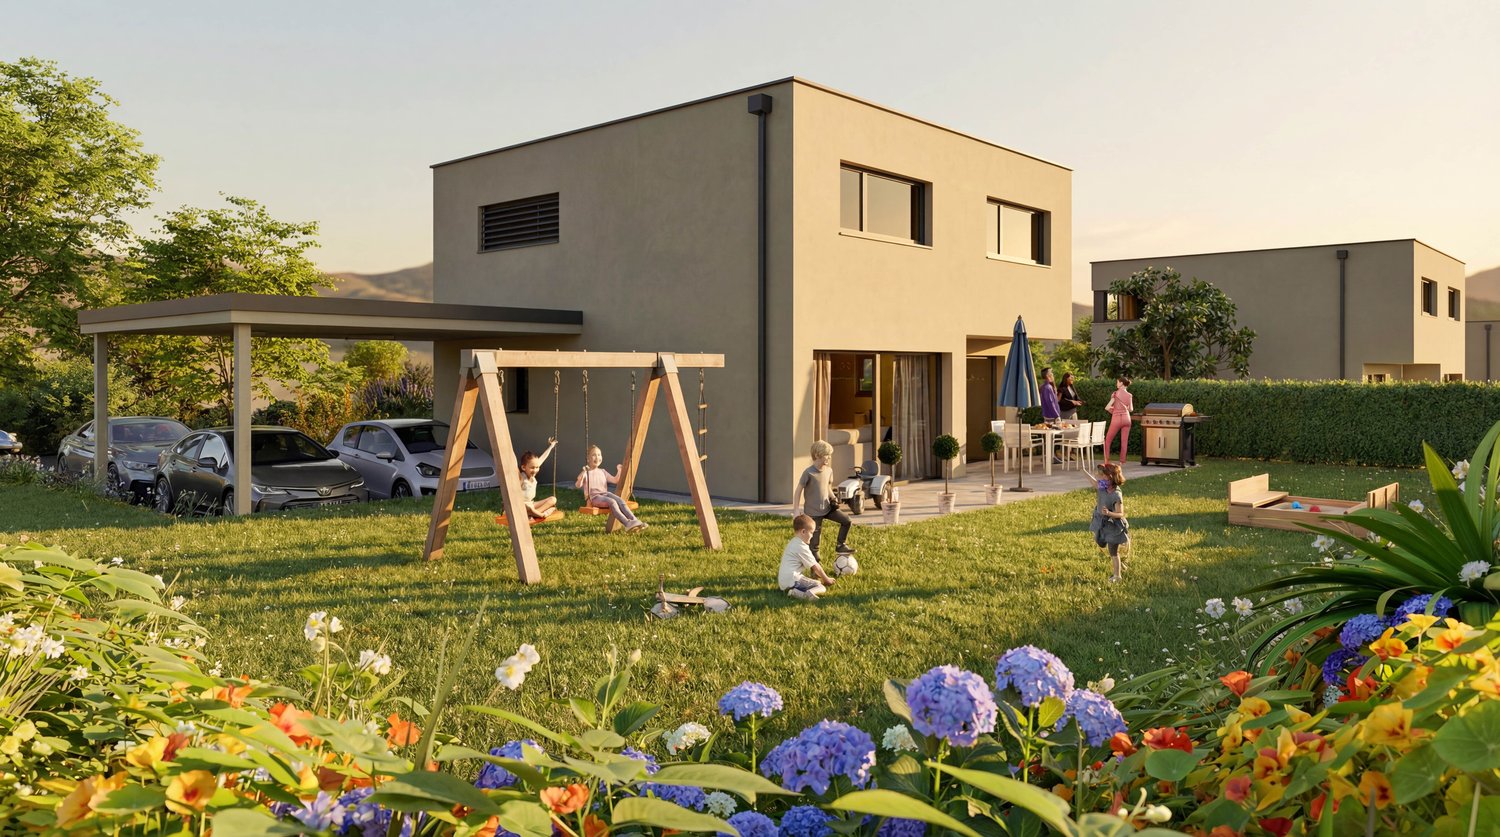
Newly built corner single-family home (B) in Bärschwil – Your affordable dream of owning a home

House B | 6.5 rooms | 3 floors | approx. 151 m² living space | spacious outdoor area | Your own home with plenty of spaceIn Bärschwil, four modern 6.5-room corner single-family homes are being built, distributed across two architecturally connected semi-detached houses.With around 151 m² of living space on three floors, the houses offer plenty of space for the whole family. The well-thought-out architecture combines spacious living areas with private retreats and plenty of space for individual needs.Living with plenty of free spaceThe three floors allow for a clear and flexible division of the living areas. Whether family life, home office, guest room, or personal retreats – everything has its place here.The outdoor area includes a terrace and a covered seating area – ideal places for relaxed hours outdoors, shared meals, or cozy evenings with family and friends. Your benefits at a glance • 6.5-room corner single-family home • 3 floors • approx. 151 m² living space • spacious outdoor area • southwest orientation • 1 terrace • 1 covered seating area • 2 bathrooms • utility room • basement and shelter also in the underground garage • modern heat pump • 1 parking space included • additional parking spaces available for CHF 30,000.– per space • move-in: autumn/winter 2027 • purchase price: 990,000.– A home that grows with youMore space for the family, a private outdoor area, and three floors that can be used flexibly – this corner single-family home offers plenty of space for a modern and long-term home.Modern. Spacious. Private. Your own house in Bärschwil.Interested?We would be happy to show you the individual units in person and inform you about the floor plan, construction standard, and individual possibilities.We look forward to your contact.

  • Balcony / Terrace
  • Garage
  • Quiet neighborhood
Travel time
-
New building
Aylin Köles

Aylin Köles

1 / 13
Aylin Köles

Aylin Köles

  • Balcony / Terrace
  • Garage
  • Quiet neighborhood
6.5 rooms, 151m², CHF 990,000.–
Wolfsgartenstrasse 10, 4252 Bärschwil

Newly built corner single-family home (C) in Bärschwil – Your affordable dream of owning a home

House C | 6.5 rooms | 3 floors | approx. 151 m² living space | spacious outdoor area | Your own home with plenty of space In Bärschwil, four modern 6.5-room corner single-family homes are being built, distributed across two architecturally connected semi-detached houses. With around 151 m² of living space on three floors, the houses offer plenty of space for the whole family. The well-thought-out architecture combines spacious living areas with private retreats and plenty of space for individual needs. Living with plenty of free space The three floors allow for a clear and flexible division of the living areas. Whether family life, home office, guest room, or personal retreats – everything has its place here. The outdoor area includes a terrace and a covered seating area – ideal places for relaxed hours outdoors, shared meals, or cozy evenings with family and friends. Your advantages at a glance • 6.5-room corner single-family home • 3 floors • approx. 151 m² living space • spacious outdoor area • southwest orientation • 1 terrace • 1 covered seating area • 2 bathrooms • utility room • basement and shelter also in the underground garage • modern heat pump • 1 parking space included • additional parking spaces available for CHF 30,000.– per space • Move-in: Autumn/Winter 2027 • Purchase price: 990,000.– A home that grows with you More space for the family, your own outdoor area, and three floors that can be used flexibly – this corner single-family home offers plenty of space for a modern and long-term home. Modern. Spacious. Private. Your own house in Bärschwil. Interested? We would be happy to show you the individual units in person and inform you about the floor plan, construction standard, and individual possibilities. We look forward to your contact.

  • Balcony / Terrace
  • Garage
  • Quiet neighborhood
Travel time
-
New building
Aylin Köles

Aylin Köles

1 / 14
Aylin Köles

Aylin Köles

  • Balcony / Terrace
  • Garage
  • Child-friendly
  • +1
5.5 rooms, 151m², CHF 1,150,000.–
Wolfsgartenstrasse 14, 4252 Bärschwil

Newly built single-family house – the affordable dream of owning your own home

Your own home in Bärschwil – modern, spacious, and with a garden House E | 5.5-room single-family house | 2 floors | approx. 151 m² living space | spacious outdoor area A house to arrive and feel at home In Bärschwil, a modern 5.5-room single-family house with around 151 m² living space is being built. The two floors offer plenty of space for the whole family and combine spacious living with private retreat areas. A special highlight is the spacious plot of land with around 1,163 m². The outdoor area assigned to the house offers plenty of space to play, relax, and enjoy – and of course, for your very personal garden dreams. Your advantages at a glance • 5.5-room single-family house • modern new building • 2 floors • approx. 151 m² living space • spacious private outdoor area • 2 bathrooms • additional basement and shared shelter • utility room • modern heat pump • 1 parking space included • additional parking spaces available for CHF 30,000.- per space • Available: Autumn/Winter 2027 • Purchase price: 1,150,000.- Plenty of space. Plenty of privacy. Your own house. Whether it's family life, cozy hours in the garden, or simply the desire for more space and freedom – a home is being built here that leaves room for your personal ideas. Modern. Spacious. Private. And with the special feeling of living in your own house. Interested? We would be happy to show you the new building project in Bärschwil personally and inform you about the further details. We look forward to your contact.

  • Balcony / Terrace
  • Garage
  • Child-friendly
  • +1
Travel time
-
New building
Aylin Köles

Aylin Köles

1 / 13
Aylin Köles

Aylin Köles

  • Balcony / Terrace
  • Garage
  • Quiet neighborhood
6.5 rooms, 151m², CHF 990,000.–
Wolfsgartenstrasse 12, 4252 Bärschwil

Newly built corner single-family home (A) in Bärschwil – Your affordable dream of owning a home

House A | 6.5 rooms | 3 floors | approx. 151 m² living space | spacious outdoor area | Your own home with plenty of space In Bärschwil, four modern 6.5-room corner single-family homes are being built, distributed across two architecturally connected semi-detached houses. With around 151 m² of living space on three floors, the houses offer plenty of space for the whole family. The well-thought-out architecture combines spacious living areas with private retreats and plenty of space for individual needs. Living with plenty of free space The three floors allow for a clear and flexible division of the living areas. Whether family life, home office, guest room, or personal retreats – everything finds its place here. The outdoor area includes a terrace and a covered seating area – ideal places for relaxed hours outdoors, shared meals, or cozy evenings with family and friends. Your advantages at a glance • 6.5-room corner single-family home • 3 floors • approx. 151 m² living space • spacious outdoor area • southwest orientation • 1 terrace • 1 covered seating area • 2 bathrooms • utility room • basement and shelter also in the underground garage • modern heat pump • 1 parking space included • additional parking spaces available for CHF 30,000.– per space • Move-in: Autumn/Winter 2027 • Purchase price: 990,000.– A home that grows with you More space for the family, your own outdoor area, and three floors that can be used flexibly – this corner single-family home offers plenty of space for a modern and long-term home. Modern. Spacious. Private. Your own house in Bärschwil. Interested? We would be happy to show you the individual units personally and inform you about the floor plan, construction standard, and individual possibilities. We look forward to your contact.

  • Balcony / Terrace
  • Garage
  • Quiet neighborhood
Travel time
-
New building
Aylin Köles

Aylin Köles

1 / 13
Aylin Köles

Aylin Köles

  • Balcony / Terrace
  • Garage
  • Quiet neighborhood
6.5 rooms, 151m², CHF 990,000.–
Wolfsgartenstrasse 10, 4252 Bärschwil

Newly built corner single-family home (D) in Bärschwil – Your affordable dream of owning a home

House D | 6.5 rooms | 3 floors | approx. 151 m² living space | spacious outdoor area | Your own home with plenty of space In Bärschwil, four modern 6.5-room corner single-family homes are being built, distributed across two architecturally connected semi-detached houses. With approximately 151 m² of living space on three floors, the houses offer plenty of space for the whole family. The well-thought-out architecture combines spacious living areas with private retreats and plenty of space for individual needs. Living with plenty of free space The three floors allow for a clear and flexible division of the living areas. Whether family life, home office, guest room, or personal retreats – everything has its place here. The outdoor area includes a terrace and a covered seating area – ideal places for relaxed hours outdoors, shared meals, or cozy evenings with family and friends. Your benefits at a glance • 6.5-room corner single-family home • 3 floors • approx. 151 m² living space • spacious outdoor area • southwest orientation • 1 terrace • 1 covered seating area • 2 bathrooms • utility room • basement and shelter also in the underground garage • modern heat pump • 1 parking space included • additional parking spaces available for CHF 30,000.– per space • Move-in: Autumn/Winter 2027 • Purchase price: 990,000.– A home that grows with you More space for the family, a private outdoor area, and three floors that can be used flexibly – this corner single-family home offers plenty of space for a modern and long-term home. Modern. Spacious. Private. Your own house in Bärschwil. Interested? We would be happy to show you the individual units personally and inform you about the floor plan, construction standard, and individual possibilities. We look forward to your contact.

  • Balcony / Terrace
  • Garage
  • Quiet neighborhood
Travel time
-
Gaëlle Mottaz

Gaëlle Mottaz

1 / 13
Gaëlle Mottaz

Gaëlle Mottaz

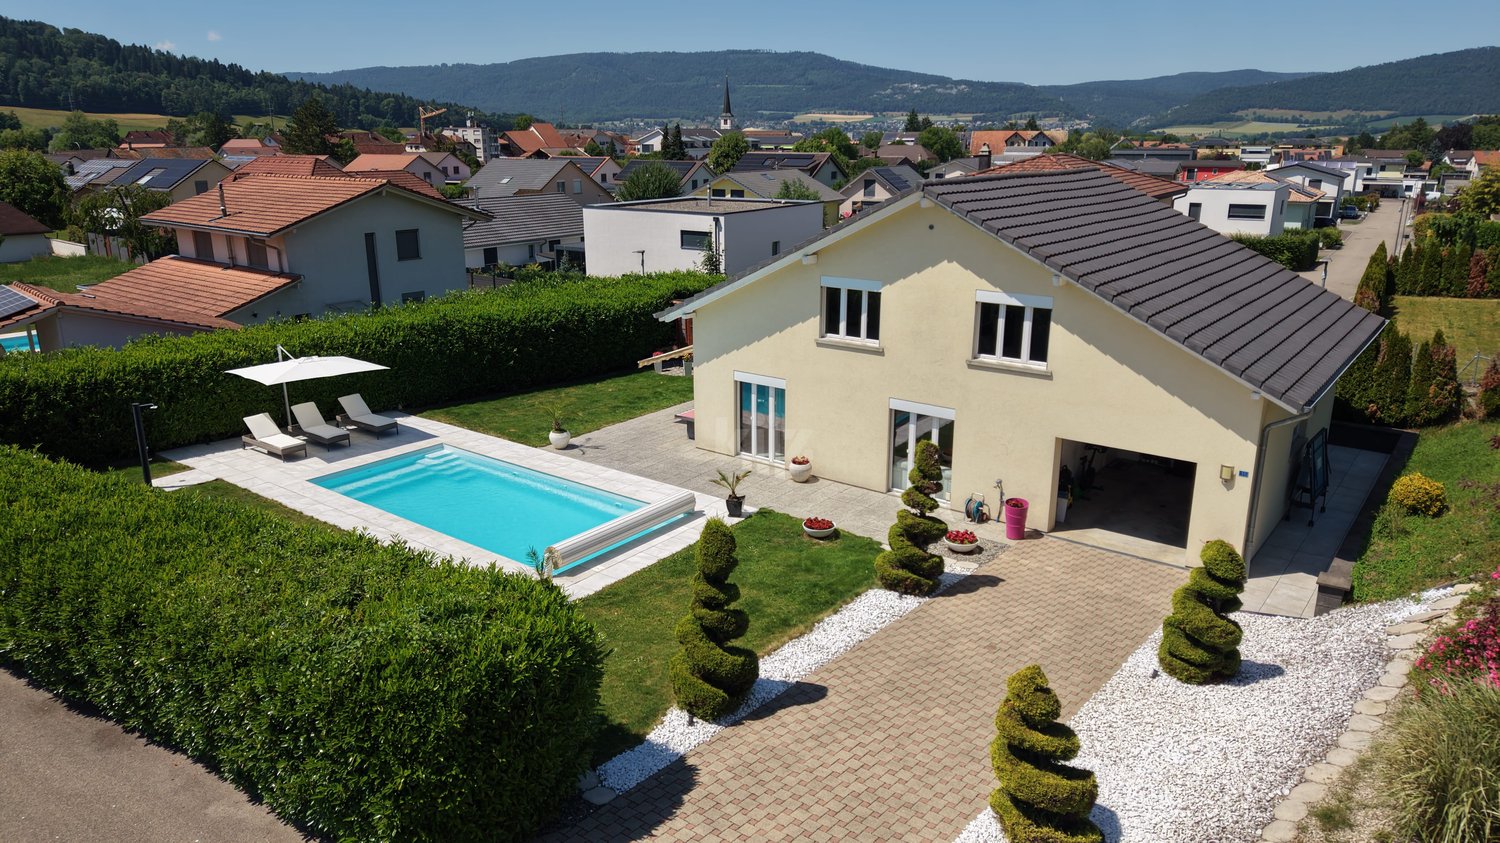
12 rooms, 235m², CHF 790,000.–
Les Oeuches 10, 2827 Mervelier

Charming house with 3 apartments, garden and pool

Located in a calm and residential environment, this charming property brings together three carefully maintained and renovated apartments, two of which are currently rented. A large communal garden as well as a pool complete the ensemble harmoniously and give the property a particularly pleasant living space.The spaces are distributed as follows:Ground floor: 3.5-room apartment (currently occupied by the owners)- Entrance hall- Living/dining room - Fully equipped kitchen with access to the terrace and garden- Shower with WC and connection for washing machine- Two bedrooms, one with access to the garden- Technical room - Storage space with access to the basementFirst floor: 4.5-room apartment (rented for CHF 885.- + CHF 250.- charges / month)- Living/dining room- Open, fully equipped kitchen- Two bedrooms, one with access to the balcony- Shower with WC and connection for washing machine- Storage space- Bathroom with WC- Second balconyAttic: 3.5-room apartment with independent access (rented for 1000.- / month, including charges)- Living room with fireplace- Open, fully equipped kitchen- Two bedrooms- Bathroom with WC- Storage room with connection for washing machineOutdoor areas:- One garage- One carport- Several parking spaces- Garden shedGood to know:- All apartments have access to the communal garden. The part of the garden with the pool is exclusively for the use of the ground floor apartment.

Travel time
-
1 / 18
5.5 rooms, 132m², CHF 900,000.–
Drosselweg 10, 4242 Laufen

well-maintained single-family house in a family-friendly location

Are you looking for a well-maintained single-family house in a quiet and yet central location? A spacious room offer and a large garden are important to you? You need a carport and two outdoor parking spaces for your vehicles?If you can answer these questions with yes, your search has come to an end. The IMMOBILIEN-TEAM DANIEL SCHWEIZER (061 415 30 30) is selling this wonderful property. ObjectEnter the house, you are in a bright entrance area with a guest toilet on the right side. Further ahead is the well-equipped kitchen with enough space for a dining table. Adjacent to it is the open living area, which also offers space for another dining table. From here you can access the spacious seating area and the wonderful garden, which invites you to play and grill.The upper floor consists of three bedrooms - one of them with a balcony - and a bathroom. The latter is equipped with a corner bathtub, a toilet, and a sink.In the attic, you will find a kind of loft. This can be used in a variety of ways - whether as an office, living room, teenager's room, etc.For parking, you have a carport and two outdoor parking spaces at your disposal.For additional storage space, there is an outdoor storage room (next to the carport). LocationThe municipality of Laufen is located in the Laufental in the canton of Basel-Landschaft and offers a good connection to the Basel region.Laufen offers an attractive recreational area with numerous hiking trails, which invite you to relaxing walks and extended hikes in nature.On foot, you can reach the center of Laufen within two minutes, with a variety of shops for daily needs, restaurants, cafes, and other service offerings.You can reach the train station in Laufen within an eight-minute walk. From there, you have a very good public transport connection to the entire northwest of Switzerland. Do you want more information or would you like to schedule a viewing appointment on site? We look forward to your contact!

Daniel Schweizer

Daniel Schweizer

Travel time
-
1 / 13
12.5 rooms, 250m², CHF 1,390,000.–
Hauptstrasse 42, 4716 Welschenrohr

House with outbuildings and 4,800 m2 of land

This former farmhouse with outbuildings and 4,800 m2 of land in the idyllic Welschenrohr (SO) is located in the agricultural core zone (building zone with restrictions) and comprises 3 plots:GB No. 815 Residential house with 2-3 residential units, former cowshed with large barn; plot area 733 m2GB No. 449 Double garage and vegetable garden; plot area 425 m2 GB No. 478 Barn with workshop and separate chicken house; plot area 3,642 m2The residential house is in good and well-maintained condition and has been continuously well maintained. It currently has two apartments, one of which is rented. With manageable effort, the space offer could be expanded to three apartments.Agricultural activity was discontinued a few years ago. Since then, the adjacent barn areas, the barn, and the separate barn with workshop as well as the chicken house have not been used for agricultural purposes, but have also been constantly maintained and cared for. Part of the separate barn is still used today for storing agricultural vehicles/equipment. This property would be ideal for horse keeping with a directly connected paddock, for example. Other uses or hobby animal keeping are also possible.This attractive offer appeals to various buyer groups: • Rental property (3 apartments, various commercial rooms in the barn area) • Family home with large main house and a lot of land • Multi-generation house with commercial rooms (conversion/expansion of barn), combination of living and working • Agricultural sidelines, e.g., vegetable cultivation for personal use or utility/hobby animal keeping • The separate barn would be ideal for horse keeping with a directly connected paddock, for example. Take this rare opportunity to make individual living dreams come true. I would be happy to show you the advantages of this extensive property during a viewing.>> Use the link to the virtual tour directly: https://my.matterport.com/show/?m=SUzXYDc6p6f or schedule a viewing appointment on site today.DO YOU WANT FURTHER INFORMATION ABOUT THIS OBJECT?Visit our website www.fährhof.ch for more pictures, data, and information.

Travel time
-

Suggested properties for you based on search results

Other interesting objects