Living space
210 m2
Selling price
CHF 1,330,000.–
Notify on price drop
"A house - three apartments - countless possibilities, ideal for families and investors"
Address
Bretzwilerstrasse 8, 4208 NunningenPrice
- Purchase price:
- CHF 1,330,000.–
- Notify on price drop
Main information
- Availability:
- By agreement
- Type:
- Single house
- Number of floors:
- 3
- Surface living:
- 210 m2
- Land area:
- 786 m2
- Last refurbishment:
- 2015
- Year built:
- 1919
Characteristics
Fireplace
Child-friendly
Parking space
Garage
Documents (1)
Description
This well-maintained and versatile multi-family house in Nunningen, which is immediately ready for occupancy thanks to its good construction standard, combines attractive living space and spacious outdoor areas.
The property comprises three separate apartments on three floors, offering a variety of usage possibilities. Whether as a multi-generational house, for a large family, or as an attractive investment object with rental potential.
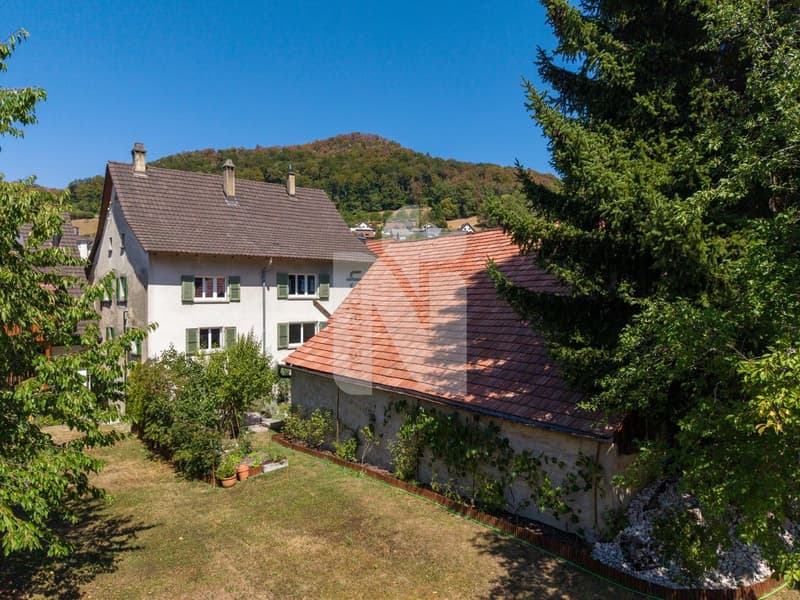
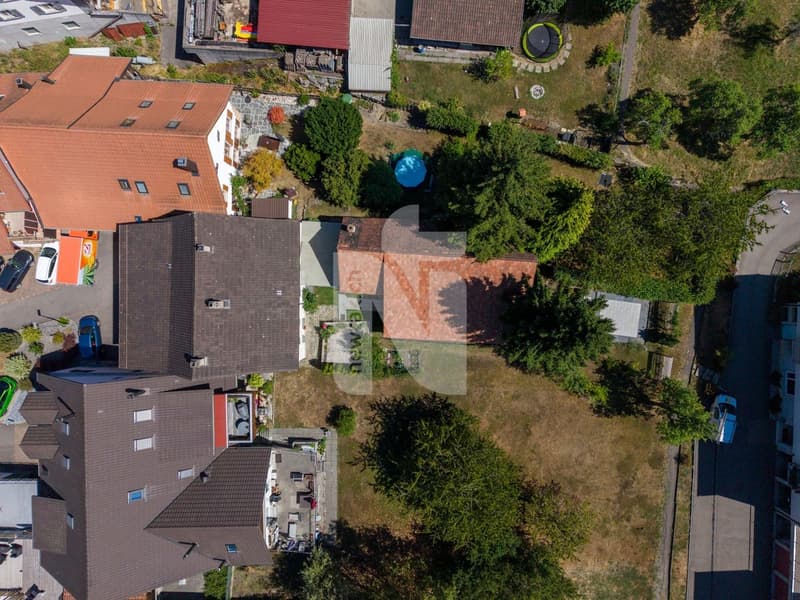
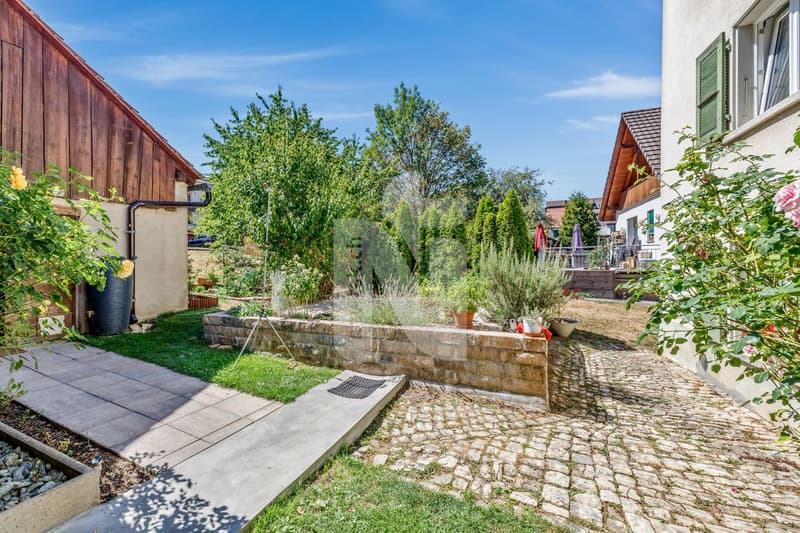
This property offers space for different living and lifestyle concepts. A special plus is the spacious and family-friendly plot with its lovingly maintained garden. This garden offers plenty of space for play and fun, relaxing hours, and social moments outdoors. For relaxed summer days and cozy evenings, two open terraces and a covered terrace are available.
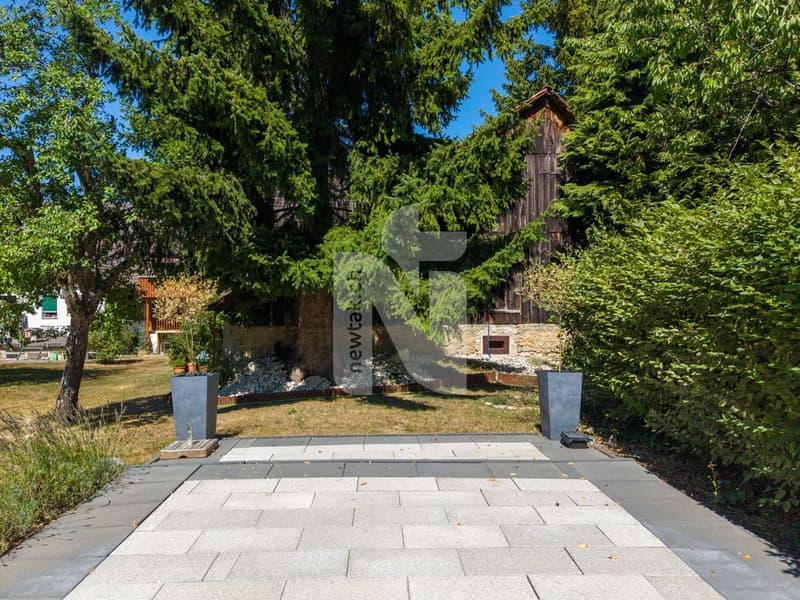
The existing planting with green hedges and shade-providing trees gives the outdoor area a pleasant, natural atmosphere and at the same time ensures a high level of privacy. Furthermore, the plot area offers a variety of possibilities for individual design. Whether through additional garden areas or play areas. Here, the outdoor area can be designed according to personal needs and ideas.
The property is located in a quiet and natural residential area in Nunningen. The village offers a pleasant living atmosphere in a rural setting and combines natural living with good accessibility to the surrounding towns and cities. Shopping facilities, schools, and public transport are in the immediate vicinity, making the location ideal for families and professionals alike.
The apartment on the ground floor has 2.5 rooms, while the upper floors have a spacious 4.5-room apartment and a 4-room apartment. All apartments are accessible via the central staircase.
The property was continuously renovated between 2015 and 2023 and presents itself today as a well-maintained home with versatile design possibilities. Additionally, the existing house barn offers further expansion and utilization potential.
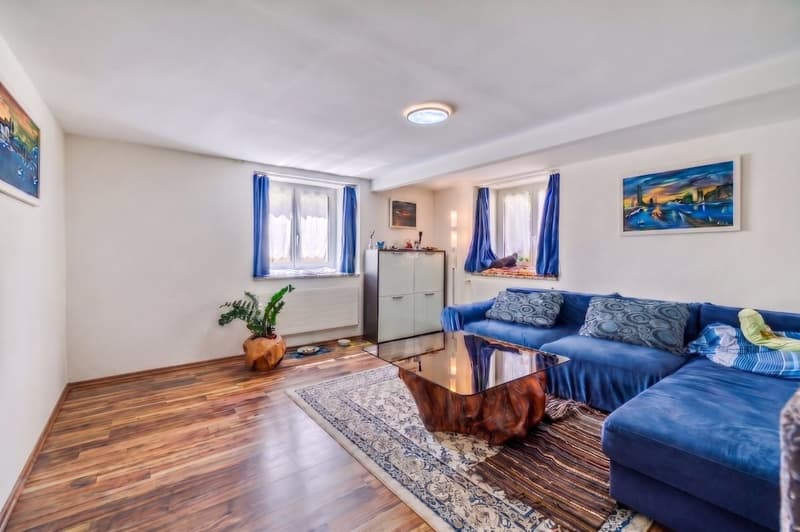
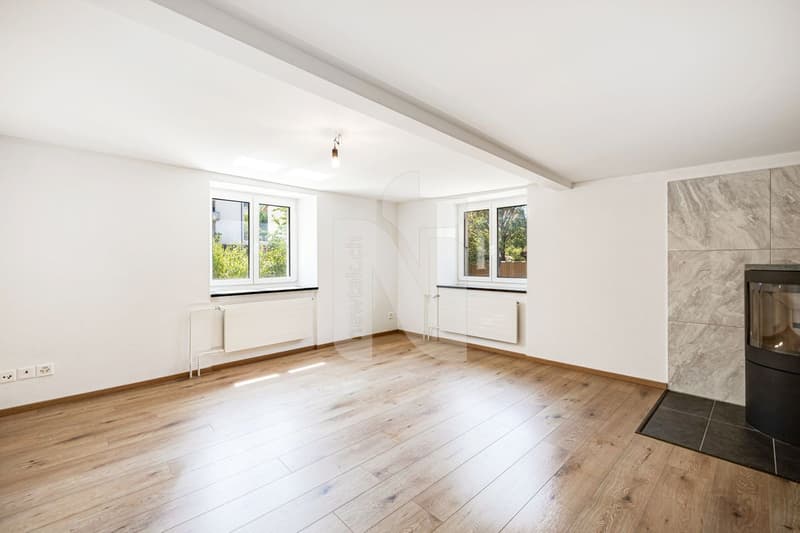
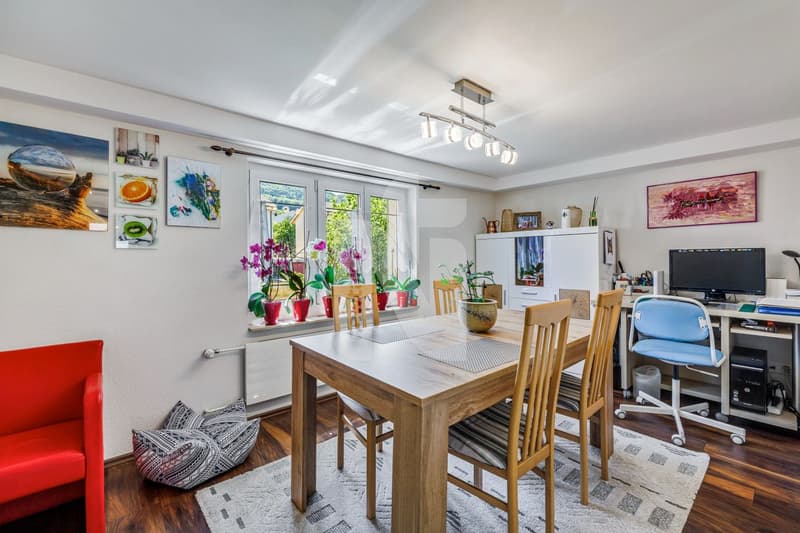
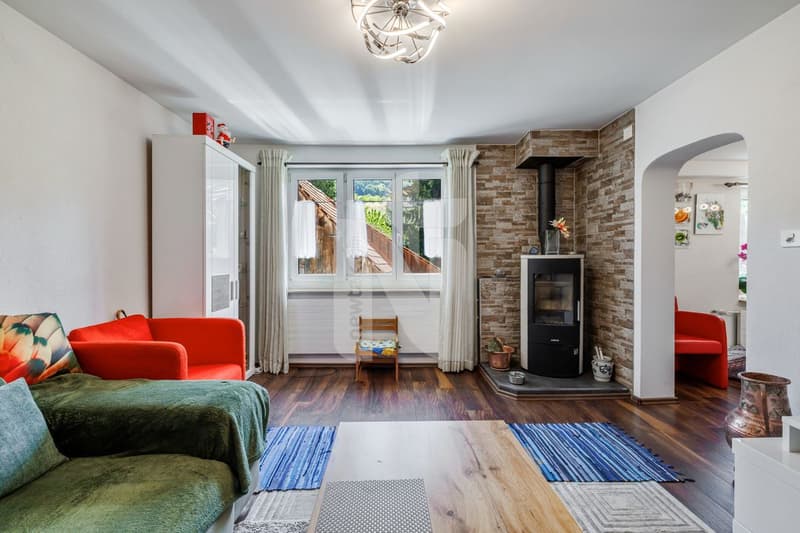
The individual apartments impress with bright, friendly rooms and a versatile room layout. The living areas are equipped with laminate floors and offer sufficient space for an individual and cozy furnishing. A special highlight is the two upper apartments, each with a cozy Swedish stove. This provides a pleasant, cozy living atmosphere, especially in the colder months.
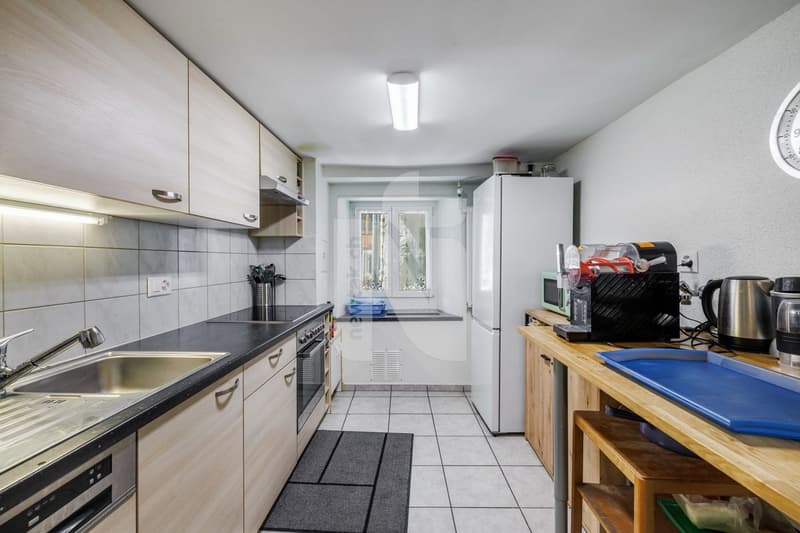
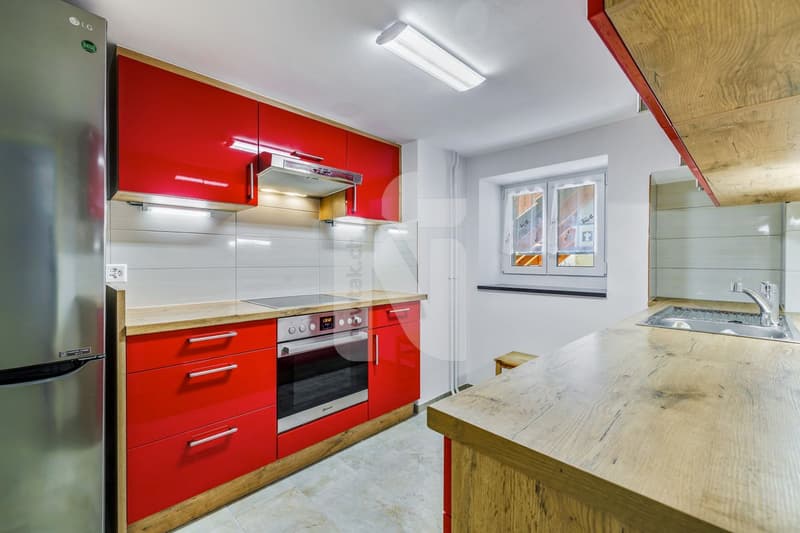
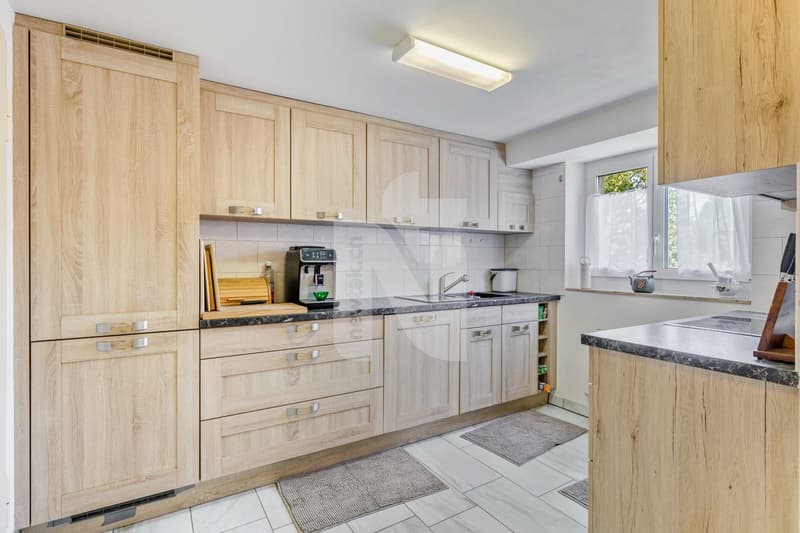
The kitchens also set individual accents. While one apartment delights with a striking red high-gloss kitchen and warm wood worktops, the other apartments have bright wooden built-in kitchens with functional equipment and ample working and storage space.
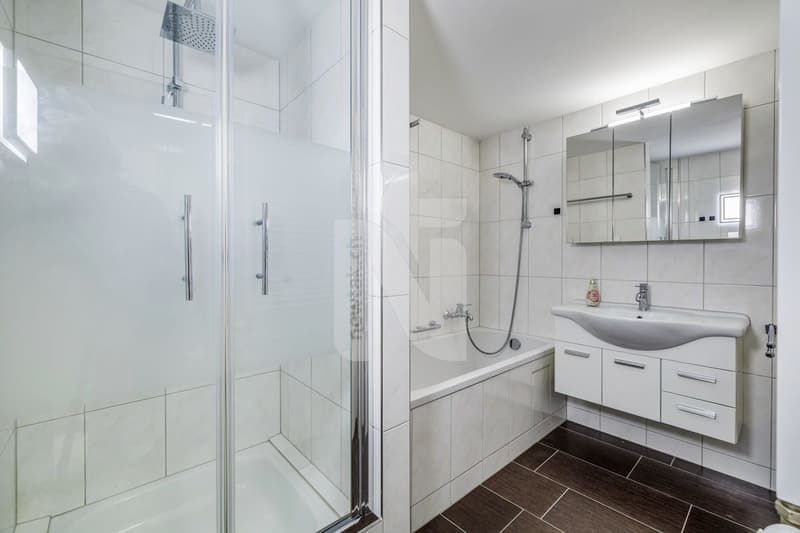
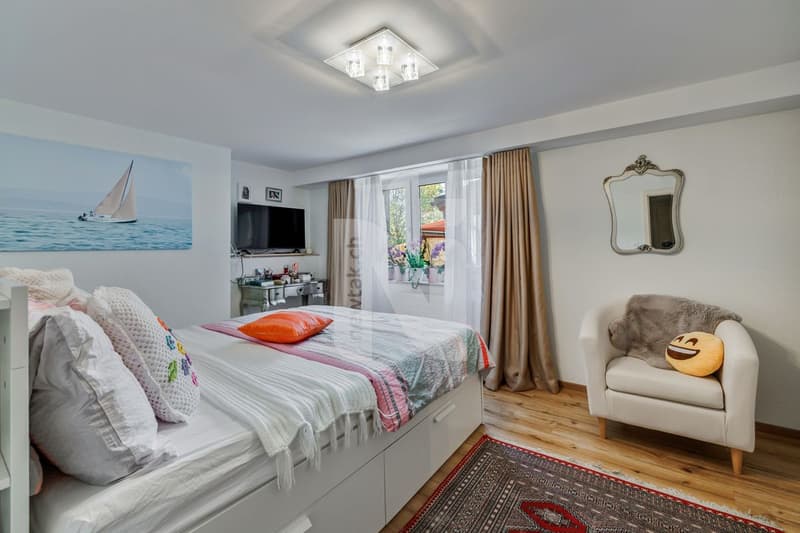
The bedrooms and additional rooms can be flexibly adapted to the individual needs of the future owners. Whether as children's rooms, offices, guest rooms, or hobby rooms. The bathrooms are functionally equipped and have modern showers and, in some cases, bathtubs.
From the top apartment, there is direct access to the spacious house barn. This is currently used as storage and a home gym and also offers interesting potential for individual expansion or additional usage possibilities.
In the outdoor area, there is also a separate, stable, and well-maintained barn in very good condition. The solid building substance is clearly visible. The massive wooden beams and wooden floors are still very stable and well-preserved, while the roof also makes a well-maintained and well-kept impression. The barn offers plenty of storage space, a workshop, and a material store. Thanks to its versatile usable areas, it offers numerous possibilities. Whether for handicraft projects, as an art studio, for hobbies, or for self-employed professional activities.
There is also sufficient parking space. For vehicles, there is an indoor parking space and three outdoor parking spaces.
This property is characterized by the following features:
Have we sparked your interest? Then schedule a non-binding viewing appointment today and convince yourself personally of the varied possibilities and the special potential of this attractive property.
The property comprises three separate apartments on three floors, offering a variety of usage possibilities. Whether as a multi-generational house, for a large family, or as an attractive investment object with rental potential.
This property offers space for different living and lifestyle concepts. A special plus is the spacious and family-friendly plot with its lovingly maintained garden. This garden offers plenty of space for play and fun, relaxing hours, and social moments outdoors. For relaxed summer days and cozy evenings, two open terraces and a covered terrace are available.
The existing planting with green hedges and shade-providing trees gives the outdoor area a pleasant, natural atmosphere and at the same time ensures a high level of privacy. Furthermore, the plot area offers a variety of possibilities for individual design. Whether through additional garden areas or play areas. Here, the outdoor area can be designed according to personal needs and ideas.
The property is located in a quiet and natural residential area in Nunningen. The village offers a pleasant living atmosphere in a rural setting and combines natural living with good accessibility to the surrounding towns and cities. Shopping facilities, schools, and public transport are in the immediate vicinity, making the location ideal for families and professionals alike.
The apartment on the ground floor has 2.5 rooms, while the upper floors have a spacious 4.5-room apartment and a 4-room apartment. All apartments are accessible via the central staircase.
The property was continuously renovated between 2015 and 2023 and presents itself today as a well-maintained home with versatile design possibilities. Additionally, the existing house barn offers further expansion and utilization potential.
The individual apartments impress with bright, friendly rooms and a versatile room layout. The living areas are equipped with laminate floors and offer sufficient space for an individual and cozy furnishing. A special highlight is the two upper apartments, each with a cozy Swedish stove. This provides a pleasant, cozy living atmosphere, especially in the colder months.
The kitchens also set individual accents. While one apartment delights with a striking red high-gloss kitchen and warm wood worktops, the other apartments have bright wooden built-in kitchens with functional equipment and ample working and storage space.
The bedrooms and additional rooms can be flexibly adapted to the individual needs of the future owners. Whether as children's rooms, offices, guest rooms, or hobby rooms. The bathrooms are functionally equipped and have modern showers and, in some cases, bathtubs.
From the top apartment, there is direct access to the spacious house barn. This is currently used as storage and a home gym and also offers interesting potential for individual expansion or additional usage possibilities.
In the outdoor area, there is also a separate, stable, and well-maintained barn in very good condition. The solid building substance is clearly visible. The massive wooden beams and wooden floors are still very stable and well-preserved, while the roof also makes a well-maintained and well-kept impression. The barn offers plenty of storage space, a workshop, and a material store. Thanks to its versatile usable areas, it offers numerous possibilities. Whether for handicraft projects, as an art studio, for hobbies, or for self-employed professional activities.
There is also sufficient parking space. For vehicles, there is an indoor parking space and three outdoor parking spaces.
This property is characterized by the following features:
- Three separate apartments on three floors: 1x 4.5 rooms, 1x 4 rooms, and 1x 2.5 rooms
- Continuous renovations from 2015 to 2023
- Varied usage possibilities - ideal as a multi-generational house, for a large family, or as an investment object
- Two apartments with a cozy Swedish stove
- Modern and functional kitchens with ample working and storage space
- Bathrooms with showers and, in some cases, bathtubs
- Spacious and family-friendly plot
- Two open terraces and a covered terrace
- Well-maintained garden with hedges and shade-providing trees
- Spacious house barn with additional expansion potential
- Separate barn with workshop, material store, and varied usage possibilities
- One indoor parking space and three outdoor parking spaces
- Triple-glazed windows
- Quiet and natural residential area
Have we sparked your interest? Then schedule a non-binding viewing appointment today and convince yourself personally of the varied possibilities and the special potential of this attractive property.
Mortgage Calculator
From dream house to home ownership: the mortgage calculator can help you estimate the affordability of this property.

Free
Create an account for more options
Create your account to manage your favorites across all devices, keep track of your search alerts, and never miss an update. Everything you need for your home search, all in one place!
Viewing
Contact for viewing
Jonathan Greaves


Jonathan GreavesImmobilienmakler
- Listing ID
- 4003426151
- Object ref.
- EY6B-O7OY-1142