1 result - Properties for sale: Ederswiler

More objects in your automatically expanded search area
19 results - Radius: + 10km
  • Balcony with dark tiled flooring, glass door leading inside, white walls, and a scenic mountain view.
  • Modern rooftop terrace with grey tiled flooring, white walls, blue-framed windows, and a retractable awning. The background shows a scenic mountain view under a partly cloudy sky.
  • Modern kitchen with grey cabinets, white tiled floor, and stainless steel appliances including an oven and dishwasher.
  • Modern kitchen with grey cabinets, tiled floor, and a large window offering a view of the outdoors.

  • Empty hallway with wooden flooring, white walls, and two closed doors.
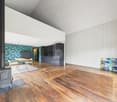
  • Empty hallway with wooden flooring, white walls, and a fireplace on the left side.
  • Empty room with wooden flooring, large windows, and a radiator. No furniture or equipment present.
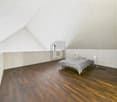
  • Empty room with wooden flooring, white walls, large windows, and a fireplace area.
  • Empty closet with wooden shelves and a vacuum cleaner placed inside. The room has wooden flooring and white walls.
  • Empty room with light purple walls, a window with a view, and a radiator below the window. The floor is carpeted, and there are no furnishings.
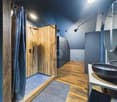
  • Modern bathroom with a white sink, chrome faucet, large mirror, toilet, bathtub, and a glass-enclosed shower with a glass shelf.
  • Empty room with bare walls, carpeted floor, and a window with a view. No furniture or equipment present.
  • Empty hallway with carpeted floor, white walls, and a door leading to another room with wooden flooring.
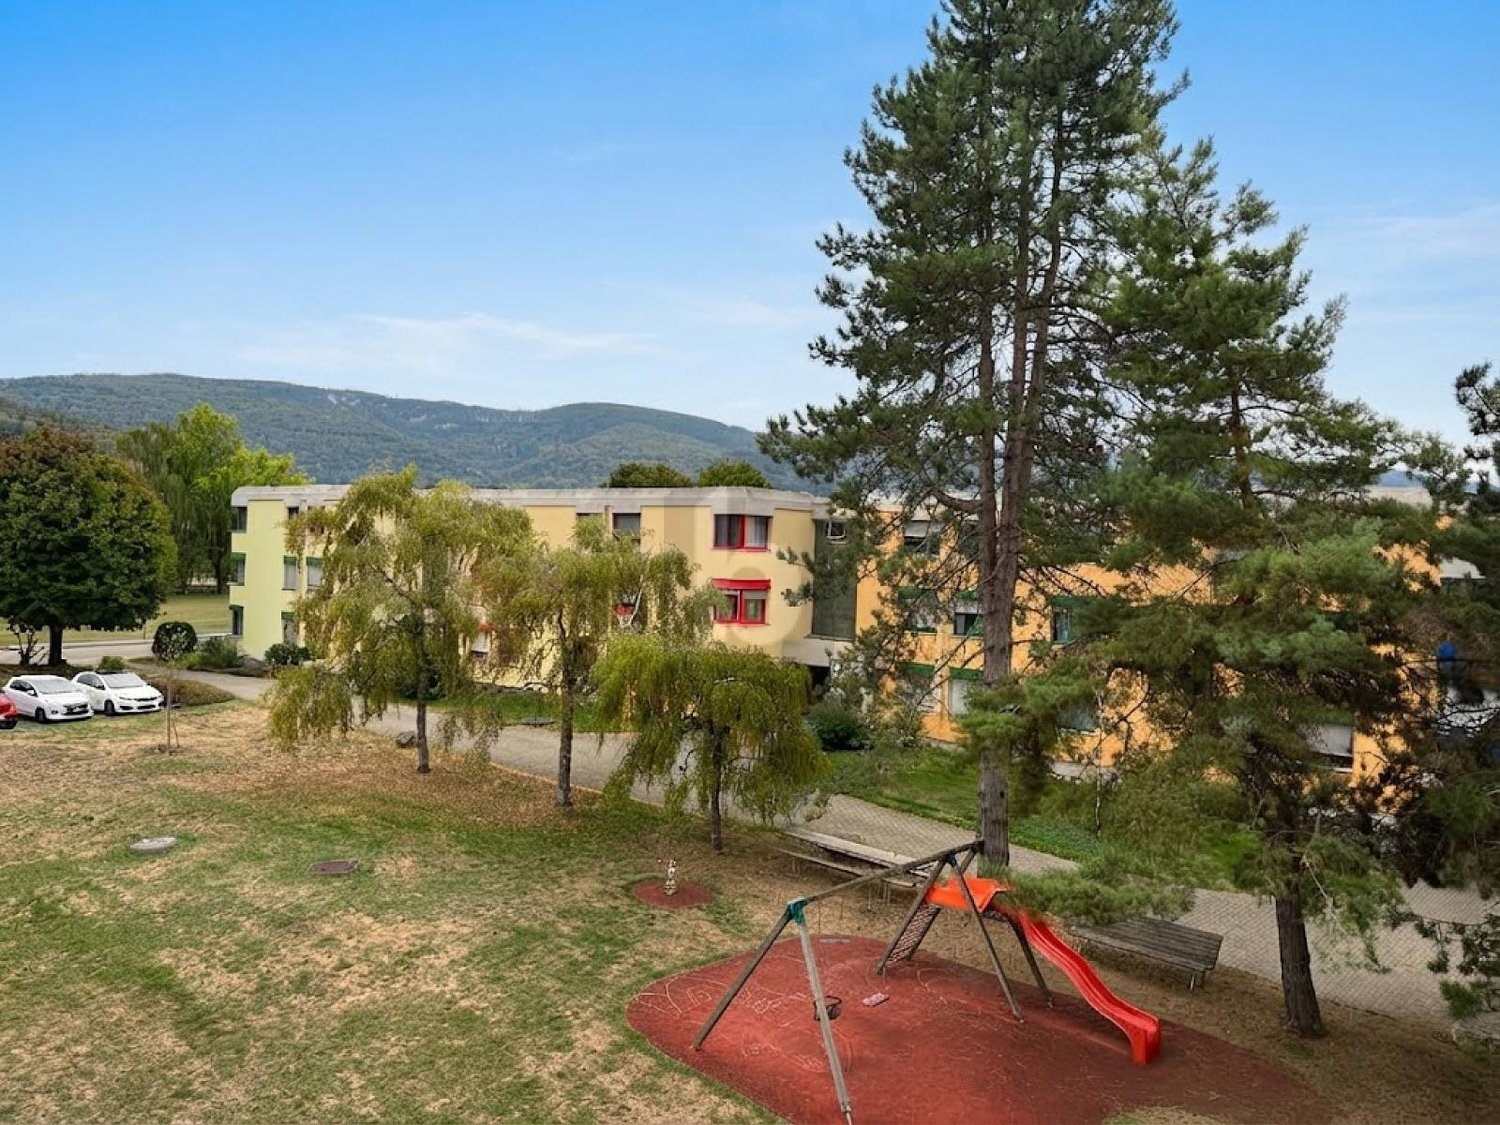
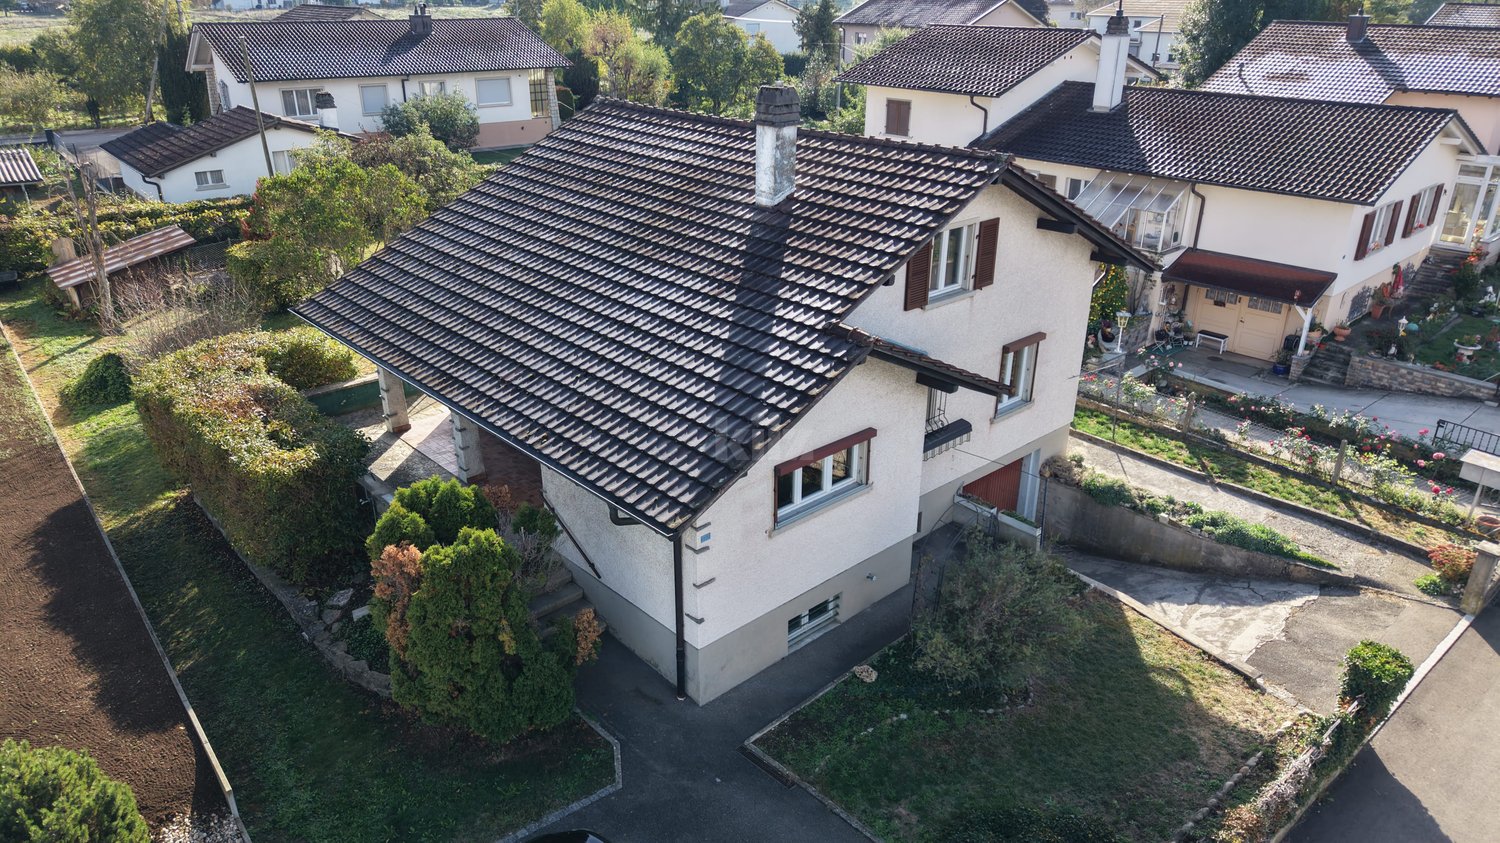
  • Aerial view of a modern residential complex with green lawns, pathways, and surrounding buildings. The area includes a playground and seating areas.
1 / 14
6 rooms177m²CHF 740,000.–
Top
2800 Delémont

Magnificent 6-room attic apartment with 177 m2 and panoramic view – Delémont

Located in the heart of the city, this magnificent 6-room attic apartment offers a rare living space, combining volume, light, and modern comfort.Occupying the 6th floor of a building with an elevator, this exceptional property immediately seduces with its spacious panoramic terrace that surrounds the entire apartment, offering an unobstructed view and a unique outdoor space to fully enjoy the beautiful days.The living space is articulated around an open contemporary kitchen, extended by a large dining room and a light-filled living room, creating a convivial and elegant atmosphere. The sleeping area proposes four beautiful bedrooms, offering numerous possibilities for a family, an office, or a leisure space. A complete bathroom with shower, bathtub, WC, and sink, as well as a separate visitor's WC, ensure optimal comfort in everyday life.A cellar as well as an underground parking space complete this property and bring a real added value.Ideally located in the immediate proximity of amenities, this property perfectly combines privileged location, functionality, and quality of life.Interior fittings:Basement • 1 underground parking space • 1 cellar 6th floorAttic apartment with elevator access: • 1 habitable kitchen • 1 dining room • 1 living room • 1 storage room • 1 private laundry room • 1 bedroom • 1 bedroom • 1 bedroom • 1 bedroom • 1 separate WC • 1 bathroom • 1 terrace Complete file with more photos available upon request.Particularity: the owners are also willing to rent the apartment

1 / 8
  • Parking space
  • Garage
  • Tumble dryer
  • +3
8 rooms156m²CHF 890,000.–
Top
4252 Bärschwil

PEACEFUL PROPERTY IN THE GREEN PARADISE

Discover this cozy 8-room single-family house in Bärschwil, which impresses with its generous living space of 156 m² and an additional usable area of 60 m². The house was built in 1986. The spacious terrace invites you to relax outdoors, while the fireplace inside ensures pleasant evenings. Thanks to the air-water heat pump, you enjoy efficient and environmentally friendly heating comfort. The quiet location of the house provides an ideal environment. Practical amenities such as a garage box, various outdoor parking spaces, washing machine, and dryer make daily life easier. The hobby room and cellar offer additional space for your hobbies and storage. Bärschwil is known for its idyllic landscape and offers numerous recreational opportunities for nature lovers. Experience comfortable living here in a pleasant atmosphere.Discover this cozy 8-room single-family home inBärschwil, which offers a generous living area of 156 m² and an additional usable area of 60 m². &The house was built in 1986. The spacious terrace invites you to enjoy relaxing moments outdoors,open air, while the fireplace inside ensures pleasant evenings. Thanks to the air-to-water heat pump, you’ll enjoy efficient and environmentally friendly heating. The quiet location of the house offers an ideal setting. Convenient amenities such as a garage, various outdoor parking spaces, a washing machine, and a dryer are also available. The hobby room and the basement offer additional space for your hobbies and storage. Bärschwil is known for its idyllic landscape and offers numerous recreational opportunities for nature lovers. Experience comfortable living here in a pleasant atmosphere.Interested? For more information, photos, a virtual tour, and viewing options, visit: propertyowner.ch/de/immobilien/26-00147 Get a free property valuation. Be the first to see exclusive listings. As a member of the Swiss Property Owners Association, you’ll benefit from a free property appraisal and gain access to exclusive listings on propertyowner.ch before they’re made public.

  • Parking space
  • Garage
  • Tumble dryer
  • +3
1 / 12
6.5 rooms180m²CHF 1,290,000.–
Top
2823 Courcelon

À Courcelon villa of 6.5 rooms on a 1'170 m² plot for sale

Ideal location in the heart of the countryside with indoor poolDiscover this magnificent villa located in a calm and green setting very much appreciated by families and nature lovers.The spacious and sunny living rooms as well as the modern and functional kitchen provide a high quality of life. Upstairs, the four bright and peaceful bedrooms invite you to rest.Moreover, the house has an indoor pool opening onto the veranda and the terrace thanks to large windows.Outside, the large garden has a tool shed and a charming caravan by the river bringing a bohemian charm inviting to serenity and tranquility.Basement: • 1 hall of 7.93 m² • 1 available room of 7.60 m² • 1 other room like fitness or similar of about 25 m² • 1 tank room of 9.32 m² • 1 heating/laundry room of 12.20 m² • 1 distribution corridor of 9.88 m² • 1 PC shelter of 6.11 m² TOTAL of about 78.04 m²Ground floor: • 1 entrance hall/sas of 4.32 m² • 1 living/dining room with stove of 34 m² • 1 fitted and habitable kitchen of 12.87 m² • 1 small room like office of 7 m² • 1 guest toilet of 3.12 m² TOTAL 61.31 m²Garden level: • 1 large heated indoor pool with large windows • 1 technical room for the pool • 1 shower with toilet and sink • 1 stone fireplace TOTAL about 60 m²1st floor: • 1 distribution hall/mezzanine of 15.66 m² • 1 room facing southwest of 15 m² • 1 room facing southeast of 14.5 m² • 1 parental bedroom facing north of 20 m² • 1 bathroom to refresh with shower/bathtub/toilet/sink and window of 5.62 m² TOTAL 70.78 m²

Stéphane Langlois

Stéphane Langlois

1 / 9
Stéphane Langlois

Stéphane Langlois

  • Parking space
  • Quiet neighborhood
3.5 rooms108m²CHF 299,000.–
Rue de la Faverge 24, 2853 Courfaivre

Courfaivre - Peaceful apartment with parking space and garden

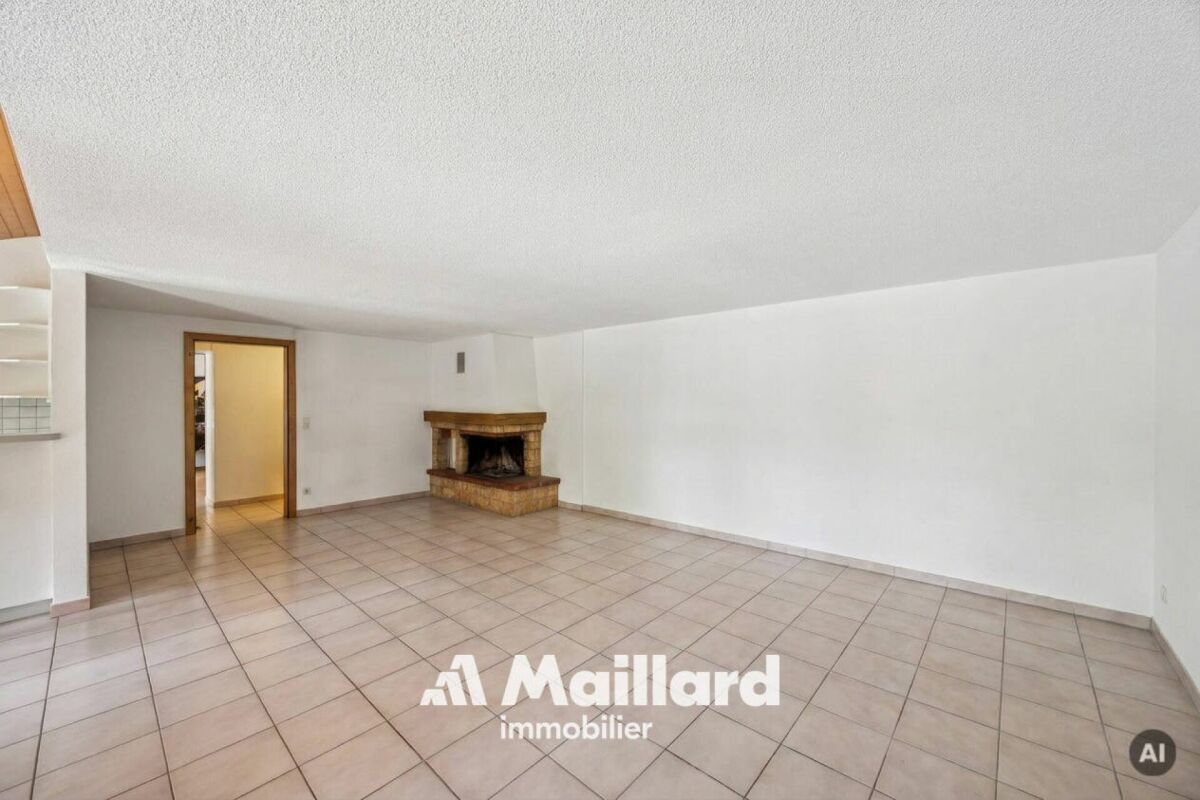
3.5-room apartment in a character house with garden accessLocated in a calm and pleasant environment, this 3.5-room apartment of approximately 97 m² is situated within a 1999 farm-style house. Well-maintained and recently refreshed (painting), it offers a warm living space combining character and comfort.Living areaThe apartment proposes beautiful volumes with a bright living room, enhanced by a fireplace bringing charm and conviviality. The kitchen, equipped with recent appliances, integrates harmoniously into the living area and offers functionality.Night area and sanitary facilitiesTwo comfortable bedrooms complete the property, ideal for a family, a couple, or the arrangement of an office. The bathroom is maintained and functional.Exterior and annexesThe co-owners benefit from a communal garden at their disposal, perfect for enjoying the beautiful days in a green setting. A cellar as well as a woodshed, used as an external storage space, complete this property. An outdoor parking space is also available in front of the house.IN BRIEFLocation: Courfaivre (Haute-Sorne)Type: 3-room apartmentSurface: approx. 108 m²Exterior: Communal garden of the PPEAnnexes: Cellar, storage shed, parking spaceMain advantage: Charm, fireplace, volumes, and proximity to amenities

  • Parking space
  • Quiet neighborhood
Travel time
-
1 / 13
6.5 rooms400m²CHF 875,000.–
Rue des Alevins 12, 2824 Vicques

Family house with multi-purpose space

Located in Vicques, in a dynamic and developing commune, the property benefits from a calm, green and pleasant environment. It enjoys excellent accessibility and good road connections. Its location allows for quick access to the region's main traffic axes, shops and schools. The property has been regularly maintained and renovated, and presents itself today in a good general condition, ready to welcome its future occupants.Living areaGround floorThe ground floor consists of a separate kitchen, a bright living room, two bedrooms and a bathroom.First floorThe first floor offers a dressing room, two bedrooms, an office and a bathroom. It is possible to optimize the space by converting the dressing room into a third bedroom.BasementThe basement includes a laundry room, a technical room, a cellar, a former watchmaker's workshop, a toilet, a cistern room and a garage, offering numerous possibilities for storage or additional equipment.Multifunctional annexAdjacent to the house, but separated from the living area by an independent entrance, is a large, versatile and modular annex of 200m2. This multifunctional space offers numerous possibilities for use (craft workshop, loft, studio, leisure activities, etc.)Optional: building plot of 618m2We also offer for sale a building plot of approximately 618 m2 adjacent to the house and located in the mixed zone B at a price of CHF 250,000.-.Link to video: https://youtu.be/SjwzX3AJav8Link to virtual tour: https://tour.giraffe360.com/comte-000-33

Travel time
-
Courtier Groupe JR

Courtier Groupe JR

1 / 13
Courtier Groupe JR

Courtier Groupe JR

  • Parking space
  • Balcony / Terrace
  • View
  • +2
3.5 rooms92m²CHF 420,000.–
Rue de l'Avenir 7, 2852 Courtételle

A Golden Opportunity! Beautiful 3.5 rooms on the 1st floor!

Discover this new real estate project in the heart of Courtételle, in a quiet, green and ideally connected environment.This large modern house comprises only 4 apartments with 3.5 rooms, spread over two levels: 2 apartments on the ground floor and 2 apartments on the 1st floor.Currently, it is for sale on plan, these new apartments offer a comfortable, bright and functional living space, with a planned completion for end of 2027.Each apartment benefits from a carefully designed concept, thought to meet the needs of daily life, whether for a family, a couple or a quality real estate investment.The apartments consist of:A pleasant apartment with 3.5 rooms, ideally laid out, with a bright living area, a equipped kitchen with dishwasher, a modern bathroom and two comfortable bedrooms.Each apartment also has a private technical room, offering additional practical storage space for household appliances, laundry or technical equipment.A rare plus: about 80 m² of private garden will be allocated to each apartment, allowing you to fully enjoy a pleasant outdoor space, ideal for family meals, relaxation or children's play.The apartments on the ground floor benefit from a practical access to the outside, while those on the 1st floor offer a beautiful brightness and a clear view of the surroundings.Highlights of the project: • Sale on plan • Small residence with only 4 apartments • New 3.5-room apartments • 2 apartments on the ground floor and 2 apartments on the 1st floor • About 80 m² of private garden per apartment • Private technical room per apartment • Equipped kitchen with dishwasher • Modern bathroom • Cable TV planned • Parking space available (15'000.-) • Quiet and green environment • Planned completion for end of 2027 Ideal location in CourtételleThe residence benefits from a practical and sought-after location, in close proximity to amenities and public transportation.You will find within a few minutes' walk: • Courtételle train station, about 2 minutes • Courtételle Gare bus stop, about 3 minutes • Volg supermarket, about 3 minutes • L’Etamine Sàrl drugstore, about 5 minutes • River and natural areas in close proximity This project offers an excellent balance between tranquility, nature and accessibility. The neighborhood is quiet, pleasant and family-friendly, while remaining close to daily services.These apartments represent a great opportunity to acquire a new, modern and comfortable home in a small, human-scale residence.Reserve your future apartment in Courtételle now and enjoy a new home with a private garden in a privileged living area.

  • Parking space
  • Balcony / Terrace
  • View
  • +2
Travel time
-
Courtier Groupe JR

Courtier Groupe JR

1 / 13
Courtier Groupe JR

Courtier Groupe JR

  • Parking space
  • Balcony / Terrace
  • View
  • +2
3.5 rooms92m²CHF 400,000.–
Rue de l'Avenir 7, 2852 Courtételle

Exceptional opportunity! 3.5 rooms new building on the ground floor!

Discover this new real estate project in the heart of Courtételle, in a calm, green and ideally connected environment.This modern house comprises only 4 apartments with 3.5 rooms, spread over two levels: 2 apartments on the ground floor and 2 apartments on the 1st floor.Currently, it is for sale on plan, these new apartments will offer a comfortable, bright and functional living space, with a planned completion for end of 2027.Each apartment benefits from a careful design, thought out to meet the needs of daily life, whether for a family, a couple or a quality real estate investment.The apartments consist of:A pleasant apartment with 3.5 rooms, ideally laid out, with a bright living area, a equipped kitchen with dishwasher, a modern bathroom and two comfortable bedrooms.Each apartment also has a private technical room, offering an additional practical space for storage, laundry or technical installations.A rare advantage: approximately 80 m² of private garden will be allocated to each apartment, allowing you to fully enjoy a pleasant outdoor space, ideal for family meals, relaxation or children's play.The apartments on the ground floor benefit from a practical access to the outside, while those on the 1st floor offer a beautiful brightness and a clear view of the surroundings.Highlights of the project: • Sale on plan • Small residence with only 4 apartments • New apartments with 3.5 rooms • 2 apartments on the ground floor and 2 apartments on the 1st floor • Approximately 80 m² of private garden per apartment • Private technical room per apartment • Equipped kitchen with dishwasher • Modern bathroom • Cable TV planned • Parking space available (15,000.-) • Quiet and green environment • Planned completion for end of 2027 Ideal location in CourtételleThe residence benefits from a practical and sought-after location, in immediate proximity to amenities and public transport.You will find within a few minutes' walk: • Courtételle train station, about 2 minutes • Courtételle Gare bus stop, about 3 minutes • Volg supermarket, about 3 minutes • L'Etamine Sàrl drugstore, about 5 minutes • River and natural areas in immediate proximity This project offers an excellent balance between calmness, nature and accessibility. The environment is quiet, pleasant and family-friendly, while being close to daily services.These apartments represent a good opportunity to acquire a new, modern and comfortable home in a small, human-scale residence.Reserve your future apartment in Courtételle now and enjoy a new home with a private garden in a privileged living area.

  • Parking space
  • Balcony / Terrace
  • View
  • +2
Travel time
-
Courtier Groupe JR

Courtier Groupe JR

1 / 13
Courtier Groupe JR

Courtier Groupe JR

  • Parking space
  • Balcony / Terrace
  • View
  • +2
3.5 rooms92m²CHF 420,000.–
Rue de l'Avenir 7, 2852 Courtételle

An exceptional opportunity! Splendid 3.5-room new apartment on the 1st floor!

Discover this new real estate project in the heart of Courtételle, in a quiet, green and ideally connected environment. This large modern house comprises only 4 apartments with 3.5 rooms, spread over two levels: 2 apartments on the ground floor and 2 apartments on the 1st floor.Currently, it is for sale on plan, these new apartments will offer a comfortable, bright and functional living space, with a planned completion for end of 2027.Each apartment benefits from a careful design, thought out to meet the needs of daily life, whether for a family, a couple or a high-quality real estate investment.The apartments consist of:A pleasant 3.5-room apartment, ideally laid out, with a bright living area, a fitted kitchen with dishwasher, a modern bathroom and two comfortable bedrooms.Each apartment also has a private technical room, offering a practical additional space for storage, laundry or technical installations.A rare advantage: around 80 m² of private garden will be allocated to each apartment, allowing you to fully enjoy a pleasant outdoor space, ideal for family meals, moments of relaxation or children's play.The apartments on the ground floor benefit from a practical access to the outside, while those on the 1st floor offer a beautiful brightness and a clear view of the surroundings.Highlights of the project: • Sale on plan • Small residence with only 4 apartments • New 3.5-room apartments • 2 apartments on the ground floor and 2 apartments on the 1st floor • Around 80 m² of private garden per apartment • Private technical room per apartment • Fitted kitchen with dishwasher • Modern bathroom • Cable TV planned • Parking space available (15'000.-) • Quiet and green environment • Completion planned for end of 2027 Ideal location in CourtételleThe residence benefits from a practical and sought-after location, in immediate proximity to amenities and public transport.You will find within a few minutes' walk: • Courtételle train station about 2 minutes • Courtételle Gare bus stop about 3 minutes • Volg supermarket about 3 minutes • L’Etamine Sàrl drugstore about 5 minutes • River and natural areas in immediate proximity This project offers an excellent balance between tranquility, nature and accessibility. The neighborhood is quiet, pleasant and family-friendly, while remaining close to daily services.These apartments represent a great opportunity to acquire a new, modern and comfortable home in a small, human-scale residence.Book your future apartment in Courtételle now and enjoy a new home with a private garden in a privileged living environment.

  • Parking space
  • Balcony / Terrace
  • View
  • +2
Travel time
-
1 / 13
  • Parking space
  • Balcony / Terrace
  • Garage
  • +4
3.5 rooms85m²CHF 389,000.–
Sur demande 1, 2800 Delémont

Exceptional panoramic view - Magnificent 3.5-room renovated apartment in Delémont

Delémont - Superb 3.5-room renovated apartment with panoramic terrace And if your next home offered you an breathtaking view of the valley every day, while also benefiting from the comfort of a fully renovated apartment? Located on the 5th floor of a perfectly maintained building with two elevators, this elegant 3.5-room apartment seduces with its brightness, generous volumes, and magnificent terrace offering an unobstructed view of the surroundings. With its 85 m² of living space, this property was fully renovated in 2016 and presents itself today in an impeccable state. The triple glazing installed in 2024 provides additional thermal and acoustic comfort, allowing you to fully enjoy your interior in complete tranquility. The spacious living room with dining area constitutes the heart of the apartment. Bathed in light thanks to its large glass front, it opens directly onto the terrace and offers a warm and convivial living space. The separate kitchen is practical and functional, with an ideal layout for everyday life. The two bedrooms offer beautiful volumes, including a pleasant parental suite. A bathroom with WC as well as a separate WC complete the comfort of the apartment. The highlights - 3.5-room apartment of approximately 85 m² - Fully renovated - Triple glazing installed in 2024 - 5th floor with unobstructed view - Two elevators - Large, bright living room with terrace access - Sunny terrace with panoramic view - Two comfortable bedrooms - Separate, functional kitchen - Bathroom with WC - Separate WC - Private cellar included - Garage available as an option (CHF 30,000.-) - Common parking spaces - Common bicycle cellar and laundry room - Building accessible to people with reduced mobility The location is also a major asset. The apartment is located in a quiet and pleasant neighborhood, just opposite the Gros-Seuc primary school. Shops, public transport, services, and all daily amenities are accessible in just a few minutes. This combination of panoramic view, complete renovation, brightness, and privileged location makes this property a particularly rare opportunity on the Delémont market. Are you looking for your future home or a high-quality investment? This apartment will meet your expectations. Let yourself be seduced by its comfort, its exceptional view, and its impeccable condition during a visit. Contact us today to receive the complete dossier or organize a personalized visit. We look forward to presenting you with this exceptional property.

  • Parking space
  • Balcony / Terrace
  • Garage
  • +4
Travel time
-
1 / 26
7 rooms194m²CHF 930,000.–
Dorfstrasse 535, 4245 Kleinlützel

lots of space - inside and outside

Are you looking for a spacious house with potential? Do you want to bring one, two, or even three families under one roof? A large garden and plenty of space for your vehicles are important to you?If you can answer these questions with yes, your search ends here. The IMMOBILIEN-TEAM DANIEL SCHWEIZER (061 415 30 30) is selling this wonderful property. ObjectEnter the property and you will find yourself in the spacious entrance area with practical built-in closets. Adjacent to this is a réduit and an age-appropriate bathroom with shower, toilet, and sink.Further ahead is the well-equipped kitchen with a maintained bench.Next to it are the dining area and the semi-open living area with a beautiful chimney oven.There is also a beautiful winter garden and a seating area in front of it, from which you can enjoy the daily sun or watch your children play in the garden.On this floor, there is also a room that can be ideally used as a bedroom, guest room, or office.The upper floor consists of a spacious foyer, four (bed)rooms, and a bathroom. The latter is equipped with a bathtub, a toilet, and a sink.From the hallway, you can access two consecutive attics, which offer you a lot of storage space.In the basement, there is currently a kind of studio with a small kitchen. Adjacent to it is a sink and a shower, and adjacent to that is a toilet.Under the floor, there is a swimming pool that could be put back into operation without major renovations.There is also a cellar room, a heating room, and a laundry room.For parking, you have a large garage and several outdoor parking spaces on the house grounds at your disposal. LocationKleinlützel is a rural community and is located in the Thierstein district of the canton of Solothurn.The community offers a quiet living experience, yet you are still well connected to the region.The property at Dorfstrasse 535 is very centrally located within the village.The Kleinlützel, Ölibächli bus stop is located in the immediate vicinity (1-2 minutes' walk).You can reach the village shop within a five-minute walk. There is also a small gas station with a shop and a post office in Kleinlützel.You can also easily reach the restaurants within the village on foot.The Eich school (kindergarten and primary school) can be reached within 12 minutes' walk. Do you want more information or would you like to schedule a viewing appointment on site? We look forward to your contact!

Daniel Schweizer

Daniel Schweizer

Geschäftsführer / Inhaber / Immobilienvermarkter mit eidg. FA

Travel time
-
1 / 23
10.5 rooms249m²CHF 595,000.–
Delsbergstrasse 7, 4253 Liesberg

Spacious single-family house with versatile outdoor area, parking space, and additional shed/garage

Are you looking for a versatile property? Do you need a lot of space - inside and outside - for people and vehicles? If you can answer these questions with yes, your search ends here. The IMMOBILIEN-TEAM DANIEL SCHWEIZER (061 415 30 30) is selling this exciting property. Object When entering the property, you enter the inviting entrance area. From here, a staircase on the left leads to the basement - consisting of two bright rooms, a heating room, and a laundry room. One of the two rooms offers a direct exit, making this area ideal for quiet businesses or as a guest room. On the right side, you will find the staircase leading to the upper floor. Again on the right side, there is a lavatory and a shower, and on the left side, a toilet and a réduit - all separate. In the event of a possible renovation, it would be advisable to convert these rooms into 1-2 full-fledged bathrooms. On the next floor, a bright corridor opens up the view into the light-flooded living area. The windows let in a lot of daylight and create a pleasant atmosphere. Here you will also find the inviting bedroom and the spacious dining area with an adjacent kitchen - perfect for cozy hours and social gatherings. In the 3rd upper floor, you will find four heated rooms that can be used in a variety of ways. The corridor leads to the attic, which has a separate, also heated room - ideal as a hobby room, office, sports room, or for additional storage space. The outdoor area offers plenty of space for vehicles and invites you to relax and play at the same time. Additionally, there is a shed that can be used as a garage, as well as a separate room for storage purposes - versatile and practical at the same time. This room is located at the level of the wet cells and can be entered from the inside as well as from the outside. This property combines functionality with a cozy living atmosphere and offers plenty of space for individual design ideas. Location The municipality of Liesberg combines the advantages of quiet, natural living with good accessibility to the surrounding centers. On the one hand, you have numerous green spaces, forests, and walking and hiking trails directly in front of your doorstep, and on the other hand, you can reach the city of Delémont and Laufen in a short time. There, you will find a diverse range of shopping facilities, gastronomy, schools, and services. Liesberg maintains a lively, intact village life and offers a pleasant living quality in a rural environment. The property on Delsbergstrasse 7 is easily accessible and yet not far from the village area. The village center and important facilities for daily needs are within short distance. The nearest public transport connection is within walking distance and provides a good connection to Delémont and Laufen. The kindergarten and primary school are within walking distance. The secondary school and further educational institutions are located in the surrounding municipalities and are easily accessible by bike or public transport. Do you want more information or would you like to arrange a viewing appointment directly? We look forward to your contact!

Travel time
-
Adnan Alimi

Adnan Alimi

1 / 13
Adnan Alimi

Adnan Alimi

  • Parking space
  • Balcony / Terrace
  • Garage
  • +3
4.5 rooms112m²CHF 390,000.–
Delémont, 2800 Delémont

4.5 pièces avec balcon et vue panoramique ? Dernier étage

Découvrez ce magnifique appartement de 4.5 pièces, idéalement situé au dernier étage d'un immeuble bien entretenu de 5 niveaux, construit en 1991. Implanté dans un quartier calme et résidentiel de Delémont, ce bien offre un cadre de vie harmonieux, idéal pour une famille ou un couple à la recherche de confort et de tranquillité.Avec une surface habitable nette de 108 m², l'appartement séduit par son agencement fonctionnel et optimisé, mettant en valeur chaque espace.Distribution intérieureTrois chambres spacieuses,Deux salles de bains,Séjour lumineux avec exposition ouest, garantissant un excellent ensoleillement tout au long de la journée.Atouts principauxDernier étage,Vue dégagée sans vis-à-vis,Ambiance calme et paisible, propice à la détente.Prestations complémentairesAscenseur,Buanderie commune,Cave privative,Local à vélos,Garage souterrain inclus.Cet appartement réunit tous les critères recherchés : luminosité, confort, tranquillité et situation privilégiée, dans un environnement agréable à proximité des commodités.Ne manquez pas cette opportunité rare à Delémont !Contactez-nous dès maintenant pour plus d'informations ou pour organiser une visite.Adresse exacte disponible après inscription sur neho.ch.VOUS SOUHAITEZ VISITER ? MERCI DE BIEN VOULOIR VOUS INSCRIRE D'ABORD : https://neho.ch/b/2800-26-4Entdecken Sie diese wunderschöne 4,5-Zimmer-Wohnung in idealer Lage im obersten Stockwerk eines gepflegten 5-stöckigen Gebäudes aus dem Jahr 1991. Diese Immobilie befindet sich in einem ruhigen Wohnviertel von Delémont und bietet ein harmonisches Wohnumfeld, ideal für eine Familie oder ein Paar, das Komfort und Ruhe sucht.Mit einer Netto-Wohnfläche von 108 m² besticht die Wohnung durch ihre funktionale und optimierte Aufteilung, die jeden Raum zur Geltung bringt.InnenaufteilungDrei geräumige Schlafzimmer,Zwei Badezimmer,Helles Wohnzimmer mit Westausrichtung, das den ganzen Tag über viel Sonnenlicht garantiert.HauptvorteileDachgeschoss,Freie Aussicht ohne Gegenüber,Ruhige und friedliche Atmosphäre, die zum Entspannen einlädt.Zusätzliche LeistungenAufzug,Gemeinschaftliche Waschküche,Privater Keller,Fahrradraum,Tiefgarage inklusive.Diese Wohnung vereint alle gewünschten Kriterien: Helligkeit, Komfort, Ruhe und eine privilegierte Lage in einer angenehmen Umgebung in der Nähe von Annehmlichkeiten.Verpassen Sie diese seltene Gelegenheit in Delémont nicht!Kontaktieren Sie uns jetzt für weitere Informationen oder um einen Besichtigungstermin zu vereinbaren.Genaue Adresse verfügbar nach Registrierung auf neho.ch.AN EINER BESICHTIGUNG INTERESSIERT? BITTE ANMELDEN: https://neho.ch/b/2800-26-4Discover this magnificent 4.5-room apartment, ideally located on the top floor of a well-maintained 5-story building constructed in 1991. Situated in a quiet residential neighborhood in Delémont, this property offers a harmonious living environment, ideal for a family or couple seeking comfort and tranquility.With a net living area of 108 m², the apartment impresses with its functional and optimized layout, making the most of every space.Interior layoutThree spacious bedrooms,Two bathrooms,Bright living room facing west, ensuring excellent sunlight throughout the day.Main featuresTop floor,Unobstructed view,Calm and peaceful atmosphere, conducive to relaxation.Additional amenitiesElevator,Shared laundry room,Private cellar,Bicycle storage room,Underground garage included.This apartment ticks all the boxes: brightness, comfort, tranquility, and a prime location in a pleasant environment close to amenities.Don't miss this rare opportunity in Delémont!Contact us now for more information or...

  • Parking space
  • Balcony / Terrace
  • Garage
  • +3
Elisa Krebs

Elisa Krebs

1 / 12
Elisa Krebs

Elisa Krebs

  • Parking space
  • Balcony / Terrace
  • Garage
  • +1
5.5 rooms144m²CHF 960,000.–
Soyhières, 2805 Soyhières

Villa in der Idylle mit Weitsicht auf die Berge

Entdecken Sie Ihr neues Familienparadies in dieser ruhigen Lage, umgeben von einer atemberaubenden Berglandschaft. Dieses charmante Haus bietet die ideale Umgebung für Familien, die Ruhe und Natur schätzen. Mit einem unabhängigen Garagenplatz wird Ihr Fahrzeug immer sicher und geschützt sein.Das Haus erstreckt sich über drei Ebenen und bietet eine grosszügige Wohnfläche von 144 m² auf einem weitläufigen Grundstück von 861 m². Die südliche Ausrichtung sorgt für lichtdurchflutete Räume, während der offene Blick auf die Berge ein Gefühl von Weite und Freiheit vermittelt.Mit insgesamt 5,5 Zimmern, darunter vier Schlafzimmer, zwei Badezimmer sowie einem Gäste-WC, bietet dieses Haus ausreichend Platz für Ihre Familie. Jedes Zimmer ist so gestaltet, dass es Komfort und Funktionalität miteinander verbindet.Das Haus wird über eine lange Aussentreppe erreicht.Machen Sie den ersten Schritt zu Ihrem Traumhaus in dieser einzigartigen Umgebung. Kontaktieren Sie uns noch heute, um einen Besichtigungstermin zu vereinbaren und lassen Sie sich von der besonderen Atmosphäre dieses Hauses verzaubern. Genaue Adresse verfügbar nach Registrierung auf neho.ch.AN EINER BESICHTIGUNG INTERESSIERT? BITTE ANMELDEN: https://neho.ch/b/2805-26-4Découvrez votre nouveau paradis familial dans ce cadre paisible, entouré d'un paysage montagneux à couper le souffle. Cette charmante maison offre un environnement idéal pour les familles qui apprécient le calme et la nature. Grâce à son garage indépendant, votre véhicule sera toujours en sécurité.La maison s'étend sur trois niveaux et offre une surface habitable généreuse de 144 m² sur un vaste terrain de 861 m². L'orientation sud garantit des pièces baignées de lumière, tandis que la vue dégagée sur les montagnes procure une sensation d'espace et de liberté.Avec un total de 5,5 pièces, dont quatre chambres, deux salles de bains et des toilettes pour invités, cette maison offre suffisamment d'espace pour votre famille. Chaque pièce est conçue pour allier confort et fonctionnalité.On accède à la maison par un long escalier extérieur.Faites le premier pas vers la maison de vos rêves dans cet environnement unique. Contactez-nous dès aujourd'hui pour convenir d'un rendez-vous de visite et laissez-vous envoûter par l'atmosphère particulière de cette maison.Adresse exacte disponible après inscription sur neho.ch.VOUS SOUHAITEZ VISITER ? MERCI DE BIEN VOULOIR VOUS INSCRIRE D'ABORD : https://neho.ch/b/2805-26-4

  • Parking space
  • Balcony / Terrace
  • Garage
  • +1
Adnan Alimi

Adnan Alimi

1 / 12
Adnan Alimi

Adnan Alimi

  • Parking space
  • Balcony / Terrace
  • Garage
4.5 rooms147m²CHF 830,000.–
Delémont, 2800 Delémont

Attic with 4.5 rooms and large panoramic terrace

Immerse yourself in elegance and absolute comfort with this magnificent attic of 147 m² habitable space. Nestled on the 7th and last floor of a 22-apartment condominium built in 2020, this exceptional property labeled MINERGIE offers high-end amenities and unparalleled brightness. Luxury begins from the lobby, with a private entrance directly by elevator. The major advantages of this apartment: • Dream outdoor spaces: A spectacular 115 m² terrace surrounding the apartment, sublimated by a beautiful 12.2 m² winter garden. • Intimacy & Standing: Private and secure access by elevator directly into your entrance hall. • Spacious areas: 147 m² net habitable space, designed to optimize every living space. • Ecology & Comfort: Recent construction (2020) under the MINERGIE label, guaranteeing optimal insulation and controlled costs (gas heating, controlled ventilation). Interior layout The living area (day area): A bath of light • Entrance hall (6.5 m²): Welcoming, with integrated wardrobe and direct access from the elevator. • Living room (59.4 m²): A spectacular reception area including a fully equipped open kitchen (15.1 m²) and a large living/dining room (44.3 m²). The large windows erase the boundary with the outside and open onto the vast 115 m² terrace. • Practical spaces: A large cellar (6.7 m²) ideal for storage, as well as a private laundry room (3.5 m²) equipped with a sink, washing/drying column, and ventilation block. The night area: Calm and rest • Landing (7.1 m²): Equipped with wall cabinets for optimal storage. • Parental suite (17.2 m²): A very spacious main bedroom. • Children's rooms/office: Two bright rooms of 11.5 m² and 11 m².

  • Parking space
  • Balcony / Terrace
  • Garage

Suggested properties for you based on search results

Other interesting objects