






































Quick Filters for your search

Quick-filters

We show you quick-filters based on the most used filters by location.

By using these, you can enhance your search experience by finding new and interesting properties to your likings.

3 results - Properties for sale: Mervelier

1 / 13
12 rooms235m²CHF 790,000.–
Les Oeuches 10, 2827 Mervelier

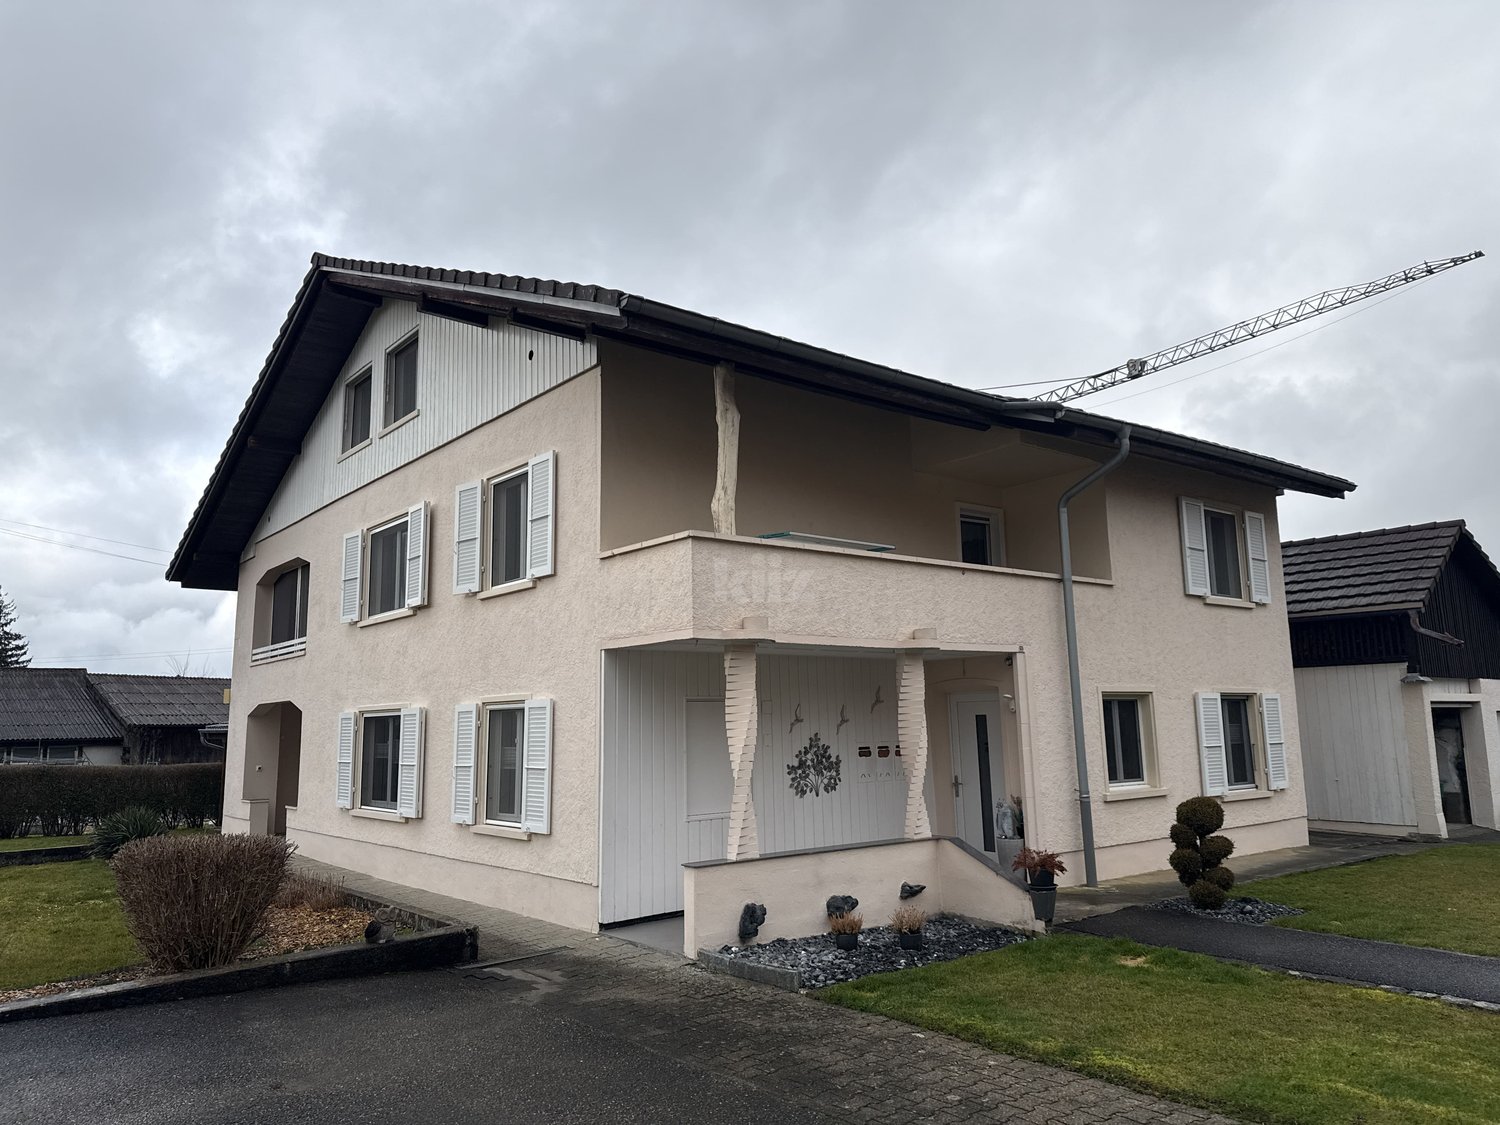
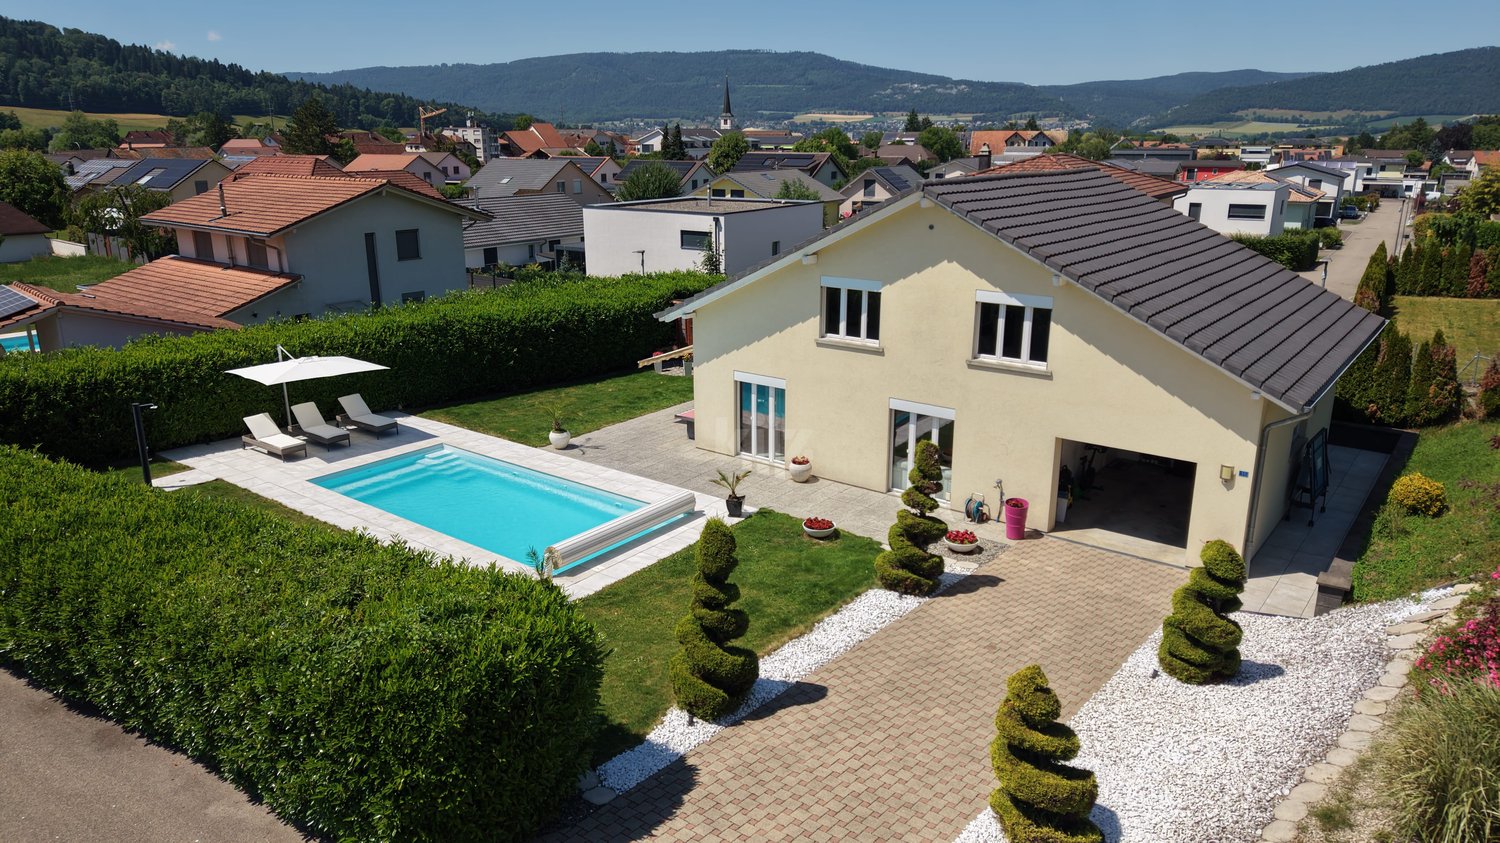
Charming house with 3 apartments, garden and pool

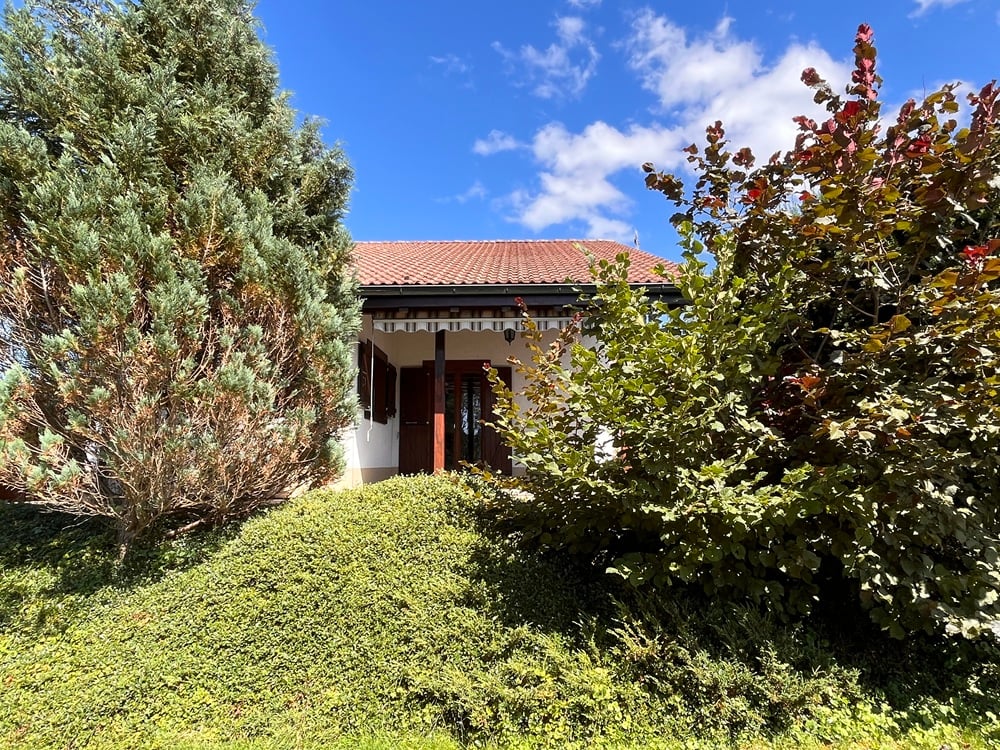
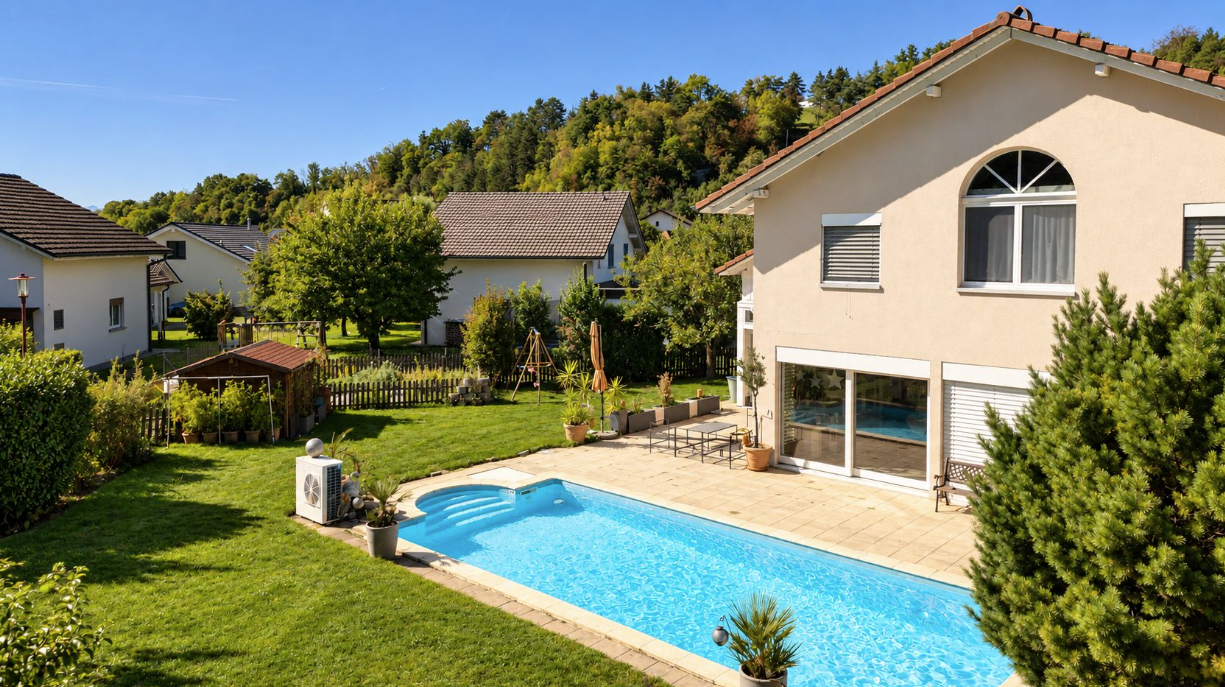
Located in a calm and residential environment, this charming property features three carefully maintained and renovated apartments, two of which are currently rented. A large shared garden and a pool complete the ensemble harmoniously and give the property a particularly pleasant living space.The spaces are distributed as follows:Ground floor: 3.5-room apartment (occupied by the current owners)- Entrance hall- Living/dining room - Fully equipped kitchen with access to the terrace and garden- Shower with WC and connection for washing machine- Two bedrooms, one with access to the garden- Technical room - Storage space with access to the basementFirst floor: 4.5-room apartment (rented CHF 885.- + CHF 250.- charges / month)- Living/dining room- Fully equipped open kitchen- Two bedrooms, one with access to the balcony- Shower with WC and connection for washing machine- Storage space- Bathroom with WC- Second balconyAttic: 3.5-room apartment with independent access (rented 1000.- / month, including charges)- Living room with fireplace- Fully equipped open kitchen- Two bedrooms- Bathroom with WC- Storage room with connection for washing machineOutdoor areas:- One garage- One carport- Several parking spaces- Garden shedGood to know:- All apartments have access to the shared garden. The part of the garden with the pool is exclusively for the use of the ground floor apartment.

Silvio Izzo

Silvio Izzo

Courtier Jura/Jura bernois

Travel time
-
1 / 13
  • Garage
6.5 rooms143m²CHF 790,000.–
2827 Mervelier

Authenticity and superior quality renovation

Nestled in the eastern part of Val-Terbi, Mervelier enjoys an idyllic setting thanks to its natural environment and calm. Through the picturesque Col de la Scheulte, you can access the A1 highway junction in Oensingen in just 30 minutes. The commune is also very well served by public transport, with two buses per hour throughout the day and night schedules on weekends. In Mervelier, you will find a food store, a restaurant, and craftsmen in various trades. Finally, nature is very generous and offers many possibilities for mountain bikers, downhill riders (Ju-ride association), hikers, etc.A true gem, this village house, built at the beginning of the 20th century, has benefited from a total renovation in 2018. Particular care has been taken to the quality of the materials, giving elegance and timelessness to this beautiful building. Note the solid oak and walnut parquet floors, the exposed beams, the triple-glazed windows, and the tasteful equipment, particularly the kitchen on the ground floor and the contemporary bathrooms.The large, fully flat plot of 991 m2 is a boon for gardening enthusiasts (a large vegetable garden is already installed on the south side), for families (north, the fenced terrain promises unforgettable football games), and for pet owners. From the back of the garden, you can access the hiking trails in nature directly.Originally, the house housed only one single dwelling, but it was separated into two distinct apartments a few years after the renovation. However, it would be enough to remove a partition at the entrance and possibly remove the kitchen on the first floor to regain a single, large dwelling.The ground floor consists of a very beautiful, habitable kitchen with access to the north terrace (currently the apartment entrance). The kitchen is bright and warm and opens directly onto the living room, where the functional "kunscht" brings warmth and authenticity to this beautiful living space. A bedroom and a bathroom/WC complete this level.On the first floor, the staircase opens onto a large, habitable hallway that was converted into a kitchen in 2021. From here, you can access 2 bedrooms and a living room. The pièce de résistance of this level is certainly the large, ultra-modern bathroom/WC, where it would be entirely possible to install a bathtub if desired. A winter garden is also adjacent to the kitchen.The attic still offers an additional space that can be arranged. A former garage converted into a storage room, a heating room, a laundry room, a cellar, and a part of the barn complete this exceptional property.

  • Garage
1 / 13
5.5 roomsCHF 595,000.–
2827 Mervelier

House, Mervelier - 595000

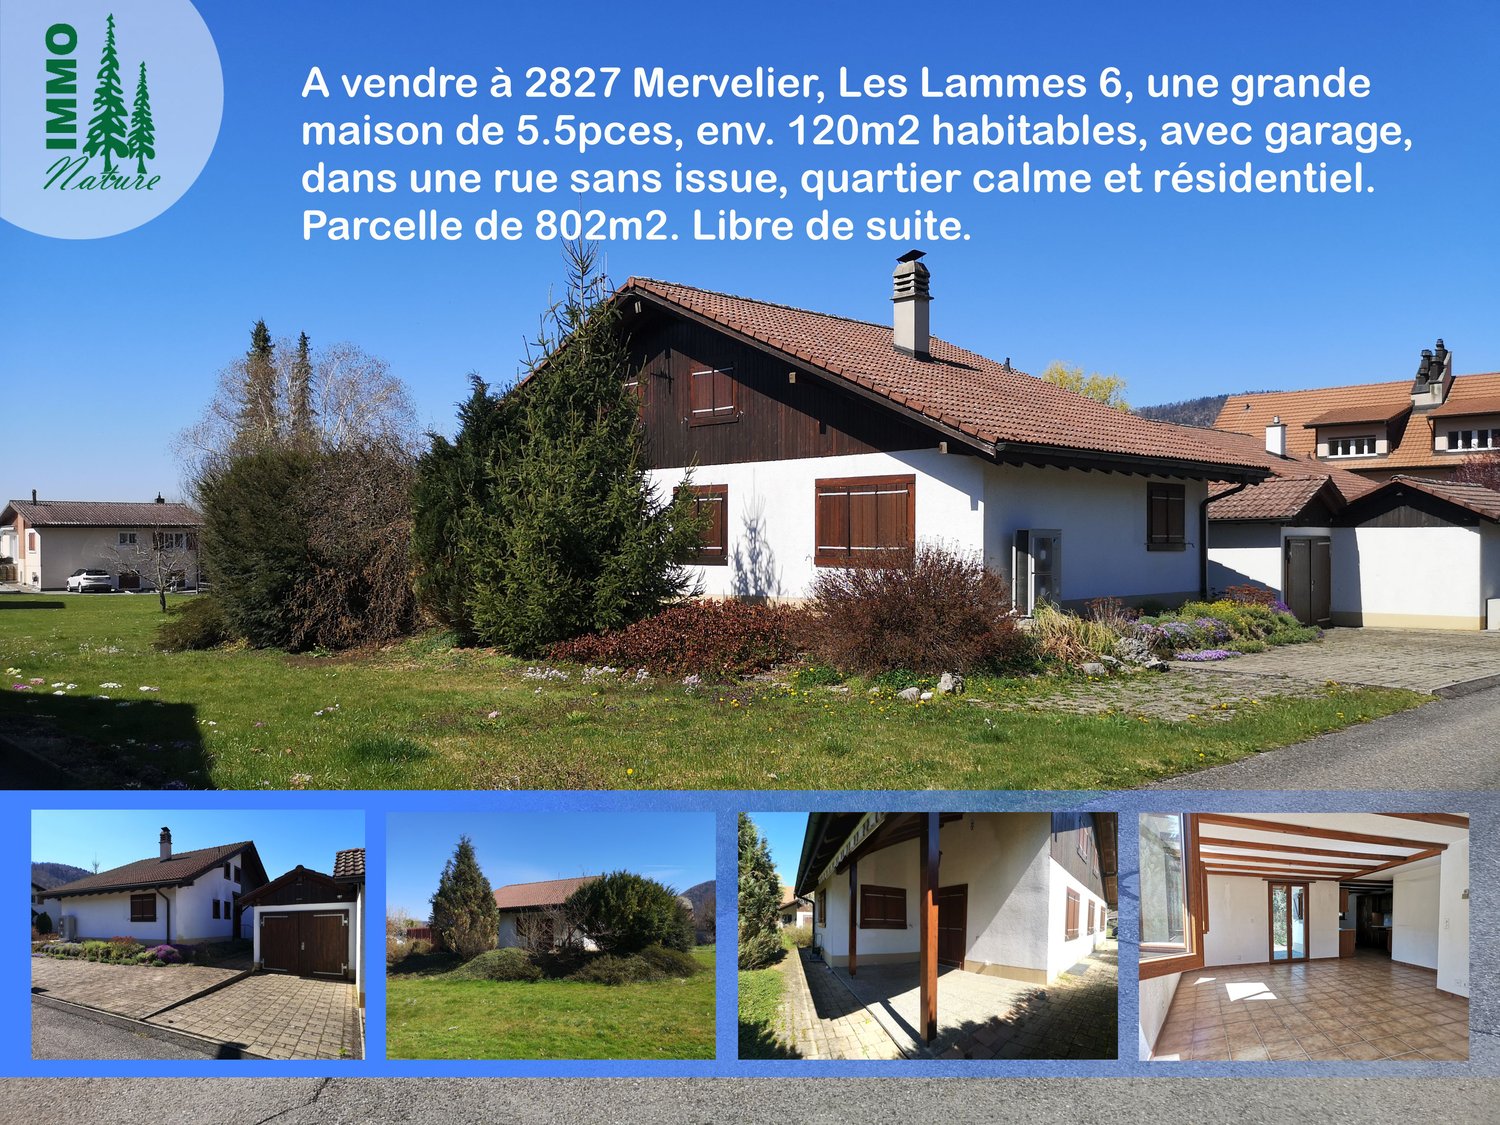
DescriptionFamily house with 5½ rooms. Construction: 1986. Renovations: 2015 and 2018 (PVC windows and heating). Located in a quiet street with no through traffic, this charming family house will seduce you with its generous volumes and functional layout. Habitable in its current state, it requires no major work. An opportunity to seize for those seeking comfort and space. FOR MORE PHOTOS: www. avendre. ch- Authentic photos -. SituationThe plot has a surface area of 802 m2 and is situated in a quiet neighborhood at the entrance of the village. 200 meters from the bus stop. 20 minutes from Delémont. 50 minutes from Biel and 1 hour 10 minutes from Basel. Basement1 entrance hall of 12 m2 with possibility to hang laundry, 1 large technical room of 28 m2 with heat pump (2018), 1 laundry room of 13.9 m2 with sink, 1 cellar of 11.2 m2. Ground floor1 entrance hall of 3.3 m2 leads to 1 distribution hall of 8 m2 and gives access to 1 kitchen of 11.5 m2 semi-open to 1 living-dining room of 28 m2 with fireplace and access to 1 covered terrace, 1 bedroom of 14.5 m2, 1 office of 7.9 m2, 1 bathroom of 5.7 m2 with shower, WC and sink. 1st floor1 distribution hall of 7.6 m2 leads to 2 bedrooms of 15.3 m2 and 15.1 m2, 1 bathroom of 4.1 m2 with bathtub, WC and sink, 2 large attics. Outdoor amenities1 closed garage and parking spaces in front of the house. 1 nice covered terrace, protected from views. 1 woodshed in front of the house. The surroundings are well-treed. - This document has no contractual value -.

More objects in your automatically expanded search area
19 results - Radius: + 10km
New building
1 / 8
4.5 rooms172m²CHF 1,150,000.–
Premium
Hauptstrasse 340, 4234 Zullwil

Exclusive new construction project in Zullwil - living according to your ideas (C)

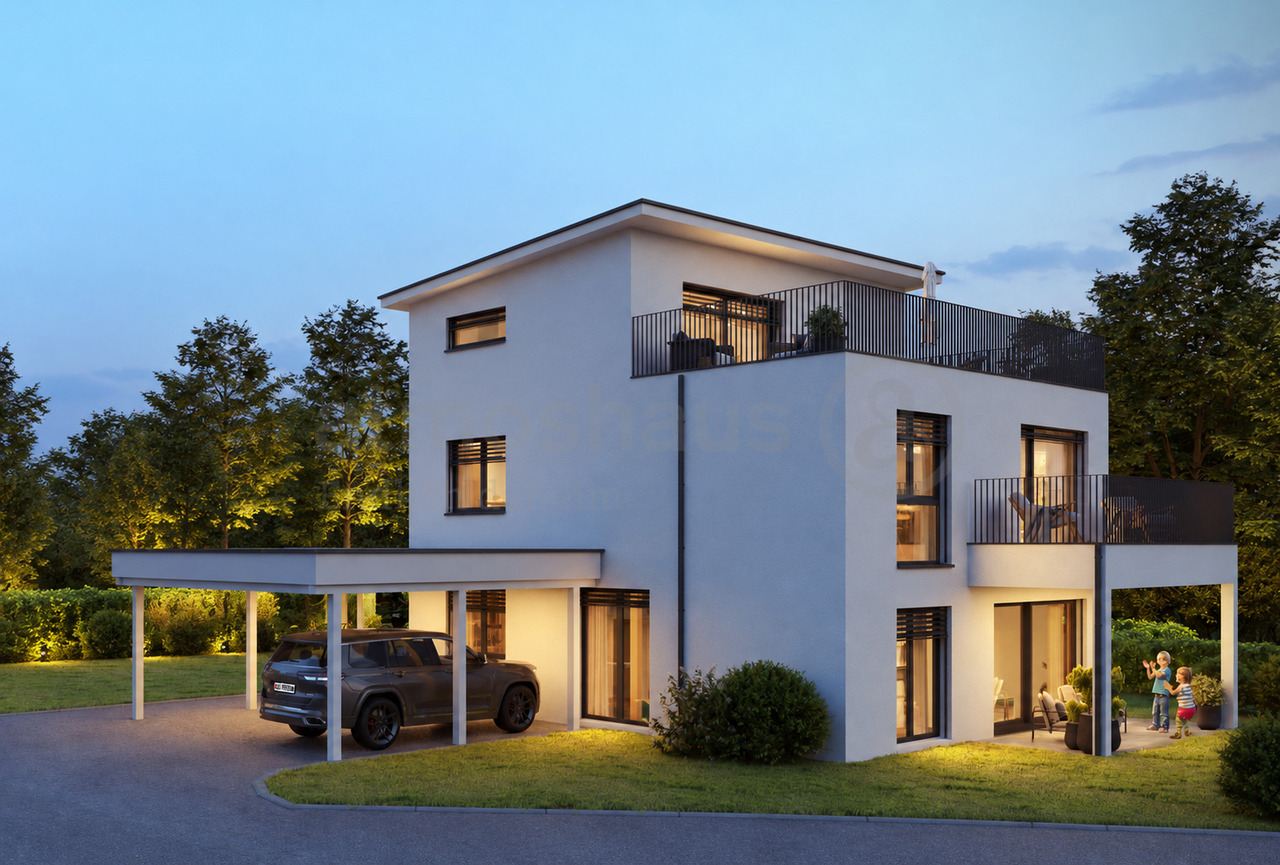
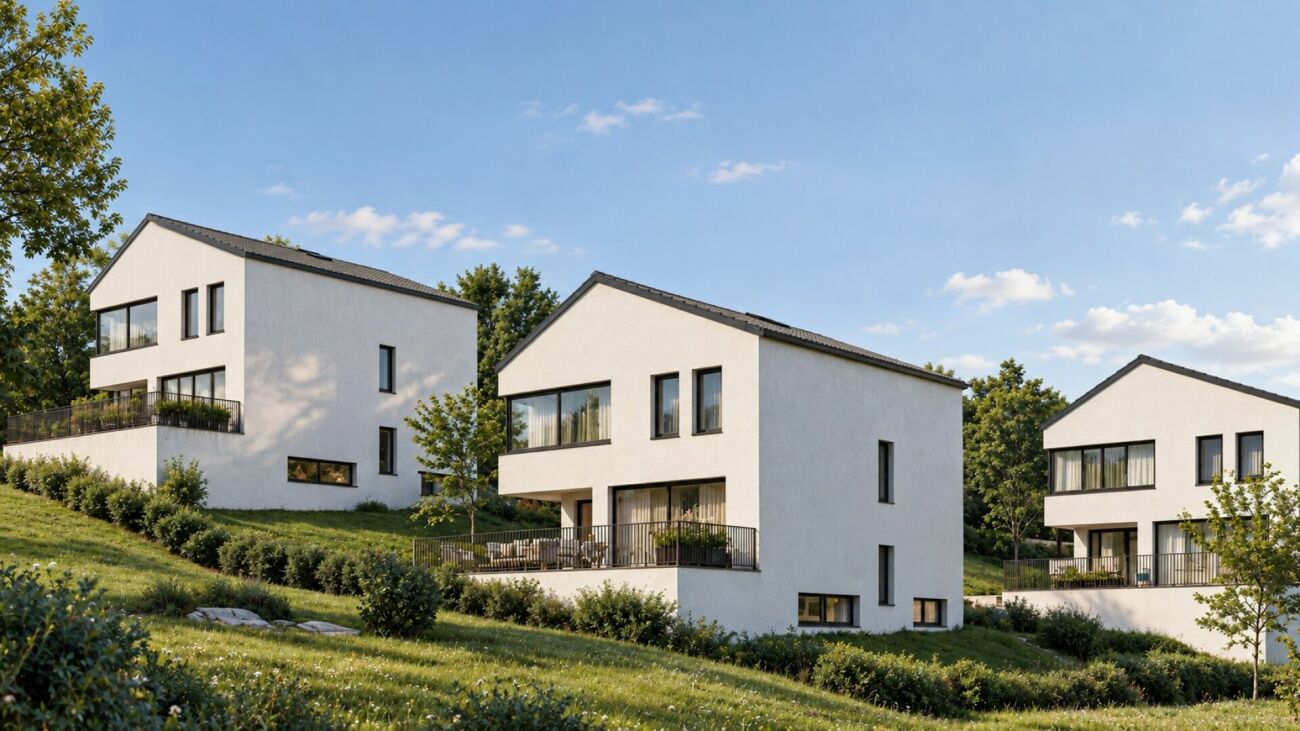
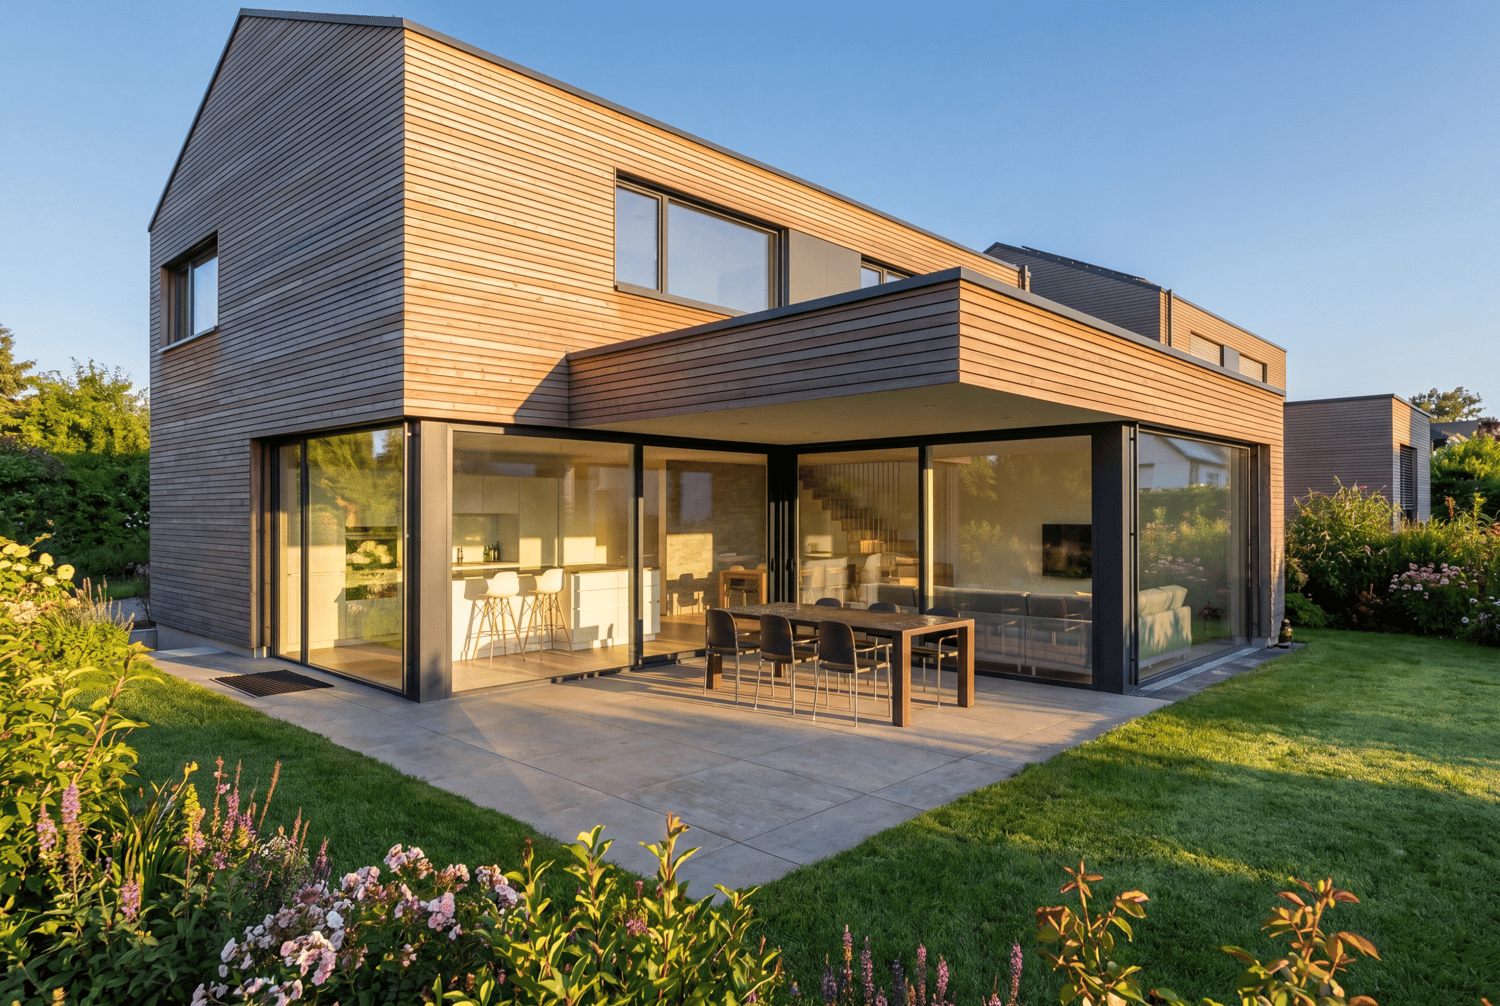
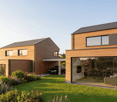
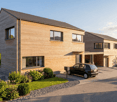
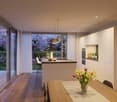
Modern 4.5-room single-family house (new building 2025) in a sunny, quiet location in ZullwilDesign the interior according to your ideas: spacious approx. 171.6 m² living area, floor-to-ceiling panoramic glazing and the extensive garden create a bright, elegant home with plenty of privacy - ideal for couples and families.Floor planGround floor: Open living/dining/kitchen area with sliding doors to the approx. 50 m² terrace; guest toilet.First floor: 3 rooms, 2 of which have an en-suite bathroom (one with a bathtub).Basement: Practical hobby room and ancillary rooms.Comfort & technologyEfficient air-water heat pump combined with pleasant underfloor heating. Carport and additional outdoor parking space (total 2 parking spaces). Optional winter garden possible. First-time home ownership obligation. Available for occupancy immediately.Highlights • Living area approx. 171.6 m²; year of construction 2025 • Plot 410.7 m²; garden approx. 302.7 m² • Terrace approx. 50.0 m²; sunny, child-friendly, very quiet • 3 wet cells: 2 en-suite bathrooms + guest toilet • Panoramic glazing, sliding doors, large living/dining/kitchen area • Hobby room in the basement • Air-water heat pump & underfloor heating • Carport + outdoor parking space (2 parking spaces) • Only permitted as a first home • Purchase price: CHF 1'150'000; available for occupancy: immediately LocationZullwil in the Schwarzbubenland/SO (approx. 590 m above sea level) impresses with idyllic living in the green and good accessibility to the SBB stations Laufen, Grellingen and Liestal. A lively club life as well as offers for leisure and enjoyment round off the high quality of life.

New building
1 / 7
4.5 rooms172m²CHF 1,150,000.–
Premium
Hauptstrasse 340, 4234 Zullwil

Modern 4.5-room single-family house in Zullwil with panorama

In a sunny, quiet location in Zullwil, this modern 4.5-room single-family house (built in 2025) with panoramic glazing and a spacious terrace is being built. On 171.6 m² of living space, the new building convinces with a family-friendly floor plan, plenty of light, and the possibility of finalizing the interior design according to your wishes. Available for occupancy immediately; purchase price CHF 1'150'000.-. Use as primary residence.Highlights • Spacious living/dining/kitchen area with panoramic glazing and sliding doors to the terrace • 3 bedrooms, of which 2 with en-suite bathroom • Total 3 wet cells including guest toilet (bathroom with bathtub) • Large terrace approx. 50 m² and garden approx. 260 m² • Hobby room in the basement; basement area approx. 36 m² • Heating: floor heating with air-water heat pump • Kitchen with oven, steamer, and dishwasher • Parking: 2 parking spaces (including 1 carport) • Optional: winter garden Key figures • Plot: approx. 348 m² • Living space: approx. 171.6 m² • Building volume: approx. 923.7 m • 2 living floors Location & surroundings • Child-friendly, sunny, and quiet location in the Gilgenbergtal (Schwarzbubenland, SO) • Well-connected: SBB stations Laufen, Grellingen, and Liestal can be reached in a short time Ideal for couples and families who appreciate modern, sustainable living with a view.

1 / 6
  • Parking space
  • Balcony / Terrace
  • Elevator
  • +3
3.5 rooms68m²CHF 399,000.–
Top
Auf Anfrage 1, 4712 Laupersdorf

3.5-room apartment with a far-reaching view and quiet living feel in Laupersdorf

Attractive 3.5-room apartment with balcony, elevator, and far-reaching view in Laupersdorf. Available immediately, bright and attractive in price: This well-maintained 3.5-room apartment in Laupersdorf offers a convincing overall package for couples, singles, small families, or buyers looking for affordable housing with pleasant living quality. The apartment is located on the 1st floor of a well-maintained multi-family house and offers approximately 80 m² of living space and a practical room layout. The bright living and dining area is the heart of the apartment and impresses with plenty of daylight, a pleasant room feel, and direct access to the sunny balcony. The balcony with a beautiful far-reaching view into the green invites you to relax and creates additional living comfort in everyday life. The kitchen presents itself as well-maintained and functional, with sufficient workspace and storage space. The two additional rooms can be used flexibly - as bedrooms, children's rooms, guest rooms, or home offices. Thanks to the elevator, you can easily reach the apartment. A private basement compartment provides additional storage space. Highlights • Approximately 68 m² of living space • Approximately 70 m² of usable space • Available immediately • Renovated in 2017 • Bright living and dining area • Sunny balcony with a far-reaching view into the green • Well-maintained kitchen with practical layout • Bathroom with bathtub • Elevator available • Private basement compartment • Quiet and child-friendly residential area • Barrier-free construction • Energy-efficient district heating • Outdoor parking space available optionally • Garage box available optionally The location convinces with peace, nature, and good accessibility. Shopping facilities, schools, and public transport are within walking distance. At the same time, Laupersdorf offers a pleasant living quality with a lot of greenery, recreation, and beautiful walking paths in the surrounding area. This apartment is ideal for all those looking for affordable housing, a sunny balcony, elevator comfort, and a quiet location. Contact us for the complete sales documentation or to arrange a personal viewing appointment.

  • Parking space
  • Balcony / Terrace
  • Elevator
  • +3
Travel time
-
1 / 6
  • Balcony / Terrace
  • Elevator
2.5 rooms61m²CHF 520,000.–
Top
4222 Zwingen

Living on two levels with gallery and balcony

This charming 2.5-room maisonette in Zwingen delights with a spacious floor plan and plenty of light on 61 m² of living space. The open living/dining area with balcony access and the fully functional kitchen invite you to relax in the evenings. Downstairs, a practical guest toilet, and upstairs on the gallery, a separate bedroom and the main bathroom with a bathtub - ideal for singles or couples who appreciate something special and private. Réduit, cellar compartment, and underground parking space included.This BETTERHOMES offer is characterized by the following advantages:- Maisonette charm- spacious floor plan- bright rooms- well-kept condition- open living/dining area with balcony access- open, fully functional kitchen- guest toilet on the lower level- separate bedroom on the gallery- main bathroom with bathtub on the gallery- Réduit, cellar compartment, and underground parking space included- and, and, and ...Interested? Contact us for a non-binding viewing - online viewing also possible!Didn't find anything suitable? Over 2,000 more offers at: www.betterhomes.ch - the real estate fair mediatorWant to market your own property?Take advantage of our know-how: https://www.betterhomes.ch/de/profitierenDo you want to have a property valued?Find out its value now through our free valuation, immediately and non-binding!https://www.betterhomes.ch/de/knowledge/estimationMore detailsLocation: quiet, well-kept location with excellent public transport connections - train station within walking distance - shopping facilities and infrastructure in the immediate vicinityCondition: goodBathrooms / wet cells: 2 (1x WC / sink, 1x WC / double sink / bathtub)Heating system: underfloor heatingPublic transport: train, 190 m / bus, 220 mSchools: kindergarten, 350 m / primary and secondary school, 500 mShops: Denner, 750 m / Lidl, 1.3 km

  • Balcony / Terrace
  • Elevator
1 / 12
6.5 rooms180m²CHF 1,290,000.–
Top
2823 Courcelon

À Courcelon villa of 6.5 rooms on a 1'170 m² plot for sale

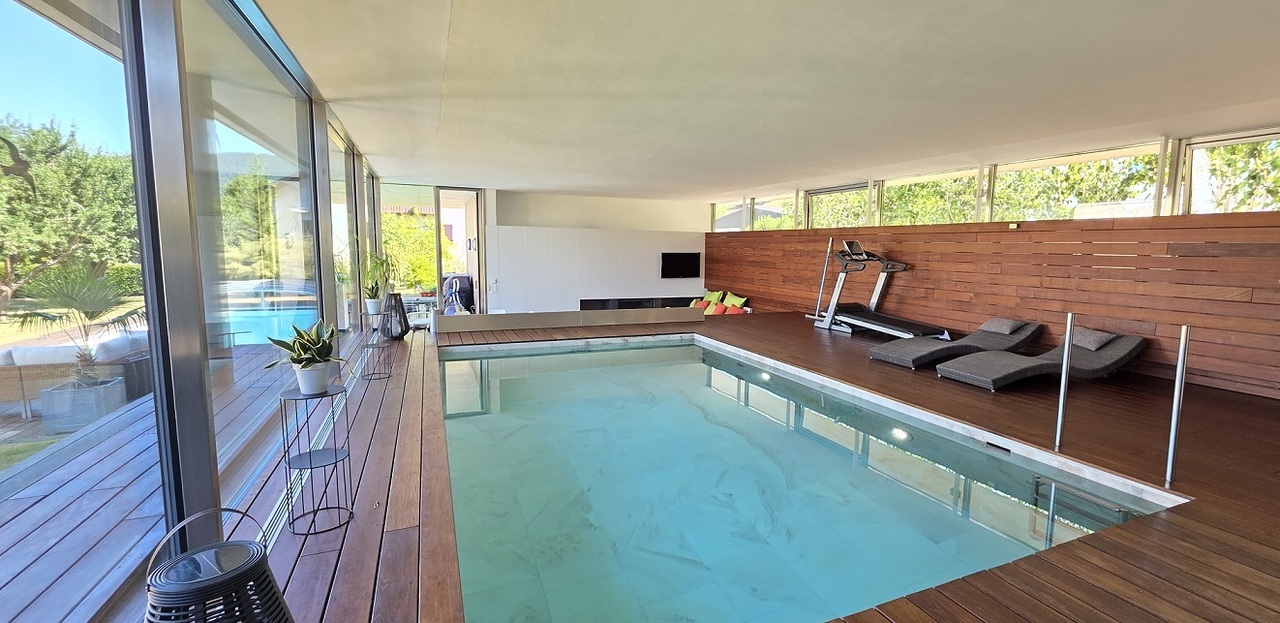
Ideal location in the heart of the countryside with indoor poolDiscover this magnificent villa located in a calm and green setting very much appreciated by families and nature lovers.The spacious and sunny living rooms as well as the modern and functional kitchen provide a high quality of life. Upstairs, the four bright and peaceful bedrooms invite you to rest.Moreover, the house has an indoor pool opening onto the veranda and the terrace thanks to large windows.Outside, the large garden has a tool shed and a charming caravan by the river bringing a bohemian charm inviting to serenity and tranquility.Basement: • 1 hall of 7.93 m² • 1 available room of 7.60 m² • 1 other room like fitness or similar of about 25 m² • 1 tank room of 9.32 m² • 1 heating/laundry room of 12.20 m² • 1 distribution corridor of 9.88 m² • 1 PC shelter of 6.11 m² TOTAL of about 78.04 m²Ground floor: • 1 entrance hall/sas of 4.32 m² • 1 living/dining room with stove of 34 m² • 1 fitted and habitable kitchen of 12.87 m² • 1 small room like office of 7 m² • 1 guest toilet of 3.12 m² TOTAL 61.31 m²Garden level: • 1 large heated indoor pool with large windows • 1 technical room for the pool • 1 shower with toilet and sink • 1 stone fireplace TOTAL about 60 m²1st floor: • 1 distribution hall/mezzanine of 15.66 m² • 1 room facing southwest of 15 m² • 1 room facing southeast of 14.5 m² • 1 parental bedroom facing north of 20 m² • 1 bathroom to refresh with shower/bathtub/toilet/sink and window of 5.62 m² TOTAL 70.78 m²

1 / 15
  • Parking space
  • Balcony / Terrace
  • Mountain view
  • +2
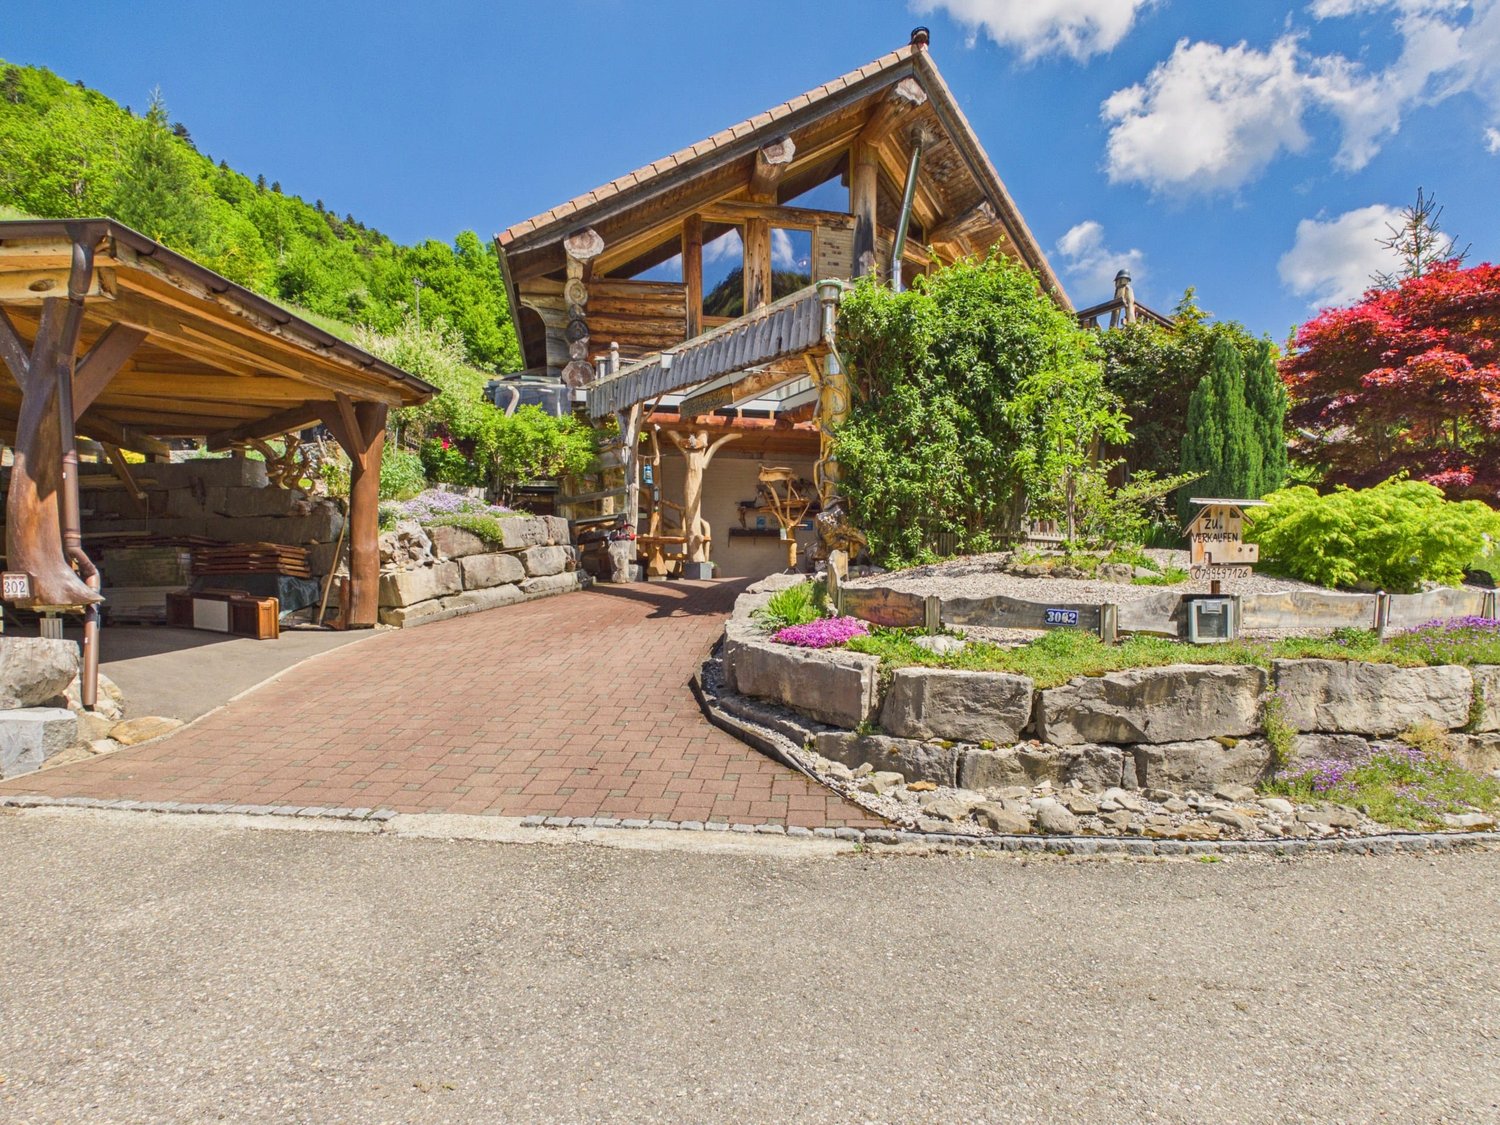
4 rooms125m²CHF 930,000.–
Am Passwang 302, 4229 Beinwil SO

Dreamy single-family house with beautiful views in Beinwil

Dreamy single-family house with beautiful views in Beinwil Are you looking for your dream property? This charming single-family house in Beinwil could be just the right thing for you. With a spacious living area of 125 m², spread over 4 rooms and two floors, this house offers enough space for your family. Built in 2008, it combines modern comfort with a cozy atmosphere.This property offers you everything you could wish for. Enjoy the peace and quiet and the child-friendly environment while you relax on your balcony. The single-family house is equipped with a modern air-water heat pump, which provides efficient and environmentally friendly heating. • 4 spacious rooms • 125 m² living space • Chimney • 1 modern bathroom • Large balcony • Child-friendly environment • Quiet location • Efficient air-water heat pump • Bathroom floor heating • Renovated in 2023 • Hobby room The well-thought-out room layout of this apartment offers you and your family enough space and privacy. The spacious living area is ideal for social evenings, while the bedrooms offer retreats for rest and relaxation. The proximity to schools, shopping facilities, and public transportation makes this apartment particularly attractive.Have we piqued your interest? Then we look forward to your non-binding contact!Do you own a property that you would like to have appraised? Our valuation is completely free and non-binding for you. Contact us today and start your new home!

  • Parking space
  • Balcony / Terrace
  • Mountain view
  • +2
Travel time
-
1 / 13
8 rooms250m²CHF 690,000.–
Ramiswilerstrasse 8, 4719 Ramiswil

A home full of possibilities - living with a view and heart in Mümliswil

Main living area - well-maintained charm and space for your ideas Living area with character and style As soon as you enter the living area, you can feel the lovingly maintained condition of this property. The high-quality parquet floor, the stylish wood details, and the charming fireplace give the room a cozy atmosphere - ideal for relaxing. The open room design creates flowing transitions, and at the same time, the area offers enough space to realize your own furnishing dreams. Whether classic, modern, or in the existing style - almost anything is possible here. Bright dining room with charm The adjacent dining area scores with a generous window front, pleasant daylight, and visible ceiling beams, which give the room a rustic, cozy character. Here, too, applies: The room is versatile and can be designed according to personal preferences - whether as a classic dining room, stylish salon, or cozy retreat. Cottage-style kitchen - functional and cozy The separate kitchen convinces with its charming, rustic appearance with solid wood fittings and a cozy atmosphere. A small seating area by the window invites you to relaxed coffee breaks, while the practical equipment - including a dishwasher, oven, and plenty of storage space - makes everyday life easier. If you want to rethink the room, you have all the possibilities here: With little effort, the wall to the dining area can be opened, and an open kitchen area can be designed - perfect for all those who dream of a modern cooking and living paradise of the extra class. Alternatively, the original style can be preserved with targeted accents and further staged. Private retreats and an attic full of possibilities On the upper floor of the main residence, you will find three bright rooms, all of which have been recently renovated. The walls are freshly painted, and the new flooring gives the rooms a modern and friendly appearance. Whether bedroom, home office, or children's room - there is enough space for individual living dreams. The hallway connects the rooms harmoniously and creates a pleasant living atmosphere. The bathroom, equipped with a bathtub, toilet, and sink, is in a well-maintained condition and also offers potential for a modern update. A real highlight is the attic above: With an impressive area and good condition, it offers you a variety of uses - whether as a studio, storage space, or even as an additional living space, if desired. A rough diamond waiting for your vision. Apartment on the ground floor - living on one level with style and potential The apartment on the ground floor scores with a clever and at the same time cozy room layout. The bright living area invites you to arrive and feel good - with its simple elegance, it offers the ideal basis for individual design ideas. Whether stylishly furnished or minimalist - every design idea finds its place here. Two rooms with a feel-good character In addition to the living area, there are two more rooms available, which can be used flexibly as bedrooms, work areas, or hobby rooms. Thanks to the generous window openings, these rooms are also bright and friendly. The quiet location in the house makes this area particularly attractive for all those who appreciate privacy and retreat possibilities. Separate kitchen - classically or modernly interpreted The closed kitchen is functionally designed and offers everything you need for daily cooking. Especially exciting: Already prepared visualizations show what potential this area has - here, a modern, elegant kitchen landscape can be created that makes cooking an experience. Basement and outdoor area In the basement, a true spatial wonder with versatile usability awaits you. In addition to several spacious cellar rooms and a classic storage room, you also have a separate laundry room and a separate technical room with oil heating and tank system at your disposal - all in a well-maintained condition and immediately ready for use. Directly in front of the house, a lovingly designed outdoor area with natural stone slabs, green space, and a charming fountain basin opens up. A covered entrance area and practical secondary rooms offer additional comfort. The location on a slight slope also offers a magnificent view over Mümliswil - and makes the property a small idyll with potential. Interested? Then sign up for a non-binding viewing. Mr. Reto Grossen, Tel. 076 432 42 70, will be happy to arrange a date for an on-site viewing with you. Do not hesitate to contact us with any additional questions. We can also advise you financially on your dream home and offer you favorable financing options. The Immoanker team is looking forward to you.

Travel time
-
1 / 13
4 rooms205m²CHF 350,000.–
Grienweg 17, 4226 Breitenbach

Detached single-family house with surrounding land – the opportunity!

Welcome to this detached single-family house in Breitenbach (4226). The unique house is ideal for families or couples who appreciate space, peace, and a good location.The house at a glance: • Detached single-family house with surrounding land: on a plot of 684 m² • Rooms: 4 spacious rooms • Location: Quiet residential area in Breitenbach, Canton of Solothurn The house is located in a quiet residential area. A true home to feel good!Location and infrastructure: • Bus stop Grien: only 3 minutes' walk away • Coop supermarket: conveniently accessible within 4 minutes' walk • Wydehof pharmacy: accessible on foot within 6 minutes • Grien school: ideal for families – only 6 minutes' walk away • Breitenbach village square: accessible within 7 minutes' walk This single-family house is being auctioned by the bankruptcy or debt enforcement office. The official estimated value is CHF 350'000.00. The selling price of an auctioned property can be significantly lower than the market price. Detailed information (address, property details, usually an appraisal report, photos, and information on the upcoming auction and contact point) can be found on www.zimmo.swiss. The objects can usually be viewed in advance (more information is available in the registered area). Further information on this and over 100 other interesting properties can be found at:

Travel time
-
1 / 21
5.5 rooms186m²CHF 895,000.–
Lebernstrasse 18, 4208 Nunningen

well-maintained single-family house in a wonderful location

Are you looking for a new home for yourself and your family? Do you value space and a family-friendly location?If you can answer these questions with yes, your search ends here. The IMMOBILIEN-TEAM DANIEL SCHWEIZER (061 415 30 30) is selling this wonderful property. ObjectYou enter the house and find yourself directly in a bright entrance area with enough space for a wardrobe. Further ahead is the open living/dining area with a beautiful fireplace. Adjacent to this is the well-equipped kitchen, whose appliances were replaced in 2022.On the upper floor, there are three bright bedrooms with well-maintained parquet flooring. There is also a bathroom with a corner bathtub, shower, and double sink. The toilet, including a bidet and another sink, is located right next door.On the attic floor, there is another huge bedroom. Adjacent to this is a walk-in closet and a bathroom. The latter is equipped with a shower, toilet, and sink.The basement consists of a spacious entrance area, a bathroom (with shower, toilet, and sink), and a hobby room. For storage, you have three cellar rooms and a heating room, which also serves as a laundry room, at your disposal.For parking, you have a garage and an outdoor parking space at your disposal.You can enjoy the daily sun on the spacious seating area, in the garden, or on the balcony. LocationThe municipality of Nunningen SO is located in the Thierstein district and has a beautiful recreational area.Lebernstrasse 18 is located in a sunny and central location at the same time.The post bus stop "Nunningen, Oberkirch" is 200 meters away from the property, which is about a four-minute walk.You can reach the village center with shopping and dining options within five minutes' walk. Do you want more information or would you like to schedule a viewing appointment on site? We look forward to your contact!

Daniel Schweizer

Daniel Schweizer

Geschäftsführer / Inhaber / Immobilienvermarkter mit eidg. FA

Travel time
-
1 / 22
3.5 rooms101m²CHF 645,000.–
Drosselweg 5, 4242 Laufen

Bright 3.5-room maisonette apartment in a quiet and yet central location

Are you looking for a bright 3.5-room apartment that ideally combines space and comfort? Do you need a lot of storage space and room for two vehicles? Is a quiet and yet central location important to you?If you can answer these questions with yes, your search ends here. The IMMOBILIEN-TEAM DANIEL SCHWEIZER (061 415 30 30) is selling this wonderful property. ObjectUpon entering the apartment, you will find yourself in the entrance area with a practical wardrobe. On the left side is one of the two rooms with access to the balcony, which can be ideally used as a bedroom or study.On the right side is the bathroom - equipped with a shower, washing machine, and tumble dryer, as well as a spacious double sink. Next to it is the separate toilet with a sink, and adjacent to it is the second (bedroom).In the front part of the apartment is the bright and openly designed living/dining area with a beautiful wood stove, which creates a pleasant atmosphere.The adjacent kitchen is functionally equipped and also accessible from the balcony.Up a staircase is the gallery, which can be used in a variety of ways - as a quiet retreat, work area, or additional living space. Another room on this level offers numerous possibilities for use - be it as a studio, hobby room, or possibly even as a children's room.The apartment includes a parking space in the garage, an outdoor parking space, and a hobby room with a sink, which can be used as a laundry room if needed. Overall, the apartment convinces with its bright living space and flexible possibilities for use. LocationThe municipality of Laufen (BL) is characterized by a lively infrastructure and high quality of life. A wide range of shopping facilities, restaurants, schools, and craft and service businesses are available in the town center and surrounding area.Laufen offers numerous leisure and recreational opportunities. Along the Birs, in the surrounding forests, and in the nearby Jura, there are varied walking and hiking trails. Sports and cultural activities are also well represented in Laufen and the region.The town has a very good connection to public transport and well-developed road connections in the direction of Basel, Jura, and the surrounding municipalities.The property is located in a quiet and yet central location. Laufen train station is within walking distance. Kindergarten, primary school, and secondary schools are nearby. Various shopping and dining options are also easily accessible on foot. Would you like more information or would you like to schedule a viewing appointment? We look forward to your contact!

Travel time
-
1 / 17
3.5 rooms82m²CHF 450,000.–
Oberdorfstrasse 10, 4227 Büsserach

Modern 3.5-room apartment with private laundry tower and carport

Are you looking for a cozy and modern apartment? Do you want to move in and simply enjoy? A high-quality finish and plenty of natural light are important to you? You also need a carport for your car?If you can answer these questions with yes, your search ends here. The IMMOBILIEN-TEAM DANIEL SCHWEIZER (061 415 30 30) is selling this wonderful apartment. ObjectYou enter the apartment and find a practical built-in closet on the right-hand side. This serves ideally as a wardrobe and at the same time as a «cleaning closet».Next door - nicely integrated into the apartment - is the open kitchen and dining area. The kitchen is spacious, well-equipped, and designed in a timeless silver gray. Next to the dining table, the lukarne is currently used ideally as a bar with a beautiful view of the greenery.The adjacent living area is spacious and has plenty of daylight.Particularly noteworthy are the partially high rooms, which give the living feeling additional width and generosity.On the other side of the apartment are the two (bed) rooms and the bathroom. The latter is equipped with a shower, toilet, and sink.The apartment includes a spacious basement. Furthermore, there is a communal laundry room, where you have a private laundry tower.A carport is available for parking, which can be purchased for CHF 20,000.Please note that the property does not have an elevator. Therefore, you benefit from lower ancillary costs. LocationThe municipality of Büsserach is located 4.5 kilometers southeast of the city of Laufen and is 420 meters above sea level.A variety of activities in the fields of sports and culture are offered.Numerous hiking opportunities along the Lüssel or in the cool forests are located in the nearby surroundings.A good public transport connection and well-developed roads exist to the neighboring communities.Oberdorfstrasse 10 is located on the edge of the village and yet is centrally located; a bakery (Jeker), restaurants, the church, and the cemetery are nearby.The bus stop Büsserach, Alte Mühle, is 140 meters from the property. This corresponds to about two minutes' walk. Do you want more information or would you like to schedule a viewing appointment? We look forward to your contact!

Daniel Schweizer

Daniel Schweizer

Geschäftsführer / Inhaber / Immobilienvermarkter mit eidg. FA

Travel time
-
1 / 18
5.5 rooms132m²CHF 980,000.–
Drosselweg 10, 4242 Laufen

well-maintained single-family house in a family-friendly location

Are you looking for a well-maintained single-family house in a quiet and yet central location? A spacious room offer and a large garden are important to you? You need a carport and two outdoor parking spaces for your vehicles?If you can answer these questions with yes, your search has come to an end. The IMMOBILIEN-TEAM DANIEL SCHWEIZER (061 415 30 30) is selling this wonderful property. ObjectEnter the house, you are in a bright entrance area with a guest toilet on the right side. Further ahead is the well-equipped kitchen with enough space for a dining table. Adjacent to it is the open living area, which also offers space for another dining table. From here you can access the spacious seating area and the wonderful garden, which invites you to play and barbecue.The upper floor consists of three bedrooms - one of them with a balcony - and a bathroom. The latter is equipped with a corner bathtub, a toilet, and a sink.In the attic, you will find a kind of loft. This can be used in a variety of ways - whether as an office, living room, room for teenagers, etc.For parking, you have a carport and two outdoor parking spaces at your disposal.For additional storage space, there is a storage room outside (next to the carport). LocationThe municipality of Laufen is located in the Laufental in the canton of Basel-Landschaft and offers a good connection to the Basel region.Laufen offers an attractive local recreation area with numerous hiking trails, which invite you to relaxing walks and extended hikes in nature.On foot, you can reach the center of Laufen within two minutes, with a variety of shops for daily needs, restaurants, cafes, and other service offerings.You can reach the train station in Laufen within an eight-minute walk. From there, you have a very good public transport connection to the entire northwestern Switzerland. Do you want more information or would you like to arrange a viewing appointment on site? We look forward to your contact!

Daniel Schweizer

Daniel Schweizer

Geschäftsführer / Inhaber / Immobilienvermarkter mit eidg. FA

Travel time
-
1 / 15
4.5 rooms106m²CHF 740,000.–
Dorfstrasse 1, 4222 Zwingen

Well-maintained condominium with balcony, basement, and three garage boxes

Are you looking for a well-maintained condominium with a spacious balcony? Do you appreciate plenty of storage space and/or have several vehicles? Or do you want to reduce your monthly expenses by collecting rent? If you can answer these questions with yes, your search ends here. The IMMOBILIEN-TEAM DANIEL SCHWEIZER (061 415 30 30) is selling this wonderful property. Object Enter the property and the stairs will take you to the 1st floor. After unlocking the apartment door, you will find yourself in the hallway with a practical built-in closet - ideal for use as a wardrobe and broom closet. On the left side, it continues to the spacious living room and the well-equipped kitchen with enough space for a dining table. From both rooms, you can access the spacious balcony with a view of the nearby church. On the other side of the apartment, there are three bright bedrooms and two bathrooms. One of them is equipped with a shower, a toilet, and a sink - the other with a bathtub, a toilet, a double sink, and a window. The rooms are laid with a well-maintained parquet floor - the rest with a beautiful, timeless stone floor. The apartment is generally in very good condition, although a new coat of paint is certainly required. The property includes a approx. 25 m2 large basement/hobby room and three garage boxes. Two of them are currently rented out. Location The community of Zwingen, located at 341 m above sea level, is a vibrant village community. A diverse range of clubs, shopping facilities, restaurants, and craft and service businesses are available in Zwingen. Varied activities in the areas of sports (e.g. golf course) and culture are offered. Numerous hiking opportunities along the Birs and the Lüssel or in the cool forests are located in the nearby surroundings. A good public transport connection and well-developed roads exist to the neighboring communities. The property Dorfstrasse 1 is located - as the name suggests - centrally and quietly. You can reach Zwingen train station within an eight-minute walk. The kindergarten and primary school are located in the immediate vicinity. Also, various shopping and dining options are easily accessible on foot. Do you want more information or would you like to schedule a viewing appointment? We look forward to your contact!

Daniel Schweizer

Daniel Schweizer

Geschäftsführer / Inhaber / Immobilienvermarkter mit eidg. FA

Travel time
-

Suggested properties for you based on search results

Other interesting objects