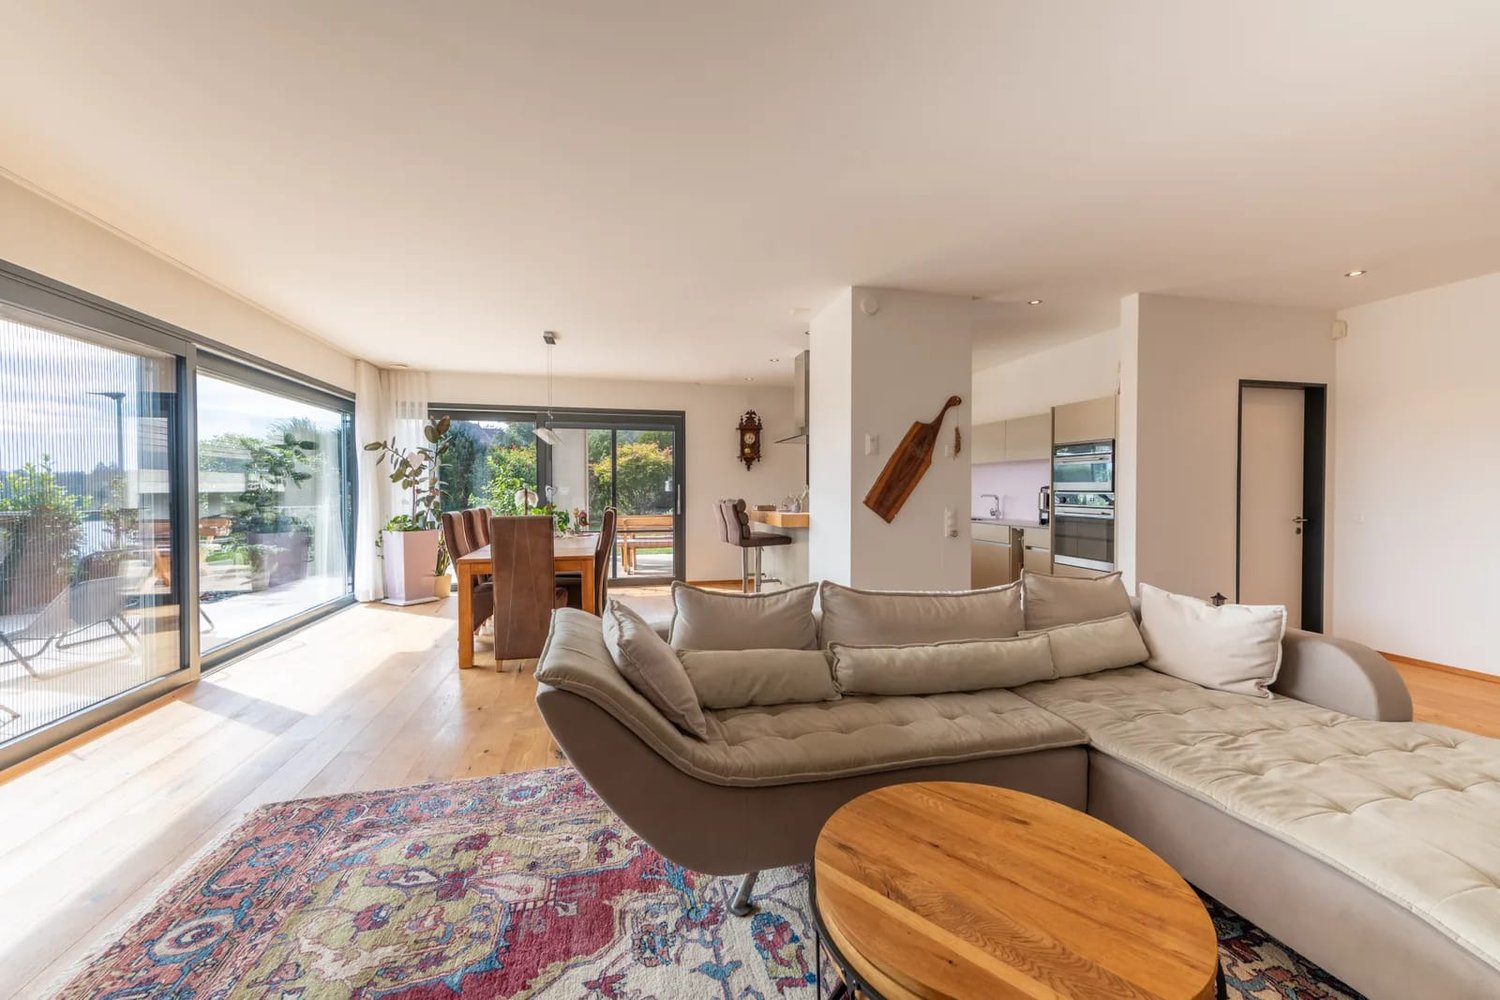
Montsevelier - Terrace flat rent

We recommend expanding your search criteria to get similar results. The current filters didn’t return any matches.

If you don’t want to change your current search criteria, we recommend creating a search alert, so you’ll be notified when matching offers become available.

More objects in your automatically expanded search area
10 results - Radius: + 20km
New building
1 / 4
1.5 rooms, 44m², CHF 1,190.–
Premium
Lochzelgli 40, 4542 Luterbach

First-time occupancy - the perfect single apartment

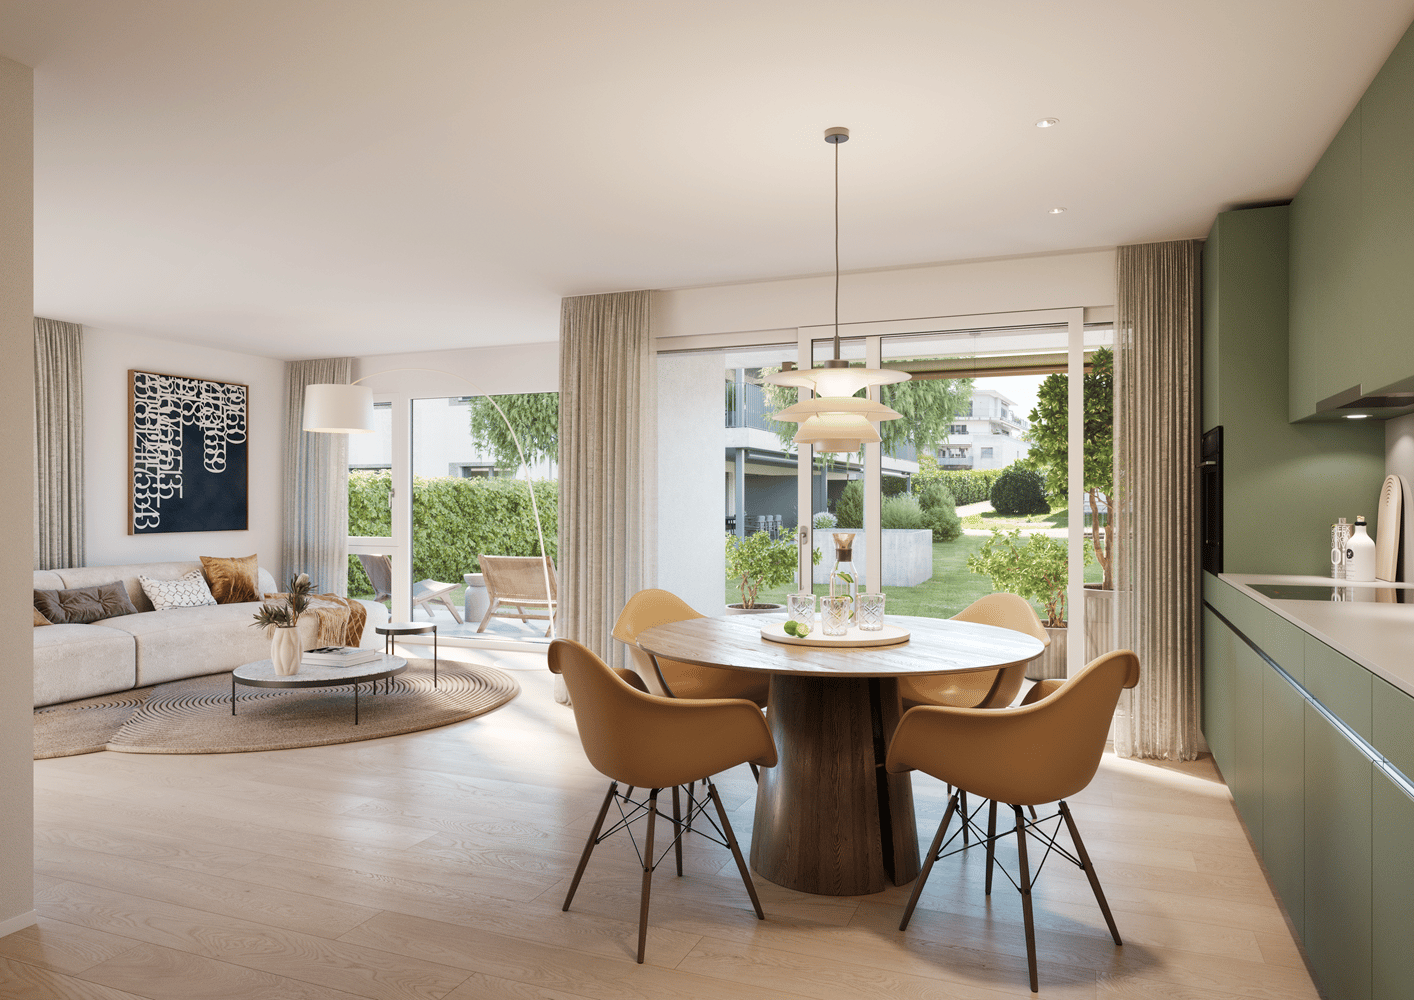
In Lochzelgli in Luterbach, LULO is creating four multi-family houses with a total of 59 rental apartments ranging from 1.5 to 5.5 rooms in an environment that combines tranquility, quality of life, and good accessibility. Whether as a first own apartment, family home, or new place of life: The diverse apartment sizes and forms of living offer space for different needs. Here, a place is being created to arrive, feel good, and be at home. The LULO apartments convince with well-thought-out floor plans and an exceptionally high construction standard with very high-quality materials. Open kitchens with high-quality appliances, a private washing machine, and a private dryer, as well as practical storage solutions, provide high comfort in everyday life. Private seating areas with garden share, sunny balconies, or spacious terraces extend the living space outdoors. LULO is also equipped with a contemporary approach to sustainability: A PV system with battery storage and connection to district heating contribute to an efficient and forward-looking energy supply. The offer is complemented by a spacious entrance hall with infrastructure for e-mobility, cellar compartments, stroller parking spaces, as well as protected, dry, spacious, and free bicycle parking spaces. The entire apartment offer and all further information can be found on the object's homepage. Note: The depicted images serve for illustration purposes and may differ from the actual execution. Illustrations of colors, materials, furniture, and fixtures are exemplary and not binding.
Travel time
-
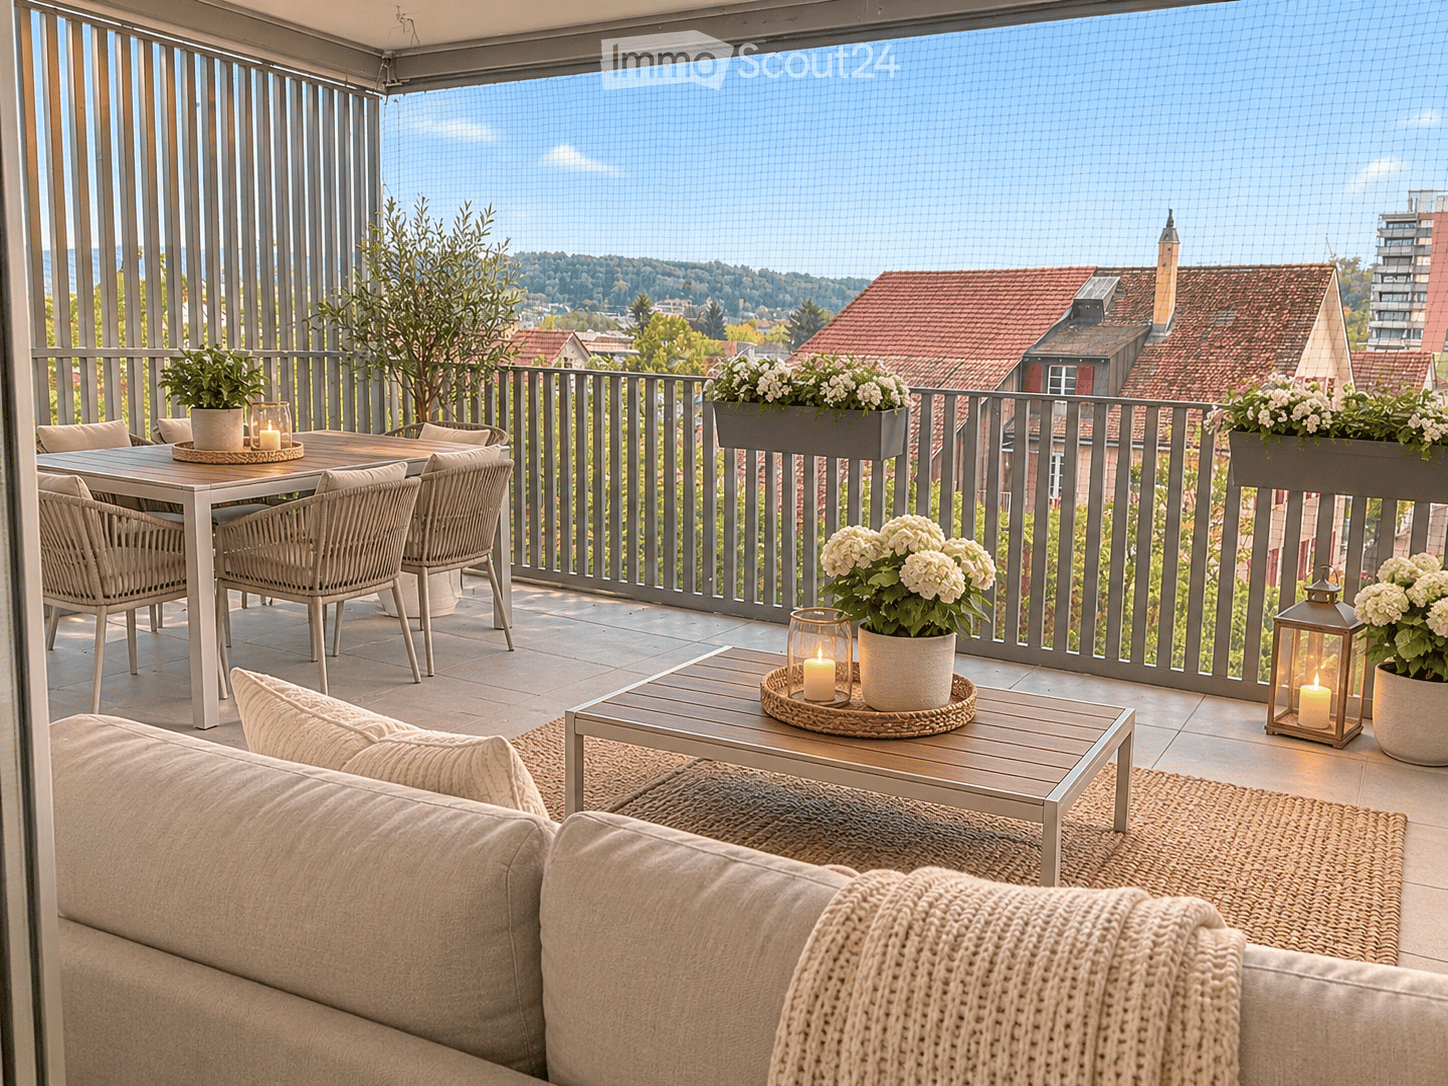
  • Balcony with a view, featuring a sofa, dining table with chairs, flower pots, and lanterns.
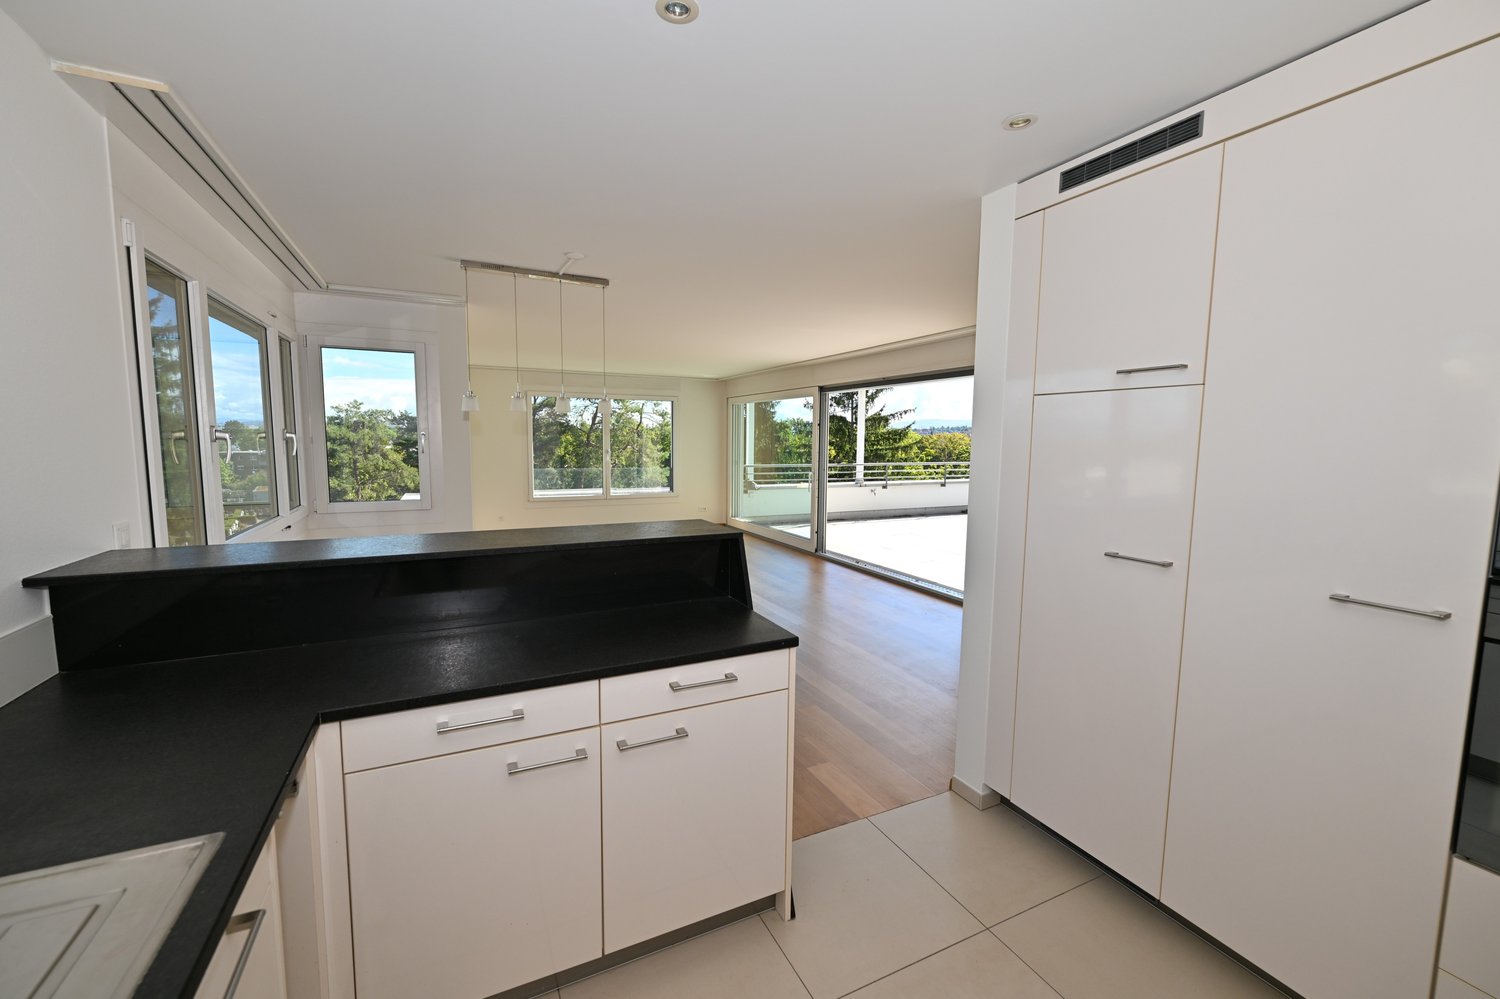
  • Modern kitchen with white cabinets, stainless steel appliances, island with countertop, and decorative items including a vase with flowers and candles.
  • Modern living room with large sliding glass doors opening to a balcony, a sectional sofa, coffee table, ottoman, side table, floor lamp, table lamp, television, and decorative vases.
  • Modern bathroom with beige tiles, a double sink vanity, a bathtub, a toilet, and decorative elements including candles, plants, and a woven rug.
  • Modern bathroom with a large mirrored cabinet, a sleek sink with a modern faucet, a towel hanging on the side, a potted plant, and a candle on the windowsill.
  • Modern bathroom with a glass-enclosed shower, a sleek showerhead, a small shelf holding bottles and a sponge, a mirror, and a towel hanging on the side.
  • Modern bathroom with a washing machine, drying rack, wicker baskets, and potted plants.
  • Modern bedroom with a large bed, nightstands, lamps, a rug, and decorative vases.
  • Modern, well-lit bedroom with built-in wardrobes, a bench, and a view through large windows.
  • Modern multi-story residential building with balconies, large windows, and outdoor seating areas.
  • Floor plan of a 4.5-room apartment on the 4th floor, including a master bedroom, two additional bedrooms, a kitchen, a bathroom, a shower, a wash closet, and a covered sitting area.
1 / 11
4.5 rooms, 116m², CHF 2,997.–
Top
Oberwilerstrasse 4, 4106 Therwil

Modern living in the heart of Therwil – exclusive 4.5-room new apartment

MODERN LIVING IN THE HEART OF THERWIL – EXCLUSIVE 4.5-ROOM NEW APARTMENTThis modern 4.5-room new apartment on Oberwilerstrasse 4 in Therwil impresses with its central location, a well-thought-out floor plan, and contemporary living comfort. The spacious rooms, high-quality equipment, and covered terrace create a pleasant living ambiance. Thanks to the elevator, the apartment is easily and barrier-free accessible. The Coop and the bus stop are only about a minute's walk away, making the apartment a perfect combination of modern living comfort and short distances in everyday life.APARTMENT OVERVIEW • 116m² living space with 4.5 rooms • Year of construction 2024 • Bright, spacious rooms with a pleasant living ambiance • Underfloor heating for comfortable living comfort • Spacious kitchen with high-quality Siemens StudioLine appliances • Two bathrooms – one with shower, one with bathtub • Washing machine and dryer from V-ZUG in the apartment's internal laundry room • Practical built-in closet in the entrance area • Spacious, covered terrace as an additional outdoor space for relaxation and enjoyment ADDITIONAL STORAGE SPACE AND COMFORT • Private, lockable basement room • Bicycle room for shared use • Elevator in the building • Underground parking in the building (one parking space can be rented separately if needed.) CENTRAL LOCATION WITH GOOD CONNECTION TO BASELThe apartment is located in the center of Therwil and offers an ideal combination of comfortable living and good accessibility. Shopping opportunities and public transportation are in the immediate vicinity.A kindergarten is nearby, and the primary schools are within a few minutes' walk.By tram, you can reach the city in approximately 15-20 minutes, depending on the connection and destination.AVAILABILITYThe apartment is available by arrangement.Have we sparked your interest?We look forward to your contact and to showing you this attractive apartment in person during a viewing.www.wasen-therwil.ch

Travel time
-
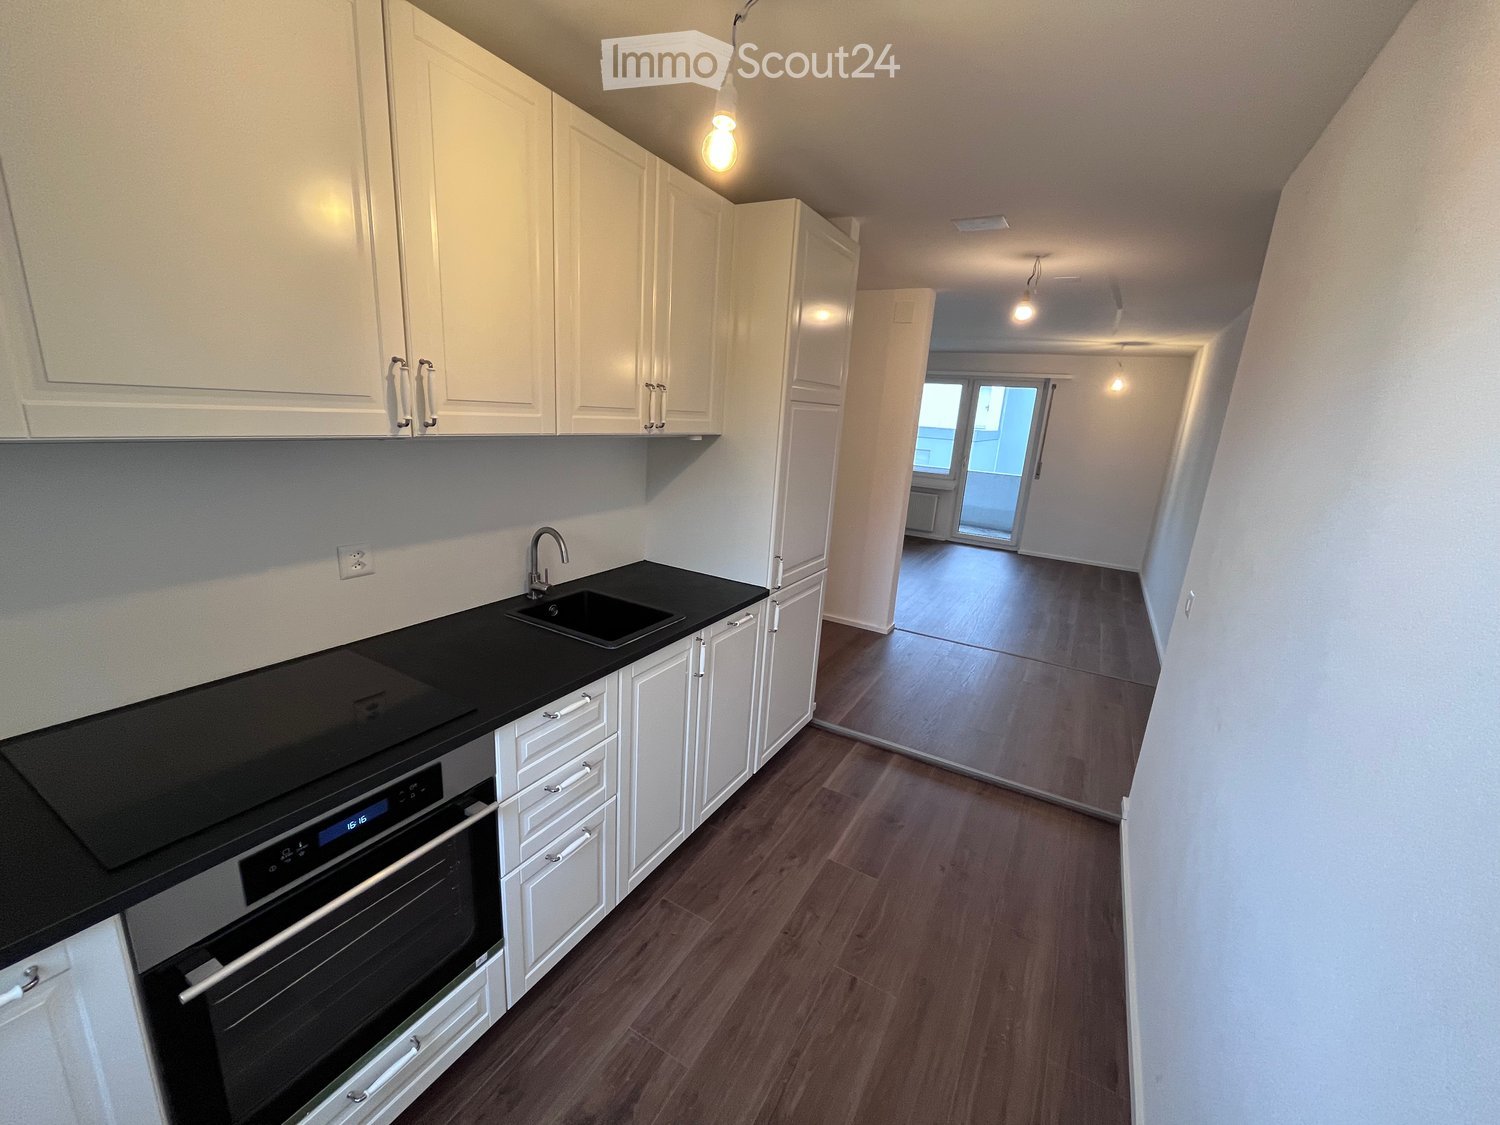
  • Modern kitchen with white cabinets, black countertop, sink, and built-in oven. The floor is wooden, and the space is well-lit with pendant lights.
  • Modern kitchen with white cabinets, black countertop, sink, faucet, and oven. Wooden flooring and large windows provide natural light.
  • Empty hallway with wooden flooring, white walls, and a small window. A kitchen area is visible through an open doorway, featuring white cabinets and a sink.
  • Modern bathroom with a bathtub, toilet, sink, and large mirror. Features a window with frosted glass and a sleek, contemporary design.
  • Empty hallway with wooden flooring, white walls, and a single door at the end.
  • Empty room with white walls, dark wooden flooring, and built-in white cabinets with glass doors and drawers.
  • Empty room with wooden flooring, white walls, and large windows. The adjacent kitchen area is also visible with white cabinets and a countertop.
  • Empty room with wooden flooring, white walls, and a single door leading to another space.
  • Empty room with wooden flooring, white walls, and a large window with a view of greenery. A door leads to another room with similar flooring and white walls.
  • Empty room with wooden flooring, large windows, radiator, and a single light fixture on the ceiling.
  • Empty room with wooden flooring, white walls, a window with blinds, and a radiator below it.
1 / 11
3.5 rooms, 74m², CHF 1,450.–
Top
Hubelweg 5, 2540 Granges SO

TOP Modern- High Standard 3.5 ZWG im Grenchen mit PP / Haut standing Appartement 3,5 pièces rénové

Die Wohnung befindet sich im obersten Stockwerk (3) mit schöner Aussicht und liegt in Grenchen Hubelweg 5. Die Wohnung wurde frisch renoviert (neue Küche, neue Böden, neues Badezimmer, neu gestrichen) und ist ab sofort bezugsbereit.Die Wohnung verfügt über ein helles Wohnzimmer (30 m²) mit Balkon und zwei Schlafzimmer (17m² und 14m²).Ein grosser Einbauschrank im Korridor sowie ein Keller bieten viel Stauraum.- Hochwertiger Innenausbau- Moderne Küche mit Induktionskochfeld sowie Geschirrspüler, Kühlschrank und Gefrierschrank.- Vinyl parkett im Küche, Wohn- und Schlafzimmern- Bodenplatten im Bad- Badezimmer mit WC, Badewanne und Dusche.- Balkon mit viel Sonne -Viel grüner Raum zum VerweilenZusammen mit der Wohnung wird ein Aussenparkplatz vermietet.Eine Einzelgarage (Garagenbox) sowie ein zusätzlicher Parkplatz sind ebenfalls verfügbar.( 150 chf)Ab sofort bezugsbereit.Bei Interesse melden Sie sich bitte für einen Besichtigungstermin unter 078 404 33 94 (deutsch) oder 078 406 17 07 (französisch).============================================================================Appartement de 3.5 pièces totalement rénové avec des materiaux de hautes qualités.Situé seul au troisième et dernier étage d'un immeuble de 9 appartements.L'appartement consite en un grand salon/salle à manger de 30 m², 2 chambres de 17 et 14 m², un corridor avec armoire intégrée et un grand balcon exposé sud-ouest.Une nouvelle salle de bain moderne avec baignoire et doucheUne nouvelle cuisine ouverte avec cuisson induction, lavev aiselle, frigo et congélateur.Les sols sont en parquet vinyl haute qualité dans l'ensemble de l'appartement et carrelage dans la salle de bain.Une place de parking et une cave sont compris dans le prix.Un Box garage individuel ainsi qu'une place d epark supplémentaire peuvent sont disponibles pour 150 chf.En cas de questions contacter le 078-4061707 (Français), 078 404 33 94 (Allemand)

Travel time
-
1 / 26
  • Balcony / Terrace
  • View
  • Parking space
  • +4
5.5 rooms, 175m², CHF 4,580.–
Keltenweg 10, 4123 Allschwil

Modernes Terrassenhaus an ruhiger und zentraler Lage in Allschwil

Das lichtdurchflutete, moderne Terrassenhaus befindet sich in einem ruhigen und kinderfreundlichen Quartier, nur wenige Gehminuten vom Dorfkern von Allschwil entfernt. Die Liegenschaft wurde 2012 erbaut und ist Teil einer ansprechenden Terrassenhaussiedlung. Dank der Hanglage geniessen Sie einen wunderbaren Weitblick über die umliegenden Täler. Hier verbinden sich Ruhe und zentrale Lage perfekt: Das Ortszentrum mit sämtlichen Einkaufsmöglichkeiten und Dienstleistungen sowie die öffentlichen Verkehrsmittel (Tram Nr. 6 Richtung Riehen / Bus Nr. 33 Richtung Schifflände) erreichen Sie bequem zu Fuss.Mit 5.5 Zimmern und einer Wohnfläche von 175 m² bietet dieses Haus ein ideales Zuhause für Familien oder Paare mit Platzbedarf. Der hochwertige Ausbaustandard, der geschmackvolle Innenausbau sowie die durchdachte Architektur sorgen für höchsten Wohnkomfort. Eine moderne Wärmedämmung, komfortable Bodenheizung, Oblichter und grosszügige Fensterfronten schaffen ein aussergewöhnlich helles und angenehmes Wohnambiente – heller geht kaum.Zusätzlich stehen Ihnen rund 30 m² Nebenflächen zur Verfügung, darunter ein grosszügiger Kellerraum, eine Waschküche mit Waschmaschine und Tumbler sowie ein Technikraum mit moderner Wärmepumpe und Boiler.Über eine kurze Treppe gelangen Sie zum Hauseingang, wo Sie ein helles Entrée mit praktischem Einbauschrank empfängt. Von hier aus führt ein breiter Flur in den grosszügigen Wohn- und Essbereich mit offener Küche und direktem Zugang zur teilweise gedeckten Terrasse. Mit einer Fläche von 41 m² bildet dieser Bereich das Herzstück des Hauses – ideal für gemeinsame Stunden mit Familie und Freunden. Die moderne Küche fügt sich harmonisch in den Raum ein und erfüllt höchste Ansprüche. Grosse Fensterfronten sorgen für viel Tageslicht und eröffnen einen herrlichen Blick auf die Terrasse und die Umgebung.Auf dieser Etage befinden sich zudem ein Gäste-WC mit Fenster, ein Badezimmer mit verglaster Dusche und Badewanne sowie zwei Kinderzimmer und das Elternschlafzimmer mit begehbarer Ankleide. Alle Zimmer sind mit hochwertigem Holzboden, elektrischen Storen und direktem Zugang zur Terrasse ausgestattet.Eine Etage tiefer erwartet Sie ein beheiztes Gästezimmer mit Tageslicht sowie ein separates Badezimmer mit Dusche – ideal für Besucher, die hier ihre Privatsphäre geniessen. Auf dieser Ebene befinden sich ausserdem der Kellerraum, die Waschküche sowie der Technikraum.Zum Haus gehört eine grosszügige Garagenbox mit elektrischem Tor, die Platz für zwei Autos sowie zusätzliche Abstellmöglichkeiten für Fahrräder bietet. Die Garage befindet sich oberhalb des Hauses und ist über einige Treppenstufen erreichbar.Ein Zuhause, das keine Wünsche offenlässt: grosszügig, modern, lichtdurchflutet, ruhig und dennoch zentral gelegen.Gerne präsentieren wir Ihnen diese besondere Immobilie persönlich.**********************************************************************The light-flooded and modern terrace house is located in a quiet and childfriendly neighborhood not far from the village center of Allschwil. The terracehouse was built in 2012 and is part of a modern terrace house development. Due to the hillside location, you can enjoy a wonderful view over the valleys from here. Here you are guaranteed both the tranquility and the possibility to reach the village center with all other service businesses as well as public transport in a few minutes walk (streetcar no. 6 direction Riehen / bus no. 33 direction Schifflände). The house offers a family a beautiful home with 5.5 rooms distributed over 175 m2 of living space. It has a high standard of finish, a tasteful interior, good insulation, a comfortable underfloor heating, skylights and large windows that literally flood the house with light; in terms of quality of living can hardly be surpassed, brighter is hardly possible. The perfect home for families or couples who like to live centrally yet quietly and enjoy living with a view. On further 30 m2 are the ancillary rooms such as a spacious basement room, a laundry room with washing machine / tumbler and the technical room with the modern heat pump and boiler, located. Via a short staircase you reach the entrance of the terrace house, where you are welcomed by a bright entrance hall with a practical built-in wardrobe. Entering through the wide and bright hallway you reach the spacious living / dining area with open kitchen and direct access to the partially covered terrace. This area has a stately size of 41 m2 and forms the absolute heart of the house. Here you can meet as a family, cook together, sit together or simply enjoy life. The modern, open kitchen nestles harmoniously into this space and leaves absolutely nothing to be desired. Thanks to the large window fronts, this room is flooded with light and you enjoy a magnificent view of your beautiful terrace and the spacious surroundings. Also on this floor are the guest toilet with window, the bathroom with glazed shower and bathtub, as well as two children's bedrooms and the master bedroom with walk-in dressing room. The rooms all have a beautiful wooden floor, electric blinds and direct access to the terrace. One floor below is the heated guest room with natural light and the bathroom with shower. Practically separated, your guests enjoy their privacy and their own bathroom here. Also on this floor you will find a spacious basement room, the laundry room with washing machine and tumble dryer as well as the technical room with the heat pump heating and the boiler. To the house belongs a spacious garage box with electric door, where you can park two cars and, thanks to another niche, your bicycles. The garage is located above the house and can be reached via a few steps. A house that leaves nothing to be desired. Spacious, modern, bright, quiet and very centrally located. We are happy to show you the house in person.

  • Balcony / Terrace
  • View
  • Parking space
  • +4
Travel time
-
1 / 13
4.5 rooms, 161m², CHF 3,750.–
Ritterstrasse 1, 4533 Riedholz

Arrive, feel good, and enjoy the far-reaching view - stylish 4.5-room terrace apartment with garden

A home that combines generosity and quality of life. In Riedholz, this stylish 4.5-room terrace apartment awaits you for rent. On 161 m², it combines bright, spacious living rooms, high-quality materials, and plenty of comfort. A spacious terrace with a far-reaching view, the private garden share, and direct lift access make this home a special place to live and enjoy.Your advantages at a glance: • 4.5-room terrace apartment with approximately 161 m² of net living space • Spacious entrance area with practical wardrobe and a spacious built-in closet • The apartment is accessible both via an external staircase and steplessly with the lift • Spacious, light-flooded living and dining area with large window fronts and a cozy chimney • Modern kitchen with cooking island, steamer, induction cooktop, and Electrolux appliances • Direct access to the spacious terrace and private garden area with plenty of privacy, sunny hours, and a magnificent view of the Weiherwald • Covered seating area with adjacent storage room directly at the kitchen • High-quality oak parquet throughout the apartment provides a warm and harmonious living feel • Three versatile rooms, one of which has direct access via the dressing room and a spacious bathroom with double sink and comfortable walk-in shower • Another bathroom with shower, bathtub, sink, and toilet - ideal for families or guests • Own laundry room with washing machine, tumble dryer, sink, and practical floor drain • Additional basement room offers plenty of additional storage space • Own wine cellar complements the attractive room offer • Space for your vehicles: own double garage and a bike room for shared use • The ancillary costs are CHF 400.- per month Would you like more information? Order the detailed rental documents now using the contact form - we look forward to your contact!

Travel time
-
1 / 6
  • Balcony / Terrace
  • Garage
5.5 rooms, 160m², CHF 2,810.–
4432 Lampenberg

Almost like your own house with a garden

This freshly renovated 5.5-room terrace apartment in Lampenberg offers 160 m² of living space and plenty of room for families or couples with a home office. With only one other residential unit in the house, you can enjoy peace and privacy. For sole use: large garden on a 650 m² plot, seating area by the winter garden, and a sunny balcony with a beautiful view. High-quality construction, garage, and parking space directly at the house. Pets are allowed.This BETTERHOMES offer stands out for the following advantages:- only one other residential unit in the house- freshly renovated (2026)- high-quality construction- garden for sole use- seating area by the winter garden- sunny balcony with a view- large plot and plenty of living space for the whole family- garage and parking space directly at the house- pets are allowed- beautiful location- and, and, and ...Interested? Contact us for a non-binding viewing - online viewing also possible!Not found what you're looking for? Over 1,900 more offers at: www.betterhomes.ch - the real estate fair mediatorWant to market your own property?Benefit from our expertise: https://www.betterhomes.ch/de/profitierenDo you want to have a property valued?Find out its value now with our free valuation, immediately and without obligation!https://www.betterhomes.ch/de/knowledge/estimationMore detailsLocation: quiet, natural location, away from traffic noise - bus stop within a few minutes' walk - good connection to public transport - important traffic axes quickly accessibleCondition: goodBathrooms / wet cells: 2 (1x WC / sink, shower / corner bathtub / sink)Heating system: radiatorPublic transport: bus, 350 mSchools: kindergarten and primary school, 350 mShops: Spar, 1.7 km

  • Balcony / Terrace
  • Garage
1 / 6
  • Balcony / Terrace
  • Elevator
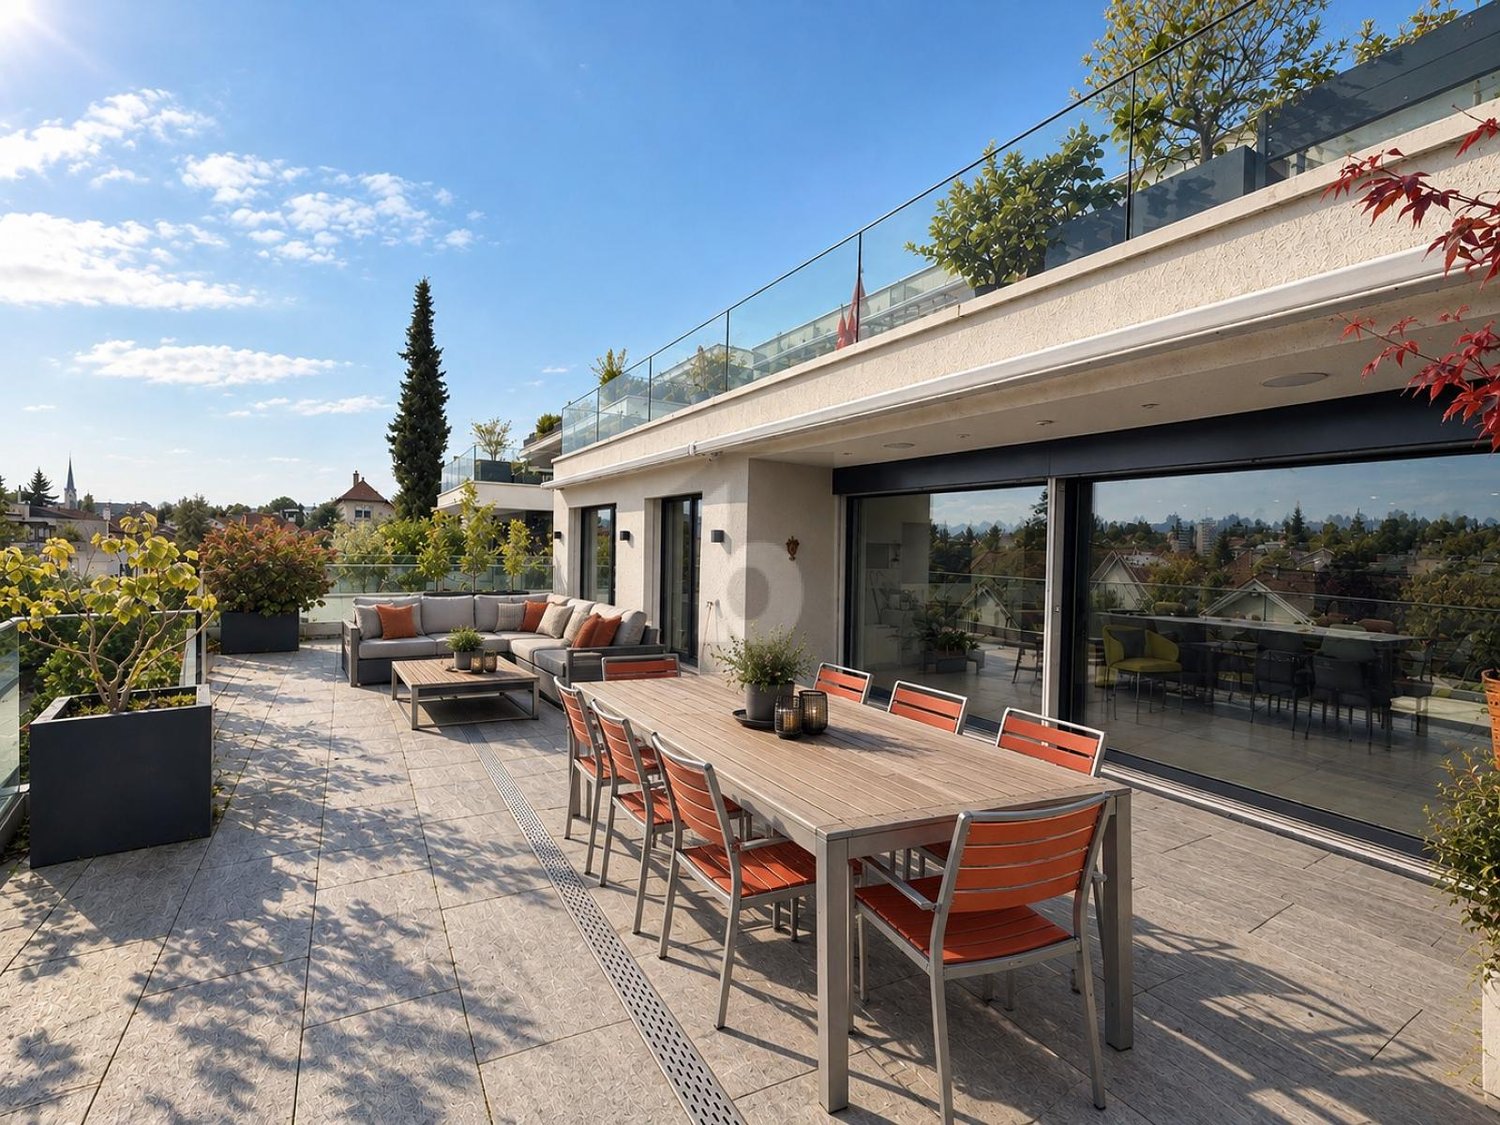
3.5 rooms, 146m², CHF 4,600.–
4102 Binningen

PENTHOUSE - EXCLUSIVE WITH TERRACE AND PANORAMIC VIEW

This exclusive 3.5-room terraced apartment in Binningen offers a lot of space on 146 m² for people who love modern design and comfort. The large terrace with impressive views is perfect for long sun hours, guests or quiet evenings outdoors. High-quality cast floor, a noble kitchen with V-Zug and Miele appliances, as well as two stylish bathrooms create a special living feeling. Smart home technology, light-flooded rooms, a laundry room with a washing tower, a large basement compartment, and optionally rentable parking spaces round off the offer.This BETTERHOMES offer is characterized by the following advantages:- large terrace with impressive views - perfect for sun hours and relaxation outdoors- elaborate, high-quality cast floor for an exclusive, modern living ambiance- high-quality kitchen with V-Zug and Miele appliances- two elegantly equipped bathrooms- Smart Home technology for the highest living comfort- generously cut room layout with a lot of living quality- light-flooded rooms thanks to the elevated location in the house- practical laundry room with a washing tower and additional storage space- large basement compartment for additional space requirements- parking spaces optionally rentable- and, and, and ...Interested? Contact us for a non-binding viewing, also online viewing possible!Not found anything suitable? Over 1,900 more offers at: www.betterhomes.ch - the real estate fair mediatorWant to market a property yourself?Benefit from our know-how: https://www.betterhomes.ch/de/profitierenYou want to have a property valued?Find out its value now through our free valuation, immediately and non-binding!https://www.betterhomes.ch/de/knowledge/estimationMore detailsLocation: The property is located in a quiet, preferred residential area in Binningen with quick access to Basel and direct access to the countryside. Tram, schools, and shopping facilities are within a few minutes' walk.Condition: goodBathrooms / wet cells: 2 (1x WC / shower / sink, 1x WC / shower / bathtub / sink)Heating system: underfloor heatingPublic transport: tram, 300m / bus, 350m / train, 1.6kmSchools: kindergarten, 380m / primary school, 800m / secondary school, 680mShops: Migros, 260m / Denner, 580m

  • Balcony / Terrace
  • Elevator

Other interesting objects